Overview
Derk Lijsen was baptised in Aalten on 20 December 1767, the son of Jan Lijsen (1736–1800) and Elisabeth Buunk (1739–1772). In 1797, he married Janna Geziena Degenaar, who also hailed from Aalten, after which the couple settled in Zutphen. Following the birth of their second child, Janna passed away. Derk remarried in 1804 to Sara Stakebrand, with whom he had four more children. He died on 26 October 1838 in his hometown of Zutphen.
Lijsen built a strong reputation in Zutphen as a master carpenter and architect, partly due to his network within the Reformed Church. His craftsmanship did not go unnoticed; he received commissions from the highest social circles. For instance, he carried out a minor renovation at Het Loo Palace for King Louis Napoleon (1778–1846)—he was tasked with plastering over (!) the paintings by Daniël Marot (ca. 1661–1752). Furthermore, in 1813, he produced a design (which remained unexecuted) for Napoleon Bonaparte’s (1769–1821) imperial stud farm in Borculo.
‘De Wildeman’ and Public Works
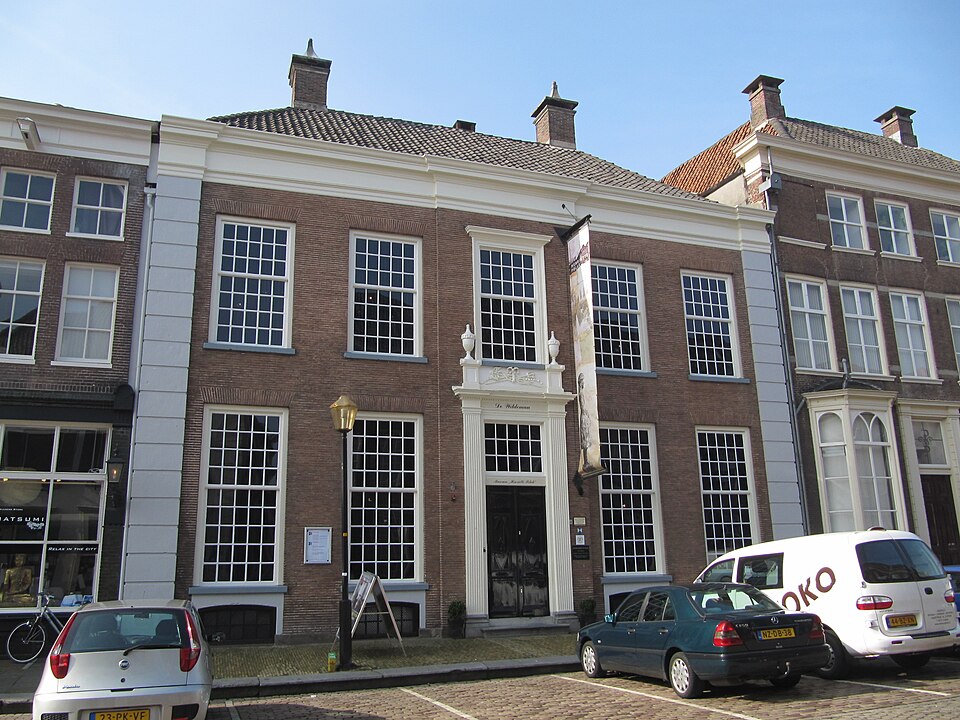
In 1804/1805, Lijsen was responsible for an extensive renovation of the front house of the prestigious residence ‘De Wildeman’ on Zaadmarkt in Zutphen, forging the exterior and interior into a visual unity. Although this was likely not his first commission, it is considered his earliest known work.
Various public commissions followed in the subsequent years. In 1818, Lijsen designed the first town hall of Winterswijk and was responsible for the construction and adaptation of classrooms in Warnsveld and the province of Overijssel. He also designed a villa in Dieren for a brother of the well-known statesman Johan Rudolph Thorbecke, a project completed in 1840.
Ecclesiastical Architecture
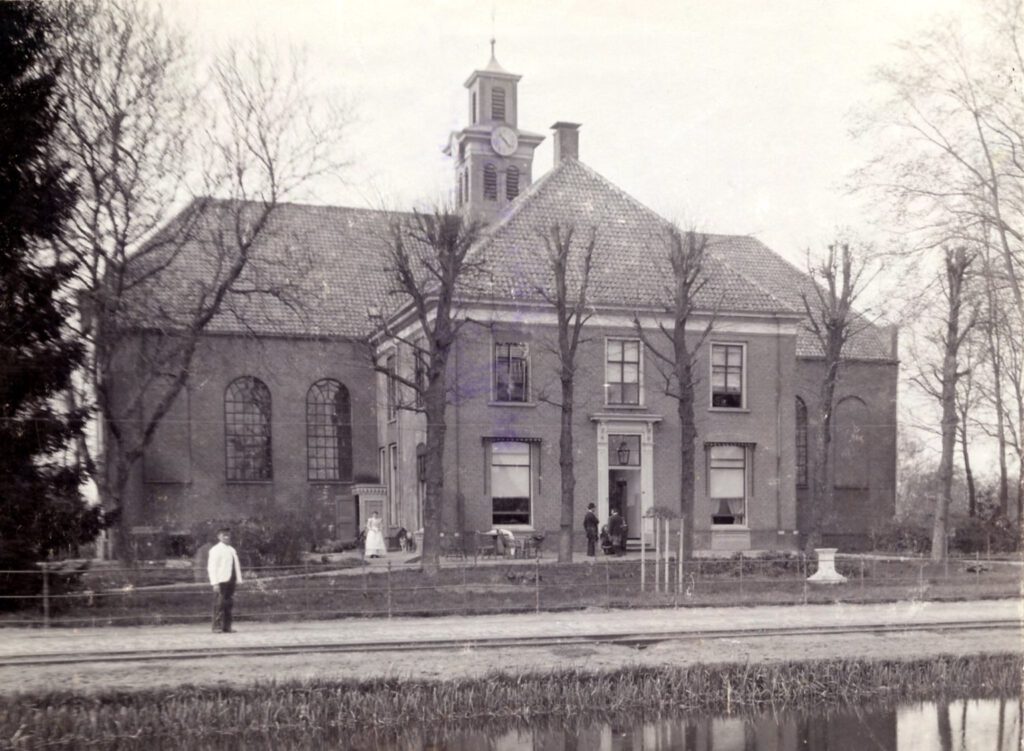
Lijsen was particularly active in church construction. He oversaw renovations to the Reformed Church in Vorden (1825 and 1836), the Broederenkerk (1826) and the Evangelical Lutheran church (1832) in Zutphen, as well as the schuurkerk (barn church) in Baak (1836). The Reformed Church of Dedemsvaart (1834) was also of his design. He provided the churches of Warnsveld and Dedemsvaart with a radial seating plan, in which the pews were arranged in a circle around the pulpit.
His final major commission concerned the Jacobskerk (St James’s Church) in Winterswijk in 1838. He drew up the building specifications for a large-scale renovation, including masonry and carpentry work, a new pulpit, and a fresh coat of paint. However, he did not live to see the execution; he passed away shortly after completing the plans.
Style and Monumental Status
Lijsen worked entirely in the Neoclassical style, following the fashion of his time. His designs were sober and symmetrical, almost without exception constructed in brick. A rare departure from this rigid style can be found in the lancet windows he applied during the renovation of several churches. The quality of his work is evidenced by the fact that all surviving buildings on which Lijsen demonstrably worked are now protected as national (rijksmonument) or municipal monuments.
A Family of Master Builders
Derk Lijsen was not the only talented builder in his family. His brother Hendrik Jan Lijsen (1765–1838) rose to become the overseer of Het Loo Palace. In addition to various building works around the palace, including the design of ‘Het Kleine Loo’ (1830), Hendrik Jan was responsible for the construction of the Grift Canal between Apeldoorn and Hattem (1829).
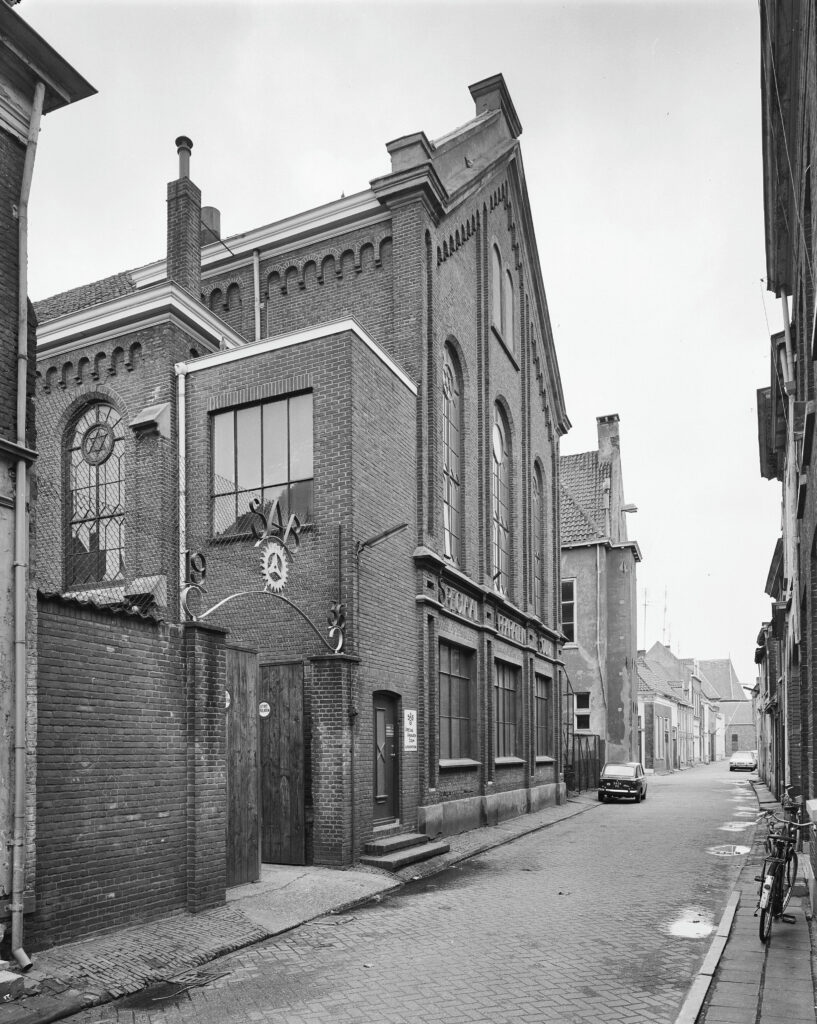
The tradition continued through the following generations. Four works are attributed to Derk’s son, Jan Lijsen (1805–1883), though these have since vanished. However, the most famous architect in the family became Derk’s grandson of the same name, Derk Lijsen (1835–1922). Between 1865 and 1908, he left a significant mark on the appearance of Zutphen and its surroundings with striking buildings such as the synagogue (1879), the labourers’ housing for David Evekink’s Foundation (1880–1896), the Buitensociëteit (1891), and the Groot Graffel asylum (1900–1908).