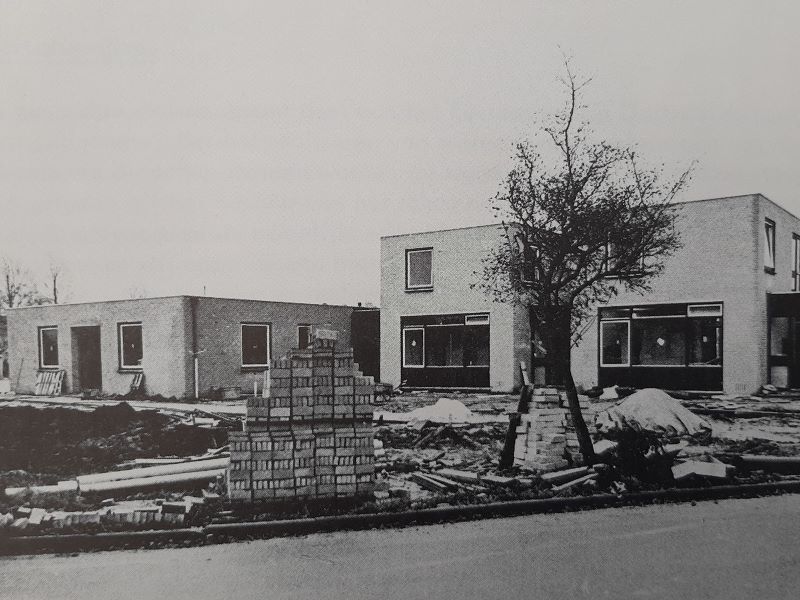
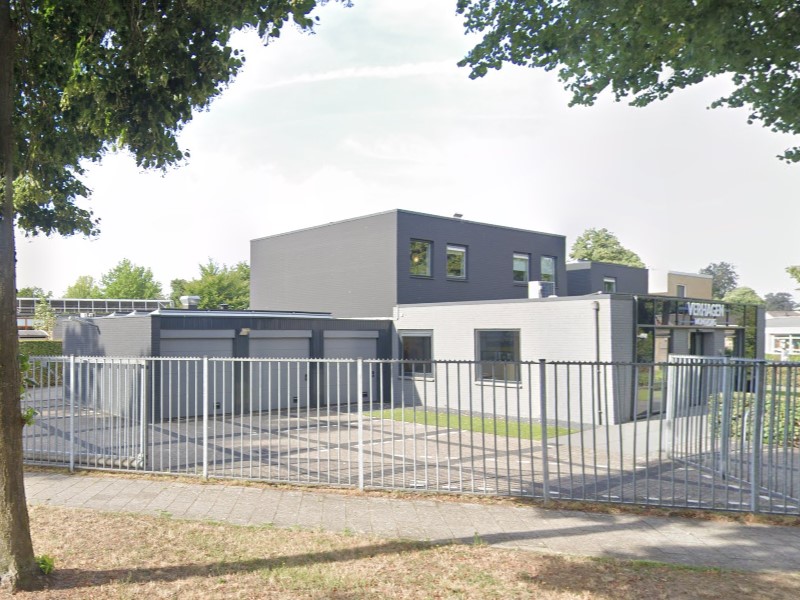
The former police station on Polstraat (collection EHDC)
The local police station was based here until 2018. Today, the building houses a dental practice.
In February 1963, the Municipality of Aalten purchased the land on the corner of Polstraat and Bonifaciusstraat, which at the time occupied a small farm belonging to the widow Scholten. It is likely that the intention was already to demolish the farm and develop a new police station and a number of houses on the site.
In 1965, the Aalten municipal council discussed the private sale of a section of the building plot, measuring 1,500 square metres, for the construction of a group and district office for the National Police (Rijkspolitie) in Aalten.
It was not until the early 1970s that the new police station was completed. The Aalten police remained at this location until 2018, when they moved to the Köstersbulte.
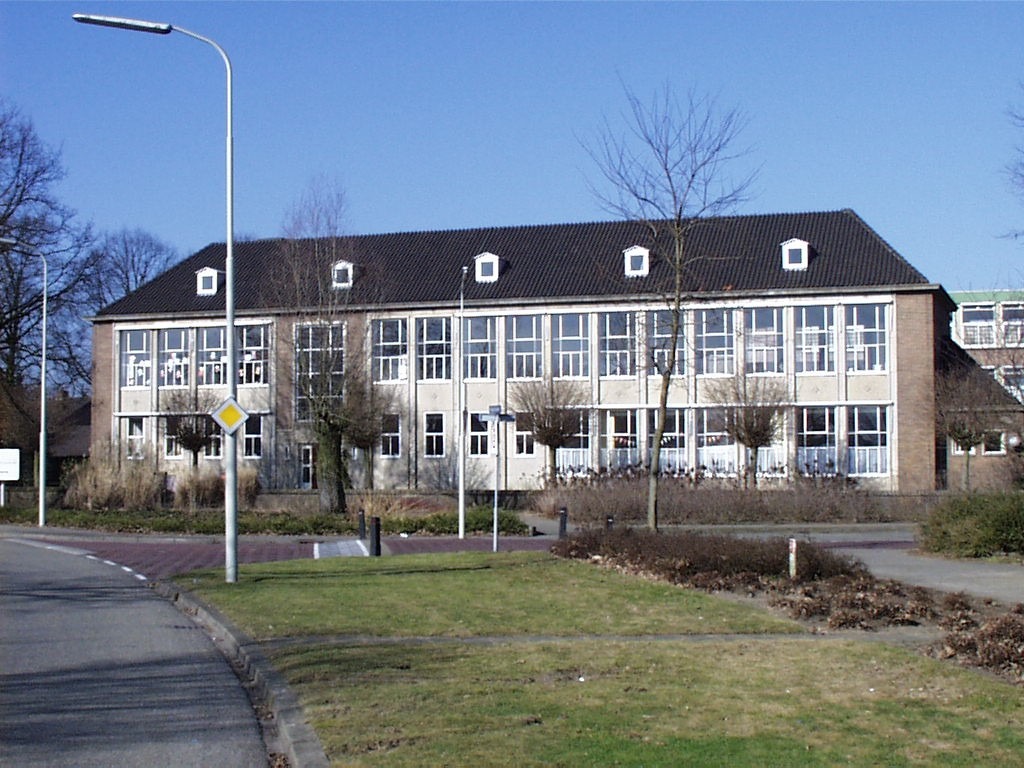
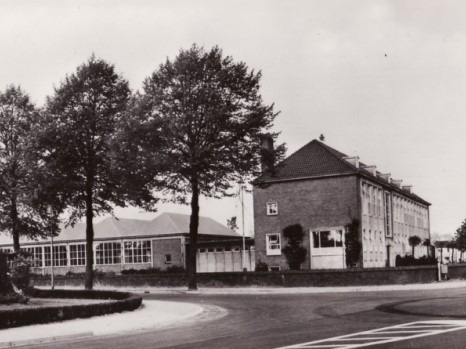
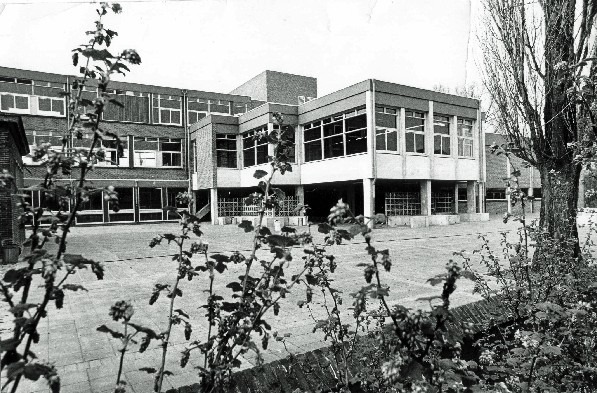
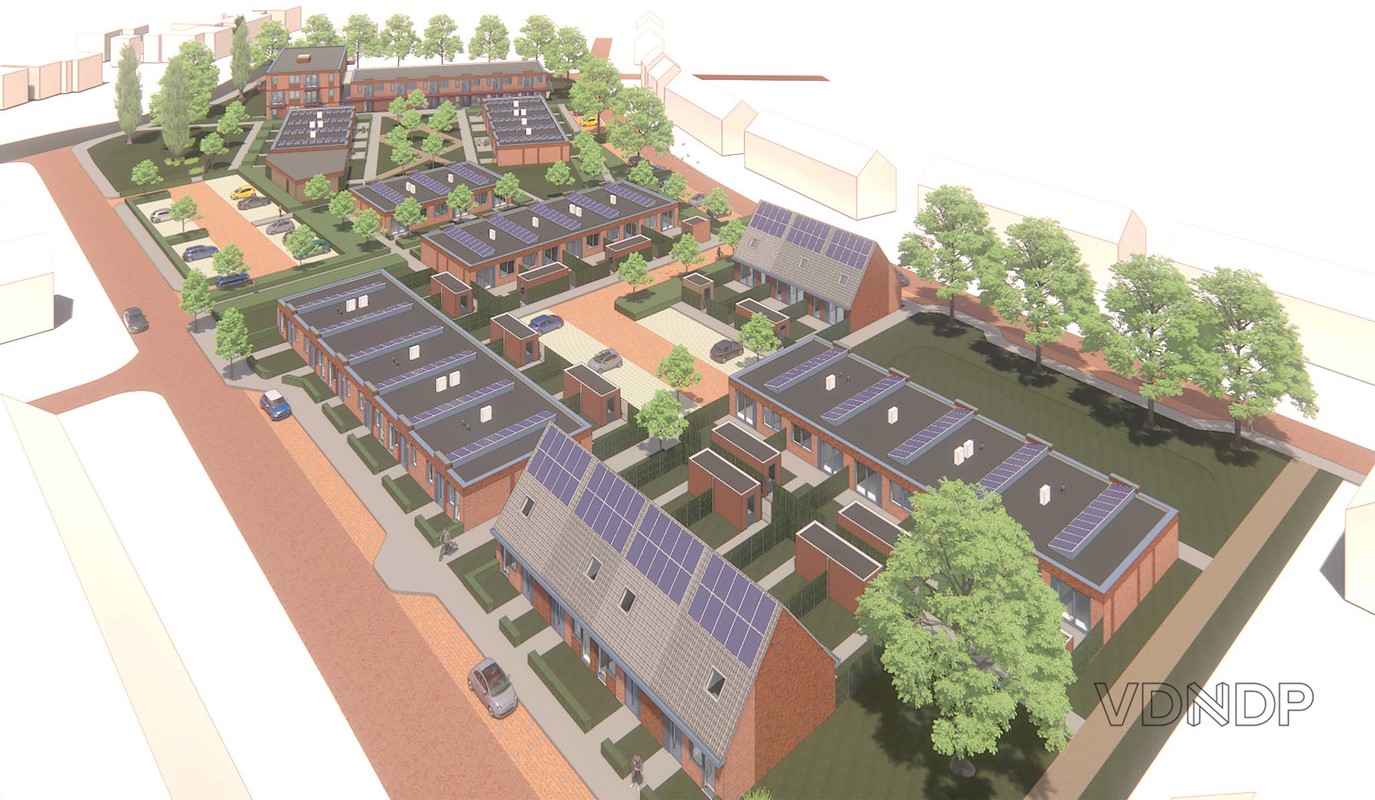
The Christian Technical School on Polstraat in Aalten was officially opened in 1955. The striking building, designed by Aalten architect Wim Hebly, provided Junior Technical Education (Lager Technisch Onderwijs or LTS). It was demolished in 2007; in 2023/2024, a complex containing 56 social housing units was erected on the site.
On 8 December 1948, the first general meeting of the Foundation for Christian Vocational Education in Aalten took place. In September 1950, permission was granted to establish a technical school.
The first lessons were held in the former gasworks on Bredevoortsestraatweg, which housed the carpentry and machine benchwork departments. At that time, the number of pupils stood at 55. Theory lessons took place in classrooms at the Christian MULO (junior secondary school) and the Dutch Reformed School.
Moving to a Dedicated School Building
On 19 December 1950, the Municipality of Aalten made 4,000 m² of land on Polstraat available. In 1951, theory lessons were moved to the Irene building. In 1952, the Ministry of Education approved the sketch plan for a new school building designed by Wim Hebly. The tendering process followed in 1953.
Construction began on 5 November 1953 and included two practical classrooms, a construction shed, two theory classrooms, a drawing room, an auxiliary gymnasium-cum-canteen, and offices for the headteacher, staff, and administration. The official opening took place on 10 June 1955.
Stained-Glass Window
A notable feature of the school was the stained-glass windows, created in 1955 by the Amsterdam glazier Jan Ooms (1915–1975) in close collaboration with architect Hebly. Ooms was known for his use of bold colours and modern techniques.
When the school was demolished in 2007, the windows were salvaged. Following restoration, they were given a new home in the central hall of Christelijk College Schaersvoorde in Aalten.
Expansions
In 1956, preparations began to expand the school as the duration of the course was extended from two to three years. A new classroom plan was drawn up for this purpose. In the following years, further practical and theory classrooms were added.
Merger and Demolition
In 1993, the Technical School merged with the other secondary schools in Aalten—the Christelijke Scholengemeenschap Aalten (CSA) and the Christelijke Scholengemeenschap Langenhave—to form Christelijk College Schaersvoorde. Around 2006, the school moved to a new building on Landbouwstraat, near the railway station. The old complex on Polstraat was demolished in 2007.
The site remained vacant for a long period until a new-build project comprising 56 social housing units was completed in 2023/2024.
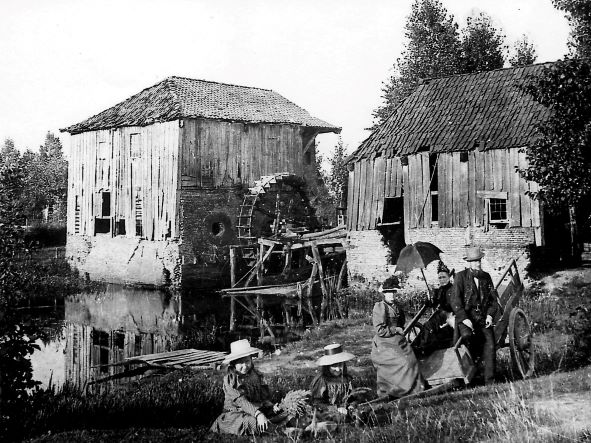
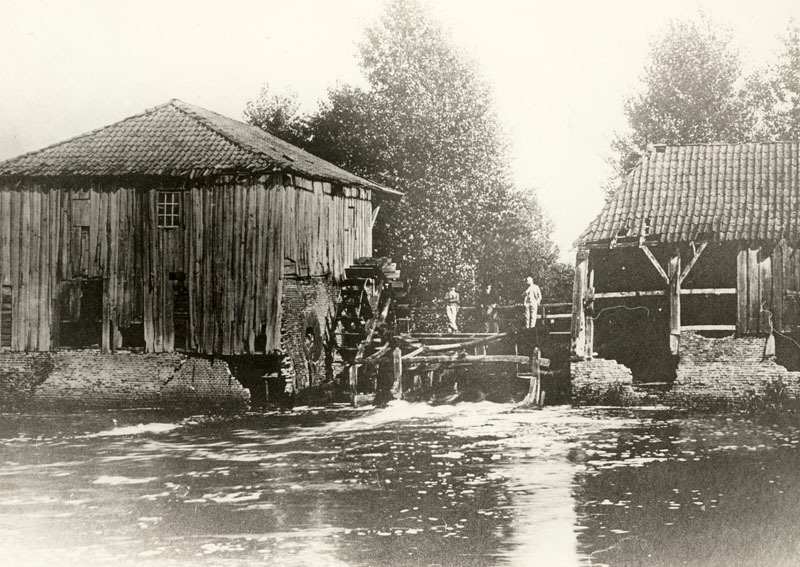
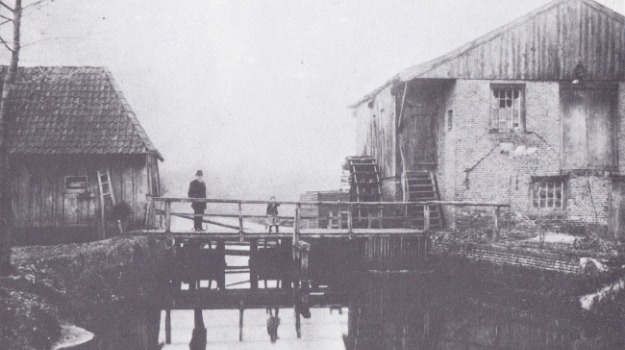
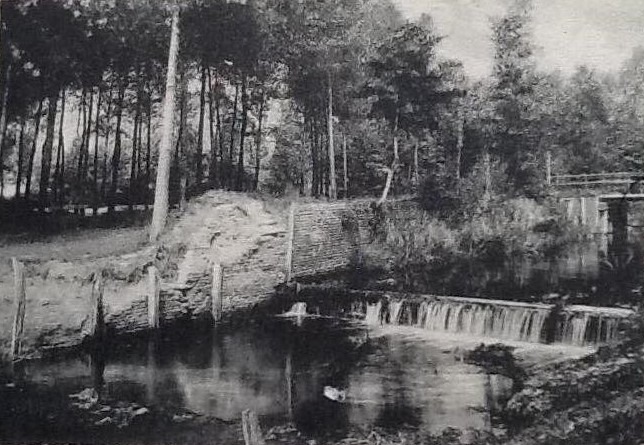
For centuries, a watermill stood on the Slingebeek stream near the De Ahof manor, approximately at the location of the current stone bench erected by Aaltens Belang. At the beginning of the 20th century, the dilapidated mill was demolished. The mill featured wheels on both sides of the stream: on the south bank stood the oil mill (with a wheel of 4.42 m Ø) and on the north bank was the bark mill (with a wheel of 4.66 m Ø), with the corn mill situated above it.
The watermill was likely built shortly after 1500, possibly due to a transfer of manorial milling rights from the Grevinkhof in Dale to De Ahof, which later also came into the possession of the Grevink family. The first mentions of the mill date from 1502, including records concerning income for the steward.
In 1562, the mill was described as a ruin, yet it repeatedly appears in the archives in later years. B.D. Rots writes in his book ‘Aalten en Bredevoort in vervlogen tijden’ that around 1700, the watermill was owned by the House of Orange, who leased it to a miller. On 9 February 1707, De Ahof, along with “the hereditary lease of the Aalten Watermill”, passed into the hands of the Arentsen/Arentzen family.
In 1739, the owners Bernardus Arentzen and Gerrit Jan Heusinkveld complained about competition from the numerous horse mills around Aalten, while they constantly incurred costs to keep the watermill in good repair. In 1758, it is noted that the city council of Bredevoort had the right, in the event of flooding, to raise the sluice gates at De Ahof and take them to their city.
Around 1830, the corn mill had two undershot wheels and three sets of millstones, while the oil mill had one wheel and three stampers. During water shortages, the mills could also be driven by horses. Although the mill had three undershot wheels, a small overshot wheel with a separate leat could be deployed for the corn mill during low water levels from 1840 onwards.
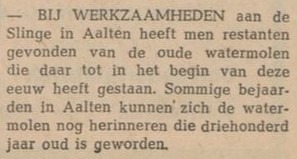
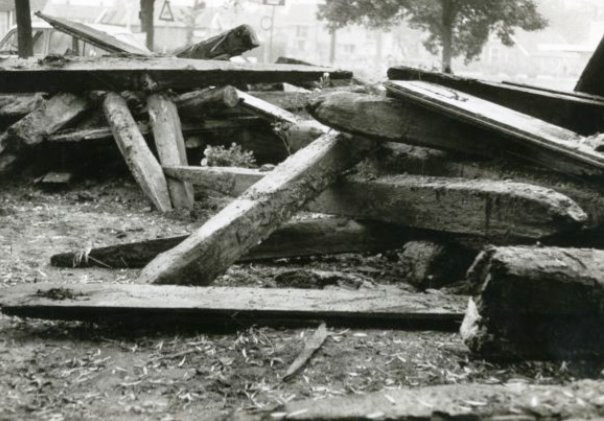
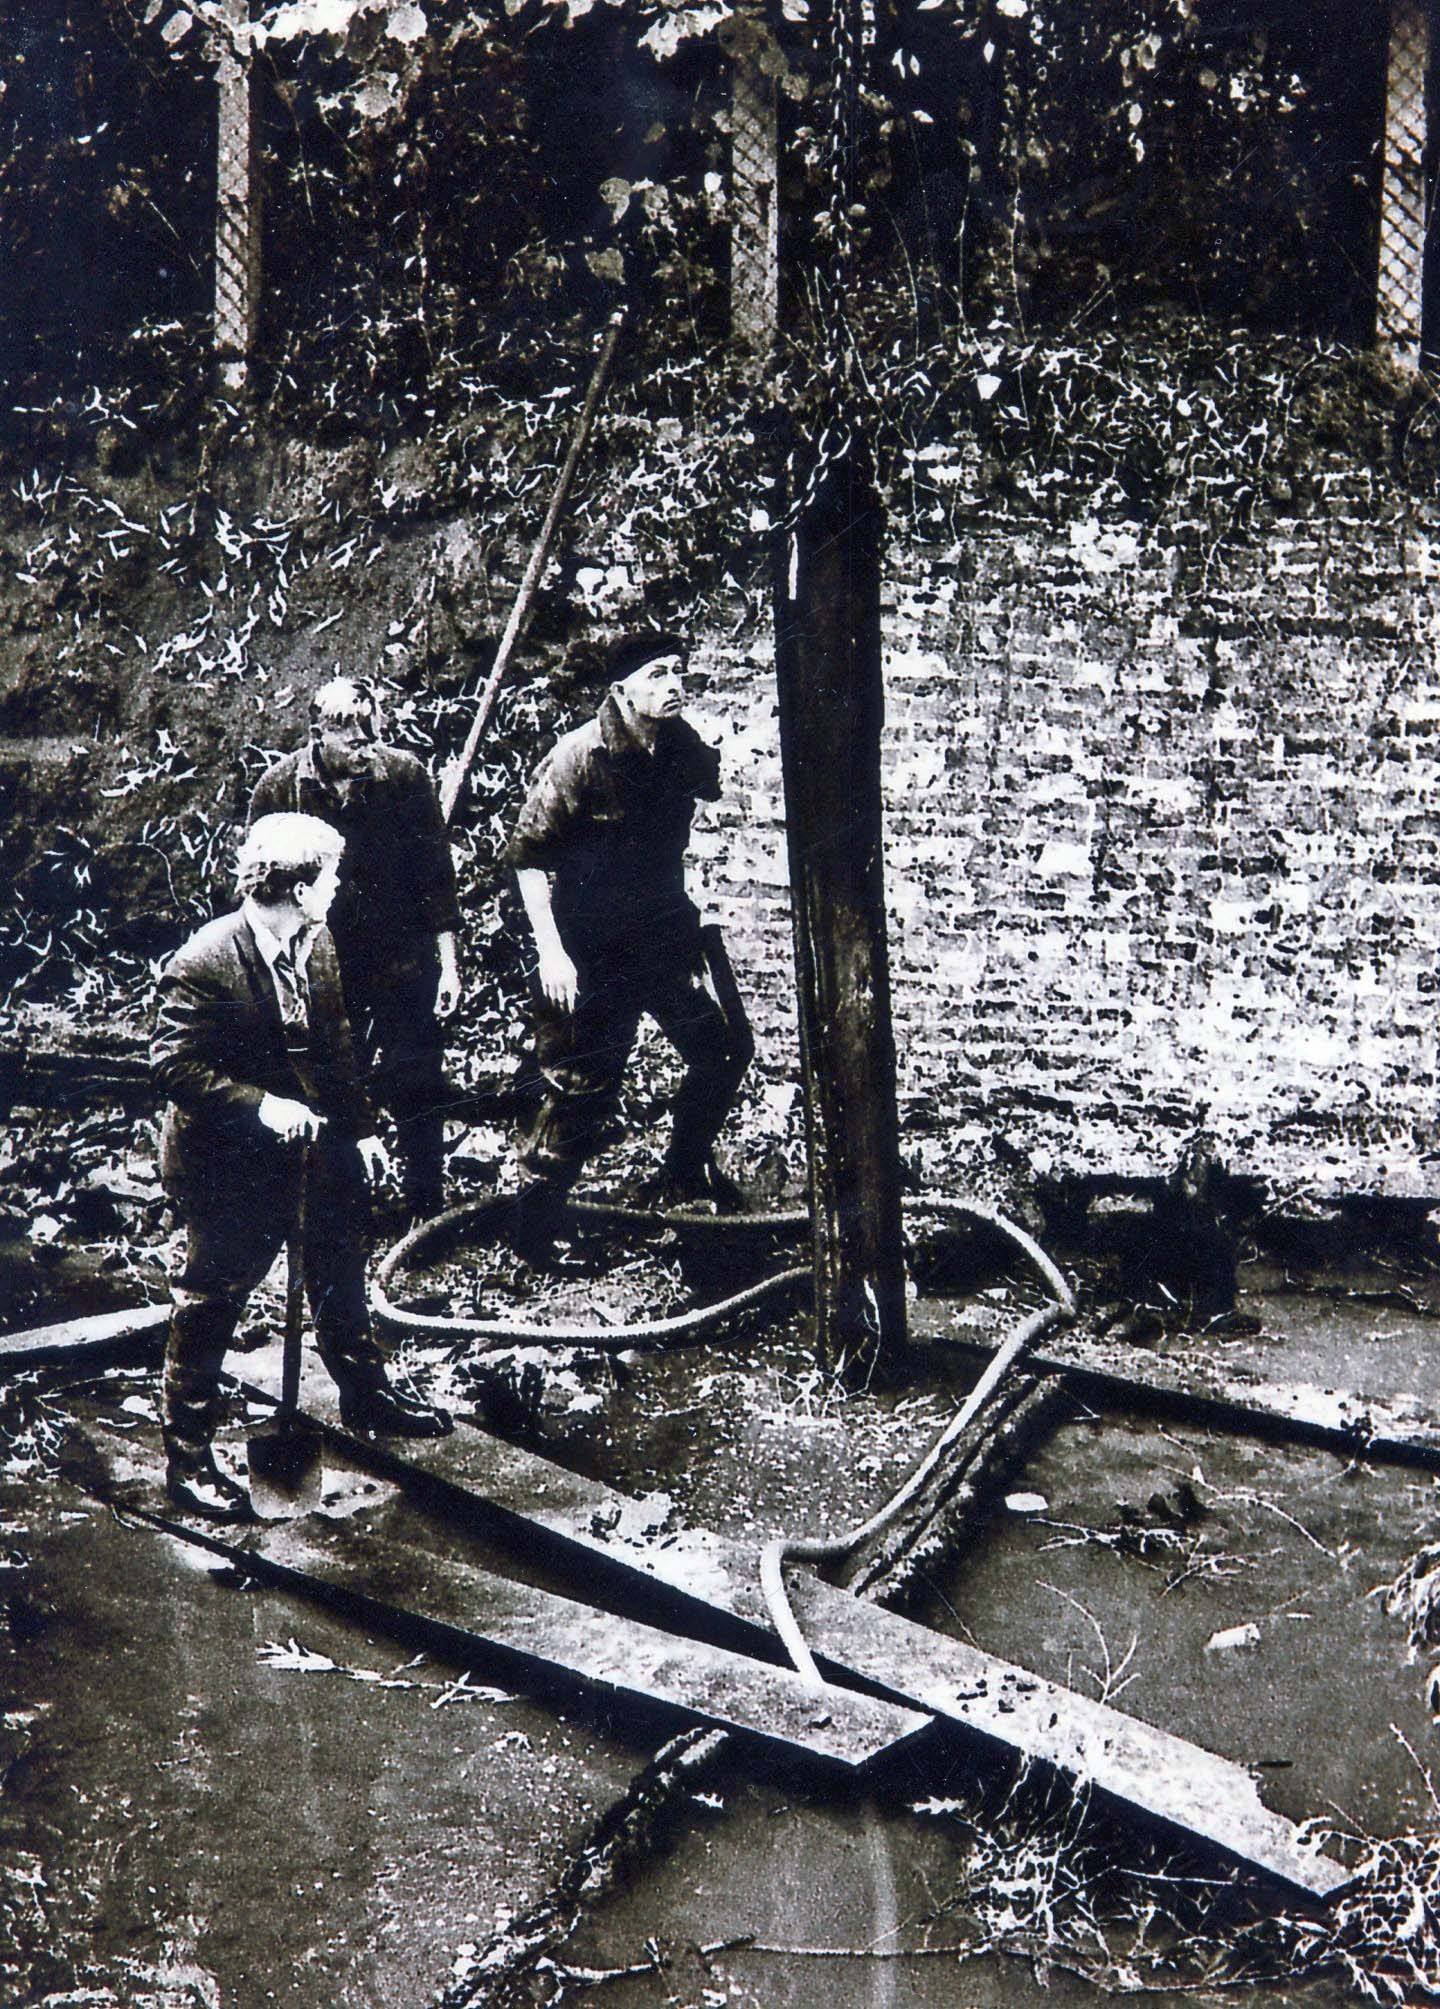
The mill finally disappeared around 1900; only the wheel of the corn mill remained at that time. Photographs from that era show that the entire complex had fallen into decay. During works on the Slinge in 1969, approximately 200 foundation piles were removed. Today, only a remnant of a wall serves as a reminder of the watermill.
Owners
Overview is incomplete.
Year
Plot
Owner
Description
1832
I-182 I-228
Roelof Arentzen, assessor
470 m² mill & yard 920 m² mill & yard
1851
I-182 I-228
Engelbarta Hendrica Arendsen and Gezina Arendsen, widow of J.W. te Gussinklo
470 m² mill & yard 920 m² mill & yard
1854
I-1918 I-1968
Engelbarta Hendrica Arendsen and Gezina Arendsen, widow of J.W. te Gussinklo
470 m² grain mill & yard 178 m² mill & yard
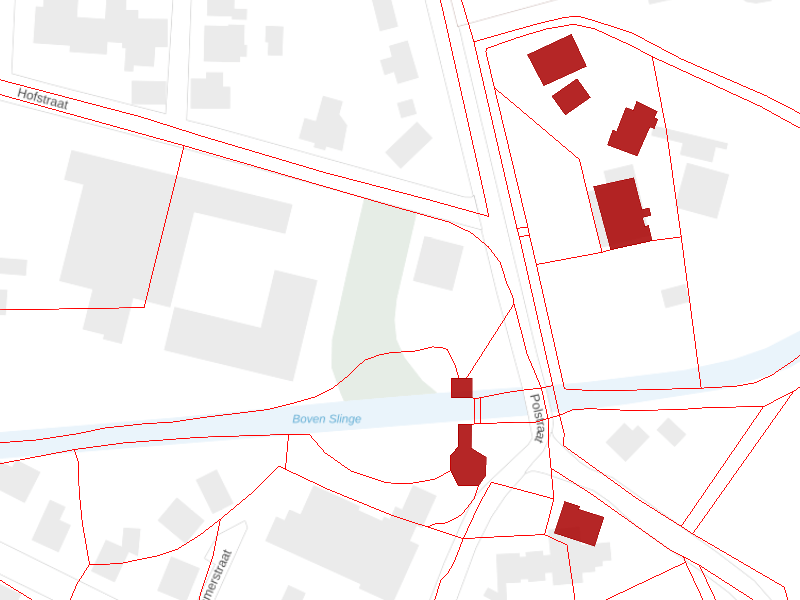
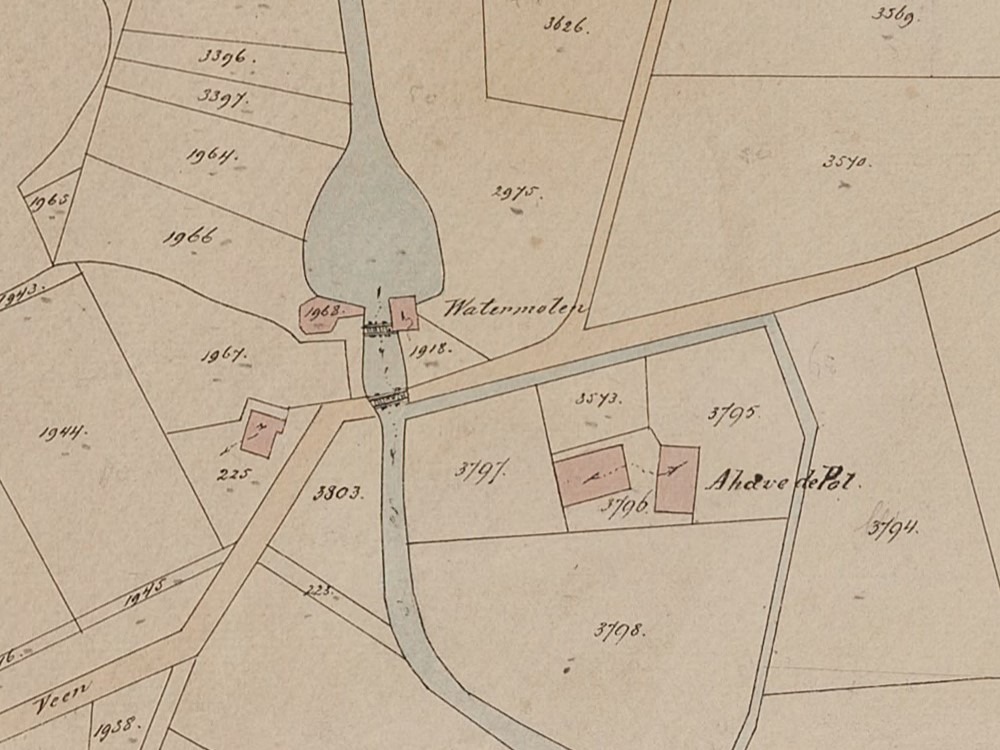
Location of the watermill, with De Ahof at the top right. All red buildings on this map were, according to 1832 land registry data, owned by Roelof Arentzen, assessor in Aalten. The red lines represent the plot boundaries at the time, which also clearly show the course of the former moat around De Ahof.
Newspaper reports
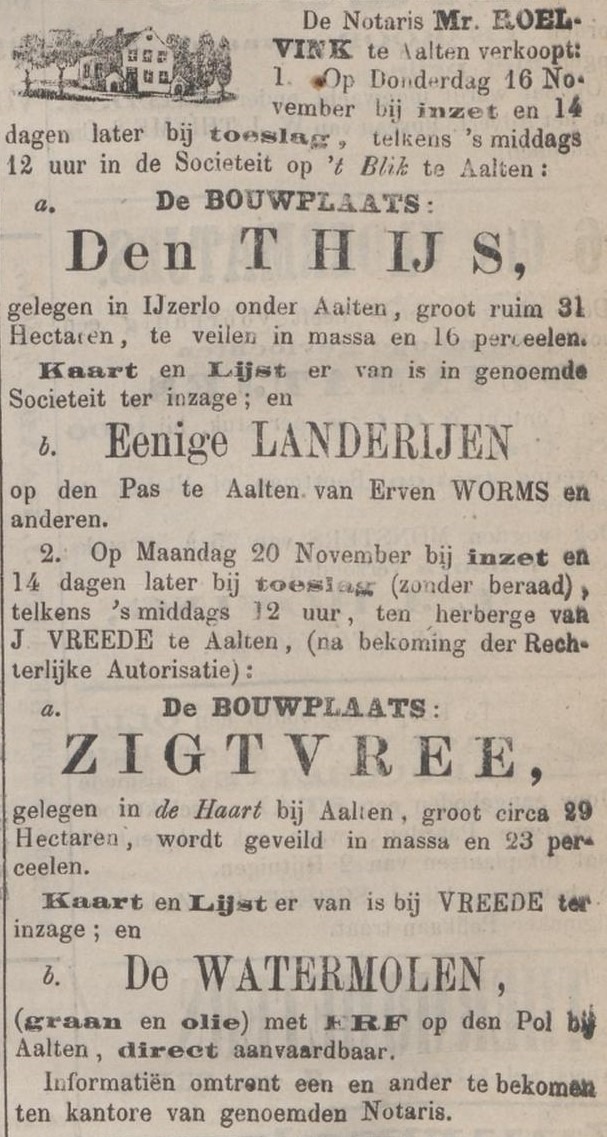
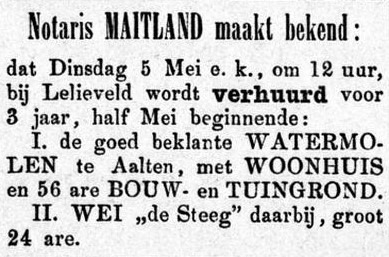
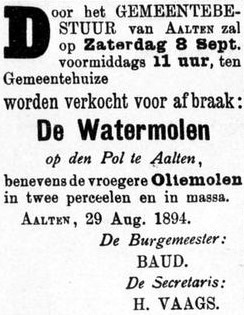
Zutphensche Courant, 11 November 1876Graafschapbode, 2 May 1885
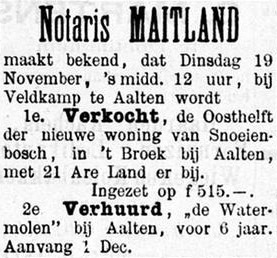
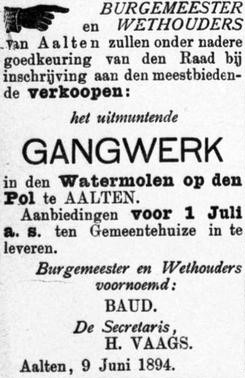
Graafschapbode, 16 November 1889Graafschapbode, 20 June 1894
Graafschapbode, 5 September 1894Nieuwe Winterswijksche Courant, 31 October 1969
Fragment of the cadastral map, 1883 (North is to the right)Remnants of the watermill on the Pol, 1906Remnants of the watermill, found around 1970Remnants of the watermill being cleared away
Beheer toestemming
Deze website gebruikt cookies voor een optimale ervaring en analyse van bezoekgegevens. Ga je hiermee akkoord? Zonder toestemming werken sommige onderdelen van de site mogelijk minder goed.
Functioneel
Always active
De technische opslag of toegang is strikt noodzakelijk voor het legitieme doel het gebruik mogelijk te maken van een specifieke dienst waarom de abonnee of gebruiker uitdrukkelijk heeft gevraagd, of met als enig doel de uitvoering van de transmissie van een communicatie over een elektronisch communicatienetwerk.
Voorkeuren
De technische opslag of toegang is noodzakelijk voor het legitieme doel voorkeuren op te slaan die niet door de abonnee of gebruiker zijn aangevraagd.
Statistieken
De technische opslag of toegang die uitsluitend voor statistische doeleinden wordt gebruikt.De technische opslag of toegang die uitsluitend wordt gebruikt voor anonieme statistische doeleinden. Zonder dagvaarding, vrijwillige naleving door je Internet Service Provider, of aanvullende gegevens van een derde partij, kan informatie die alleen voor dit doel wordt opgeslagen of opgehaald gewoonlijk niet worden gebruikt om je te identificeren.
Marketing
De technische opslag of toegang is nodig om gebruikersprofielen op te stellen voor het verzenden van reclame, of om de gebruiker op een site of over verschillende sites te volgen voor soortgelijke marketingdoeleinden.