
Overview
Architect
Willem Hebly was born on October 17, 1908, in Rotterdam. At the end of 1934, he established himself in Aalten as an architect. Hebly was responsible for the design of a large number of homes, retail properties, commercial buildings, farms, and schools, and so forth, in Aalten and the surrounding area. Many of these buildings continue to enhance the streetscape today.
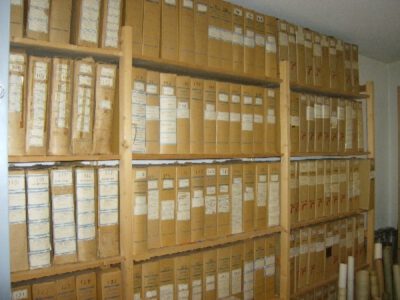
The architectural firm founded by Willem Hebly was dissolved in 1995. In early 2011, his son Just Hebly, successor to his father Willem and himself a retired architect, decided to entrust his architectural archive to the Erfgoedcentrum Achterhoek en Liemers (ECAL) in Doetinchem. He was requested to write a brief historical overview regarding this. Portions of this account are presented below:
Willem Hebly’s Establishment in Aalten
In 1934, Willem Hebly graduated as an architect from the Academy of Architecture in Rotterdam. During those years of crisis, it was very difficult to establish oneself as an architect in Rotterdam, as existing firms strictly protected their market against newcomers.
A brother of Willem, Gon Hebly, was in Aalten at that time as an employee of an accounting firm to audit the books at the Dutch Button Works in Bredevoort. In the local newspaper he read at his hotel, he discovered a recruitment notice for a qualified architect in Aalten. He clipped the advertisement and took it home for his brother Willem.
After consulting with his family and fiancée, Willem decided to travel to Aalten and report to the secretary of the then Aalten contractors’ association, Mr. Vreeman on the Meiberg in Aalten. It was he who had placed the notice. He was very surprised that an architect from Rotterdam responded to the advertisement in the local Aalten newspaper. He explained that the notice had actually been a ‘spite advertisement’ aimed at a former carpenter colleague who had recently started posing as an architect and was correcting his deficiencies at the expense of former contractor colleagues.
Willem was surprised by this information but did not let it discourage him. From a close acquaintance of his father, to whom he conveyed greetings, he received more information about Aalten. Indeed, there was no graduated architect in Aalten, while there were regular high-quality clients, particularly for better-quality housing in the private sector. Regarding the character of the people of the Achterhoek, he was informed that it differed considerably from that of Rotterdammers. However, once you had won the trust of the population, you could do no wrong in the eyes of the people of Aalten.
First Commission
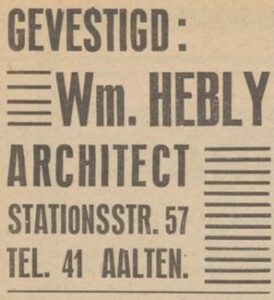
Through this acquaintance, he also obtained an address where he could potentially find temporary board and lodging, namely with the widow Mrs. Lammers on the Stationsstraat. He reported there immediately. Besides being able to rent a room with full board, she also put him in touch with Jan Ackerman, who had purchased a plot of land next to her home on which he wished to build a residence with commercial premises. The day could not have ended better. Delighted, he returned home to his family and his fiancée, Lenie Bosman.
He did not have to think long about a final decision after receiving his first commission from Jan Ackerman to establish himself in Aalten as an architect. It became a very modern house by Aalten standards of the time, which has been a National Monument since 2002. Apparently, the design of Jan Ackerman’s home appealed to many residents of Aalten, given the many commissions that followed.
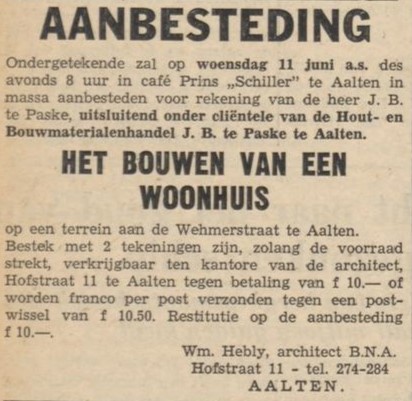
Soon he also received a commission for the construction of a home for Henk te Paske at Plein Zuid. He was a building materials merchant and a friend of Jan Ackerman. Shortly thereafter, he also commissioned the construction of two semi-detached homes on the Whemerstraat in Aalten. Willem was able to rent one of those houses (Whemerstraat 7). He married in 1936 and lived there until 1967, raising a family with nine children. In the early years, he used the largest bedroom as his office.
Reconstruction
After the years of crisis and war, there was plenty of work to be done, including much reconstruction of bombed homes and farms. The office space soon became too small, which is why it was moved to the upper floor of a large home on the Bredevoortsestraat belonging to Mrs. Manschot. Soon there was employment for three to four staff members, including architectural draftsmen and supervisors.
Willem Hebly belonged to the era when the architect functioned as the pivot in the construction process. He therefore saw himself not only as the designing architect for his clients but also as their technical advisor and confidant in all matters concerning construction: following the design, the specifications with technical drawings, the cost estimation, the tendering process, the working drawings, the project management, and supervision of the execution.
In 1957, Willem’s eldest son Just Hebly joined the now new office on the Hofstraat in Aalten as an apprentice draftsman. After a year, Just left for Rotterdam to gain experience and continue his studies. After obtaining his HTS diploma, Just did not yet feel inclined to return to his father’s employment, but chose to work for the Nicolai architectural firm in Emmen.
Construction System for Schools
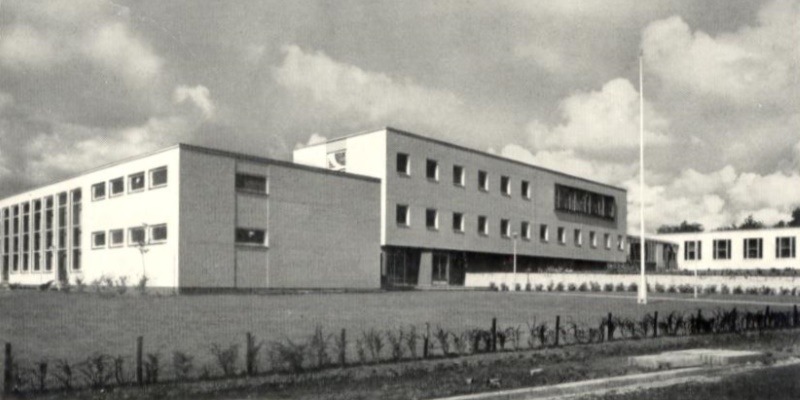
In the mid-sixties, there was plenty of work. The baby boomers from 1946 were entering the workforce. Every village and town was working on expansion plans. Construction systems were developed for housing and school building. Willem Hebly had already achieved significant results in the field of school construction in Aalten: the LTS (Lower Technical School), the HBS (Secondary School) in collaboration with the Geels firm from Arnhem, and the lower agricultural school. The first and last schools have since been demolished. The latter school was the pride of the Ministry of Agriculture; the school was visited by foreign guests from The Hague.
During that time, Willem Hebly came into contact with the Nuyt and Heikens architectural firm in Vlaardingen. They had developed a construction system for kindergartens and primary schools using the so-called Simplex element. This was an element made of aerated concrete, 60 cm wide and the height of a classroom. In 1964, both firms entered into a partnership under the name Buro Rationeel Bouwen, or BRB.
Soon Willem Hebly was entirely occupied by the activities of BRB. During that time, it was also decided to expand the existing architectural firm with a branch office in Beilen (Drenthe).
In the mid-sixties, Willem Hebly approached his son Just, who was enjoying his time in Emmen, with the request to become a partner in his architectural firm. After careful consultation within the family, the firm ‘Architectenbureau Wm en M.J. Hebly’ was established.
Son Just Joins the Firm
Just Hebly joined as a partner in 1965, in what some outsiders considered an ‘easy ride’. In reality, he had to buy in at a high price so that Willem Hebly could fund his retirement provision. Furthermore, Willem did not want to disadvantage his other eight children by favoring his eldest son. It was therefore hard work for Just, combined with studying in the evenings for his architect’s diploma. One of Just Hebly’s first designs was the home for his parents on the Bonifaciusstraat in Aalten.
In 1972, Willem Hebly suffered a heart attack, resulting in Just Hebly taking over his activities in BRB as well.
At the end of the 1970s, the Bureau Rationeel Bouwen (BRB) was dissolved. During the course of the 1980s, employment in the construction industry continued to decline. The Hebly architectural firm moved from Aalten to Winterswijk in 1986. In the second half of the 1980s, employment in the construction world deteriorated even further. Redundancy procedures had to be initiated for a number of employees.
In the early 1990s, Just completed the remaining commissions on his own. Sixty years after its founding, the Hebly architectural firm closed its doors in 1995.
Willem Hebly passed away on January 7, 1996, at the age of 87. He and his wife are buried at Berkenhove cemetery in Aalten.