Landstraat 20, Aalten
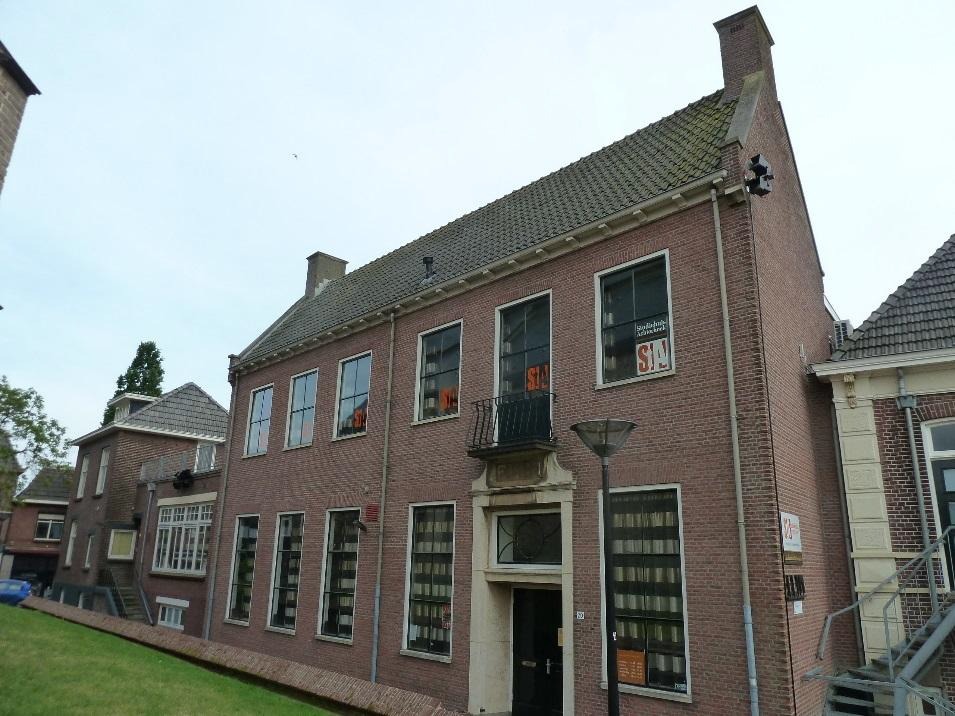
The Elim Building (Gebouw Elim) is used as a multi-purpose community hall by the Protestant Congregation of Aalten. The current building was constructed in 1959 to replace the Elim catechism house on the same site. Older children of the Dutch Reformed Church used to receive religious education here. Around 1880, Sunday school was also held in this catechism house.
In 1907, plans were drawn up to modernise the catechism hall of the time. The costs were estimated at over 2,000 guilders. A major renovation was desperately needed, as could be read in the Aaltensche Courant:
Which building in Aalten is used more for meetings than the catechism house? Often, two or three meetings have to be held simultaneously, which is obviously impossible at present. Furthermore, the space is far too small. We are thinking of public meetings, anti-fair assemblies, Christmas celebrations, etc. The building is not even practical for regular meetings of the Young Men’s and Boys’ Associations. Moreover, the existing building is in poor condition and, should the renovation unexpectedly fall through, a thorough restoration will soon be required.
What became of these plans has not (yet) been found.
New Construction
On 20 October 1959, the Dagblad Tubantia newspaper reported:
Rev. Stegeman to open the new Elim on Monday
Rev. J.D. Stegeman, minister emeritus of the Dutch Reformed Congregation of Aalten, will officially open the new Elim church centre on Monday afternoon. This will festively conclude a two-year period during which the old Elim was completely demolished to make way for a spacious, modern building designed to serve as a meeting hub for all Reformed inhabitants of Aalten.
Congregation made sacrifices for it
Elim has been a household name in Aalten for decades. Meetings were held here at every level, choir and drama societies rehearsed here, catechism classes were conducted, and Elim served for wedding and funeral services. Gradually, however, Elim outgrew its boots and began to show signs of wear and tear. Consequently, plans for a complete rebuild began to take shape about three years ago; plans that would require a substantial amount of money to execute.
But the Reformed congregation of Aalten unitedly raised the funds. A collection among the church members provided a solid foundation of over ƒ80,000, to be collected over a five-year period. To this could be added a fund originally intended for the construction of a Reformed youth centre on the Wehme, a plan that was ultimately never carried out. All in all, a building fund of over one hundred thousand guilders was available.
Nevertheless, practice has shown that even this amount will not suffice. The construction of the new Elim is estimated to require one hundred and fifty thousand guilders, and that does not include the interior fittings and fixtures.
A good investment
It is a significant investment for a church congregation. But it has been a good one. For the new Elim has become a beautiful building – perhaps not so much on the outside, as options there were limited, but especially regarding its interior. The work was carried out by the Aalten building firm Vreeman, under the architectural direction of Mr J.B. Blekkink from Aalten and Mr Huistra from Almelo.
In the entrance hall, a sculpted cross with vines immediately catches the eye, a beautiful creation by the artist Baljet from Beek near Nijmegen. The main hall, which will also be used for youth and funeral services in due course, accommodates 254 people (without tables). A modest stage area has been built in. The ground floor further comprises the library room, the kitchen, and toilets. On the first floor, there are three more meeting rooms, the largest of which is intended for so-called full kirk session meetings, choir rehearsals, and the like. One of the smaller rooms is notable for its solid, old beams, giving the space an antique appearance. A separate staircase leads from the entrance hall to the cloakroom. Above the stairs to the upper floor, one’s eye is drawn to a mural painted by Piet te Lintum, based on the Bible verse from Exodus: “And they came to Elim, where were twelve wells of water, and threescore and ten palm trees: and they encamped there by the waters.”
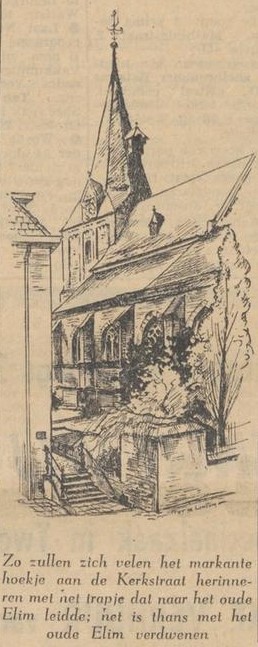
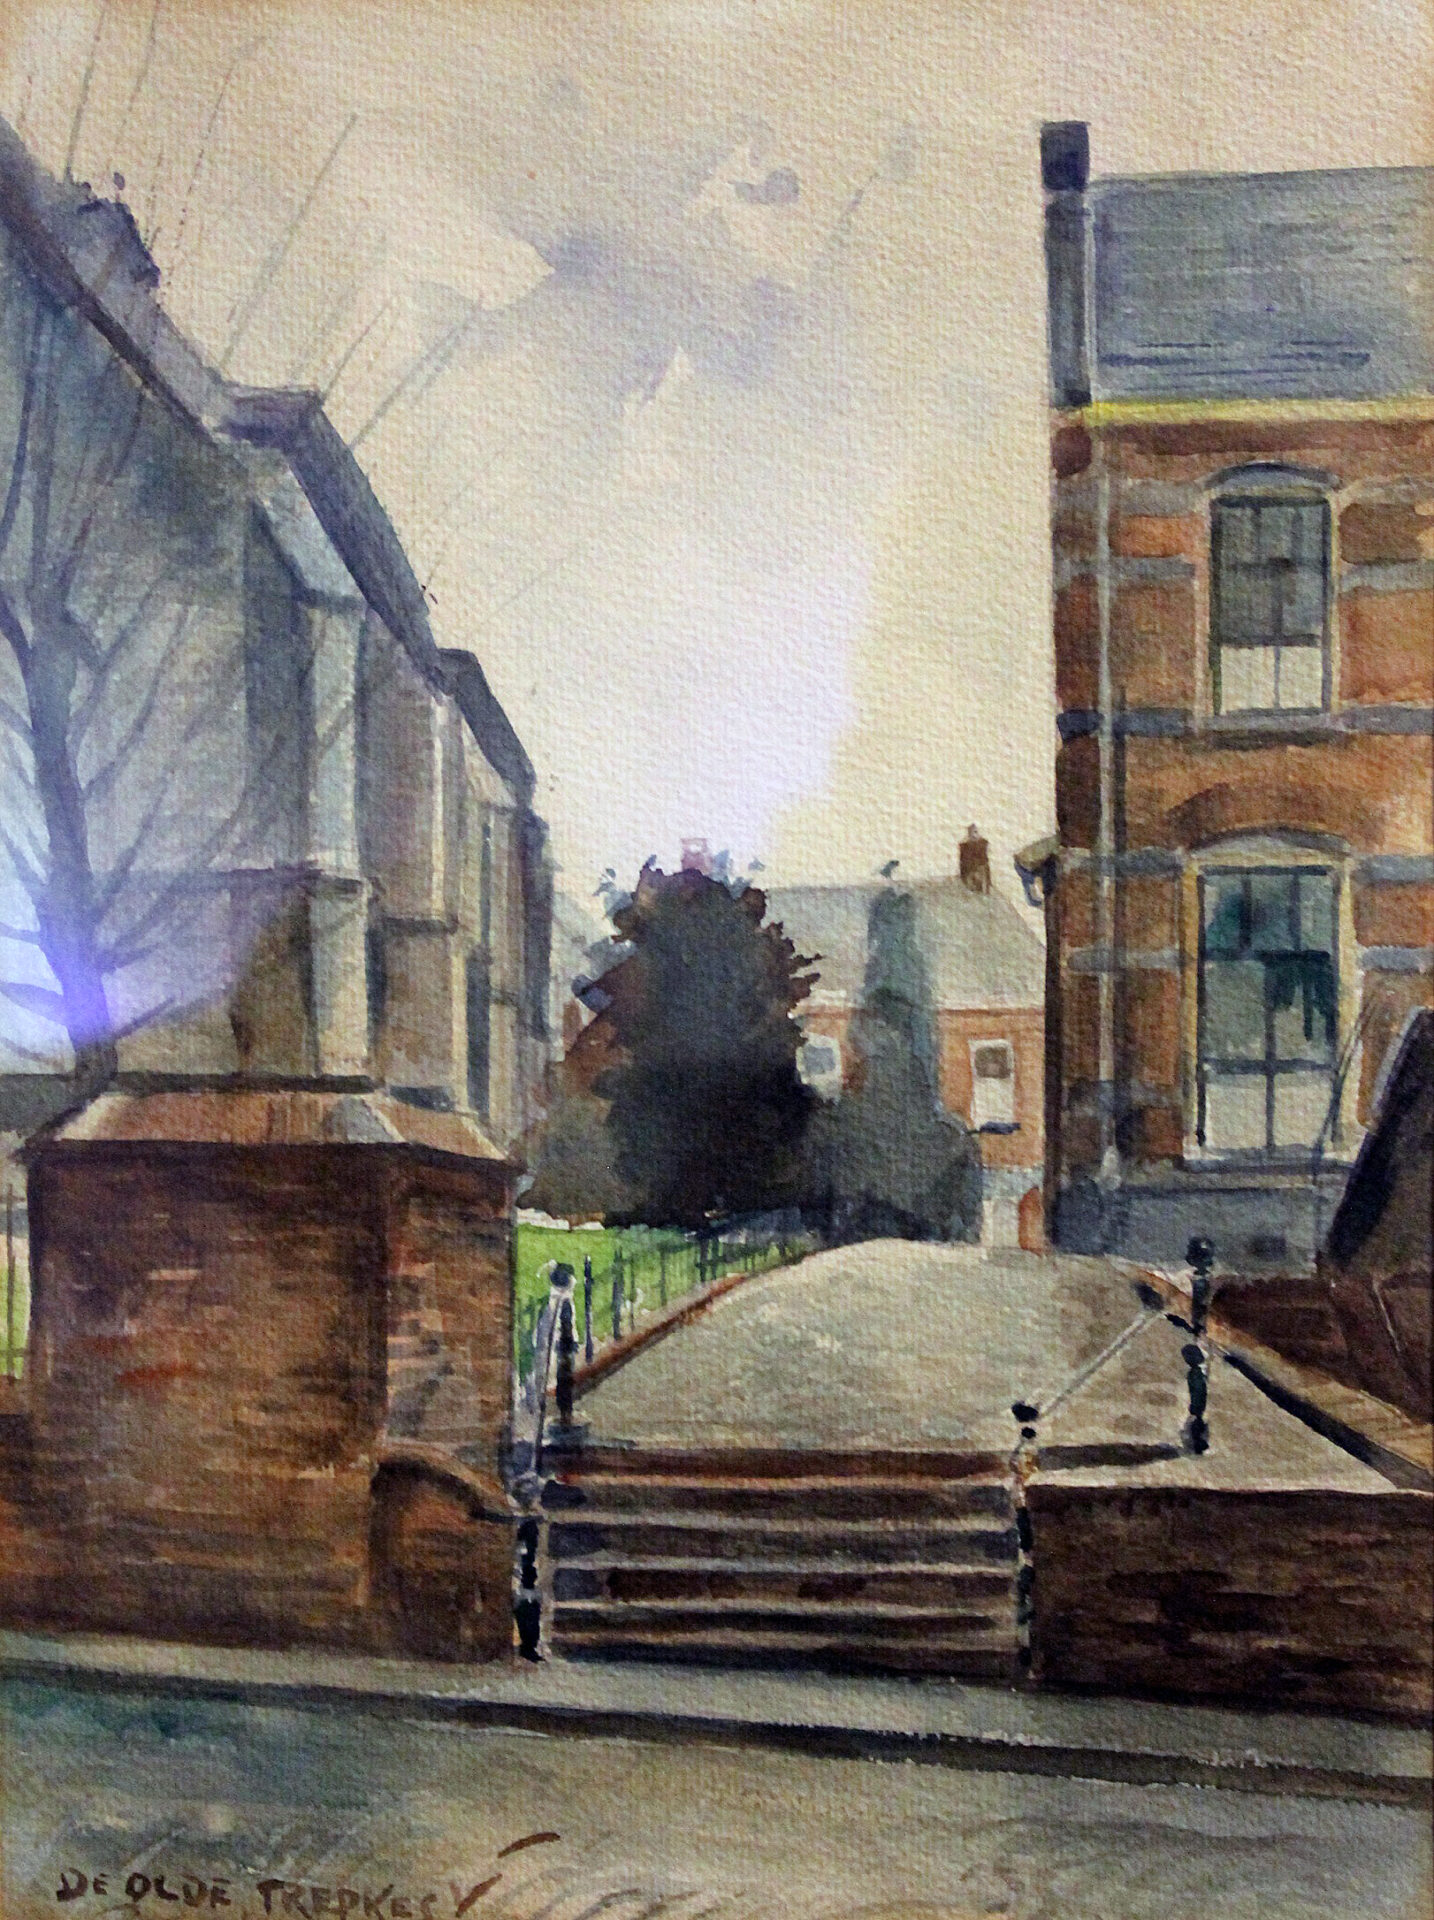
To the regret of many residents of Aalten, a striking landmark has disappeared from the village streetscape with the demolition of the old Elim, namely the raised passageway with its particularly charming little staircase on the Kerkstraat side. Now, a road several metres wide runs between the church and Elim, though it will not be open to public traffic.
Renovation
During the 2009–2010 period, the Elim building was completely renovated, during which Piet te Lintum‘s remarkable mural was preserved. The building features a main hall with around 150 seats and a stage. It also has a dressing room/meeting space, three meeting rooms, two kitchens, a spacious entrance hall, and good toilet facilities on both floors. A lift is available for the upper floor. The building is used for various church activities and is also hired out for events such as meetings, drama evenings, or presentations.
Owners
This list is incomplete.
| Year | Plot | Owner | Description |
|---|---|---|---|
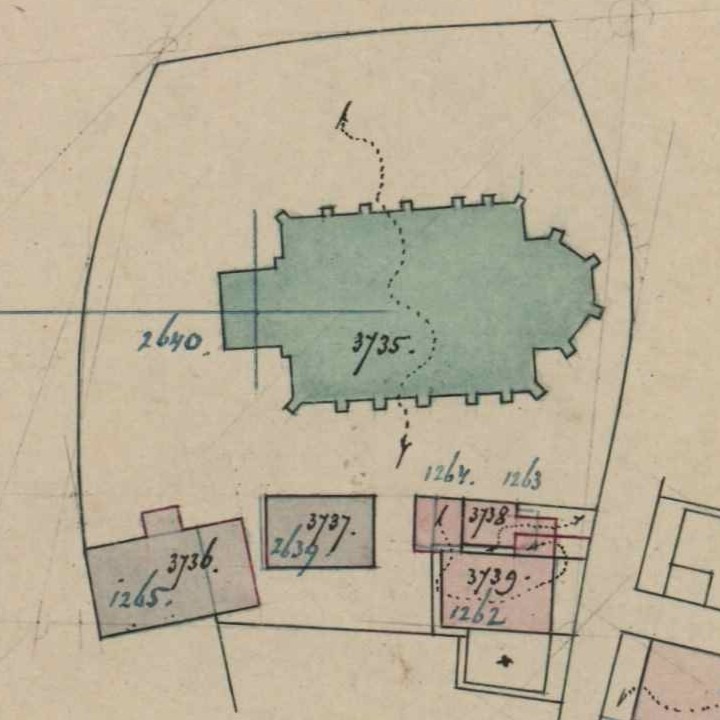
| 1832 | I-1498 | the Reformed Church of Aalten | 3,060 m² church & yard |
| 1862 | I-2639 | ||
| 1882 | I-3737 | ||
| 1911 | I-5447 | ||
| 1914 | I-5614 | ||
| 1928 | I-6246 | ||
| 1937 | I-6932 | ||
| 1959 | I-8339 | ||
| 1963 | I-8941 | ||
| 1990 | I-11437 |
Address history
Address directory 1934
Aalten D582 > Landstraat 20
„Elim”
Address directory 1967
Landstraat 20
„Elim” Building
Features
| Cadastral no. | I-11437 |
| Function | Community building |
| Year of construction | 1959 |
| Listed | no |
Afbeeldingen