
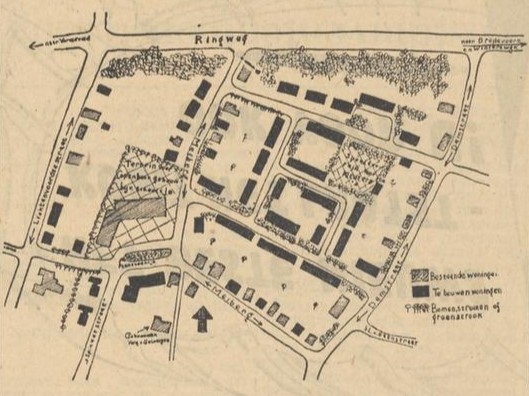
Dagblad Tubantia, 3 December 1955
New housing estate in Aalten – Land for one hundred homes
THE VILLAGE OF AALTEN, which in the post-war years expanded mainly on its southern side through the construction of new homes, is set to undergo substantial expansion on the northern side in the coming years. The municipal authorities have succeeded in acquiring land between Lichtenvoordsestraat and Damstraat. The intention is to lay out a number of streets and create a new residential district here.
The original plan for the area between Damstraat and the Meiberg was to lay out three parallel streets running from east to west. This would, however, have made the new neighbourhood rather rigid in appearance, so the director of Municipal Works drew up a new plan. This means that the expansion plan will have to be amended.
Original Plan Amended
The design by the director of Municipal Works was well received by members of the council. Under the original development plan, two of the three parallel streets could have houses on both sides. The northernmost road was to be built on one side only, to prevent people travelling along the Ringweg from looking directly onto the backs of the houses. There would, after all, have been only fifty metres between the northernmost homes and the Ringweg. In the new plan, the middle of the three streets has been omitted. In its place is a cross street linking the northern and southern streets. A further street is also planned between them, running at right angles to the cross street and the southern street.
Homes for Older People
The drawing by the director of Municipal Works, which we reproduce here, shows that houses could also be built north of the new street planned closest to the Ringweg. It is proposed to screen the less attractive view of the backs of these houses by planting trees and shrubs along the Ringweg. Nothing has yet been decided, but there are plans to ask the municipal council to approve a number of homes for older people on the land between the northern street and the Ringweg. These would be single-storey houses. Their lower height would also make the view from the Ringweg more attractive than it would be with two-storey houses. The homes would moreover be in a quiet setting, with residents looking out at the rear onto a small park laid out by the municipality. The drawing also shows that trees or shrubs would be planted alongside the houses.
Play Area
The land between the northern and southern streets will be shaped by two streets. The new plan has the advantage not only of making the neighbourhood less rigid than under the old plan, but also of allowing the director of Municipal Works to include a play area for young children. It should be stressed that this is intended specifically for small children, as it is too small to serve older children. The site measures 40 by 40 metres. The plan is to pave it and place a sandpit in the middle. There is also a further area of land between the Meiberg and Lichtenvoordsestraat where houses can be built. The new Meiberg neighbourhood will be connected to Lichtenvoordsestraat by a new street meeting it roughly opposite the recently constructed Saksenstraat.
Public Building
At the corner of this connecting street and the Meiberg, the expansion plan reserves a plot for a modestly sized public building. A playground or similar open space could be laid out around it. We were told that the site would be particularly suitable for a small school. No final use has yet been decided, although a decision is not expected to be long in coming. Finally, the drawing shows the ‘Spinkatstraat’. The intention is to construct a new road linking the Oosterkerkstraat, which is no longer visible on the drawing, with the Meiberg development by way of another cross street.
The connecting road has not yet been given an official name, but for convenience the Aalten municipal technical service already refers to it by a name derived from the Spinkat factory, behind which the street will run. The management of ‘De Spinkat’ also intends to build homes along this street for company employees in future. The footpath alongside the building of the Vergadering van Gelovigen will remain. This path also links Oosterkerkstraat with the Meiberg.
One Hundred Homes
We understand that the municipality will be able to build around seventy homes in total on its land on the Meiberg. There are also privately owned building plots around the municipal site. Private individuals are showing interest in building here too, so it is expected that around one hundred new homes could ultimately be constructed in the area. The drawing also shows the beginning of a new street opposite the northern street to be laid out on the Meiberg. The intention is eventually to build a road here linking Damstraat with Bredevoortsestraat. Many more houses could then be built on the land between those two roads. That stage has not yet been reached, however, as the municipality does not yet own the land required.