
Aalten

Residents
Address directory 1967
Slicher van Bathstraat 7
Mrs. A. Knuivers-Oosterbeek
A. Zijlstra
E. Morsink
Slicher van Bathstraat 9
Features
| Cadastral no. | I-8552/8553 |
| Function | House |
| Year of construction | 1938 |
| Listed | no |

Aalten

Slicher van Bathstraat 7
Mrs. A. Knuivers-Oosterbeek
A. Zijlstra
E. Morsink
Slicher van Bathstraat 9
| Cadastral no. | I-8552/8553 |
| Function | House |
| Year of construction | 1938 |
| Listed | no |

Aalten

Between the current addresses of Dijkstraat 2 and 4, there was originally a house occupied by two families. This house was presumably demolished around 1857, after which a Catholic church was built on this location in 1859. This church was destroyed by fire in 1893 and was not rebuilt. Today, a garden is located here, belonging to the former rectory.
Previously, a house occupied by two families stood at this location. In 1859, a Catholic church was built here. This church was destroyed by fire in 1893 and was not rebuilt. Today, a garden is located at this site.
Since 1800, the Roman Catholics of Aalten worshipped in a barn church in the Kerkstraat. After five decades, this church proved too small for the growing parish. During the Saint Nicholas market, which began with a church service, the attendance was sometimes so large that people attended the service outside in the bitter cold. A site for a new church was sought and found at the beginning of the Dijkstraat.
Funds were raised for the construction of a church with a rectory, and on May 4, 1859, the new Waterstaatskerk was consecrated. The church stood between the current addresses Dijkstraat 2 (former RC rectory) and Dijkstraat 4 (where the Van den Dobbelsteen bakery was located until 2022).
On May 10, 1893, a fire broke out diagonally opposite the church, in houses on the Kerkstraat. The firefighters’ attention was entirely focused on extinguishing this fire. Orders were given to the firefighters, and they labored at the pumps. The wind was north-easterly, and the buildings close to the burning plots, which were downwind, were kept well-watered. However, the church, which was further away, was ignored until smoke clouds suddenly rose from the roof and tower.
The word spread from mouth to mouth: “the church is on fire.” Great consternation took hold of the population, the Catholics in particular. The church treasures had to be moved to safety, and they succeeded in doing so. The fire brigade was powerless. They had to keep the nearby plots wet, and now that the church was added to the blaze, they no longer knew how to act. It was a fantastic spectacle in the evening. The entire population of Aalten had flocked together to watch the drama unfold.
The last strikes heard from the tower clock were at half past eleven. Then the spire collapsed and a sea of sparks swirled through the sky. It was over. Nothing but ruins remained. Fortunately, the rectory was spared.

What now? The adjacent school, to which a shed was added, was set up as a church, and means had to be sought to build a new church. The bitter pill was somewhat sweetened because the insurance was generous with the compensation. No less than approximately 26,000 guilders was paid out.
Since a new building had to be constructed anyway, a larger site was sought. This was found a little further along, on the other side of the Dijkstraat. There, the new RC church was built.
Before the construction of the church in 1859, a house stood on this location, occupied by two families. This house was demolished around 1857 (?).
Overview is incomplete.
| Year | Plot | Owner | Description |
|---|---|---|---|
| 1832 | I-1243 I-1246 | Berend Wevers Gerrit Jan Scholten | 64 m² house & yard 133 m² house & yard |
Aalten 50
Half house and garden
Jan Willem Duenk (Barlo, 1751-02-10), day laborer
Berent Wevers (Aalten, 1785-02-06), son, tailor
Gradus Wevers (Aalten, 1799), son
2 males
2 females
1 son
Aalten 51
Half house and garden
Gerrit Jan Scholten (Lintelo, 1764-07-29), day laborer
1 male
1 female
2 sons
2 daughters
Berend Wevers (Aalten, 1785-02-06), laborer
Johanna Catharina Roerdinkveldboom (Winterswijk, 1789-02-02)
Gerrit Jan Scholten (Lintelo, 1764-07-29), laborer
Willemina Sluiskes (Aalten, 1775-08-31)
Berend Wevers (Aalten, 1785-02-06), laborer
Johanna Catharina Roerdinkveldboom (Winterswijk, 1789-02-02)
Gerrit Jan Scholten (Lintelo, 1764-07-29), laborer
Willemina Sluiskes (Aalten, 1775-08-31)
| Cadastral no. | I-11435 |
| Function | Church |
| Year of construction | 1859 |
| Burned down | 1893 |


Aalten

This overview is incomplete.
| Year | Plot | Owner | Description |
|---|---|---|---|
| m² |
Patrimoniumstraat 33
H.J. te Brake
| Cadastral no. | I-13290 |
| Function | House |
| Year of construction | 1920 |
| Listed | no |

Meiberg 23/1, Aalten

Meeting hall of the Congregation of Christians.
Meiberg 23/1
Meeting hall of the Assembly of Believers
| Cadastral no. | I-9434 |
| Function | Meeting hall |
| Year of construction | 1965 |
| Listed | no |

Bodendijk, Lage Blik & De Hoven, Aalten

Albert Heijn has been a household name in Aalten for decades, but the supermarket has occupied several locations over the years. The first Albert Heijn branch in Aalten was situated on Bodendijk. Later, ‘Appie’ moved to Lage Blik. The premises on Bodendijk were subsequently occupied by the footwear and sportswear retailer Scapino.
On Wednesday 2 July 2008, Albert Heijn opened a new branch at De Hoven, on the site previously occupied by Edah (from 1993) and later Golff (2007–2008). The building on Lage Blik was later taken over by the retail chain Action.
The Albert Heijn at De Hoven was located above the library. Due to the differences in elevation in Aalten’s town centre, both the supermarket and the library were able to have their entrances at street level, with the latter situated on the lower-lying Hogestraat.
In 2023, the Albert Heijn at De Hoven underwent a major expansion and transformation. The shop floor grew from 1,300 to 2,800 square metres. The library below moved to Lage Blik, after which the vacated space was converted into a multi-storey car park. Three apartments were also created above the supermarket.
The new premises also house a Gall & Gall off-licence and a patisserie with a coffee corner by Kasper Paul.
Albert Heijn in Aalten through the years:


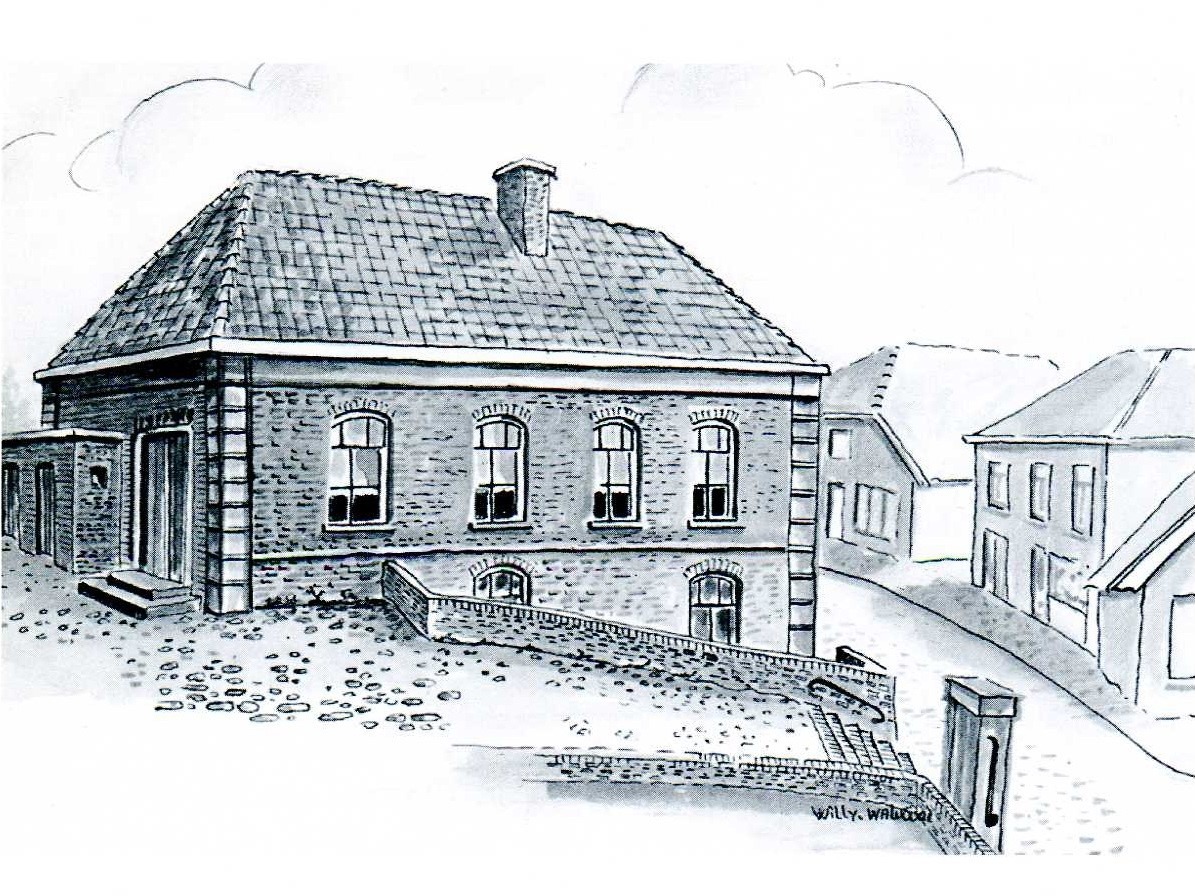
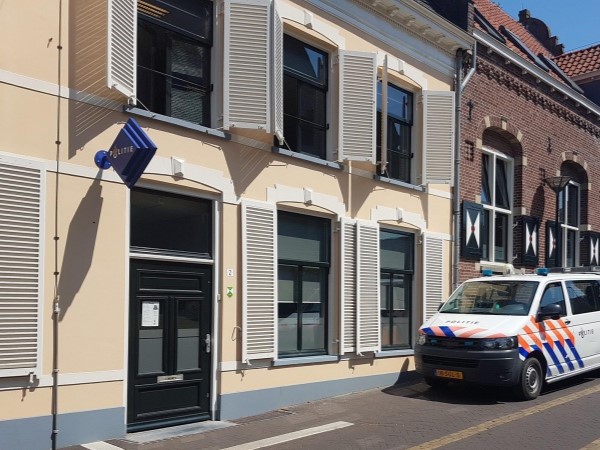
The first known predecessor of a police station in Aalten can be found on Landstraat, in the building that currently houses Ter Maat barbershop.
The accompanying drawing of the building in question was made by the Aalten artist Willy Walvoort, who passed away in 2018. He wrote: “The village school in 1824. Above: the entrance was on the church hill. Below: on Landstraat, the night watch, prison, and fire brigade.”
It is (as yet) unknown until when the night watch and/or constables had their headquarters here. We also do not yet know which other addresses served as police stations before 1941.
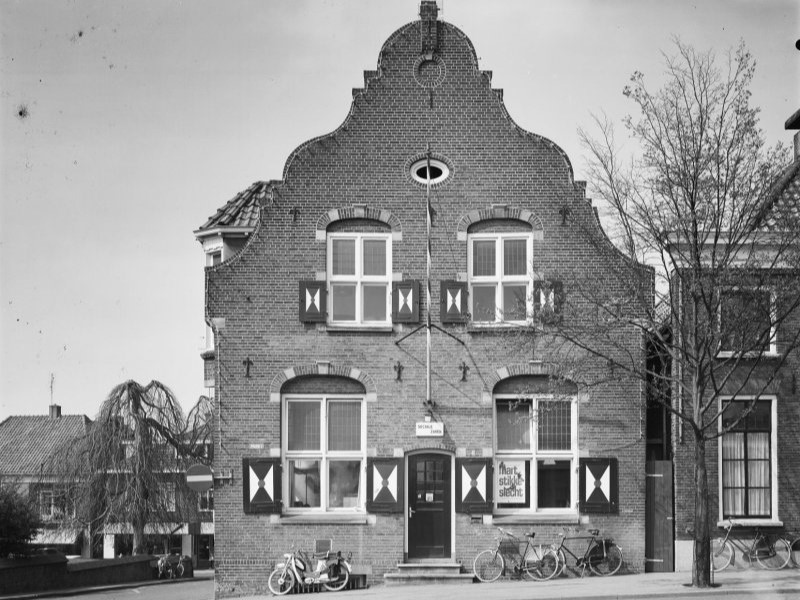
In 1941, the Aalten municipal police moved into the characteristic building with the elegant bell gable at Markt 3. When the station was put into use, Chief Constable Wijnands was the head of the Aalten police. In 1947, the municipal police transitioned into the national police.
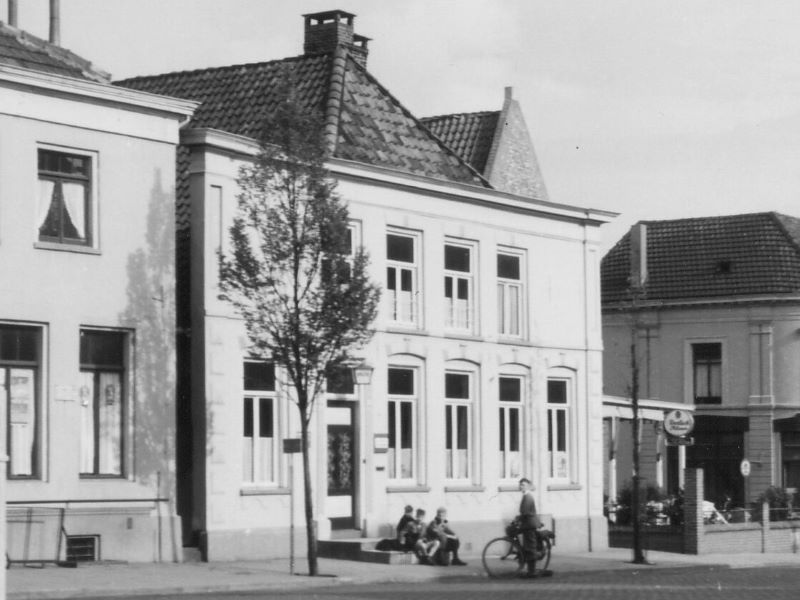
After the war, the municipal services suffered from a lack of space. In 1949, the municipality of Aalten therefore purchased a building on the opposite side of the Markt (number 4) to house the police station.
The Social Services office was housed in Markt 3. Today, the building is still part of the Aalten town hall.
The building at Markt 4 was privately inhabited before the war and had a notorious reputation in Aalten during the war, as it had served as the clubhouse for the NSB (National Socialist Movement). After the war, the building fell under the Management department of the Council for the Restoration of Rights. They sold the building to the municipality of Aalten in 1949, and the local police station was established there.
In 1969, the Tubantia newspaper reported that the municipality of Aalten had informed the Government Buildings Agency that they were terminating the lease of the police station. The municipal services were once again bursting at the seams and desperately needed the space. The police moved to a new station on Polstraat.
Shortly before the move, the garage collapsed behind the police station, which was located on Peperstraat.
The building at Markt 4 now houses the catering establishment De Geste.
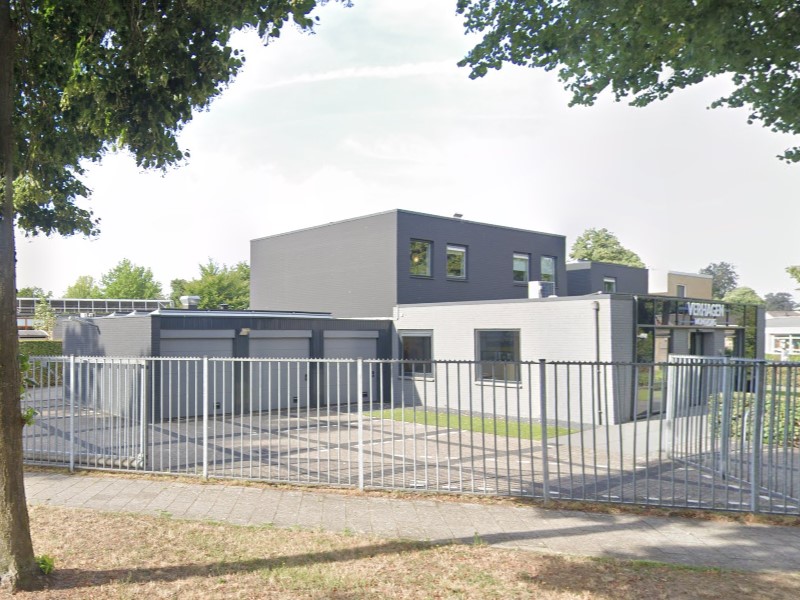
As early as February 1963, the site on the corner of Polstraat and Bonifaciusstraat was purchased by the municipality of Aalten, including the small farmhouse of the widow Scholten. It was likely already the intention then to demolish it and realize a new police station and a number of houses on the site.
In 1965, the Aalten municipal council discussed the private sale of a section of the building plot, measuring 1,500 square metres, for the construction of a group and district office for the National Police (Rijkspolitie) in Aalten.
It would take until the early 1970s before the new police station was completed. The Aalten police remained stationed here until 2018, when they moved to the Köstersbulte. A dental practice has since established itself in the former police station on Polstraat.
Since 2018, the police have had a support point in the town hall, with its own entrance on Köstersbulte. The support point serves as a workplace for community officers during their shifts. There are no official opening hours. If someone wishes to file a report, for example, it is advised to make an appointment.
In the last century, this building housed the Oberink drapery shop for decades.

Landstraat 5, Aalten

Landstraat 5 in Aalten is a characteristic residential and commercial building dating from 1911, built for the Heijmans firm, drapers and cloth merchants. The new building replaced an older house on the same site. The Aalten architect Jan Brill was responsible for the design.
In the 1930s, Bulten’s Bloemenhuis (flower shop) established itself here, and two greenhouses were erected at the rear of the property. In 1947, the narrow northern section of the building—originally consisting of a room, kitchen, and upper room—was incorporated into the business. The ground floor then housed a garage/workshop, a florist’s workshop, a small kitchen, and an office, with a storage attic above.
In the late 1950s, S.H.J. Geling established a department store here, specialising in household goods and toys. Under his instruction, the building underwent extensive renovations in 1960, based on a design by H.A. and J.L.F. Waalders. During this project, the building was fitted with new shopfronts and a modernised layout.
Three years later, in 1963, a significant expansion followed on the western side, including additional shop and warehouse space, also designed by the Waalders architectural firm from Winterswijk. In the following decades (1960s and 1970s), the shop and its facade were further modernised, and the workshop was integrated into the retail area.
Following the closure of Geling’s department store, Theissen Tweewielers (a bicycle shop) occupied the premises for some time. Currently (2025), the building has been vacant for many years.
Overview is incomplete.
| Year | Plot | Owner | Description |
|---|---|---|---|
| 1832 | I-1269 I-1270 I-1271 I-1272 | widow of Jan Hendrik Brethouwer | 38 m² house & yard 51 m² house & yard 192 m² house & yard 350 m² garden |
Aalten 63
Jan Hendrik Brethouwer (Aalten, 14-06-1761), cloth merchant
1 man
1 woman
Harmina (Hendrika) Manschot (Aalten, 21-12-1766), shopkeeper
widow of Jan Hendrik Brethouwer
Joseph Wilhelm Stephan Blomesath (Bocholt, 26-12-1806), weaver
Johanna Magdalena Vultink (Aalten, 21-03-1811)
Joseph Wilhelm Stephan Blomesath (Bocholt, 26-12-1806), weaver
Johanna Magdalena Vultink (Aalten, 21-03-1811)
Derk Prins (Aalten, 09-09-1794), farmer
Willemina Aleida Freriks (Aalten, 30-11-1801)
Johan Henrich Geuting (Bocholt, 06-03-1808), cotton spinner
Johanna Hafkenscheid (Ulft, 23-08-1803)
Derk Hendrik Gerhardus Brethouwer (Aalten, 25-02-1794), farmer
Johanna te Bokkel (Aalten, 15-02-1807)
Derk Hendrik Gerhardus Brethouwer (Aalten, 25-02-1794), farmer
Johanna te Bokkel (Aalten, 15-02-1807)
Johan Wilhelm Carl Schmeinck (Bocholt, 26-02-1803), office clerk
Antonetta Kramer (Aalten, 16-08-1816)
Hendrikus Brethouwer (Aalten, 06-08-1823), grocer
Everdina Wilhelmina Margaretha Smits (Winterswijk, 18-07-1834)
Maria Adriana Ledeboer (Oud Beijerland, 04-09-1815)
Nathan Salomon Heijmans (Groenlo, 14-11-1826), merchant
Bettij van Oss (Emden/D, 12-01-1847)
Nathan Salomon Heijmans (Groenlo, 14-11-1826), merchant
Bettij van Oss (Emden/D, 12-01-1847)
Nathan Salomon Heijmans (Groenlo, 14-11-1826), clothier
Bettij van Oss (Emden/D, 12-01-1847)
Nathan Salomon Heijmans (Groenlo, 14-11-1826), clothier
Bettij van Oss (Emden/D, 12-01-1847)
Simon Nathan Heijmans (Aalten, 01-11-1877), clothier
Aalten A131 > Landstraat 5
Landstraat 5
| Cadastral no. | I-8118 |
| Function | Residential house, Shop |
| Architect | Jan Brill |
| Year of construction | 1911 |
| Listed | Gemeentelijk monument |


Slaadreef 4, Aalten

The Kingdom Hall is the meeting place of the Jehovah’s Witnesses.
Overview is incomplete.
| Year | Plot | Owner | Description |
|---|---|---|---|
| 1976 | I-9835 | Foundation for the Construction and Operation of Kingdom Halls in Winterswijk and surrounding areas | 2,005 m² of pasture |
| Cadastral no. | I-11608 |
| Function | Place of worship |
| Year of construction | 1975 (?) |
| Listed | no |

Peperstraat 4 (a), Aalten

At this location once lived the Van Herwaarden family, a lineage of coppersmiths who operated a workshop here for approximately 125 years until 1850. Around 1725, the couple Everhard van Herwaarden and Berendina van Isendoorn settled in Aalten, initially living with Berendina’s father, Abraham van Isendoorn, a man of high social standing. They subsequently established a coppersmith workshop on the small street that later became known as Peperstraat.
Generations later, their children and grandchildren also lived in Weesp, Naarden, and Amsterdam, including Jacobus Hendricus van Herwaarden. He was born in 1817 in Weesp, as the son of coppersmith Jacobus Everhardus van Herwaarden and Anna Catharina Berner, a ‘coppersmith-trader’. Jacobus Hendricus moved in with his grandfather Jacob(us), who had taken over the coppersmith workshop in Aalten and saw in him a successor.
However, this succession in Aalten never came to fruition. In 1837, the twenty-year-old Jacobus Hendricus left for Amsterdam and from there departed for Suriname. In 1848, Jacobus, nearly 89 years old, returned to his city of birth, Amsterdam. This marked the end of the Van Herwaarden coppersmith workshop in Peperstraat.
Overview is incomplete.
| Year | Plot | Owner | Description |
|---|---|---|---|
| 1832 | I-1148 | Jacobus van Herwaarde | 240 m² house & yard |
Jacobus van Herwaarden (Amsterdam, 21-10-1759 – Amsterdam, 05-01-1854)
married on 22-03-1789 in Aalten to
Mette te Kulve (Winterswijk, 23-09-1763 – Aalten, 27-02-1844)
Jacobus became a church member in Aalten on 07-04-1779.
Jacobus is mentioned in 1813 as a ‘garçon de chaudronnier’ (coppersmith’s assistant) in the Register Civique of Aalten.
Jacobus van Herwaarden (Amsterdam, 21-10-1759 – Amsterdam, 05-01-1854), coppersmith
Mette te Kulve (Winterswijk, 23-09-1763 – Aalten, 27-02-1844)
Jacobus van Herwaarden (Amsterdam, 21-10-1759 – Amsterdam, 05-01-1854), coppersmith
Mette te Kulve (Winterswijk, 23-09-1763 – Aalten, 27-02-1844)
Jacob Simon Schaap (Aalten, 02-02-1813), merchant
married on 04-02-1836 in Aalten to
Rebecca van Gelder (Winterswijk, 10-12-1812)
Jacob Simon Schaap (Aalten, 02-02-1813), merchant
Rebecca van Gelder (Winterswijk, 10-12-1812)
Cornelis Philippus Jacobus Penning (Zutphen, 04-01-1818), registrar
married on 18-09-1857 in Aalten to
Maria Jacoba Bekink (Amsterdam, 24-06-1821)
Cornelis Philippus Jacobus Penning (Zutphen, 04-01-1818), registrar
Maria Jacoba Bekink (Amsterdam, 24-06-1821)
Cornelis Philippus Jacobus Penning (Zutphen, 04-01-1818), registrar
Maria Jacoba Bekink (Amsterdam, 24-06-1821)
Cornelis Philippus Jacobus Penning (Zutphen, 04-01-1818), former registrar
Maria Jacoba Bekink (Amsterdam, 24-06-1821)
Jan Hendrik Lensink (Aalten, 05-11-1833), tailor
married on 05-11-1870 in Aalten to
Helena Kloss (Wertherbruch/D, 21-04-1839)
Jan Hendrik Lensink (Aalten, 05-11-1833), tailor
Helena Kloss (Wertherbruch/D, 21-04-1839)
Jan Hendrik Lensink (Aalten, 05-11-1833), tailor
Helena Kloss (Wertherbruch/D, 21-04-1839)
Herman Lensink (Aalten, 21-04-1873), tailor
married on 03-08-1899 in Aalten to
Josina Johanna Hoftijzer (Aalten, 28-09-1870)
Herman Lensink (Aalten, 21-04-1873), tailor
Josina Johanna Hoftijzer (Aalten, 28-09-1870)
Aalten D562 > Peperstraat 4a
Aalten D562a > Peperstraat 4
Peperstraat 4a
A.A.J. Driessen
Peperstraat 4
H. Luimes
| Cadastral no. | I-11118 |
| Function | Residential house, Coppersmith workshop |
| Year of construction | unknown |
| Demolition | unknown |


Bodendijk 12, Aalten

The Fatih Mosque on Bodendijk in Aalten has been used as a house of worship for the Turkish Islamic community since 2009. The building previously served as a Reformed Youth Centre and later as a nursery school, before being acquired by the Fatih Aalten Foundation. The mosque is also known by its Turkish name, Fatih Camii.
The name Fatih Camii literally means “Mosque of the Conqueror”. Fatih refers to the Ottoman Sultan Mehmed II Fatih (1432–1481), nicknamed the Conqueror, who captured Constantinople (present-day Istanbul) in 1453. Camii is the Turkish word for mosque, derived from the Arabic jāmiʿ (جامع), meaning “gathering place”. Many Turkish mosques, including those outside Turkey, bear this name.
The first gatherings of the Turkish community in Aalten took place in smaller premises, but with the establishment of the Fatih Aalten Foundation, they gained the opportunity to create their own prayer space. In 2009, the building at Bodendijk 12 was officially inaugurated as a mosque.
Since then, the premises have been adapted to function as an Islamic house of worship. Traditional decorative elements, such as handmade tiles from Turkey, have been installed inside. The building has no minaret or dome, but is recognisable as a mosque by its interior and the layout of the prayer hall, with a mihrab and minbar.
The Fatih Mosque primarily serves as a house of worship, with Friday prayers being the most important weekly gathering. In addition, the mosque plays a broader role in community life:
The mosque explicitly welcomes the entire Aalten community. On its website, the mosque is described as both a religious and social centre — a place of peace, hospitality, and solidarity, where everyone is welcome for encounters, dialogue, or simply a cup of tea.
| Cadastral no. | K-908 |
| Function | Youth Centre, Nursery School, Mosque |
| Year of construction | 1972 |
| Listed | no |


Polstraat 36, Aalten (relocated)

The local police station was based here until 2018. Today, the building houses a dental practice.
In February 1963, the Municipality of Aalten purchased the land on the corner of Polstraat and Bonifaciusstraat, which at the time occupied a small farm belonging to the widow Scholten. It is likely that the intention was already to demolish the farm and develop a new police station and a number of houses on the site.
In 1965, the Aalten municipal council discussed the private sale of a section of the building plot, measuring 1,500 square metres, for the construction of a group and district office for the National Police (Rijkspolitie) in Aalten.
It was not until the early 1970s that the new police station was completed. The Aalten police remained at this location until 2018, when they moved to the Köstersbulte.
| Cadastral no. | I-11909 |
| Function | House |
| Year of construction | 1971 |
| Listed | no |


Wilhelminastraat 25, Aalten

The first stone for the former community center and bathhouse at this location was laid in 1952. The building was constructed on land belonging to the late Mayor Monnik, part of his residence, the villa ‘Zonneheuvel‘. Upon his retirement as mayor, he had stipulated that these grounds should be made available to the population of Aalten.
Zutphens Dagblad, 29 August 1952:
Wednesday was a joyful day for the board of the “Aaltens Gezondheidscentrum” foundation, as the first stone was laid for the community center and bathhouse.
The chairman, Mr. M. Ackerman, called this stone laying a symbol of the fruitful cooperation between the Orange-Green and Green Cross. Mayor van Veen gave a congratulatory speech, and Dr. H. Knol spoke on behalf of the Red Cross.
The first stone was bricked in by Mmes. Knol-Klijn and Brants-Boeve, under the direction of the architect, Mr. Hebly.
Today, a monumental villa stands on this plot.
Overview is incomplete.
| Year | Plot | Owner | Description |
|---|---|---|---|
| m² |
Wilhelminastraat 25
Community Center (Cross Association)
A. Mesu
| Cadastral no. | I-8086 |
| Function | Health centre |
| Architect | W. Hebly |
| Year of construction | 1952 |
| Demolition | unknown |


Aalten

The house is of particular significance due to its history of occupation. During the Second World War, it was inhabited by the resistance leader ‘Ome Jan’ (Uncle Jan) Wikkerink and his family. Motivated by his religious convictions, Wikkerink was deeply involved in assisting those in hiding. He became the leader of the Landelijke Organisatie voor hulp aan Onderduikers (LO – National Organisation for Aid to People in Hiding) and the Landelijke Knokploegen (KP – National Assault Teams) in Aalten.
On Sunday, 15 September 1944, the house was surrounded and he was arrested along with several others. However, he was liberated that very same day. In retaliation for the rescue operation, the Germans threw hand grenades into the house on Patrimoniumstraat, causing the interior to go up in flames.
The house was built in the traditional brick architecture characteristic of the Interwar period, featuring a substantial overhang and strong horizontal elements, such as the bay window at the front of the property.
Overview is incomplete.
| Year | Plot | Owner | Description |
|---|---|---|---|
| 1832 | I-167 | de Hervormde Armen van Bredevoort (Reformed Poor of Bredevoort) | 57.570 m² farmland |
Hendrik Jan Wikkerink (Aalten, 30-06-1896), bricklayer
Dela Gesina Eppink (Dale, 28-02-1898)
Aalten C439/2 > Patrimoniumstraat 12
Patrimoniumstraat 12
| Cadastral no. | I-12553 |
| Function | House |
| Year of construction | 1932 |
| Listed | no |


Landstraat 20, Aalten

The Elim Building (Gebouw Elim) is used as a multi-purpose community hall by the Protestant Congregation of Aalten. The current building was constructed in 1959 to replace the Elim catechism house on the same site. Older children of the Dutch Reformed Church used to receive religious education here. Around 1880, Sunday school was also held in this catechism house.
In 1907, plans were drawn up to modernise the catechism hall of the time. The costs were estimated at over 2,000 guilders. A major renovation was desperately needed, as could be read in the Aaltensche Courant:
Which building in Aalten is used more for meetings than the catechism house? Often, two or three meetings have to be held simultaneously, which is obviously impossible at present. Furthermore, the space is far too small. We are thinking of public meetings, anti-fair assemblies, Christmas celebrations, etc. The building is not even practical for regular meetings of the Young Men’s and Boys’ Associations. Moreover, the existing building is in poor condition and, should the renovation unexpectedly fall through, a thorough restoration will soon be required.
What became of these plans has not (yet) been found.
On 20 October 1959, the Dagblad Tubantia newspaper reported:
Rev. J.D. Stegeman, minister emeritus of the Dutch Reformed Congregation of Aalten, will officially open the new Elim church centre on Monday afternoon. This will festively conclude a two-year period during which the old Elim was completely demolished to make way for a spacious, modern building designed to serve as a meeting hub for all Reformed inhabitants of Aalten.
Elim has been a household name in Aalten for decades. Meetings were held here at every level, choir and drama societies rehearsed here, catechism classes were conducted, and Elim served for wedding and funeral services. Gradually, however, Elim outgrew its boots and began to show signs of wear and tear. Consequently, plans for a complete rebuild began to take shape about three years ago; plans that would require a substantial amount of money to execute.
But the Reformed congregation of Aalten unitedly raised the funds. A collection among the church members provided a solid foundation of over ƒ80,000, to be collected over a five-year period. To this could be added a fund originally intended for the construction of a Reformed youth centre on the Wehme, a plan that was ultimately never carried out. All in all, a building fund of over one hundred thousand guilders was available.
Nevertheless, practice has shown that even this amount will not suffice. The construction of the new Elim is estimated to require one hundred and fifty thousand guilders, and that does not include the interior fittings and fixtures.
It is a significant investment for a church congregation. But it has been a good one. For the new Elim has become a beautiful building – perhaps not so much on the outside, as options there were limited, but especially regarding its interior. The work was carried out by the Aalten building firm Vreeman, under the architectural direction of Mr J.B. Blekkink from Aalten and Mr Huistra from Almelo.
In the entrance hall, a sculpted cross with vines immediately catches the eye, a beautiful creation by the artist Baljet from Beek near Nijmegen. The main hall, which will also be used for youth and funeral services in due course, accommodates 254 people (without tables). A modest stage area has been built in. The ground floor further comprises the library room, the kitchen, and toilets. On the first floor, there are three more meeting rooms, the largest of which is intended for so-called full kirk session meetings, choir rehearsals, and the like. One of the smaller rooms is notable for its solid, old beams, giving the space an antique appearance. A separate staircase leads from the entrance hall to the cloakroom. Above the stairs to the upper floor, one’s eye is drawn to a mural painted by Piet te Lintum, based on the Bible verse from Exodus: “And they came to Elim, where were twelve wells of water, and threescore and ten palm trees: and they encamped there by the waters.”
To the regret of many residents of Aalten, a striking landmark has disappeared from the village streetscape with the demolition of the old Elim, namely the raised passageway with its particularly charming little staircase on the Kerkstraat side. Now, a road several metres wide runs between the church and Elim, though it will not be open to public traffic.
During the 2009–2010 period, the Elim building was completely renovated, during which Piet te Lintum‘s remarkable mural was preserved. The building features a main hall with around 150 seats and a stage. It also has a dressing room/meeting space, three meeting rooms, two kitchens, a spacious entrance hall, and good toilet facilities on both floors. A lift is available for the upper floor. The building is used for various church activities and is also hired out for events such as meetings, drama evenings, or presentations.
This list is incomplete.
| Year | Plot | Owner | Description |
|---|---|---|---|
| 1832 | I-1498 | the Reformed Church of Aalten | 3,060 m² church & yard |
| 1862 | I-2639 | ||
| 1882 | I-3737 | ||
| 1911 | I-5447 | ||
| 1914 | I-5614 | ||
| 1928 | I-6246 | ||
| 1937 | I-6932 | ||
| 1959 | I-8339 | ||
| 1963 | I-8941 | ||
| 1990 | I-11437 |
Aalten D582 > Landstraat 20
„Elim”
Landstraat 20
„Elim” Building
| Cadastral no. | I-11437 |
| Function | Community building |
| Year of construction | 1959 |
| Listed | no |


Wilhelminastraat 25, Aalten

Deze villa in de stijl van de negentiende eeuwse neo-renaissance werd in 2012 gerealiseerd. De architectuur is geïnspireerd door de historische Aaltense directeursvilla de Beukenhof. Als eerbetoon aan het ‘origineel’, prijkt boven de gevel van dit herenhuis de naam Lindenhof. Het huis werd gebouwd in opdracht van levende rocklegende Angus Young, gitarist van AC/DC, en zijn vrouw Ellen van Lochem, Aaltense van oorsprong.
The enormous house features three floors above ground and a recording studio for the musician underground. Several architectural jokes have been incorporated into the facade as subtle references to the master of the house. For instance, at the top of the facade, on both sides of the house name, there is a sculpted head featuring devil’s horns. Many fans immediately associate this with the cover of the 1979 album Highway To Hell. The stained-glass window above the front door incorporates a lightning bolt, taken directly from the band’s logo.
Since the construction plans were announced, many articles about this house and its owners have been published online, in newspapers, and in magazines. In 2023, an article appeared in Nieuwe Revu which once again explained how Angus Young ended up in Aalten (link).
Vroeger stond op dit perceel het zogenaamde Wijkgebouw.
| Cadastral no. | I-8086 |
| Function | House |
| Year of construction | 2012 |
| Listed | no |


Dennenoord 2, Aalten

‘t Walfort Swimming Pool is located halfway between Aalten and Bredevoort and features an indoor pool and an outdoor pool with a sandy bottom (natural pool). The outdoor pool was constructed during the crisis years of the last century as a job creation project. The swimming pool was initially assigned the address Hessenweg 4.
On June 10, 1933, the Aalten municipal council decided “to create a large modern Swimming and Sunbathing Pool, with a long wide beach on the Dennenoord site”. Approximately one hectare of meadow was added to that site, bringing the total area to about 4.5 ha.
On July 17, 1933, the first spade went into the ground. Approximately one hundred unemployed people participated in the creation of the natural pool. In total, they moved no less than 45,000 m³ of sand using only wheelbarrows. The sand from the pool was used to raise the embankment that surrounds the pool.
The swimming pool was fed by spring water and constantly refreshed from three wells, which had been drilled to a depth of 15 meters. The excess water was diverted into a small ditch, which eventually flowed into the Slingebeek stream.
There was a pavilion that served as a simple catering facility and also housed the necessary ‘machinery’. This wooden building had served elsewhere in the municipality until 1928 as housing for the Military Police. After these police troops were withdrawn, the municipality had moved this ‘barracks’ to Dennenoord, “where it could be used by those in need of rest to enjoy the pine air.”
The Graafschapbode of June 22, 1934, contained an extensive report of the opening. Here we read, among other things, the following:
“Thus, the opening of the ‘t Walfort Swimming Pool in Aalten, located on the road between Aalten and Bredevoort, fringed by heavy trees, amidst a piece of old Achterhoek history, has now become a fact. It had been long awaited and the finishing took more time than originally expected. Now it lies there in its full glory, ready to receive thousands of visitors. At this opening, we may express our joy that this piece of work has now been put into use in such a way that we can give it our full cooperation and sympathy.”
Among the many invited guests were “the Board of Mayor and Aldermen, the executors and contractors (J. de Nooij in Bennekom, who performed the ground drilling; De Vries, Harlingen sanitary works; Kroese, Enschedé: making the pulse wells; Van Lochem, Ten Have, and the other Aalten contractors and executors), Ir. Ratelband, Messrs. Tilbusscher and Rollman, the Mayors and Aldermen of Winterswijk, Wisch, Lichtenvoorde, Dinxperlo, Gendringen and Bocholt, the numbers 2 of the double lists for the board, the members of the Council, the heads of schools, Miss Ten Heuvel of the Christian Domestic Science School and Miss Vreeman, Head of the Nursery School, the Ministers, Priest, Leader of the Israelite Community, Chairman of the Christian Reformed Church, the Doctors, Veterinarians, Postmaster, National Tax Collector, Notary, Station Master, the boards of Aaltens Belang, Bredevoorts Belang and the Neighborhood Interests, the board of Floralia, the Chief Overseer and the Overseers of the Netherlands Heath Company, Dr. L.A. Veeger, Public Health Inspector in Nijmegen, Dr. Bloemendaal, Pharmaceutical Inspector in Velp, who performed the water testing also in connection with Weil’s disease, the National Inspector of Job Creation, the board of the Winterswijk Water Sports Association, the press, the Directors of the Municipal Utilities (Gas Factory, Slaughterhouse), the former Secretary, the former Aldermen Ten Dam and Obbink, the municipal police and the marechaussée, the board of the Dutch Swimming Federation and the boards of the gymnastics associations in Aalten and Bredevoort.”
The official opening was performed by Mayor A.J.W. Monnik. In his opening speech, he said, among other things:
“Thanks to the illustrious example of our sister municipality Winterswijk, the thought also arose here: ‘would it not be possible to establish a bathing and swimming facility on our own municipal grounds?’ The world crisis, which is felt so severely in the businesses in our municipality, required our municipal administration to repeatedly look for substantial, preferably useful work projects, in order to provide labor to the many unemployed who are so sensitively affected by the crisis.”
“The local authority also has a duty to ensure the proper conduct of bathing life, so that no abuses can creep in. Under the guise of hygiene, immorality is unfortunately increasing in our country and leading to moral decay. Let us ensure that the healthy, pure, fresh air of life, given to us by God to serve Him and thus be happy, is not polluted into an atmosphere in which healthy living becomes a complete impossibility.”
Subsequently, the chairman of the ‘t Walfort Bathing and Swimming Facility Foundation, Mr. M. Ackerman, also gave a speech in which he addressed the staff of the new swimming pool, among others:
“Mr. Happel, we are pleased to welcome you as our pool manager. We also wish the other gentlemen and Miss Top that they may work pleasantly under their chief, Mr. Happel, for the prosperity of our beautiful facility.”
“While the mayor cut the ribbon, the music association De Eendracht played two verses of the Wilhelmus. Then they proceeded through the main entrance and there the beautiful foundation lay in all its beauty before the eyes of the guests. Following this, a tour of the grounds was made under the guidance of Messrs. Tilbusscher and Rollman, Municipal Architect and Municipal Overseer. Afterwards, everyone gathered in the Pavilion, where refreshments were offered and where Ir. Ratelband gave an explanation of the technical part.
At 7 o’clock this evening, all the unemployed who gave their strength to the realization through job creation have been invited with their wives. The mayor will give a speech, refreshments will also be offered to them, and then a tour of the grounds will also be made with them.”
Mixed bathing was initially prohibited, meaning men and women each had their ‘own’ side. In 1946, a request from ‘Roman Catholic Youth and Class Organizations’ was discussed in the municipal council. The council decided, as a trial and after consultation with the swimming pool board, “that mixed swimming and staying on the beach in swimwear is permitted, provided that strict supervision is maintained and unconditional action is taken against any excesses”.
Until 1958, ‘t Walfort swimming pool was closed on Sundays. A year earlier, a proposal to open the pool on hot Sundays had been voted down. A few weeks later, on a sweltering Sunday afternoon, hundreds of Aalten residents stormed the pool to swim en masse—contrary to the prevailing rules. In April 1958, the municipal council decided that the pool could be opened on summer Sundays from 2 to 4 o’clock.
In 1995, ‘t Walfort swimming pool was expanded with an indoor pool, consisting of a competition pool, recreational pool, instruction pool, and a toddler pool. The competition pool measures 25×12.5 meters and has five lanes.
This overview is incomplete.
| Year | Plot | Owner | Description |
|---|---|---|---|
| 1852 | C-1540 | Jan Baron van Pallandt | 36,380 m² heath |
| 1860 | C-1540 | Hendrik Willem Oosterman, farmer | 36,380 m² heath |
| 1874 | C-1540 | Jan Willem Oosterman, farmer | 36,380 m² heath |
| 1923 | C-4414 | The Municipality of Aalten | 38,190 m² heath & pines |
| 1937 | C-4625 | The Municipality of Aalten | 44,040 m² swimming pool & pavilion |
| 1968 | C-5237 | The Municipality of Aalten | 46,836 m² natural pool, pavilion, garage |
| 1985 | P-163 | The Municipality of Aalten | 8,570 m² house, forest, swimming pool, cultivated land |
| Cadastral no. | P-1343 |
| Function | Swimming Pool |
| Opening | 1934 |
| Listed | no |


Industriestraat 15, Aalten (no longer extant)

Formerly Koala Tricotagefabriek, manufacturer of underwear.
The Algemeen Dagblad wrote on 15 March 1989:
FROM JANSEN & TILANUS TO KOALA BODY FASHION
Koala Body Fashion is the new name of the manufacturer of the underwear and nightwear brand Jansen & Tilanus. This operating company of the Textielgroep Twente holds a 10 per cent share of the Dutch market. Koala — formerly Koala Tricotagefabriek — hopes that with this change of name, the company’s upward trend will continue.
In 1987, profits rose by 10 per cent compared to the previous year. Although managing director H. ter Balkt does not expect this percentage to have been achieved in 1988, there is once again talk of substantial growth. He cites responding as quickly as possible to consumer desires as the most important prerequisite for this.
Because nightwear and underwear have increasingly become an essential part of fashion in recent years, they are subject to new trends, rages, and developments. “An increasing portion of turnover is determined by products that did not exist six months earlier. In such a situation, you cannot work with long delivery times,” says Ter Balkt.
In honour of its 70th anniversary, Koala Body Fashion is the first company in the Netherlands to deposit ƒ1,000 into a fund established by the Enschede University of Applied Sciences (Hogeschool Enschede). This fund is intended to enable the international exchange of lecturers and students in the field of textiles in the future. Koala is making an identical amount available for the best graduation project at the Higher Technical School for the Garment Industry (HTS voor de Konfektie Industrie) in Amsterdam.
And Het Parool wrote on 1 September 1995:
Textile company moves to Asia
Textielgroep Twenthe is going to move its garment manufacturing activities to Southeast Asia. Other activities may also disappear from the Netherlands in the course of the year. Due to persistent losses, further reorganisations are not ruled out. In the first half of this year, the textile group suffered a loss of 4.5 million guilders.
Seventy people work at Koala Body Fashion in Aalten. The garment workshop is the main cause of the persistent losses.
According to a statement from the company, relocation is inevitable from the point of view of reducing cost prices and increasing flexibility. Efforts are being made to find a new location in Southeast Asia.
A social plan has been drawn up for the forty staff members who will be made redundant. Approximately thirty people will remain in Aalten. They will focus on the manufacture of highly fashion-sensitive products for which a short delivery time is necessary.
| Cadastral no. | K-1678 |
| Function | Textile factory |
| Foundation | 1982 |
| Closure | 1995 |

Since the Late Middle Ages, the village of Aalten has possessed a remarkable network of narrow pathways known as ‘gängeskes’. In this agricultural esdorp (a type of village centered around communal open fields), houses and farmsteads stood scattered along a few main roads. In between lay the ‘gaorden’ – the vegetable gardens of the inhabitants.
The gängeskes originated as connecting paths between the village streets and these gardens. They are generally just wide enough for two people with wheelbarrows to pass each other.
These paths were used to supply houses with fresh produce. The winding pathways also allowed for quick visits from one neighbour to another, and children used them to walk to school. Similar gängeskes could be found in many villages throughout the Achterhoek. In the twentieth century, many gängeskes unfortunately disappeared, often being incorporated into the adjoining gardens. In Aalten, however, a large part of this unique network was preserved as important heritage.
In 2011, the paths were given official names. Some routes within the total 2.5-kilometre-long system retained their original names, while others were given a name that recalls the activities of yesteryear.
More information can be found at vvvaalten.nl.

Kiefteweg / Veenhuisweg, Heurne

The Kesenbult is a small hill at the end of the Kiefteweg, near the green border crossing between the Netherlands and Germany. Atop the hill stands a centuries-old boundary stone, crafted from Bentheim sandstone. The stone bears the coats of arms of Guelders and Münster, the year 1766, and the number 171. It has thus marked a formerly important border crossing for more than 250 years.
In the 18th century, the Kiefteweg – which used to be called Bodendijk – formed part of the trade route between the Duchy of Guelders and the Bishopric of Münster. Not only commercial travellers passed through here, but also royal couriers, or messengers (boden). The name Bodendijk refers to these couriers.
In addition to trade and transit, the Kesenbult also played a role in religious life. During the period of Calvinism (1675–1799), when Catholic worship was banned in the Dutch Republic, Catholics from Aalten and Bredevoort crossed the border here.
Some two hundred metres across the border stood the Cross Chapel (Kruiskapel), built in 1675 on the Reyerding estate by order of the Bishop of Münster, Bernhard van Galen (popularly known as Bommen Berend). The timber, octagonal chapel became the religious focal point for exiled Catholics.
According to tradition, worshippers travelled to the chapel in workwear and carrying their tools, so as not to be recognised as churchgoers.
The Cross Chapel has since vanished, but the boundary stone on the Kesenbult remains. It serves as a reminder of centuries of trade, religion, and border traffic between Aalten and the Münsterland. As such, the Kesenbult still forms a tangible symbol of the shared history on both sides of the border.


Ringweg 39, Aalten

The Aalten Marechausseekazerne (Royal Military Constabulary barracks) was built around 1937. Previously, the constabulary had been stationed at the Heurne-Hemden border crossing. The premises contained three houses intended for the families of the constabulary and a service section, which was larger than the residential parts. There were also additional rooms for unmarried officers. These men were required to serve a certain number of years with the Marechaussee before they were permitted to marry, and therefore lived on-site.
The service section contained two holding cells, and all three houses were equipped with a ‘gas cellar’ to provide shelter in the event of a war involving gas attacks. During World War II, a V-1 flying bomb landed next to the barracks; however, given the sturdy construction typical of military objects, the building suffered virtually no damage.
When war broke out on 10 May 1940, Sergeant (wachtmeester) Sijbring—who was on night duty—warned the officers of the German advance. A number of them fled by bicycle via the Wolboom towards Bronkhorst, where they crossed the IJssel. From there, they could be deployed in the defence of the Netherlands.
If people were arrested during the war, they were taken either to the Town Hall, where the NSB (Dutch Nazi Party) was based, or to the Marechaussee barracks. A number of constabulary officers were still stationed there. On one occasion, the resistance leader ‘Ome Jan’ Wikkerink was arrested and brought to the barracks. The resistance quickly devised a plan to liberate him. They made an arrangement with the guard, the younger Officer Bruggeman, that they would give him a black eye and stun him with chloroform. In this manner, Ome Jan was freed. When the SD (German security service) arrived shortly after and found the guard with a black eye and barely conscious, they believed his story, and he avoided any repercussions.
The barracks were closed on 1 March 1968. Subsequently, the building was transferred to the Government Buildings Agency. In 1989, the houses were sold to the tenants and passed into private ownership.
Ringweg 39
Constabulary barracks
| Cadastral no. | L-1508/1507/ 2643/1332 |
| Function | Constabulary barracks, Residential housing |
| Opening | 1937 |
| Closure | 1968 |
| Listed | no |


