
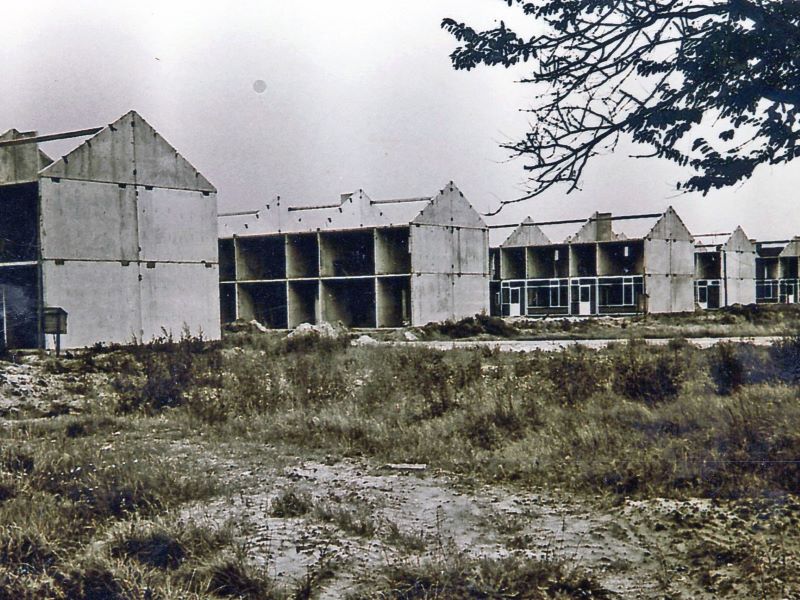
Tubantia, 21 May 1965
AALTEN – At Monday evening’s council meeting, a revision of the expansion plan for the built-up area of Aalten, specifically the Kemena section, will once again come up for approval. This part of the plan has capacity for around 550 homes, including 50 in the so-called more spacious development. Homes for elderly people and service or company dwellings are not included in this figure.
The expansion plan consists of two parts: an extension on the western side of the detailed plan for Aalten, the so-called Kemena plan, and a partial revision of the industrial zoning south of the railway. A draft plan for the first section had already been made available for inspection in 1964, but it was not adopted because of an objection lodged by the ‘Coöperatieve Landbouwvereniging Aalten’.
A new plan has now been drawn up for the area north of the railway. The cooperative’s land is not included, so its designated use is not being changed at present. A new alignment has been designed for part of Kemenaweg, with a level crossing positioned further west than originally planned: at the shortest distance from the station where, for technical reasons, an automatic half-barrier level-crossing installation (AHOB) is possible.
As a result of this newly proposed level crossing, the adjoining section of the plan south of the railway naturally had to be adjusted. In addition, an area between the Dinxperlosestraat and the Bocholtsestraat, much of which is already occupied by trading and industrial businesses, has been designated for ‘light industry’.
A substantial part of the western residential area is designated for ‘class D housing’, which allows social housing to be built under the Housing Act. The design also takes account of rationalised building methods. Housing has been planned in two groups around the existing sports ground. Between them lies a green zone, aligned towards the H.B.S. on the other side of the Slinge, containing several special buildings – a church, primary school and nursery school – as well as a row of homes for elderly people.
Between the westward extension of Trompstraat and the railway, a strip for ‘light industry’ has been planned for small craft businesses. The same designation at the junction of Admiraal de Ruijterstraat and Kemenaweg is intended for a petrol station.
Objections
Three objections were submitted against the draft plan, which the mayor and aldermen want to have declared unfounded. Regarding the objections from Messrs S.A. Janssen and D.W. Stronks, who had stated that part of their plots, including both their homes and gardens, would lose value to them because the road was being moved westwards, the mayor and aldermen say that fair compensation will be assured in both cases. In their view, the objection from the Dutch Reformed congregation should be declared unfounded because it failed to state what its objection to the draft plan actually was.