Old Aalten

Category: Aalten

  • Old Prison

    Old Prison

    Prinsenstraat 40, Aalten
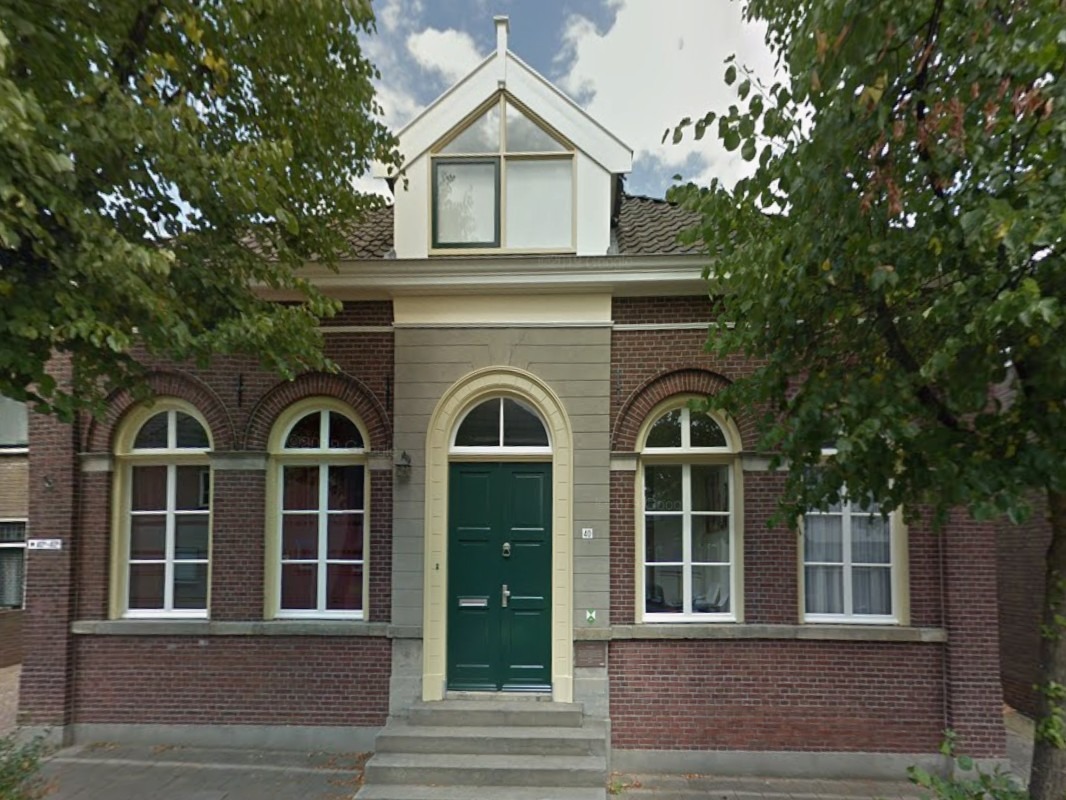
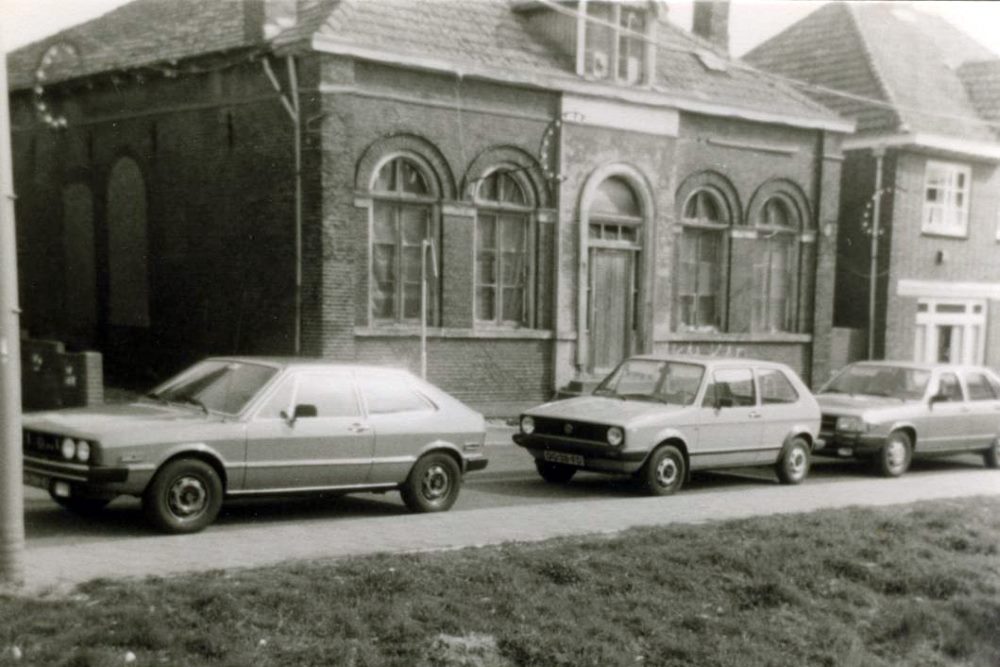
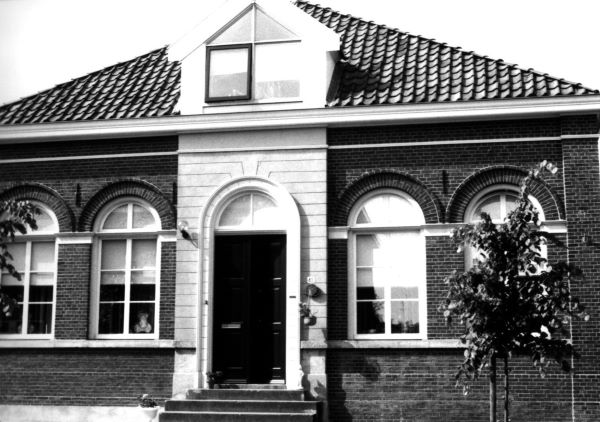
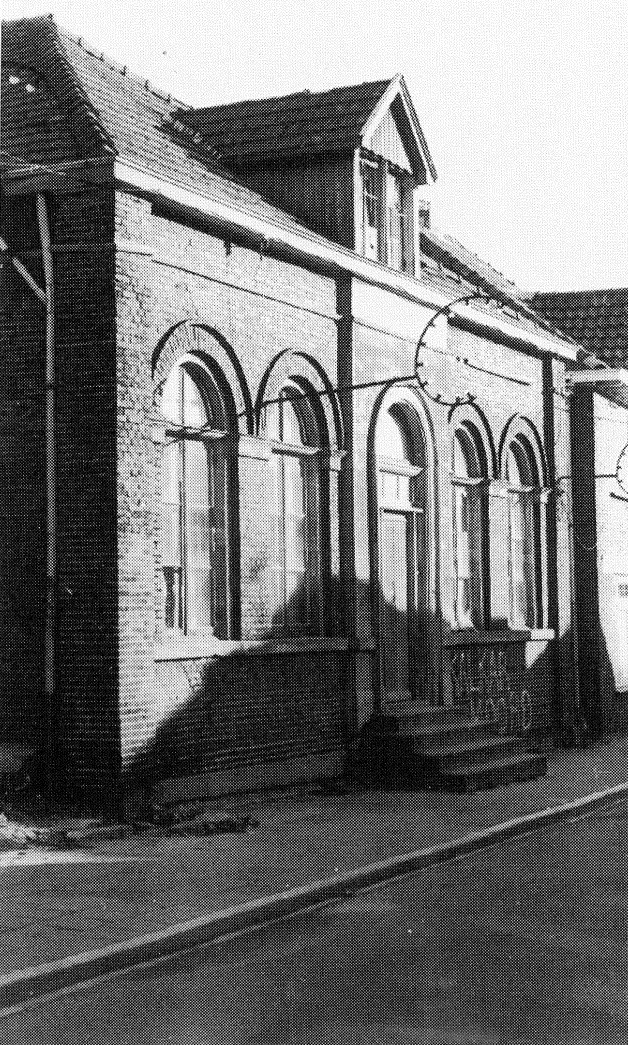
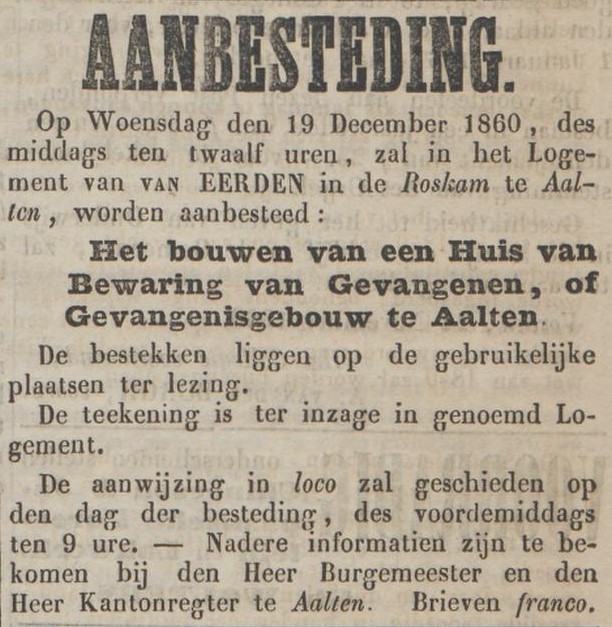
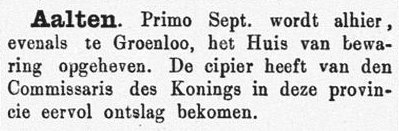
    The former prison on Prinsenstraat in Aalten was built in 1861 in Neoclassical style as a cantonal house of detention, featuring six cells and a gaoler’s residence. In 1886, its cantonal status was revoked, but the building remained in use as a municipal prison until the Second World War. Today, the property is a private residence.

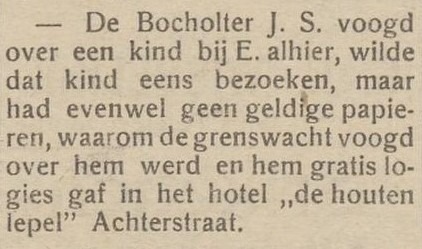
    Een inventarislijst uit 1933 noemt nog ‘meubilair en overige goederen behorend tot de gevangenis in de Achterstraat’ (de oude naam van de Prinsenstraat). Vóór 1861 bevond het plaatselijke cachot zich aan de Landstraat.

    In 1937, G.H. Rots described in a series of articles how things were handled in Aalten in earlier times. Regarding the old prison, he wrote:

    “For cantonal court matters, one did not have to walk far. After all, the cantonal judge sat in our good village, and the cantonal court was held in the town hall. The prison in Aalten was also equipped for the detention of prisoners for longer than twenty-four hours. A gaoler was appointed for this purpose, and for many years Wessel te Brake held this post. To ensure the proper fulfillment of the feeding and care of the prisoners, he had to sign a contract and provide several sureties. As a matter of interest, we publish the transcript of this contract here:

    Between the Board of Supervision of the house of detention in Aalten on the one hand, and Wessel te Brake, gaoler of the prisoners residing in Aalten, on the other, the following contract has been entered into today regarding the maintenance of the prisoners during the year 1862, at the price of fifty cents per prisoner per day.

    Article One.

    The Contractor undertakes to provide feeding and nursing for the prisoners in the aforementioned house, providing each of them daily with:

    • A. Four ounces of rye bread made of pure baked flour.
    • B. Three measures of warm drink consisting of one part fresh milk and four parts boiled water.
    • C. At midday, a nutritious midday meal at least in accordance with the dietary standards established for prisoners in general.
    • D. In the evening, two and a half ounces of well-baked rye bread as above and two and a half measures of warm drink, consisting of four parts boiled water and one part fresh milk with five wigtjes [units of weight] of coffee and the necessary chicory.
    • E. Further necessary drinking water.

    Article Two.

    The various food items must be of good quality and prepared as required, and shall always be subject to the approval of the Board of Supervision, by whose judgment the Contractor shall abide.

    Article Three.

    The Contractor shall also be required, in occurring cases, to provide sick prisoners with such food and drink as the medical practitioner shall prescribe, with the exception of medicines.

    Article Four.

    The Contractor shall be paid within two months after the submission of his three-monthly or annual declaration.

    Article Five.

    In the prescribed declaration and statements, he may charge for the day of arrival of the prisoners, but not for the day of departure. However, if the prisoners have already enjoyed the midday meal upon their arrival and stay only until the following day, so that only supper and breakfast are provided, or if they should depart again on the day of their arrival, so that only the midday meal is provided, only half a nursing day may be declared in such cases. For the maintenance of children temporarily confined with their parents, half the contract price may be charged for each full nursing day. Mention of this must be made in the Remarks column and the nominative statement.

    Article Six.

    The Contractor must always submit separate declarations and nominative statements for the maintenance costs of police prisoners, which are borne by the municipalities to which they belong. Should it be necessary in special cases to light or heat the prison, the Contractor must provide for this in such a manner as the Board of Supervision shall prescribe.

    Article Seven.

    The costs of stamps and registration of the contract, as well as the stamp duties of the mandates when these exceed ten guilders, shall be borne by the Contractor.

    Article Eight.

    Should any dispute arise concerning the correct understanding and execution of the foregoing provision, the same shall be judged and decided by the King’s Commissioner in the province, without appeal to any other authority.

    After reading the above terms, the Contractor, Wessel te Brake, declares to have understood them all well, to follow them, and for the proper fulfillment of his commitment to provide as sureties Jan Wegchelaar, messenger, and Jan te Hoonte, constable, both residing in Aalten, who are also present here and declare that they are well aware of the obligations to be fulfilled by the Contractor, hold themselves jointly and severally liable with him for the execution thereof, and renounce all exceptions that might be raised by them as sureties. And the Contractor and his sureties have also signed this.

    Done at Aalten, 10th Dec. 1861. 1861. The Board of Supervision of the house of detention in Aalten,
    (signed) F.W.J. IMMINK (President)
    (signed) L. ROELVINK, Secretary.

    The Contractor and the sureties:
    (signed) W. TE BRAKE
    (signed) J. WEGCHELAAR
    (signed) J. TE HOONTE.

    The document was registered in Groenlo. The costs for this were 20 cents plus 38 surtax, making 28 cents in total.”


    Owners

    Overview is incomplete.

    YearPlotOwnerDescription
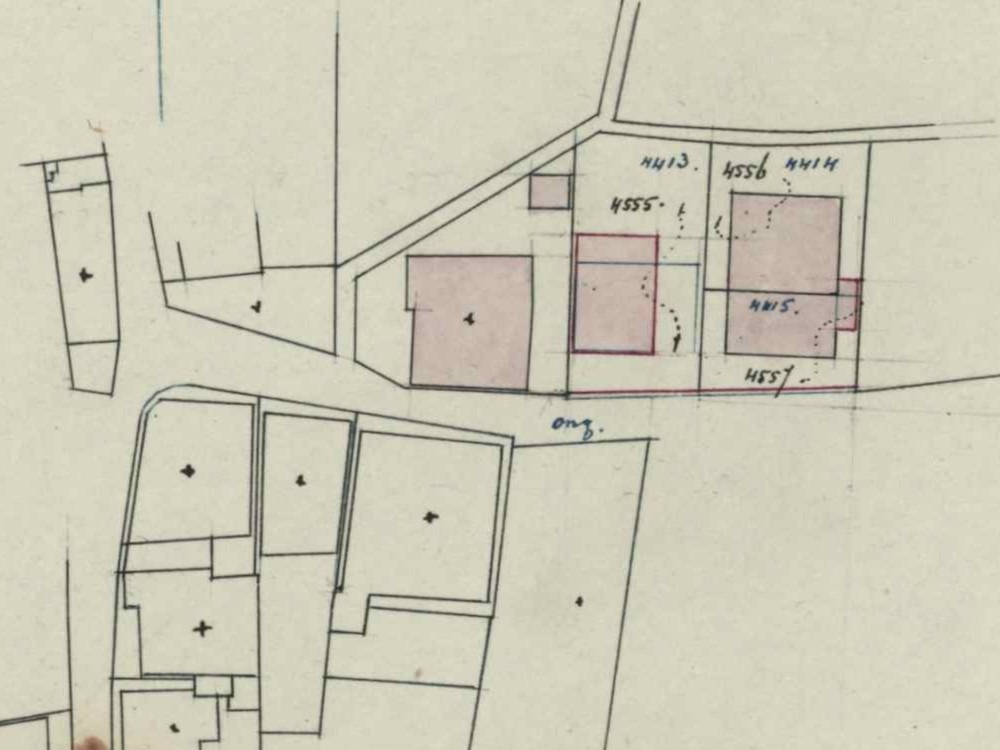
    1862I-2633
    I-2634
    The Board of Supervision of the
    cantonal prison of Aalten
    280 m² prison, yard
    205 m² house, yard
    1891I-4414
    I-4415
    The Municipality of Aalten269 m² house of detention & yard
    185 m² house & yard
    1893I-4556
    I-4557
    The Municipality of Aalten265 m² house of detention & yard
    179 m² house & yard
    1941I-5611
    I-4557
    The Municipality of Aalten
    Antonius Johannes Veldhuis, merchant
    115 m² house of detention
    179 m² house & yard
    1967I-5611
    I-4557
    Bernardus Antonius Veldhuis,
    clothier
    115 m² part of house
    179 m² house & yard

    Residents

    Population register 1860-1870

    “Het Gevangenhuis” (The Gaol)

    Aalten 183b

    Derk Jan te Brake (Aalten, 15-12-1833), gaoler
    Hendrika Vervelde (Aalten, 20-02-1836)

    Population register 1870-1880

    Aalten 234

    Derk Jan te Brake (Aalten, 15-12-1833), gaoler
    Hendrika Vervelde (Aalten, 20-02-1836)

    Population register 1880-1890

    Aalten 257

    Derk Jan te Brake (Aalten, 15-12-1833), gaoler
    Hendrika Vervelde (Aalten, 20-02-1836)

    Next residents:

    Pieter de Vries (Winschoten, 18-05-1855)
    Elisabeth Wilhelmina Maters (Amsterdam, 04-01-1864)

    Next residents:

    Johannes Bijen (Weerselo, 19-03-1854), national constable
    Johanna Gerharda Stockenbroek (Oldenzaal, 14-11-1861)

    Population register 1890-1900

    Aalten 248

    Johannes Bijen (Weerselo, 19-03-1854), national constable
    Johanna Gerharda Stockenbroek (Oldenzaal, 14-11-1861)

    Next residents:

    Hendrik Jan Ansink (Aalten, 11-12-1863), schoemaker
    Geesje van Aggelen (Zwolle, 19-07-1869)

    Next residents:

    Jacob Jitzes Sipsma (Bozum, 26-02-1862), constable
    Margaretha Kuiper (Harlingen, 28-08-1860)

    Next residents:

    Koert Jan Balsters (Groningen, 03-04-1865), municipal constable
    Grietje Morren (Scherpenzeel,14-03-1861)

    Population register 1900-1910

    Aalten 275 > 327

    Koert Jan Balsters (Groningen, 03-04-1865), municipal constable
    Grietje Morren (Scherpenzeel,14-03-1861)

    Next residents:

    Jan Timmer (Haren/G, 17-12-1873), municipal constable
    Alijda de Goede (Amersfoort, 30-03-1873)

    Next residents:

    Jacob Blom (Haamstede, 21-11-1865), municipal constable
    Johanna Louisa ter Borg (Winterswijk, 09-02-1873)

    Population register 1910-1920

    Aalten B327 > C334

    Jacob Blom (Haamstede, 21-11-1865), constable
    Johanna Louisa ter Borg (Winterswijk, 09-02-1873)

    Population register 1920-1930

    Aalten C334

    Jacob Blom (Haamstede, 21-11-1865)
    Johanna Louisa ter Borg (Winterswijk, 09-02-1873)

    Next residents:

    Address directory 1934

    Aalten C334 > Prinsenstraat 40

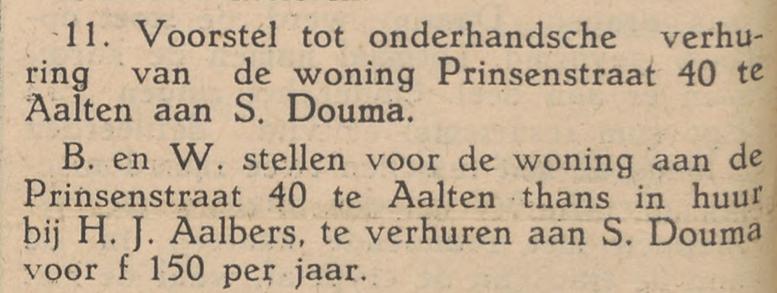
    H.J. Aalbers

    Next residents (after 1934):

    Population register 1930-1940

    Aalten C334

    Sieds Douma (Dronrijp, 09-07-1898), labourer
    IJbeltje de Jong (Oosterbierum, 12-07-1900)

    Address directory 1967

    Prinsenstraat 40

    S. Douma
    J. Jansen

    Features


    Cadastral no.I-11456
    FunctionHouse of Detention,
    Residential House
    Year of construction1861
    ListedGemeentelijk
    monument
  • Retirement Home ‘t Hoge Veld

    Retirement Home ‘t Hoge Veld

    ‘t Hoge Veld, Aalten

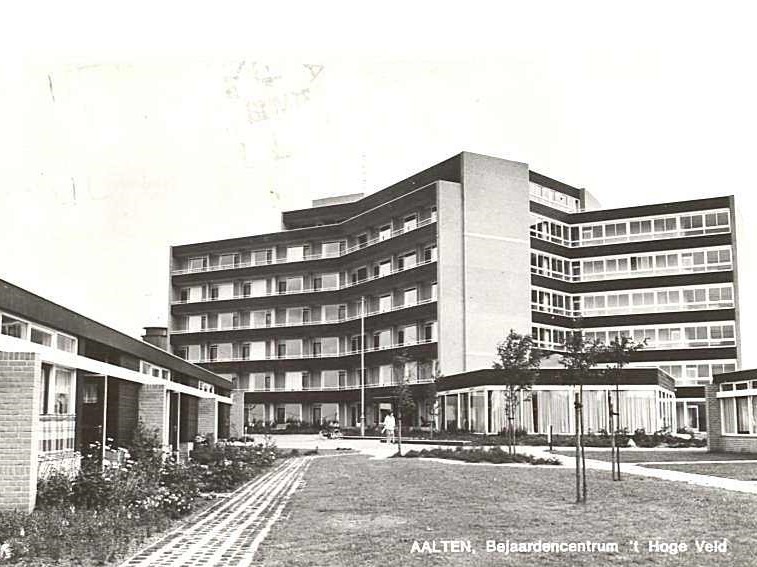
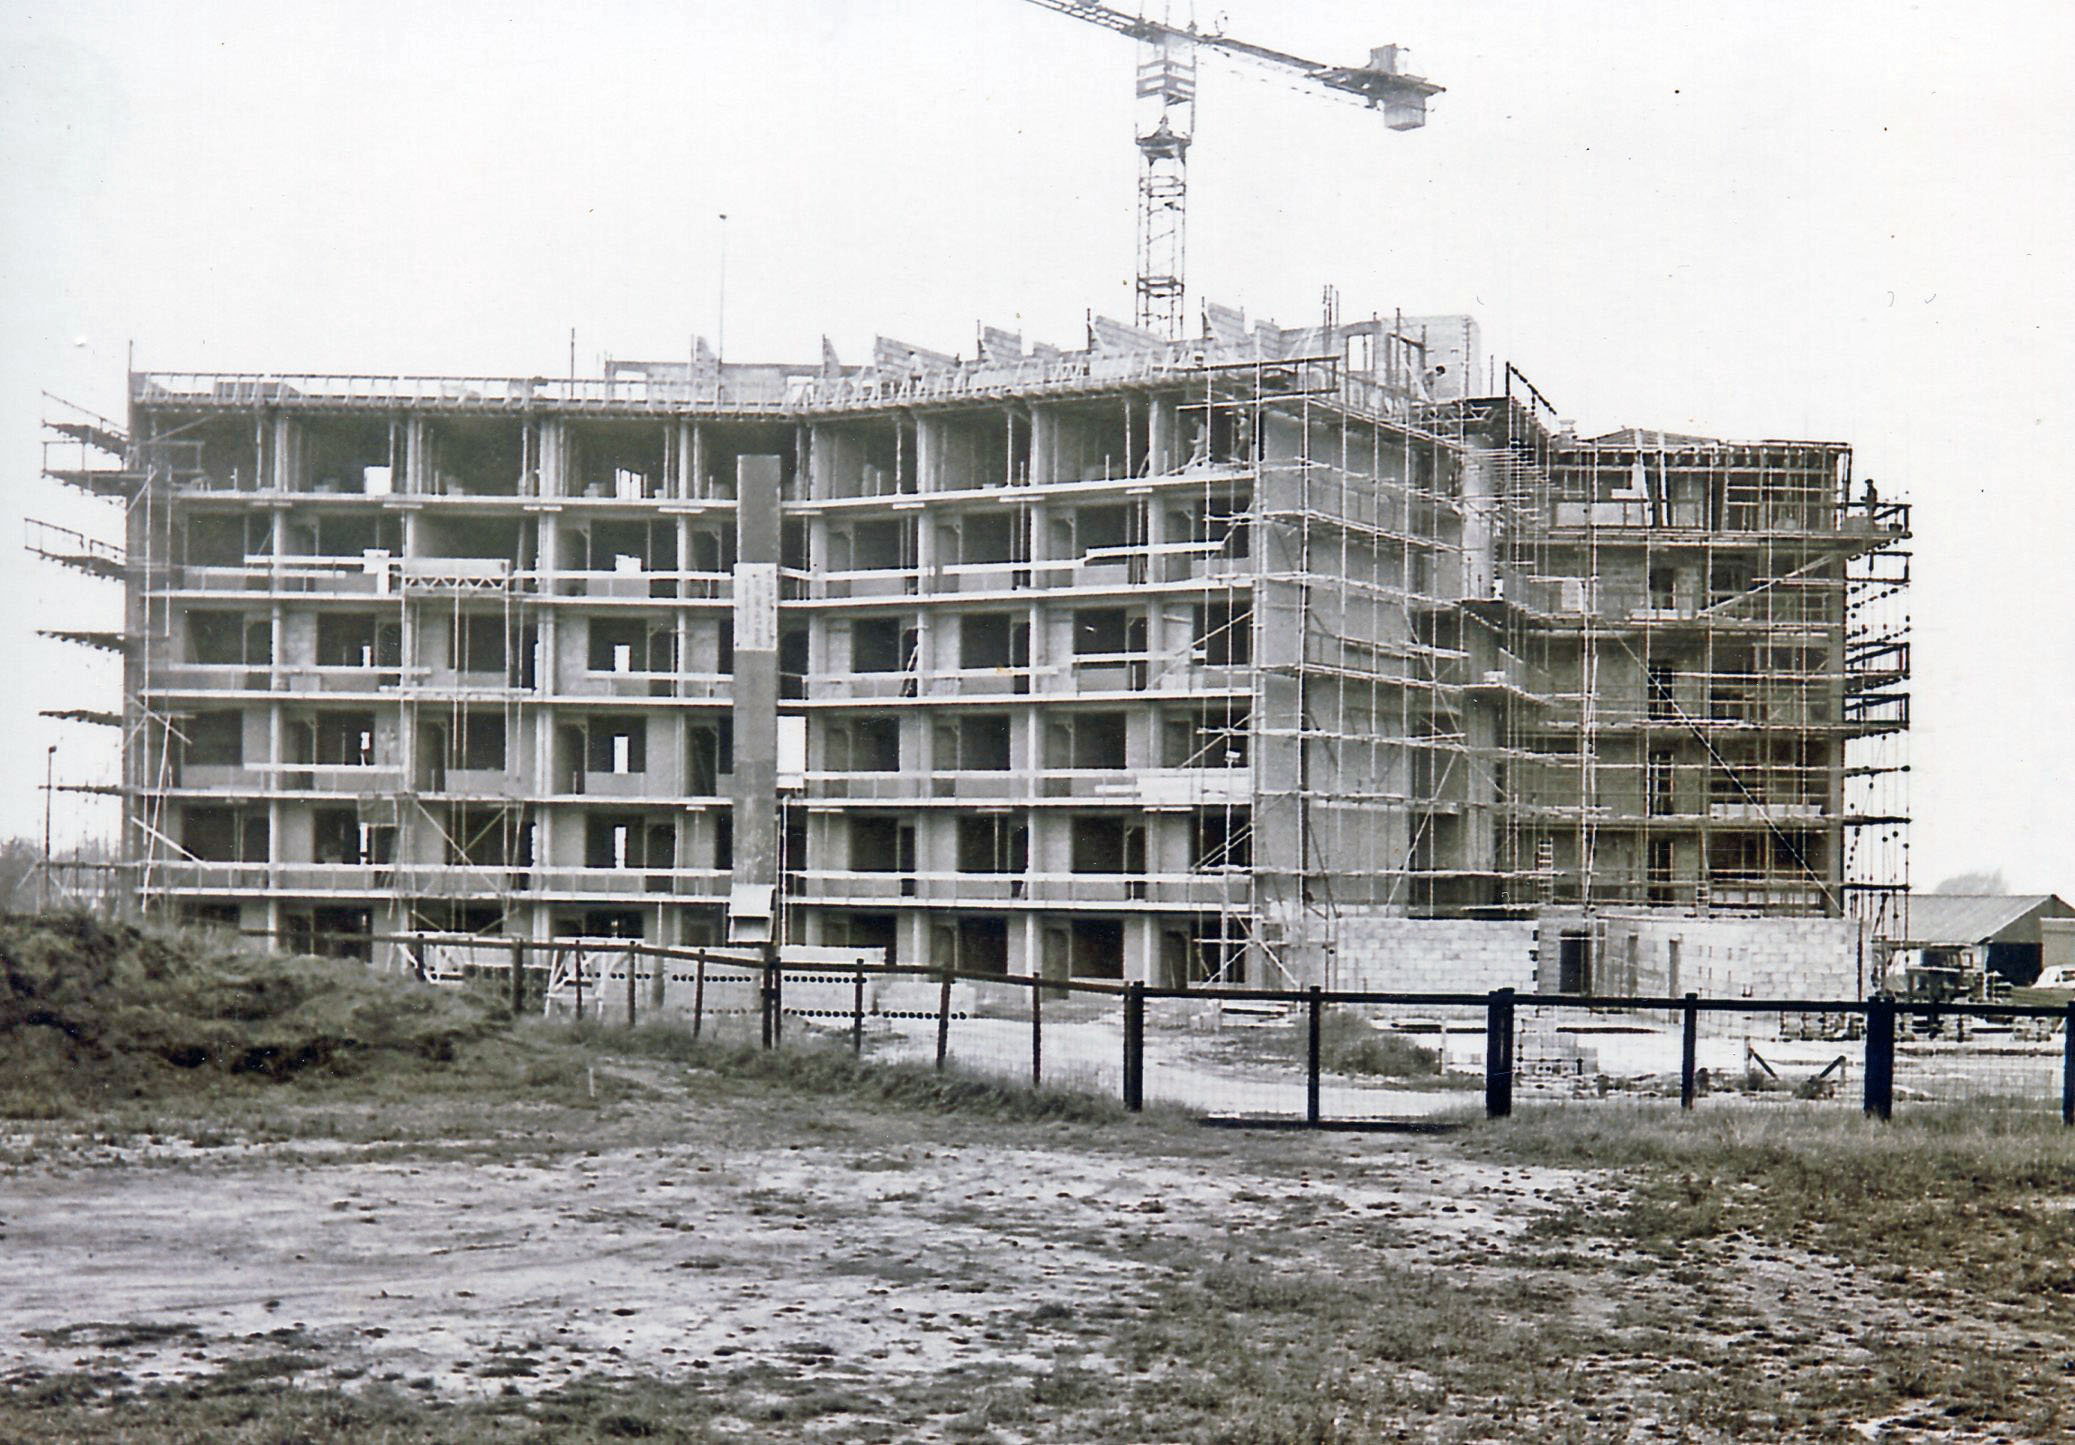
    The ‘t Hoge Veld residential care center in Aalten opened in 1970 as the successor to the Avondvrede rest home on Hogestraat. The building accommodated dozens of elderly residents and was a recognizable nursing home in Aalten for decades. In 2018, the complex was demolished and replaced by new construction.

    In 1967, the Reformed congregations of Aalten, Bredevoort, and Lichtenvoorde jointly established the Reformed Foundation for the Aalten Senior Center. This foundation was later renamed the ‘t Hoge Veld Senior Center Foundation. In 1970, the residents of the Avondvrede rest home on Hogestraat moved to the newly built ‘t Hoge Veld senior center in Aalten.

    High-rise construction

    The new building was a six-story structure. At the time, this was considered quite spectacular in Aalten, as there was hardly any high-rise construction in the village. The only tall buildings were the Landbouw silo and the water tower. From the top floor of ‘t Hoge Veld, one had a beautiful view over Aalten and the surrounding area.

    During construction, some elderly residents remarked: “If they add a slide, we can go straight to the cemetery across the street after we die.” Later, the residents felt very positive about it. They enjoyed the view and the excellent care provided in this nursing home.

    The main building contained 78 single rooms and 11 double rooms. Additionally, there were 12 sheltered housing units.

    Demolition and new construction

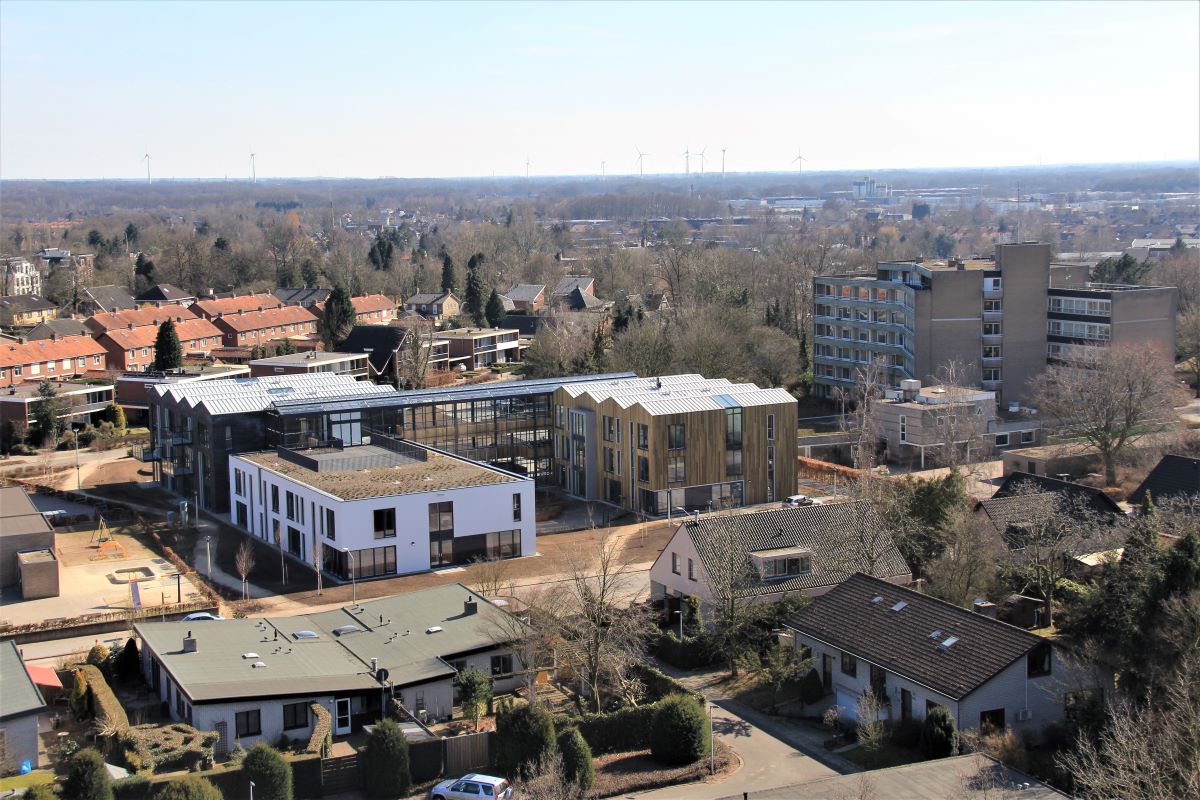
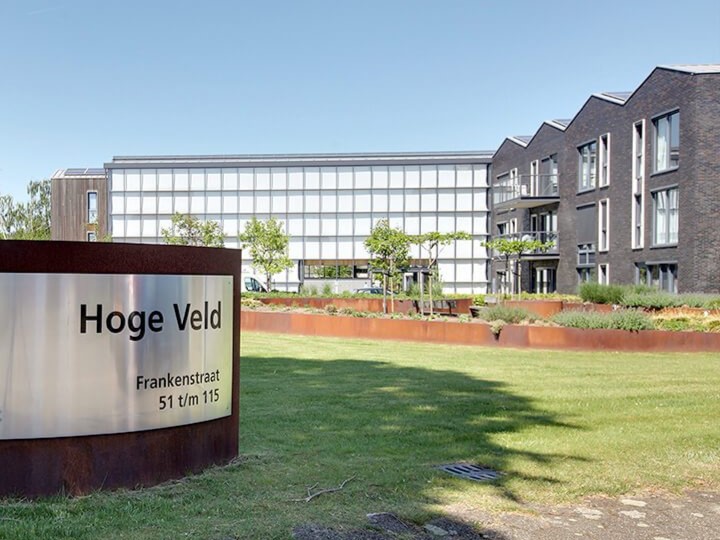
    In 2018, the apartment block and the sheltered housing units were demolished to make way for new (lower) residential care center buildings and luxury homes in a park-like setting.

    Features


    Cadastral no.
    FunctionRetirement home
    Year of construction1970
    Demolition2018

    Sources


  • Beth San Residential Care Center

    Beth San Residential Care Center

    Ludgerstraat 17, Aalten

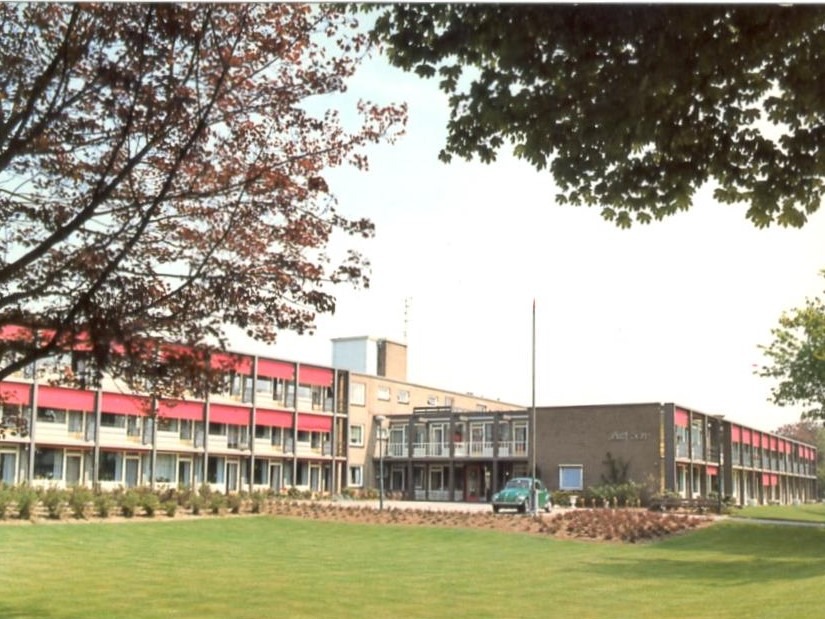
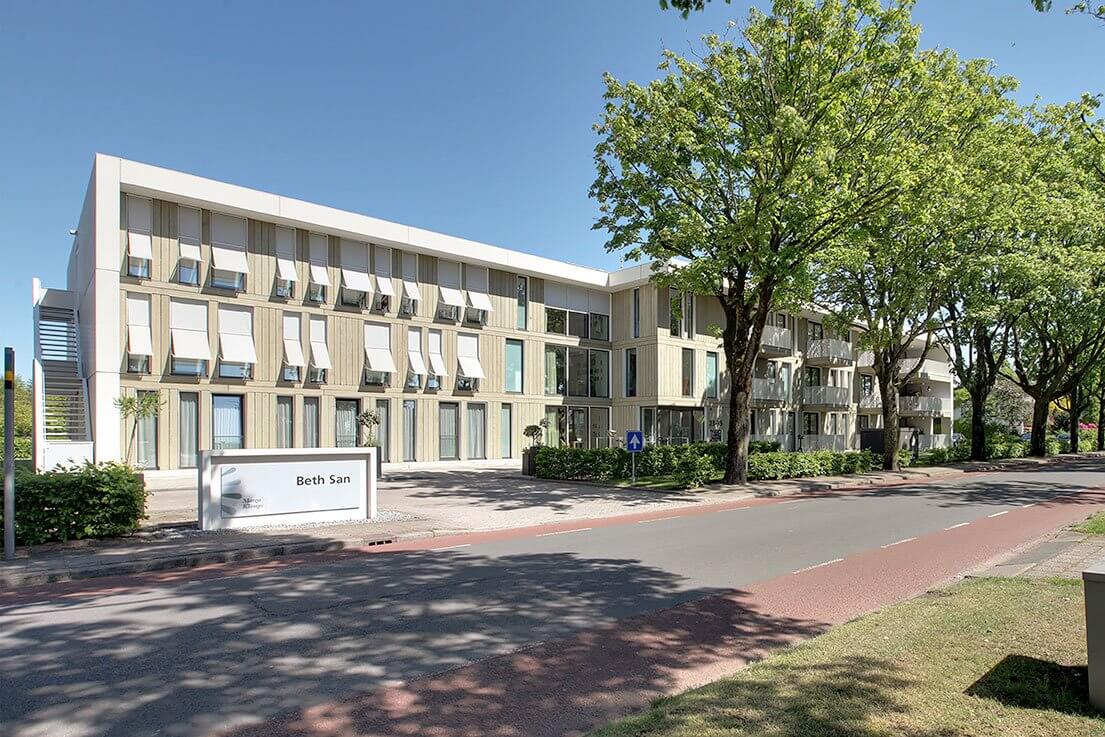
    Beth San Residential Care Center on Ludgerstraat in Aalten was opened in 1960 as a ‘Reformed home for the elderly’. After fifty years, the complex no longer met the requirements of the time and the care center, along with the associated sheltered housing, was replaced by a new building. The opening of the new Beth San took place in 2013.

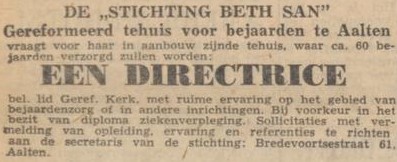
    The initiative for Beth San came from the diaconate of the Reformed Church in Aalten. The name means ‘House of Rest’. In 1957, over 12,000 m² of land was purchased between Ludgerstraat and the section of Eligiusstraat that was yet to be constructed. The buildings were designed by architects Gjalt van der Zee (1901-1994) and Ir. Cornelis Veerling (1912-1997) from Bolsward.

    The main building consisted of 63 single rooms, 4 double rooms, and 8 rooms for live-in staff. In addition, 12 sheltered housing units were built. The total investment amounted to over 1 million guilders.

    At its opening in 1960, Beth San provided accommodation for more than seventy residents. The home was considered a modern facility for its time, featuring central heating and provisions for independent seniors in the sheltered housing units.

    Renovation and New Construction

    Five decades after its opening, the complex no longer met current standards. The complex was demolished and replaced by a new residential care center, which opened in 2013.

    The new Beth San consists of two buildings with thirty apartments and five group homes for people with dementia. The group homes are small-scale in design and offer 24-hour care and support. Additionally, the center features a restaurant, an exercise garden, and spaces for activities and social gatherings, such as exercise classes for seniors (MBVO) and an internet café.

    Next to Beth San, a residential building for independent seniors was erected, featuring thirteen apartments and an underground parking garage. This complex replaced the sheltered housing units that previously stood there.


    Residents

    Address directory 1967

    Ludgerstraat 47

    „Beth San” Center for the Elderly
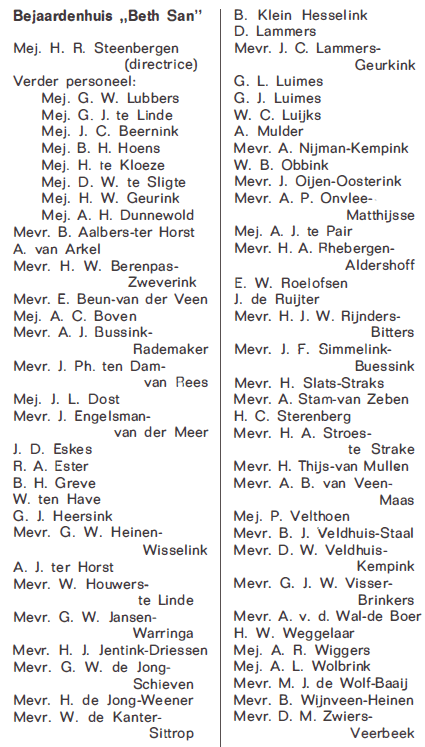
    Ms. H.R. Steenbergen (Director)

    Features


    Cadastral no.I-12823
    FunctionRetirement home
    Year of construction1960
    Demolitionca. 2010
  • Ten Hietbrinks Bewaarschool

    Ten Hietbrinks Bewaarschool

    Prinsenstraat 27, Aalten

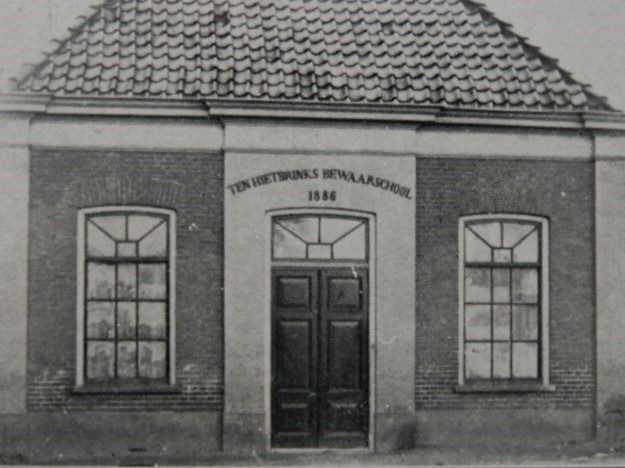
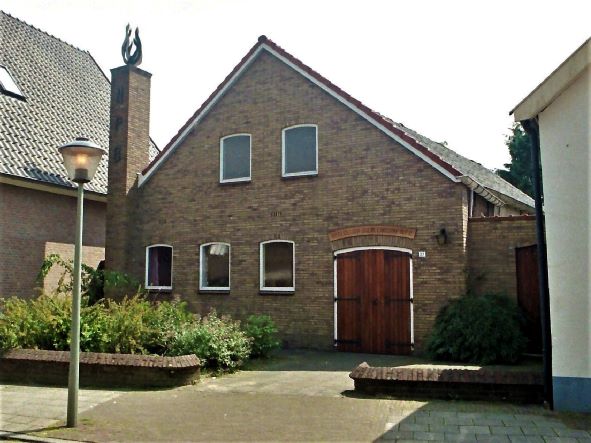
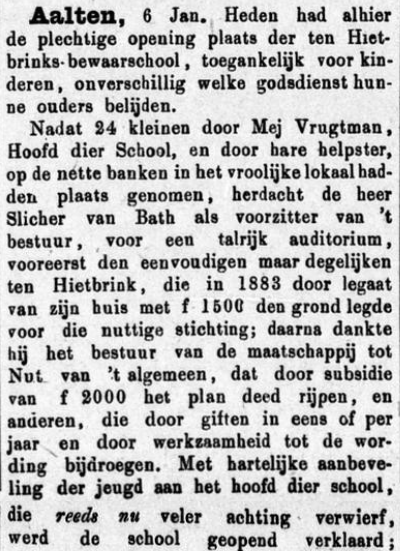
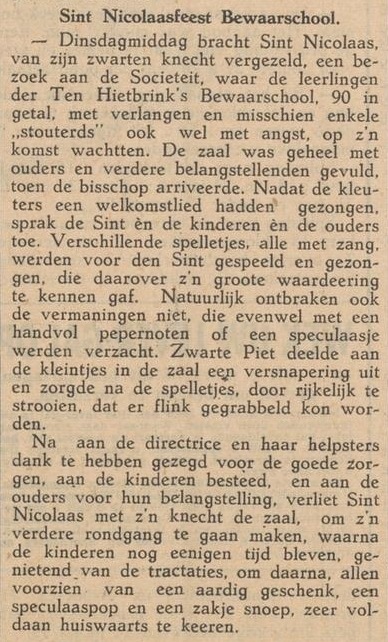
    The Ten Hietbrink Bewaarschool was a nursery school in Prinsenstraat in Aalten. The school was named after the Ten Hietbrink family, who were closely involved in its inception and management. Later, the Nederlandse Protestantenbond (Dutch Association of Protestants) held its church services here. Today, the address houses the Euregional Historical Documentation Centre.

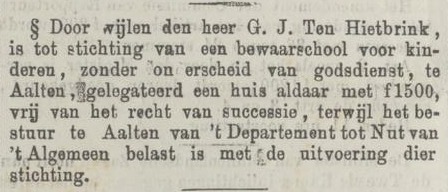
    The nursery school was opened on 6 January 1887, at a time when the first forms of early childhood education were increasingly gaining ground in the Netherlands. Before then, children were often not admitted to primary school until they reached the age of six.

    The little school possessed one large classroom with a wooden floor, a sandpit behind the building, and simple play materials, such as car tyres. Behind the school stood a shed which also formed part of the play area.

    War Years

    During the years of the German occupation (1940–1945), the measures taken against Jewish residents also affected the Ten Hietbrink Bewaarschool. Jewish children attended the school until 1941, but from 1 September 1941, they were compulsorily expelled, in line with the anti-Jewish decrees.

    School Life

    Memories from former pupils provide a picture of school life during the 1940s and 1950s:

    • The head of the school was Miss Stokreef; alongside her, Miss Annie is also mentioned.
    • Strict discipline prevailed, described by former pupils as “potty-discipline”.
    • In addition to learning and playing, school trips were also organised, for instance in 1946 to the Loohuisbos.

    Owners

    Overview is incomplete.

    YearPlotOwnerDescription
    1832I-1059
    I-1060
    Hermanus Hietbrink, labourer148 m² house & yard
    17 m² house
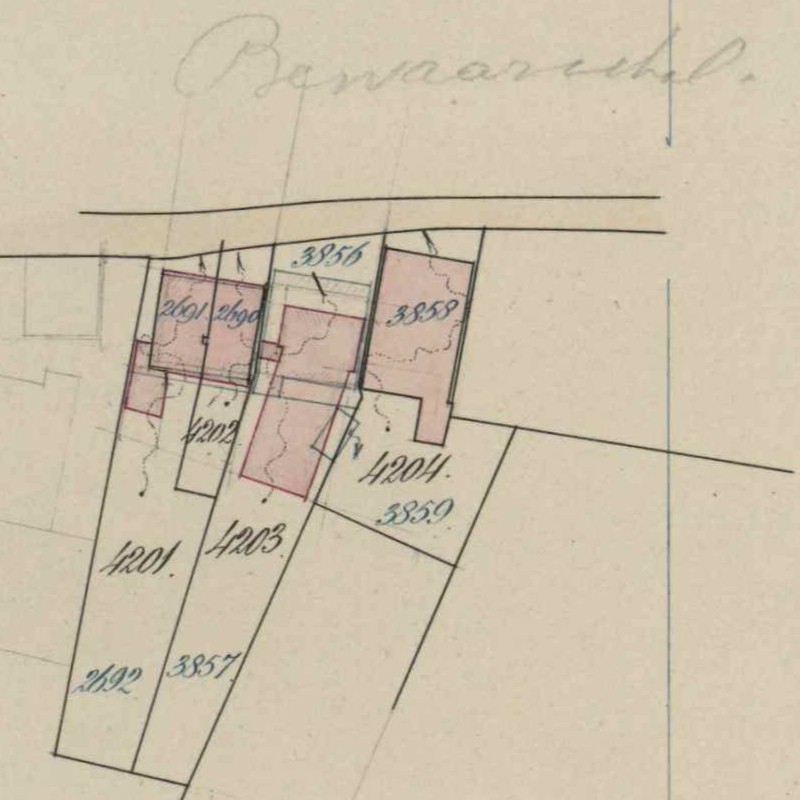
    1882I-3714Gerrit Jan ten Hietbrink, merchant185 m² house & yard
    1888I-4203The Departmental Nursery School of the
    Departement tot Nut van ‘t Algemeen
    565 m² nursery school, garden
    1963I-4203Nederlandse Protestantenbond565 m² kerk, garden

    Residents

    Population register 1838-1850

    Aalten 229

    Harmanus Hiebering / ten Hietbrink (Aalten, 22-09-1791 – Aalten, 21-06-1844), labourer
    Berendina ter Horst (Aalten, 29-06-1794 – Aalten, 19-12-1847)

    Son:

    Gerrit Jan ten Hietbrink (Aalten, 01-11-1834 – Aalten, 04-04-1883)

    Harmen Jan Honders (Winterswijk, 16-11-1792 – Aalten, 13-02-1873), farmer
    (1) Berendina ter Horst (Aalten, 29-06-1794 – Aalten, 19-12-1847)
    (2) Antonetta Villekes (Aalten, 30-08-1803 – Aalten, 02-10-1885)

    Population register 1850-1860

    Aalten 229

    “Achterstraat”

    Harmen Jan Honders (Winterswijk, 16-11-1792 – Aalten, 13-02-1873), farmer
    Antonetta Villekes (Aalten, 30-08-1803 – Aalten, 02-10-1885)

    Stepson:

    Gerrit Jan ten Hietbrink (Aalten, 01-11-1834 – Aalten, 04-04-1883)

    Population register 1860-1870

    Aalten 229

    Harmen Jan Honders (Winterswijk, 16-11-1792 – Aalten, 13-02-1873)
    Antonetta Villekes (Aalten, 30-08-1803 – Aalten, 02-10-1885)

    Stepson:

    Gerrit Jan ten Hietbrink (Aalten, 01-11-1834 – Aalten, 04-04-1883), clog maker

    Population register 1870-1880

    Aalten 301

    Harmen Jan Honders (Winterswijk, 16-11-1792 – Aalten, 13-02-1873)
    Antonetta Villekes (Aalten, 30-08-1803 – Aalten, 02-10-1885)

    Population register 1880-1890

    Aalten 345

    Gerrit Jan ten Hietbrink (Aalten, 01-11-1834 – Aalten, 04-04-1883), merchant

    Nursery School

    Population register 1900-1910

    409 > 481

    Population register 1910-1920

    481 > C535

    Address directory 1934

    Aalten C535 > Prinsenstraat 27

    Nursery School

    Address directory 1967

    Prinsenstraat 27

    Geb. Ned. Prot. Bond

    Features


    Cadastral no.I-10937
    FunctionDwelling house,
    Nursery school,
    Church
    Year of construction1949
    ListedMunicipal
    monument
  • Darbistenkerkje

    Darbistenkerkje

    Meiberg 13, Aalten (demolished)

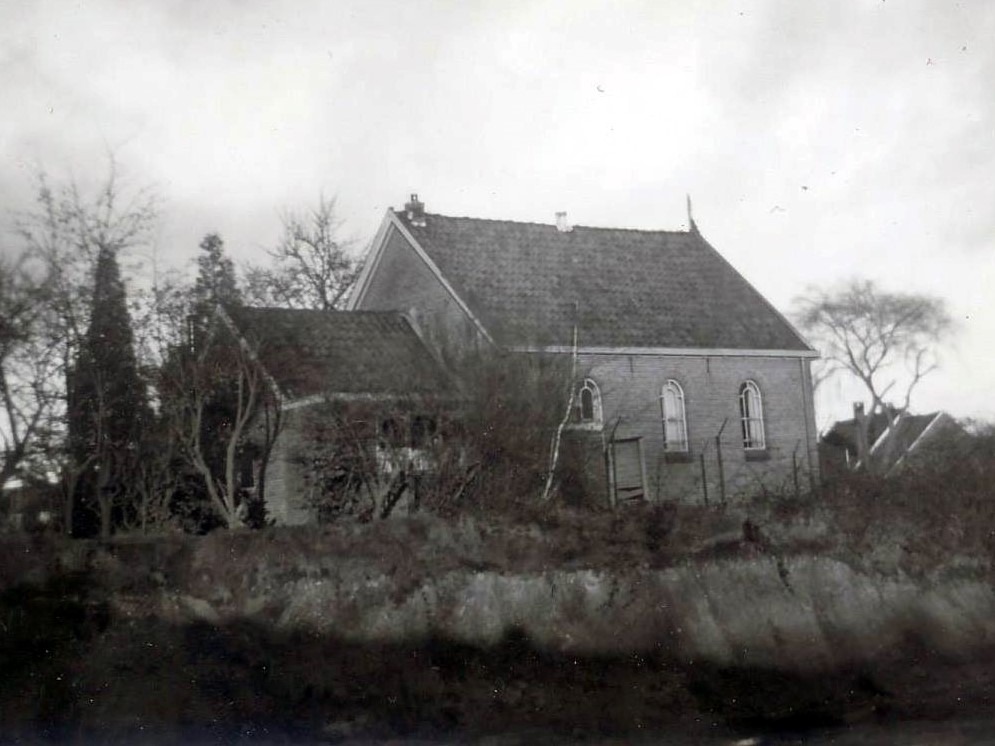
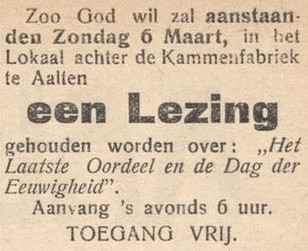
    The Plymouth Brethren (the Assembly of Believers), also locally known as the Darbisten (Darbyites), held their first meetings in Aalten in 1882. In the early years, the believers gathered in a residential house on the Bodenvoor.

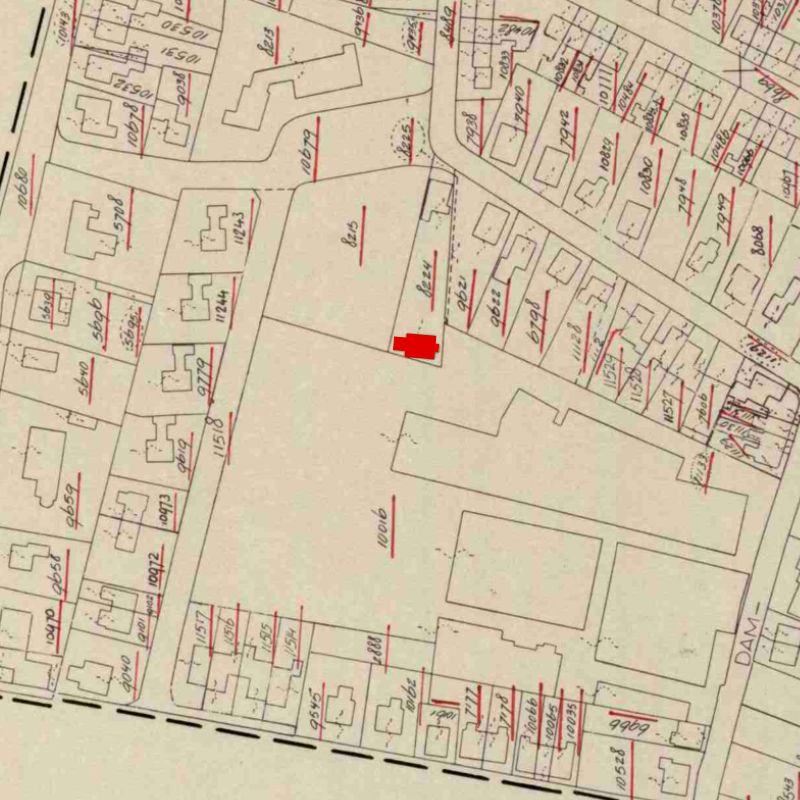
    In 1902, a simple meeting hall was built on a connecting path between Oosterkerkstraat and Meiberg. The small building served as the congregation’s place of assembly for decades.

    Relocation and Demolition

    In 1968, shortly before its demolition, the old little church was documented in photographs. A few years later, in 1974, the congregation moved into a new building, which was also located on Meiberg.

    Following its sale, the old meeting hall became the property of Spinkat and was ultimately demolished. With its removal, a piece of early 20th-century church history vanished from the Aalten streetscape.


    Owners

    This list is incomplete.

    YearPlotOwnerDescription
    1904I-5059Bernadus Hermanus Brethouwer
    e.c., shopkeeper & farmer
    185 m² meeting hall & yard
    1958I-8442Stichting “Ons Vergaderlokaal”,
    Aalten
    840 m² house, meeting hall,
    garden
    1974I-8442N.V. “van Katwijk’s Industrieën”,
    Aalten
    840 m² house, meeting hall,
    garden, sheds & yard

    Features


    Cadastral no.I-11924
    FunctionMeeting hall
    Year of construction1902
  • Stad Munster Lodging House

    Stad Munster Lodging House

    Peperstraat, Aalten (no longer extant)

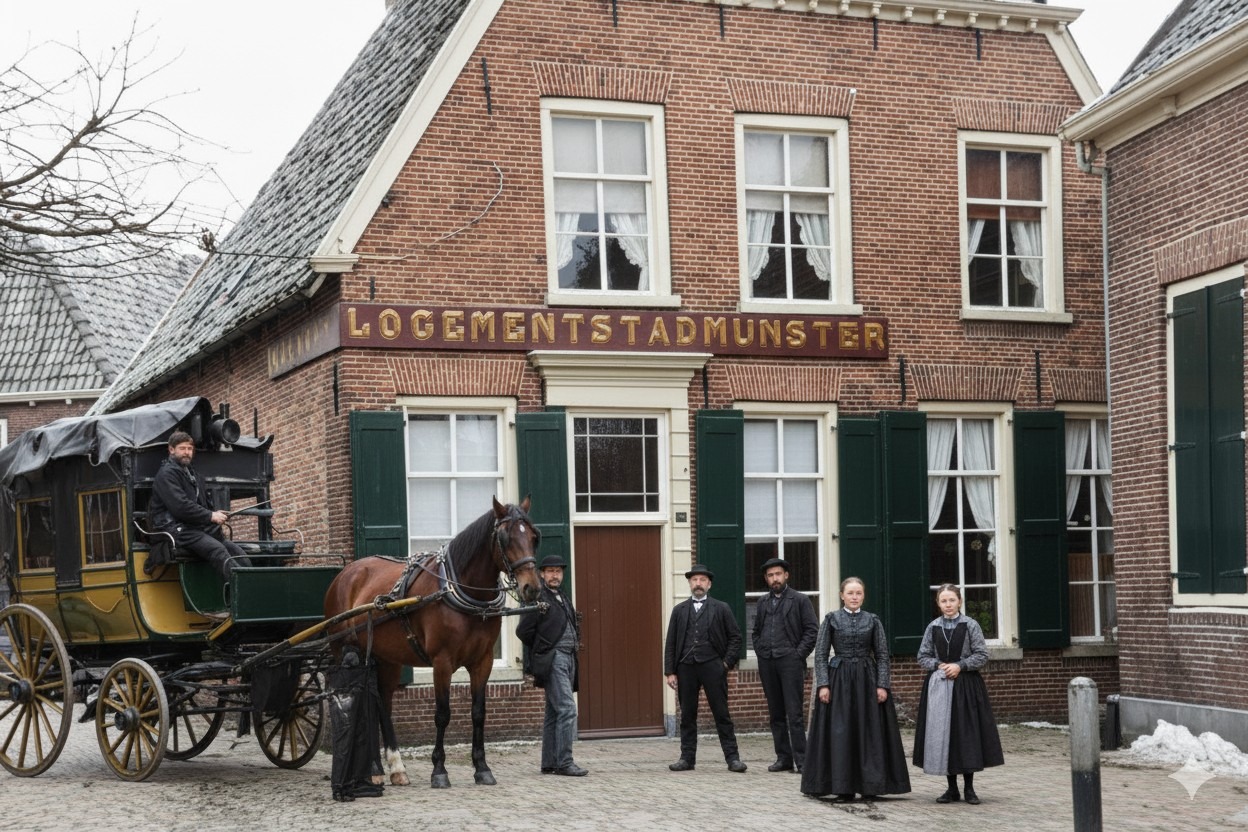
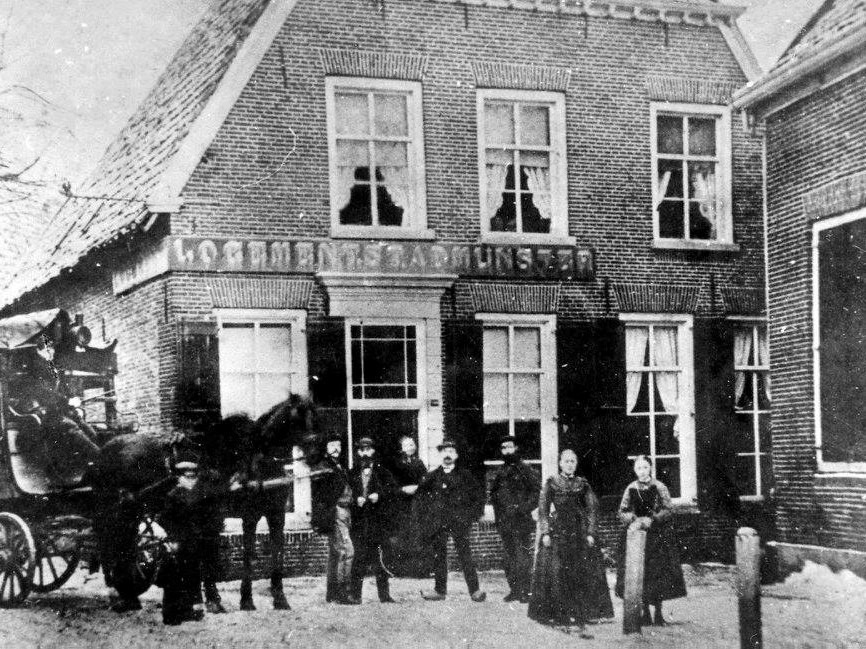
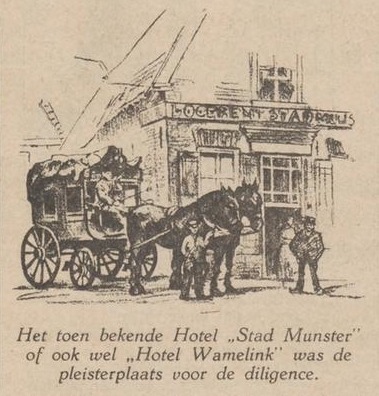
    Stad Munster Lodging House was once an important rest stop for travellers and mail coaches. It stood in Peperstraat, situated between the former post office and ‘De Postiljon’, opposite Stegers. Following the municipal reorganisation of 1816, it briefly served as a courthouse (Rechthuis). In 1873, the building was completely destroyed by fire and was never rebuilt.

    A Coaching Inn for the Diligence

    In previous centuries, when the mail coach—or diligence—was the official mode of transport, ‘Logement Stad Munster’ (also known as ‘Hotel Wamelink’) functioned as a coaching inn for the diligence and a place of rest for weary travellers. Those embarking on a long journey who could afford it would board at Hotel Wamelink, after which the journey continued, jolting and bumping towards its destination. Those with less to spend put on their ‘steffels’ (boots) and undertook the journey on foot; a walk to Arnhem or Zutphen was no rarity in those days. People had the time. Stad Munster welcomed travellers of all kinds, such as a manufacturer from Armentières in France, a merchant from Stadlohn, and a clerk on foot from Oosterwijk. Three English factory workers from Manchester, Ashton, and Oldham once stayed there for two months.

    In 1823, Johanna Maria Martha Mensinck was registered at this address as the lodging house keeper. She was the widow of Gerrit Jan Wamelink, who had passed away in 1822. Johanna died in 1854. Their son, Lambertus Hermanus Wamelink, continued the business. In 1852, at the age of 39, he had married Johanna Catharina Heming. After her death in 1854, he remarried Wilhelmina Louisa Hendrina Meijrink in 1856.

    Fire

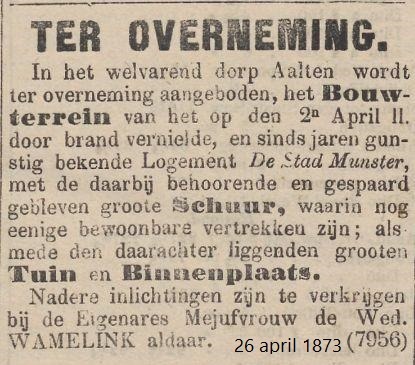
    On 2 April 1873, a violent thunderstorm broke out over Aalten. Labourers in the fields fled into barns and garden sheds. Thunder rolled incessantly and lightning filled the sky. Suddenly, a loud crack was heard, and shortly thereafter, everyone could hear the tolling of the fire bell in the church tower above the sound of the rain. A lightning strike had hit the building next to the lodging house, which was occupied by Mr Van Eerden and the national tax collector, Mr Boudewijn.

    By the time the fire wardens arrived, both buildings were engulfed in flames. The fire engines could do little against such a blaze. The old lodging house—the pride of the Wamelinks, who had lived there since the beginning of the 18th century—burnt to the ground, as did the adjacent house on the corner of Kerkstraat. The lodging house was never rebuilt, and the site has remained an open passage between Peperstraat and Het Hoge Blik ever since.


    Owners

    This overview is incomplete.

    YearPlotOwnerDescription
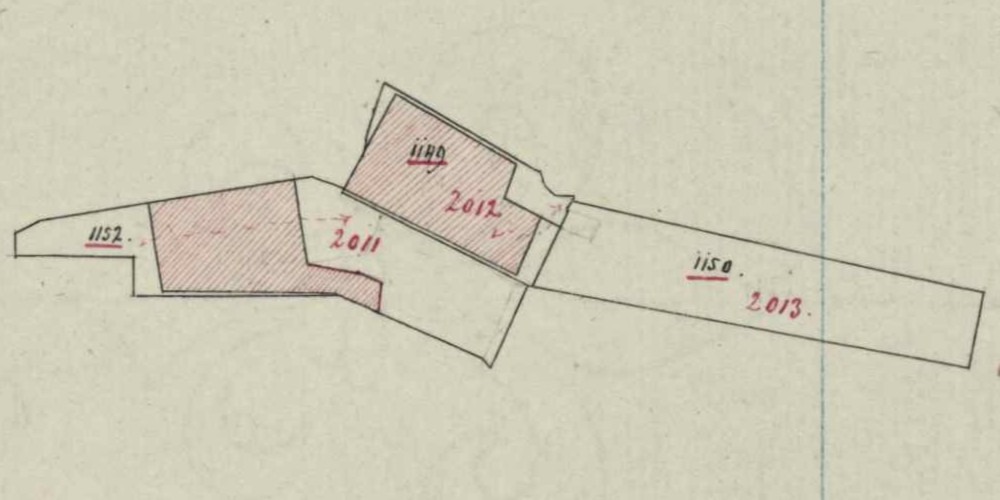
    1832I-1152widow of Gerrit Jan Wamelink 490 m² house, barn
    1858I-2011
    I-2012
    widow of Gerrit Jan Wamelink
    heirs of Lambertus Hermanus Wamelink
    490 m² house, yard
    260 m² barn, stabling
    1863I-2011
    I-2012
    Wilhelmina Louisa Hendrina Meijerink,
    lodging house keeper
    490 m² house, yard
    260 m² barn, stabling

    Residents

    Population register 1823-1838

    Aalten 256

    Johanna Maria Martha Mensinck (Winterswijk, 16-08-1788), lodging house keeper

    Widow of Gerrit Jan Wamelink.

    Population register 1838-1850

    Aalten 271

    Johanna Maria Martha Mensinck (Winterswijk, 16-08-1788), lodging house keeper

    Population register 1850-1860

    Aalten 271

    Johanna Maria Martha Mensinck (Winterswijk, 16-08-1788), lodging house keeper

    Next residents, son and daughter in law:

    Lambertus Hermanus Wamelink (Aalten, 18-02-1813)
    (1) Johanna Catharina Heming (Vreden/D, 02-07-1822)
    (2) Wilhelmina Louisa Hendrina Meijerink (Aalten, 06-11-1823)

    Population register 1860-1870

    Aalten 271

    Wilhelmina Louisa Hendrina Meijerink (Aalten, 06-11-1823), lodging house keeper

    Population register 1870-1880

    Aalten 348

    Wilhelmina Louisa Hendrina Meijerink (Aalten, 06-11-1823), lodging house keeper

    Features


    Cadastral no.I-11441
    FunctionLodging house
    Year of constructionunknown
    Burned down1873

    Sources


  • Jewish Cemetery Aalten

    Jewish Cemetery Aalten

    Haartsestraat 150, Aalten

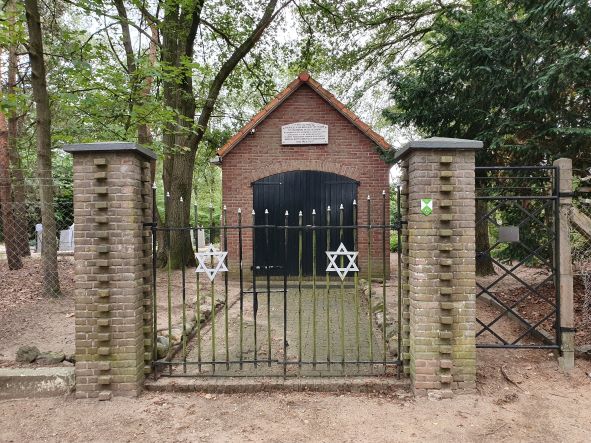
    The Jewish cemetery of Aalten, located on Haartsestraat, has a rich history dating back to the beginning of the 19th century. Although the site officially became the property of the Jewish community in 1852, there are indications that the cemetery had been in use since approximately 1820.

    The cemetery is situated in a wooded area and is enclosed by sturdy fencing. The older section consists of a low, densely wooded hill with scattered funerary monuments. To the east lies the newer section, which is characterized by an orthogonal layout.

    There are approximately seventy gravestones on the grounds, varying in age and design. At the entrance on Haartsestraat stands a metaheerhuis (mortuary), a ritual building used for the purification of the deceased according to Jewish traditions.

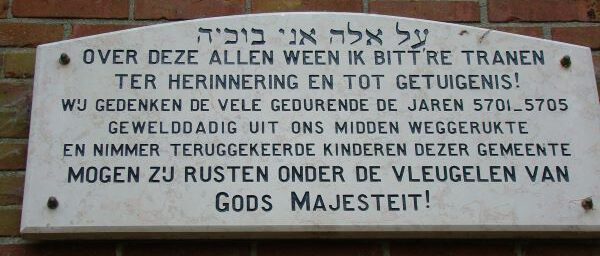
    During World War II, the cemetery was damaged, but it was restored after the war. In memory of the Jewish children from the municipality who were deported and killed during the war, a plaque has been placed on the facade of the metaheerhuis.

    Features


    Cadastral no.D-4461
    FunctionCemetery
    Establishmentca. 1820
    ListedGemeentelijk
    monument

    View the graves on Findagrave.

  • Berkenhove Cemetery

    Berkenhove Cemetery

    Romienendiek 2a, Aalten

    Begin 20e eeuw raakte de Oude Begraafplaats aan de Varsseveldsestraatweg steeds meer omsloten door de oprukkende bebouwing van het dorp Aalten. Dit maakte de aanleg van een nieuwe algemene begraafplaats noodzakelijk.

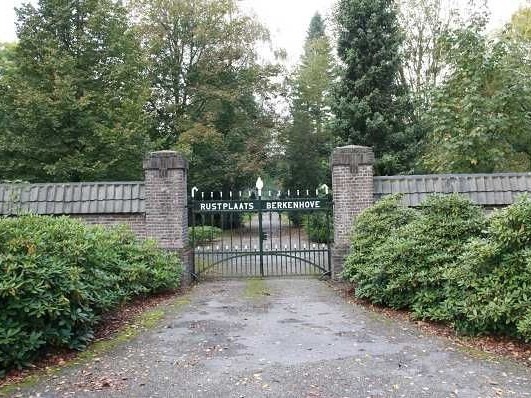
    In 1920, the municipality purchased the Oosterman farm near ’t Walfort with the intention of creating a new general cemetery there. This plan ultimately did not proceed. Instead, a suitable site was found on the Romienendiek, where the ‘Berkenhove’ cemetery was brought into use in 1923.

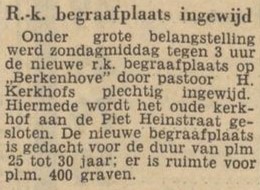
    Het oorspronkelijke gedeelte van Berkenhove ligt ingesloten tussen de Romienendiek, de Barloseweg en de Koningsweg. Door de jaren heen is de begraafplaats regelmatig uitgebreid. In 1960 werd een katholiek gedeelte toegevoegd, omdat de RK-begraafplaats aan de Piet Heinstraat vol was. De nieuwe RK begraafplaats werd ingewijd door pastoor Kerkhofs. De pastoor vond er in 1964 zelf zijn laatste rustplaats.

    The oldest part of Berkenhove features an orthogonal layout, with rows of graves along a central path, surrounded by a rich variety of trees and shrubs. The cemetery was later extended to the northern side of the Koningsweg.

    Funeral Centre and Crematorium

    Located at Berkenhove is a modern funeral centre and crematorium, managed by GUV. In 2015, a scattering field called ‘De Akker’ (The Field) was established adjacent to the cemetery, providing space for the scattering of ashes, urn graves, and a columbarium wall.

    War Victims

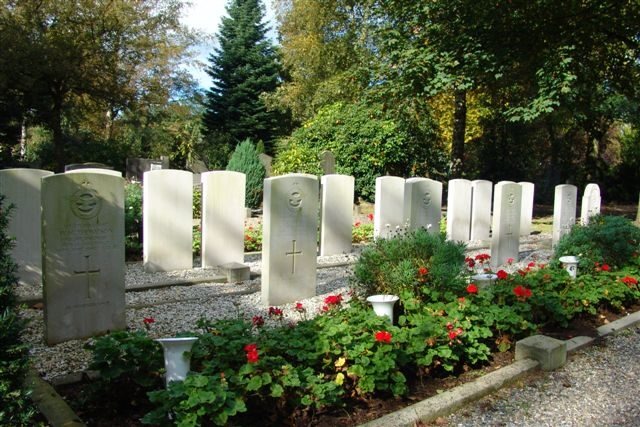
    Een blijvende herinnering aan hun offer voor onze herkregen vrijheid zijn de 18 uniforme grafstenen op deze begraafplaats voor vijf Britse vliegers die in IJzerlo zijn neergestort en 12 Britse militairen van de grondtroepen die sneuvelden bij de bevrijding van Aalten in april 1945. Bij de graven van de Britse oorlogsslachtoffers bevindt zich ook het graf van verzetsstrijder Cornelis (Kees) Ruizendaal.

    Furthermore, dozens of other graves of war victims can be found at Berkenhove. Many of these graves are marked as such.

    Features


    Cadastral no.L-1938/O-45
    FunctionCemetery
    ListedGemeentelijk
    monument

    View the graves on Findagrave.

  • Burial mound Nannielaantje

    Burial mound Nannielaantje

    Nannielaantje, Aalten

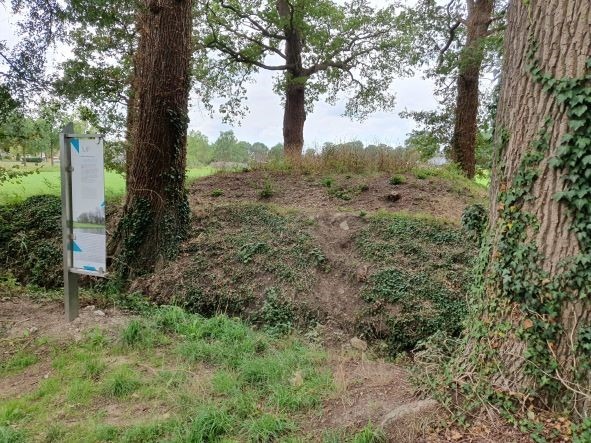
    Located on the former ‘t Smees estate at the Nannielaantje is a unique burial mound. The estate was once owned by Christiaan Caspar Stumph and his wife Jeanne Lesturgeon. Stumph served as the first mayor of Aalten from 1811 to 1818. The municipal secretary’s office was also situated on the estate.

    It was Stumph’s wish to find his final resting place here. He was frustrated by the poor conditions of burials within or near churches. In 1818, during the Romantic era, he arranged a ‘private outdoor cemetery’ for himself and his relatives.

    His last will and testament read as follows:

    “After my death, I wish and desire to be of no harm to my fellow man. As our national government remains backward in putting an end to burials inside churches and in churchyards within towns—as is done in France, Germany, Italy, and elsewhere—and in directing them to spacious burial grounds outside, I have (…) caused a site to be prepared in one of the Smees meadows, specifically the one adjacent to Smees Hoflanden. This small plot of land, my property, I will and desire to be respected and honoured as a sanctuary after my passing.”

    Those Buried Here

    On 28 July 1818, at 5 o’clock in the morning, son Abraham Antonij Stumph was buried at this outdoor cemetery. He was 34 years old and a notary by profession. He had drowned in the Slingebeek stream. Local legend suggested his death was linked to a broken heart. A year later, the 74-year-old Christiaan Caspar Stumph married 30-year-old Caatje Weversborg, the daughter of the tenant farmer at ‘t Smees. In January 1820, eight months after this marriage, Stumph himself was buried at ‘t Smees in accordance with his will.

    Following them, several others were interred in this meadow location: friend and VOC (Dutch East India Company) captain Johan Christiaan Rost with his wife (a daughter of Stumph from Bredevoort), their young daughter, and two grandsons. The last known owner of the mound passed away in 1913. The Municipality of Aalten has arranged for the Stichting Vrijwillig Landschapsbeheer Achterhoek (Achterhoek Voluntary Landscape Management Foundation) to maintain the burial mound.

    Features


    Cadastral no.D-5280
    FunctionCemetery
    Established1818
    Listedno

    Sources


    • Aaltensche Courant, 1 June 1948 (Delpher)
    • ‘Bloemlezing uit de historie der gemeenten Aalten – Dinxperlo – Wisch’, D.W. Kobes (Hilversum, 1966)
    • Dagblad Tubantia, 13 January 1960 (Delpher)
    • Erfgoedcentrum Achterhoek & Liemers: stichtingsakte en wilsbeschikking (2.5), 1818
    • Cadastral map
    • ‘Wortels in de Achterhoek’, Henk Harmsen

    For an overview of the individuals buried in the mound, please visit Findagrave.

    The Aaltensche Courant wrote on 1 June 1948:

    The history of the old burial mound at the Nannielaantje in Aalten

    Walking into the „Nannielaantje” from the Haartsestraat (known to older residents of Aalten as „Smeeslaantje”) and crossing the narrow bridge, one sees on the left, roughly opposite the „Aalten’s Belang” bench in the meadow, a square mound. It is overgrown with several heavy oaks and surrounded by ditches, which have gradually become almost level with the surrounding land.

    Most residents of Aalten will not know what this square mound actually is, and few are aware that it is an old burial mound, let alone any further details.

    Having happened upon the „Deed of Foundation” for this cemetery recently, it seemed interesting to share some information with readers, for the well-known „hump” in the Nannielaantje is indeed a burial ground.

    A former mayor of Aalten, C. C. Stumph, strongly disagreed with the continued practice of burying people in and around churches. Consequently, he created his own burial place in the „Smees meadows”. In the „Deed of Foundation”, dated 2 May 1818, everything is precisely described. The maintenance of this cemetery was arranged and the compensation for it established.

    Including the entire „Deed of Foundation” would require too much space. A few passages follow here:

    „After my death, I wish and desire to be of no harm to my fellow man. However, as our National Government remains backward in—as in Germany, France, Italy, and elsewhere—ceasing burials within Churches and in Churchyards within towns and referring them to more spacious burial grounds outside: I have, so that my earthly remains may be entrusted to the Earth undisturbed! and my Bones may rest in Peace, already for several years, caused a Private Outdoor Cemetery to be prepared for myself in one of the Smees meadows, specifically the one against Smees Hoflanden.

    This small plot of ground, my property, I will and desire that after my death, it shall be respected and honoured as a Sanctuary in a certain respect, by whomsoever, be it my Heir or Heirs, or legal successor! Declaring the same hereby as forever inalienable and untransferable.

    And so that this Cemetery, in the order it currently is, or shall be at my passing, be continuously maintained annually in the future, I attach and bind to it (for and to settle the costs of that maintenance) that dagmat [day’s mowing] of land in which it is situated.

    With the maintenance and upkeep after my death, the resident or residents of the dwelling house standing on Smees shall be and remain charged! who shall also for this purpose enjoy the annual proceeds of that dagmat of land or the (…), and the meadow on both sides along the ditches belonging to that dagmat and along the stream growing soft-wood timber, free of charge; also with the promise to be allowed to cut and use the grass on that Cemetery, and also of the ditches belonging thereto and to that dagmat, twice a year, however, sparing the

    weeping willows or other shrubs or flowers thereon, these being an exception to the aforementioned soft-wood timber, and furthermore the right to allow two cows to graze in that meadow after the grass has been mown, in the aftermath or late grass, with the Beasts brought therein by or on behalf of the Owner of that meadow, also to be grazed free of charge.”

    In the remainder of the document, the minister of the Reformed Church was charged with supervision. „The Minister or Ministers of the Reformed Congregation of Aalten at the time are invited and urgently requested to kindly take upon themselves the Supervisions! Granting for that purpose the faculty, in the event of no proper maintenance and supervision: without any consultation or notice, to entrust that maintenance with the attached enjoyment thereof to a more diligent and vigilant subject!”

    After several further provisions, the deed ends as follows: „Thus disposed and drawn up this second of May 1818, following his signature, was signed: C. C. Stumph.” This Mayor Stumph, who passed away a few years later, is not the only person buried here.

    Information regarding this was received from a relative who still possesses the old Bible and other family papers:

    A sister of Mayor Stumph, Christina Petronella, born in 1786, was married to one Johan Christiaan Rost, born 15-12-1766. (This Rost originally came from Germany. He lived at „’t Smees”, which was later sold to Mr Slicher van Bath). They died in 1827 and 1835 respectively and were both buried at „’t Smees”.

    The Rost-Stumph couple had 4 children:

    1. Henriette Willemina Christina Theodora, born 21-6-1817 (she later married Dr Servaas van Leuven, the father of the late Dr Adriaan van Leuven).
    2. Willemina Johanna, born 11-06-1819
    3. Louisa Benjamina
    4. Elisa Charlotte, born 13-03-1823

    Two of these children, namely Willemina Johanna and Elisa Charlotte, died in 1835 and 1826 respectively and were both buried at „’t Smees”. Dr Servaas van Leuven had 10 children. He lived in the building on Bredevoortsestraat where the Volksslagerij (People’s Butchery) is now located. Of these 10 children, two died at a very young age and were also buried at „’t Smees”. These were:

    1. Johannes Adrianes, born 23-03-1839 and died 06-04-1840
    2. Karel, born 10-01-1861 and died 18-08-1862

    These were therefore two brothers of Dr Adriaan van Leuven.

    It is therefore known with certainty that 7 people are buried at the „’t Smees” cemetery. It is understood that there are plans to provide a fence for this old burial mound, which is now often used as a playground by the youth.

  • Gasworks

    Gasworks

    Bredevoortsestraatweg 109, Aalten (no longer extant)

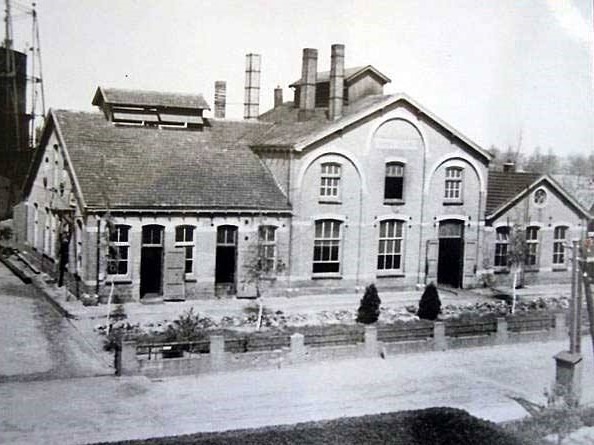
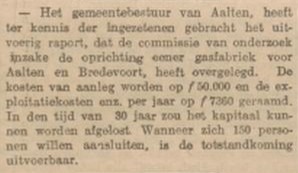
    At the beginning of the twentieth century, there was a growing demand for modern energy supplies in the Netherlands. Until then, many households and businesses relied on oil and paraffin lamps for lighting, and on wood or coal for heating and cooking. Gas lighting was seen as a major advancement.

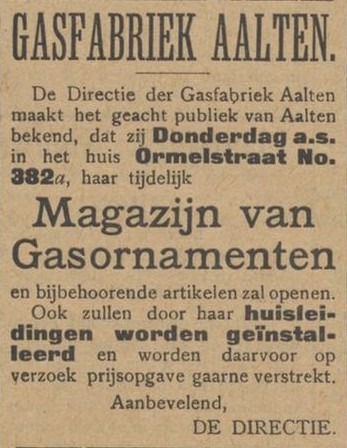
    As in many other places, it was decided to build a gasworks in Aalten to provide households, businesses, and street lighting with gas. The arrival of the plant marked a significant step in the modernisation of local infrastructure, though it also brought its share of challenges.

    The Production Process

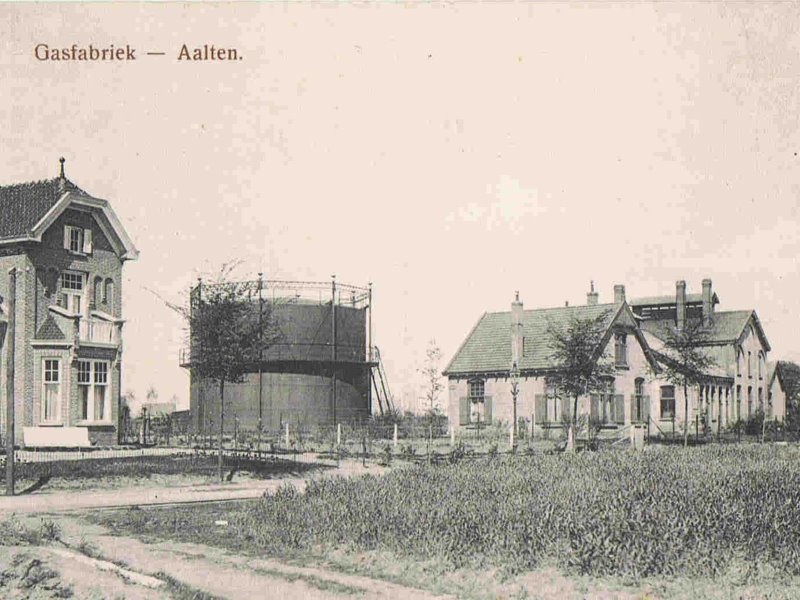
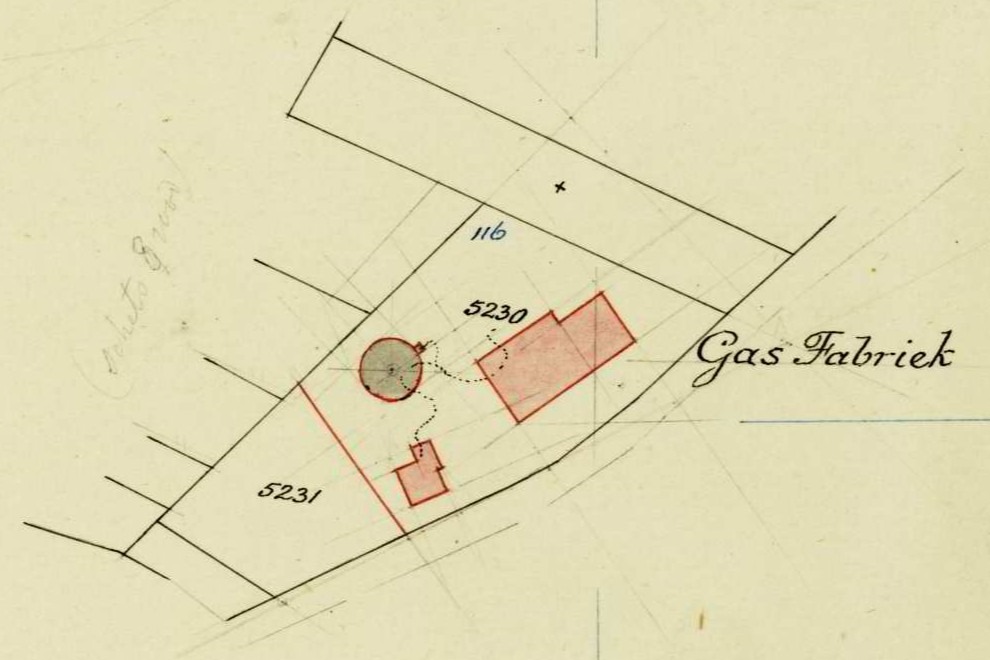
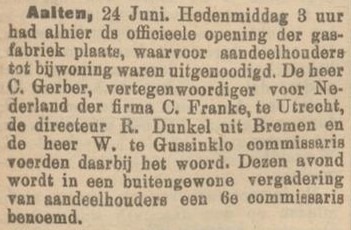
    In 1905, the decision was made to build a ‘coal gas plant’ in Aalten. Two years later, in 1907, it was put into operation. The plant produced gas through the dry distillation of coal. This process involved heating coal in the absence of oxygen, releasing gas that could be captured for distribution.

    The raw gas contained various impurities, such as tar, ammonia, and sulphur compounds. These were removed through condensation and chemical purification. The purified gas was then stored in a large gas holder (gasometer) and guided through a network of underground pipes to homes and businesses, where it was used for lighting, cooking, and heating.

    Installation of the Gas Grid

    The installation of the gas grid caused considerable disruption. Streets frequently had to be dug up to lay the pipes, leading to many complaints from residents.

    Until the end of 1908, people complained about the poor state of the roads and the inconvenience caused by the works. Nevertheless, the use of gas quickly became popular, and the gasworks grew into an essential utility within the municipality.

    In 1919, the municipality of Aalten took over the gasworks for a sum of ƒ 115,000, plus ƒ 29,602.87 for infrastructure such as piping and gas meters.

    Gas Tokens

    Until the 1950s, some households had a gas meter that operated with special gas tokens. This system, intended to prevent payment arrears, was also used in Winterswijk. The Aalten gas token was a zinc coin with a value of 10 cents. When the gas ran out, a new token had to be inserted into the meter.

    With the arrival of the geyser (water heater), this system fell into disuse. The pilot light of these appliances had to burn continuously, which was not permitted in combination with a coin meter. Around 1955–1958, gas tokens disappeared completely, partly due to the introduction of the national natural gas grid.

    The End of the Gasworks

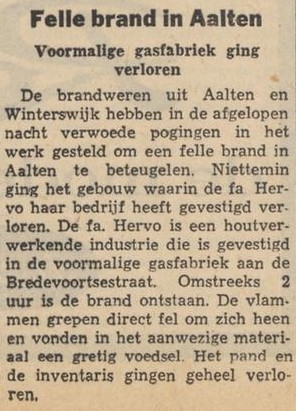
    The discovery of the natural gas field in Slochteren marked the end of local gasworks, including the one in Aalten. The building subsequently served various temporary functions, such as a technical school and later a furniture factory (Fa. Hervo), until the premises were destroyed by fire in 1964.

    After its closure, the soil was found to be severely contaminated with hazardous substances such as sulphur and cyanide. The remediation of the site was only fully completed decades later, in 2009.

    Tram Stop

    There used to be a tram stop at the gasworks on the Lichtenvoorde-Bocholt line.


    Owners

    Overview is incomplete.

    YearPlotOwnerDescription

    Archives

    Address directory 1934

    Aalten C429 > Bredevoortschestraat 109

    Gasworks

    Features


    Cadastral no.I-12882/13058
    FunctionGasworks
    Year of construction1907
    Destroyed by fire1964

    Sources


  • Beukenhof

    Beukenhof

    Hofstraat 12, Aalten

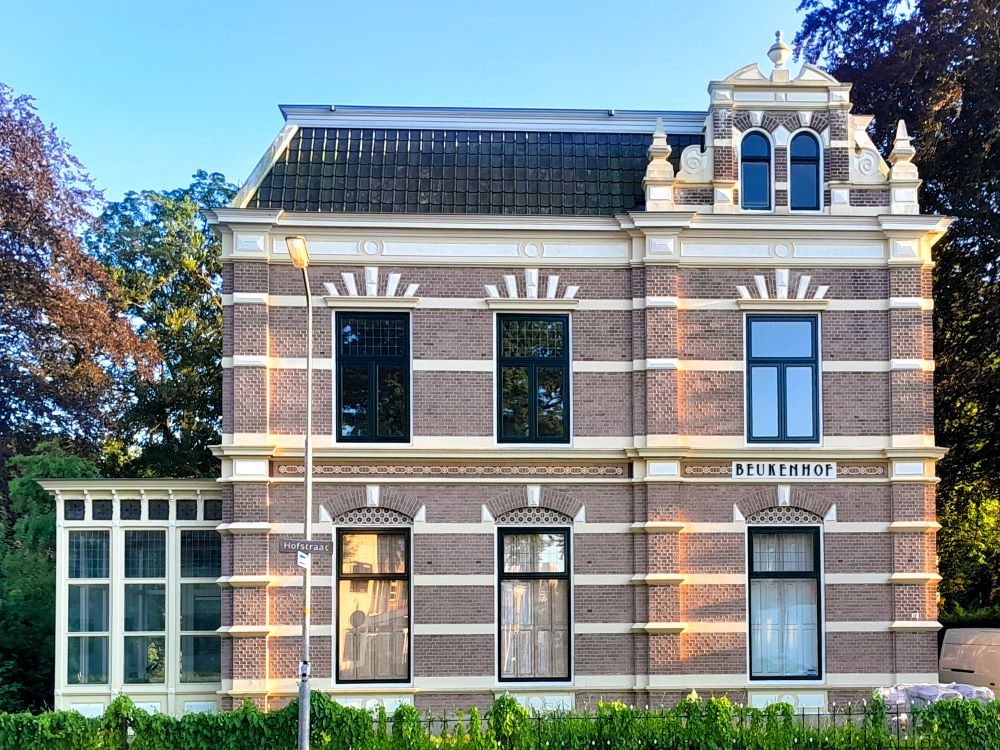
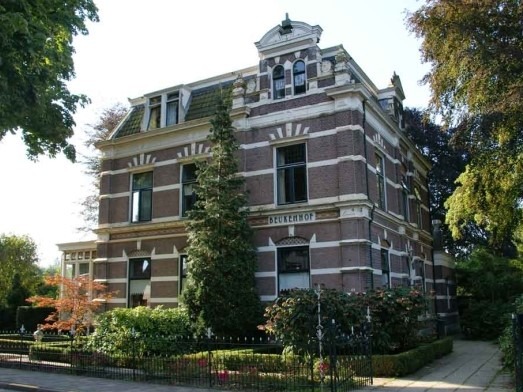
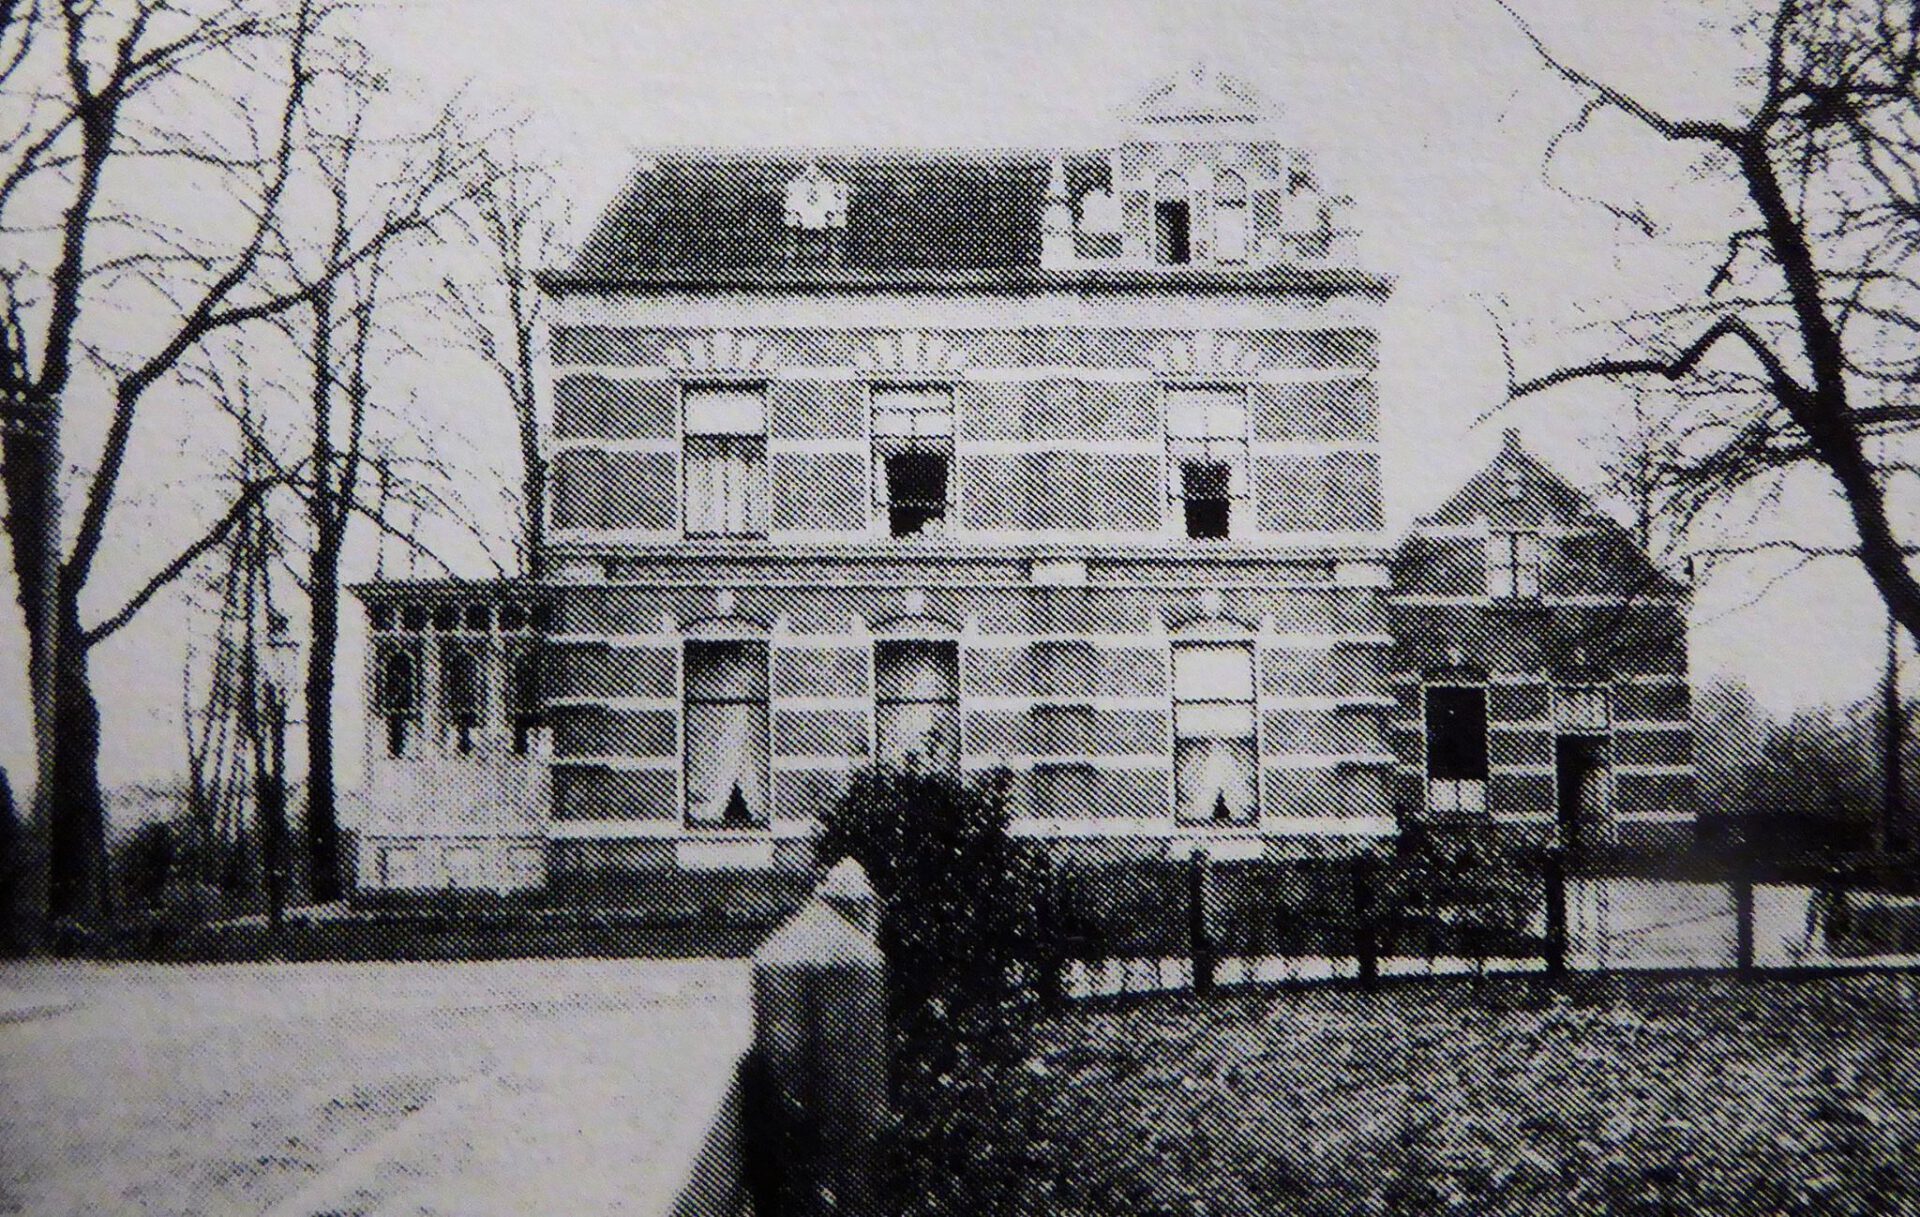
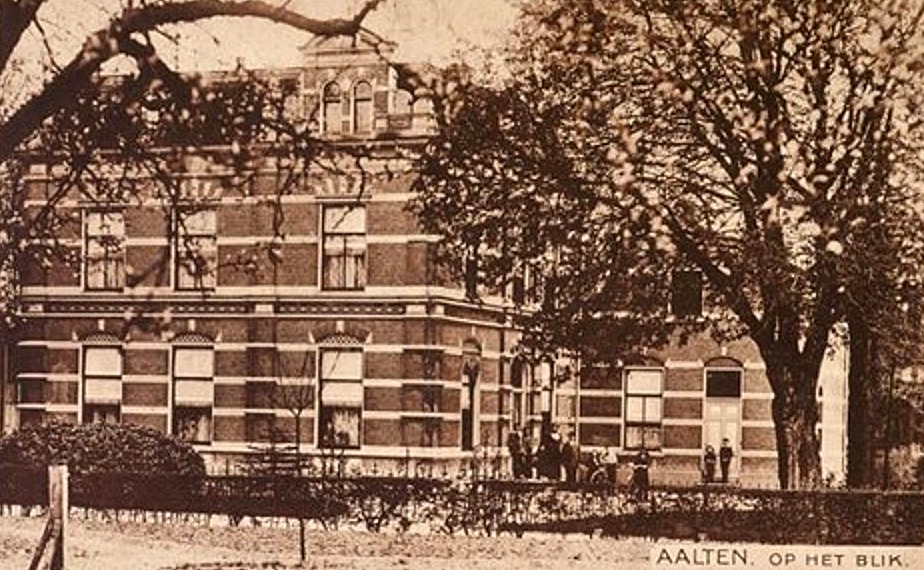
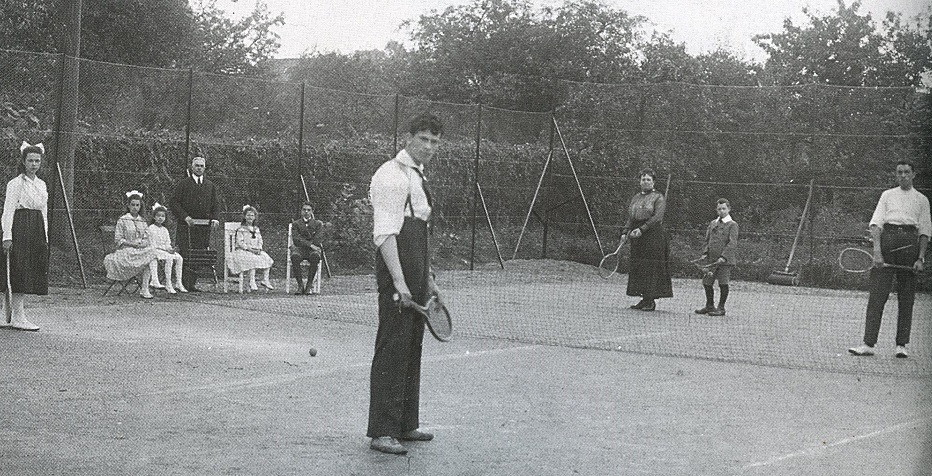
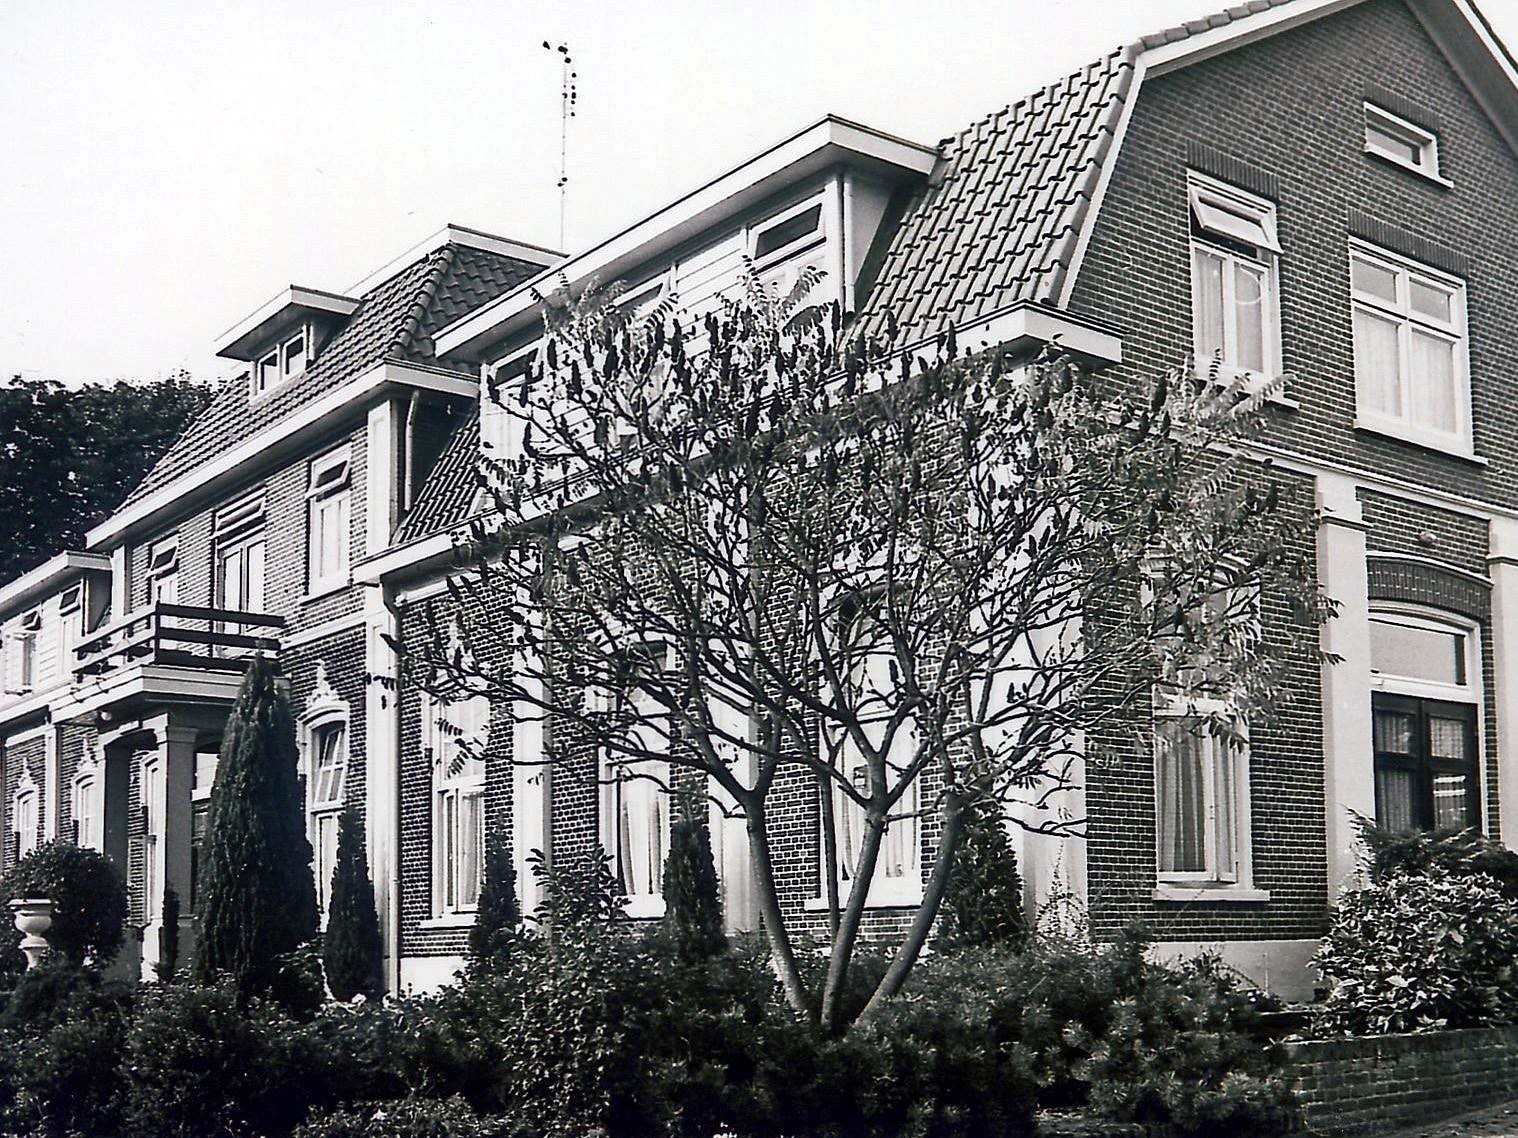
    This director’s villa was built in 1893–1894 by textile manufacturer Herman Driessen, concurrently with the former steam weaving mill situated next door. In later years, the stately villa served as a foster home for Estinea for a long time. Behind the house once lay what was likely the first tennis court in Aalten.

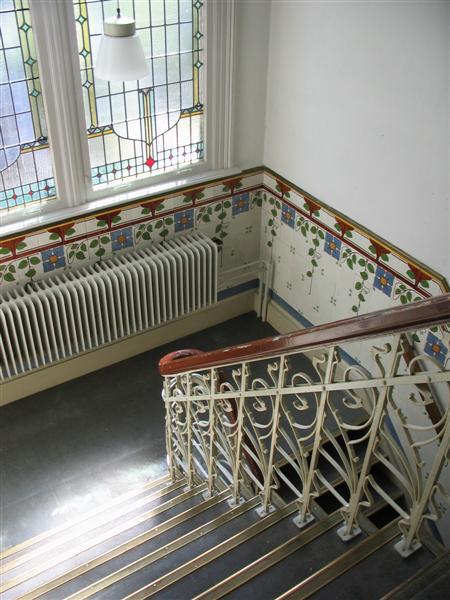
    The villa is constructed in a Neo-Renaissance style and features 10 bedrooms across the first and second floors. It is a national monument and retains many monumental details, including a very fine staircase with original Art Nouveau-patterned tiles and various original stained-glass windows. This characteristic property is currently in private hands and is undergoing restoration.

    In 2015, Jalf Flach wrote to Old Aalten:

    “I recently rediscovered a text I wrote 25 years ago following an interview with Mrs Bella Driessen. In 1893, the Hofstraat was still called ‘Het Blik’, and in that year, a steam weaving mill and a house were erected there, which would be occupied by members of the Driessen family for the next 75 years. It was not until 1953 that the house was named ‘Beukenhof’ by one of its residents. But by then, the house already had an eventful history behind it.

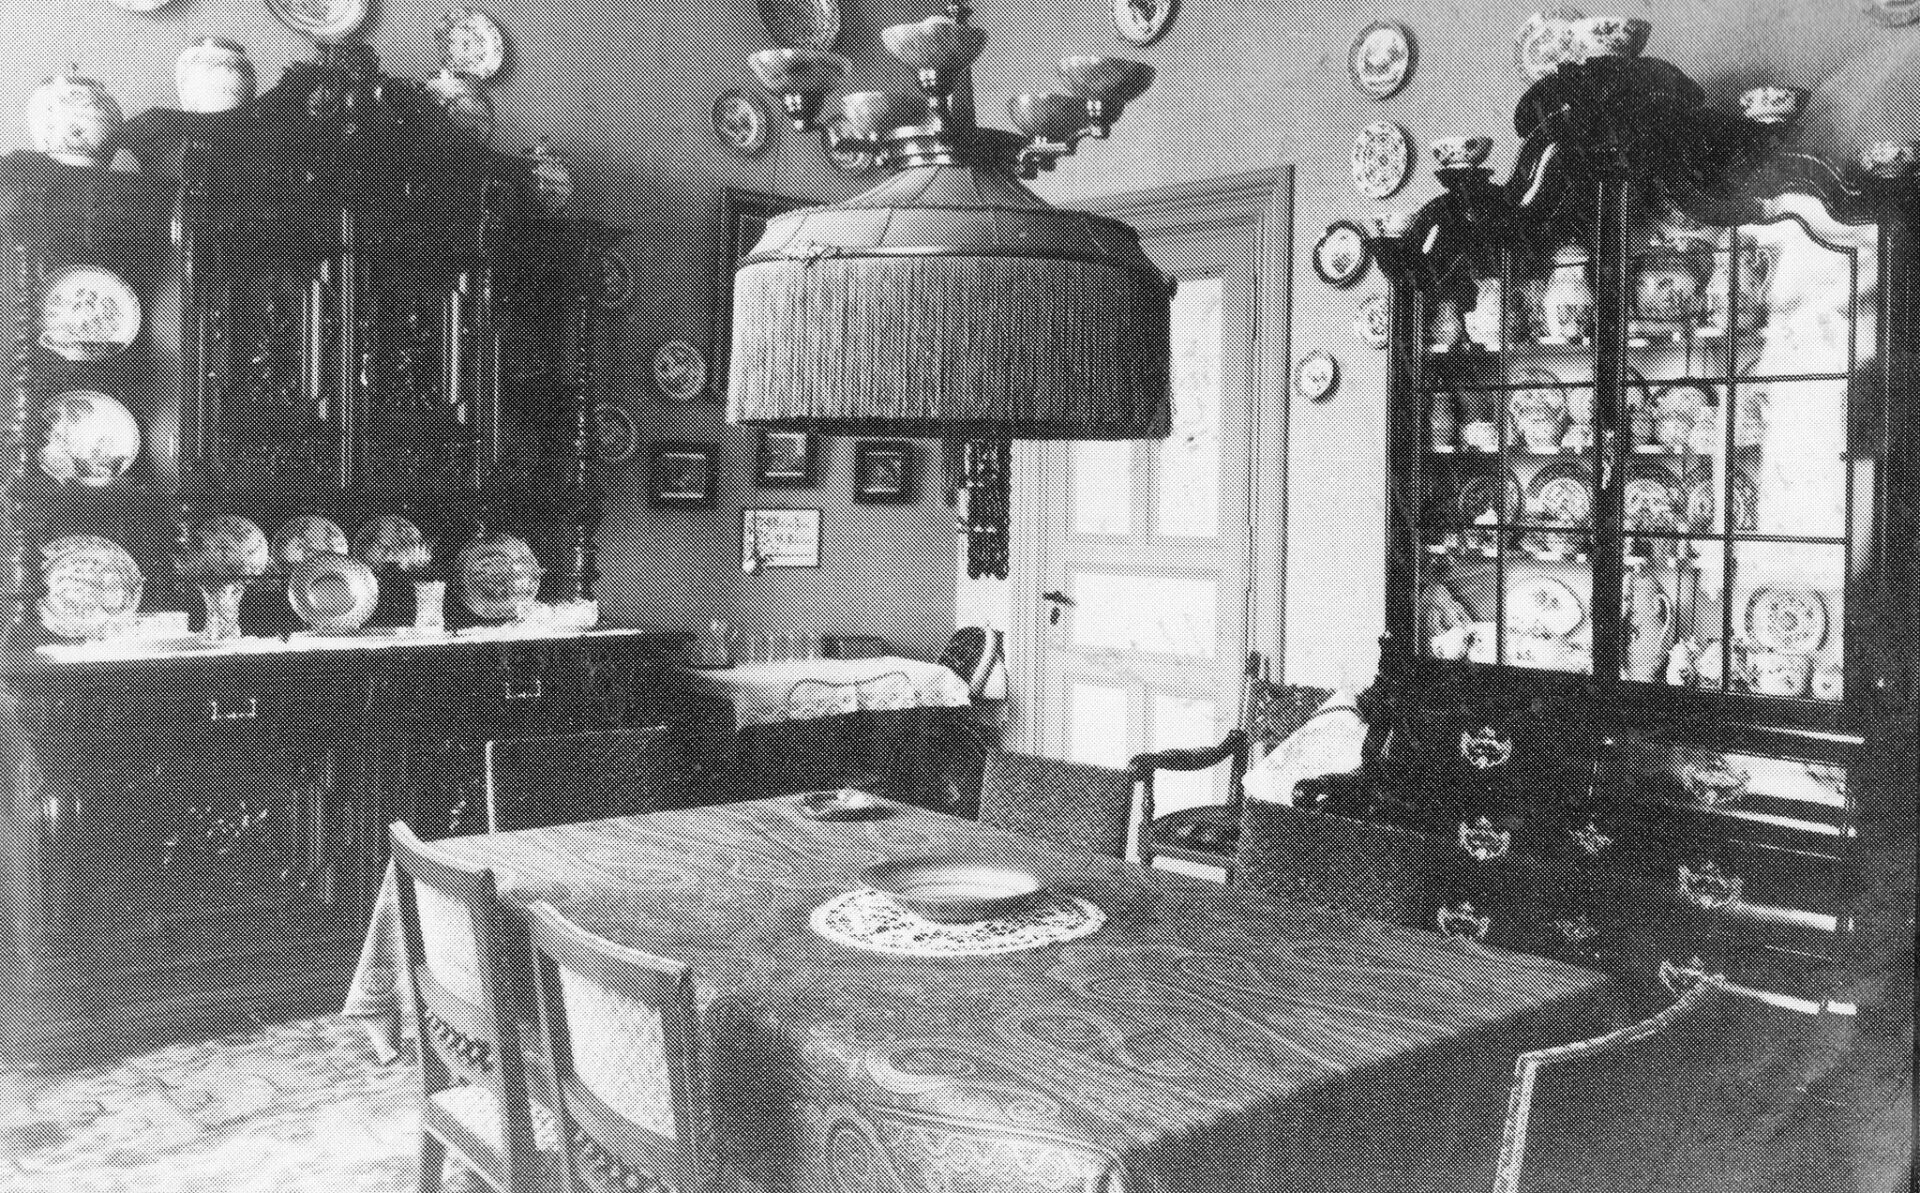
    Bella Driessen lived in the house from her early childhood until 1969, when the factory closed and the house changed hands. That is a period of over 60 years. In those days, the Beukenhof was a true patrician residence, as is evident from the interior photograph she kindly lent me. In later years, she occupied the small house that had been built onto the main building, which, much to her sorrow, was demolished in 1976 when the house was converted into a foster home. That brought an end to what was colloquially and irreverently referred to as ‘Bella’s pimple’.

    Mrs Driessen’s stories about the war years were fascinating. There were a couple of magnificent stained-glass windows in the stairwell. One depicted the weir on the Smees, and the other, the cathedral of Malmédy, from where her mother originated. After a German soldier had first shot through them because of a breach of blackout regulations, they were completely destroyed during a bombing raid on Aalten. For the remainder of the war, planks were nailed over them, and the residents, billeted German soldiers, and evacuees had to find their way in the dark.

    After the war, simpler stained-glass windows were installed, which still adorn the staircase in an Art Nouveau style today and, together with the beautiful tiles and wrought-iron bannisters, give the building a unique character.”


    Owners

    Overview is incomplete.

    YearPlotOwnerDescription

    Residents

    Population register 1890-1900

    Aalten 20

    Herman Anton Frans Carel Maria Driessen (Aalten, 22-09-1831), manufacturer
    Anna Maria Theodora Mühren (Neuenkirchen/D, 14-10-1840)

    Population register 1900-1910

    Aalten 23 > C584

    Herman Anton Frans Carel Maria Driessen (Aalten, 22-09-1831), manufacturer
    Anna Maria Theodora Mühren (Neuenkirchen/D, 14-10-1840)

    Population register 1910-1920

    Aalten C584 > D691

    Josephus Walter Julius Driessen (Aalten, 07-01-1870), manufacturer
    Maria Anna Elisa Josepha Beckmann (Malmédy, 12-05-1872)

    Address directory 1934

    D691 > Hofstraat 12

    J.W.J. Driessen

    Address directory 1967

    Hofstraat 12

    Mevr. I.M.E.B.G. Driessen-Smeets

    Features


    Cadastral no.I-12941
    FunctionHouse
    Year of construction1893
    ListedNational monument
  • Avondvrede Rest Home

    Avondvrede Rest Home

    Hogestraat 84, Aalten

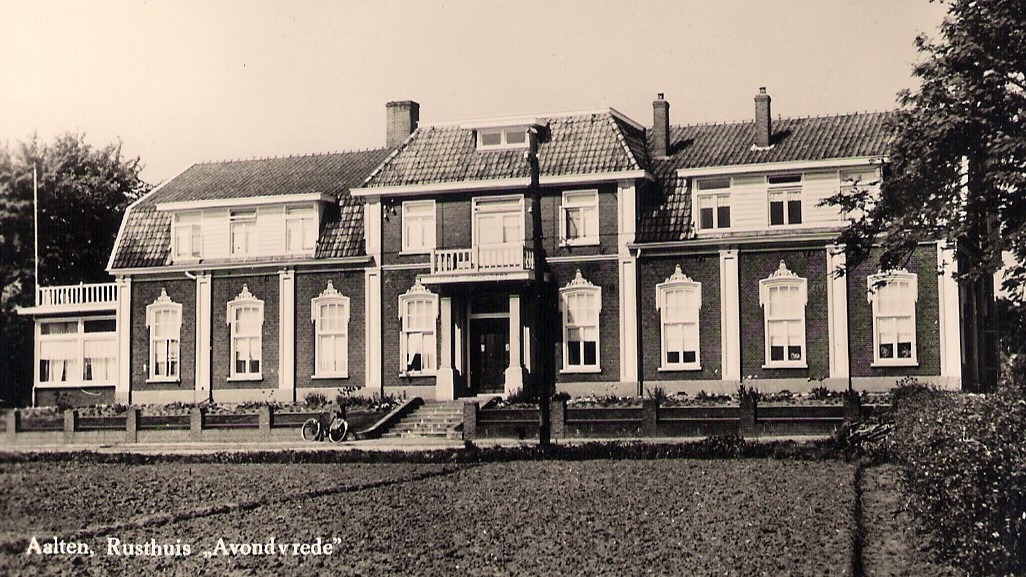
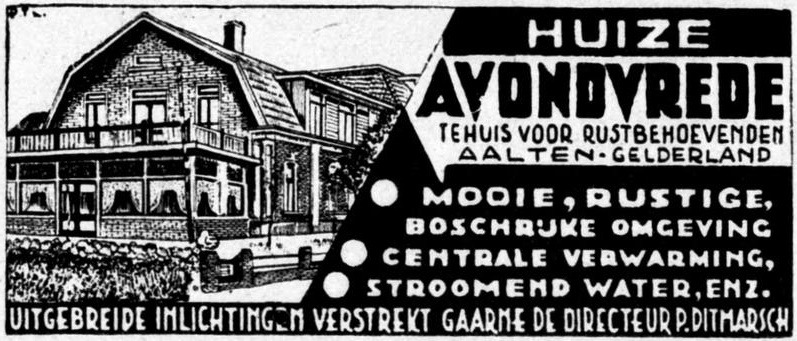
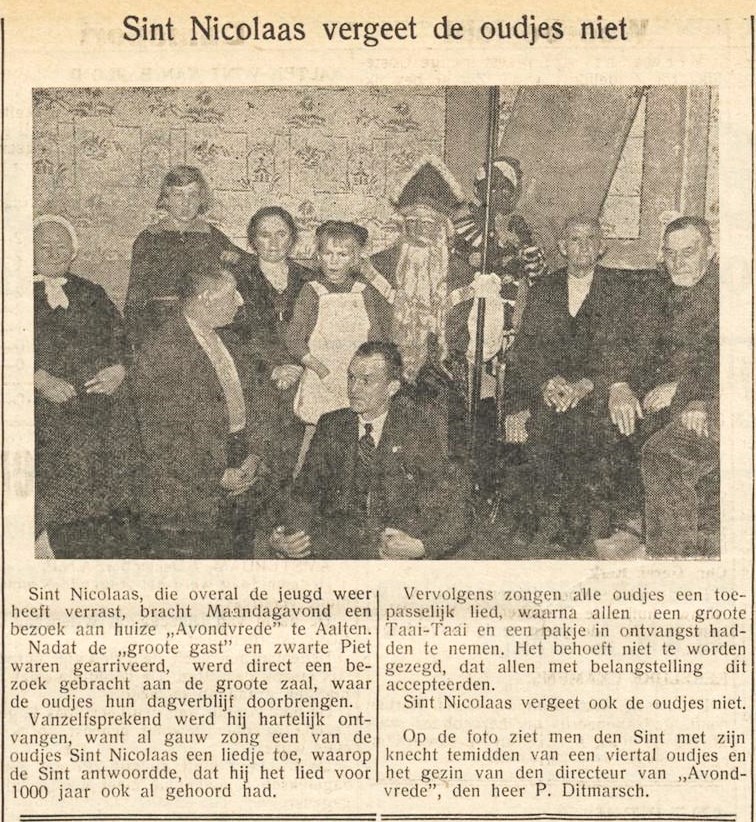
    Avondvrede Rest Home on Hogestraat was opened in 1885 as the ‘Home for Elderly Men and Women’ of the Reformed Church in Aalten. Over time, the building served various functions: a nursing home, a temporary hospital, and later a group home. Today, the premises are used as a residential location by care provider Estinea.

    The home was opened in October 1885 and was partly set up as a farm. Residents who were able to do so worked on the accompanying lands to provide for their own maintenance. Until 1904, the Reformed Church also managed a Guesthouse / Poorhouse on the former Gasthuisstraat (now Haartsestraat). In that year, its residents moved to the rest home on Hogestraat.

    Hospital

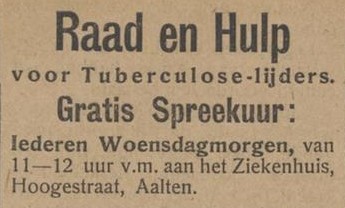
    In 1904, the Dutch Reformed Association for Nursing was founded. A few years later, this association took the initiative to establish a hospital within the rest home. The hospital was opened in the course of 1909. It was intended for patients with non-contagious diseases, particularly acute conditions. Nursing costs ranged from f 0.80 to f 1.50 per day.

    In the first year, twelve patients were admitted, four of whom passed away, totaling 166 nursing days. In 1910, there were eight patients with 222 nursing days, and in 1911, seven patients with 343 nursing days. The number of patients decreased in the following years, and the number of nursing days became significantly lower. In 1912, there were only 59 nursing days. The year 1915 still counted 134 nursing days, and 1916 only 35 with two patients. Data from the period thereafter is missing.

    In the early 1930s, plans were again made to house a hospital in the rest home, but the crisis years made further implementation difficult. During World War II, the building functioned as an emergency hospital for a period of time.

    From Avondvrede to ’t Hoge Veld

    In 1935, the building was renovated and modernized and given the name ‘Avondvrede’. In 1967, the Reformed churches of Aalten, Bredevoort, and Lichtenvoorde jointly established the Reformed Foundation for Elderly Centers Aalten, later renamed the ’t Hoge Veld Elderly Center Foundation. The last residents of Avondvrede moved to the newly built ‘t Hoge Veld elderly center in Aalten in 1970.

    Cederhof

    After the departure of the elderly residents, the building was given a new purpose. On November 2, 1970, it was officially opened as a group home under the name Cederhof, the first residential facility in Aalten for people with intellectual disabilities. The building is currently used as a residential location by care provider Estinea.


    Owners

    This overview is incomplete.

    YearPlotOwnerDescription

    Residents

    Population register 1880-1890

    “Avondvrede Rest Home”

    Aalten 138a

    Willem de Wijn (Alkmaar, 1851-03-18), Rest home father
    Janke van den Brink (Ameland, 1844-03-20), Rest home mother

    Population register 1890-1900

    Aalten 132

    Roelof Klompenhouwer (Aalten, 1842-09-28)
    Dora Willemina Tolkamp (Haart, 1845-12-25)

    Population register 1900-1910

    “Avondvrede Rest Home”

    Aalten 155 > A200

    Roelof Klompenhouwer (Aalten, 1842-09-28), farmer
    Dora Willemina Tolkamp (Haart, 1845-12-25)

    Next residents:

    Hendrik Memelink (Vorden, 1855-09-27), farmer
    Jesperina Margaretha Colstee (Bredevoort, 1848-10-16)

    Population register 1910-1920

    Aalten A200 > B204

    Hendrik Memelink (Vorden, 1855-09-27), farmer
    Jesperina Margaretha Colstee (Bredevoort, 1848-10-16)

    Next residents:

    Aalten B204

    Hendrik te Kolste (Aalten, 1888-02-02), factory worker
    Leide Goorhuis (Aalten, 1889-03-21)

    Address directory 1934

    Aalten B204 > Hoogestraat 84

    H. te Kolste (manager ‘Avondvrede’)

    Address directory 1967

    Hogestraat 84

    Huize “Avondvrede”
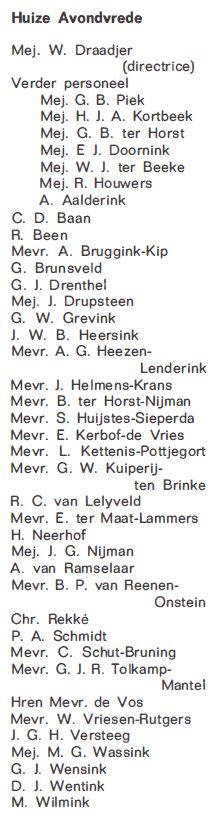
    Ms. W. Draadjer, director

    Features


    Cadastral no.K-1208
    FunctionHome
    Year of construction1885
    Listedno
  • HBS / CSA / Schaersvoorde

    HBS / CSA / Schaersvoorde

    Slingelaan 28, Aalten

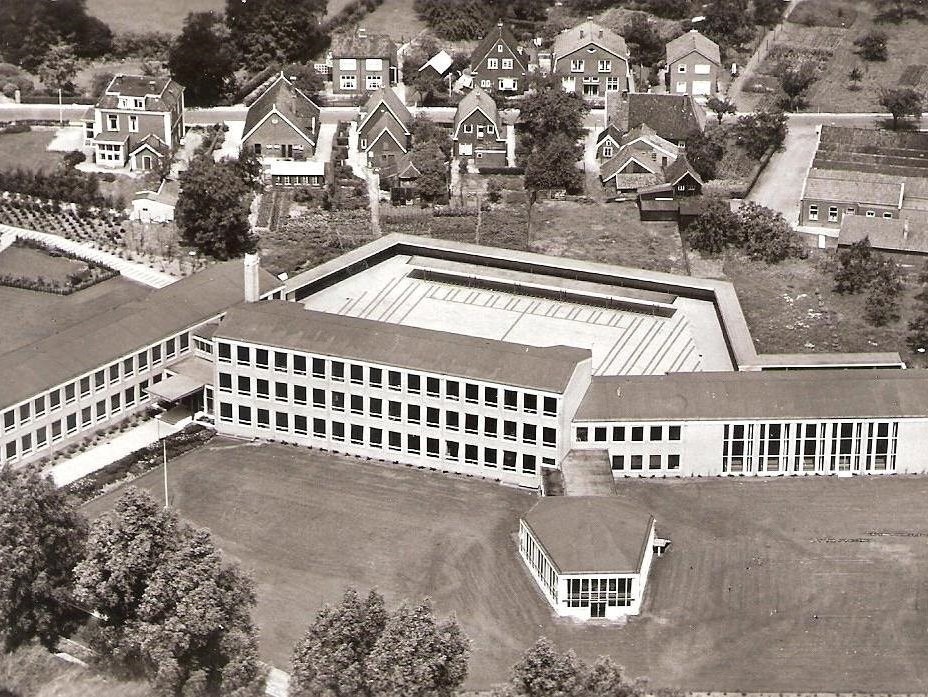
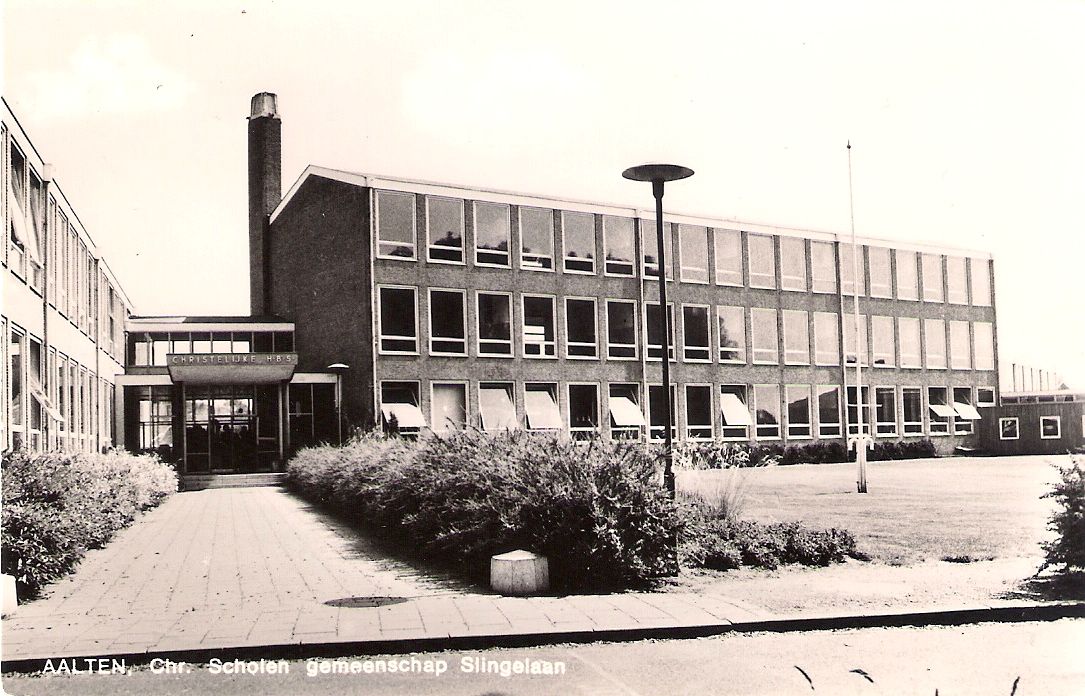
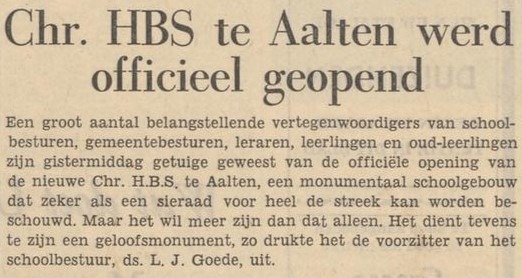
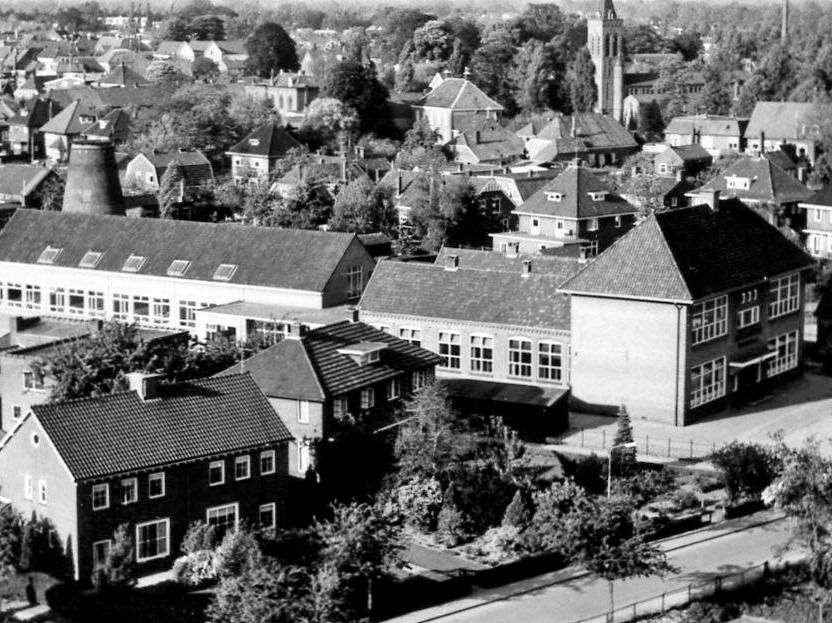
    The Hogere Burgerschool (HBS) on Slingelaan in Aalten was opened in 1959. The school replaced the temporary accommodation on Haartsestraat and, from then on, provided a permanent home for Christian secondary education within the municipality.

    De HBS in Aalten bestond sinds 1955, toen de eerste leerlingen hun intrek namen in het gebouw van de voormalige Huishoudschool aan de Haartsestraat. Voor die tijd waren christelijke HBS-leerlingen aangewezen op Arnhem of Zutphen.

    Construction on Slingelaan

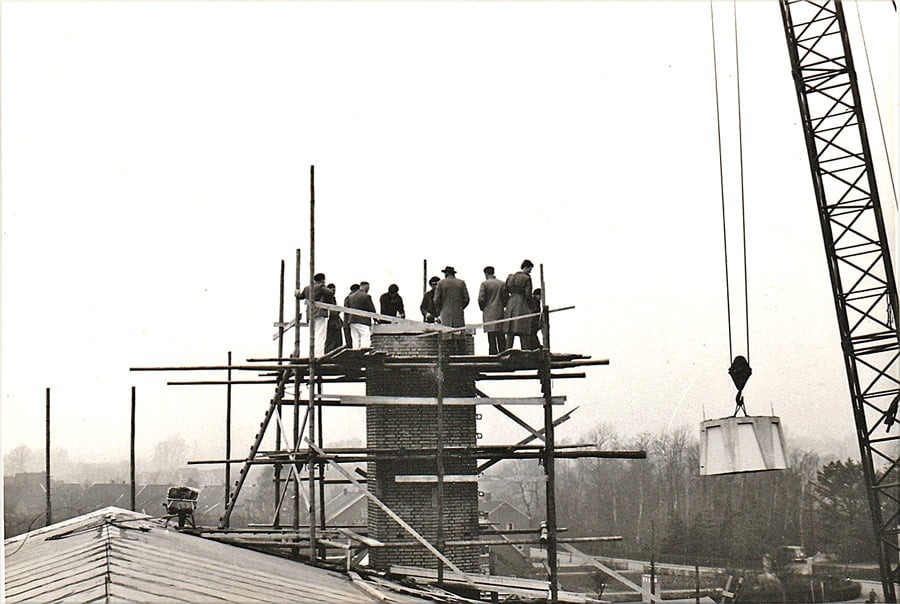
    De bouwkosten van de nieuwe school bedroegen circa ƒ 1.500.000. Een bijzonderheid was destijds dat de school op ruim 400 betonnen palen kwam te staan. De bodem van het terrein was nogal drassig omdat de Slingebeek er had gestroomd.

    Architecture and Design

    The building was designed in the so-called ‘shake-hands’ style: a business-like, sober architectural style in which modern materials such as concrete, natural stone, and glass were combined with traditional yellow brick.

    De architecten waren Hendrik Geels (1903–1978) uit Arnhem en Willem Hebly (1908–1996) uit Aalten. Hebly had eerder in Aalten de Technische School aan de Ludgerstraat en de Landbouwschool aan de Lijsterbeslaan ontworpen.

    The design comprised a three-storey central section, two wings of two storeys positioned almost at right angles, and a hexagonal canteen built partially below ground level. The entire complex was erected on a spacious plot, with bicycle sheds situated along the boundary.

    Inside, extensive use was made of fair-faced brickwork, and many floors are made of slate. The concrete skeleton is partially visible and painted. The classrooms feature steel pivot windows in wooden frames. Glass display cases are positioned between the classrooms and the corridors. Artworks in mosaic and relief were also added, including work by the art teacher Harry Dercksen.

    Expansions followed in 1971–1972, 1995–1996, and 2001–2002, each carried out with respect for the original design.

    Mergers and Educational Reform

    In 1967 fuseerde de HBS met de MULO tot de Christelijke Scholengemeenschap Aalten (CSA). Een jaar later, in 1968, trad de Mammoetwet in werking. Daarmee verdween de term HBS en werd deze vervangen door HAVO en VWO.

    In 1993 fuseerde de CSA met de andere middelbare scholen in Aalten – de Christelijke Scholengemeenschap Langenhave en de Technische School – tot het Christelijk College Schaersvoorde.

    Monumental Status

    School buildings from the post-war reconstruction period in the ‘shake-hands’ style are becoming increasingly rare. The building on Slingelaan is remarkable because it has remained highly authentic; subsequent renovations have hardly affected the original design. Furthermore, the building has always retained its educational function.

    In 2025, the Gelders Genootschap advised that the school building be designated as a municipal monument. On 18 September 2025, the Environmental Quality Committee of the Municipality of Aalten also issued a positive recommendation. It is now up to the municipal council to make a final decision.


    Archives

    Address directory 1967

    Slingelaan 28

    Chr. H.B.S.

    Features


    Cadastral no.K-367
    FunctionSecondary school
    Year of construction1959
    ArchitectH. Geels / W. Hebly
    Listedno
  • MULO / MAVO

    MULO / MAVO

    Piet Heinstraat 4, Aalten (repurposed)

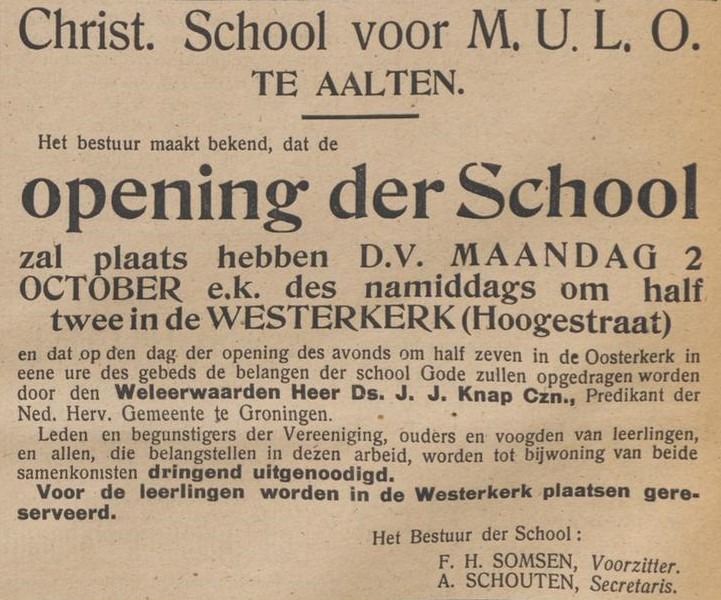
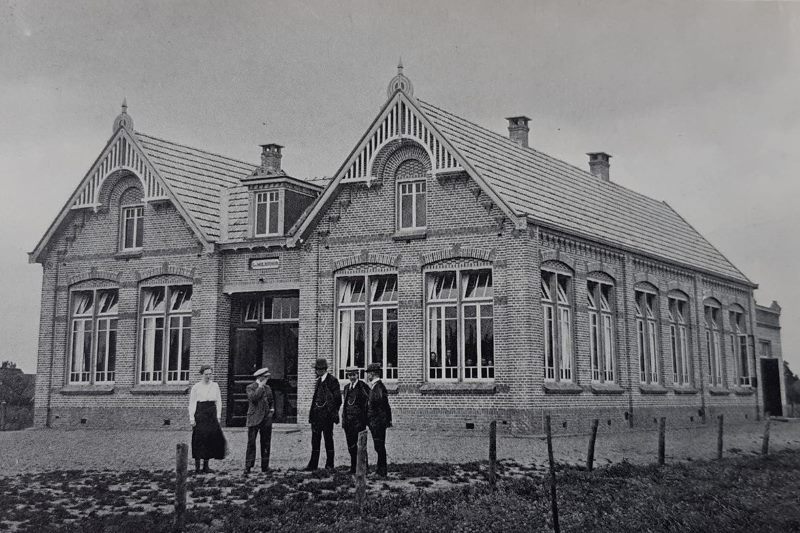
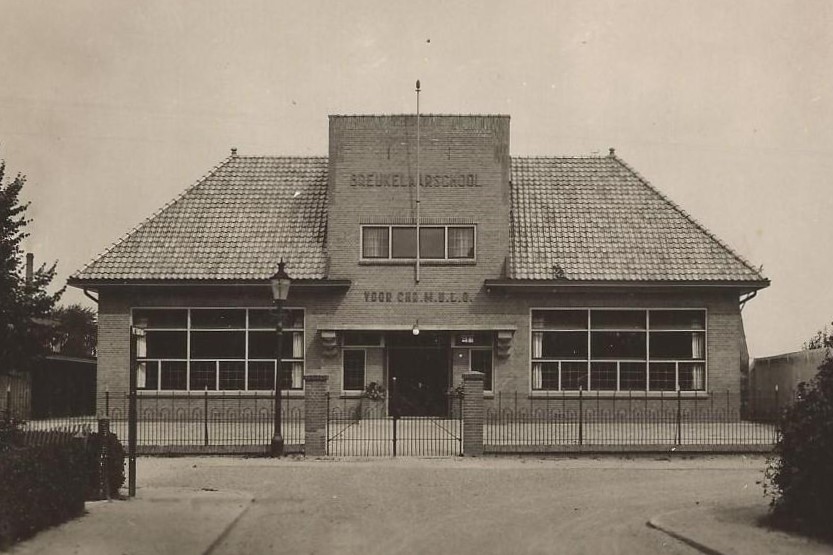
    The Christian MULO in Aalten was established in 1916 in the so-called Tackshuis and moved into a new building on Stationsstraat, known as the Breukelaarschool, in 1918. In 1967, the school merged into the Christelijke Scholengemeenschap Aalten (CSA) and eventually became part of Schaersvoorde. The building has since been converted for residential use.

    The first lessons of the MULO (Meer Uitgebreid Lager Onderwijs — Junior Secondary Education) were held in the Tackshuis on Gasthuisstraat (now Haartsestraat).

    The school’s first headteacher was Adriaan Jacobus van Oosten, who served from 1916 to 1921. When he and his family arrived in Aalten, neither a school building nor a residence was available. The family was temporarily housed in the gravedigger’s cottage near the cemetery on Varsseveldsestraat, moving shortly thereafter to the upper floor of the Tackshuis.

    The school began its first year with six classes and 36 pupils, a number that exceeded all expectations.

    New Construction on Stationsstraat

    It soon became clear that a dedicated building was necessary. A plot of land on Stationsstraat was purchased for approximately 1,400 guilders from Messrs Smits Sr. and Bulten, in an area then known as ‘Het Rot’. A new school building was erected here, with its front facing Piet Heinstraat.

    The school was named the Breukelaarschool, after Rev. Johannes Breukelaar, a pioneer of Christian education in Aalten and son of Rev. Derk Breukelaar. In June 1918, Rev. Breukelaar himself performed the official opening.

    Expansions and Changes

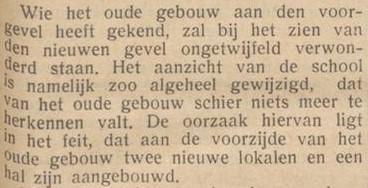
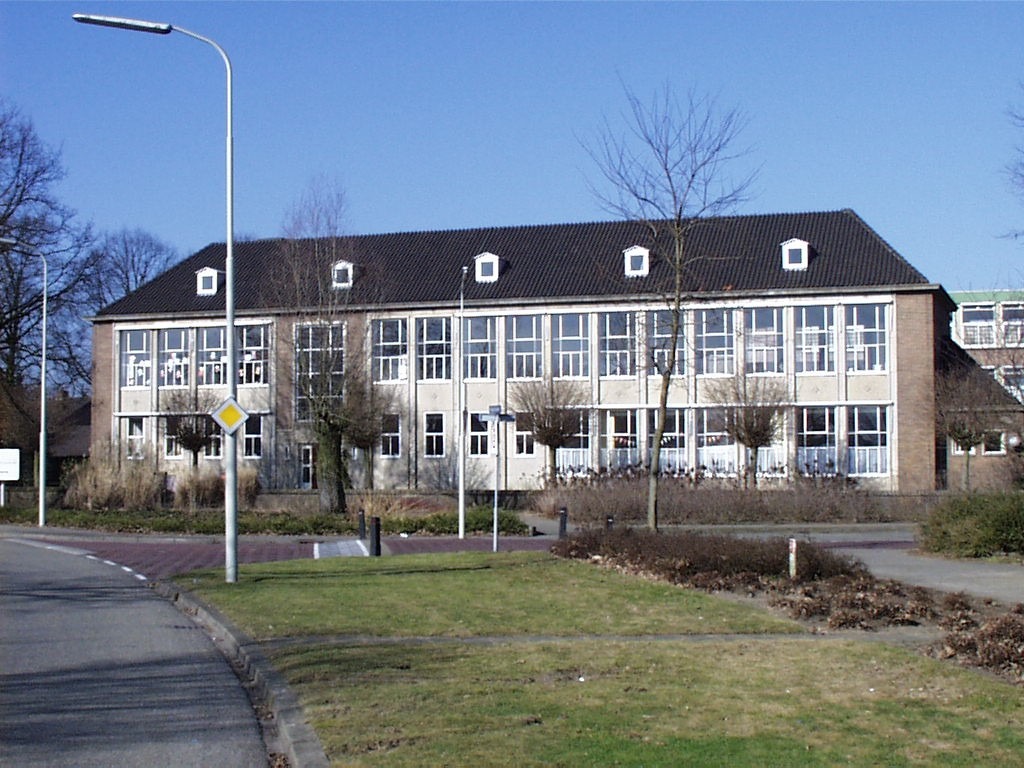
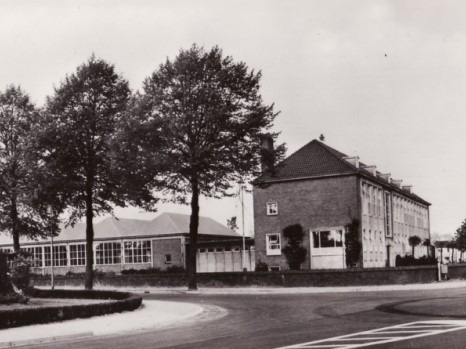
    In 1933, the school building was extended on the street side with two classrooms and a hall. Later, the building was completely transformed and modernised again. During this process, an upper storey was added to the main building on the street side.

    Mergers and Educational Reform

    In 1967, the MULO merged with the HBS to form the Christelijke Scholengemeenschap Aalten (CSA). A year later, in 1968, the Mammoetwet (‘Mammoth Act’) came into effect, replacing the term MULO with MAVO.

    In 1993, the CSA merged with the other secondary schools in Aalten—the Christelijke Scholengemeenschap Langenhave and the Technical School—to form Christelijk College Schaersvoorde. Around 2006, the school moved to a new building on Landbouwstraat.

    Repurposing

    By the turn of the century, the building no longer met modern standards. Along with the former LTS and domestic science school, it was decided to build a new VMBO school on Landbouwstraat.

    Following the completion of the new school—the “Stationsplein location”—around 2006, the main body of the building on Piet Heinstraat was converted into four apartments. The original section at the rear was demolished and replaced by a new rear extension. A small residential square, named Breukelaarplein, was created on the land behind the building as a tribute to the founder of Christian MULO education in Aalten.


    Archives

    Address directory 1934

    Aalten A97 > Piet Heinstraat 4

    Chr. Ulo-school

    Address directory 1967

    Piet Heinstraat 4

    Chr. U.L.O. School

    Features


    Cadastral no.K-2882
    FunctionSecondary school,
    Residential housing
    Year of construction1918
    Renovation2005
    Listedno
  • Technical School (LTS)

    Technical School (LTS)

    Polstraat 25, Aalten (no longer extant)

    The Christian Technical School on Polstraat in Aalten was officially opened in 1955. The striking building, designed by Aalten architect Wim Hebly, provided Junior Technical Education (Lager Technisch Onderwijs or LTS). It was demolished in 2007; in 2023/2024, a complex containing 56 social housing units was erected on the site.

    On 8 December 1948, the first general meeting of the Foundation for Christian Vocational Education in Aalten took place. In September 1950, permission was granted to establish a technical school.

    The first lessons were held in the former gasworks on Bredevoortsestraatweg, which housed the carpentry and machine benchwork departments. At that time, the number of pupils stood at 55. Theory lessons took place in classrooms at the Christian MULO (junior secondary school) and the Dutch Reformed School.

    Moving to a Dedicated School Building

    On 19 December 1950, the Municipality of Aalten made 4,000 m² of land on Polstraat available. In 1951, theory lessons were moved to the Irene building. In 1952, the Ministry of Education approved the sketch plan for a new school building designed by Wim Hebly. The tendering process followed in 1953.

    Construction began on 5 November 1953 and included two practical classrooms, a construction shed, two theory classrooms, a drawing room, an auxiliary gymnasium-cum-canteen, and offices for the headteacher, staff, and administration. The official opening took place on 10 June 1955.

    Stained-Glass Window

    A notable feature of the school was the stained-glass windows, created in 1955 by the Amsterdam glazier Jan Ooms (1915–1975) in close collaboration with architect Hebly. Ooms was known for his use of bold colours and modern techniques.

    When the school was demolished in 2007, the windows were salvaged. Following restoration, they were given a new home in the central hall of Christelijk College Schaersvoorde in Aalten.

    Expansions

    In 1956, preparations began to expand the school as the duration of the course was extended from two to three years. A new classroom plan was drawn up for this purpose. In the following years, further practical and theory classrooms were added.

    Merger and Demolition

    In 1993, the Technical School merged with the other secondary schools in Aalten—the Christelijke Scholengemeenschap Aalten (CSA) and the Christelijke Scholengemeenschap Langenhave—to form Christelijk College Schaersvoorde. Around 2006, the school moved to a new building on Landbouwstraat, near the railway station. The old complex on Polstraat was demolished in 2007.

    The site remained vacant for a long period until a new-build project comprising 56 social housing units was completed in 2023/2024.


    Archives

    Address directory 1967

    Polstraat 25

    Chr. Techn. School

    Features


    Cadastral no.D-5431
    FunctionSecondary school
    Year of construction1955
    ArchitectW. Hebly
    Demolition2007
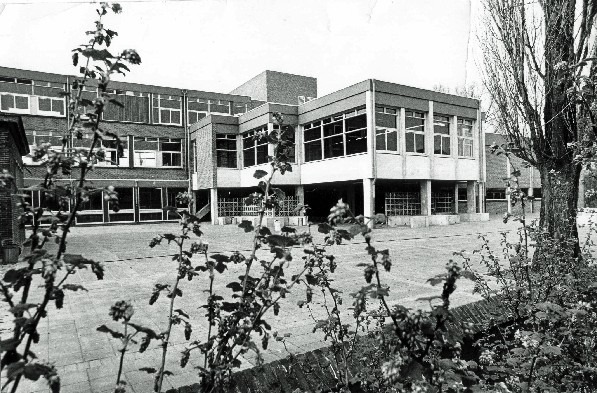
  • Agricultural School

    Agricultural School

    Lijsterbeslaan 3, Aalten (no longer extant)

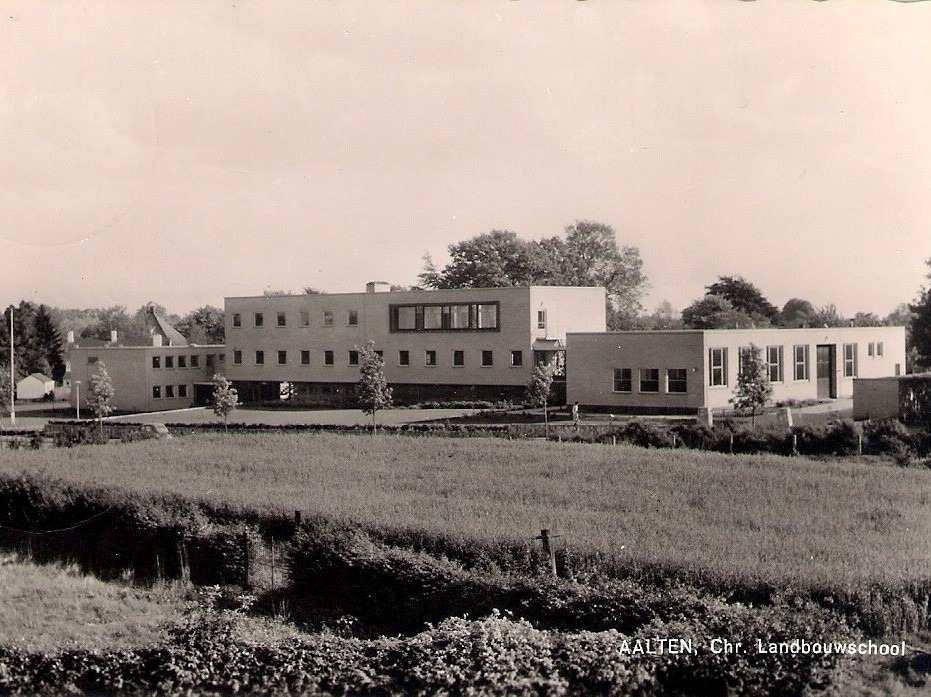
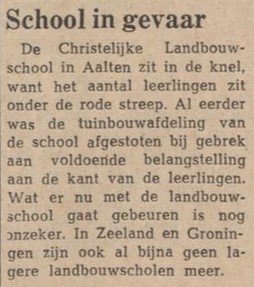
    The Christian Junior Agricultural and Horticultural School in Aalten was opened on 5 September 1962. The school was designed by the Aalten architect Wim Hebly. At the time, it was the flagship of the Ministry of Agriculture; the school was frequently visited by foreign guests brought in from The Hague.

    In 1989, the agricultural school merged with the domestic science school to form the Christelijke Scholengemeenschap Langenhave, which in turn merged into Christelijk College Schaersvoorde in 1993.

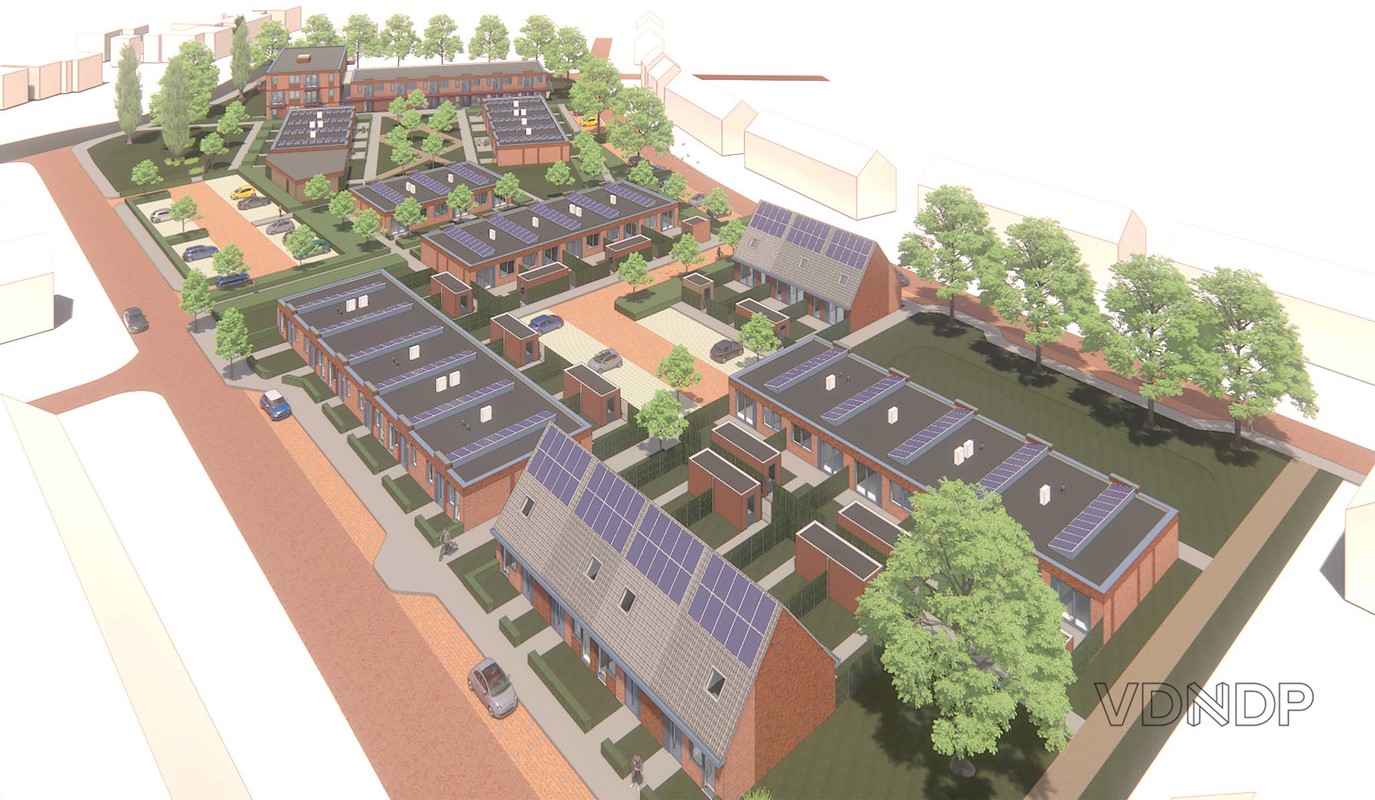
    The building was demolished in the late 1990s to make way for residential housing.


    Archives

    Address directory 1967

    Lijsterbeslaan 3

    Chr. Junior Agricultural School

    Features


    FunctionSecondary school
    Year of construction1962
    ArchitectW. Hebly
    Demolition< 2000
  • Domestic Science School

    Domestic Science School

    Oranjelaan 7, Aalten (repurposed)

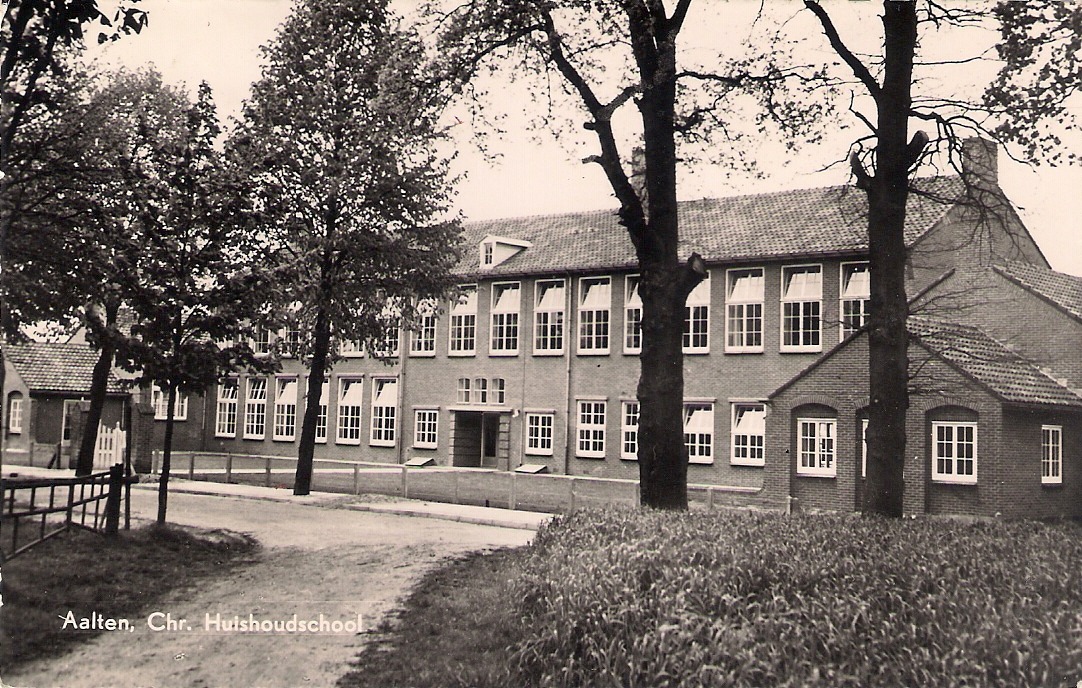
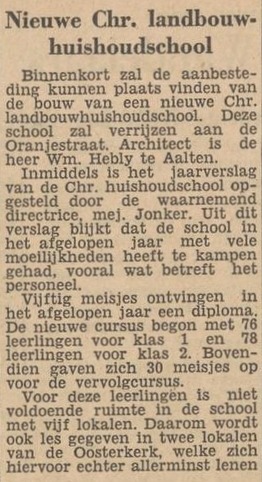
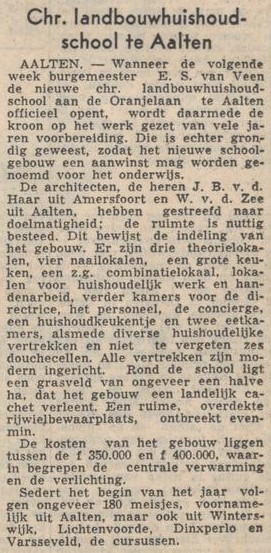
    For decades, the Huishoudschool (Domestic Science School) on Oranjelaan in Aalten served as a training centre for girls in domestic duties. The building was constructed in 1956 and officially opened in the summer of 1958.

    The domestic science school in Aalten had existed since 1928, but in 1958 it moved into its new premises at Oranjelaan 7. The old building on Haartsestraat, where the school was previously located, was subsequently vacated and used temporarily by the Hogere Burgerschool (HBS).

    Education and School Life

    The school was officially known as the Christian Agricultural Domestic Science School and was popularly referred to as the Oranjeschool.

    The new building offered considerably more light and space than its predecessor. Large windows with wooden glazing bars ensured that the classrooms were flooded with light. Practical rooms were equipped for cooking, laundering, and ironing, featuring what was modern equipment for the time, including both electric and gas cookers.

    Pupils received instruction in various domestic tasks. Anatomy lessons were also provided, given by figures such as Dr Knol. Great emphasis was placed on cleanliness and discipline. Outside Miss Jonker’s room stood a so-called “punishment bench”; if she opened her door, you had to explain exactly why you were sitting there.

    Over the years, the curriculum evolved to include vocational training such as INAS (Institutional Assistant), KVJV (Child and Youth Care), LEAO (Junior Economic and Administrative Education), MDGO (Intermediate Service and Healthcare Education), and AW (General Education).

    Architecture

    The 1956 school building was characterised by its tall windows and a functional layout that complemented the practical nature of the education provided. The bright, airy feel of the classrooms was typical of the architectural style of that period.

    Mergers and Succession

    Over time, the domestic science school evolved alongside broader educational developments. In 1989, the school merged with the Agricultural School to form the Christelijke Scholengemeenschap Langenhave. In 1993, this institution joined other secondary schools in Aalten to become part of Christelijk College Schaersvoorde.

    Repurposing

    After its educational function ceased, the building was given a new purpose. In the twenty-first century, the complex was converted into a residential development containing eight apartments. Five homes are situated in the main building, while three single-storey dwellings were created in the wings to the left and right. During this process, the characteristic facades with their tall windows were largely preserved.


    Archives

    Address directory 1967

    Oranjelaan 7

    Chr. Agricultural Domestic Science School

    Features


    Cadastral no.I-12841/12849
    FunctionSecondary school,
    Residential housing
    Year of construction1956
    Listedno
    Oranjelaan 7, Aalten (Domestic Science School) – Zutphens Dagblad, 18 May 1957
    Zutphens Dagblad, 18 May 1957
  • Chr. Reformed Church

    Chr. Reformed Church

    Berkenhovestraat 9, Aalten

    The Christian Reformed Church (Christelijk Gereformeerde Kerk) on Berkenhovenstraat in Aalten is a brick-built hall church, constructed in 1924 to a design by the Bredevoort architect B.H. Kolenbrander. The building replaced a smaller church from 1897, which stood closer to the street.

    Although modest in size and set back slightly on the plot, the church stands out due to its refined details, such as the elegantly designed fanlights, the projecting corner piers, and the arched frieze on the front façade. Together with the adjacent former manse, the little church forms a characteristic ensemble in the street. Despite later modifications – including a modern extension and the loss of the original catechism room – the building has largely retained its authentic appearance.

    History

    The Christian Reformed Congregation in Aalten was instituted on 26 August 1897 as a continuation of the “Christian Reformed Congregation”. Initially, services were held in the homes of congregation members, but a simple small church was soon erected on the Kattenberg, seating approximately 90 people.

    In 1900, the church acquired its first organ, a second-hand chamber organ purchased in Doesburg for 225 guilders. This was followed in 1924 by the construction of the current church on Berkenhovenstraat.

    War Years

    On 30 January 1944, German SS officers carried out a raid (razzia) in Aalten. Two churches were raided during the operation: the Westerkerk and the Christian Reformed Church. The occupying forces were intent on arresting young men and people in hiding (onderduikers) who were evading forced labour (Arbeitseinsatz) or who had failed to return from leave.


    Owners

    Overview is incomplete.

    YearPlotOwnerDescription

    House Numbering

    1900191019341967
    248B294B299Berkenhovestraat 9
  • RC St Helena’s Church

    RC St Helena’s Church

    Dijkstraat 11, Aalten

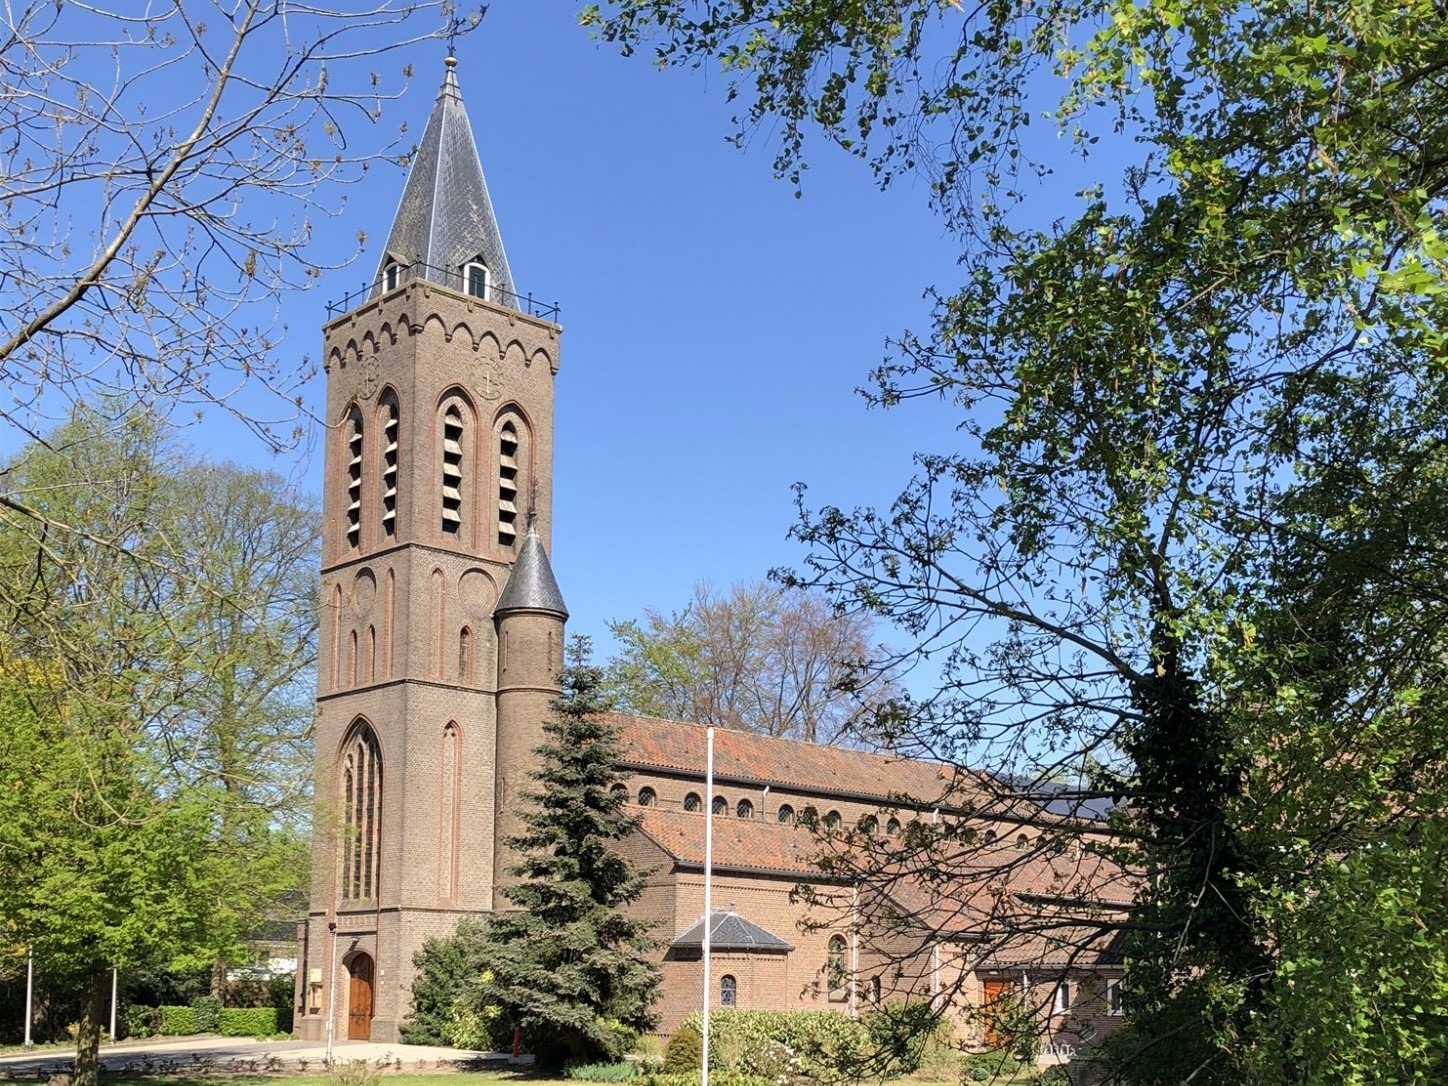
    The Roman Catholic Saint Helena’s Church (Helenakerk) in Aalten was built in 1951 on the foundations of its destroyed predecessor from 1895. The current church is situated on the southern edge of the town centre, along the Boven-Slinge stream. Since 2022, the building has no longer been used for worship and is now in private hands.

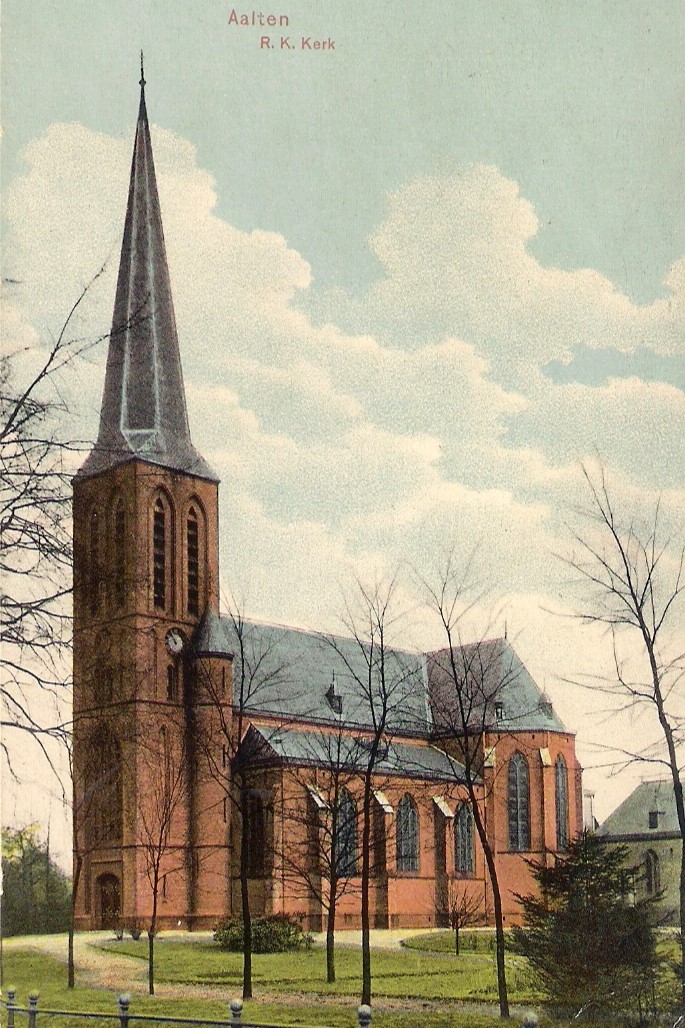
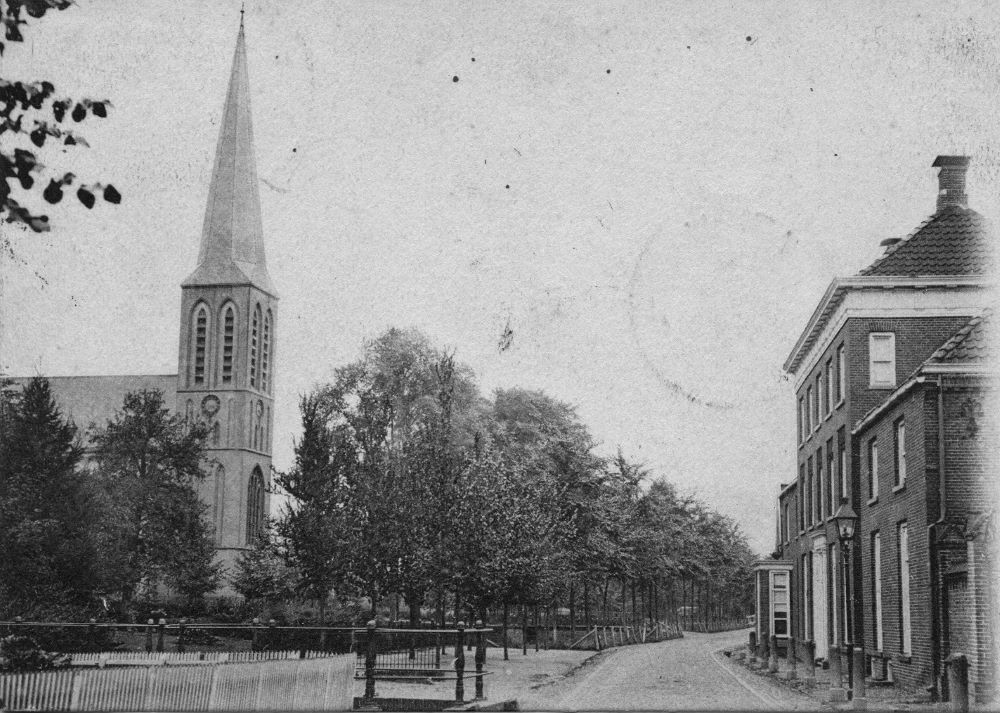
    From 1859, Aalten’s Roman Catholic church stood at the beginning of Dijkstraat, between the current house numbers 2 and 4. On 10 May 1893, this church was destroyed by fire. The adjacent school, to which a shed was added, was converted into a temporary church, and the congregation had to raise funds to build a new one.

    Construction of the RC Church on the Current Site (1895–1950)

    A more spacious plot on the opposite side of Dijkstraat was chosen and purchased from Mr H. Driessen and the Reformed Diaconate. Architect Alfred Tepe designed the new church. Building contractors H.W. Koelman and P. Lelivelt completed the construction for ƒ34,675.

    The church tower featured four tiers: the entrance at the bottom, a large pointed-arch window with polyfora above it, a clock, and pointed-arch friezes. The tower was topped with a needle spire. A smaller stair turret was added to the right of the church tower. The nave was built as a pseudobasilica, with round-arched windows and leadlight windows in the side walls. The bells, supplied by Gebr. Edelbraak from Gescher, cost ƒ1,061.25.

    The solemn consecration of the church took place on 9 September 1895, performed by Mgr. van de Wetering, Archbishop of Utrecht. The festive address was delivered by the Reverend Antoon Driessen. In 1920, a new presbytery was also built; up until then, the old one, which had been spared by the fire, had still been in use.

    At the end of World War II, two bombs landed near the church, destroying the building except for the tower.

    Reconstruction of the RC Church (1952–present)

    In 1950, it was decided to demolish the severely damaged church and build a new, larger church on the old foundations. Architect Jan van Dongen from Apeldoorn designed the new building, integrating the existing tower. The building contractor was the firm Kemp from Silvolde, and the construction costs amounted to ƒ290,000. Construction workers from Aalten also contributed to its completion. The blessing took place on 3 February 1952, performed by Mgr. Huurneman.

    Due to declining church attendance, the Roman Catholic Saint Helena’s Church was eventually closed for worship. The final Eucharistic service took place on 12 June 2022. The Parish of SS Paul and Ludger East Achterhoek sold the church and the adjacent presbytery. Since then, parishioners have been able to attend Eucharistic services in Groenlo or Lichtenvoorde. For prayer services, they are welcome at the Old Helena Church on the Markt, which is owned by the Protestant Congregation of Aalten.

    A statue of Saint Helena used to stand in the garden of the Roman Catholic Saint Helena’s Church. In 2002, this statue was relocated to the garden of the Oude Helenakerk, on the Landstraat side, roughly 250 metres to the north as the crow flies.

    Features


    Cadastral no.I-13193
    FunctionChurch
    ArchitectAlfred Tepe
    Year of construction1951
    ListedMunicipal
    monument

    Sources


  • Zuiderkerk

    Zuiderkerk

    Ludgerstraat 64, Aalten

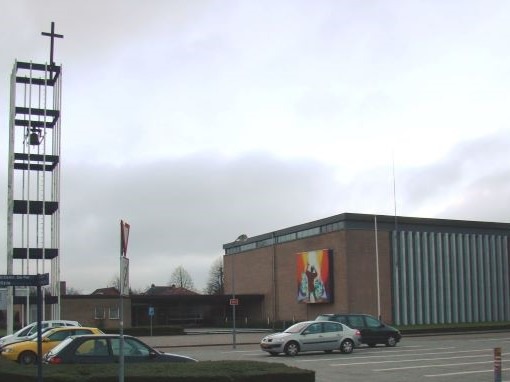
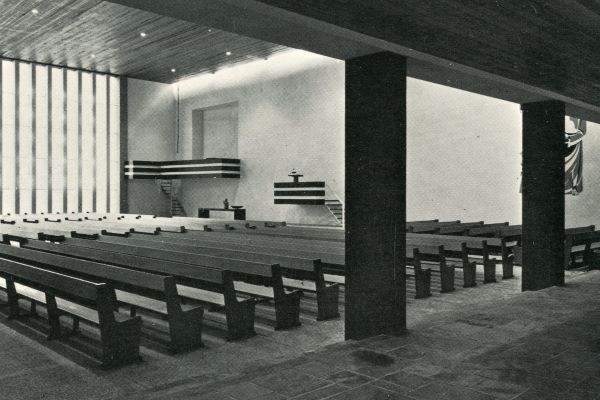
    The Zuiderkerk (South Church) in Aalten is a former Reformed church, currently used by the Protestant Congregation of Aalten. The modern, rectangular building featuring a flat roof and a detached bell tower was opened in 1965.

    Even before the Second World War, the Reformed Church in Aalten decided to establish a building fund for a third church building. The plans were further developed after the war. Two local architects submitted designs, and the plan by architect W. van der Zee was ultimately chosen.

    The construction of the new church was estimated to cost around half a million guilders (five tonnes of gold). The Reformed Church Building Support Foundation (Stichting Steun Kerkbouw – SSK) provided an interest-free loan of ƒ193,800, as well as a loan of ƒ150,000 at 2%. The government subsidy amounted to nearly ƒ178,000. The project was put out to tender on 21 December 1962.

    The foundation stone was laid by the congregation’s oldest member, W. Kemink from IJzerlo. The structural work cost over ƒ400,000, while the interior fittings and fixtures – including heating, pews, the pulpit, organ, chairs, furniture, the grounds, and the car park – added nearly another ƒ300,000. On 12 January 1965, the building committee officially handed the church over to the kirk session (church council).

    Design and Interior

    The Zuiderkerk is a sleek, rectangular building in the austere style of the 1960s. Narrow windows directly below the roofline provide natural light all around. On one side, there are tall, elongated windows with rows of lights in strands of five hanging in front of them.

    Artworks

    • Next to the pulpit, a sgraffito by Harrie Dercksen was created, depicting the miraculous catch of fish at Tiberias after Jesus’ resurrection.
    • On the back wall of the church hall, a mural was painted by members of the congregation based on a design by Jan Haen, symbolically depicting events of salvation.
    • On the exterior of the organ extension, a mural was also added in 1965, again designed by Jan Haen, on the theme of Moses and the burning bush.

    Organ

    In 1962, the firm Ahrend & Brunzema was commissioned to build a new organ, with Cor Edskes serving as consultant. Due to the building’s poor acoustics, the original design had to be significantly modified during construction. The instrument was delivered on 27 January 1968. Up until that point, church services had been musically accompanied by trumpeter C. Meijer.

    Current Status

    The Zuiderkerk is still used by the Protestant Congregation of Aalten, alongside the Oude Helenakerk (Old Helena Church). Services are held here weekly.

    Although the church does not hold official listed status, it is mentioned in heritage studies as a fine example of well-preserved post-war church architecture in the Achterhoek region.

    Features


    Cadastral no.I-13373
    FunctionChurch
    Year of construction1962
    Listedno