Old Aalten

Tag: Landstraat

  • Warenhuis Geling

    Warenhuis Geling

    Landstraat 5, Aalten
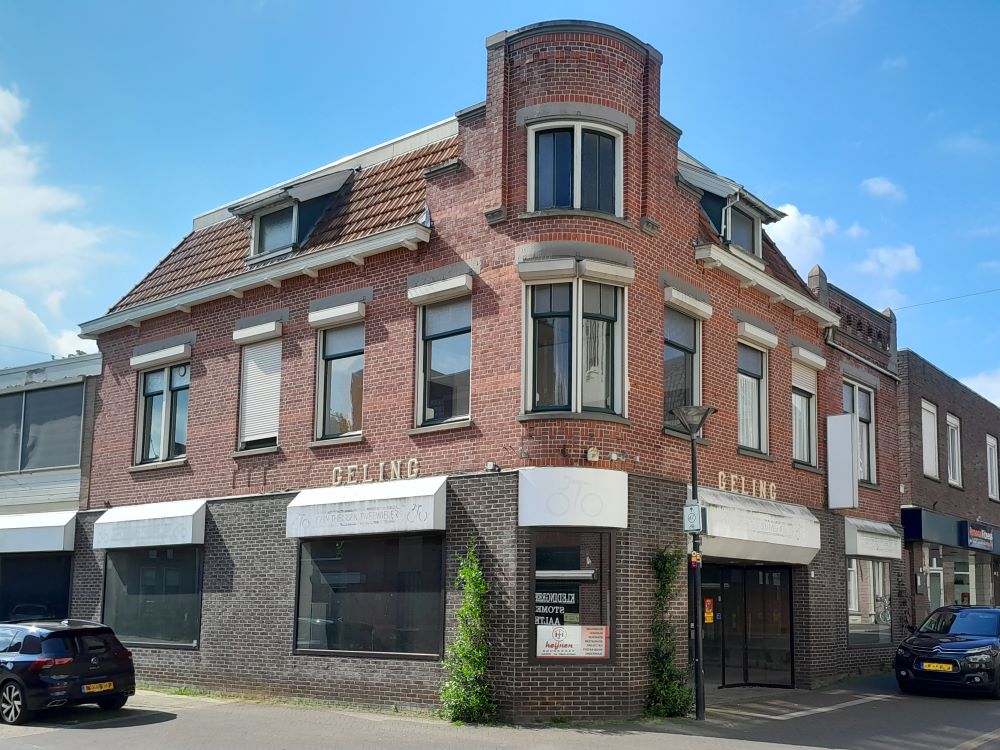
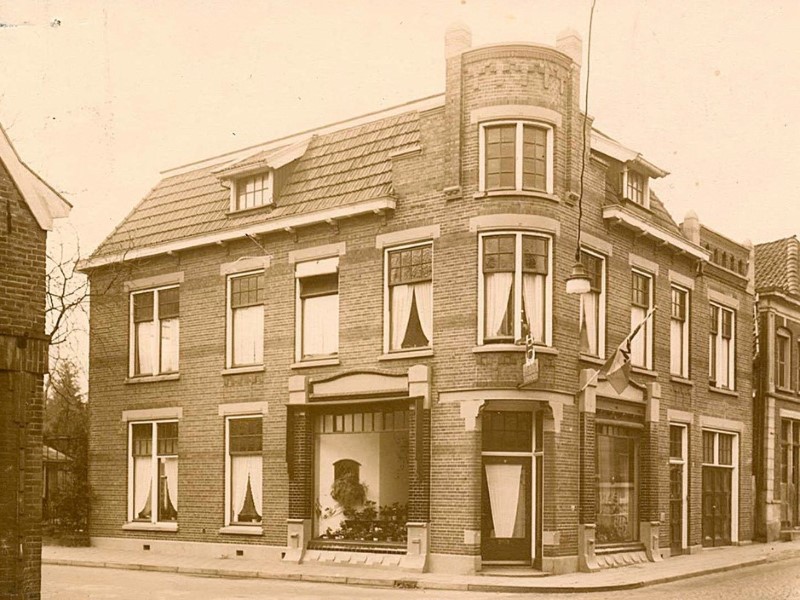
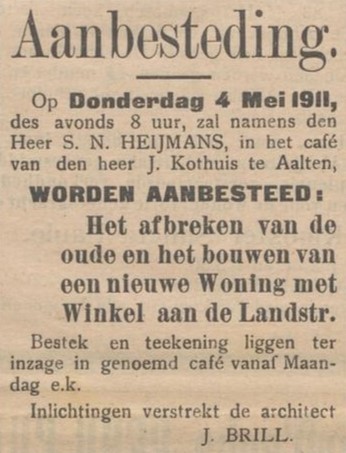
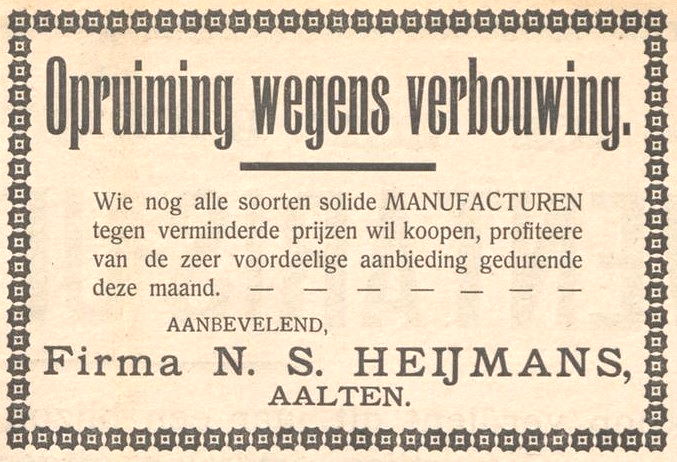
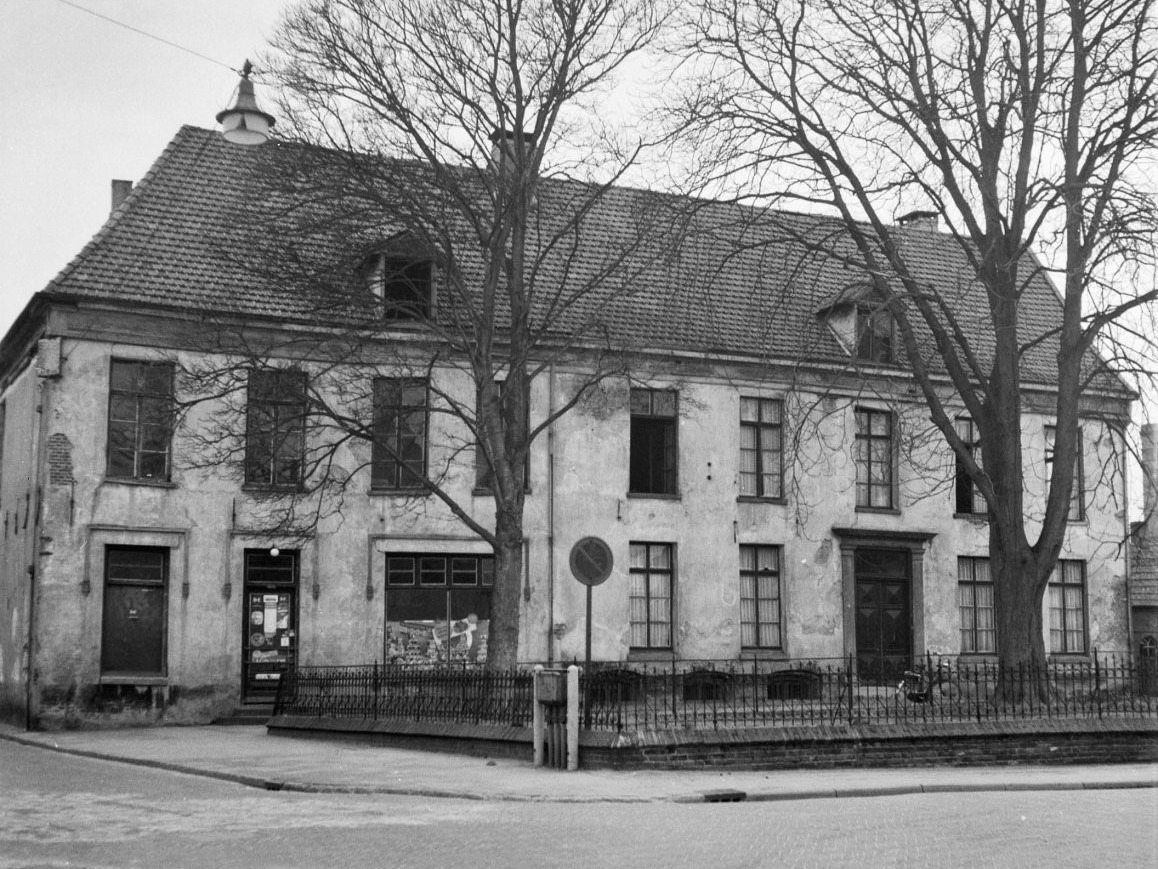
    Landstraat 5 in Aalten is a characteristic residential and commercial building dating from 1911, built for the Heijmans firm, drapers and cloth merchants. The new building replaced an older house on the same site. The Aalten architect Jan Brill was responsible for the design.

    In the 1930s, Bulten’s Bloemenhuis (flower shop) established itself here, and two greenhouses were erected at the rear of the property. In 1947, the narrow northern section of the building—originally consisting of a room, kitchen, and upper room—was incorporated into the business. The ground floor then housed a garage/workshop, a florist’s workshop, a small kitchen, and an office, with a storage attic above.

    Geling’s Department Store

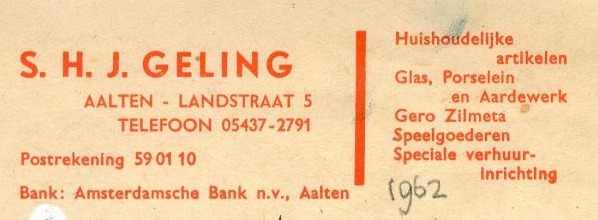
    In the late 1950s, S.H.J. Geling established a department store here, specialising in household goods and toys. Under his instruction, the building underwent extensive renovations in 1960, based on a design by H.A. and J.L.F. Waalders. During this project, the building was fitted with new shopfronts and a modernised layout.

    Three years later, in 1963, a significant expansion followed on the western side, including additional shop and warehouse space, also designed by the Waalders architectural firm from Winterswijk. In the following decades (1960s and 1970s), the shop and its facade were further modernised, and the workshop was integrated into the retail area.

    Following the closure of Geling’s department store, Theissen Tweewielers (a bicycle shop) occupied the premises for some time. Currently (2025), the building has been vacant for many years.


    Owners

    Overview is incomplete.

    YearPlotOwnerDescription
    1832I-1269
    I-1270
    I-1271
    I-1272
    widow of Jan Hendrik Brethouwer 38 m² house & yard
    51 m² house & yard
    192 m² house & yard
    350 m² garden

    Residents

    1813

    Aalten 63

    Jan Hendrik Brethouwer (Aalten, 14-06-1761), cloth merchant

    1 man
    1 woman

    Population register 1823-1838

    Aalten 63

    Harmina (Hendrika) Manschot (Aalten, 21-12-1766), shopkeeper
    widow of Jan Hendrik Brethouwer

    Next residents:

    Joseph Wilhelm Stephan Blomesath (Bocholt, 26-12-1806), weaver
    Johanna Magdalena Vultink (Aalten, 21-03-1811)

    Population register 1838-1850

    Aalten 60

    Joseph Wilhelm Stephan Blomesath (Bocholt, 26-12-1806), weaver
    Johanna Magdalena Vultink (Aalten, 21-03-1811)

    Next residents:

    Derk Prins (Aalten, 09-09-1794), farmer
    Willemina Aleida Freriks (Aalten, 30-11-1801)

    Next residents:

    Johan Henrich Geuting (Bocholt, 06-03-1808), cotton spinner
    Johanna Hafkenscheid (Ulft, 23-08-1803)

    Next residents:

    Derk Hendrik Gerhardus Brethouwer (Aalten, 25-02-1794), farmer
    Johanna te Bokkel (Aalten, 15-02-1807)

    Population register 1850-1860

    Aalten 60

    Derk Hendrik Gerhardus Brethouwer (Aalten, 25-02-1794), farmer
    Johanna te Bokkel (Aalten, 15-02-1807)

    Next residents:

    Johan Wilhelm Carl Schmeinck (Bocholt, 26-02-1803), office clerk
    Antonetta Kramer (Aalten, 16-08-1816)

    Next residents:

    Population register 1860-1870

    Aalten 60

    Hendrikus Brethouwer (Aalten, 06-08-1823), grocer
    Everdina Wilhelmina Margaretha Smits (Winterswijk, 18-07-1834)

    Next residents:

    Population register 1870-1880

    Aalten 75

    Maria Adriana Ledeboer (Oud Beijerland, 04-09-1815)

    Next residents:

    Nathan Salomon Heijmans (Groenlo, 14-11-1826), merchant
    Bettij van Oss (Emden/D, 12-01-1847)

    Population register 1880-1890

    Aalten 83

    Nathan Salomon Heijmans (Groenlo, 14-11-1826), merchant
    Bettij van Oss (Emden/D, 12-01-1847)

    Population register 1890-1900

    Aalten 79

    Nathan Salomon Heijmans (Groenlo, 14-11-1826), clothier
    Bettij van Oss (Emden/D, 12-01-1847)

    Population register 1900-1910

    Aalten A101 > A130

    Nathan Salomon Heijmans (Groenlo, 14-11-1826), clothier
    Bettij van Oss (Emden/D, 12-01-1847)

    Next (head) resident, son:

    Simon Nathan Heijmans (Aalten, 01-11-1877), clothier

    Population register 1910-1920

    Aalten A130 > 131

    Simon Nathan Heijmans (Aalten, 01-11-1877), clothier

    Address directory 1934

    Aalten A131 > Landstraat 5

    N.S. Heijmans

    Address directory 1967

    Landstraat 5

    S.H.J. Geling

    Features


    Cadastral no.I-8118
    FunctionResidential house,
    Shop
    ArchitectJan Brill
    Year of construction1911
    ListedGemeentelijk
    monument

    Sources


  • Elim Building

    Elim Building

    Landstraat 20, Aalten

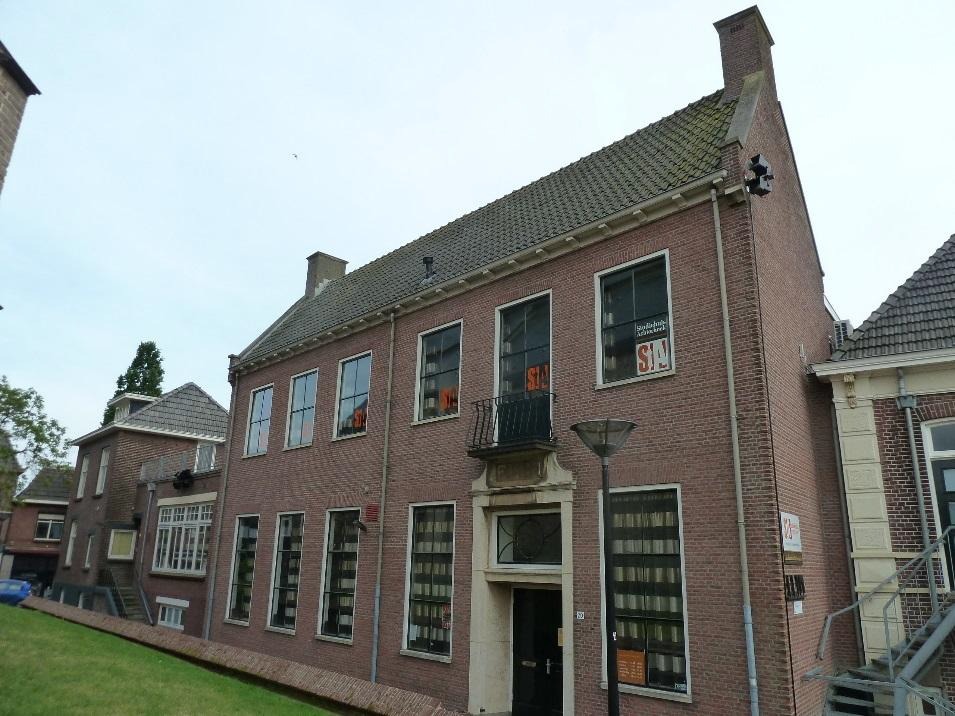
    The Elim Building (Gebouw Elim) is used as a multi-purpose community hall by the Protestant Congregation of Aalten. The current building was constructed in 1959 to replace the Elim catechism house on the same site. Older children of the Dutch Reformed Church used to receive religious education here. Around 1880, Sunday school was also held in this catechism house.

    In 1907, plans were drawn up to modernise the catechism hall of the time. The costs were estimated at over 2,000 guilders. A major renovation was desperately needed, as could be read in the Aaltensche Courant:

    Which building in Aalten is used more for meetings than the catechism house? Often, two or three meetings have to be held simultaneously, which is obviously impossible at present. Furthermore, the space is far too small. We are thinking of public meetings, anti-fair assemblies, Christmas celebrations, etc. The building is not even practical for regular meetings of the Young Men’s and Boys’ Associations. Moreover, the existing building is in poor condition and, should the renovation unexpectedly fall through, a thorough restoration will soon be required.

    What became of these plans has not (yet) been found.

    New Construction

    On 20 October 1959, the Dagblad Tubantia newspaper reported:

    Rev. Stegeman to open the new Elim on Monday

    Rev. J.D. Stegeman, minister emeritus of the Dutch Reformed Congregation of Aalten, will officially open the new Elim church centre on Monday afternoon. This will festively conclude a two-year period during which the old Elim was completely demolished to make way for a spacious, modern building designed to serve as a meeting hub for all Reformed inhabitants of Aalten.

    Congregation made sacrifices for it

    Elim has been a household name in Aalten for decades. Meetings were held here at every level, choir and drama societies rehearsed here, catechism classes were conducted, and Elim served for wedding and funeral services. Gradually, however, Elim outgrew its boots and began to show signs of wear and tear. Consequently, plans for a complete rebuild began to take shape about three years ago; plans that would require a substantial amount of money to execute.

    But the Reformed congregation of Aalten unitedly raised the funds. A collection among the church members provided a solid foundation of over ƒ80,000, to be collected over a five-year period. To this could be added a fund originally intended for the construction of a Reformed youth centre on the Wehme, a plan that was ultimately never carried out. All in all, a building fund of over one hundred thousand guilders was available.

    Nevertheless, practice has shown that even this amount will not suffice. The construction of the new Elim is estimated to require one hundred and fifty thousand guilders, and that does not include the interior fittings and fixtures.

    A good investment

    It is a significant investment for a church congregation. But it has been a good one. For the new Elim has become a beautiful building – perhaps not so much on the outside, as options there were limited, but especially regarding its interior. The work was carried out by the Aalten building firm Vreeman, under the architectural direction of Mr J.B. Blekkink from Aalten and Mr Huistra from Almelo.

    In the entrance hall, a sculpted cross with vines immediately catches the eye, a beautiful creation by the artist Baljet from Beek near Nijmegen. The main hall, which will also be used for youth and funeral services in due course, accommodates 254 people (without tables). A modest stage area has been built in. The ground floor further comprises the library room, the kitchen, and toilets. On the first floor, there are three more meeting rooms, the largest of which is intended for so-called full kirk session meetings, choir rehearsals, and the like. One of the smaller rooms is notable for its solid, old beams, giving the space an antique appearance. A separate staircase leads from the entrance hall to the cloakroom. Above the stairs to the upper floor, one’s eye is drawn to a mural painted by Piet te Lintum, based on the Bible verse from Exodus: “And they came to Elim, where were twelve wells of water, and threescore and ten palm trees: and they encamped there by the waters.”

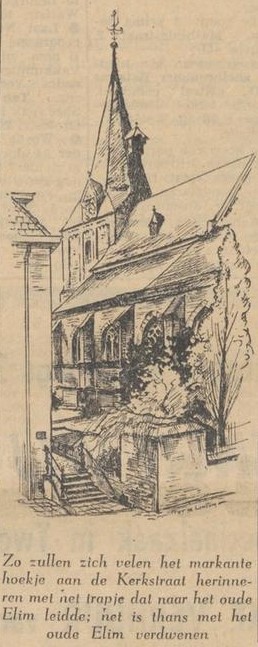
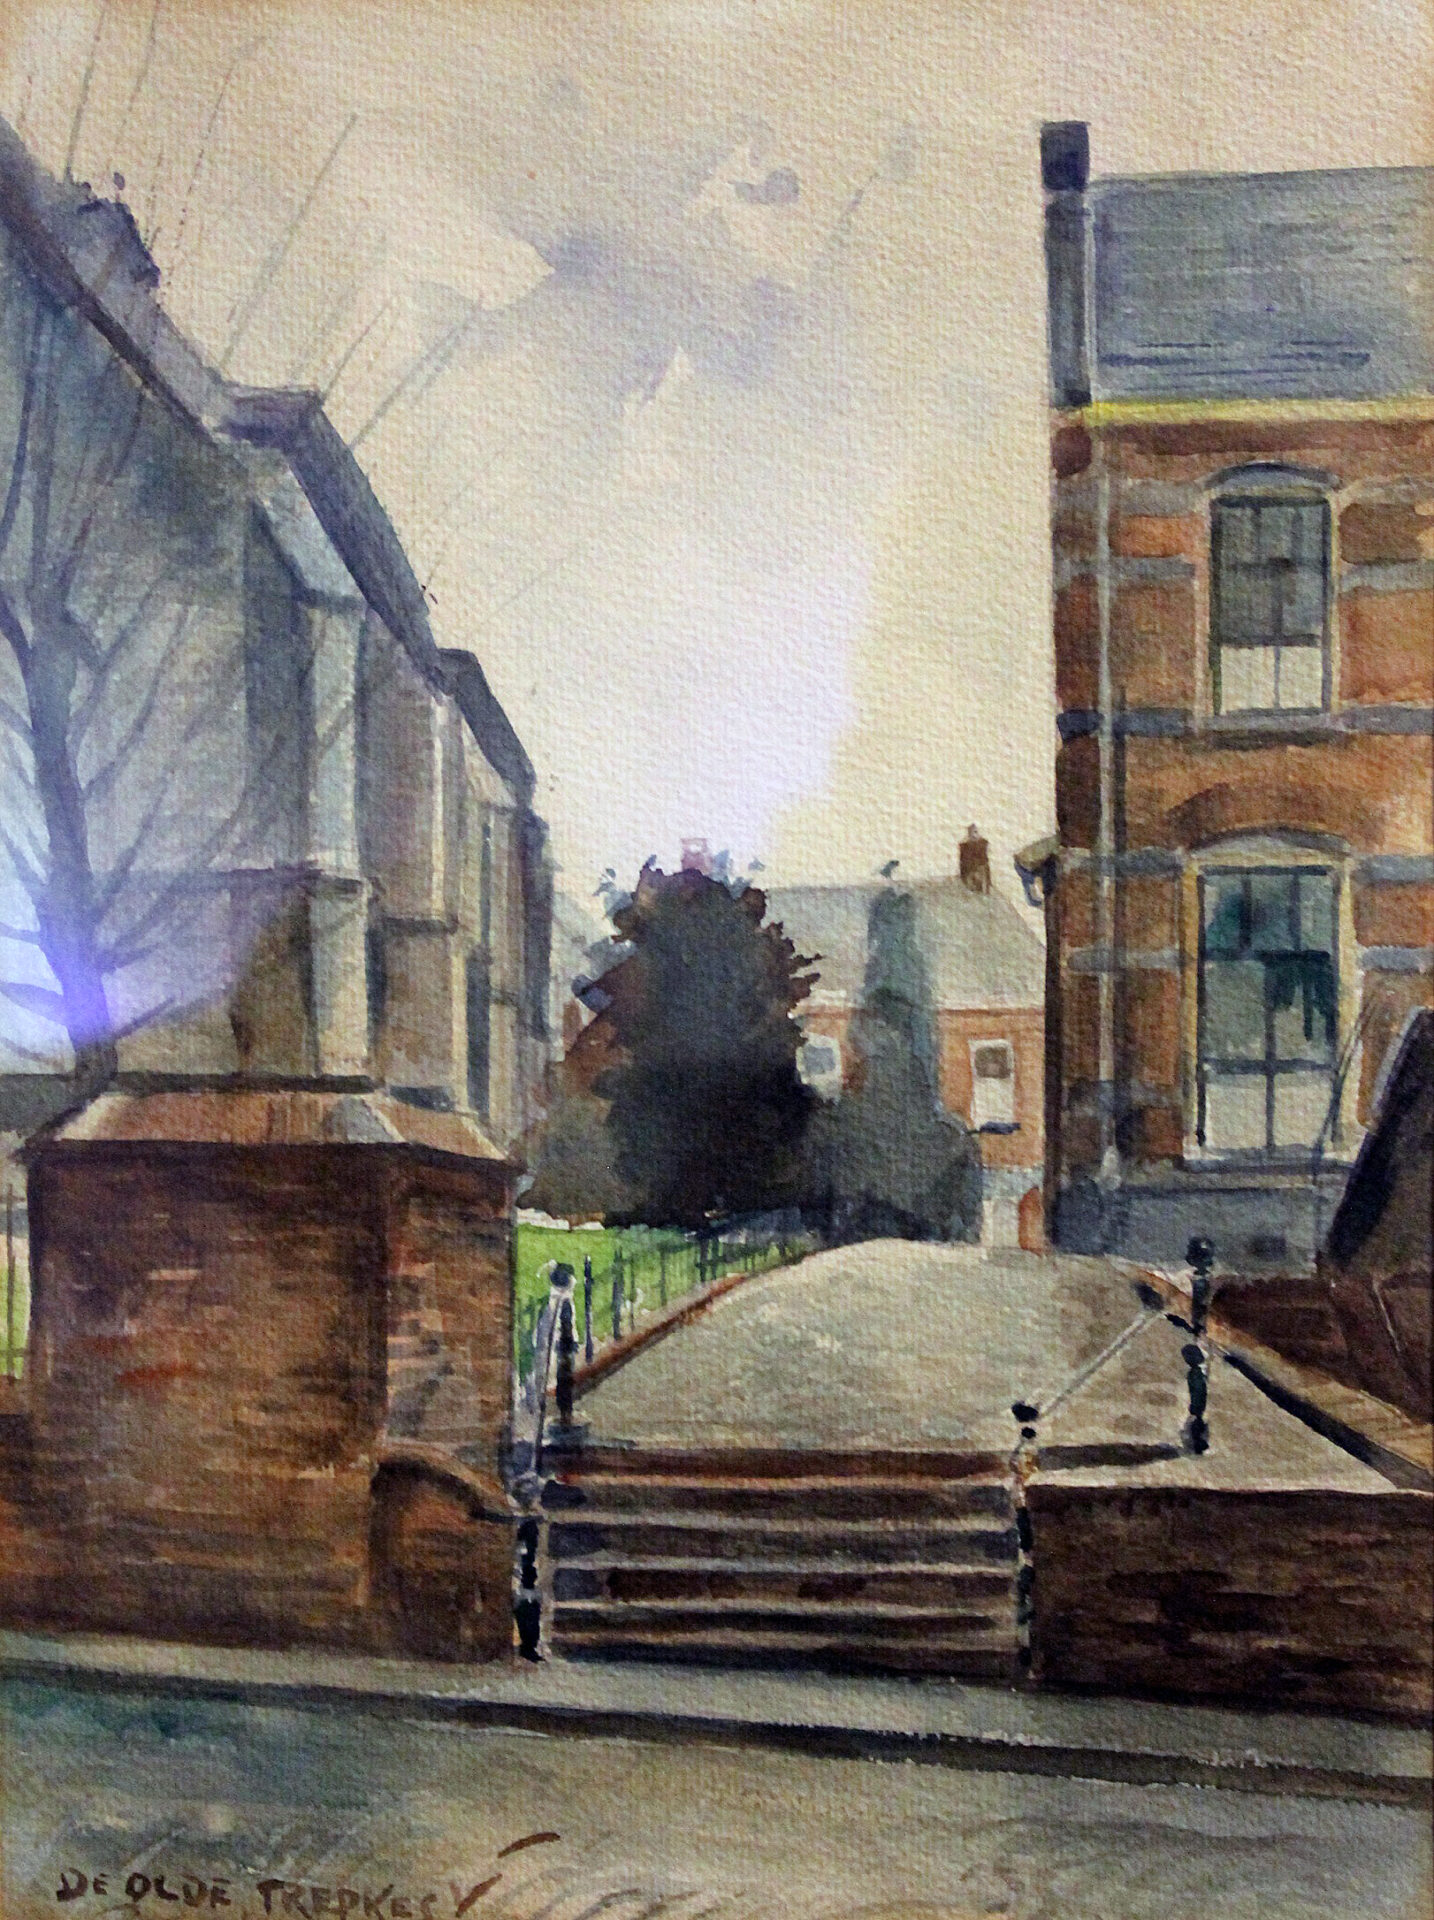
    To the regret of many residents of Aalten, a striking landmark has disappeared from the village streetscape with the demolition of the old Elim, namely the raised passageway with its particularly charming little staircase on the Kerkstraat side. Now, a road several metres wide runs between the church and Elim, though it will not be open to public traffic.

    Renovation

    During the 2009–2010 period, the Elim building was completely renovated, during which Piet te Lintum‘s remarkable mural was preserved. The building features a main hall with around 150 seats and a stage. It also has a dressing room/meeting space, three meeting rooms, two kitchens, a spacious entrance hall, and good toilet facilities on both floors. A lift is available for the upper floor. The building is used for various church activities and is also hired out for events such as meetings, drama evenings, or presentations.


    Owners

    This list is incomplete.

    YearPlotOwnerDescription
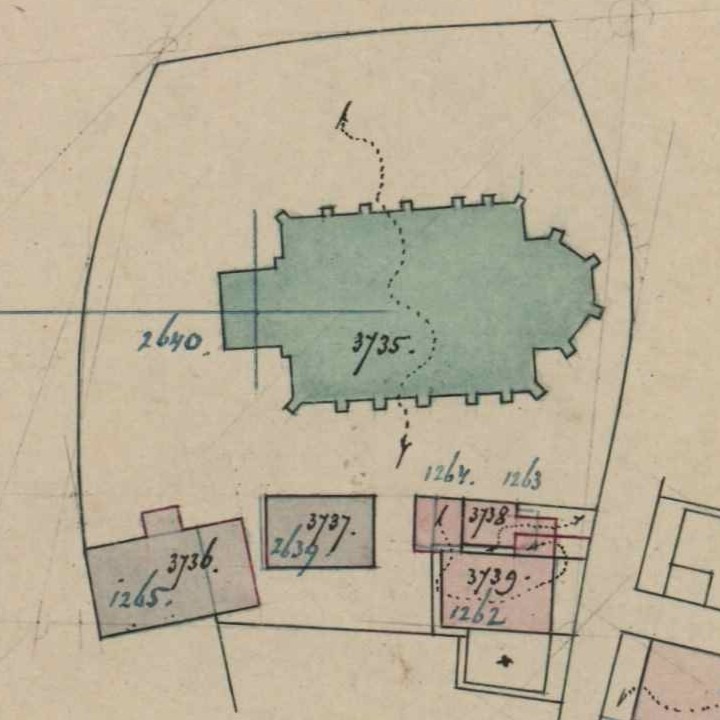
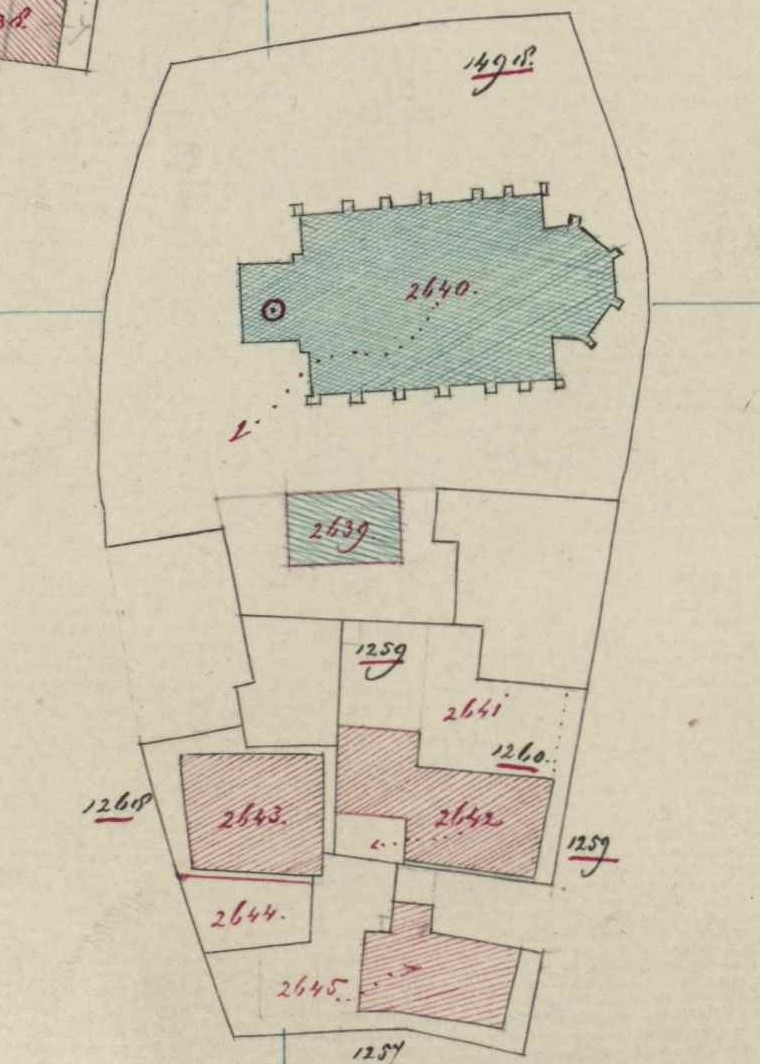
    1832I-1498the Reformed Church of Aalten3,060 m² church & yard
    1862I-2639
    1882I-3737
    1911I-5447
    1914I-5614
    1928I-6246
    1937I-6932
    1959I-8339
    1963I-8941
    1990I-11437

    Address history

    Address directory 1934

    Aalten D582 > Landstraat 20

    „Elim”

    Address directory 1967

    Landstraat 20

    „Elim” Building

    Features


    Cadastral no.I-11437
    FunctionCommunity
    building
    Year of construction1959
    Listedno

    Sources


  • Ambthuis (Administrative House)

    Ambthuis (Administrative House)

    Landstraat 17, Bredevoort

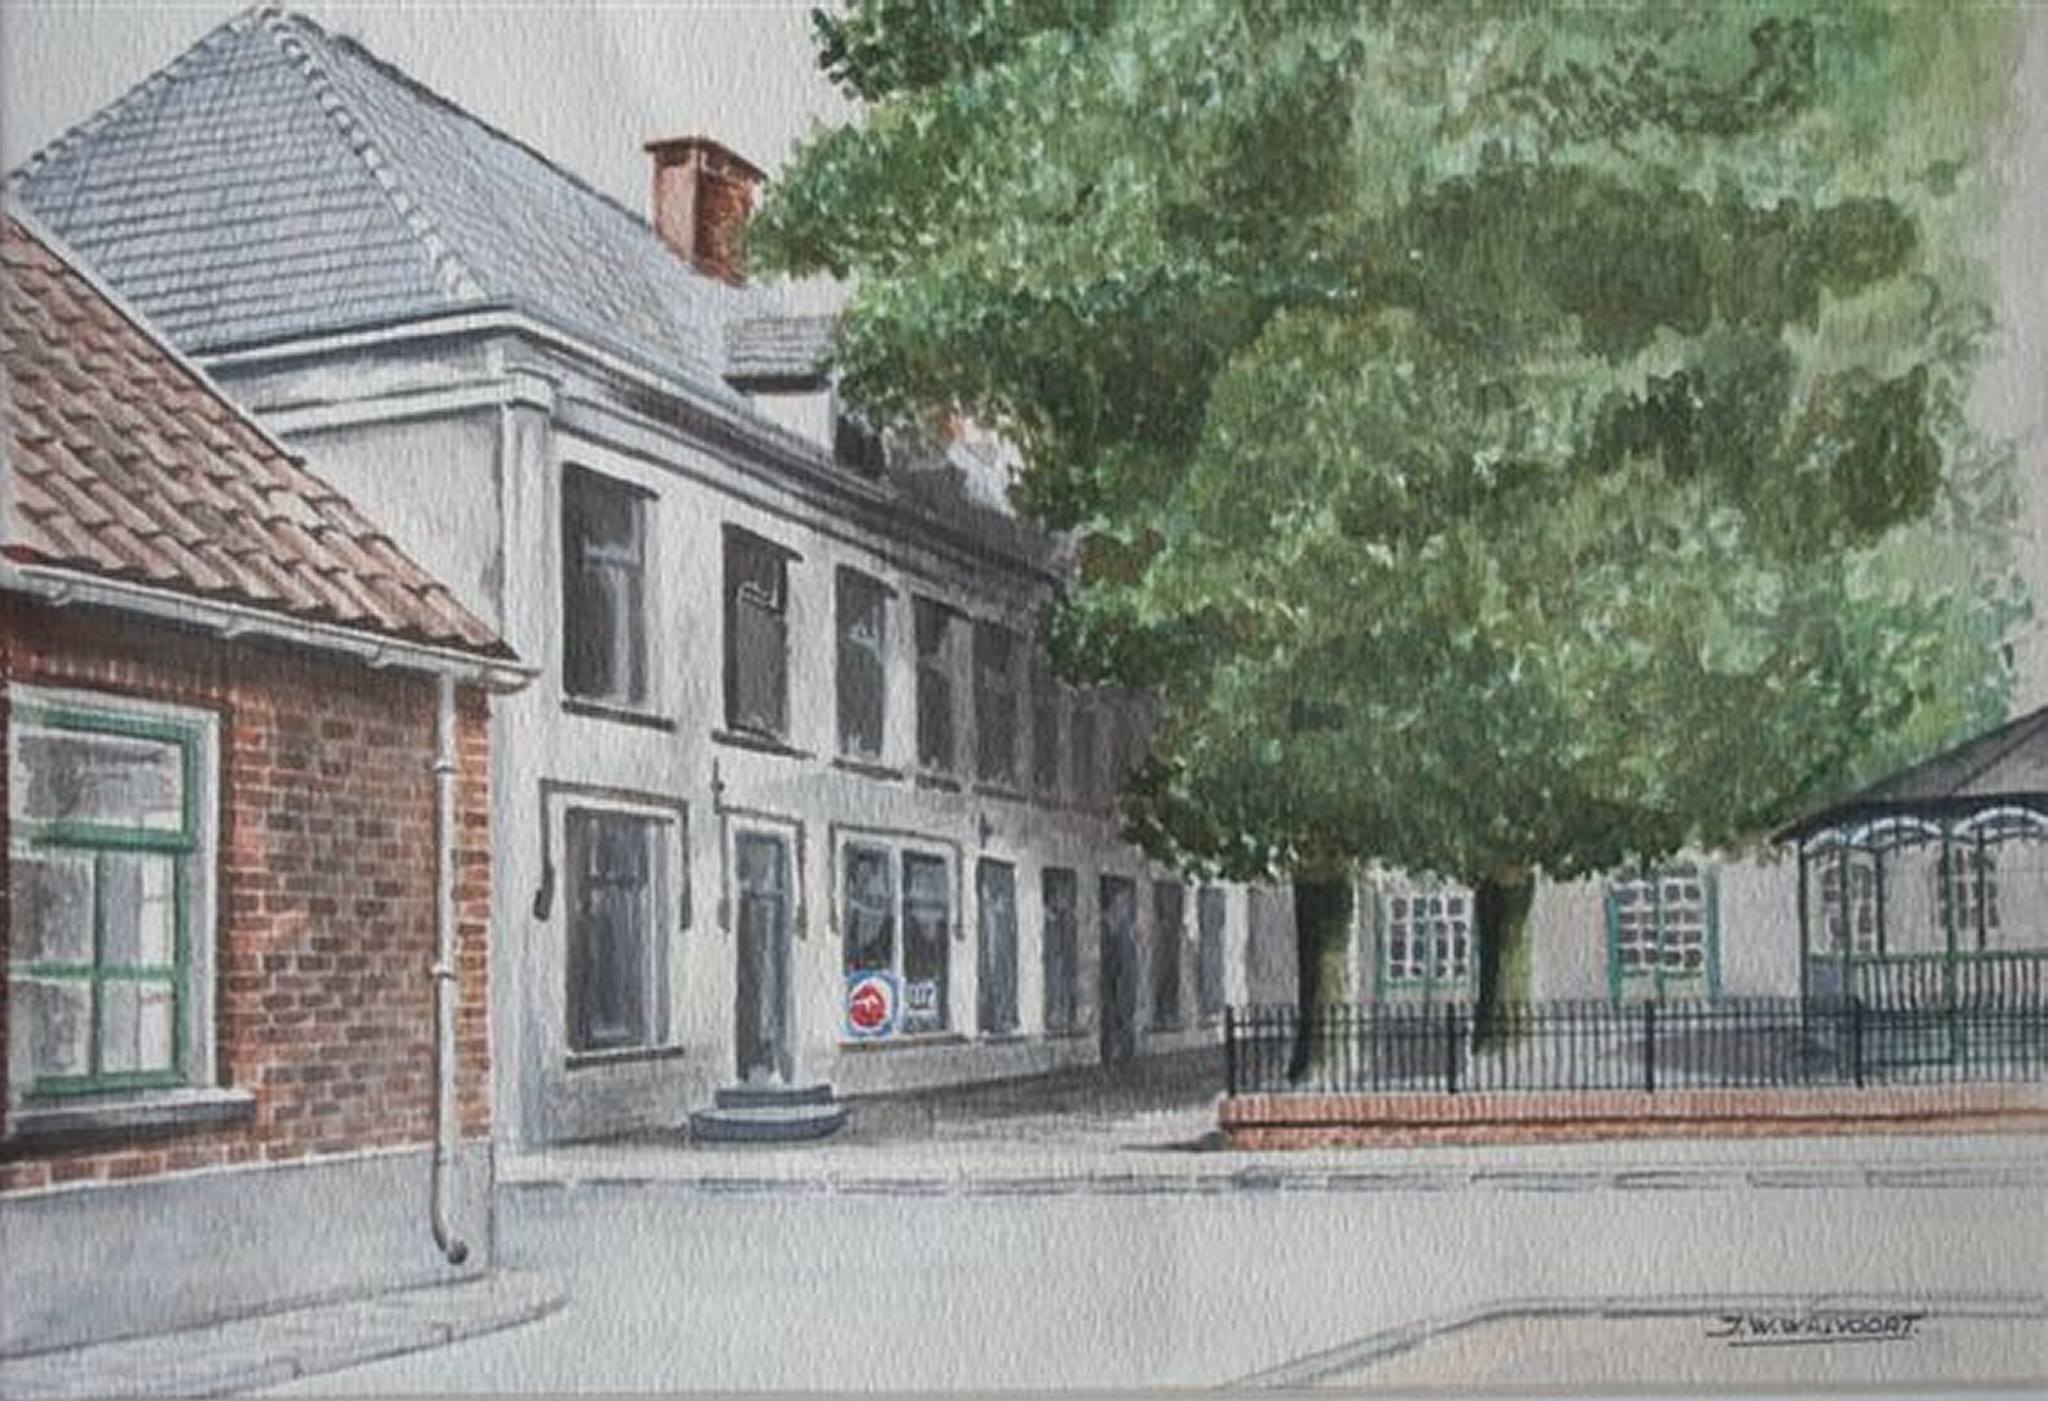
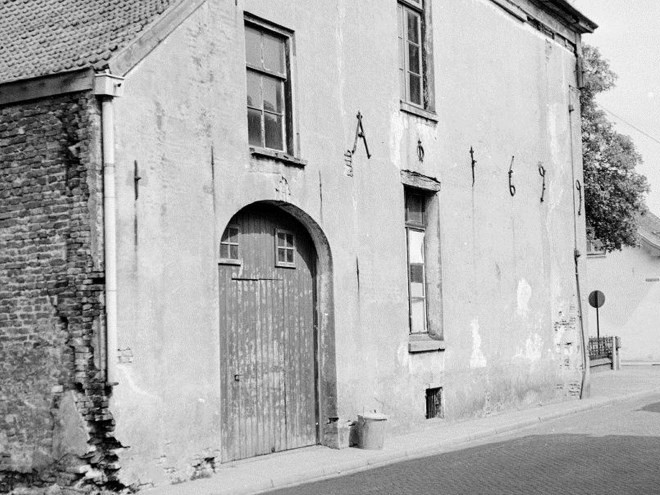
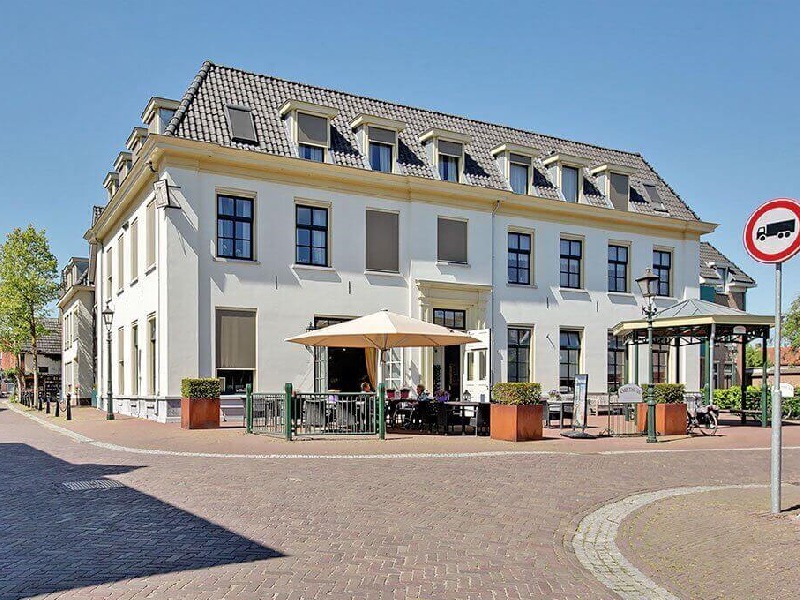
    According to its wall anchors, the original Ambthuis (Administrative House) dated from 1699. For a century, it served as the centre of power for the Heerlijkheid (Lordship) of Bredevoort. The Ambthuis was also known as the Mauritshuis, as Prince Maurice had clearly left an unforgettable impression on the local inhabitants.

    Chief Court

    Following the gunpowder tower disaster of 1646, the town and lordship of Bredevoort had been left without an ambthuis (a building combining a courthouse and a town hall). It would take over fifty years before a new one was constructed. The building was likely connected to the Misterpoort, the city gate situated opposite the house.
    The building also served as the hoofdgerecht (chief court) of the lordship. While courts existed in Aalten and Winterswijk as well, serious offences were always tried in Bredevoort, with the drost (bailiff) presiding as judge.

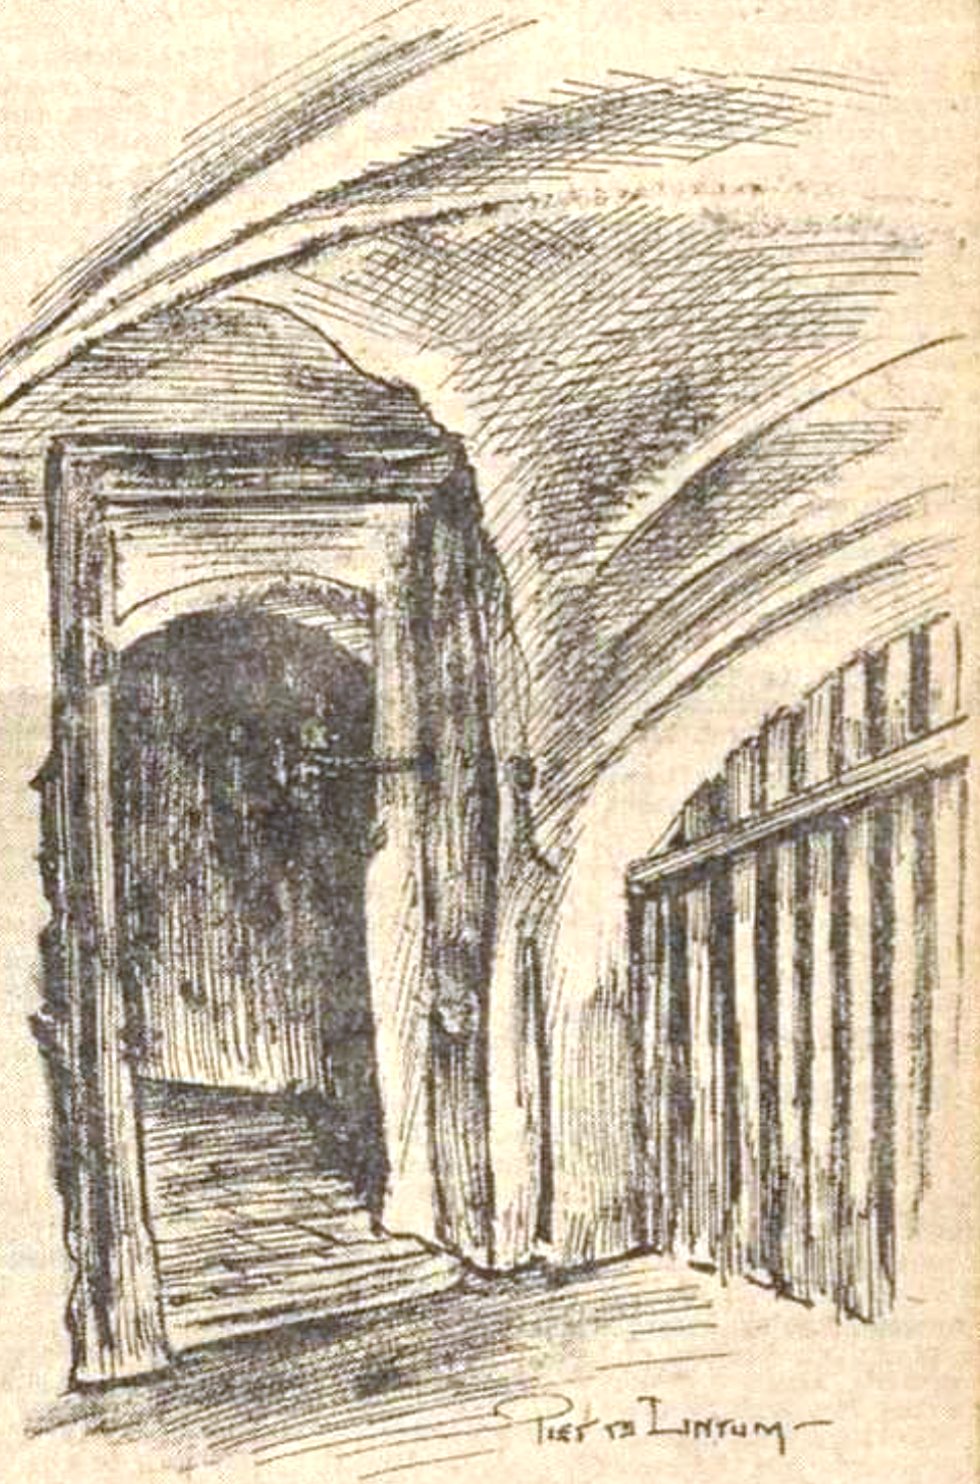
    The cellars contained several dungeons (cachots), cells, and a torture chamber equipped with the necessary implements. Those sentenced to death were held in a cell devoid of daylight and fresh air. If a suspect refused to confess, the threat of the torture chamber was often enough to secure a plea of guilt. Sentences were traditionally pronounced on ’t Zand. In the case of a death sentence, the condemned was immediately taken to the Galgenbulte (Gallows Hill) on the Hollenberg for execution. Usually, this meant hanging from the gallows that had stood there for centuries, waiting for its victims. It is said that the gallows could be seen from the Aalterpoort. For the local population, such executions were a sensation, and people from all over Bredevoort and Aalten would turn out to witness the event.

    Other Functions

    After the French period, the building lost its original function and was used for various purposes, including as a shop for the Catholic cooperative. This cooperative was founded by the workers’ association in 1920. In the past, Catholics would frequent this shop, while those of other faiths would go to the other cooperative further down Landstraat.

    The Ambthuis was demolished around 1963. The cellars of the Ambthuis, which included two prison cells, were still located beneath the shop. In 1964, the foundation stone was laid for the construction of the Betting furniture store on this site. This building was in turn demolished in 2009, after Betting moved to new premises on Prins Mauritsstraat.

    New Construction

    Today, the site of the old Ambthuis is occupied by a care apartment complex consisting of twenty apartments and a restaurant. The new building was again given the name ‘Ambthuis’. In terms of its exterior, the new building bears many similarities to its illustrious predecessor. A replica of the historic sundial was attached to the building, and a replica of the bandstand was placed in front of it. An original gable stone from the old Ambthuis was built into the front facade, bearing the inscription: “Die kan lide haet en nijt, die overwint in korten tijd” (He who can endure hate and envy, shall overcome in a short time).


    Owners

    This overview is incomplete.

    YearPlotOwnerDescription
    1832B-104Jan Barend Top, bleacher390 m² house & yard

    Residents

    Population register 1823-1838

    Bredevoort 16

    Johannes Bernadus Top (Weseke/D, 28-07-1749)
    Hermina Legeschaar (Kruiskapel/D, 28-11-1789)

    Population register 1838-1850

    Bredevoort 8

    Johannes Bernadus Top (Weseke/D, 28-07-1749)
    Hermina Legeschaar (Kruiskapel/D, 28-11-1789)

    Population register 1850-1870

    There’s still a gap in our information here…

    Population register 1870-1880

    Bredevoort 10

    Jean Leander van Eijck (Sint-Niklaas/B, 25-11-1808 – Bredevoort, 25-02-1888)

    Population register 1880-1890

    Bredevoort 17

    Jean Leander van Eijck (Sint-Niklaas/B, 25-11-1808 – Bredevoort, 25-02-1888)

    Next (head) resident, daughter:

    Johanna Christina Theodora van Eijck (Bredevoort, 18-06-1848)

    Population register 1890-1900

    Bredevoort 11

    Johanna Christina Theodora van Eijck (Bredevoort, 18-06-1848)

    Population register 1900-1910

    Bredevoort 9 > 9

    Johanna Christina Theodora van Eijck (Bredevoort, 18-06-1848)

    Population register 1910-1920

    Bredevoort 9

    Johanna Christina Theodora van Eijck (Bredevoort, 18-06-1848)

    Next residents (1918-1922):

    Bredevoort 9 > 225

    Carl Rotthoff (Castrop/D, 24-12-1872), engineer
    Antonia Johanna Josepha Maria Sevink (Bredevoort, 05-07-1879)

    Address directory 1934

    Bredevoort 225 > Landstraat 17

    Co-op Shop “Eigen Hulp”

    Address directory 1967

    Landstraat 17

    W.H. Betting
    Mej. J.W. Betting

    Features


    Cadastral no.B-1824
    FunctionGovernment building,
    Residential house,
    Shop
    Year of construction1699
    Demolitionca. 1963
    Year of
    current building
    2010
  • Old St Helen’s Church

    Old St Helen’s Church

    Landstraat 22, Aalten

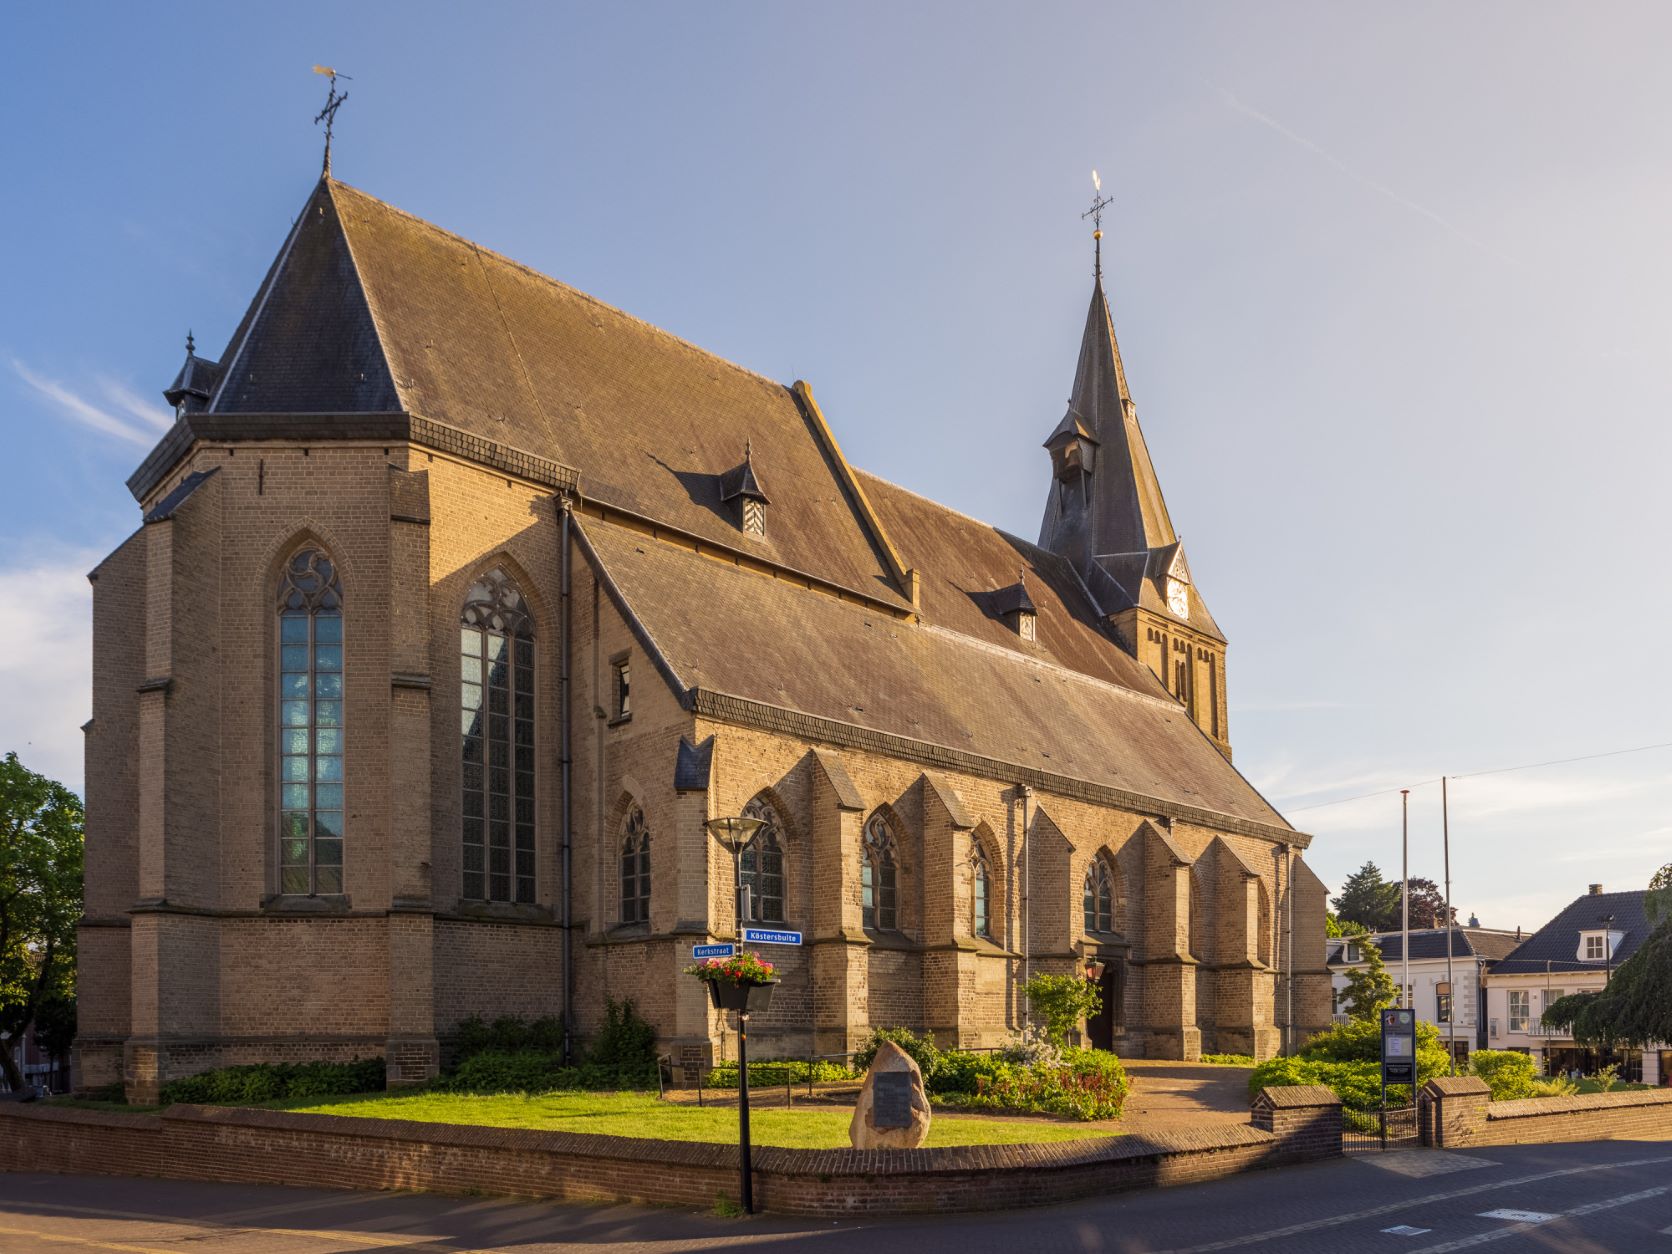
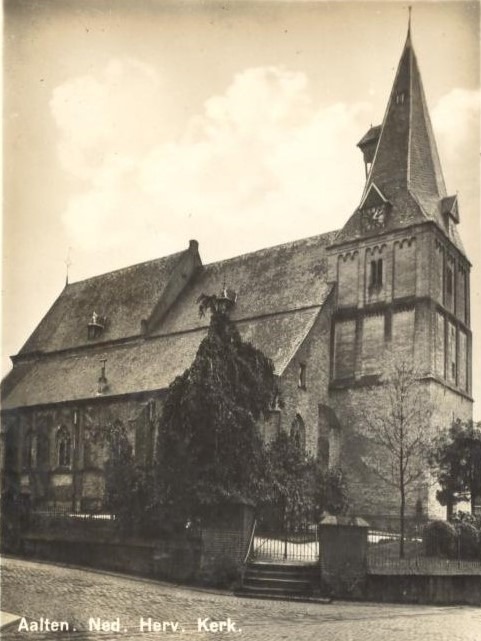
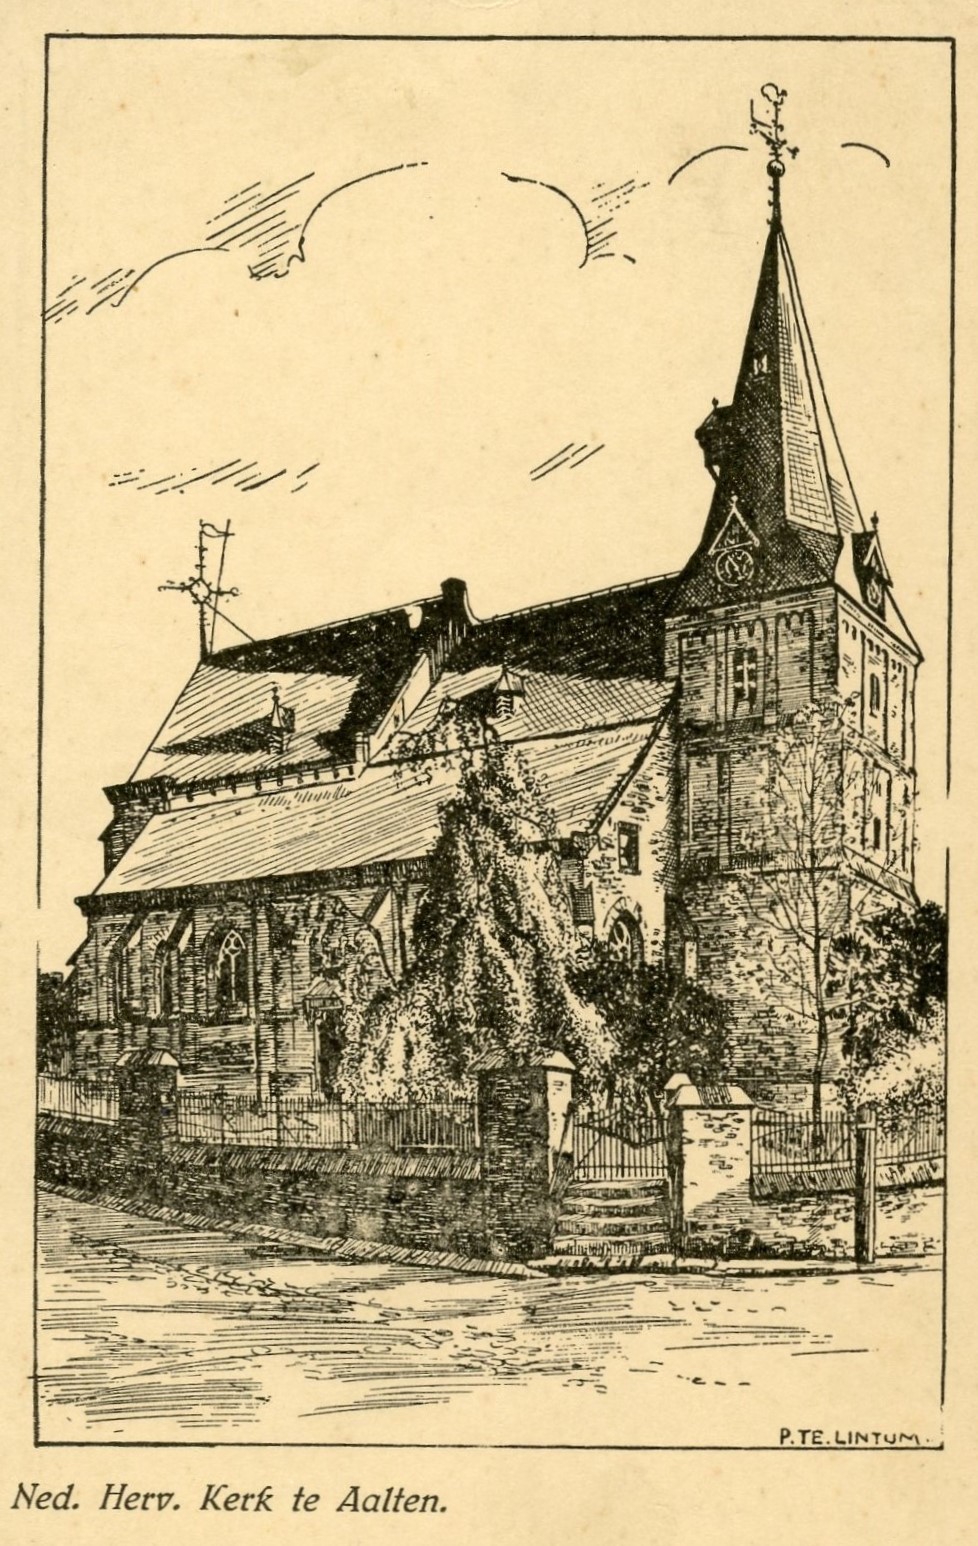
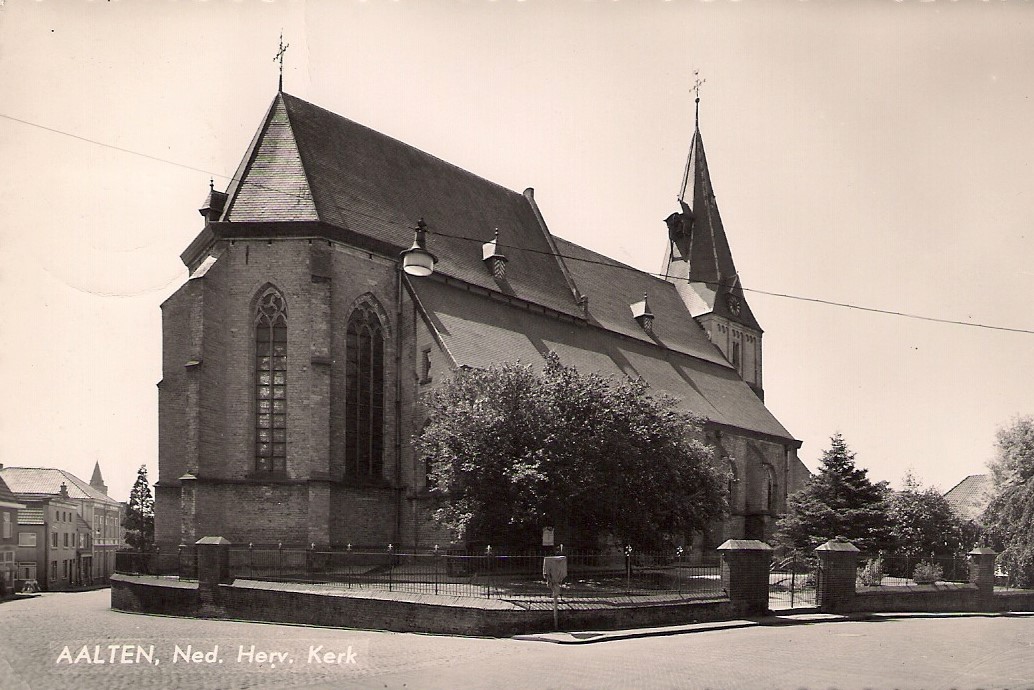
    In the centre of Aalten, St Helen’s Church has stood for centuries as the oldest and most distinctive building in the town. This Late Gothic pseudo-basilica with its Romanesque tower is a monument of immeasurable historical and emotional significance. Countless residents of Aalten have been baptised and married here, found solace within its walls, and have been laid to rest from this church.

    History

    Around the year 800, when the Saxons were subjugated by Charlemagne, he decreed that every community should provide a so-called ‘hoofdhof’ (head court) for the construction of a church. In the settlement of Aladna, the ancient name for Aalten, this was likely a piece of land belonging to the later Havezate de Ahof.

    The first small church on this site was presumably built in the Carolingian style, a precursor to Romanesque architecture. The church was dedicated to Saint Helen, the mother of the Roman Emperor Constantine the Great, who converted to Christianity.

    In the 12th century, a Late Romanesque tower was added to this first church. The Romanesque architectural style is characterized by heavy, massive walls with small round-arched windows. In contrast to the later Gothic style, Romanesque architecture features little ornamentation. The tower is constructed entirely of tuff, a soft volcanic stone that was widely used in these regions at the time for building churches and castles. The spire takes the form of a so-called constricted needle spire.

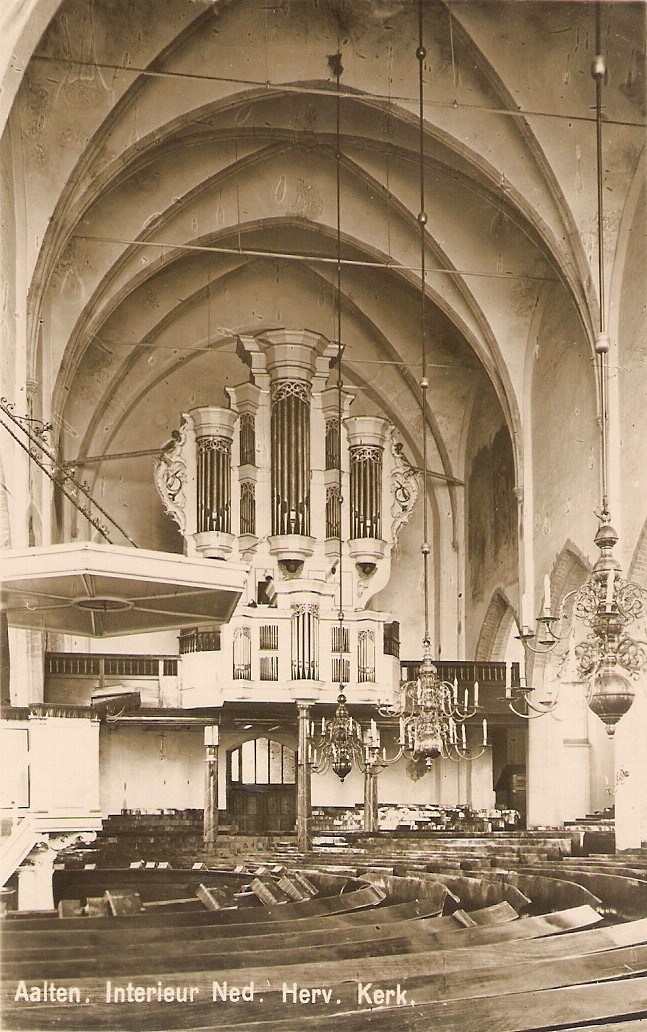
    Between 1470 and 1483, the three-aisled nave of the church was built, also from tuff. This part of the church was executed in the Late Gothic style, characteristic of the 15th century, with large windows featuring pointed arches that point, as it were, toward heaven. The higher choir on the east side of the church dates from the period between 1440 and 1450. In the late 15th and early 16th centuries, murals were applied to the vaults and walls.

    Reformation

    Until the end of the 16th century, the parish of Aalten fell under the Diocese of Münster. With the conquest of Bredevoort—the administrative center of the lordship of the same name to which Aalten belonged—by Prince Maurice on October 8, 1597, the Reformation also reached this region.

    At that time, Pastor Theunissen, a native of Bocholt, served the Aalten church. He fiercely resisted the reform. According to tradition, however, he had to flee in 1601 to the Burlo monastery, or according to others, to Rhede. He later died in Warendorf, where the small but valuable monstrance he had taken from Aalten reportedly remained until the middle of the 19th century.

    Presumably, shortly after 1597, the stone Stations of the Cross depicting the Passion of Christ were also removed. The stations, likely created around 1530 by the Westphalian sculptor Heinrich Brabender, disappeared but were rediscovered in the 19th century. Today, they can be admired in the Museum Catharijneconvent in Utrecht.

    The then-chaplain of Aalten, Anthonius van Keppel, originally from Doetinchem, was mentioned in 1602 as the first minister of the Aalten church community, which had recently converted to Protestantism. How did this come about? To expand the Reformation to the countryside, the cooperation of the local Roman Catholic clergy was required. In 1598, many of them were summoned to appear at the classical assembly in Zutphen. The clergy from Aalten were also present. At this meeting, the attending pastors and vicars were required to renounce the Catholic religion and profess that the Reformed religion was the true one.

    In the classical assembly of 1603 in Zutphen, the participants from Aalten, Winterswijk, and Zeddam declared their willingness to conform to the conditions set for them. By 1633, the number of members was sufficient to proceed with the establishment of a church council.

    Shared use

    After the conquest of the Achterhoek in 1672 by troops of the Bishop of Münster, the churches of Aalten, Winterswijk, and Dinxperlo were given to the Minorite fathers by the episcopal commissioner. The Reformed congregation in Aalten reached an agreement with the occupiers. This arrangement meant that Catholics and Protestants could use the church in Aalten alternately. However, a short time later, the use of the church building was forbidden to the Protestants. This situation did not last long. At Pentecost 1674, the Münster troops left Aalten and the church became available to the Reformed congregation once again.

    Disturbances

    In early 1750, the quiet town of Aalten was shaken by a series of striking religious phenomena. During church services, people burst into tears, sighed loudly, or collapsed as if they had lost consciousness. Some even spoke of encounters with angels or attacks by the devil. These events drew national attention and would go down in history as the Aaltense beroeringen (Aalten disturbances).

    Doleantie (Schism)

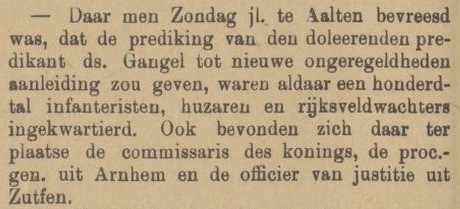
    In 1834, the movement of the so-called ‘Afscheiding’ (Secession)—manifesting through the departure of Rev. H. de Cock and the church council of Ulrum (Gr) from the Dutch Reformed Church—gained some following in Aalten. By 1840, the circle in Aalten had grown sufficiently to found a congregation. A few decades later, the movement of the so-called Doleantie emerged within the Dutch Reformed Church.

    Restorations

    In 1973, the plaster layer in the church was restored. Beneath the six to seven layers of whitewash, exceptional paintings were discovered. These murals include depictions of the twelve apostles, a representation of the Last Judgment, the Coronation of Mary, and—highly unique in Western Europe—an image of Emperor Constantine the Great together with his mother Helena, the namesake of the church. The paintings were subsequently restored.

    Burial vault

    Also in 1973, carpenter Henk Heijnen discovered a burial vault under the choir during work, containing three coffins with human remains. The vault was quickly resealed by order of the church board, but before that happened, Heijnen had already climbed inside and accurately measured and photographed everything. In 2019, he completed a wooden replica of the burial vault.

    Death knell

    For centuries, the bells of the Oude Sint Helenakerk in Aalten have tolled at set times to inform the population of deaths, a practice known as ‘overluiden‘.


    Owners

    This overview is incomplete.

    YearPlotOwnerDescription
    1832I-1498the Reformed Church of Aalten3,060 m² church & yard
    1862I-2640the Reformed Church of Aalten2,966 m² church & yard
    1882I-3735the Reformed Church of Aalten2,924 m² church & yard
    1911I-5447the Reformed Church of Aalten2,938 m² church, catechism room & yard
    1914I-5613the Reformed Church of Aalten2,720 m² church & garden
    1959I-8339the Reformed Church of Aalten3,085 m² church, house & yard
    1963I-8941the Reformed Church of Aalten2,925 m² church, house, yard, park,
    part. community center, road

    Features


    Cadastral no.I-11437
    FunctionChurch
    Year of construction12th/15th century
    ListedNational monument