Old Aalten

Category: Secondary School

  • HBS / CSA / Schaersvoorde

    HBS / CSA / Schaersvoorde

    Slingelaan 28, Aalten
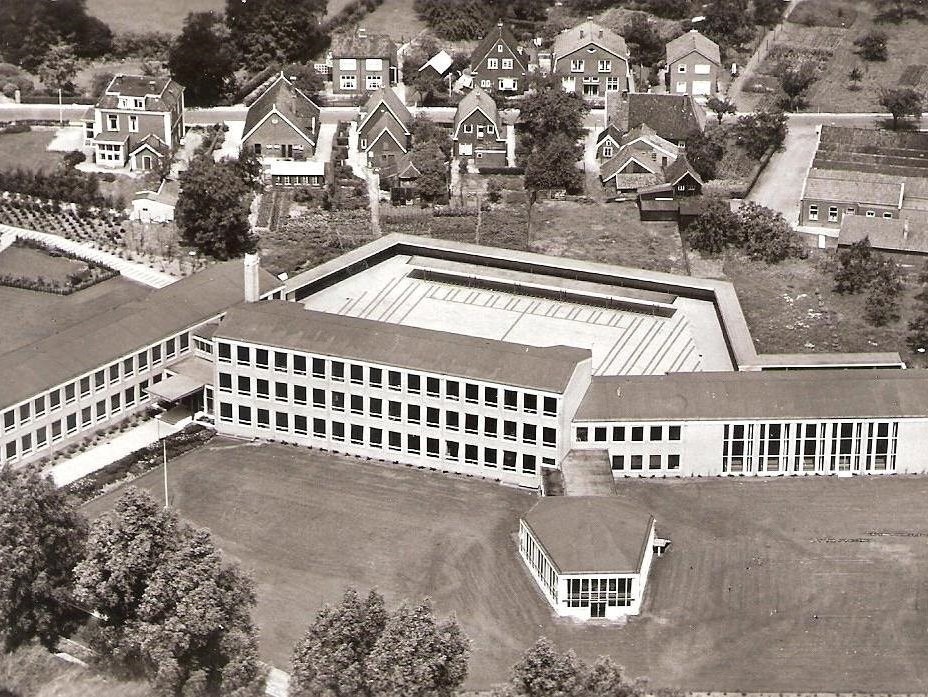
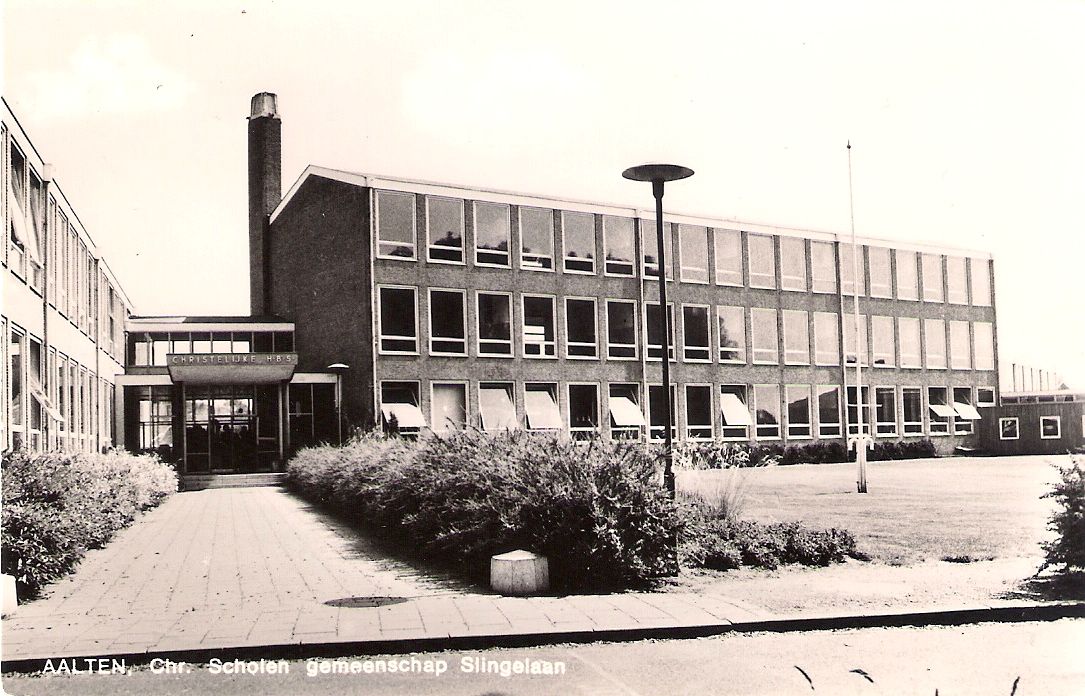
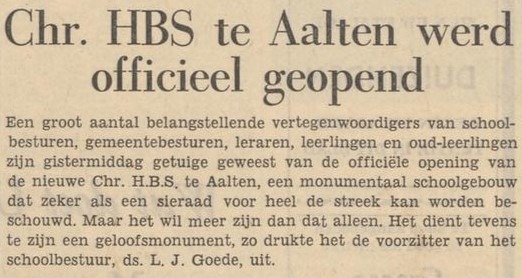
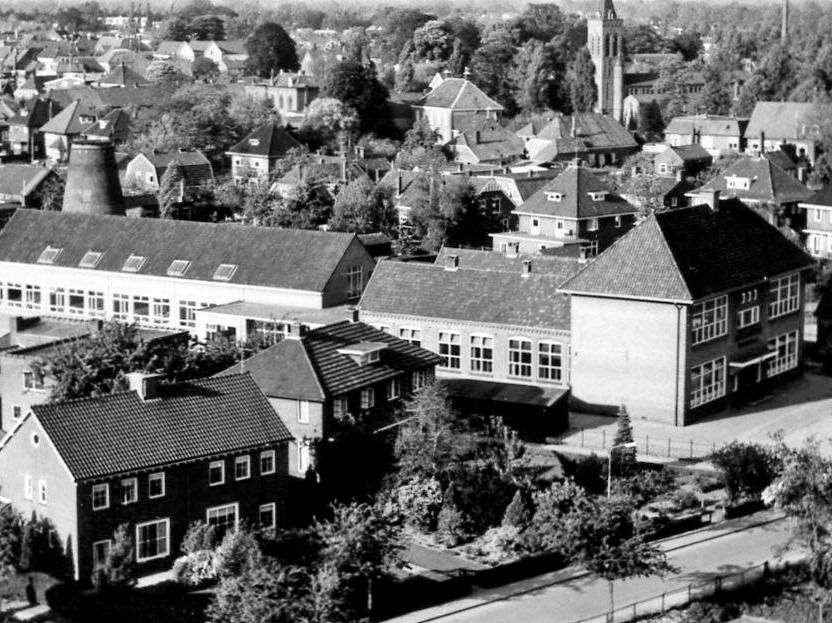
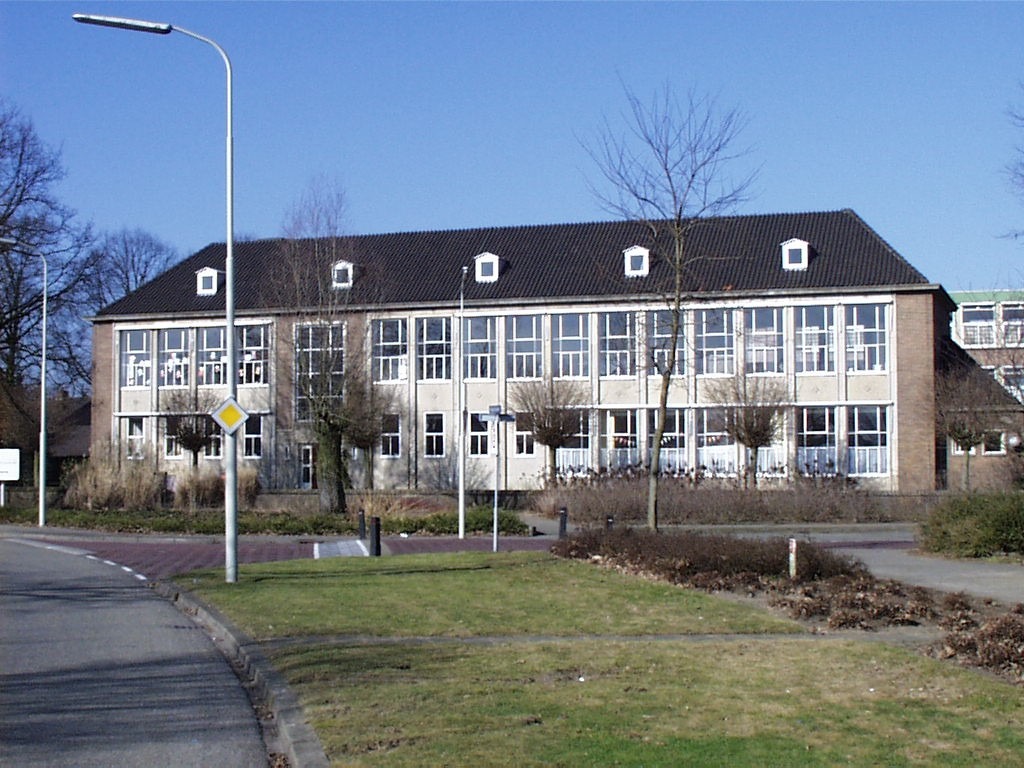
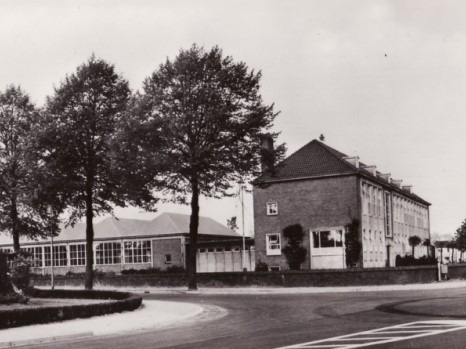
    The Hogere Burgerschool (HBS) on Slingelaan in Aalten was opened in 1959. The school replaced the temporary accommodation on Haartsestraat and, from then on, provided a permanent home for Christian secondary education within the municipality.

    De HBS in Aalten bestond sinds 1955, toen de eerste leerlingen hun intrek namen in het gebouw van de voormalige Huishoudschool aan de Haartsestraat. Voor die tijd waren christelijke HBS-leerlingen aangewezen op Arnhem of Zutphen.

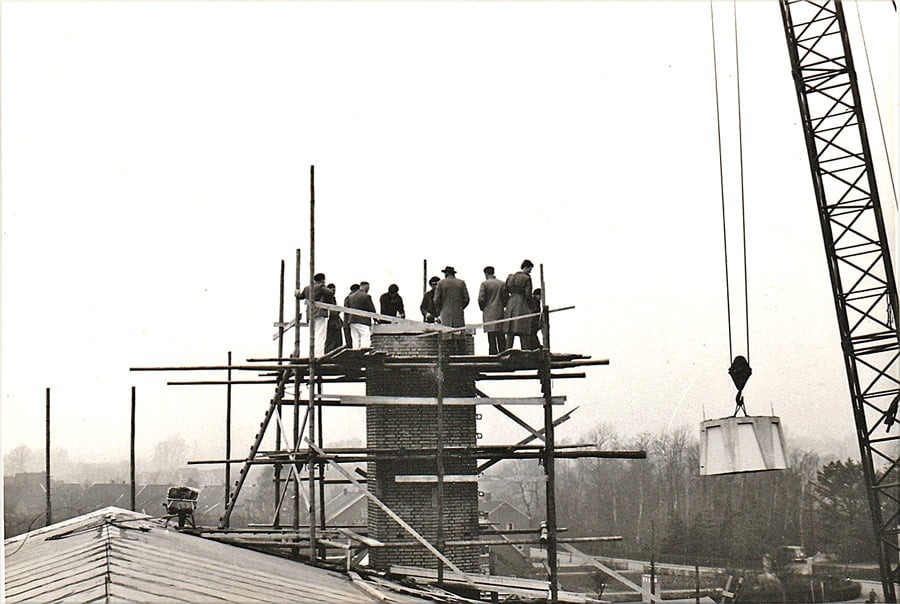
    Construction on Slingelaan

    De bouwkosten van de nieuwe school bedroegen circa ƒ 1.500.000. Een bijzonderheid was destijds dat de school op ruim 400 betonnen palen kwam te staan. De bodem van het terrein was nogal drassig omdat de Slingebeek er had gestroomd.

    Architecture and Design

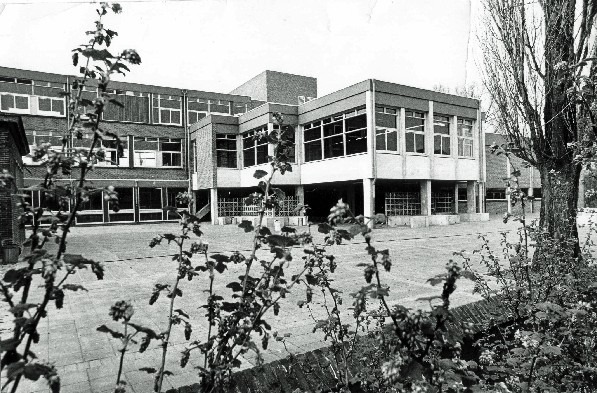
    The building was designed in the so-called ‘shake-hands’ style: a business-like, sober architectural style in which modern materials such as concrete, natural stone, and glass were combined with traditional yellow brick.

    De architecten waren Hendrik Geels (1903–1978) uit Arnhem en Willem Hebly (1908–1996) uit Aalten. Hebly had eerder in Aalten de Technische School aan de Ludgerstraat en de Landbouwschool aan de Lijsterbeslaan ontworpen.

    The design comprised a three-storey central section, two wings of two storeys positioned almost at right angles, and a hexagonal canteen built partially below ground level. The entire complex was erected on a spacious plot, with bicycle sheds situated along the boundary.

    Inside, extensive use was made of fair-faced brickwork, and many floors are made of slate. The concrete skeleton is partially visible and painted. The classrooms feature steel pivot windows in wooden frames. Glass display cases are positioned between the classrooms and the corridors. Artworks in mosaic and relief were also added, including work by the art teacher Harry Dercksen.

    Expansions followed in 1971–1972, 1995–1996, and 2001–2002, each carried out with respect for the original design.

    Mergers and Educational Reform

    In 1967 fuseerde de HBS met de MULO tot de Christelijke Scholengemeenschap Aalten (CSA). Een jaar later, in 1968, trad de Mammoetwet in werking. Daarmee verdween de term HBS en werd deze vervangen door HAVO en VWO.

    In 1993 fuseerde de CSA met de andere middelbare scholen in Aalten – de Christelijke Scholengemeenschap Langenhave en de Technische School – tot het Christelijk College Schaersvoorde.

    Monumental Status

    School buildings from the post-war reconstruction period in the ‘shake-hands’ style are becoming increasingly rare. The building on Slingelaan is remarkable because it has remained highly authentic; subsequent renovations have hardly affected the original design. Furthermore, the building has always retained its educational function.

    In 2025, the Gelders Genootschap advised that the school building be designated as a municipal monument. On 18 September 2025, the Environmental Quality Committee of the Municipality of Aalten also issued a positive recommendation. It is now up to the municipal council to make a final decision.


    Archives

    Address directory 1967

    Slingelaan 28

    Chr. H.B.S.

    Features


    Cadastral no.K-367
    FunctionSecondary school
    Year of construction1959
    ArchitectH. Geels / W. Hebly
    Listedno
  • MULO / MAVO

    MULO / MAVO

    Piet Heinstraat 4, Aalten (repurposed)

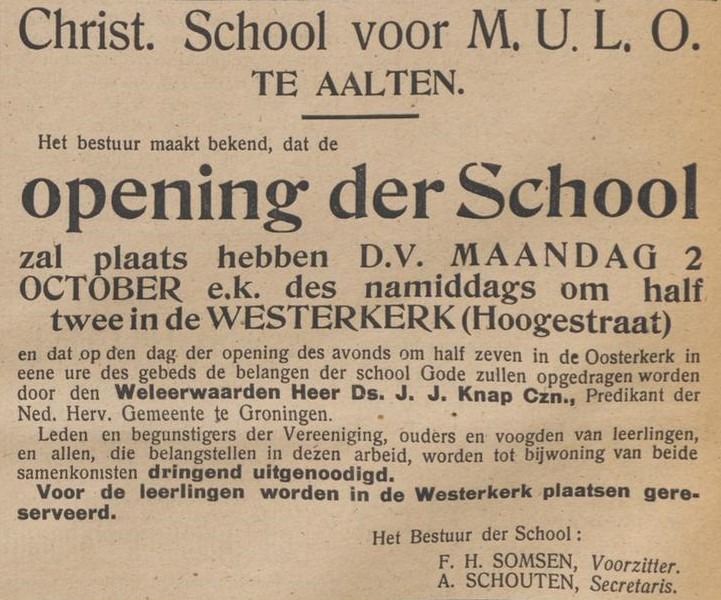
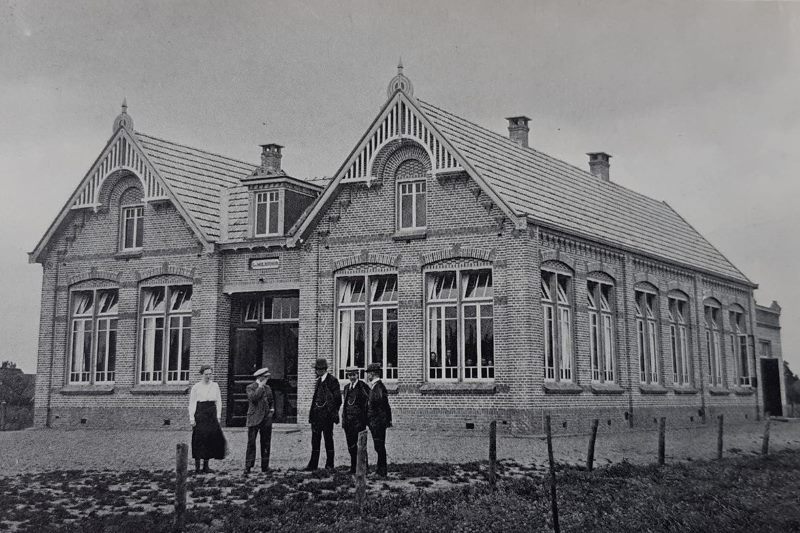
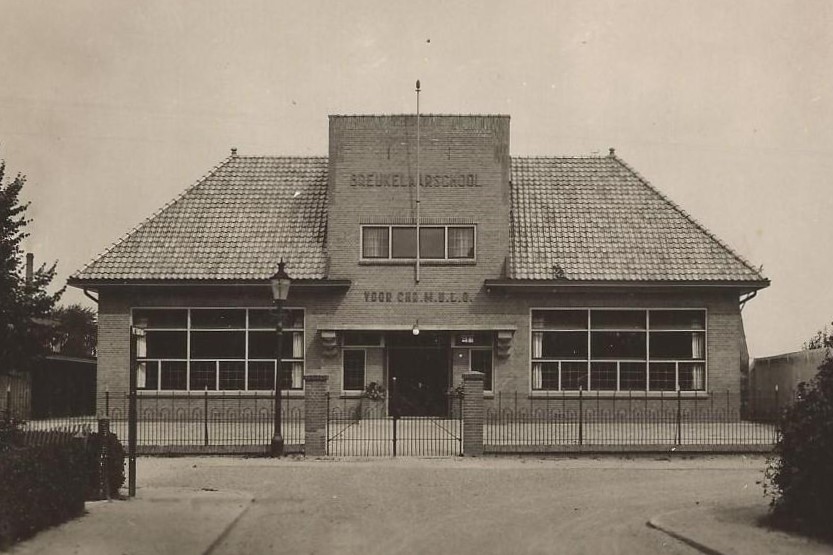
    The Christian MULO in Aalten was established in 1916 in the so-called Tackshuis and moved into a new building on Stationsstraat, known as the Breukelaarschool, in 1918. In 1967, the school merged into the Christelijke Scholengemeenschap Aalten (CSA) and eventually became part of Schaersvoorde. The building has since been converted for residential use.

    The first lessons of the MULO (Meer Uitgebreid Lager Onderwijs — Junior Secondary Education) were held in the Tackshuis on Gasthuisstraat (now Haartsestraat).

    The school’s first headteacher was Adriaan Jacobus van Oosten, who served from 1916 to 1921. When he and his family arrived in Aalten, neither a school building nor a residence was available. The family was temporarily housed in the gravedigger’s cottage near the cemetery on Varsseveldsestraat, moving shortly thereafter to the upper floor of the Tackshuis.

    The school began its first year with six classes and 36 pupils, a number that exceeded all expectations.

    New Construction on Stationsstraat

    It soon became clear that a dedicated building was necessary. A plot of land on Stationsstraat was purchased for approximately 1,400 guilders from Messrs Smits Sr. and Bulten, in an area then known as ‘Het Rot’. A new school building was erected here, with its front facing Piet Heinstraat.

    The school was named the Breukelaarschool, after Rev. Johannes Breukelaar, a pioneer of Christian education in Aalten and son of Rev. Derk Breukelaar. In June 1918, Rev. Breukelaar himself performed the official opening.

    Expansions and Changes

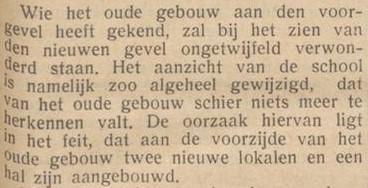
    In 1933, the school building was extended on the street side with two classrooms and a hall. Later, the building was completely transformed and modernised again. During this process, an upper storey was added to the main building on the street side.

    Mergers and Educational Reform

    In 1967, the MULO merged with the HBS to form the Christelijke Scholengemeenschap Aalten (CSA). A year later, in 1968, the Mammoetwet (‘Mammoth Act’) came into effect, replacing the term MULO with MAVO.

    In 1993, the CSA merged with the other secondary schools in Aalten—the Christelijke Scholengemeenschap Langenhave and the Technical School—to form Christelijk College Schaersvoorde. Around 2006, the school moved to a new building on Landbouwstraat.

    Repurposing

    By the turn of the century, the building no longer met modern standards. Along with the former LTS and domestic science school, it was decided to build a new VMBO school on Landbouwstraat.

    Following the completion of the new school—the “Stationsplein location”—around 2006, the main body of the building on Piet Heinstraat was converted into four apartments. The original section at the rear was demolished and replaced by a new rear extension. A small residential square, named Breukelaarplein, was created on the land behind the building as a tribute to the founder of Christian MULO education in Aalten.


    Archives

    Address directory 1934

    Aalten A97 > Piet Heinstraat 4

    Chr. Ulo-school

    Address directory 1967

    Piet Heinstraat 4

    Chr. U.L.O. School

    Features


    Cadastral no.K-2882
    FunctionSecondary school,
    Residential housing
    Year of construction1918
    Renovation2005
    Listedno
  • Technical School (LTS)

    Technical School (LTS)

    Polstraat 25, Aalten (no longer extant)

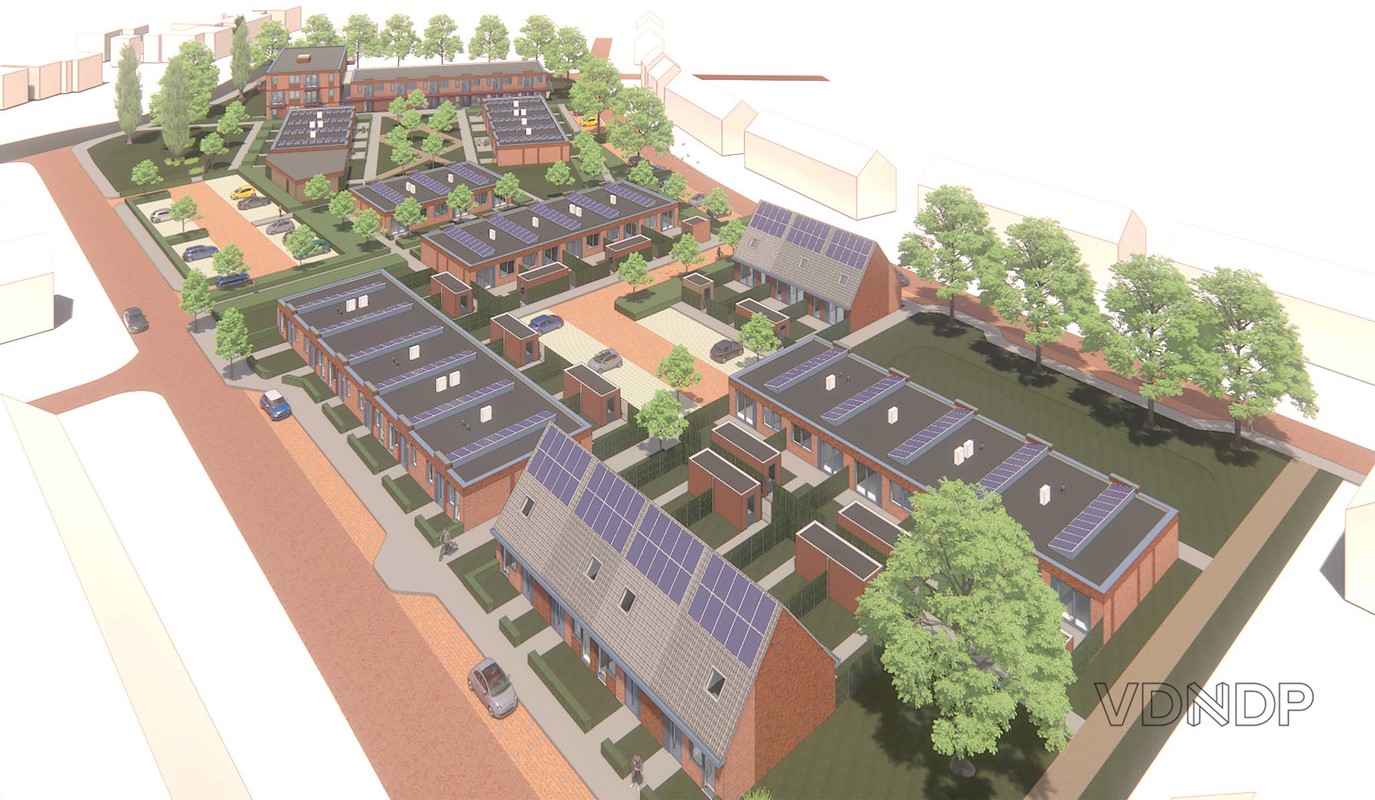
    The Christian Technical School on Polstraat in Aalten was officially opened in 1955. The striking building, designed by Aalten architect Wim Hebly, provided Junior Technical Education (Lager Technisch Onderwijs or LTS). It was demolished in 2007; in 2023/2024, a complex containing 56 social housing units was erected on the site.

    On 8 December 1948, the first general meeting of the Foundation for Christian Vocational Education in Aalten took place. In September 1950, permission was granted to establish a technical school.

    The first lessons were held in the former gasworks on Bredevoortsestraatweg, which housed the carpentry and machine benchwork departments. At that time, the number of pupils stood at 55. Theory lessons took place in classrooms at the Christian MULO (junior secondary school) and the Dutch Reformed School.

    Moving to a Dedicated School Building

    On 19 December 1950, the Municipality of Aalten made 4,000 m² of land on Polstraat available. In 1951, theory lessons were moved to the Irene building. In 1952, the Ministry of Education approved the sketch plan for a new school building designed by Wim Hebly. The tendering process followed in 1953.

    Construction began on 5 November 1953 and included two practical classrooms, a construction shed, two theory classrooms, a drawing room, an auxiliary gymnasium-cum-canteen, and offices for the headteacher, staff, and administration. The official opening took place on 10 June 1955.

    Stained-Glass Window

    A notable feature of the school was the stained-glass windows, created in 1955 by the Amsterdam glazier Jan Ooms (1915–1975) in close collaboration with architect Hebly. Ooms was known for his use of bold colours and modern techniques.

    When the school was demolished in 2007, the windows were salvaged. Following restoration, they were given a new home in the central hall of Christelijk College Schaersvoorde in Aalten.

    Expansions

    In 1956, preparations began to expand the school as the duration of the course was extended from two to three years. A new classroom plan was drawn up for this purpose. In the following years, further practical and theory classrooms were added.

    Merger and Demolition

    In 1993, the Technical School merged with the other secondary schools in Aalten—the Christelijke Scholengemeenschap Aalten (CSA) and the Christelijke Scholengemeenschap Langenhave—to form Christelijk College Schaersvoorde. Around 2006, the school moved to a new building on Landbouwstraat, near the railway station. The old complex on Polstraat was demolished in 2007.

    The site remained vacant for a long period until a new-build project comprising 56 social housing units was completed in 2023/2024.


    Archives

    Address directory 1967

    Polstraat 25

    Chr. Techn. School

    Features


    Cadastral no.D-5431
    FunctionSecondary school
    Year of construction1955
    ArchitectW. Hebly
    Demolition2007
  • Agricultural School

    Agricultural School

    Lijsterbeslaan 3, Aalten (no longer extant)

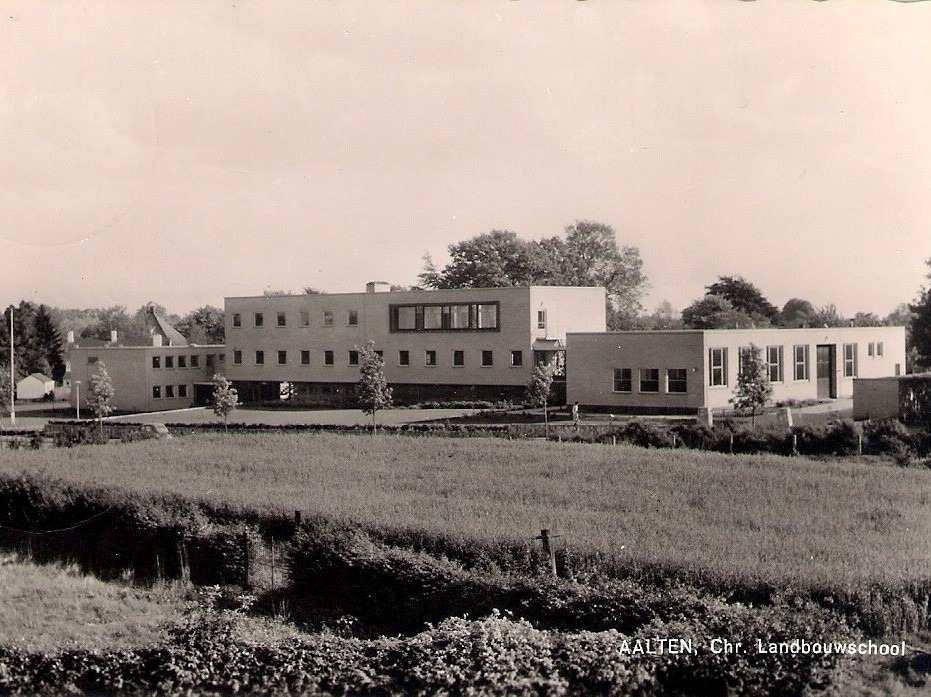
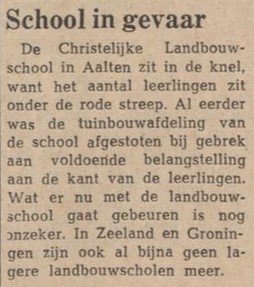
    The Christian Junior Agricultural and Horticultural School in Aalten was opened on 5 September 1962. The school was designed by the Aalten architect Wim Hebly. At the time, it was the flagship of the Ministry of Agriculture; the school was frequently visited by foreign guests brought in from The Hague.

    In 1989, the agricultural school merged with the domestic science school to form the Christelijke Scholengemeenschap Langenhave, which in turn merged into Christelijk College Schaersvoorde in 1993.

    The building was demolished in the late 1990s to make way for residential housing.


    Archives

    Address directory 1967

    Lijsterbeslaan 3

    Chr. Junior Agricultural School

    Features


    FunctionSecondary school
    Year of construction1962
    ArchitectW. Hebly
    Demolition< 2000
  • Domestic Science School

    Domestic Science School

    Oranjelaan 7, Aalten (repurposed)

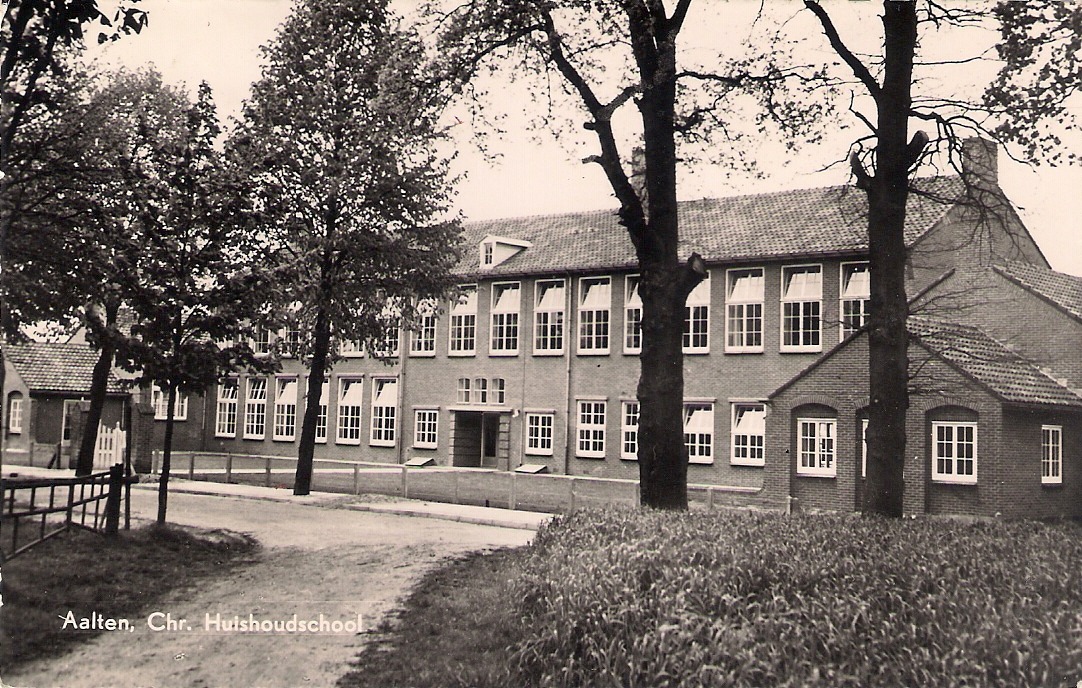
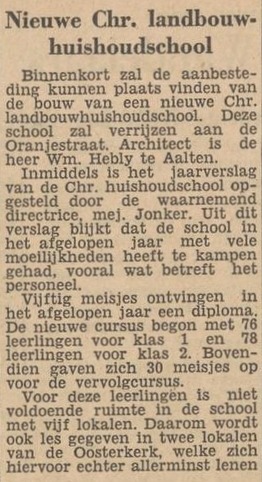
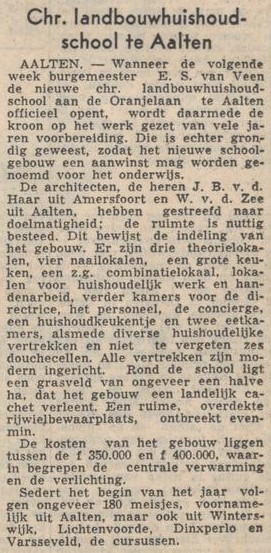
    For decades, the Huishoudschool (Domestic Science School) on Oranjelaan in Aalten served as a training centre for girls in domestic duties. The building was constructed in 1956 and officially opened in the summer of 1958.

    The domestic science school in Aalten had existed since 1928, but in 1958 it moved into its new premises at Oranjelaan 7. The old building on Haartsestraat, where the school was previously located, was subsequently vacated and used temporarily by the Hogere Burgerschool (HBS).

    Education and School Life

    The school was officially known as the Christian Agricultural Domestic Science School and was popularly referred to as the Oranjeschool.

    The new building offered considerably more light and space than its predecessor. Large windows with wooden glazing bars ensured that the classrooms were flooded with light. Practical rooms were equipped for cooking, laundering, and ironing, featuring what was modern equipment for the time, including both electric and gas cookers.

    Pupils received instruction in various domestic tasks. Anatomy lessons were also provided, given by figures such as Dr Knol. Great emphasis was placed on cleanliness and discipline. Outside Miss Jonker’s room stood a so-called “punishment bench”; if she opened her door, you had to explain exactly why you were sitting there.

    Over the years, the curriculum evolved to include vocational training such as INAS (Institutional Assistant), KVJV (Child and Youth Care), LEAO (Junior Economic and Administrative Education), MDGO (Intermediate Service and Healthcare Education), and AW (General Education).

    Architecture

    The 1956 school building was characterised by its tall windows and a functional layout that complemented the practical nature of the education provided. The bright, airy feel of the classrooms was typical of the architectural style of that period.

    Mergers and Succession

    Over time, the domestic science school evolved alongside broader educational developments. In 1989, the school merged with the Agricultural School to form the Christelijke Scholengemeenschap Langenhave. In 1993, this institution joined other secondary schools in Aalten to become part of Christelijk College Schaersvoorde.

    Repurposing

    After its educational function ceased, the building was given a new purpose. In the twenty-first century, the complex was converted into a residential development containing eight apartments. Five homes are situated in the main building, while three single-storey dwellings were created in the wings to the left and right. During this process, the characteristic facades with their tall windows were largely preserved.


    Archives

    Address directory 1967

    Oranjelaan 7

    Chr. Agricultural Domestic Science School

    Features


    Cadastral no.I-12841/12849
    FunctionSecondary school,
    Residential housing
    Year of construction1956
    Listedno
    Oranjelaan 7, Aalten (Domestic Science School) – Zutphens Dagblad, 18 May 1957
    Zutphens Dagblad, 18 May 1957
  • The Latin School in Bredevoort

    The Latin School in Bredevoort

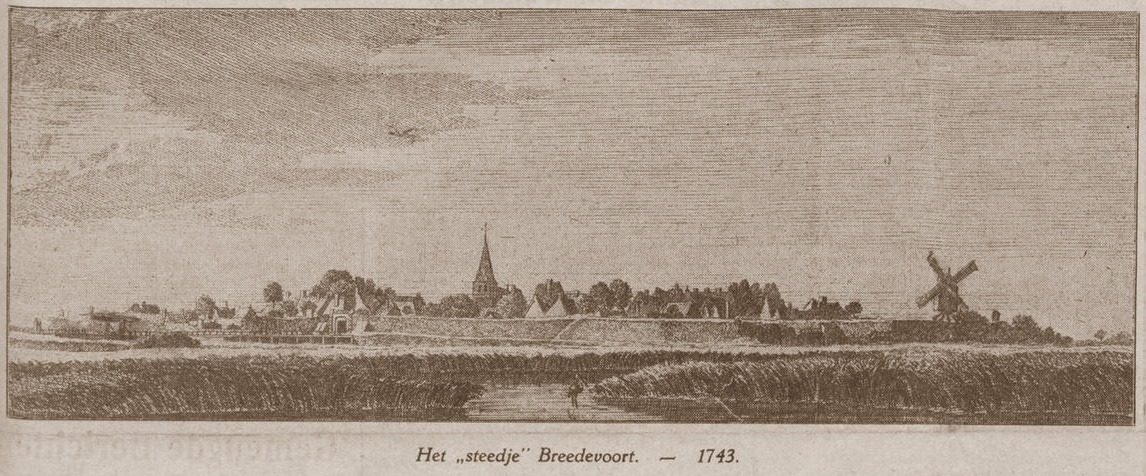
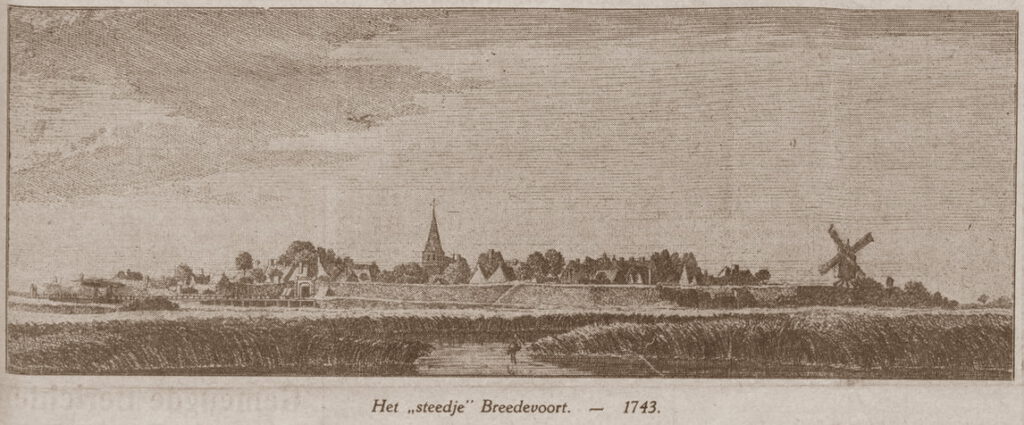
    Het steedje Breedevoort, 1743

    Bredevoort in 1743 by Jan de Beijer, for illustration purposes

    In the eighteenth century, the fortified town of Bredevoort was home to a Latin School — an educational institution where boys were prepared for a university or ecclesiastical career.1 Although no physical remains exist, several archival records offer a glimpse into the existence of this school.

    A teacher from Molsberg

    The first indication comes from the Oprechte Haerlemsche Courant of 1 November 1763, in which Lotharius Frederik Wurm advertises that he has been working as a praeceptor (teacher) in Bredevoort for two years. His appointment therefore dates from approximately 1761. He announces his intention to start a boarding school and offers lessons in Latin, High German, French, history, rhetoric, poetry, and psalm singing.2

    Less than a month later, on 26 November 1763, an almost identical advertisement appears in the Amsterdamsche Courant.3 A year after that, on 13 September 1764, another similar advertisement follows in the Oprechte Haerlemsche Courant.4 This shows that Wurm actively and repeatedly presented himself to recruit pupils.

    On 29 October 1765, he appears in the newspaper again, this time as rector of the Latin School in Bredevoort, appointed by “His Serene Highness the Hereditary Stadtholder.” In this capacity, he offered tuition in Latin, Greek, history, rhetoric, and poetry, alongside private lessons in French and High German.5

    Wurm originated from Molsberg, in the Electorate of Trier (now Germany). He married Elisabet Eliveret in Bredevoort on 9 August 1764.6 He passed away before September 1774, as Elisabet remarried at that time as the “widow of the late Lotharius Fredericus Wurm.” 7

    A schoolmaster with ecclesiastical duties

    On 26 March 1773, it is noted in the Marriage Register of the Dutch Reformed Congregation of Bredevoort that Alette Diemont, widow of schoolmaster Jan Hendrik Prevenier, is handing over the marriage register. The entry reads:

    “Anno 26 March 1773, received this booklet from Juffr. Alette Diemont, widow of the Schoolmaster of this city, Jan Hendrik Prevenier.”
    — signed: H. Conradi, senior sijn
    8

    This note confirms that Prevenier was a schoolmaster. The fact that he was in charge of the marriage register indicates that he was also responsible for maintaining church records — a task often performed in small towns by the schoolmaster or precentor.9

    Additionally, Prevenier is mentioned in other sources as the city steward (stadsrentmeester), responsible for the financial administration of Bredevoort.10 This makes it clear that he fulfilled a central role not only in education and the church, but also in the municipal administration. It is plausible that he was associated with the Latin School, as in small towns the roles of schoolmaster and teacher at the Latin School were often combined.11 While this is not explicitly recorded for Bredevoort, given the context, a combination of functions is highly likely.

    Location unknown

    The exact location of the Latin School in Bredevoort is unknown. It may have been no more than a room in or near the church, or the teacher’s residence — as was common elsewhere in small towns in Gelderland.12 The presence of such a facility in a small town like Bredevoort nonetheless indicates a relatively high level of education and culture in the 18th century.13

    Sources


    1. Latijnse School (Wikipedia) ↩︎
    2. Oprechte Haerlemsche Courant, 1 November 1763 (Delpher) ↩︎
    3. Amsterdamsche Courant, 26 November 1763 (Delpher) ↩︎
    4. Oprechte Haerlemsche Courant, 13 September 1764 (Delpher) ↩︎
    5. Oprechte Haerlemsche Courant, 29 October 1765 (Delpher) ↩︎
    6. Aalten, trouwboek, 9 August 1764 (Genealogiedomein) ↩︎
    7. Aalten, trouwboek, september 1774 (Genealogiedomein) ↩︎
    8. Bredevoort, trouwboek 1639-1981 (Genealogiedomein) ↩︎
    9. A.Th. van Deursen, Bavianen en Slijkgeuzen (1974) ↩︎
    10. Erfgoedcentrum Achterhoek en Liemers, Doetinchem. Toegang 0098 Drost en Geërfden van Bredevoort, 1608-1794 (Rekeningen van stadsrentmeester Jan Hendrik Prevenier; afgehoord 1773) ↩︎
    11. W. Frijhoff & M. Spies, 1650: Bevochten eendracht (1999) ↩︎
    12. A.J. van der Aa, Aardrijkskundig Woordenboek der Nederlanden (1839–1851) ↩︎
    13. J.L. van Zanden e.a., Nederland 1780–1914 (2000) ↩︎