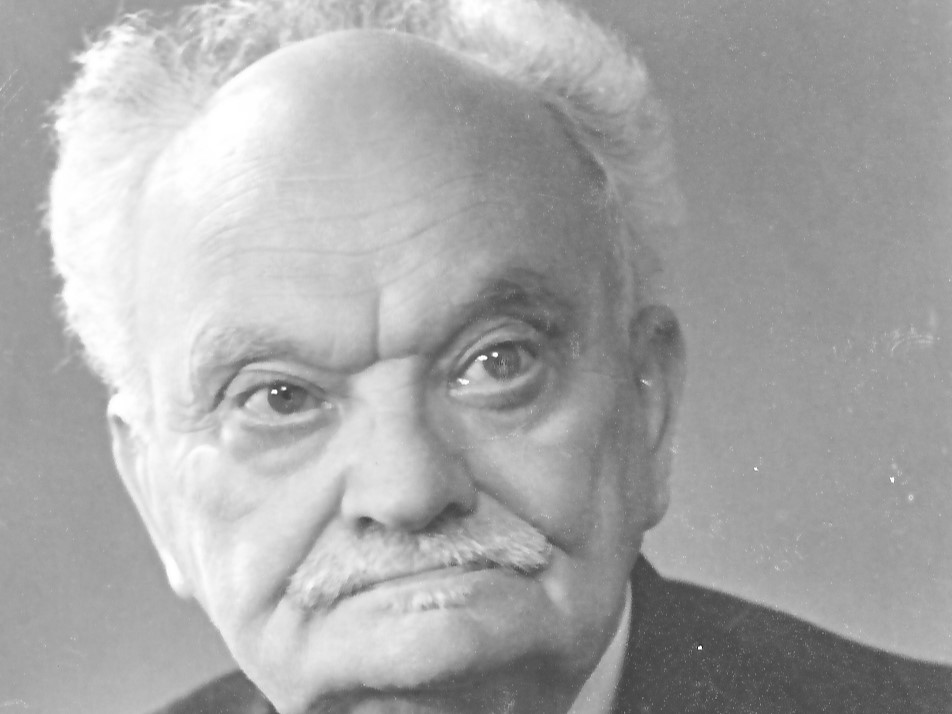
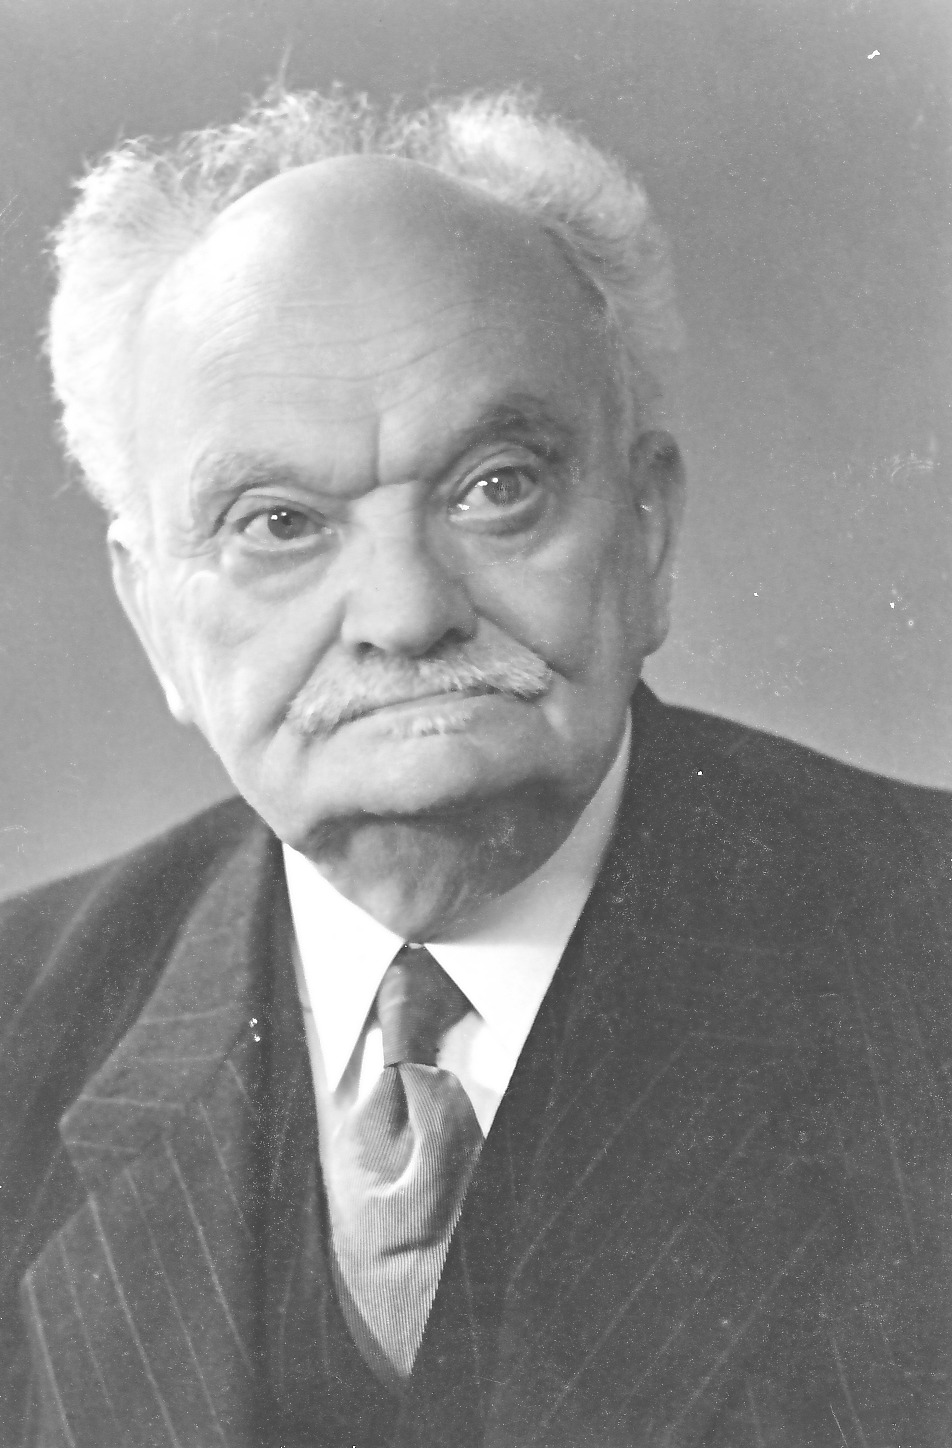
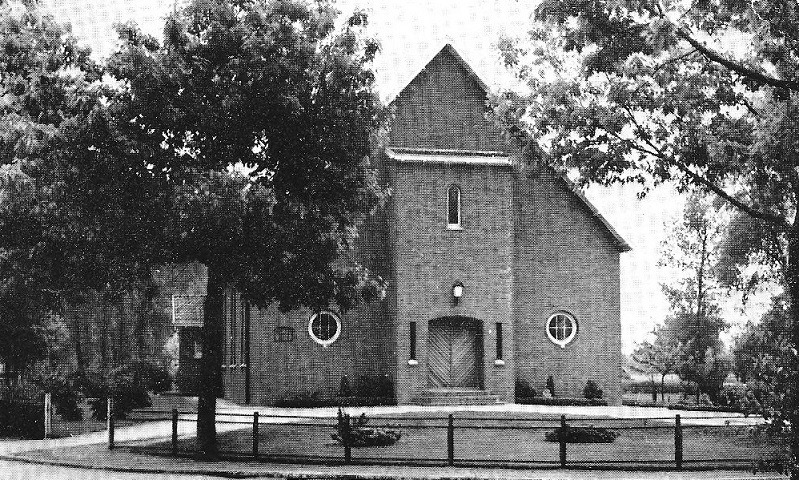
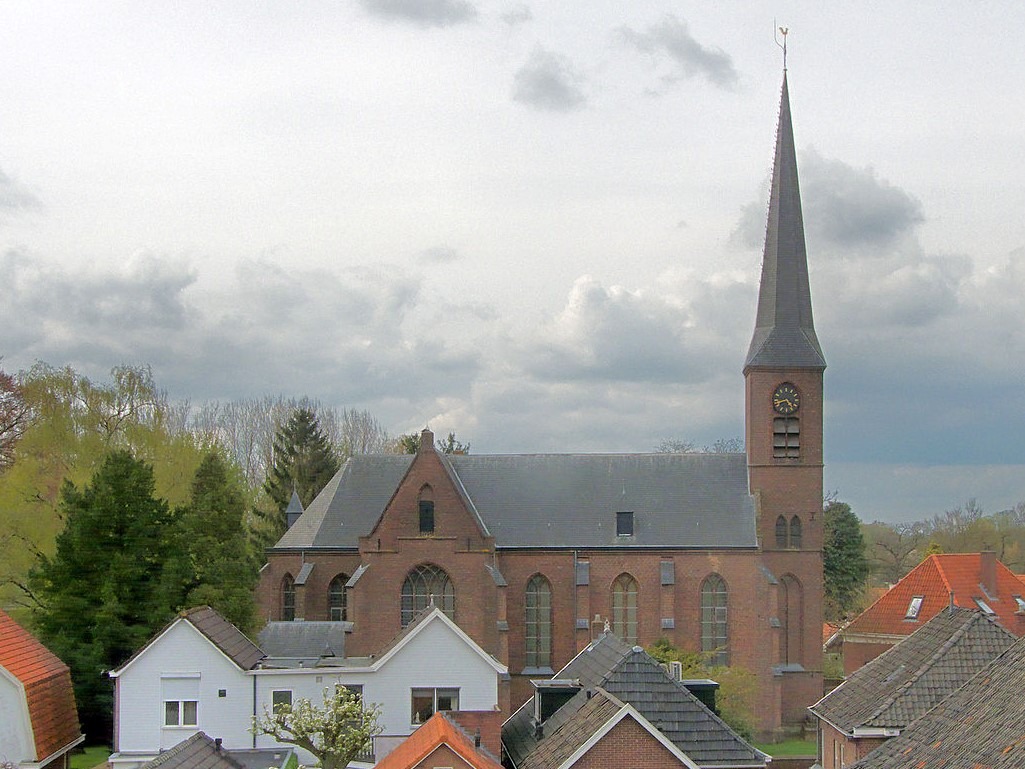
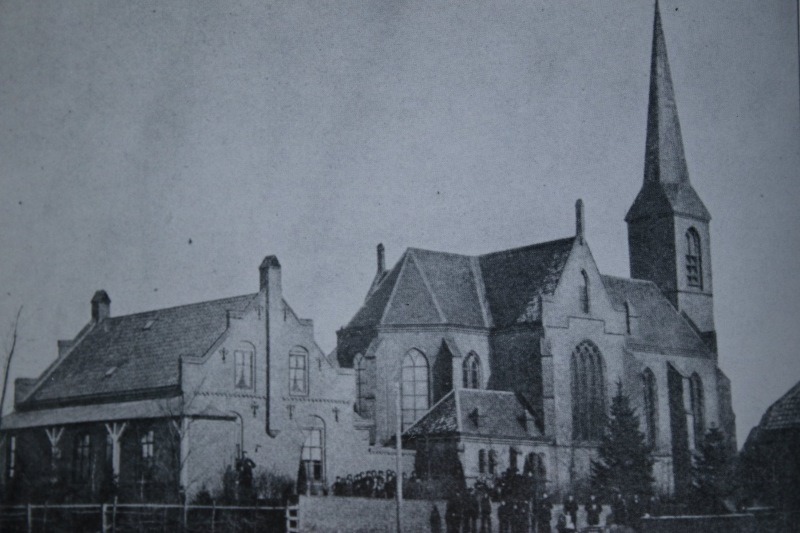
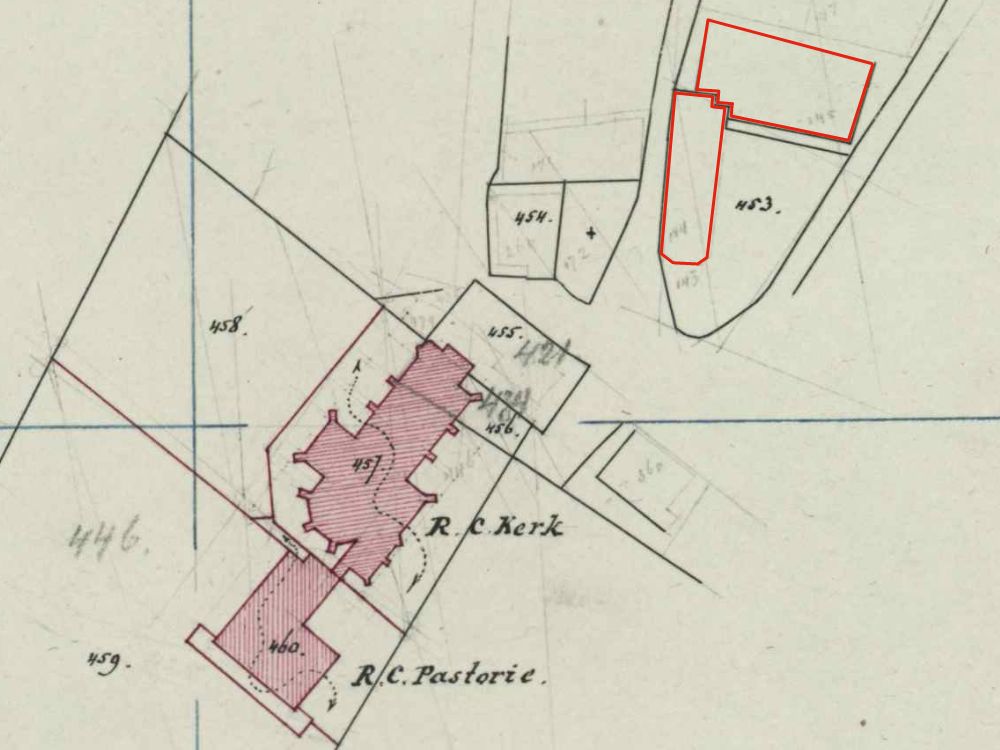
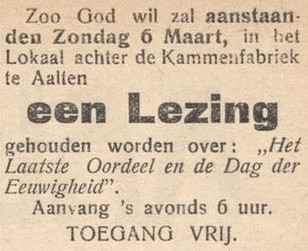
Jan Derk Stegeman was born on 26 July 1875 in Dedemsvaart, the son of religious education teacher Frederik Stegeman and Janna Harmina te Winkel. He attended the municipal gymnasium in Doetinchem and subsequently studied for a year at the Municipal University of Amsterdam, followed by several years at the University of Utrecht.
After Stegeman was admitted to the gospel ministry in the Dutch Reformed Church (Nederlandse Hervormde Kerk) by the provincial church board of Friesland in May 1899, he was ordained on 3 September of that same year as minister of the Reformed parish of Nieuw Amsterdam by the Reverend J.C. van Hoeve, minister in Schoonebeek.
Aalten
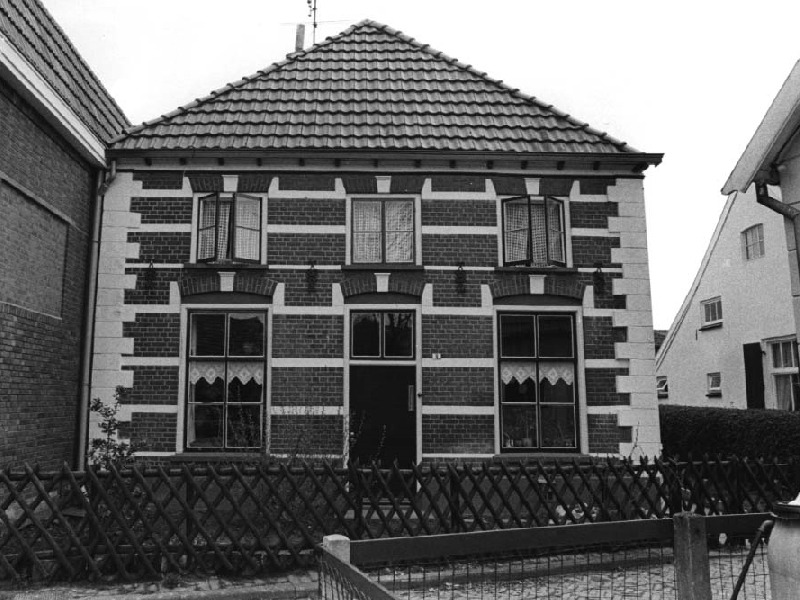
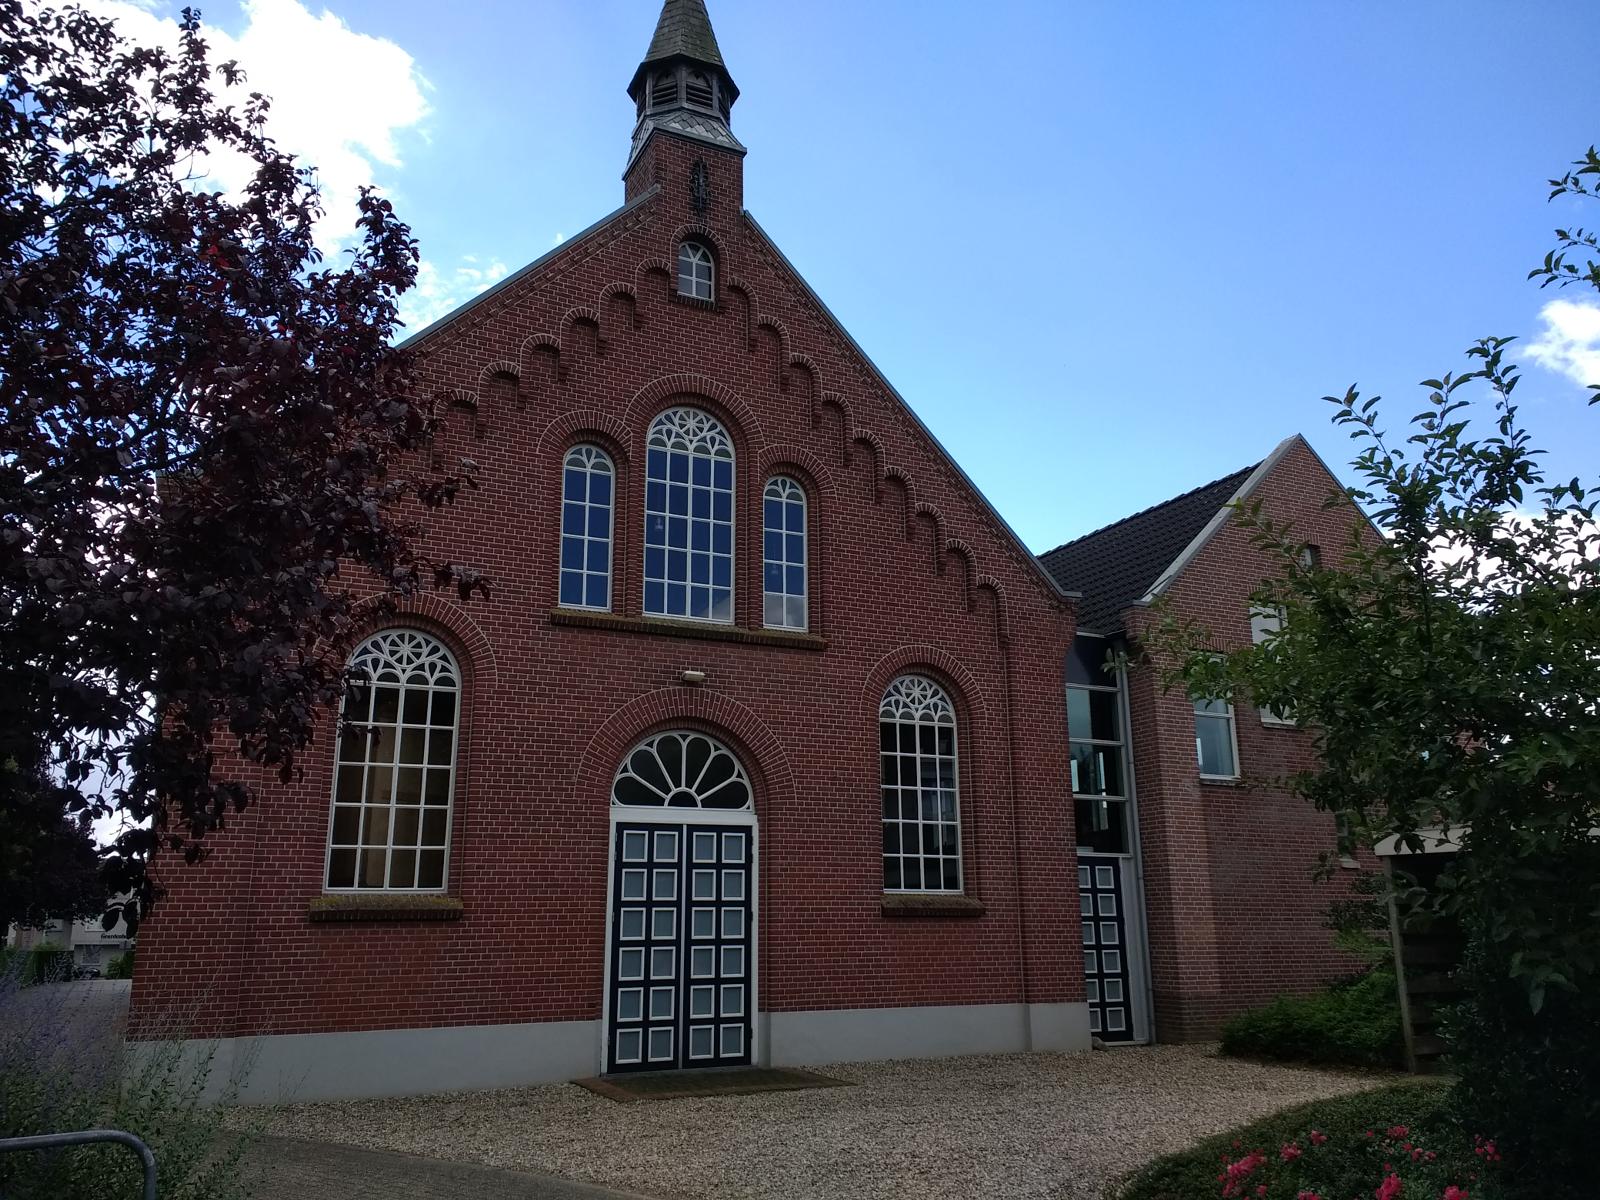
On 24 August 1899, Jan Derk Stegeman married Hendrika van Dorp (born in Zoetermeer, 24-10-1873) in The Hague. Together they had six children. In 1913, he moved to Aalten as a minister for the Reformed parish. From 1920 onwards, he dedicated himself to the Reformed school, serving as chairman of the board from 1920 to 1946. He lived in the Reformed rectory on Whemerstraat.
The Reverend Stegeman was known as a highly witty and striking personality. He enjoyed an excellent relationship with his colleagues, who affectionately nicknamed him ‘the bishop’. In September 1929, he celebrated his 30th anniversary in office, and in 1964 his 65th anniversary—just a year before he turned 90! In 1955, the Reformed school on Varsseveldsestraatweg was named after him: the ‘Ds. Stegemanschool‘.
Nieuwe Veendammer Courant, 14 January 1913
Retirement
Following his retirement (emeritaat), Stegeman remained active in many fields, including conducting pastoral visits to the elderly, supporting the temperance movement, and nursing the sick. He also frequently filled pulpits as a guest preacher. For many years, he was the treasurer of the classical missionary society within the Zutphen classis, secretary of the board of the Juliana School, a board member of the Breukelaar School, and a board member of the Aalten branch of the Netherlands Bible Society.
Furthermore, Stegeman was a highly active member of the editorial board of the weekly magazine De Wachter. He also authored the books Aan mijne gemeente (“To My Congregation”, published by Gebr. De Boer, 1938) and Van rijke dingen (“Of Rich Things”, published by De Graafschap, 1941).
After the Union of Utrecht , freedom of religion prevailed in the Netherlands. As a result, many Jews came to the Netherlands at the beginning of the 17th century. The first Jews in Aalten were documented around 1630. At that time, Aalten was a small, isolated and closed agricultural-artisan village community with a poor and still highly superstitious population.
People looked strangely at the Jews with their different religion, customs and clothing. The local population considered them strangers for a long time. Until the Napoleonic era, the number of Jews was limited to four families, who lived in the remote streets of the village of Aalten. The profession was usually ‘merchant’.
Bredevoort
As early as 1631, Bredevoort had Jewish residents. At the time, they lived mainly around the Hozenstraat, where they also had their own cemetery, popularly called ‘De Timp’. Around 1700, a Jewish merchant in manufactures set up a house synagogue in Bredevoort. In 1714, this house synagogue moved to a more spacious location, a large stone barn on the Ganzenmarkt between Hozenstraat and Gasthuisstraat. This barn is still there. Jews from Aalten and Lichtenvoorde also visited this synagogue.
Until 1821 the community was still part of Winterswijk, but in 1830 it became an independent municipality. Around 1830, a real synagogue was built on the Vismarkt.
Around 1800, the Jewish community in Bredevoort had almost as many members as the Aalten community, but steadily declined in size in the course of the 19th century. In 1900 there were not enough members to hold regular services and the Bredevoort congregation was merged with that of Aalten.
The building on the Vismarkt served as a synagogue until the beginning of the First World War. Around 1920 the synagogue was converted into a residence. Nowadays the building is a municipal monument.
Former synagogue Vismarkt 9, Bredevoort
Aalten
It was not until 1776 that a ‘Jewish church’ in Aalten was first mentioned. That must also have been a house synagogue. Between 1800 and 1850, the number of Jewish communities in Aalten grew from 39 to 70, mainly due to the expansion of the family in the existing Jewish families: the number of households hardly increased.
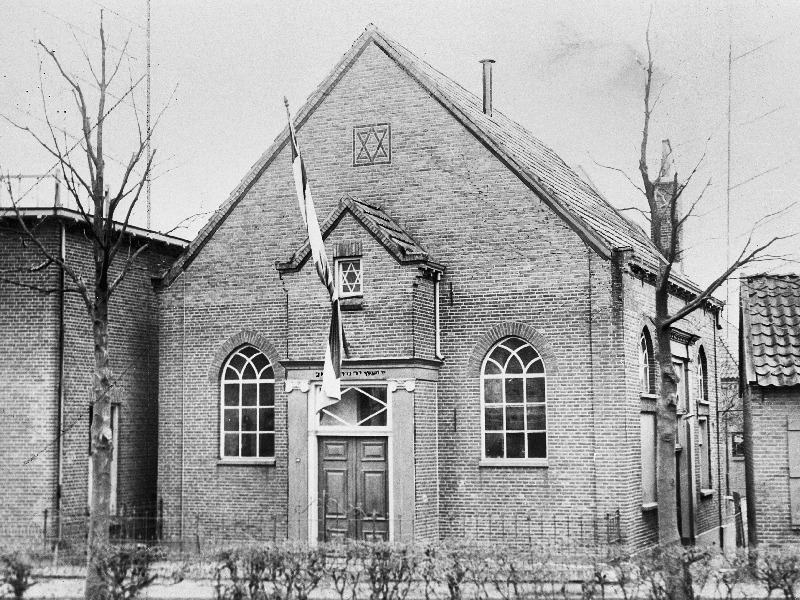
In 1857 the synagogue on the Stationsstraat was put into use. The Jewish community acquired ownership of the cemetery on Haartsestraat in 1852, but had already been used there (we do not know for how long) to bury the dead.
In the period 1870-1900, the number of Jewish inhabitants in Aalten decreased from 80 to 50. This must be explained by local circumstances: the number of Jews who had to earn a living with a small business had become too large for the hardly grown population of Aalten (which even decreased slightly due to emigration) due to the strong growth in the preceding years. Some of the Jews from Aalten therefore also moved away, especially to the larger cities in the east of the Netherlands (Arnhem, Zutphen, Deventer).
Only when the total population of Aalten started to increase again, the number of people working in the small trade could also grow again. And that happened, not only because of birth surplus, but for the first time in a long time also because of the settlement of new families.
Synagogue, Stationsstraat 7, Aalten
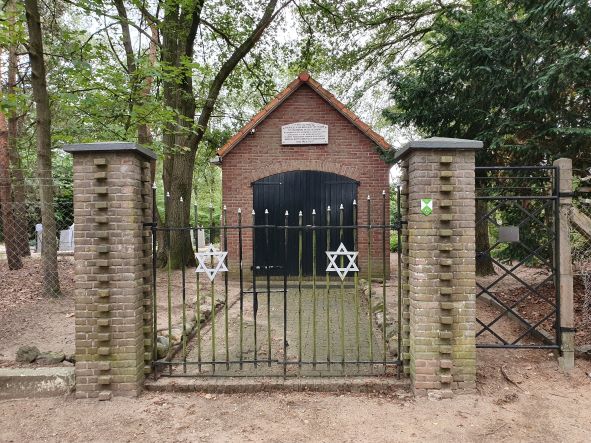
Entrance Jewish cemetery, Aalten
Around 1900
At the beginning of 1900, the church board had three members. There was a religious school with one teacher and a ritual bath. In addition to a funeral association for men, Aalten had a women’s society that offered help in case of illness and death.
The Jewish community in Aalten was religious, although some may have done a little more about it than others. Social control did play a role in this. However, the Sabbath rules were not always strictly observed for economic reasons.
The Jewish community in Aalten consisted mainly of cattle traders and butchers. The fact that many within the small congregation belonged to the same professional group often led to quarrels, which were often fought out in or near the synagogue. These tensions and quarrels, between ritual butchers who had to determine whether a cow was kosher, and between butchers who wanted to sell, were just as much a part of the Jewish culture in Aalten as the mutual aid in case of illness and poverty.
Integration
In the 17th and 18th centuries, Jews were still tolerated as foreigners, but in the 19th century a process of integration gradually took place. This led to the fact that the Jews were an accepted minority in the early 20th century. For example, they held board positions in associations such as Aaltens Belang, the Oudheidkamer and the Feestgebouw.
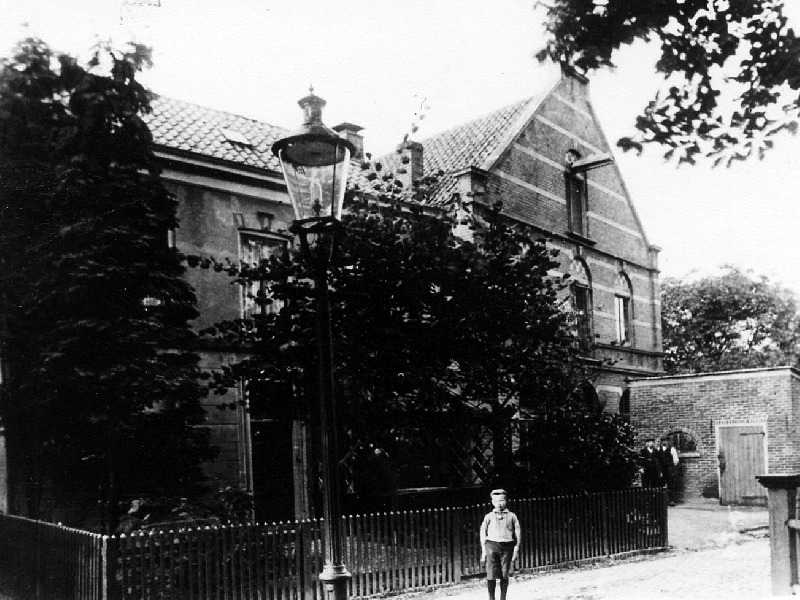
Marcus Gans was co-founder of the Peters en Gans pipe factory on the former Gasthuisstraat. Jewish cattle traders were involved as shareholders in the establishment of the dairy . The public school had Jewish teachers, the Aalten Orchestra Society, the Thalia drama society and Symphonia had Jewish members. Jewish members were part of the Aalten branch of the National Crisis Committee and the volunteer fire brigade.
Most Jewish children also had non-Jewish friends and the older ones were also usually friendly with non-Jews. The municipal council was officially represented at official events in Jewish circles.
Pipe factory Peters & Gans (right), Gasthuisstraat, ca. 1910
Refugees from Germany
In the years after 1933, a stream of refugees started from Germany. After the Reichskristallnacht in 1938, this flow increased sharply. A small part of those who were admitted to the Netherlands were allowed to settle in Aalten. Most were sent to special refugee camps that had been set up in various places in the country.
On 1 January 1942, Aalten had 17 inhabitants with German nationality (which, by the way, they had officially lost on 25 November 1941: the German refugees had effectively become stateless citizens). In the first weeks and months of the German occupation, everything remained quiet in Aalten. Measures taken against the Jews did not directly affect the Jewish community in Aalten in the first year. What would have consequences in the long run was the registration of all Jewish residents in the autumn of 1940. 63 cards were sent to Arnhem.
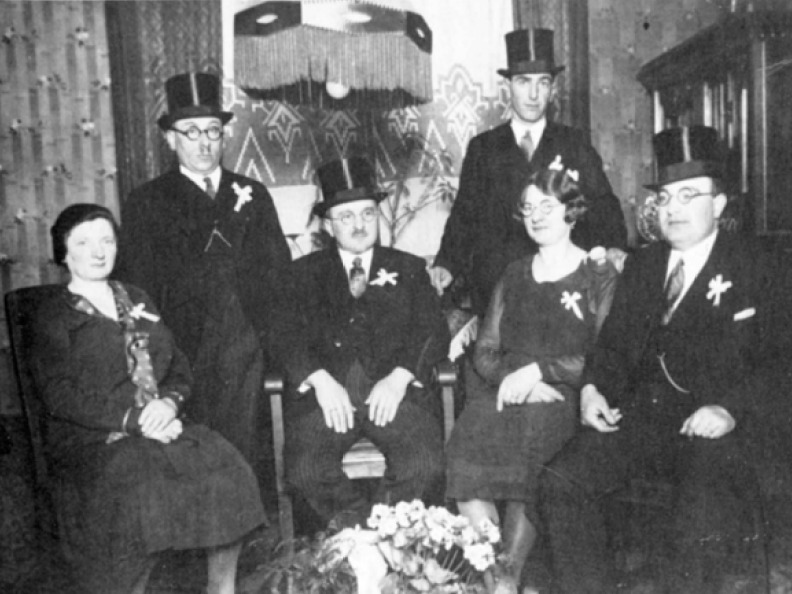
Members of the Jewish community of Aalten in 1932
Choices
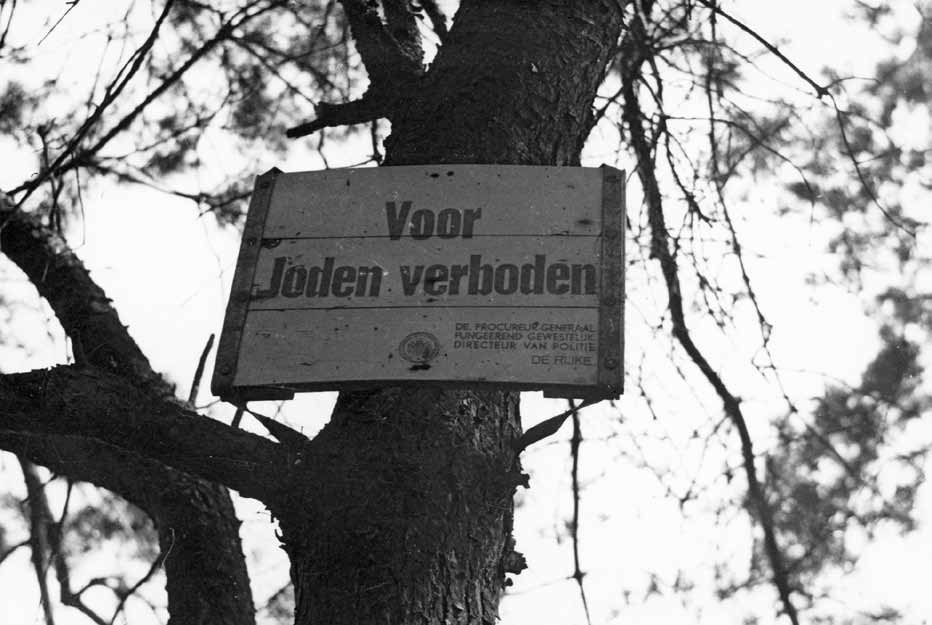
Prohibition at the entrance of the Loohuis
In 1941, the expulsion of Jews from public life began. First there were fewer and fewer advertisements from Jewish shopkeepers in the newspapers, then came the regulations that forbade them to participate in public meetings and access to public spaces. Jewish pupils were banned from education. In the same year 1941, the first Jewish victim fell from the Jewish community in Aalten as a result of a raid.
The list of prohibitions and obligations that applied specifically to Jews continued to grow and in the summer of 1942 the deportations began. They had to decide whether or not to go into hiding. Those who did not opt for the latter were deployed for what was called ‘the expansion of work in the east’ and – as we know afterwards – murdered in the gas chambers.
Hiding
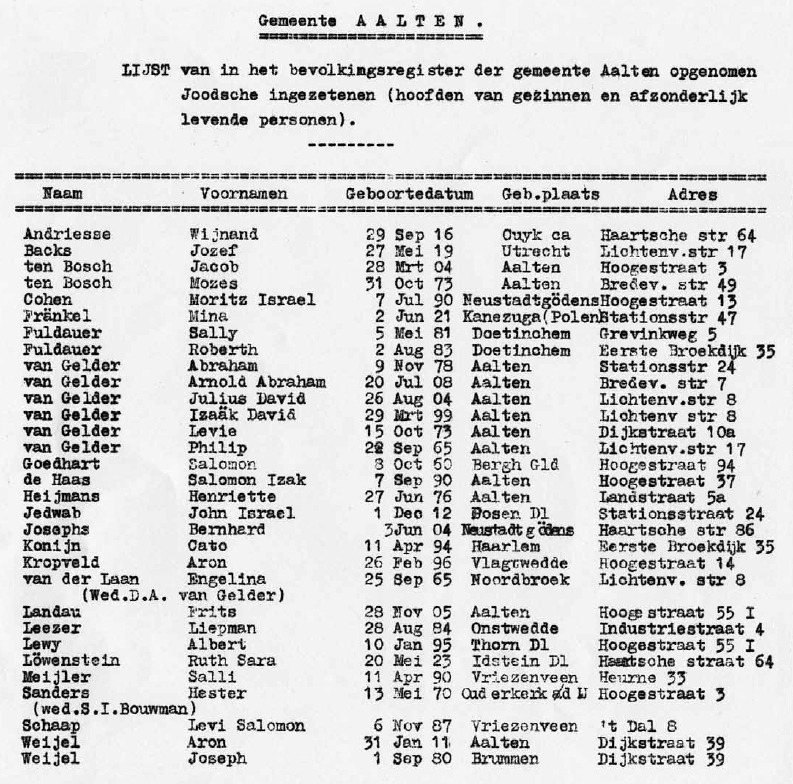
On 13 July 1942, the overview of the Jews in Aalten was sent in five copies to the Zentralstelle für jüdische Auswanderung in Amsterdam. That was the beginning of the end.
With the exception of the NSB members, the non-Jewish population of Aalten generally behaved helpfully. In retrospect, however, one can say that both Jews and non-Jews underestimated the danger and did not see the severity of the measures.
On 4 October 1942, 10 Jews from Aalten, family members of Jews who had been transferred to Westerbork from a number of closed labour camps, were put on a transport to the transit camp and from there to Poland. Shortly afterwards they were removed from the population register ‘because they left for abroad’.
Within a month of that, 37 Jews from Aalten were in hiding. They were also removed from the population register with the addition v.o.w. (left, unknown whereto). At the beginning of 1943, another 15 Jews from Aalten went into hiding. The other 25 were deported via Vught or Westerbork. This made Aalten officially Judenrein on 10 April 1943.
List of Jewish residents of Aalten, 1942
Victims
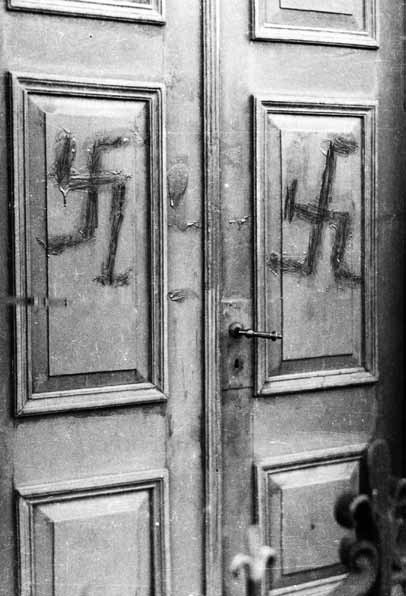
Graffiti synagogue in Aalten
The houses of the deported families were emptied (for the benefit of German Bombengeschädigte) and rented out again. Outstanding bills and transport costs were paid by Lippmann and Rosenthal, the bank in Amsterdam where all Jewish assets were housed.
In 1941 people went into hiding temporarily, but from October 1942 the hiding took on a permanent character. Not everyone returned from hiding.
Of the 52 Jews in hiding, three eventually died during their hiding period and six were arrested, deported and murdered after being betrayed. There have also been Jews who were born in Aalten, who may or may not have spent a large part of their lives there, but who lived elsewhere in the Netherlands during the occupation due to relocation. The information about their fate is not complete. If we count them, the number of victims from Aalten is much larger than the 34 of whom we know for sure.
After the war
The 46 members of the Jewish community in Aalten who had survived the war were distraught. Many had lost a large part of their family and no longer owned anything. Their attempts to get some of their former possessions back did not always meet with cooperation and often met with reluctance.
The number of Jews in Aalten steadily declined after the war. Young people left for Israel or to the west of the country, the older ones died. In 1965 the number was 28, in 1981 21, and now there are only a few.
Hint
The National Hiding Museum in Aalten tells the great history of resistance, hiding and freedom before, during and after the Second World War with ‘small’ stories. The museum examines the choices and dilemmas of ordinary citizens on the Dutch-German border and uses the stories of the past to have a conversation about today.
Photo with the article in De Graafschapbode, 26 October 1936
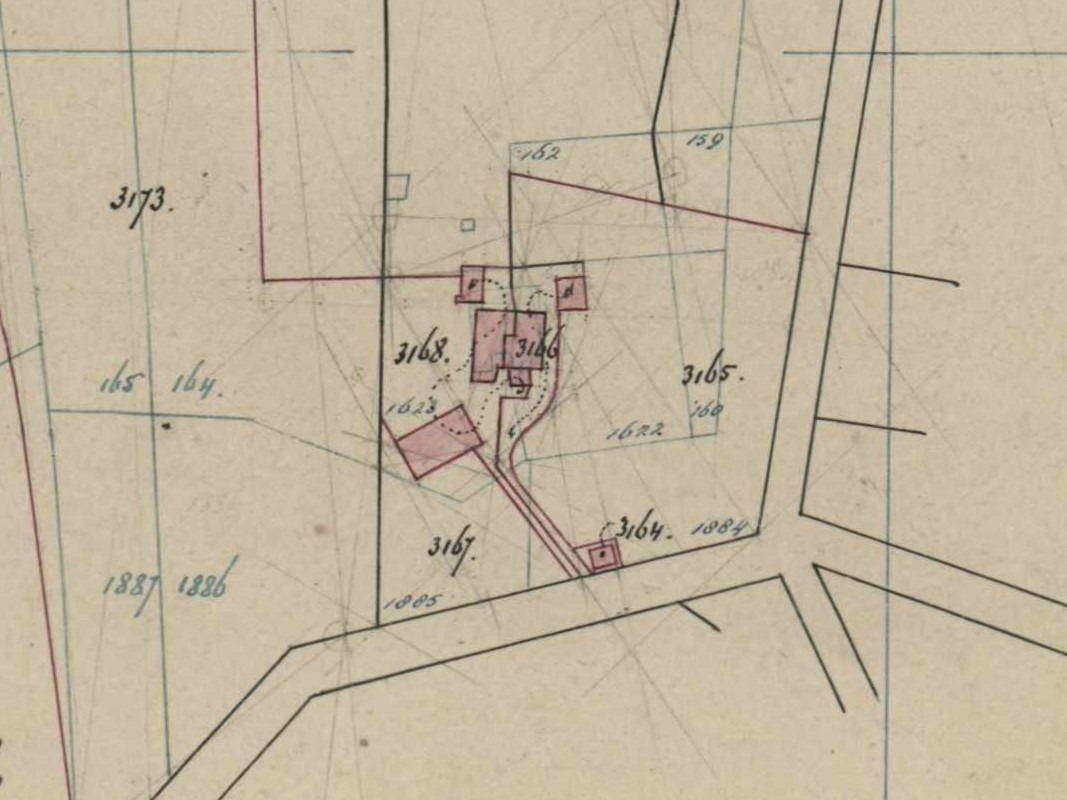
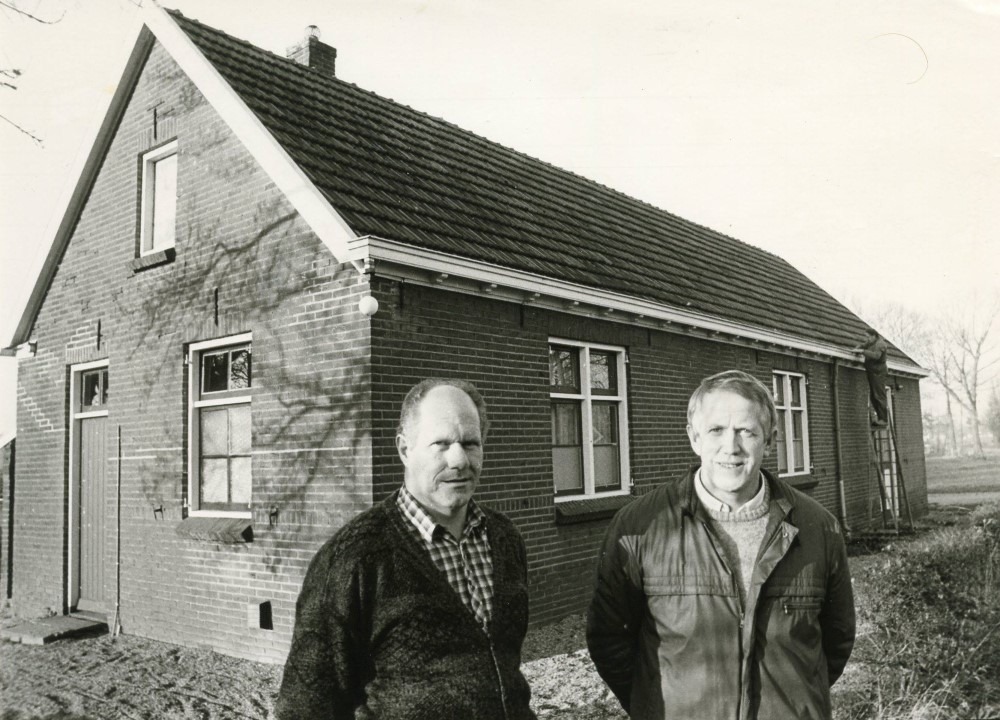
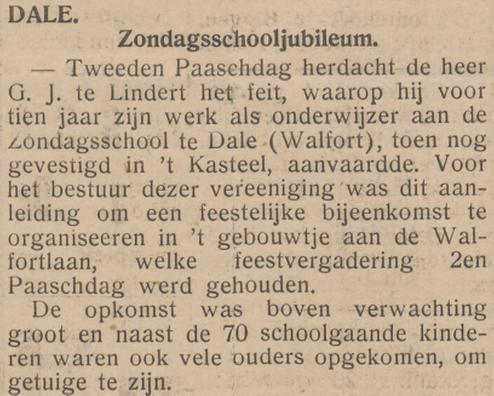
Approximately at the location where the community center ‘t Romienendal is situated today, on the current Aladnaweg, the Dale West (Elshoek) Sunday school used to stand.
The Dale Sunday school association was founded on 2 March 1928. The purpose of the association was the ‘establishment and maintenance of a Christian Sunday school’. There was also a Dale Oost Sunday school, located on the Walfortlaan.
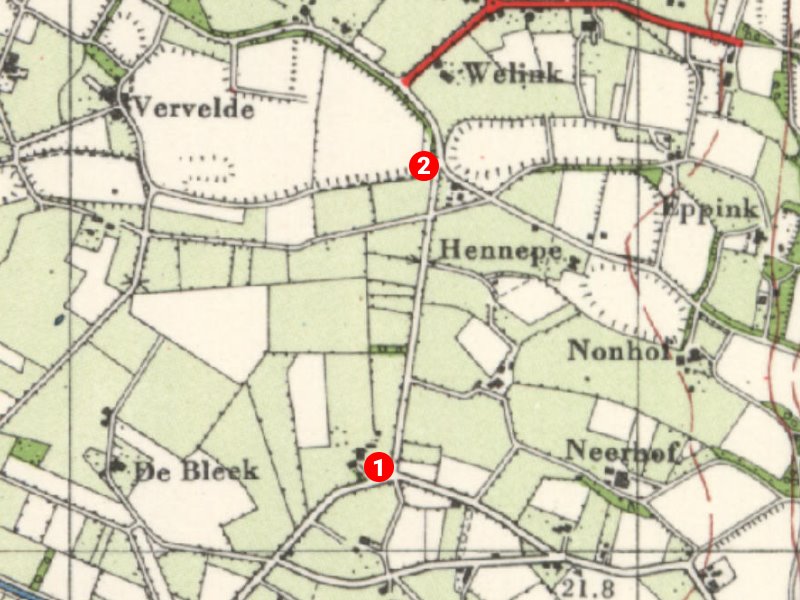
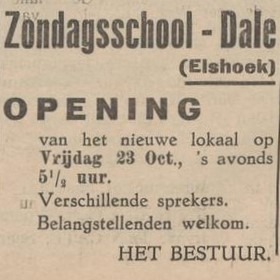
The Sunday school building was put into use on 23 October 1936, replacing an older ‘Sunday school hut’ located approximately 500 meters further south on the Slatdijk. That older building was situated on the grounds of the ‘Nooitgedacht‘ farm, owned by Derk Willem Neerhof. They had been allowed to meet there for 60 years.
New owner
In 1986, the Sunday school on the Aladnaweg became too small and no longer met the requirements of the time. Previously, the Sunday school and youth clubs used the building, and occasional birthday parties were held there. Until then, the Sunday school association had managed and maintained the building, which was becoming increasingly difficult financially. Furthermore, there was a desire for more opportunities to establish and house other associations. Therefore, in December 1986, a new association for a Building for General Christian Interests in Dale was founded.
This association took over the old Sunday school building from the Sunday school association. They investigated various possibilities, but expanding the small building proved to be impossible. They changed course and the adjacent plot was purchased.
‘t Romienendal
To finalize the financial side of the project, various fundraising activities were organized, such as a flea market, a vintage car show, and a collection among the members. The municipality of Aalten also provided a loan. With all of this and a great deal of help from member volunteers, the new building was realized. On 3 April 1991, ‘t Romienendal was officially opened.
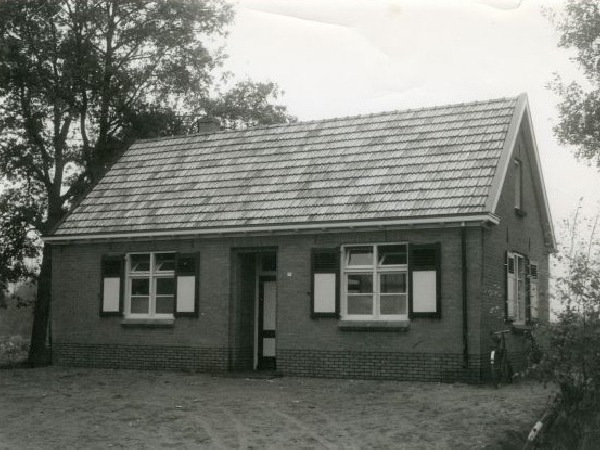
Locations of Dale West Sunday school, until 1936 (1) and after 1936 (2)Fragment of the cadastral map, 1881, plot C-3164 is the old Sunday schoolSunday school Dale WestDe Graafschapper, 20 October 1936
The “Walfort” Sunday school association in Dale was founded in November 1934, according to its statutes. This date marks the first board meeting; however, the earliest recorded members’ meeting dates back to 28 November 1930.
Blijkens een krantenbericht uit 1937 werd er voor de oprichting van dit gebouwtje zondagsschoolonderwijs gegeven in Havezathe ‘t Walfort.
Due to a lack of interest, Sunday school activities were ceased in 2000. The school building was sold in 2007. The association’s archive was donated to the Erfgoedcentrum Achterhoek en Liemers (Heritage Centre) in 2013.
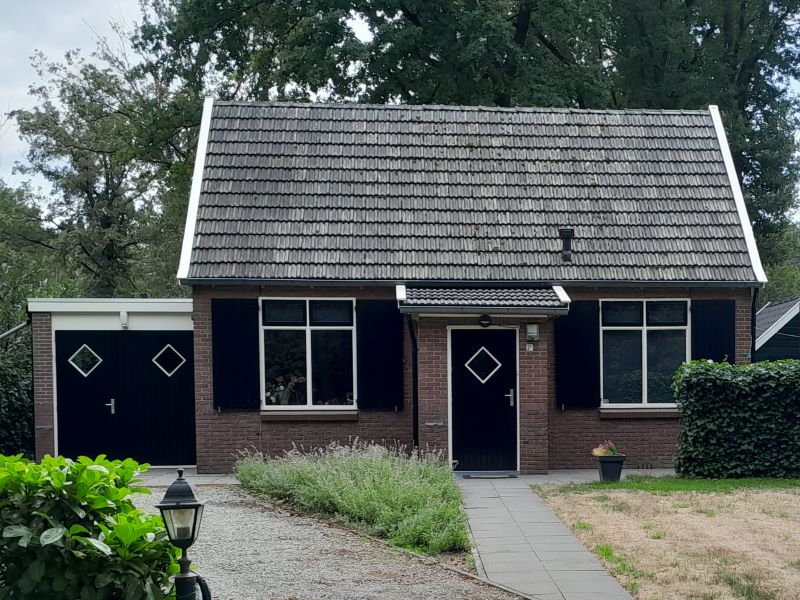
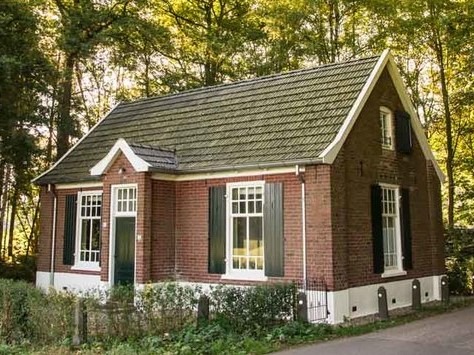
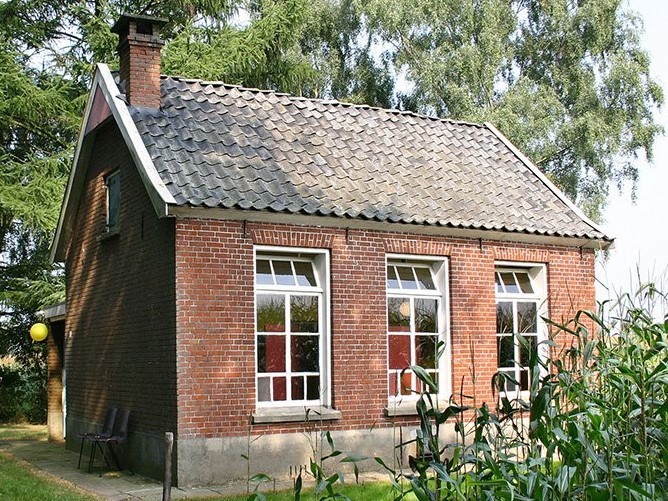
Former Sunday school dating from the early 20th century, restored and converted into a vacation rental.
In de negentiende eeuw had dominee Breukelaar er voor gezorgd dat er zondagsscholen kwamen in Aalten. Voor kinderen in de omliggende buurtschappen werd de zondagsschool bij iemand thuis op een boerderij gehouden, zodat de kinderen niet helemaal naar het dorp hoefden te gaan. Allengs ontstond in de buurtschappen de behoefte om hiervoor een lokaal of zondagsschoolhuuske te bouwen. Er verschenen in totaal negen zondagsschooltjes, waarvan er slechts enkele bewaard zijn gebleven.
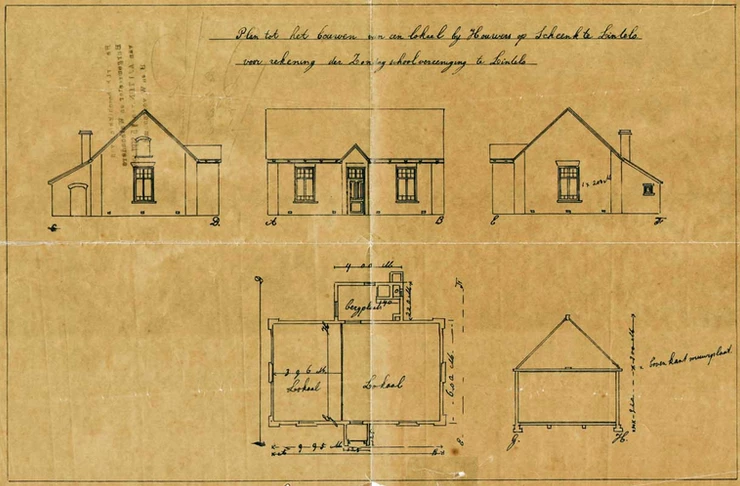
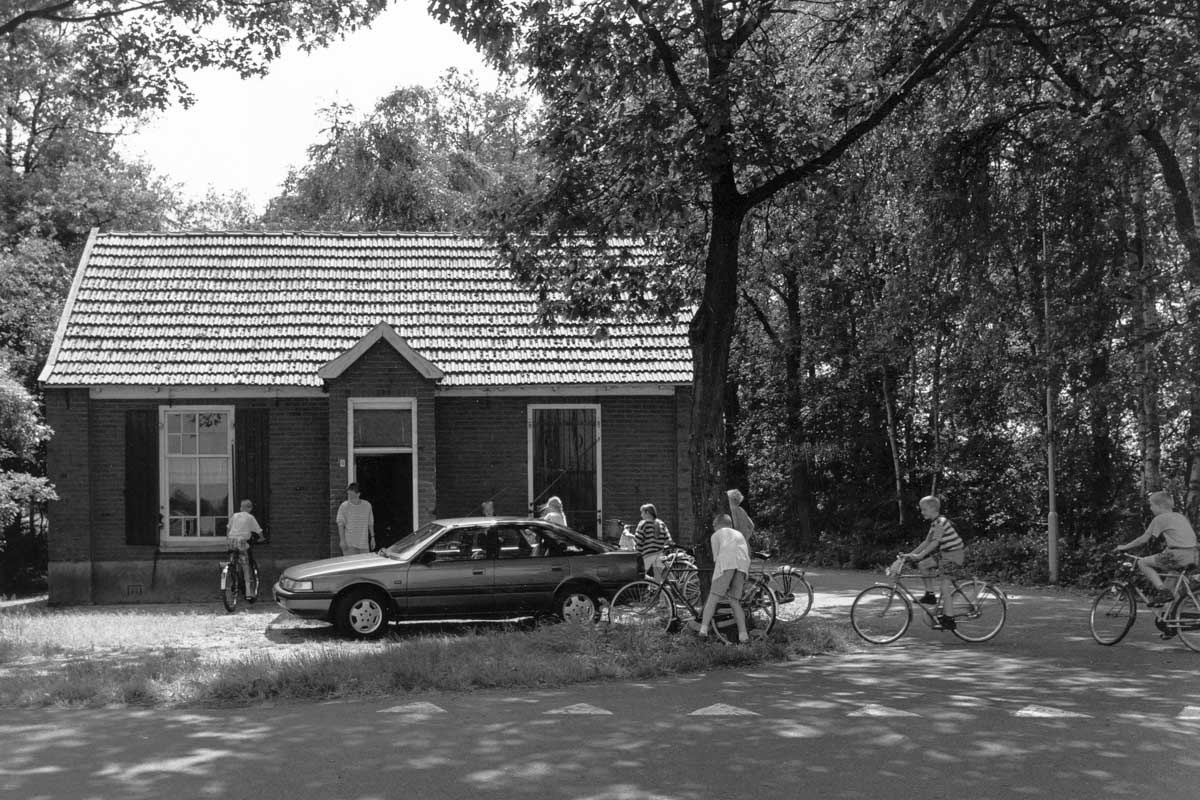
In de buurtschap Lintelo waren vroeger twee zondagscholen. In de kern van Lintelo was een zondagsschooltje aan de Schooldijk, maar deze is al rond 1950 gesloopt. De zondagsschool ‘Lintelo Veur’ is in 1924 gebouwd. Het schooltje had oorspronkelijk twee lokalen en is behoorlijk ruimer van opzet dan de meeste zondagsscholen in de gemeente Aalten.
Foundation
That the plans in Lintelo were serious was evidenced by the official publication in the Staatscourant (Government Gazette) regarding the establishment of the ‘Zondagschoolvereniging te Vóór Lintelo’ (Sunday School Association for Vóór Lintelo). At a meeting in May 1924, the 17 members present decided that a ‘hall’ should be built to be used as a Sunday school for children from Lintelo.
To build the hall, money and land were required. To raise funds, a collection was held in Lintelo as well as in the surrounding hamlets. Quotes were requested from various contractors. Initially, they considered a building with one large room measuring eight by five metres. Eventually, they decided the building should be larger—albeit more expensive—but, as the reasoning went, cheaper per square metre.
Het gebouw zou twee lokalen krijgen en een aparte berging. Men hield een tweede collecte om extra geld op te halen. Ook vond men de benodigde grond. Voor een symbolisch bedrag werd een stukje land overgenomen van de voormalige boerderij Schenk, op de hoek van de Veldweg en Sondernweg.
From 1925 onwards, the children came to ‘Lintelo Veur’ every Sunday. Each year at Easter, there was a larger children’s party. This continued until the war. During the war, the occupying forces confiscated the Sunday school for use as storage. The Sunday school was forced to be held on a farm again. Immediately after the war, the Sunday school was designated as emergency housing.
It took until the end of 1950 for the association to regain the building following a lawsuit. The building was refurbished and was ready just before Christmas. It was returned to use with a festive Christmas celebration. With this Christmas party, a new tradition was born that continued until the mid-90s: every child received a book annually during the Christmas party. A small notebook was kept to meticulously record which child had received which book and when.
Gradually, the number of children attending Sunday school declined. Over seventy years after the founding of the ‘Zondagschoolvereniging te Vóór Lintelo’, the decision was made to dissolve it at the end of 1995. The property was sold.
Listed
Five years later, in 2000, the Sunday school was placed on the municipal monument list because “it is a good example of a traditional school from the early 20th century. With its prominent location, it is of particular importance for the original character of the area. It is important for keeping the development of education in the municipality of Aalten in the twentieth century visible.”
The small building was subsequently used regularly for parties and as a rehearsal space for a band. However, the condition of the building gradually deteriorated.
Vacation rental
In 2008, the current owners began making plans. After consultation with the municipality, it turned out that a vacation rental was the most achievable scenario. However, the building was not insulated, and there was no upper floor. A thorough and sustainable approach was required. Work began in early 2012. Gradually, unexpected old elements reappeared, such as old doors with their characteristic green colour, the frames around the doors and windows, and the dark oak ceiling.
Today, the little school looks beautiful again and is available for overnight stays.
The small, single-classroom schoolhouse in the rural area between Aalten and the German border was built in 1924 on the initiative of the Reformed Church council.
This type of one- or two-classroom Sunday school building could be found in various hamlets throughout the Achterhoek region. In those days, the roads from these areas to the villages were often little more than simple cart tracks. Particularly in winter, these became nearly impassable dirt roads. Much of the land in this area had only recently been cleared for cultivation.
The plot of land on which the building stands was once part of a patch of forest (wasteland) that local farmers were in the process of reclaiming. An association of parents with school-age children purchased this piece of land and built the small schoolhouse using their own contributions.
In deze zondagsschool werd door een aantal ouders bij toerbeurt uit de Bijbel verteld en werden christelijke liederen geleerd en gezongen. Het aantal kinderen varieerde van 12 tot 30. Ds. D. Breukelaar uit Aalten en ds. J. van Dijk uit Doetinchem, hebben op dit werk veel invloed gehad.
Around 1925–1930, partly due to the emancipation movement, a girls’ association and a women’s association were founded. The girls’ association met there weekly, and the women’s association met once a month. At these meetings, the Bible was studied, but social topics were also discussed, such as the position of women in the church and in politics.
From 1945 until 1997, boys’ and girls’ clubs met here, discussing the Bible and/or themes relevant to young people. Both the Sunday school and the clubs operated under a Parents’ Association, which maintained the building. Due to various societal changes, all these associations eventually ceased to exist.
In 2005, the Geldersch Landschap & Kasteelen foundation received the Sunday schoolhouse as a donation from the Haart-Heurne Parents’ Association. In order to preserve the small building, a suitable new purpose was sought. Since 2009, it has been available for rent as a holiday home.
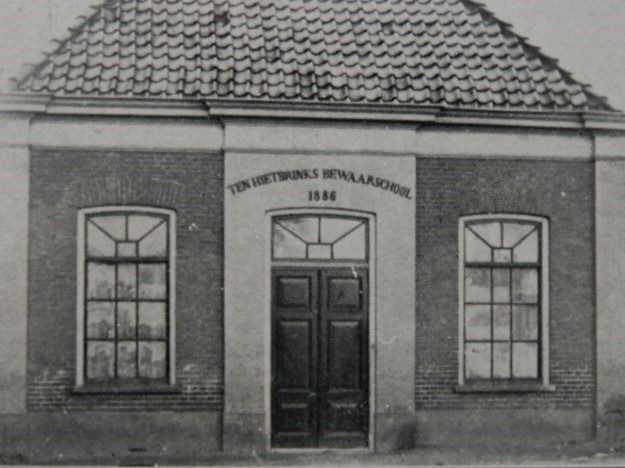
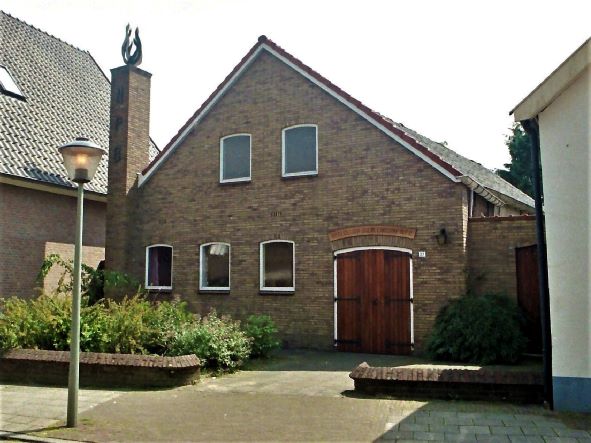
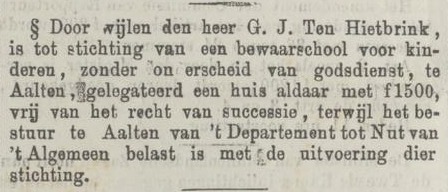
The Ten Hietbrink Bewaarschool was a nursery school in Prinsenstraat in Aalten. The school was named after the Ten Hietbrink family, who were closely involved in its inception and management. Later, the Nederlandse Protestantenbond (Dutch Association of Protestants) held its church services here. Today, the address houses the Euregional Historical Documentation Centre.
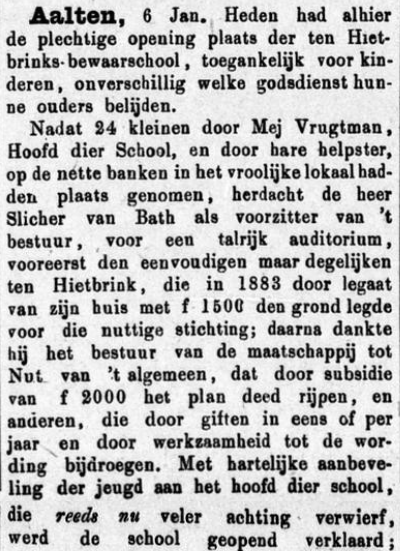
The nursery school was opened on 6 January 1887, at a time when the first forms of early childhood education were increasingly gaining ground in the Netherlands. Before then, children were often not admitted to primary school until they reached the age of six.
The little school possessed one large classroom with a wooden floor, a sandpit behind the building, and simple play materials, such as car tyres. Behind the school stood a shed which also formed part of the play area.
War Years
During the years of the German occupation (1940–1945), the measures taken against Jewish residents also affected the Ten Hietbrink Bewaarschool. Jewish children attended the school until 1941, but from 1 September 1941, they were compulsorily expelled, in line with the anti-Jewish decrees.
School Life
Memories from former pupils provide a picture of school life during the 1940s and 1950s:
The head of the school was Miss Stokreef; alongside her, Miss Annie is also mentioned.
Strict discipline prevailed, described by former pupils as “potty-discipline”.
In addition to learning and playing, school trips were also organised, for instance in 1946 to the Loohuisbos.
Owners
Overview is incomplete.
Year
Plot
Owner
Description
1832
I-1059 I-1060
Hermanus Hietbrink, labourer
148 m² house & yard 17 m² house
1882
I-3714
Gerrit Jan ten Hietbrink, merchant
185 m² house & yard
1888
I-4203
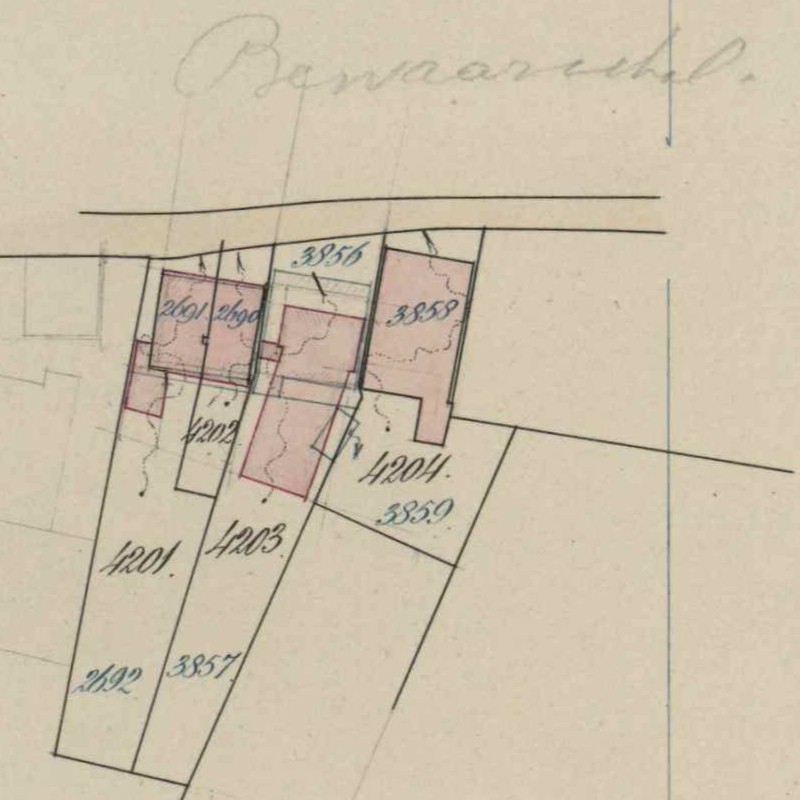
The Departmental Nursery School of the Departement tot Nut van ‘t Algemeen
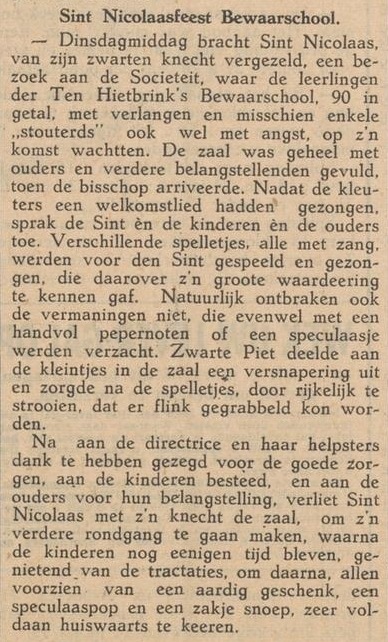
Building of the Dutch Association of Protestants, AaltenExcerpt from cadastral map, 1888 (plot I-4203)Arnhemsche Courant, 8 December 1883Graafschapbode, 8 January 1887Aaltensche Courant, 8 December 1939
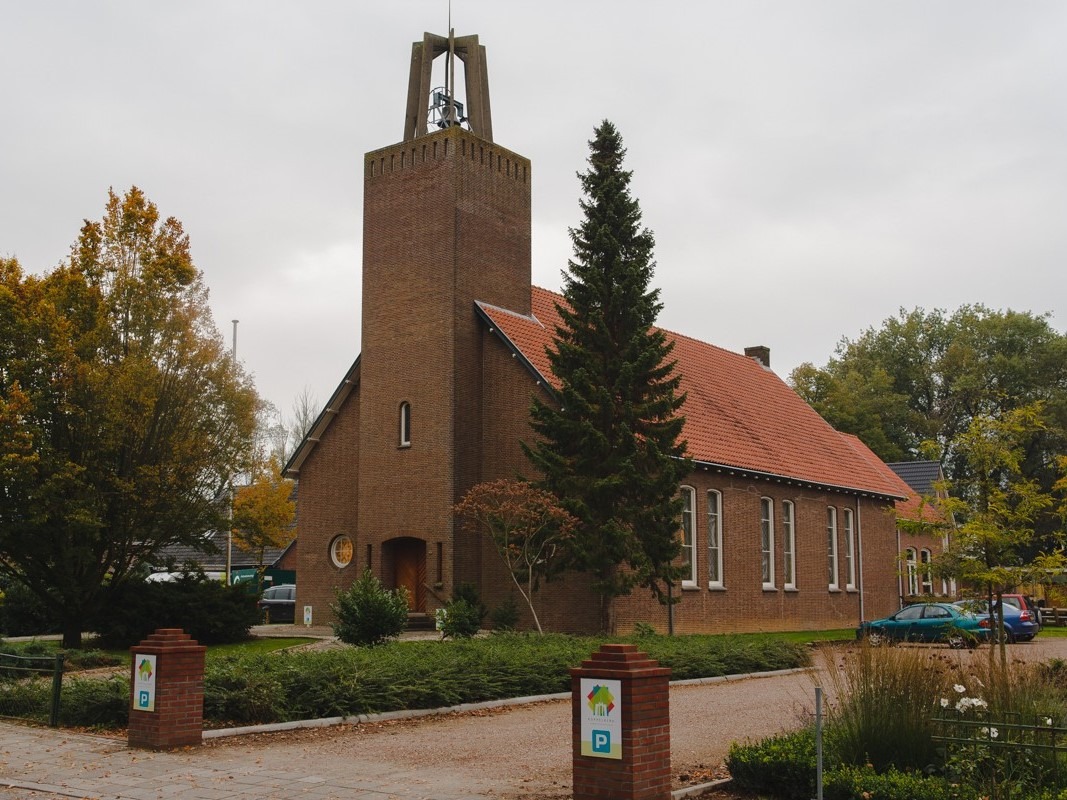
The Koppelkerk is a landmark, former Reformed church in Bredevoort, situated on the corner of Koppelstraat and Prins Mauritsstraat. Built in the austere style of the Delft School, the building was constructed between 1947 and 1948 and currently serves as a centre for arts and culture.
Until World War II, the Reformed congregation of Bredevoort had to travel to Aalten to attend church services. After the war, the congregation acquired its own land on the site known as De Koppele. Located near the filled-in moat, the ground first had to be raised because it was low-lying and often marshy. The name Koppelkerk refers to this area.
The church was designed by architect W. Geels. The foundation stone was laid in 1947, and the building was officially opened in 1948.
Extensions and Tower
Over time, several extensions were added to the original church:
In 1956, the tower was built clandestinely, initially without planning permission.
In 1958, architect W. van der Zee from Aalten added the concrete tower crown, which increased the tower’s height by approximately five metres.
In 1966–1967, architect Willem Hebly, also from Aalten, designed an extension at the rear to accommodate meeting rooms.
In 1988, the tower was fitted with a church bell, cast by the De Klok bell foundry in Aarle-Rixtel.
Architecture
The Koppelkerk is set back within a spacious garden and stands out due to its simple yet powerful design. The church provides a clear example of Protestant church architecture from the immediate post-Second World War period. Its authentic character has been well preserved in both its main structure and its detailing.
New Purpose
In 2013, the building was designated a municipal monument (locally listed building). Shortly afterwards, the church lost its original function. Following consultations, the church council granted permission for the building to be repurposed. In 2015, the former church was converted into a multi-purpose centre for arts and culture.
Today, the Koppelkerk plays a prominent role in the cultural life of Bredevoort:
Arts are showcased through rotating exhibitions and concerts.
Intellectual depth is offered via lectures, debate evenings, and talks.
In the book café, styled as a living room lined with bookshelves, monthly literary cafés are held.
The Catholic Church of the Sacred Heart and Saint George (H. Hart en H. Georgiuskerk) has stood on the old Ossenkop bastion in Bredevoort since 1876. Designed by architect Alfred Tepe, it is a single-nave, Neo-Gothic church and is designated a municipal monument (locally listed building).
Until the end of the 16th century, the Roman Catholics of Bredevoort worshipped in the old St George’s Church (Sint Joriskerk) on the Markt. Following the siege of Bredevoort and the introduction of the Reformation in 1597, they were forbidden from holding church services. For a long period, they used the Kruiskapel (Cross Chapel), located just across the border in Germany.
In 1798, a Roman Catholic church was established once again in Bredevoort. This first small church stood opposite the current building, on the plot now known as Koppelstraat 9. It consisted of two knocked-together houses whose roofs had been removed and walls raised. The altar was made of brick, and the walls were painted white to give the building an ecclesiastical appearance. In 1855, the church was elevated to the status of a parish.
The Current Church
In 1871, A.E. Smorenburg became the parish priest in the fortified town and was tasked by the bishop with building a new church. After the fortifications of Bredevoort were largely dismantled during the nineteenth century, Saint George’s Church (Sint-Georgiuskerk) was built on the curtain wall between two bastions. As a result, the church still stands slightly higher than the surrounding streets.
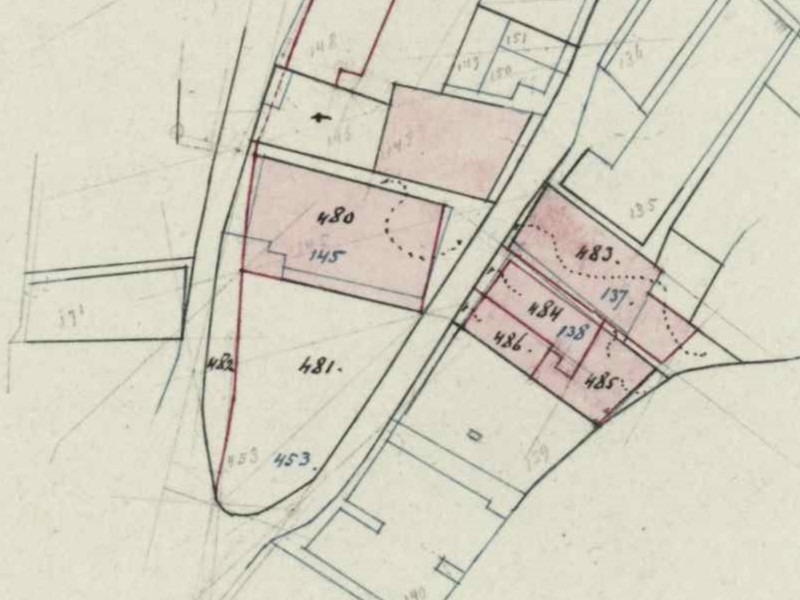
The parish received part of the Ossenkop bastion (1,420 m²) from the municipality of Aalten for free, including the surrounding section of the moat and quay. The remaining 1,420 m² was purchased for 795.20 guilders. The initial design for Bredevoort was drawn up by Pierre Cuypers, modelled on the church in Ruurlo. Ultimately, Alfred Tepe’s 1874 design was executed instead, with A. Ubbink serving as the building contractor.
The construction of the church required 230,000 bricks and 150 mud (hectolitre) of lime. The first 100,000 bricks were brought in on wheelbarrows by parishioners from Barlo in Germany, who wished to demonstrate their solidarity with Dutch Catholics in this way. The remaining bricks were presumably fired in the brick kiln on the Haart. Construction began in 1875, and the church was consecrated by Father Smorenburg as early as 3 October 1876. The old church was subsequently demolished and the land sold.
Renovation and Extension
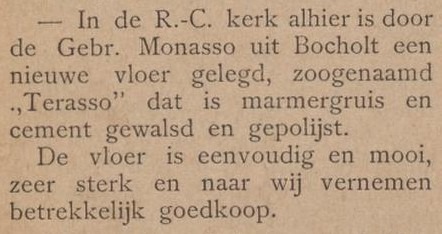
In 1897, under Father Mulder, the church was renovated and expanded with a clock and three bells. A year later, a terrazzo floor was laid by Felice Monasso from Bocholt, and the walls were painted by Muermans and Son from Roermond, including a depiction of Christ and the Apostles in the Garden of Olives.
Closure for Worship
Saint George’s Church was closed for worship (deconsecrated) in the spring of 2021 and sold to a social entrepreneur.
The Roman Catholic Saint George’s Church with the old presbytery, Bredevoort (ca. 1900)Excerpt from the 1878 land registry map, showing the outlines of the old church and the presbytery top right.Excerpt from the 1879 land registry map, showing the small church has been demolished.Aaltensche Courant, 29 October 1898
The Plymouth Brethren (the Assembly of Believers), also locally known as the Darbisten (Darbyites), held their first meetings in Aalten in 1882. In the early years, the believers gathered in a residential house on the Bodenvoor.
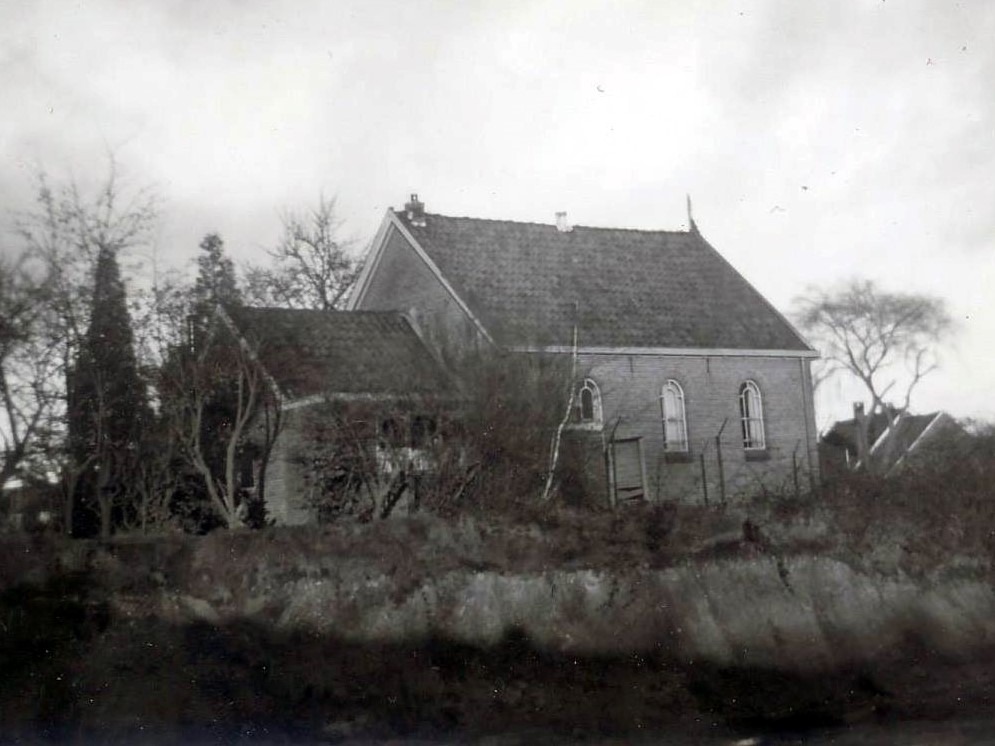
In 1902, a simple meeting hall was built on a connecting path between Oosterkerkstraat and Meiberg. The small building served as the congregation’s place of assembly for decades.
Relocation and Demolition
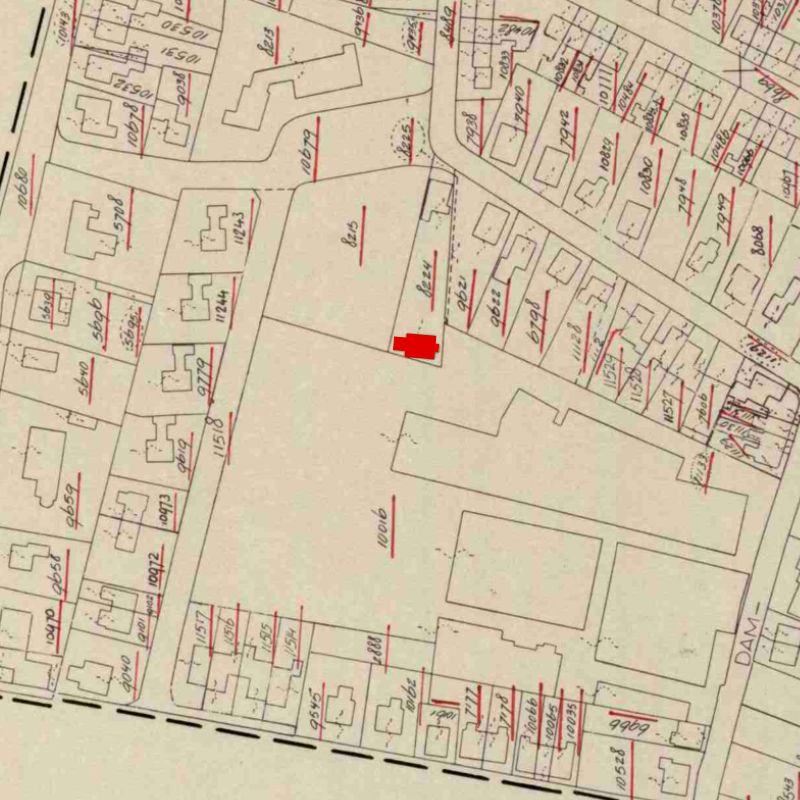
In 1968, shortly before its demolition, the old little church was documented in photographs. A few years later, in 1974, the congregation moved into a new building, which was also located on Meiberg.
Following its sale, the old meeting hall became the property of Spinkat and was ultimately demolished. With its removal, a piece of early 20th-century church history vanished from the Aalten streetscape.
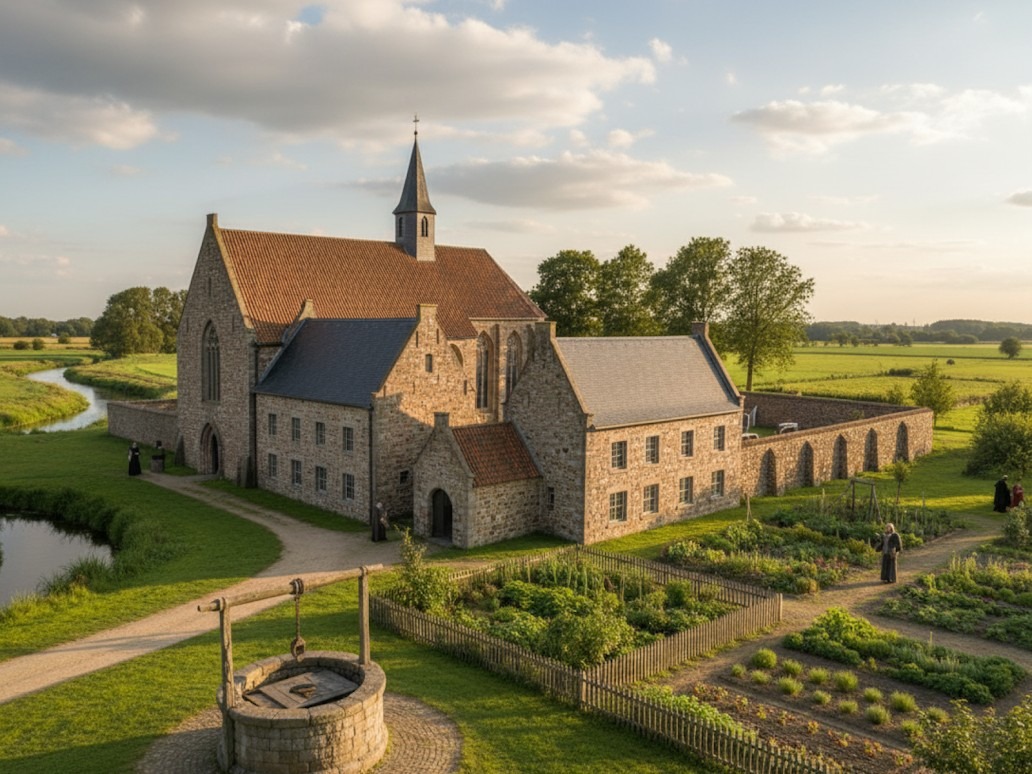
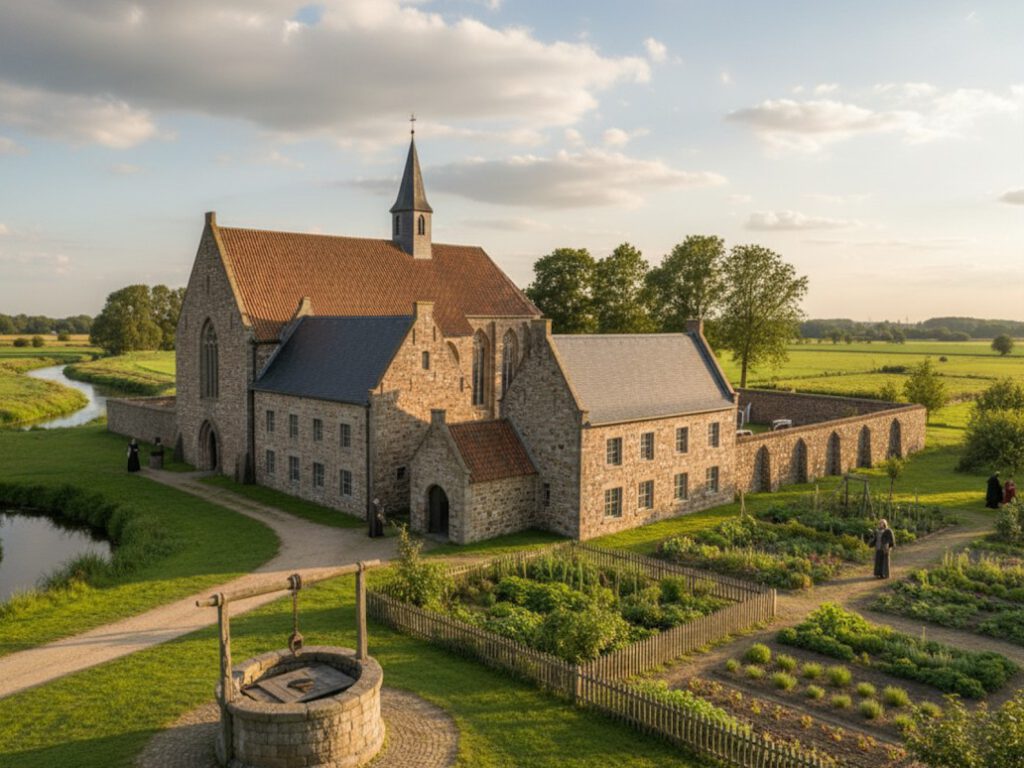
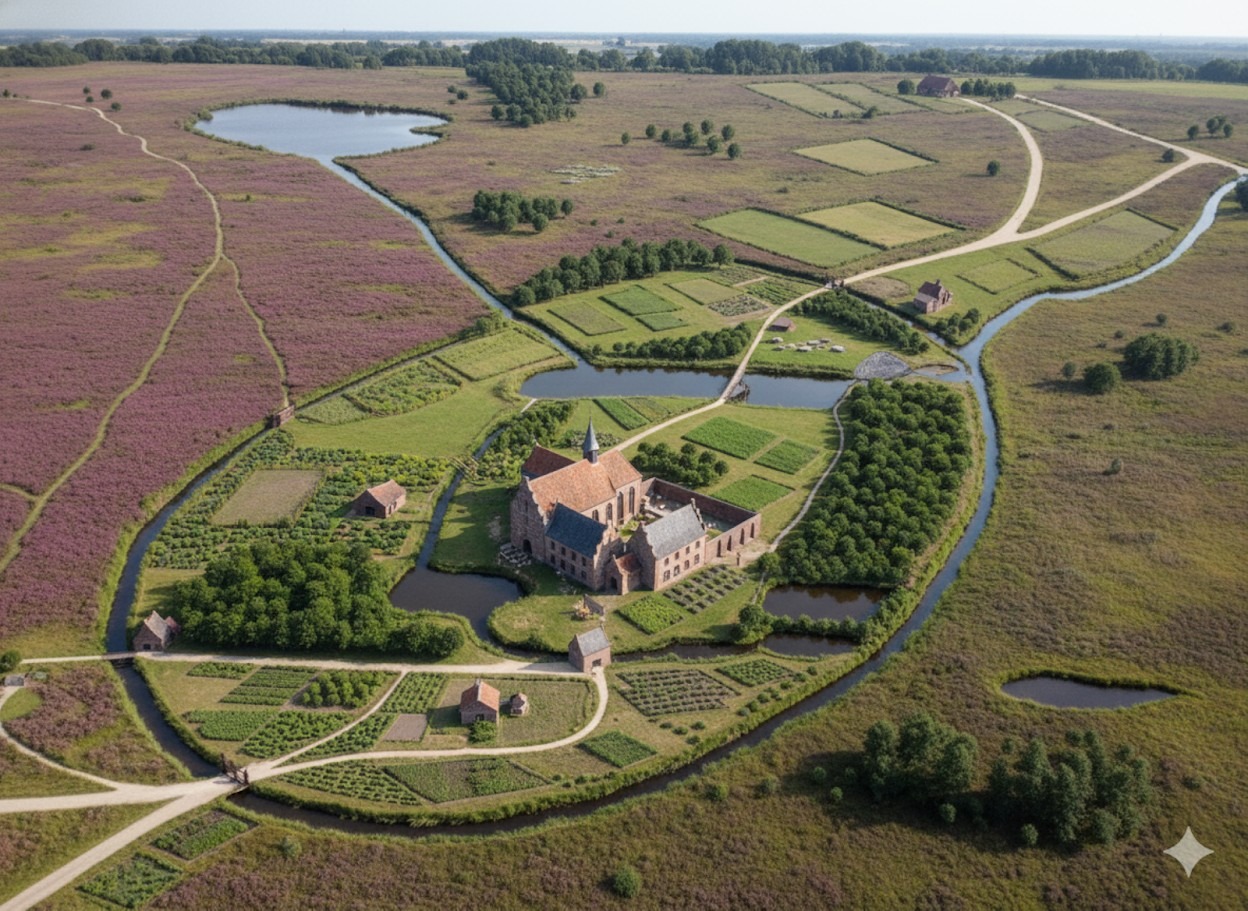
Illustration of Schaer Monastery near Bredevoort based on a reconstructed floor plan using historical sources and archaeological data, created with AI by Paul van Druten.
Schaer Monastery was a monastic house near Bredevoort, founded in 1429 and belonging to the order of the Modern Devotion. It was located in the hamlet of ’t Klooster, approximately two kilometres north of Bredevoort, on the left bank of the Schaarsbeek.
The pious nobleman Derck van Lintelo and Conraedt Slindewater, clerk to the Drost of Zutphen and originating from a prominent patrician family from the Hanseatic city, donated land and farms in 1429 to displaced monks from Windesheim, near Zwolle.
The Windesheimers belonged to the late-medieval movement of the Modern Devotion, which had emerged under the leadership of Geert Grote (1340–1384) in Deventer. From the IJssel cities, this reform movement spread across Western Europe and led to the founding of more than a hundred monasteries. The Modern Devotion strove for the renewal of church and society, forming a transition between the Middle Ages and the early modern period.
Foundation
The Windesheimers preferred to settle in remote locations. The donation of land near the Schaersvoorde—in the current hamlet of ’t Klooster—in 1429 fitted this preference well. It was a high-lying area on the edge of the vast Schaersheide, bordering the low-lying and marshy Bredevoortse Broek. Using the clay present just below the surface, the monks baked their own ‘kloostermoppen’ (monastic bricks).
The monastery, Domus Beatae Mariae in Nazareth (House of the Blessed Mary in Nazareth), rose shortly thereafter. It was popularly known as Schaer Monastery, named after the heath on which it was situated. The residents were soon actively involved in the care of young students and the improvement of the living conditions of the local population.
Prayer and work defined daily life for the Windesheimers. Through diligent labour, the monks managed to reclaim the immediate surroundings of the monastery. By 1500, it was a fertile, egg-shaped oasis in the wilderness, with Nazareth as its centre, surrounded by an outer moat.
In 1522, several improvements were made. The monastery’s clockwork and chiming bell were transferred to the Saint George’s Church in Bredevoort in 1596—where the bell still hangs today.
Legend and Gold Treasure
In 1597, when the army of Prince Maurice was on its way to Bredevoort, the last prior of Schaer Monastery fled. The remaining monks also found it safer to seek refuge elsewhere. Shortly thereafter, the abandoned monastery was destroyed by marauding soldiers.
Since then, the story has circulated that the fleeing monks hid a treasure in the ground—under the third holly bush behind the sheepfold. However, no one remembers exactly where that sheepfold once stood. According to legend, the treasure will one day be found again, indicated by ‘heavenly signs’: a strange light will appear in the sky until a black rooster crows.
On the night of 13 to 14 September 1943, an unusual light was indeed observed: a moonbow. There were many bombers in the air that night, meaning many people were awake to witness this rare phenomenon. Whether a black rooster also crowed that night is unknown.
Size
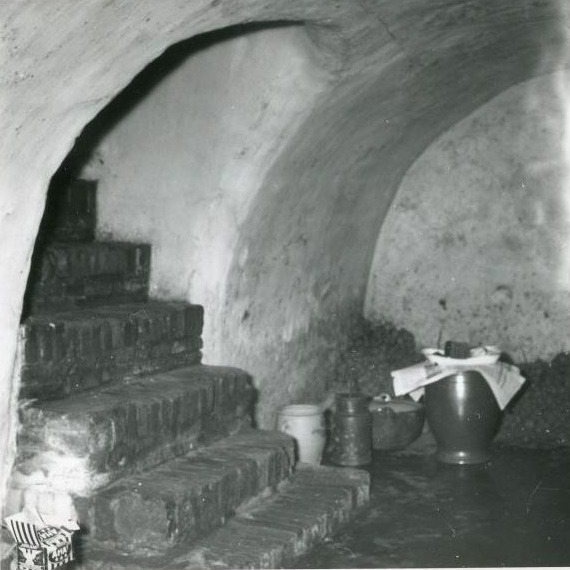
Field and archival research shows that Schaer Monastery was of modest size. The perimeter of the monastery grounds is easily traceable: field names are still recognisable, and remains can be found on a farmyard. At the beginning of the twentieth century, a crucifix and a skull were discovered during excavation work. Furthermore, the so-called Kloosterschans (Monastery Redoubt) is still located on the site. In 1978, the last above-ground wall remains were demolished, but a monastery cellar with a barrel vault still exists beneath the local farmhouse.
The oval monastery area—also called the corpus—covered approximately 118 hectares and showed a height difference of over ten metres from west to east. The monks made optimal use of the relief, the water, and the soil conditions. Seepage and rainwater, as well as water flowing from the high Schaerheide, moved just below the surface over impermeable clay layers towards the Bredevoortse Broek. The monks threw up a dyke straight through the area to dam the water and utilise it to power a corn and oil mill.
With a system of interconnected waterways and ponds, the monks kept their feet dry and prevented the water from flowing unused into the low marshlands. On the east side of the monastery complex, they created a remarkable piece of earthwork: the Eremus in Aquis—literally ‘the wilderness in the waters’—a hermitage on the edge of the marshy Bredevoortse Broek. The moats around this hermitage served as water storage.
Remains
After the destruction of the monastery in 1597, the lands became overgrown with heath and coppice. The monastic bricks from the complex were partly reused for the repair of fortifications and houses in Bredevoort. The monastery’s possessions were confiscated by the Duchy of Guelders. The Eremus in Aquis may have been used as a redoubt during military operations around Bredevoort in later years. In 1672, the west wing of the rectangular monastery complex was still standing.
With the seizure of the monastery area, the landscape took on a second historical layer: the planting of timber plantations. Guelders leased the lands for the production of oak wood. Around 1700, work began on the necessary drainage. Straight channels drained water quickly into the Schaarsbeek, and the same stream—once part of the outer moat—was straightened towards Bredevoort to supply the town’s moats with water. The waterways near the Eremus in Aquis silted up, and so-called rabatten (narrow raised beds) were laid out on the former monastery grounds to plant young oaks.
Due to several very harsh winters, the first plantings failed. Guelders then decided to sell the monastery area. The new owners continued the forestry following the same system of rabatten and drainage. The current 25-hectare Kloosterbos (Monastery Forest) still preserves the traces of the late-medieval water management system once laid out by the monks of Schaer.
Archives
Verpondingskohier (tax register), 1647
t’Clooster te Schaer en sijn becirck?, Geestl. 2 Huisen, met etlicke koolhoven, 3 sch. Boulant 27 mdr., 3de gerve 225 – 0 -. Inslagh en hoeijmate van 4 daghen meijens, slechten waterigen gront.
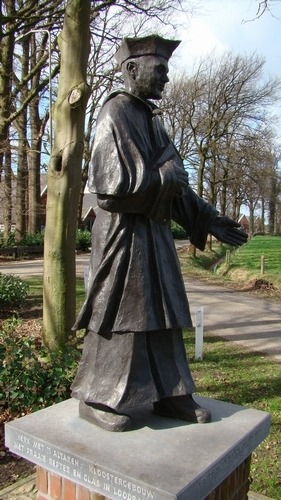
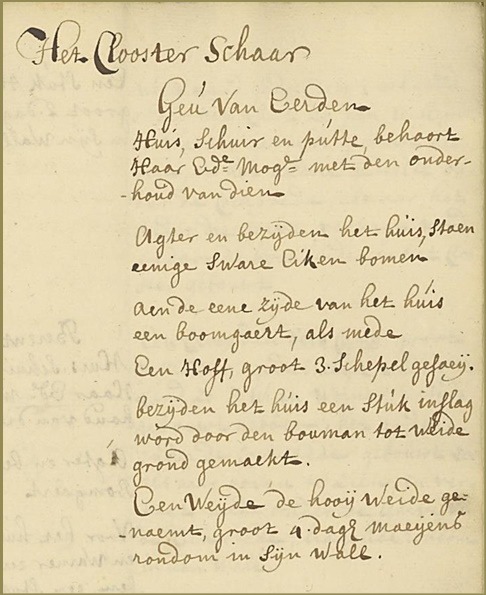
Illustration of Schaer Monastery near Bredevoort based on a reconstructed floor plan using historical sources and archaeological data, created with AI by Paul van Druten.Monk by sculptor Jan te Kulve. Canon of Schaer Monastery in the habit of his Order. [Source: tekulve.nl] Lease register of Schaer Monastery, 1786Cellar of the former Schaer Monastery
De Joodse Begraafplaats aan de Prins Mauritsstraat in Bredevoort werd rond 1830 aangelegd, gelijktijdig met de naastgelegen algemene begraafplaats. Het terrein kwam beschikbaar na de ontmanteling van de vestingwerken aan de oostzijde van het stadje.
The last Jews from Bredevoort to be interred at this cemetery were siblings Levi and Sara Sander. Both passed away in 1938, shortly after one another. The cemetery is not open to the public.
Two Jewish cemeteries
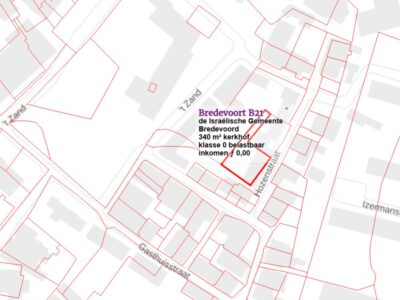
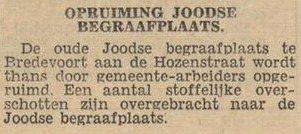
Bredevoort had ooit twee Joodse begraafplaatsen. De oudste was gelegen op het voormalige kasteelterrein achter Hozenstraat 5. In 1953 werd dit terrein verkocht aan de gemeente Aalten ten behoeve van woningbouw. De stoffelijke resten en grafzerken werden toen overgebracht naar de tweede begraafplaats aan de Prins Mauritsstraat.
Location of the former Jewish cemetery on Hozenstraat
Maintenance and Restoration
Initially, the cemetery was maintained by the municipality. Since 2018, volunteers from the Bredevoorts Belang association have been responsible for mowing the grass and keeping the walls and the 12 gravestones free of climbing plants. In 2022, restoration work began to repair cracks in the walls, renew the pointing, and refurbish the gate.
The Jewish cemetery of Aalten, located on Haartsestraat, has a rich history dating back to the beginning of the 19th century. Although the site officially became the property of the Jewish community in 1852, there are indications that the cemetery had been in use since approximately 1820.
The cemetery is situated in a wooded area and is enclosed by sturdy fencing. The older section consists of a low, densely wooded hill with scattered funerary monuments. To the east lies the newer section, which is characterized by an orthogonal layout.
There are approximately seventy gravestones on the grounds, varying in age and design. At the entrance on Haartsestraat stands a metaheerhuis (mortuary), a ritual building used for the purification of the deceased according to Jewish traditions.
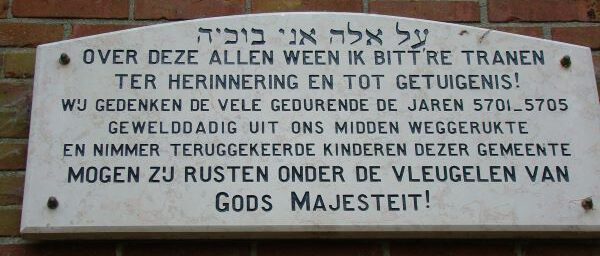
During World War II, the cemetery was damaged, but it was restored after the war. In memory of the Jewish children from the municipality who were deported and killed during the war, a plaque has been placed on the facade of the metaheerhuis.
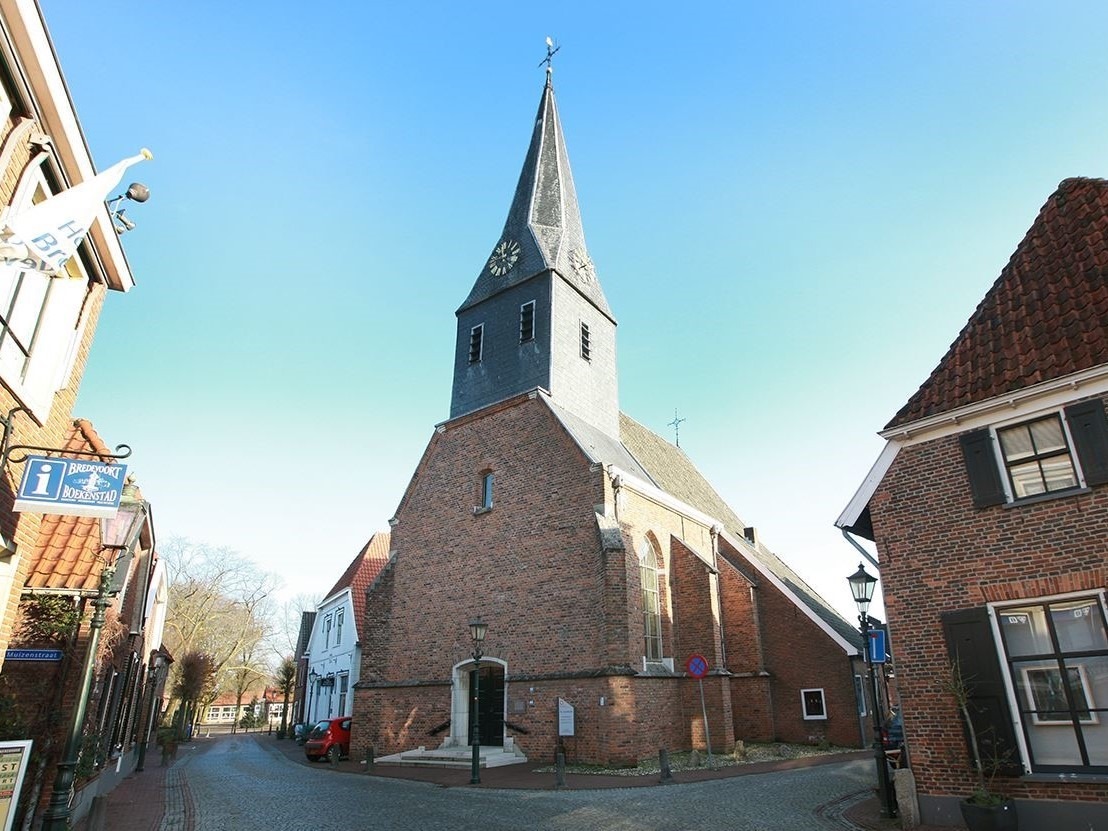
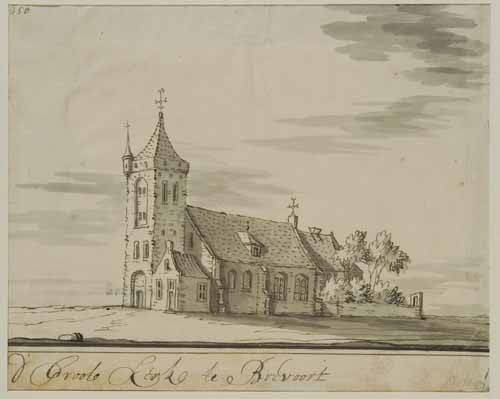
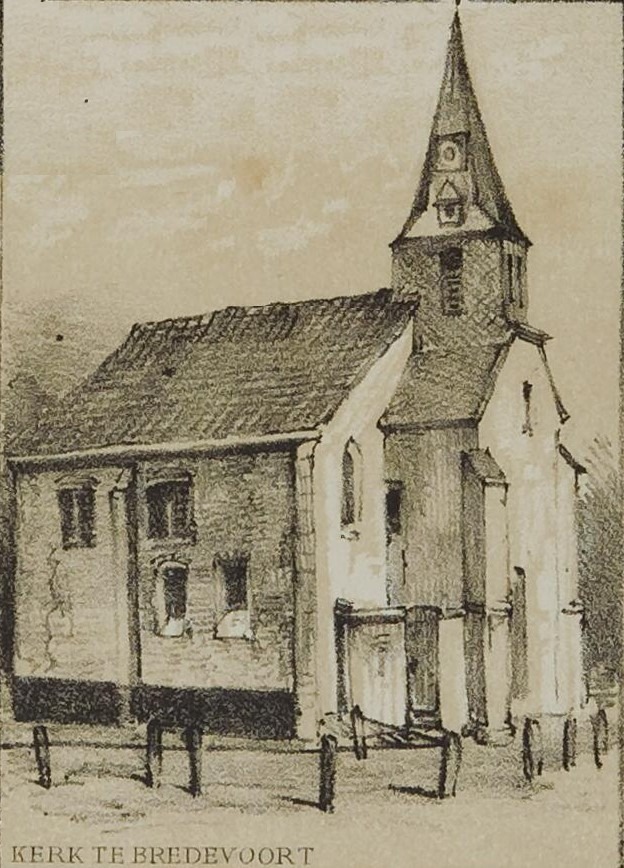
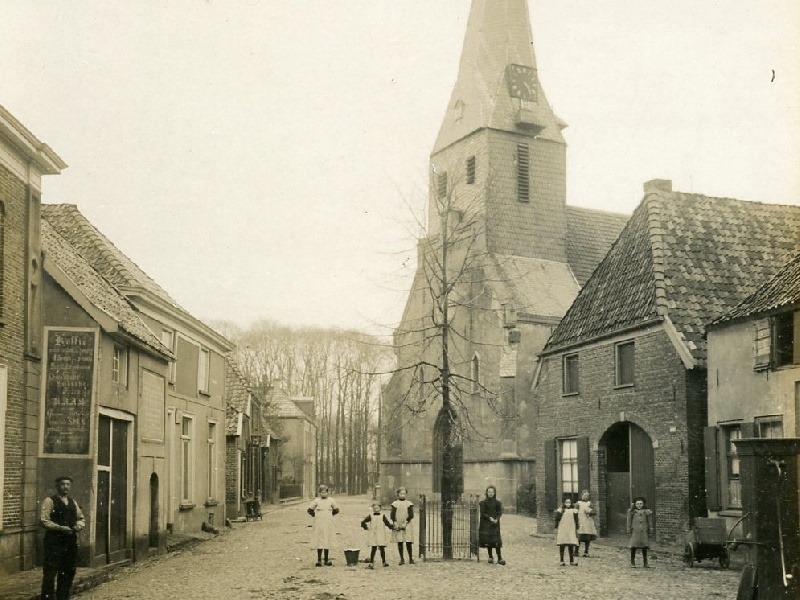
The Sint-Joriskerk (Saint George’s Church) is a late-Gothic church in Bredevoort, the foundations of which date back to 1316. The church is dedicated to Saint George, the patron saint of the borgmannen (castellans) of Bredevoort. A characteristic feature is the tower’s finial: a statue of Saint George and the Dragon instead of a traditional weathercock. On the east side of the church, there is a so-called ‘melaatsenraampje'(leper window). In earlier times, worshippers with contagious diseases used this window to follow the mass.
Early History
De oudste fundamenten van de kerk stammen uit 1316, en mogelijk diende het gebouw in haar vroegste jaren als kapel op het kasteel van Bredevoort. Tijdens het Beleg van Bredevoort in 1597 door Prins Maurits is de oude (en grotere) kerk volledig afgebrand en zijn de gewelven ingestort. Het jaar erop richtten de Bredevoorters een verzoek aan de classis Zutphen om weer een nieuwe kerk te bouwen: “Die van Bredeforts soln met request an desen quartier verzoekcken assistentie tott reaparatie hearder Kapellene”. In 1599 begon men met de herbouw in gotische stijl.
Expansions
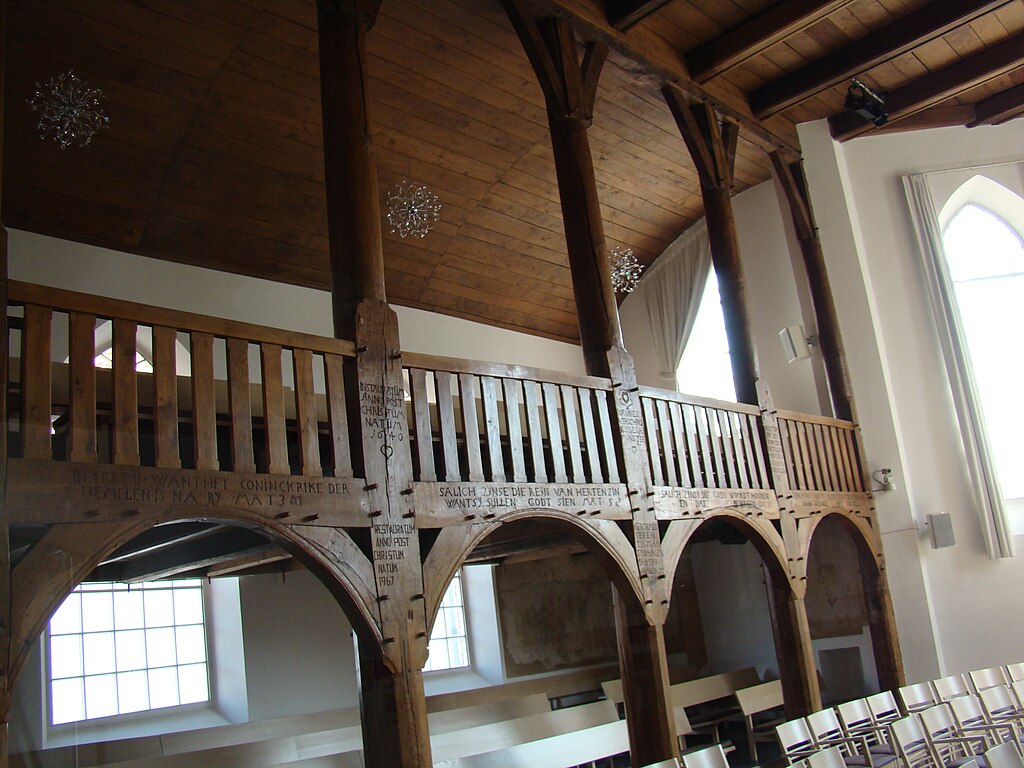
Following the reconstruction, the church underwent various expansions. In 1600, after another fire, a tower was added. In 1639, the chapel was enlarged and broken out on the north side. Using the same stones, the wall was rebuilt several metres further out. Later expansions followed in the form of the boerenzolder (farmers’ loft) and the orgelzolder (organ loft). This extension, including the loft, is clearly visible. Biblical proverbs are inscribed in the beams of the farmers’ loft, such as: “Salich zijn se die rein van herte zin want sij zullen Godt zien” (Blessed are the pure in heart, for they shall see God).
Powder Tower Disaster of 1646
Op 12 juli 1646 sloeg de bliksem in de kruittoren van het kasteel. De ontploffing die volgde verwoestte een groot deel van de stad. Veertig mensen kwamen om. Het kasteel was in een ruïne veranderd en ook de kerk liep aanzienlijke schade op. Elf slachtoffers, waaronder de drost van Bredevoort en zijn vrouw en acht van hun kinderen, werden in het koor (het oostelijk gedeelte van de kerk) begraven.
The church was rebuilt, though smaller than its predecessor. In 1672, Captain Satink donated a Rococo pulpit featuring his family coat of arms, as well as a copper lectern bearing the arms of the Holy Roman Empire.
Renovations
De kerk heeft door de eeuwen heen verschillende renovaties ondergaan. In de Franse tijd werden onder andere een houten gewelf en een vloer van Bentheimer steen toegevoegd. Ook kreeg de kerk toen nieuwe banken en werd de vloer opgehoogd. In 1832 werden de kerkbanken wit geschilderd.
In 1849, the wooden plank ceiling was replaced with a lime ceiling. In 1858, a catechism room was added, for which King William III donated 200 guilders. The walls of the church were re-plastered in 1868, and this plaster layer was removed again during the restoration of 1949. In 1869, the tower was repaired. In 1882, five stained-glass windows were replaced by cast-iron ones. Three years later, two more cast-iron examples were installed in the farmers’ loft.
In 1889, the catechism room was extended with an annex. During a thorough renovation in 1896, the façade received new doors, a rose window, two small gable windows, and an iron cross. The commemorative stone is now placed on the inside of the wall of the organ loft. In 1920, the spire was renewed.
Post-War Restorations
After the Second World War, the church was in poor condition. Following a large-scale restoration, the church was put back into use in 1967. During a restoration in 2006, the subsided gravestones and the natural stone floor were repaired. It was discovered that a number of the stones had been laid upside down, likely during the French period; these have since been properly repositioned. During the work, several historical finds were made, including coins, human remains, and stained glass. Furthermore, a stone from the Republic of the Seven United Netherlands was found.
Research revealed that two of the stones that had been laid upside down belonged to the Bredevoort Drost, Wilhelm van Haersolte, and his family. They perished along with almost all their children during the powder tower disaster of 1646. Only their son, Anthony, had survived the disaster. In 2010, his descendants donated 3,000 euros to the restoration committee.
Bells and Clock
De Sint-Joriskerk herbergt drie klokken. De oudste, een monumentale klepklok uit 1454, werd in 1596 geleend van het klooster Schaer. Na de vernietiging van het klooster, tijdens de belegering van 1597, is deze klok altijd blijven hangen. Wilhelm van Haersolte tot Elsen schonk de brandklok, gegoten in 1644. De luidklok dateert van 1731 en wordt volgens oude traditie dagelijks om 8.00 uur, 12.00 uur en 21.00 geluid. De stadspoorten werden vroeger om 8.00 uur geopend en om 21.00 uur gesloten. Etenstijd was om 12.00 uur.
In 1942 kreeg de kerk een nieuw uurwerk. Het oude uurwerk uit 1666 is binnenkort weer te bezichtigen in de Sint-Joriskerk. In 1980 werd het kleine carillon van drie klokjes herplaatst.
The great church of Bredevoort, 1687, bu Jacobus Stellingwerff (source: Gelders Archief)Saint George’s Church in the 19th century, then still plastered, by P.A. Schipperus (source: Gelders Archief)Market square in Bredevoort with St George’s Church, c. 1912Farmers’ loft
The Christian Reformed Church (Christelijk Gereformeerde Kerk) on Berkenhovenstraat in Aalten is a brick-built hall church, constructed in 1924 to a design by the Bredevoort architect B.H. Kolenbrander. The building replaced a smaller church from 1897, which stood closer to the street.
Although modest in size and set back slightly on the plot, the church stands out due to its refined details, such as the elegantly designed fanlights, the projecting corner piers, and the arched frieze on the front façade. Together with the adjacent former manse, the little church forms a characteristic ensemble in the street. Despite later modifications – including a modern extension and the loss of the original catechism room – the building has largely retained its authentic appearance.
History
The Christian Reformed Congregation in Aalten was instituted on 26 August 1897 as a continuation of the “Christian Reformed Congregation”. Initially, services were held in the homes of congregation members, but a simple small church was soon erected on the Kattenberg, seating approximately 90 people.
In 1900, the church acquired its first organ, a second-hand chamber organ purchased in Doesburg for 225 guilders. This was followed in 1924 by the construction of the current church on Berkenhovenstraat.
War Years
On 30 January 1944, German SS officers carried out a raid (razzia) in Aalten. Two churches were raided during the operation: the Westerkerk and the Christian Reformed Church. The occupying forces were intent on arresting young men and people in hiding (onderduikers) who were evading forced labour (Arbeitseinsatz) or who had failed to return from leave.
The Roman Catholic Saint Helena’s Church (Helenakerk) in Aalten was built in 1951 on the foundations of its destroyed predecessor from 1895. The current church is situated on the southern edge of the town centre, along the Boven-Slinge stream. Since 2022, the building has no longer been used for worship and is now in private hands.
From 1859, Aalten’s Roman Catholic church stood at the beginning of Dijkstraat, between the current house numbers 2 and 4. On 10 May 1893, this church was destroyed by fire. The adjacent school, to which a shed was added, was converted into a temporary church, and the congregation had to raise funds to build a new one.
Construction of the RC Church on the Current Site (1895–1950)
A more spacious plot on the opposite side of Dijkstraat was chosen and purchased from Mr H. Driessen and the Reformed Diaconate. Architect Alfred Tepe designed the new church. Building contractors H.W. Koelman and P. Lelivelt completed the construction for ƒ34,675.
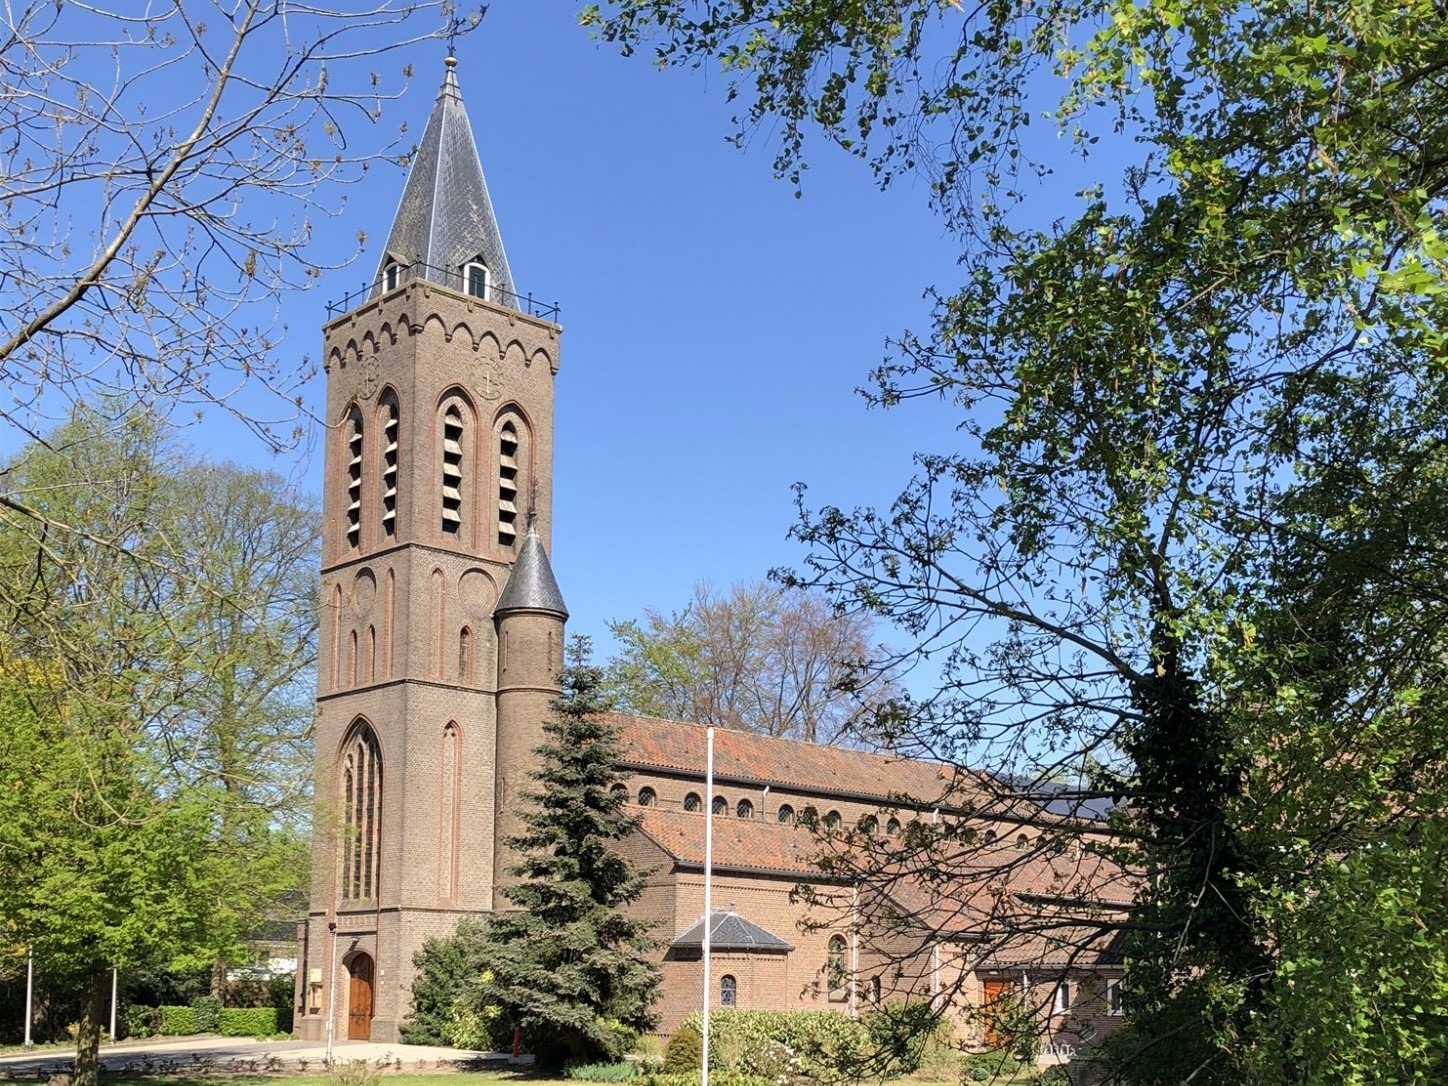
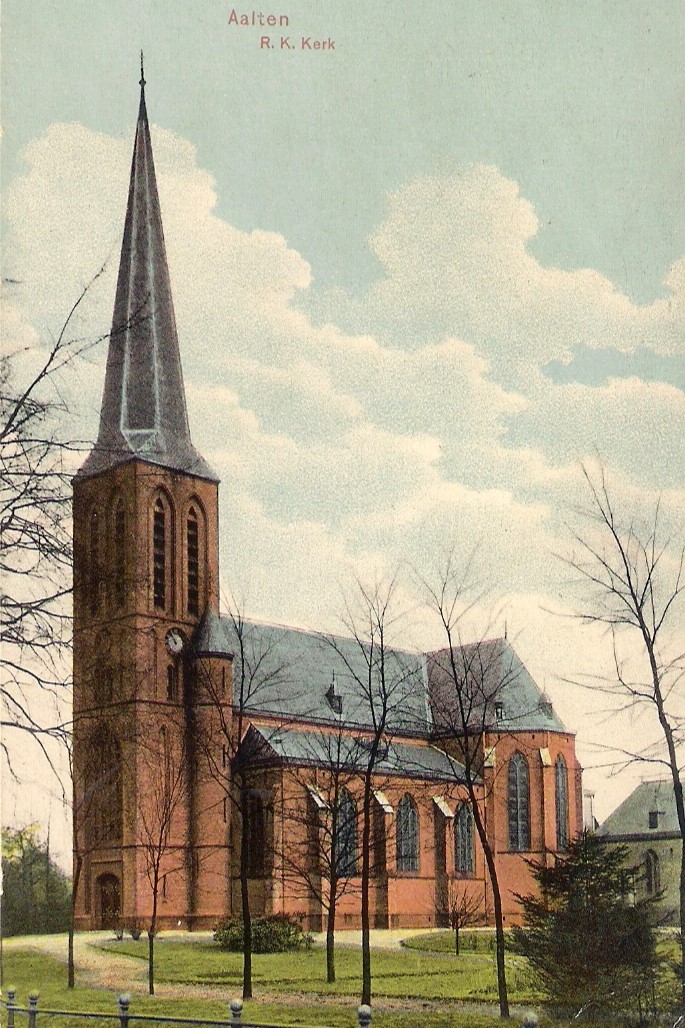
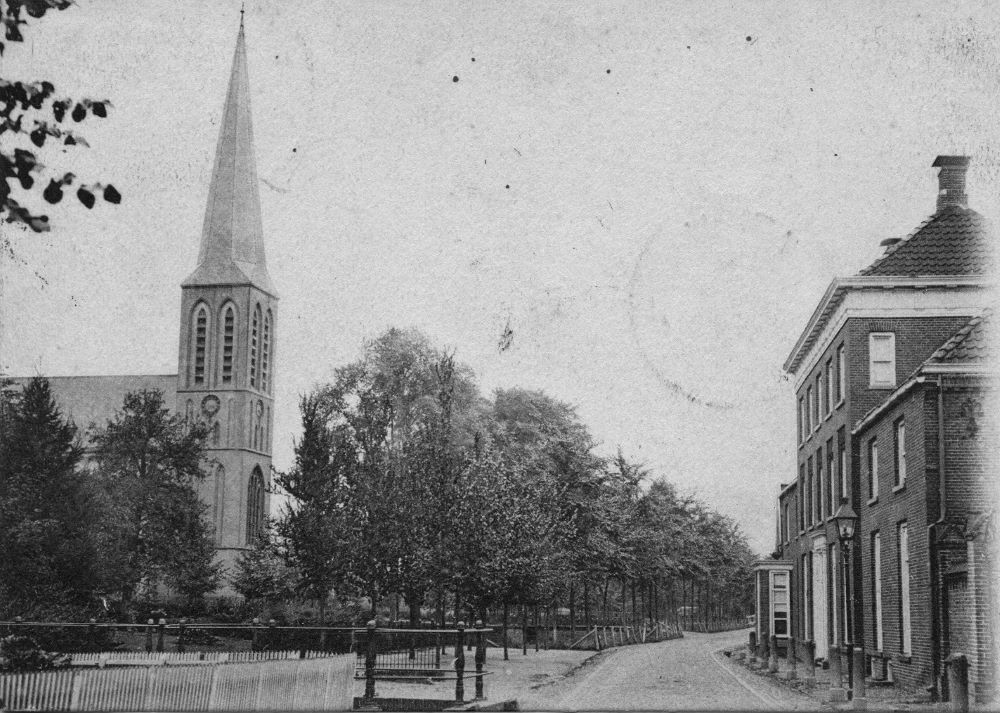
The church tower featured four tiers: the entrance at the bottom, a large pointed-arch window with polyfora above it, a clock, and pointed-arch friezes. The tower was topped with a needle spire. A smaller stair turret was added to the right of the church tower. The nave was built as a pseudobasilica, with round-arched windows and leadlight windows in the side walls. The bells, supplied by Gebr. Edelbraak from Gescher, cost ƒ1,061.25.
The solemn consecration of the church took place on 9 September 1895, performed by Mgr. van de Wetering, Archbishop of Utrecht. The festive address was delivered by the Reverend Antoon Driessen. In 1920, a new presbytery was also built; up until then, the old one, which had been spared by the fire, had still been in use.
In 1950, it was decided to demolish the severely damaged church and build a new, larger church on the old foundations. Architect Jan van Dongen from Apeldoorn designed the new building, integrating the existing tower. The building contractor was the firm Kemp from Silvolde, and the construction costs amounted to ƒ290,000. Construction workers from Aalten also contributed to its completion. The blessing took place on 3 February 1952, performed by Mgr. Huurneman.
Due to declining church attendance, the Roman Catholic Saint Helena’s Church was eventually closed for worship. The final Eucharistic service took place on 12 June 2022. The Parish of SS Paul and Ludger East Achterhoek sold the church and the adjacent presbytery. Since then, parishioners have been able to attend Eucharistic services in Groenlo or Lichtenvoorde. For prayer services, they are welcome at the Old Helena Church on the Markt, which is owned by the Protestant Congregation of Aalten.
A statue of Saint Helena used to stand in the garden of the Roman Catholic Saint Helena’s Church. In 2002, this statue was relocated to the garden of the Oude Helenakerk, on the Landstraat side, roughly 250 metres to the north as the crow flies.
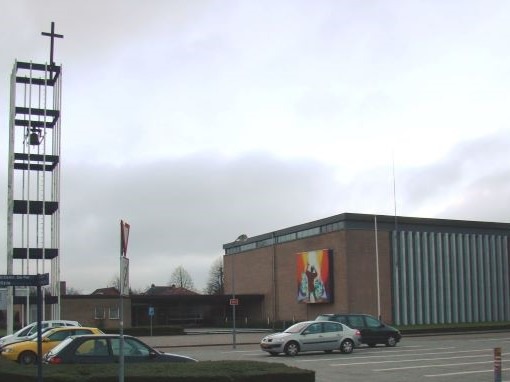
The Zuiderkerk (South Church) in Aalten is a former Reformed church, currently used by the Protestant Congregation of Aalten. The modern, rectangular building featuring a flat roof and a detached bell tower was opened in 1965.
Even before the Second World War, the Reformed Church in Aalten decided to establish a building fund for a third church building. The plans were further developed after the war. Two local architects submitted designs, and the plan by architect W. van der Zee was ultimately chosen.
The construction of the new church was estimated to cost around half a million guilders (five tonnes of gold). The Reformed Church Building Support Foundation (Stichting Steun Kerkbouw – SSK) provided an interest-free loan of ƒ193,800, as well as a loan of ƒ150,000 at 2%. The government subsidy amounted to nearly ƒ178,000. The project was put out to tender on 21 December 1962.
The foundation stone was laid by the congregation’s oldest member, W. Kemink from IJzerlo. The structural work cost over ƒ400,000, while the interior fittings and fixtures – including heating, pews, the pulpit, organ, chairs, furniture, the grounds, and the car park – added nearly another ƒ300,000. On 12 January 1965, the building committee officially handed the church over to the kirk session (church council).
Design and Interior
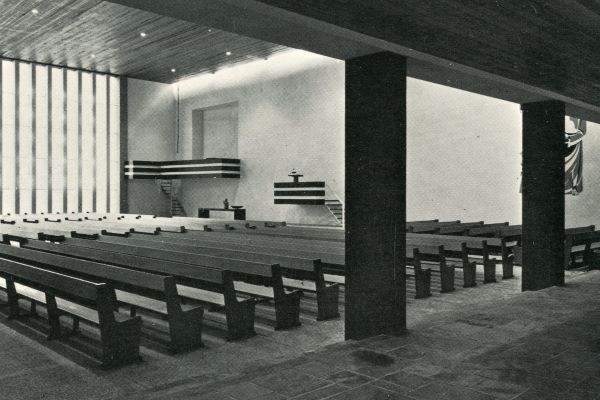
The Zuiderkerk is a sleek, rectangular building in the austere style of the 1960s. Narrow windows directly below the roofline provide natural light all around. On one side, there are tall, elongated windows with rows of lights in strands of five hanging in front of them.
Artworks
Next to the pulpit, a sgraffito by Harrie Dercksen was created, depicting the miraculous catch of fish at Tiberias after Jesus’ resurrection.
On the back wall of the church hall, a mural was painted by members of the congregation based on a design by Jan Haen, symbolically depicting events of salvation.
On the exterior of the organ extension, a mural was also added in 1965, again designed by Jan Haen, on the theme of Moses and the burning bush.
Organ
In 1962, the firm Ahrend & Brunzema was commissioned to build a new organ, with Cor Edskes serving as consultant. Due to the building’s poor acoustics, the original design had to be significantly modified during construction. The instrument was delivered on 27 January 1968. Up until that point, church services had been musically accompanied by trumpeter C. Meijer.
Current Status
The Zuiderkerk is still used by the Protestant Congregation of Aalten, alongside the Oude Helenakerk (Old Helena Church). Services are held here weekly.
Although the church does not hold official listed status, it is mentioned in heritage studies as a fine example of well-preserved post-war church architecture in the Achterhoek region.
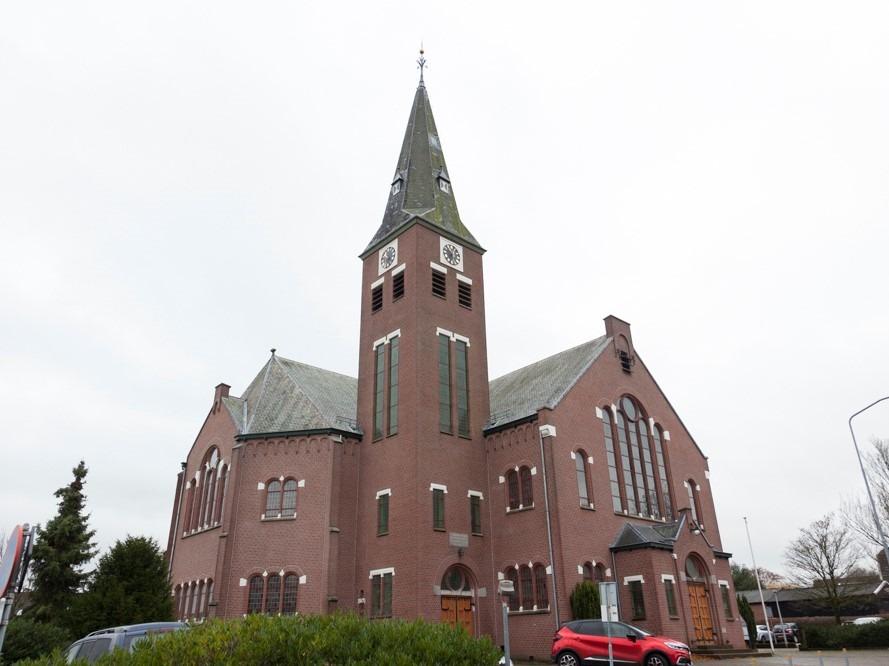
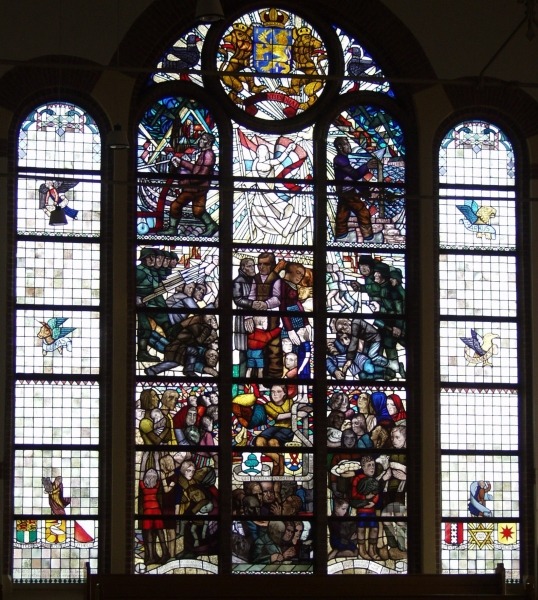
The Oosterkerk (East Church) is a former Reformed church in Aalten. It replaced the first ‘Seceded Church’ (Afgescheiden Kerk) from 1844 in 1913 and was expanded several times over the years. The building contains a unique memorial window from 1946, which was gifted in gratitude for the aid Aalten provided during World War II. Today, the building has been repurposed as a residential care facility.
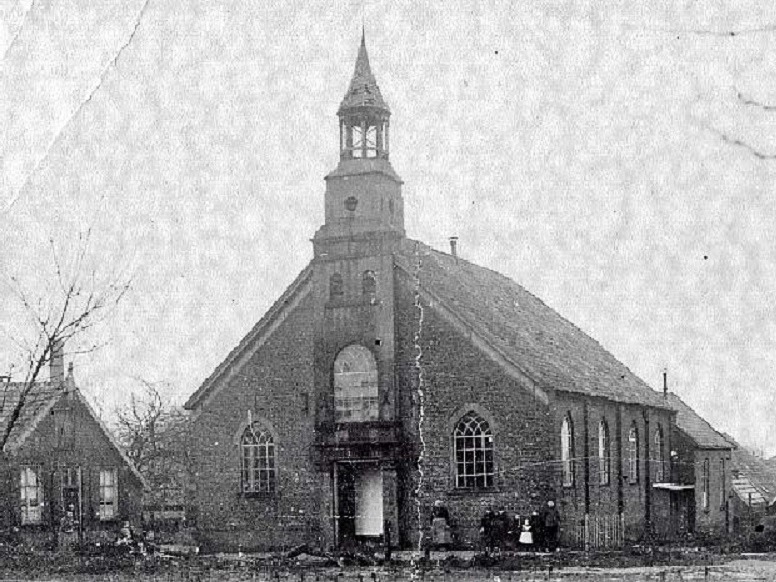
In 1834, a group of believers broke away from the Dutch Reformed Church and established the Christian Reformed Church (Afgescheiden Kerk). A seceded congregation emerged in Aalten as well. Initially, the congregation gathered in private homes. In 1844, they built their own church, the Afgescheiden Kerk, on the site where the Oosterkerk stands today. The first minister was the Rev. Breukelaar.
Construction and Architecture
After the first Oosterkerk became too small, the current church was erected in 1913, designed by architect Ane Nauta from Holwerd. The building contractor was D.J. te Mebel. The construction costs, including the demolition of the old church, amounted to approximately 30,000 guilders. The church was also referred to as ‘Church A‘, while the Westerkerk was known as ‘Church B’.
An expansion followed in 1931 because the number of seats still proved insufficient. In his design, Nauta drew inspiration from the Neo-Renaissance, with influences from Hendrik Petrus Berlage.
The church features a T-shaped floor plan. The front façade, which has a gabled wall, was given an entrance with its own small gable and a window framework above it. There are several round-arched windows and, in the centre, a triforium with stained glass. Towers stand on both sides of the front façade, the left one being the largest; both are topped with a needle spire. Leadlight windows have been used in all façades.
Memorial Window
In 1946, the Oosterkerk was fitted with an eight-metre-high memorial window, gifted by a committee from the Reformed Church of Kralingen on behalf of the churches and the Jewish community of Rotterdam. The window was an expression of gratitude to the people of Aalten for sheltering and aiding people in hiding (onderduikers), Jewish citizens, those suffering from starvation, and the many children from Rotterdam who were taken in here during the war.
Repurposing
The final church service in the Oosterkerk took place on Sunday, 27 June 2021. The building was subsequently repurposed as the Oosterkerkhuis, housing twenty studio apartments for residents with dementia. The purchase agreement stipulates that the unique memorial window and the organ must be preserved.
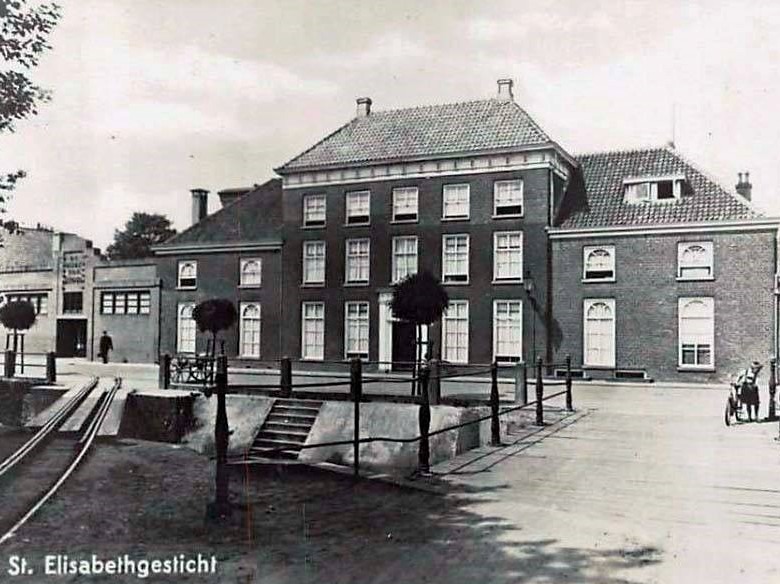
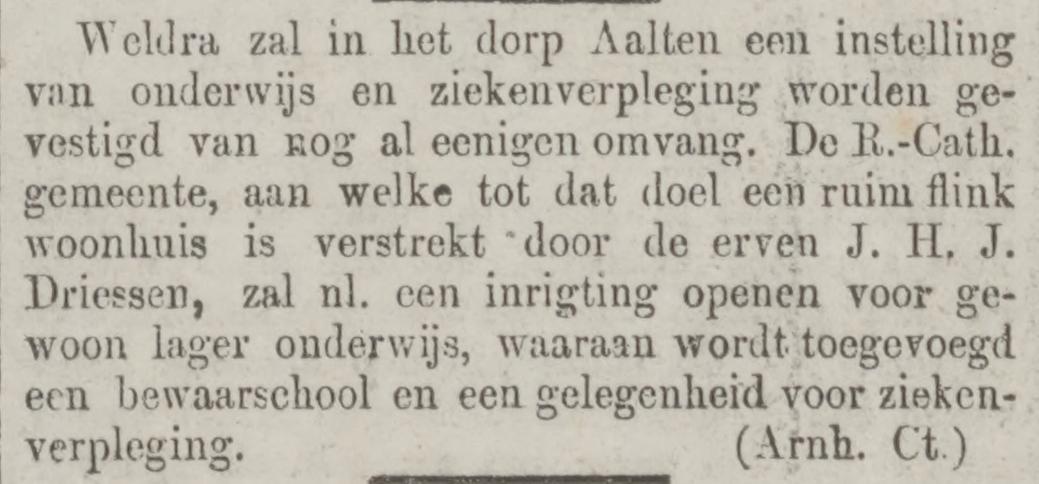
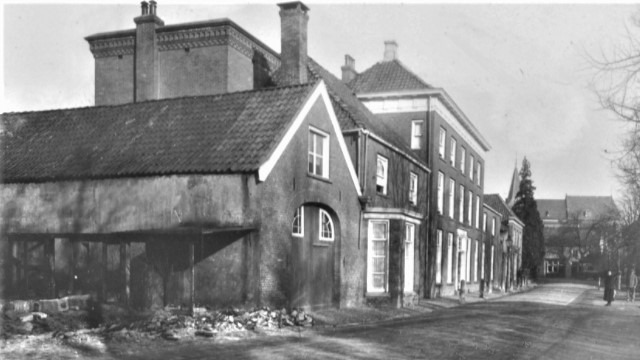
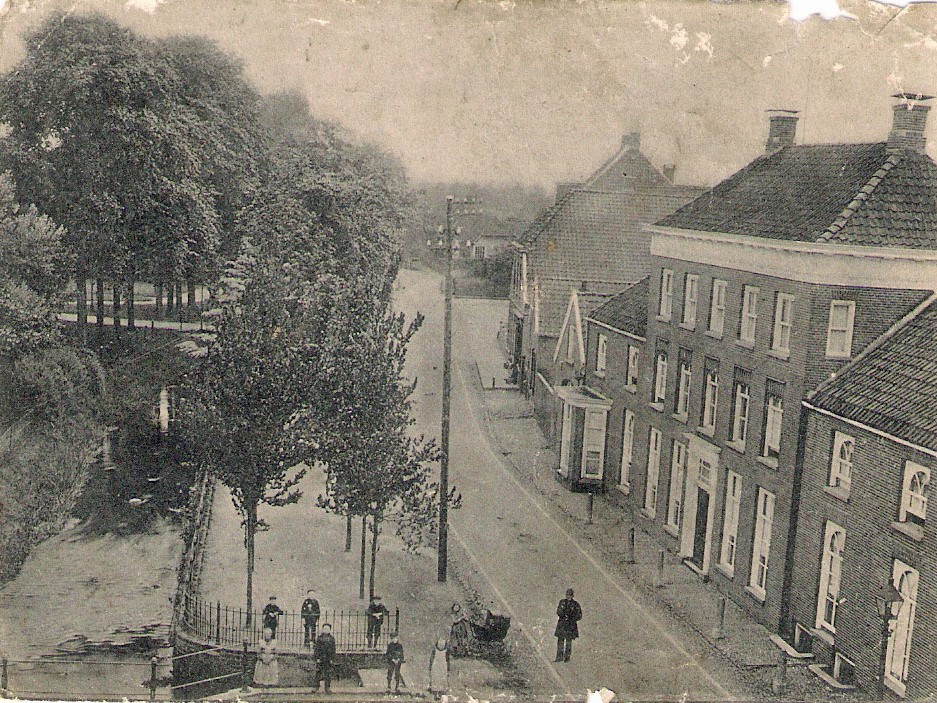
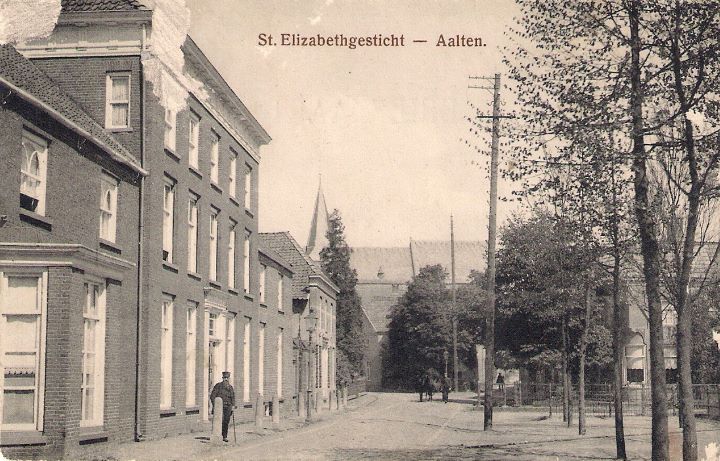
The Elisabeth Monastery in Aalten was originally the residence of textile manufacturer Johann Heinrich Joseph (Heinrich) Driessen (Bocholt, 10/07/1794 – Aalten, 04/07/1879). On 29 June 1837, his eldest son Theodoor laid the foundation stone.
Heinrich was also known as “Den veursten Driessen” (The front Driessen); his cousin Anton also lived on what was then Landstraat, in Villa Beekhuize, slightly further south of the town centre, and was therefore known as “d’n achtersten Dreessen” (The rear Driessen).
Business premises were also established on the property, which served primarily as storage for yarns and woven fabrics. These fabrics were transported by wagon, usually pulled by an ox, to the bleachery in Dale. The driver carried the fitting nickname ‘Ossen Willem’ (Ox Willem).
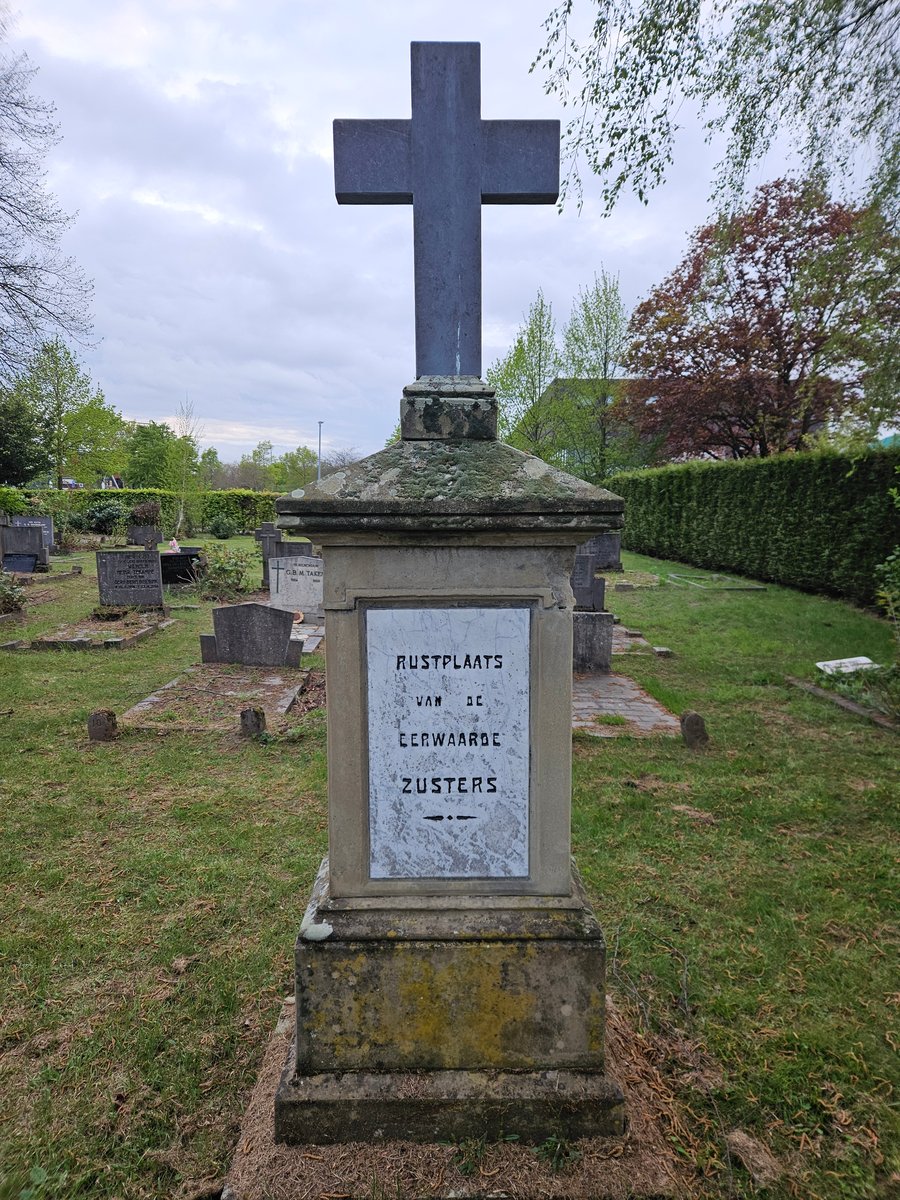
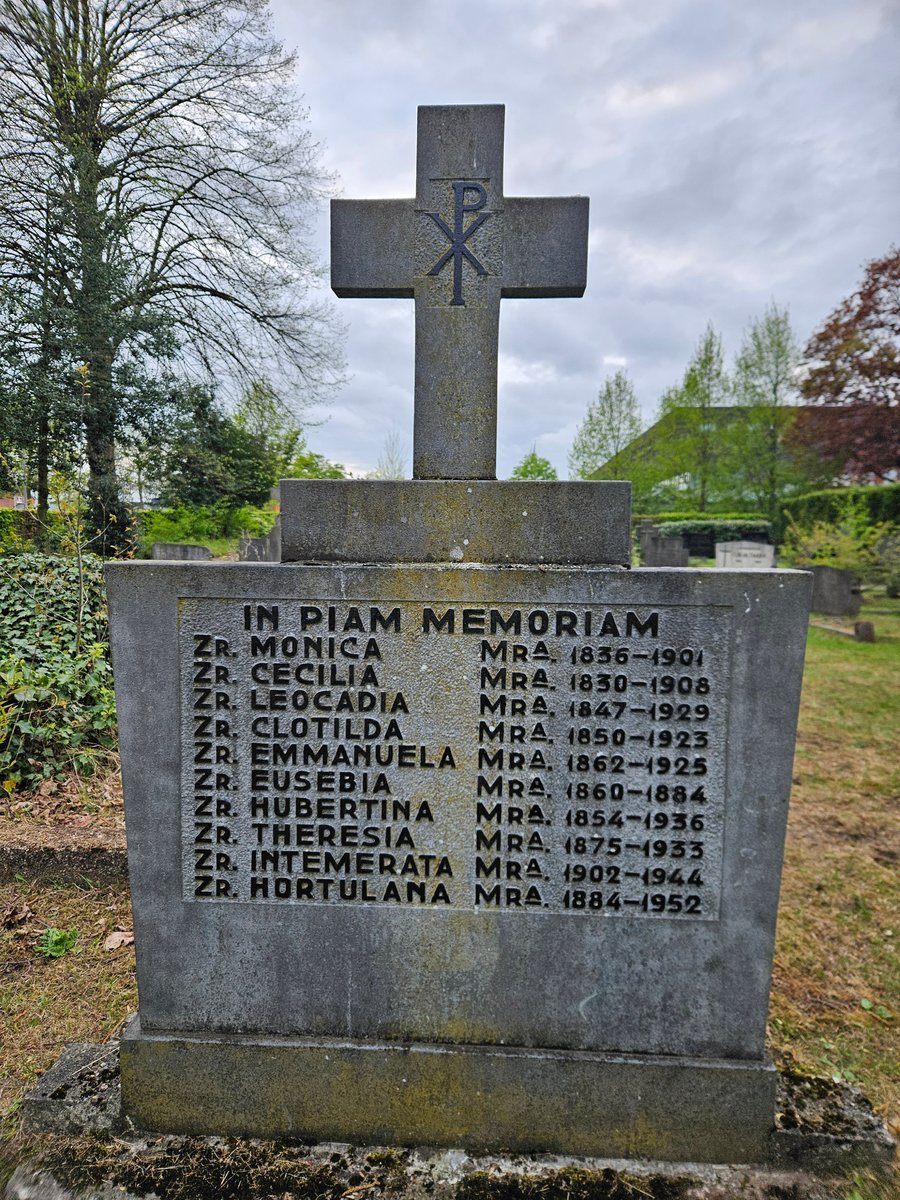
After Heinrich’s death, the house came into the possession of the Roman Catholic Church, after which it was put into use as a convent for nuns. On 30 May 1882, six sisters were brought to Aalten from Lichtenvoorde-Groenlo station in a carriage drawn by four horses. The convent was named after Heinrich’s wife, Elisabeth. Locally, it was also referred to as the St Elisabeth Institute.
Education and Nursing
For eighty years, the sisters provided education here to the Catholic school children of Aalten. The sisters’ ‘sewing and knitting school’ was also based there. Not everyone held pleasant memories of the nuns. The sewing and knitting school, later the Fashion Vocational School, was highly regarded. Partly for this reason, it was not only Catholics who knitted there, but people of all denominations.
On 23 December 1962, the last sisters left for a convent in Bennebroek. Later, the convent served as accommodation for guest workers.
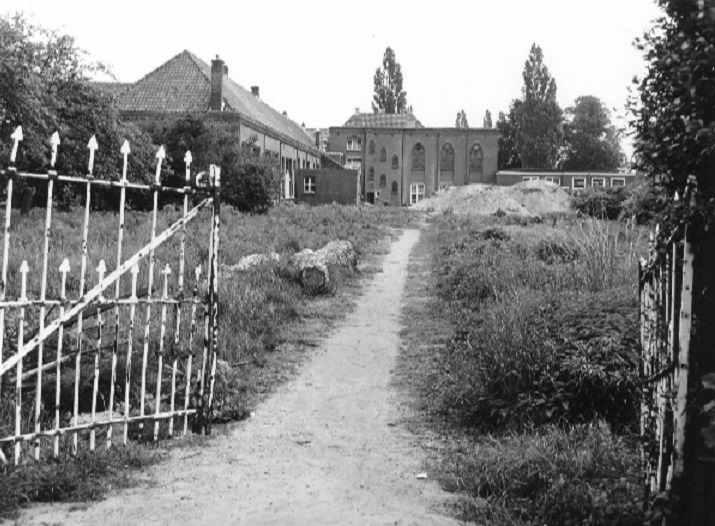
On 20 December 1980, a small fire broke out in the completely boarded-up building. Just as a ‘foundation stone’ had once been laid, the last stone was removed shortly after the fire. The building made way for the Parish Centre. This has since disappeared as well and has been replaced by an apartment building named ‘Kloosterhof’ (Convent Court).
AALTEN, 29 May – Tomorrow, the 30th, will mark 50 years since the Franciscan Sisters of St. Lucia, Rotterdam (now the Motherhouse Bennebroek) arrived in Aalten. This event will be solemnly commemorated. Following Holy Mass, a large general reception will be held starting from 10 o’clock. On 30 May 1882, the sisters were met in Lichtenvoorde by Parish Priest P. Bosman and Mr Eduard Driessen. The procession was conducted in carriages drawn by pairs of horses. The J. H. J. Driessen family made their house and grounds available to the sisters. A nursery and sewing school were established here immediately. On 1 August 1884, primary education for girls commenced, followed by education for boys in July 1886. The school currently has 258 pupils, and the nursery school has 68. In the fashion vocational school, newly built in 1928, instruction is given to 30 girls in summer and 60 in winter. One of the sisters, namely Sister Hubertina, has been here in Aalten since 30 June 1884.
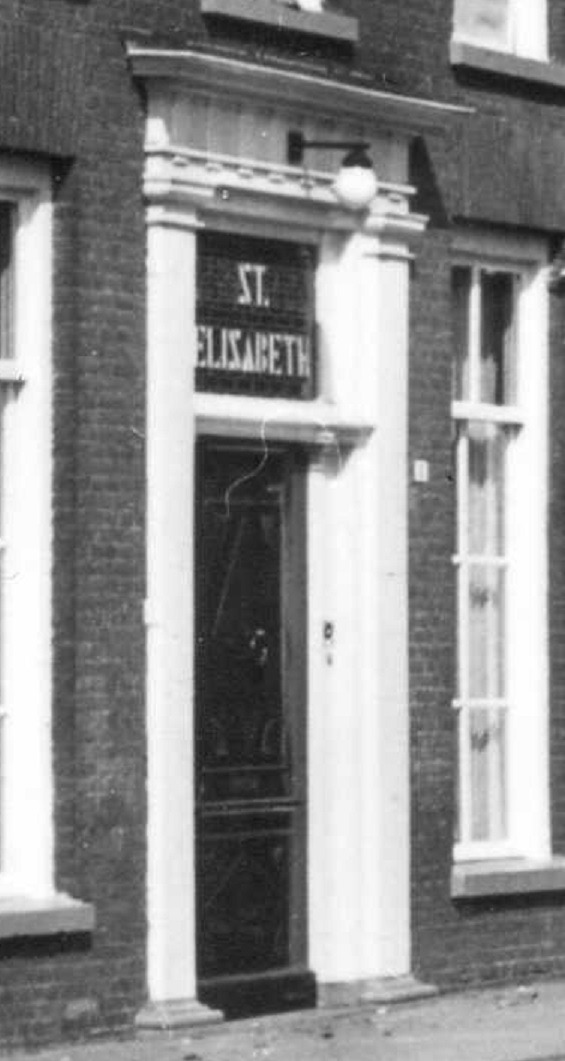
Arnhemsche Courant, 3 January 1882St Elisabeth’s Convent, Dijkstraat, Aalten St Elisabeth’s Institute, Aalten Front door of St Elisabeth’s Convent, Aalten Rear entrance of St Elisabeth’s Convent and St Jozef’s School, c.1975 Roman Catholic cemetery Piet Heinstraat, Aalten – Sisters St Elisabeth’s Convent (1) Roman Catholic cemetery Piet Heinstraat, Aalten – Sisters St Elisabeth’s Convent (2)
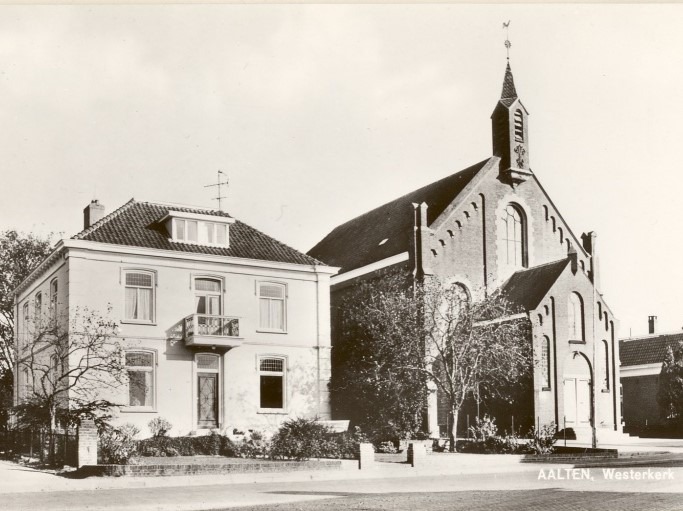
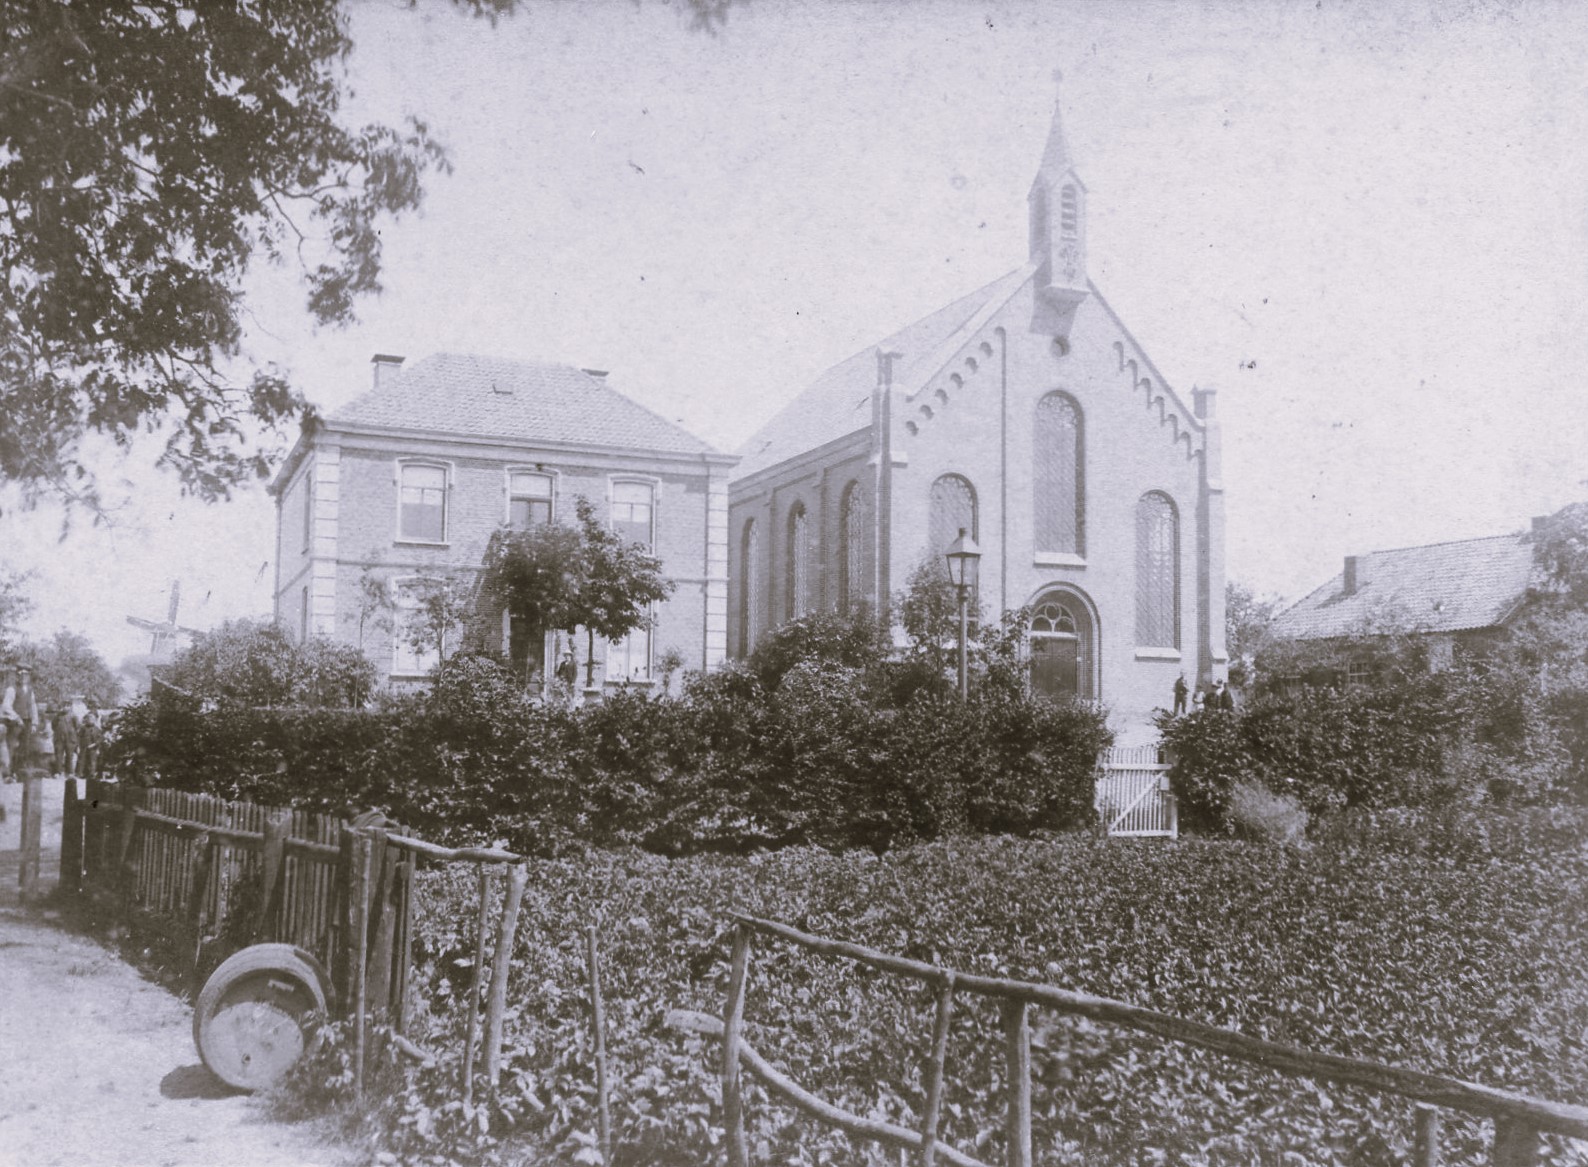
The Westerkerk (West Church) in Aalten was built in 1891, a few years after the Doleantie (the Reformed church schism) of 1886. The building served as a Reformed church and was known as ‘Church B’, whilst the Oosterkerk (East Church) was designated ‘Church A’. The church was designed by architect H. van der Brand, who created what is known as a schuurkerk (barn church): a simple, functional church building.
In 1928, a porch was added to the street side because space inside the church had become insufficient. The church was built in a neoclassical style, featuring several round-arched windows in its front façade. A small spire sits atop the roof.
War Years
On 30 January 1944, German SS officers carried out a raid (razzia) on two churches in Aalten, including the Westerkerk. The occupying forces knew that church services were well attended, including by young men and people in hiding (onderduikers) who were evading forced labour (Arbeitseinsatz) or who had failed to return from leave. More than forty men were arrested during the raid.
Later History
In 1999, the Westerkerk was sold to the Euregio Christengemeente Aalten-Bocholt (Euregio Christian Congregation), which has used the building ever since. The Westerkerk has been designated a municipal monument (locally listed building).
The Westerkerk, prior to the construction of the extension.
Beheer toestemming
Deze website gebruikt cookies voor een optimale ervaring en analyse van bezoekgegevens. Ga je hiermee akkoord? Zonder toestemming werken sommige onderdelen van de site mogelijk minder goed.
Functioneel
Always active
De technische opslag of toegang is strikt noodzakelijk voor het legitieme doel het gebruik mogelijk te maken van een specifieke dienst waarom de abonnee of gebruiker uitdrukkelijk heeft gevraagd, of met als enig doel de uitvoering van de transmissie van een communicatie over een elektronisch communicatienetwerk.
Voorkeuren
De technische opslag of toegang is noodzakelijk voor het legitieme doel voorkeuren op te slaan die niet door de abonnee of gebruiker zijn aangevraagd.
Statistieken
De technische opslag of toegang die uitsluitend voor statistische doeleinden wordt gebruikt.De technische opslag of toegang die uitsluitend wordt gebruikt voor anonieme statistische doeleinden. Zonder dagvaarding, vrijwillige naleving door je Internet Service Provider, of aanvullende gegevens van een derde partij, kan informatie die alleen voor dit doel wordt opgeslagen of opgehaald gewoonlijk niet worden gebruikt om je te identificeren.
Marketing
De technische opslag of toegang is nodig om gebruikersprofielen op te stellen voor het verzenden van reclame, of om de gebruiker op een site of over verschillende sites te volgen voor soortgelijke marketingdoeleinden.