Old Aalten

Category: Churches

  • The Cross Chapel (Kruiskapel)

    The Cross Chapel (Kruiskapel)

    Hemden, Bocholt (Germany)
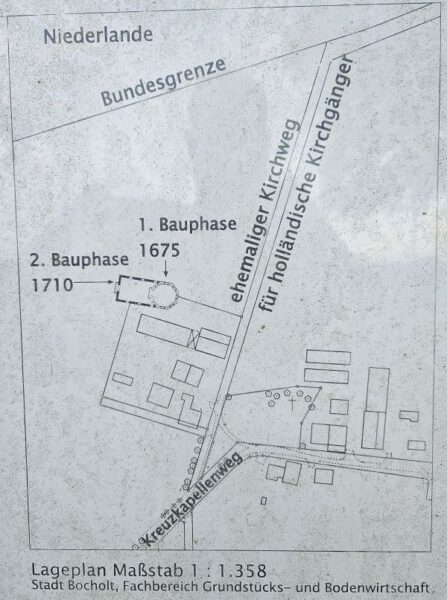
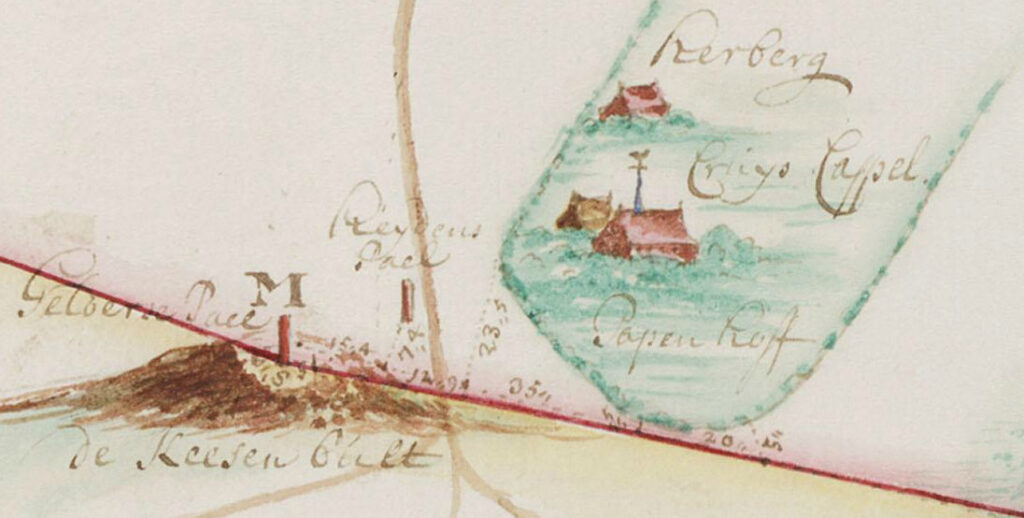
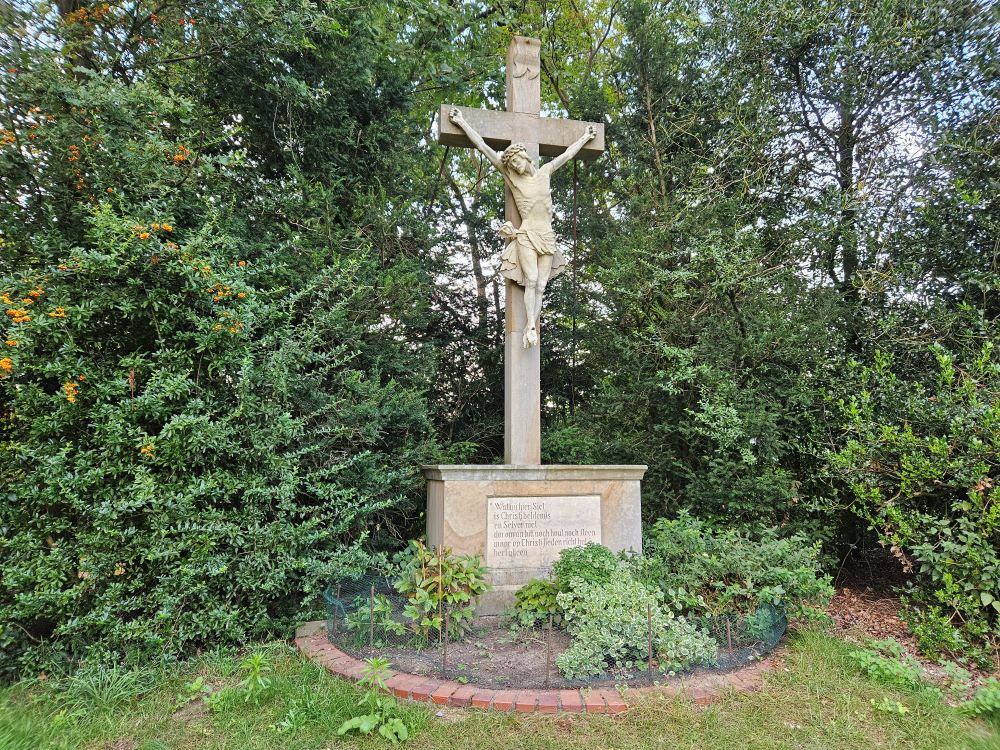
    De Kruiskapel (Kreuzkapelle) in Hemden was een vluchtkapel voor de katholieken van Aalten en Bredevoort. Tijdens de hoogtijdagen van het calvinisme (1675-1821) mochten zij hun geloof niet meer uitoefenen. De kapel stond in het Duitse Hemden, tweehonderd meter voorbij de huidige groene grens bij de Kesenbult, aan het einde van de Kiefteweg.

    Missionary Outpost

    From 1672 to 1674, Christoph Bernhard von Galen, the Prince-Bishop of Münster (1650–1678), waged war against the Dutch Republic, supported by King Louis XIV of France. Von Galen, nicknamed ‘Bommen Berend’ (‘Bombing Bernard’), was forced to withdraw from Dutch territories following the Peace of Cologne in April 1674. However, the Catholics remaining in the area were still prohibited from owning their own churches or holding religious services. To provide the Catholics of Aalten and Bredevoort with the opportunity to practise their faith, Von Galen ordered the construction of nine missionary outposts along the border, one of which was the Cross Chapel in Hemden.

    Construction of the Cross Chapel

    Initially, Catholic services in Hemden were held in a barn on the Leicking estate, which had been converted into a house of prayer. In 1675, by order of Von Galen, the Cross Chapel was built on the Reyerding estate. The chapel, dedicated to the Holy Cross, was constructed under the leadership of Jesuit Father Ernst Ignatius Busch, who served as the parish priest for the Aalten and Bredevoort congregations from 1672 to 1674.

    The chapel was an octagonal, largely wooden structure and became the religious centre for the exiled Catholics of Aalten and Bredevoort. Between 1710 and 1714, the chapel was restored and enlarged into a rectangular shape.

    The ‘Kruisberg’ (Cross Hill)

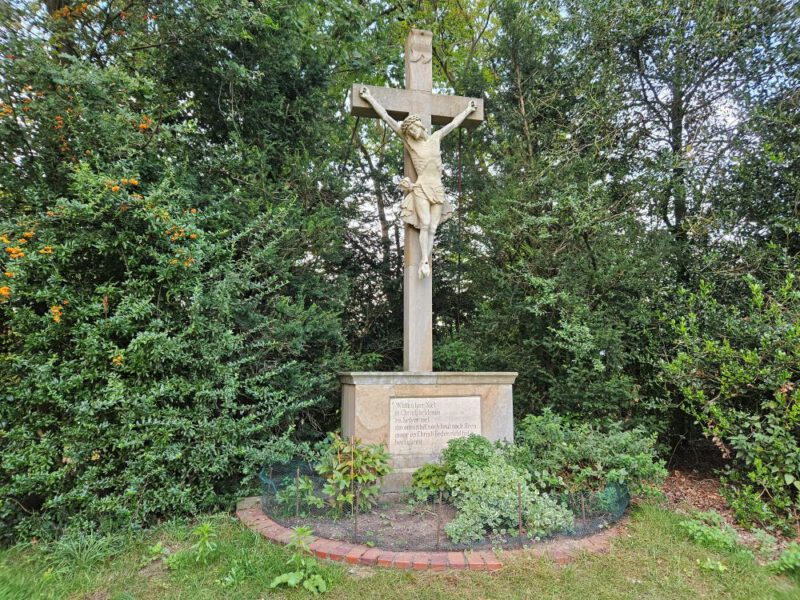
    Around the same time, the ‘Kruisberg’—a small hill—was created near the chapel, upon which a cross was placed. This cross faced the chapel and stood on a pedestal bearing the following inscription (translated from the Middle Dutch):

    What you see here is an image of Christ and not He Himself,
    therefore, worship neither wood nor stone,
    but direct your heart only to Christ.

    This inscription was intended to refute the Protestant accusations of the Reformation era that Catholics were worshipping idols through their figurative representations of Christ and the saints.

    Church Life

    In 1751 telde de parochie van de Kruiskapel ongeveer 27 Duitse en 451 Nederlandse katholieken. Iedere zondag, op katholieke feestdagen en bij familiegebeurtenissen zoals dopen en huwelijken, maakten de katholieken uit Aalten en Bredevoort de tocht naar de kapel, vaak via de huidige Bodendijk en Veenhuisweg. Volgens overlevering gingen de gelovigen in werkkleding en met hun werktuigen naar de kapel, zodat ze niet zouden opvallen als kerkgangers.

    Transcriptions of the baptismal and marriage registers of the Cross Chapel are available on the Genealogiedomein website and are valuable sources for genealogical research.

    The Restoration of Catholicism in the Netherlands

    Vanaf 1798 kregen de Bredevoorters en vanaf 1799 de Aaltenaren weer het recht om in eigen land het katholieke geloof in vrijheid te praktiseren. Zij richtten weer eigen kerken op in Bredevoort en Aalten. Hierdoor daalde het aantal Nederlandse bezoekers van de Kruiskapel. Rond 1800 waren er nog maar enkele Duitse gelovigen die de kapel bezochten, voornamelijk op zon- en feestdagen.

    In 1821, Pope Pius VII decreed that the parishes of Aalten, Bredevoort, and other surrounding areas were to be assigned to the ‘Dutch Mission’. As a result, only five German families remained as members of the Hemden parish. The Cross Chapel had thereby lost its original purpose.

    The End of the Cross Chapel

    On 16 July 1821, Pope Pius VII formally declared the separation of the Dutch Catholics. Two years later, in 1823, the Cross Chapel was demolished. The parish was dissolved and relocated to the nearby Bocholt rural district of Barlo, a few kilometres south-east of Hemden. All that remains today to commemorate the chapel is the Kruisberg, with its Baroque cross and a stone memorial plaque.

    In total, seven parish priests served at the Cross Chapel. Although the chapel itself has vanished, the Kruisberg and its cross remain as a reminder of the religious life of the Catholics from Aalten and Bredevoort during a time of oppression and persecution.

    Features


    FunctionRoman Catholic refuge chapel
    Year of construction1675
    Demolition1823

    Sources


    • Information panel on the Kruisberg in Hemden
    • Wikipedia
  • Roman Catholic Church Dijkstraat (1859-1893)

    Roman Catholic Church Dijkstraat (1859-1893)

    Aalten

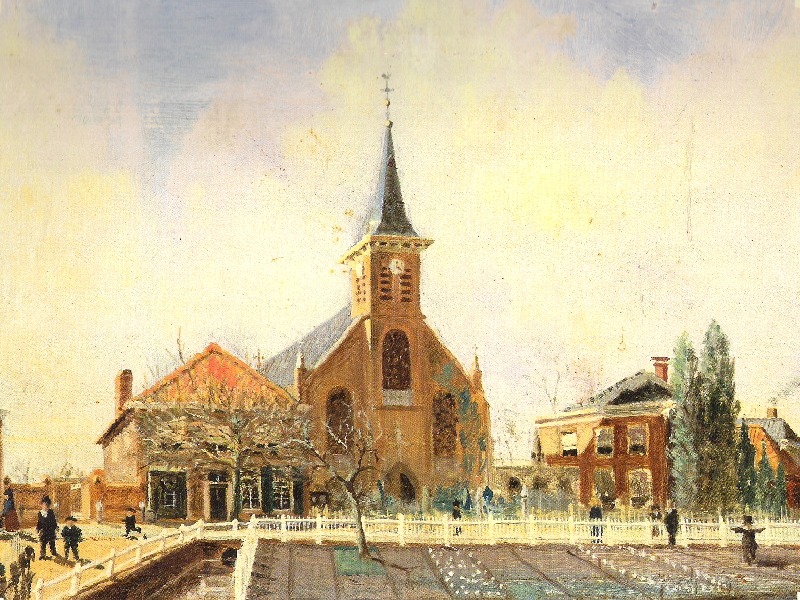
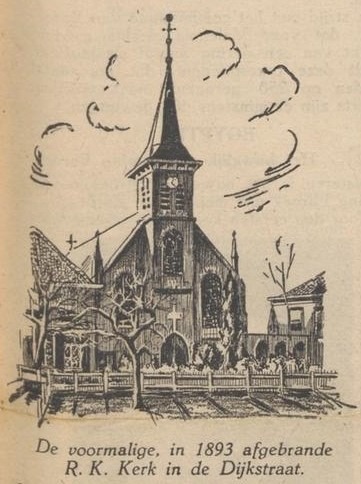
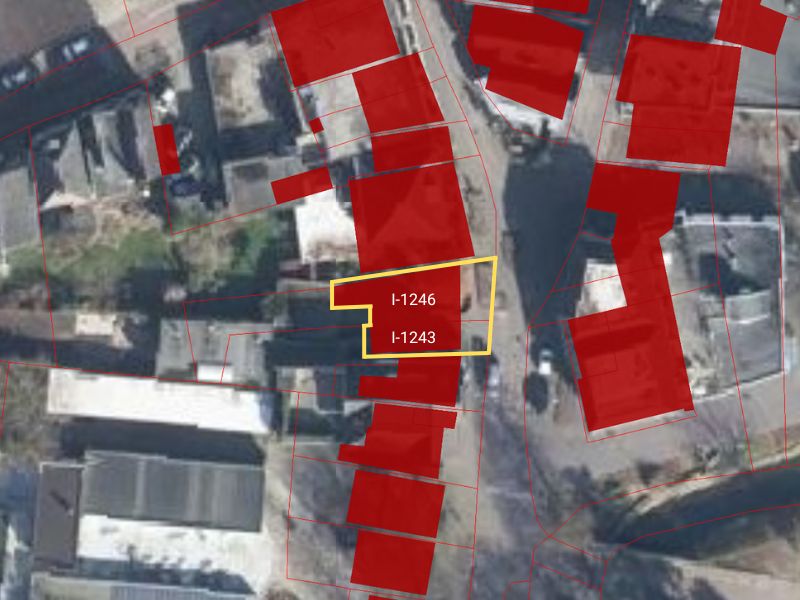
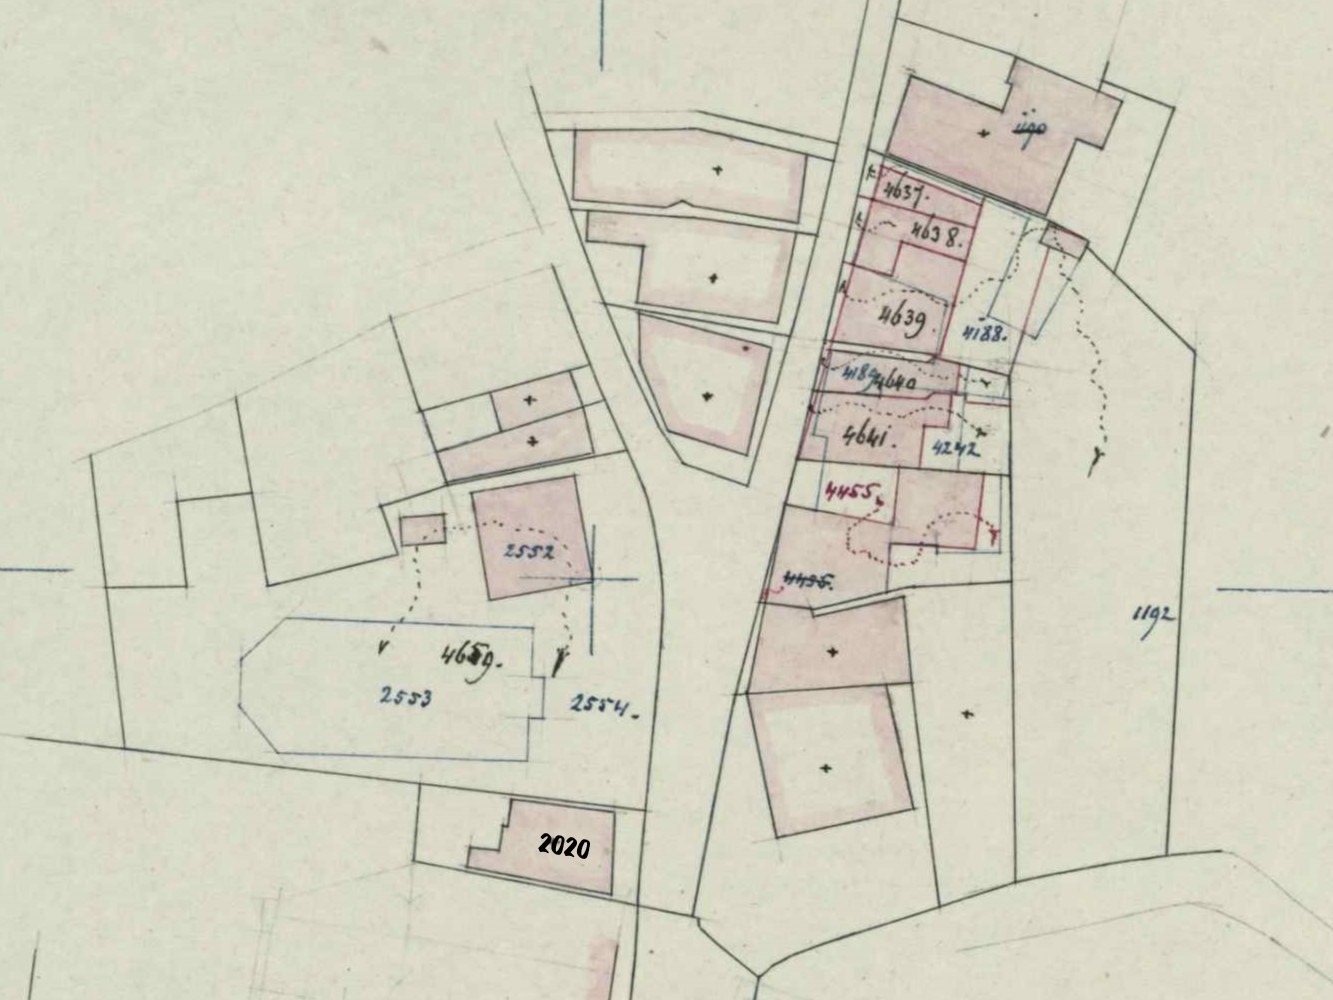
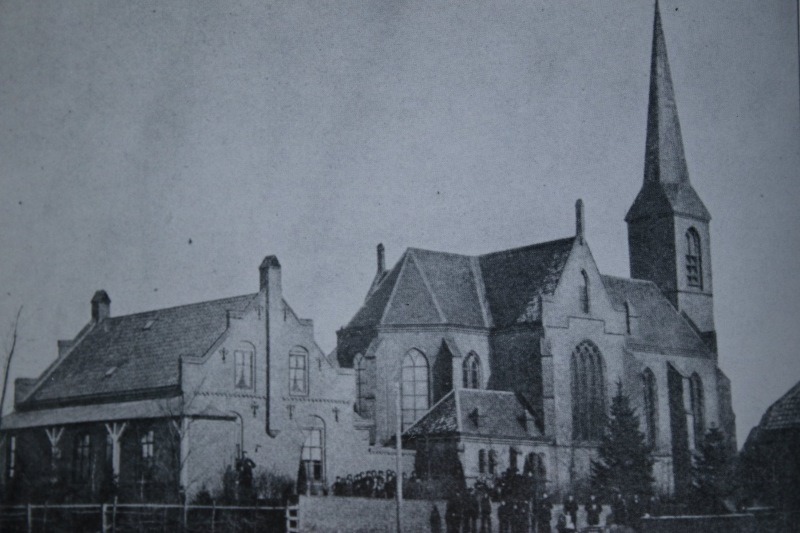
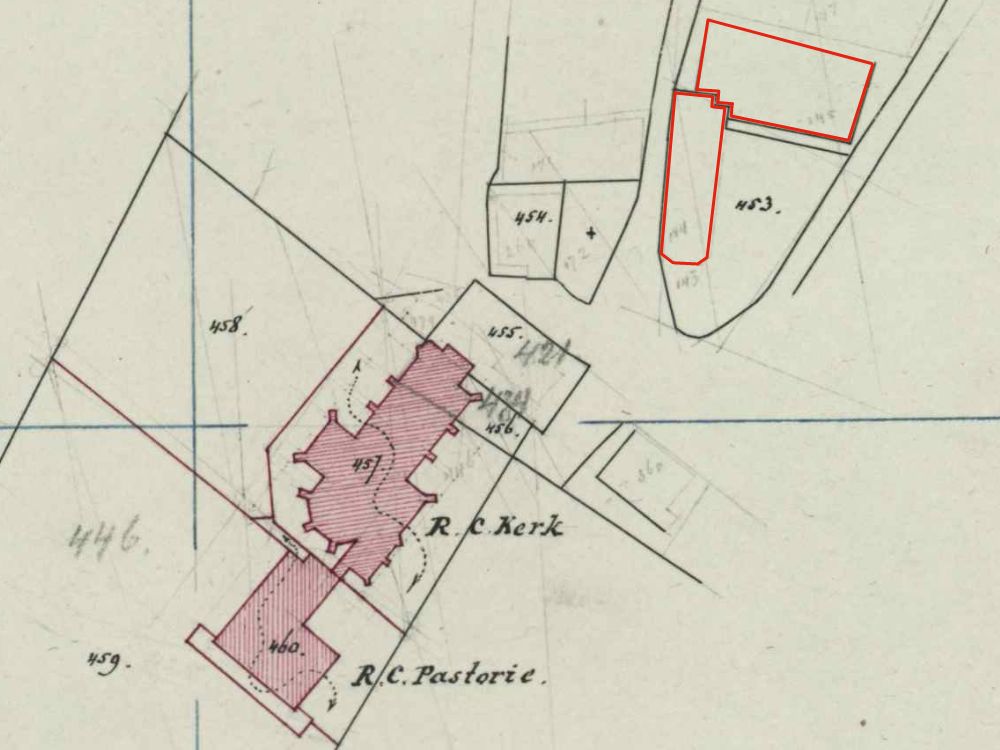
    Between the current addresses of Dijkstraat 2 and 4, there was originally a house occupied by two families. This house was presumably demolished around 1857, after which a Catholic church was built on this location in 1859. This church was destroyed by fire in 1893 and was not rebuilt. Today, a garden is located here, belonging to the former rectory.

    Previously, a house occupied by two families stood at this location. In 1859, a Catholic church was built here. This church was destroyed by fire in 1893 and was not rebuilt. Today, a garden is located at this site.

    Since 1800, the Roman Catholics of Aalten worshipped in a barn church in the Kerkstraat. After five decades, this church proved too small for the growing parish. During the Saint Nicholas market, which began with a church service, the attendance was sometimes so large that people attended the service outside in the bitter cold. A site for a new church was sought and found at the beginning of the Dijkstraat.

    Construction of the Roman Catholic Church on the Dijkstraat (1859–1893)

    Funds were raised for the construction of a church with a rectory, and on May 4, 1859, the new Waterstaatskerk was consecrated. The church stood between the current addresses Dijkstraat 2 (former RC rectory) and Dijkstraat 4 (where the Van den Dobbelsteen bakery was located until 2022).

    Fire

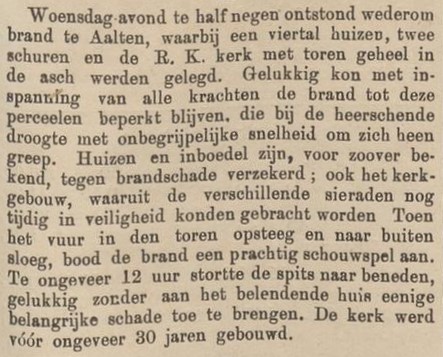
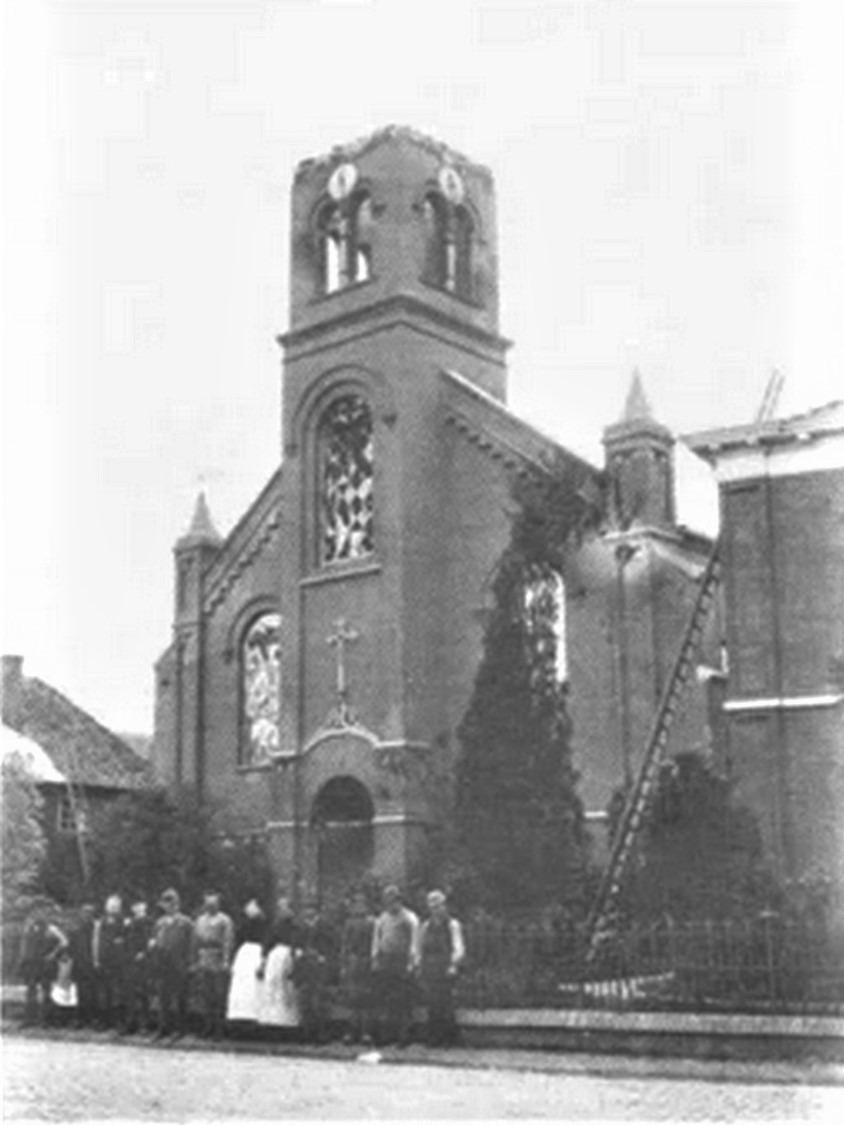
    On May 10, 1893, a fire broke out diagonally opposite the church, in houses on the Kerkstraat. The firefighters’ attention was entirely focused on extinguishing this fire. Orders were given to the firefighters, and they labored at the pumps. The wind was north-easterly, and the buildings close to the burning plots, which were downwind, were kept well-watered. However, the church, which was further away, was ignored until smoke clouds suddenly rose from the roof and tower.

    The word spread from mouth to mouth: “the church is on fire.” Great consternation took hold of the population, the Catholics in particular. The church treasures had to be moved to safety, and they succeeded in doing so. The fire brigade was powerless. They had to keep the nearby plots wet, and now that the church was added to the blaze, they no longer knew how to act. It was a fantastic spectacle in the evening. The entire population of Aalten had flocked together to watch the drama unfold.

    The last strikes heard from the tower clock were at half past eleven. Then the spire collapsed and a sea of sparks swirled through the sky. It was over. Nothing but ruins remained. Fortunately, the rectory was spared.

    New Construction

    What now? The adjacent school, to which a shed was added, was set up as a church, and means had to be sought to build a new church. The bitter pill was somewhat sweetened because the insurance was generous with the compensation. No less than approximately 26,000 guilders was paid out.

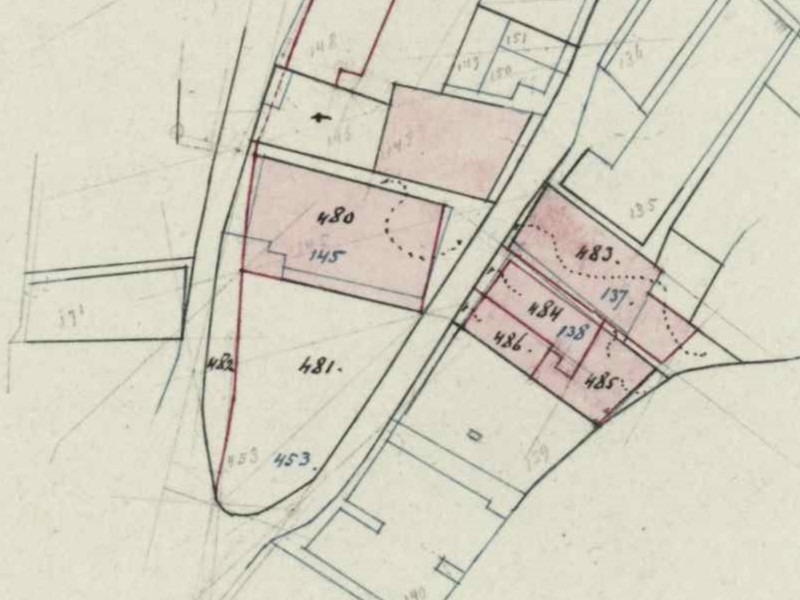
    Since a new building had to be constructed anyway, a larger site was sought. This was found a little further along, on the other side of the Dijkstraat. There, the new RC church was built.


    Earlier buildings

    Before the construction of the church in 1859, a house stood on this location, occupied by two families. This house was demolished around 1857 (?).


    Owners

    Overview is incomplete.

    YearPlotOwnerDescription
    1832I-1243
    I-1246
    Berend Wevers
    Gerrit Jan Scholten
    64 m² house & yard
    133 m² house & yard

    Residents

    1813

    Aalten 50

    Half house and garden

    Jan Willem Duenk (Barlo, 1751-02-10), day laborer
    Berent Wevers (Aalten, 1785-02-06), son, tailor
    Gradus Wevers (Aalten, 1799), son

    2 males
    2 females
    1 son

    Aalten 51

    Half house and garden

    Gerrit Jan Scholten (Lintelo, 1764-07-29), day laborer

    1 male
    1 female
    2 sons
    2 daughters

    Population register 1823-1838

    Aalten 50

    Berend Wevers (Aalten, 1785-02-06), laborer
    Johanna Catharina Roerdinkveldboom (Winterswijk, 1789-02-02)

    Aalten 51

    Gerrit Jan Scholten (Lintelo, 1764-07-29), laborer
    Willemina Sluiskes (Aalten, 1775-08-31)

    Population register 1838-1850

    Aalten 48

    Berend Wevers (Aalten, 1785-02-06), laborer
    Johanna Catharina Roerdinkveldboom (Winterswijk, 1789-02-02)

    Aalten 49

    Gerrit Jan Scholten (Lintelo, 1764-07-29), laborer
    Willemina Sluiskes (Aalten, 1775-08-31)

    Population register 1850-1860

    Aalten 48

    Jan Hendrik Wevers (Aalten, 1816-11-12), weaver
    Christina Aleida Winkelhorst (Aalten, 1804-02-14)

    Aalten 49

    Derk Antonij Doornink (Aalten, 1809-11-14), farmer
    Antonetta Willemina Scholten (Aalten, 1813-01-29)

    Features


    Cadastral no.I-11435
    FunctionChurch
    Year of construction1859
    Burned down1893

    Sources


  • De Meiberg

    De Meiberg

    Meiberg 23/1, Aalten

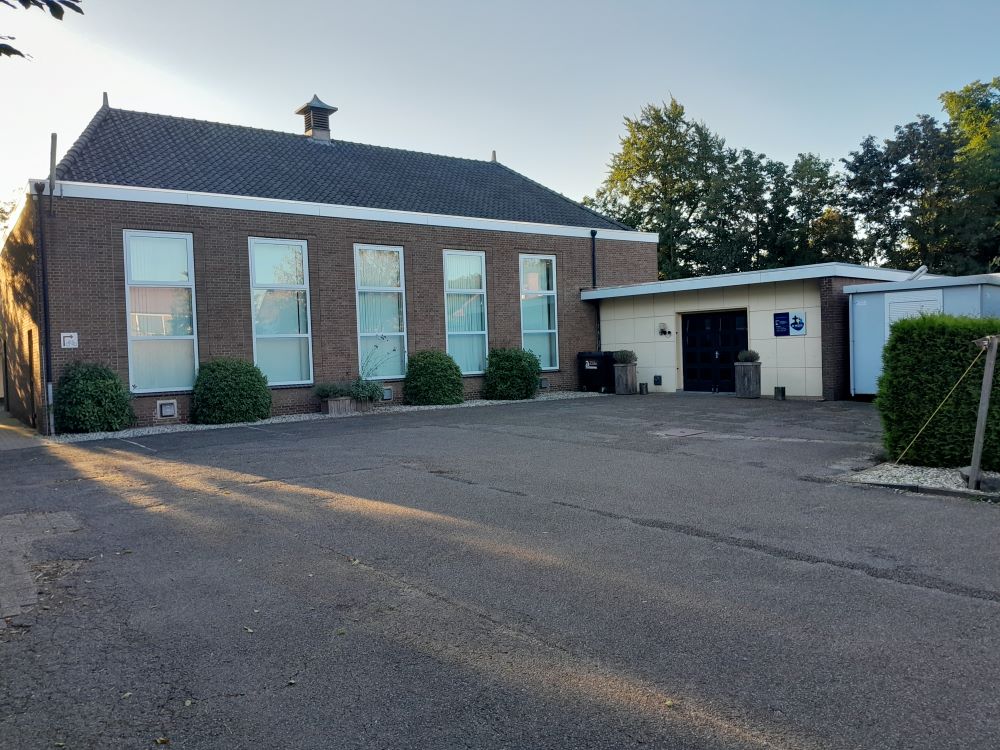
    Meiberg 23/1, Aalten (Congregation of Christians)
    Photo: G. Schreurs (2024)

    Meeting hall of the Congregation of Christians.


    Address directory 1967

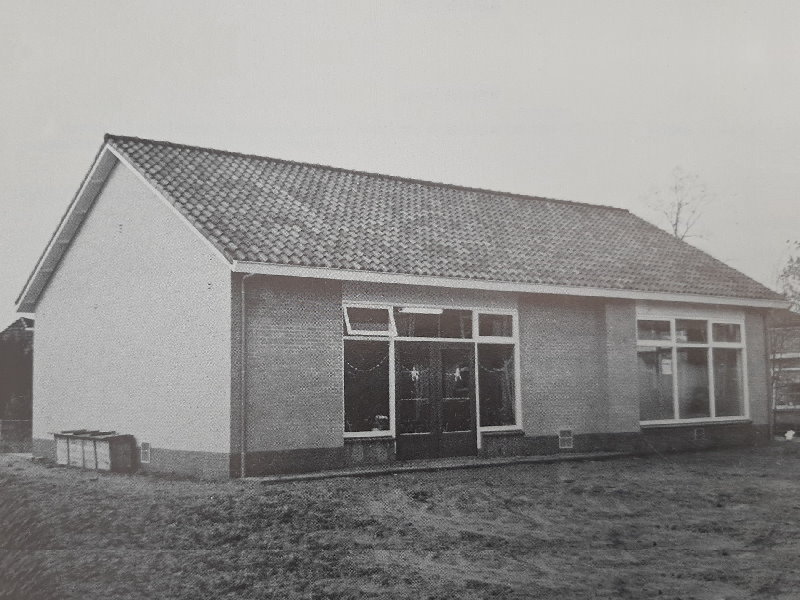
    Meiberg 23/1

    Meeting hall of the Assembly of Believers

    Features


    Cadastral no.I-9434
    FunctionMeeting hall
    Year of construction1965
    Listedno
  • Kingdom Hall

    Kingdom Hall

    Slaadreef 4, Aalten

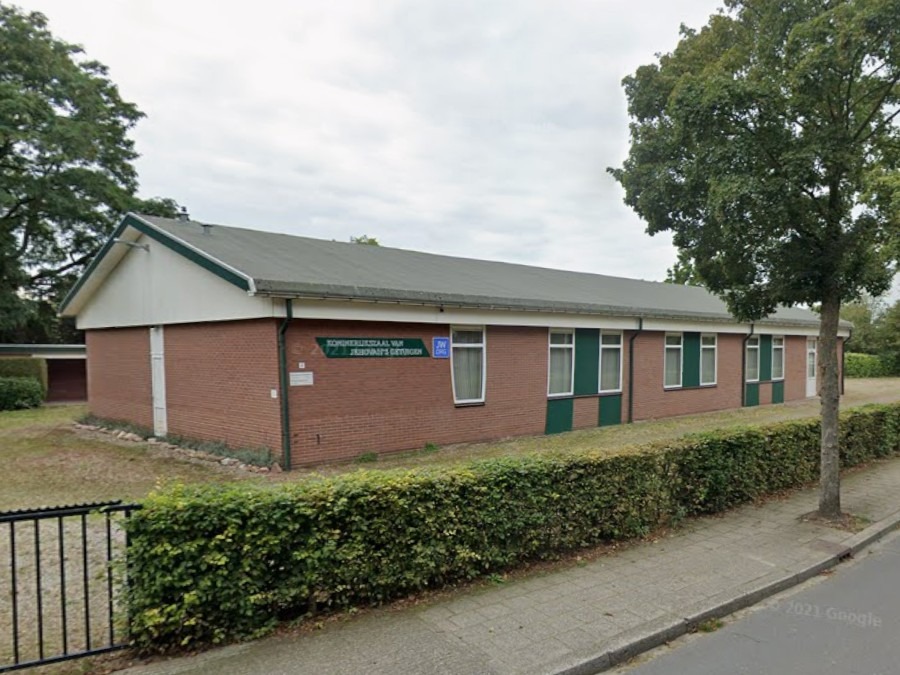
    The Kingdom Hall is the meeting place of the Jehovah’s Witnesses.


    Owners

    Overview is incomplete.

    YearPlotOwnerDescription
    1976I-9835Foundation for the Construction and Operation of
    Kingdom Halls in Winterswijk and surrounding areas
    2,005 m² of pasture

    Features


    Cadastral no.I-11608
    FunctionPlace of worship
    Year of construction1975 (?)
    Listedno
  • Fatih Mosque Aalten

    Fatih Mosque Aalten

    Bodendijk 12, Aalten

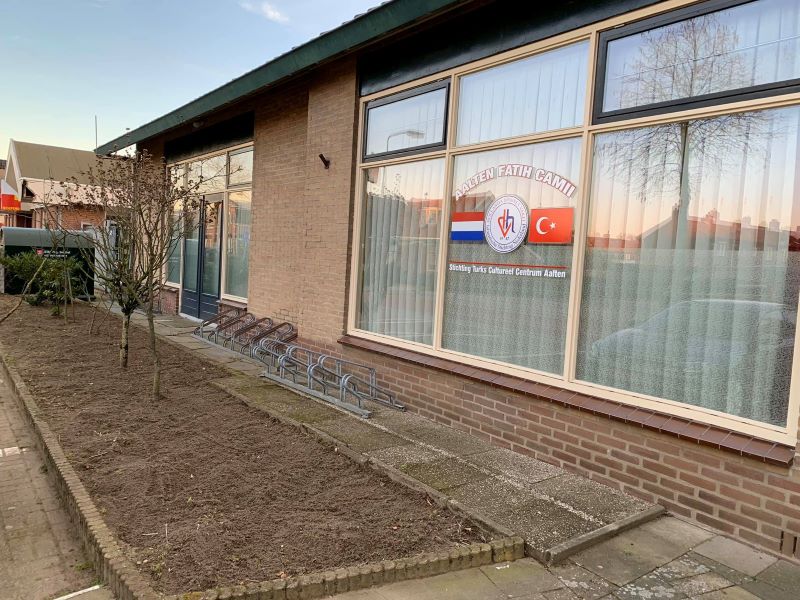
    The Fatih Mosque on Bodendijk in Aalten has been used as a house of worship for the Turkish Islamic community since 2009. The building previously served as a Reformed Youth Centre and later as a nursery school, before being acquired by the Fatih Aalten Foundation. The mosque is also known by its Turkish name, Fatih Camii.

    Name and Meaning

    The name Fatih Camii literally means “Mosque of the Conqueror”. Fatih refers to the Ottoman Sultan Mehmed II Fatih (1432–1481), nicknamed the Conqueror, who captured Constantinople (present-day Istanbul) in 1453. Camii is the Turkish word for mosque, derived from the Arabic jāmiʿ (جامع), meaning “gathering place”. Many Turkish mosques, including those outside Turkey, bear this name.

    History

    The first gatherings of the Turkish community in Aalten took place in smaller premises, but with the establishment of the Fatih Aalten Foundation, they gained the opportunity to create their own prayer space. In 2009, the building at Bodendijk 12 was officially inaugurated as a mosque.

    Since then, the premises have been adapted to function as an Islamic house of worship. Traditional decorative elements, such as handmade tiles from Turkey, have been installed inside. The building has no minaret or dome, but is recognisable as a mosque by its interior and the layout of the prayer hall, with a mihrab and minbar.

    Function and Activities

    The Fatih Mosque primarily serves as a house of worship, with Friday prayers being the most important weekly gathering. In addition, the mosque plays a broader role in community life:

    • Religious and Quranic lessons are held.
    • The mosque has facilities for Islamic funeral rites (djanazah).
    • Open days and bazaars are regularly organised to introduce local residents to the mosque and Turkish culture.

    The mosque explicitly welcomes the entire Aalten community. On its website, the mosque is described as both a religious and social centre — a place of peace, hospitality, and solidarity, where everyone is welcome for encounters, dialogue, or simply a cup of tea.

    Features


    Cadastral no.K-908
    FunctionYouth Centre,
    Nursery School,
    Mosque
    Year of construction1972
    Listedno
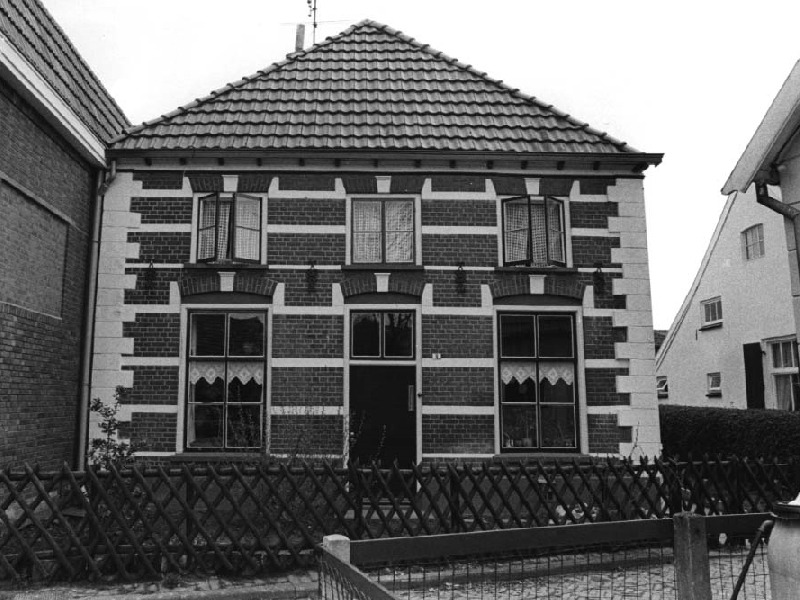
  • Vismarkt 9

    Vismarkt 9

    Bredevoort

    Former synagogue, originally built around 1830. The building was already dilapidated in 1858, but did not qualify for a ministerial subsidy at that time.

    At the end of the 19th century, the Jewish community in Bredevoort appeared to have insufficient members to hold regular services. In 1900, the community of Bredevoort was dissolved and merged with that of Aalten.

    The building on the Vismarkt served as a synagogue until the beginning of World War I. Around 1920, the synagogue was converted into a home. Today, the building is a municipal monument and is registered with the province of Gelderland as a historical architectural monument.


    Owners

    Overview is incomplete.

    YearPlotOwnerDescription
    1832B-116the Israelite Community of Bredevoort220 m² church

    Residents

    Population register 1823-1838

    Bredevoort 2

    Sophia Soesman (Trier-Merl, 10-1766), widow of Godschalk Wolf

    Population register 1838-1850

    Bredevoort 149

    Sophia Soesman (Trier-Merl, 10-1766)

    Next residents:

    Johanna Jacoba Pommer (Kruiskapel, 08-07-1790), widow of Joannes Babtista Antonius Blömer

    Next (head) resident, son:

    Population register 1850-1860

    Bredevoort 149

    Johannes Hendrikus Bloemers (Bredevoort, 07-05-1822), weaver

    Population register 1860-1870

    Bredevoort 149

    Johannes Theodorus Albers (Bredevoort, 01-11-1810), weaver
    Anna Geertruida Scholtenlo (Bredevoort, 07-10-1806)

    Population register 1870-1880

    Bredevoort 163

    The church of the Israelites

    Population register 1880-1890

    Bredevoort 191

    “Isr. church”

    Matheus Antonie Gieskes (Enschede, 09-10-1865), merchant
    Elisabeth Rooze Meijer (Losser, 30-07-1867)

    Population register 1890-1900

    Bredevoort 172

    Johannes Chrisostomeus Albertus van Embden (Doetinchem, 23-03-1860), umbrella maker
    Aleida Kall (Losser, 30-07-1862)

    Next residents:

    Martinus Veldhuizen (Rheden, 18-02-1874), labourer
    Everdina Garritsen (Steenderen, 03-05-1876)

    Population register 1900-1910

    Bredevoort 161 > 171

    Jan Matthijs Prins (Aalten, 17-07-1836), box gluer
    Johanna Geertruid Schotman (Aalten, 31-03-1840)

    Next residents:

    Marinus Lambertus Bruininks (Barendrecht, 27-11-1881)
    Maria Lefeber (Uithoorn, 06-12-1886)

    Population register 1910-1920

    Bredevoort 171

    Marinus Lambertus Bruininks (Barendrecht, 27-11-1881)
    Maria Lefeber (Uithoorn, 06-12-1886)

    Next residents:

    Bredevoort 171 > 157

    Gradus Johannes Veldkamp (Bredevoort, 18-09-1882), factory worker
    Berendina Johanna Engelen (Ulft, 17-07-1884)

    Population register 1920-1930

    Bredevoort 157

    Gradus Johannes Veldkamp (Bredevoort, 18-09-1882)
    Berendina Johanna Engelen (Ulft, 17-07-1884)

    Next residents:

    Bernard Willem Kempink (Bredevoort, 11-10-1906), clog maker
    Aleida Mengerink (Aalten, 11-08-1908)

    Address directory 1934

    Bredevoort 157 > Vischmarkt 9

    B.W. Kempink

    Address directory 1967

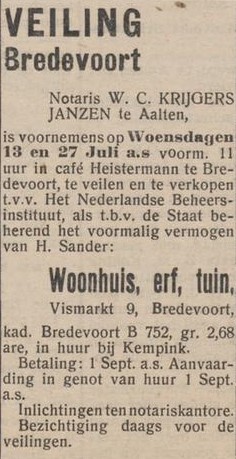
    Vismarkt 9

    B.W. Kempink

    Features


    Cadastral no.B-1043
    FunctionSynagogue,
    Home
    Year of constructionca. 1830
    ListedMunicipal
    monument
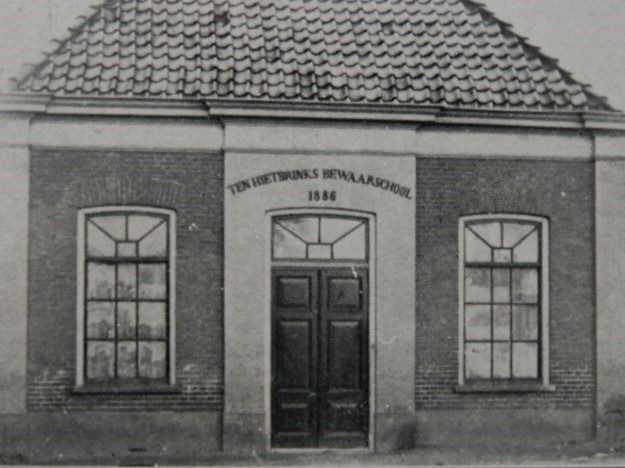
  • Ten Hietbrinks Bewaarschool

    Ten Hietbrinks Bewaarschool

    Prinsenstraat 27, Aalten

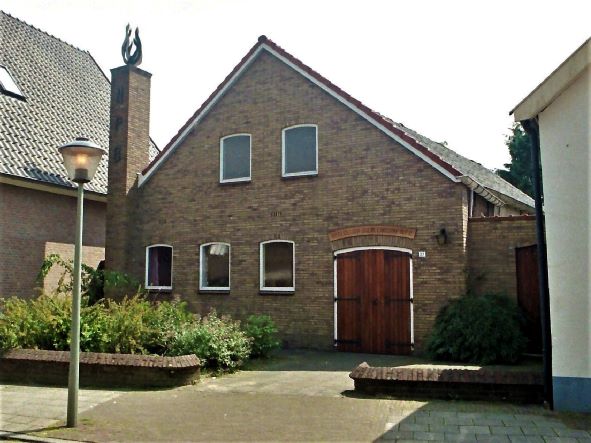
    The Ten Hietbrink Bewaarschool was a nursery school in Prinsenstraat in Aalten. The school was named after the Ten Hietbrink family, who were closely involved in its inception and management. Later, the Nederlandse Protestantenbond (Dutch Association of Protestants) held its church services here. Today, the address houses the Euregional Historical Documentation Centre.

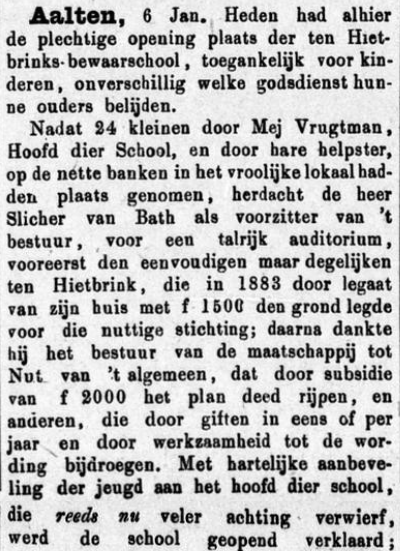
    The nursery school was opened on 6 January 1887, at a time when the first forms of early childhood education were increasingly gaining ground in the Netherlands. Before then, children were often not admitted to primary school until they reached the age of six.

    The little school possessed one large classroom with a wooden floor, a sandpit behind the building, and simple play materials, such as car tyres. Behind the school stood a shed which also formed part of the play area.

    War Years

    During the years of the German occupation (1940–1945), the measures taken against Jewish residents also affected the Ten Hietbrink Bewaarschool. Jewish children attended the school until 1941, but from 1 September 1941, they were compulsorily expelled, in line with the anti-Jewish decrees.

    School Life

    Memories from former pupils provide a picture of school life during the 1940s and 1950s:

    • The head of the school was Miss Stokreef; alongside her, Miss Annie is also mentioned.
    • Strict discipline prevailed, described by former pupils as “potty-discipline”.
    • In addition to learning and playing, school trips were also organised, for instance in 1946 to the Loohuisbos.

    Owners

    Overview is incomplete.

    YearPlotOwnerDescription
    1832I-1059
    I-1060
    Hermanus Hietbrink, labourer148 m² house & yard
    17 m² house
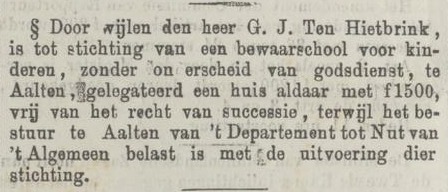
    1882I-3714Gerrit Jan ten Hietbrink, merchant185 m² house & yard
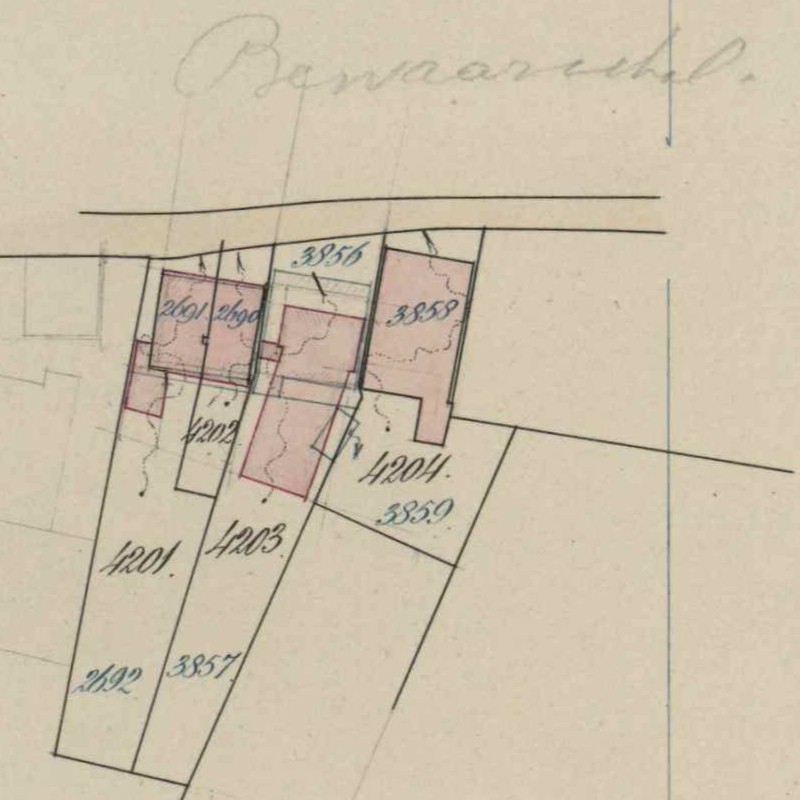
    1888I-4203The Departmental Nursery School of the
    Departement tot Nut van ‘t Algemeen
    565 m² nursery school, garden
    1963I-4203Nederlandse Protestantenbond565 m² kerk, garden

    Residents

    Population register 1838-1850

    Aalten 229

    Harmanus Hiebering / ten Hietbrink (Aalten, 22-09-1791 – Aalten, 21-06-1844), labourer
    Berendina ter Horst (Aalten, 29-06-1794 – Aalten, 19-12-1847)

    Son:

    Gerrit Jan ten Hietbrink (Aalten, 01-11-1834 – Aalten, 04-04-1883)

    Harmen Jan Honders (Winterswijk, 16-11-1792 – Aalten, 13-02-1873), farmer
    (1) Berendina ter Horst (Aalten, 29-06-1794 – Aalten, 19-12-1847)
    (2) Antonetta Villekes (Aalten, 30-08-1803 – Aalten, 02-10-1885)

    Population register 1850-1860

    Aalten 229

    “Achterstraat”

    Harmen Jan Honders (Winterswijk, 16-11-1792 – Aalten, 13-02-1873), farmer
    Antonetta Villekes (Aalten, 30-08-1803 – Aalten, 02-10-1885)

    Stepson:

    Gerrit Jan ten Hietbrink (Aalten, 01-11-1834 – Aalten, 04-04-1883)

    Population register 1860-1870

    Aalten 229

    Harmen Jan Honders (Winterswijk, 16-11-1792 – Aalten, 13-02-1873)
    Antonetta Villekes (Aalten, 30-08-1803 – Aalten, 02-10-1885)

    Stepson:

    Gerrit Jan ten Hietbrink (Aalten, 01-11-1834 – Aalten, 04-04-1883), clog maker

    Population register 1870-1880

    Aalten 301

    Harmen Jan Honders (Winterswijk, 16-11-1792 – Aalten, 13-02-1873)
    Antonetta Villekes (Aalten, 30-08-1803 – Aalten, 02-10-1885)

    Population register 1880-1890

    Aalten 345

    Gerrit Jan ten Hietbrink (Aalten, 01-11-1834 – Aalten, 04-04-1883), merchant

    Nursery School

    Population register 1900-1910

    409 > 481

    Population register 1910-1920

    481 > C535

    Address directory 1934

    Aalten C535 > Prinsenstraat 27

    Nursery School

    Address directory 1967

    Prinsenstraat 27

    Geb. Ned. Prot. Bond

    Features


    Cadastral no.I-10937
    FunctionDwelling house,
    Nursery school,
    Church
    Year of construction1949
    ListedMunicipal
    monument
  • Koppelkerk

    Koppelkerk

    Koppelstraat 35, Bredevoort

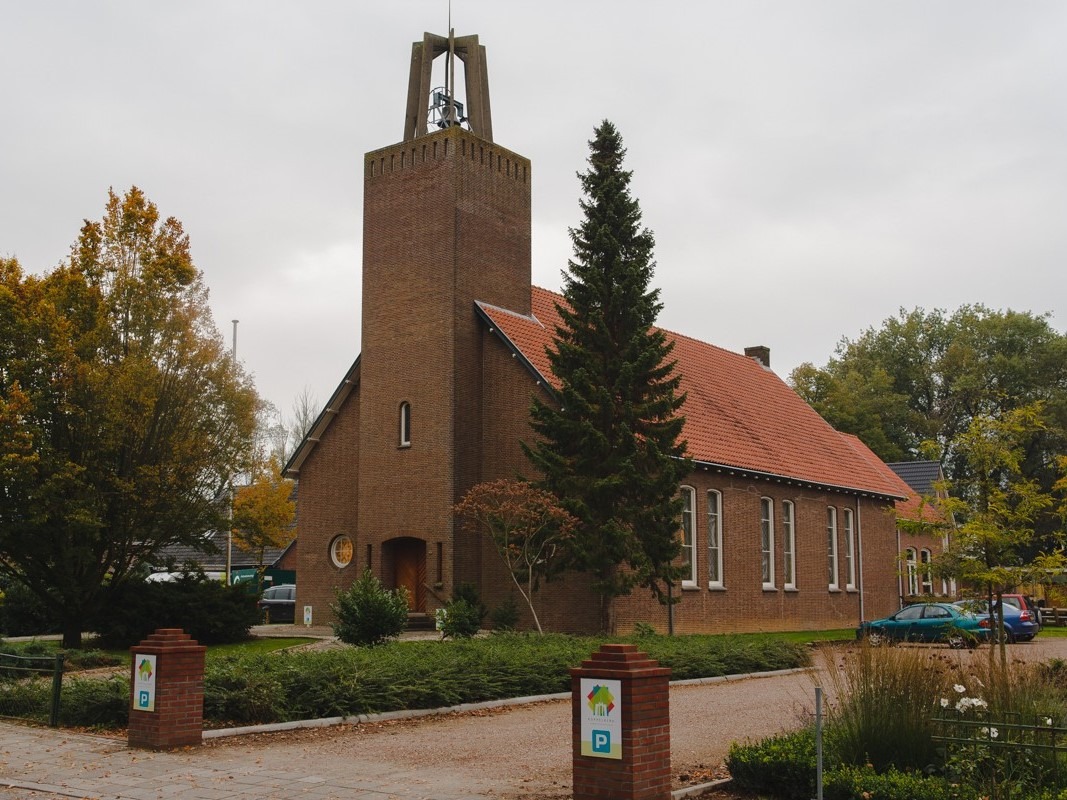
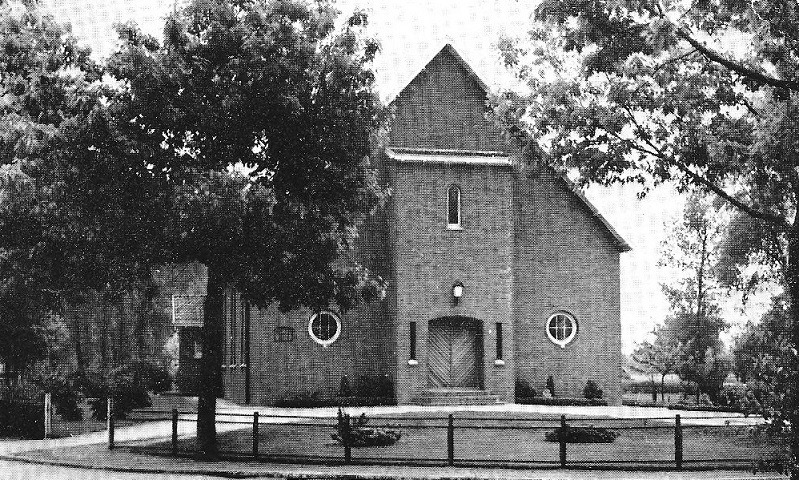
    The Koppelkerk is a landmark, former Reformed church in Bredevoort, situated on the corner of Koppelstraat and Prins Mauritsstraat. Built in the austere style of the Delft School, the building was constructed between 1947 and 1948 and currently serves as a centre for arts and culture.

    Until World War II, the Reformed congregation of Bredevoort had to travel to Aalten to attend church services. After the war, the congregation acquired its own land on the site known as De Koppele. Located near the filled-in moat, the ground first had to be raised because it was low-lying and often marshy. The name Koppelkerk refers to this area.

    The church was designed by architect W. Geels. The foundation stone was laid in 1947, and the building was officially opened in 1948.

    Extensions and Tower

    Over time, several extensions were added to the original church:

    • In 1956, the tower was built clandestinely, initially without planning permission.
    • In 1958, architect W. van der Zee from Aalten added the concrete tower crown, which increased the tower’s height by approximately five metres.
    • In 1966–1967, architect Willem Hebly, also from Aalten, designed an extension at the rear to accommodate meeting rooms.
    • In 1988, the tower was fitted with a church bell, cast by the De Klok bell foundry in Aarle-Rixtel.

    Architecture

    The Koppelkerk is set back within a spacious garden and stands out due to its simple yet powerful design. The church provides a clear example of Protestant church architecture from the immediate post-Second World War period. Its authentic character has been well preserved in both its main structure and its detailing.

    New Purpose

    In 2013, the building was designated a municipal monument (locally listed building). Shortly afterwards, the church lost its original function. Following consultations, the church council granted permission for the building to be repurposed. In 2015, the former church was converted into a multi-purpose centre for arts and culture.

    Today, the Koppelkerk plays a prominent role in the cultural life of Bredevoort:

    • Arts are showcased through rotating exhibitions and concerts.
    • Intellectual depth is offered via lectures, debate evenings, and talks.
    • In the book café, styled as a living room lined with bookshelves, monthly literary cafés are held.

    Features


    Cadastral no.B-1943
    FunctionChurch
    Year of construction1948
    ListedMunicipal
    monument
  • St George’s Church

    St George’s Church

    Kerkstraat 16, Bredevoort

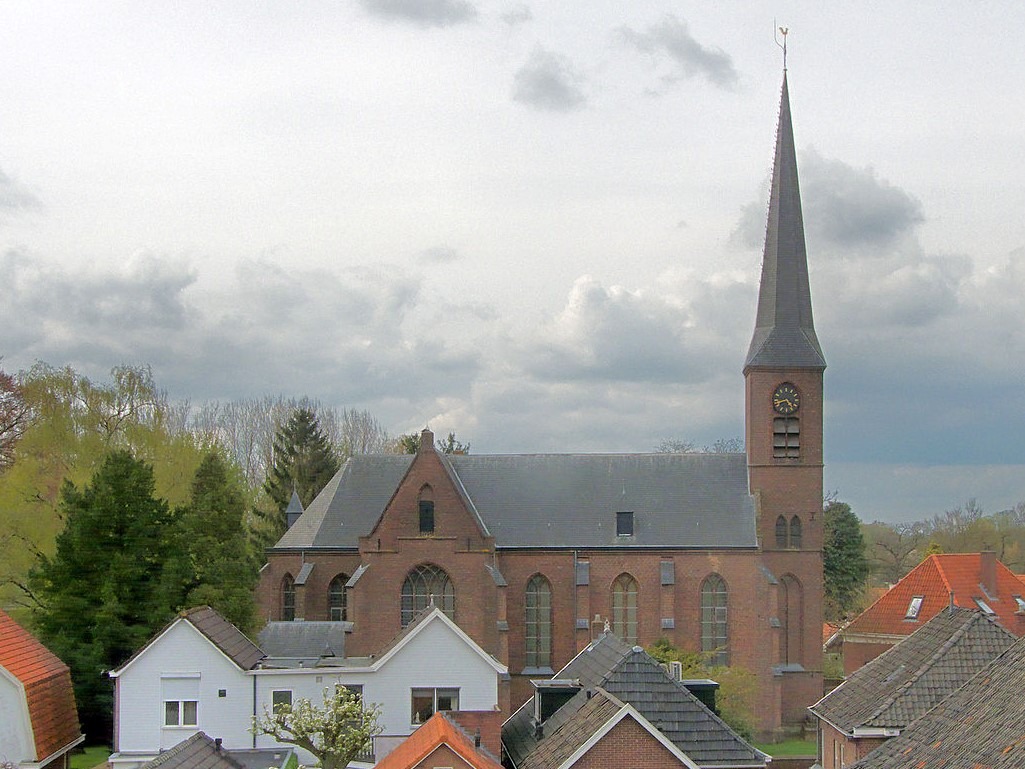
    The Catholic Church of the Sacred Heart and Saint George (H. Hart en H. Georgiuskerk) has stood on the old Ossenkop bastion in Bredevoort since 1876. Designed by architect Alfred Tepe, it is a single-nave, Neo-Gothic church and is designated a municipal monument (locally listed building).

    Until the end of the 16th century, the Roman Catholics of Bredevoort worshipped in the old St George’s Church (Sint Joriskerk) on the Markt. Following the siege of Bredevoort and the introduction of the Reformation in 1597, they were forbidden from holding church services. For a long period, they used the Kruiskapel (Cross Chapel), located just across the border in Germany.

    In 1798, a Roman Catholic church was established once again in Bredevoort. This first small church stood opposite the current building, on the plot now known as Koppelstraat 9. It consisted of two knocked-together houses whose roofs had been removed and walls raised. The altar was made of brick, and the walls were painted white to give the building an ecclesiastical appearance. In 1855, the church was elevated to the status of a parish.

    The Current Church

    In 1871, A.E. Smorenburg became the parish priest in the fortified town and was tasked by the bishop with building a new church. After the fortifications of Bredevoort were largely dismantled during the nineteenth century, Saint George’s Church (Sint-Georgiuskerk) was built on the curtain wall between two bastions. As a result, the church still stands slightly higher than the surrounding streets.

    The parish received part of the Ossenkop bastion (1,420 m²) from the municipality of Aalten for free, including the surrounding section of the moat and quay. The remaining 1,420 m² was purchased for 795.20 guilders. The initial design for Bredevoort was drawn up by Pierre Cuypers, modelled on the church in Ruurlo. Ultimately, Alfred Tepe’s 1874 design was executed instead, with A. Ubbink serving as the building contractor.

    The construction of the church required 230,000 bricks and 150 mud (hectolitre) of lime. The first 100,000 bricks were brought in on wheelbarrows by parishioners from Barlo in Germany, who wished to demonstrate their solidarity with Dutch Catholics in this way. The remaining bricks were presumably fired in the brick kiln on the Haart. Construction began in 1875, and the church was consecrated by Father Smorenburg as early as 3 October 1876. The old church was subsequently demolished and the land sold.

    Renovation and Extension

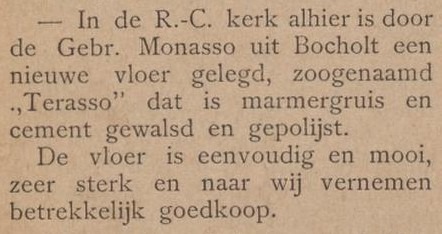
    In 1897, under Father Mulder, the church was renovated and expanded with a clock and three bells. A year later, a terrazzo floor was laid by Felice Monasso from Bocholt, and the walls were painted by Muermans and Son from Roermond, including a depiction of Christ and the Apostles in the Garden of Olives.

    Closure for Worship

    Saint George’s Church was closed for worship (deconsecrated) in the spring of 2021 and sold to a social entrepreneur.

    Features


    Cadastral no.B-457
    FunctionChurch
    Year of construction1876
    ListedMunicipal
    monument

    Sources


  • Darbistenkerkje

    Darbistenkerkje

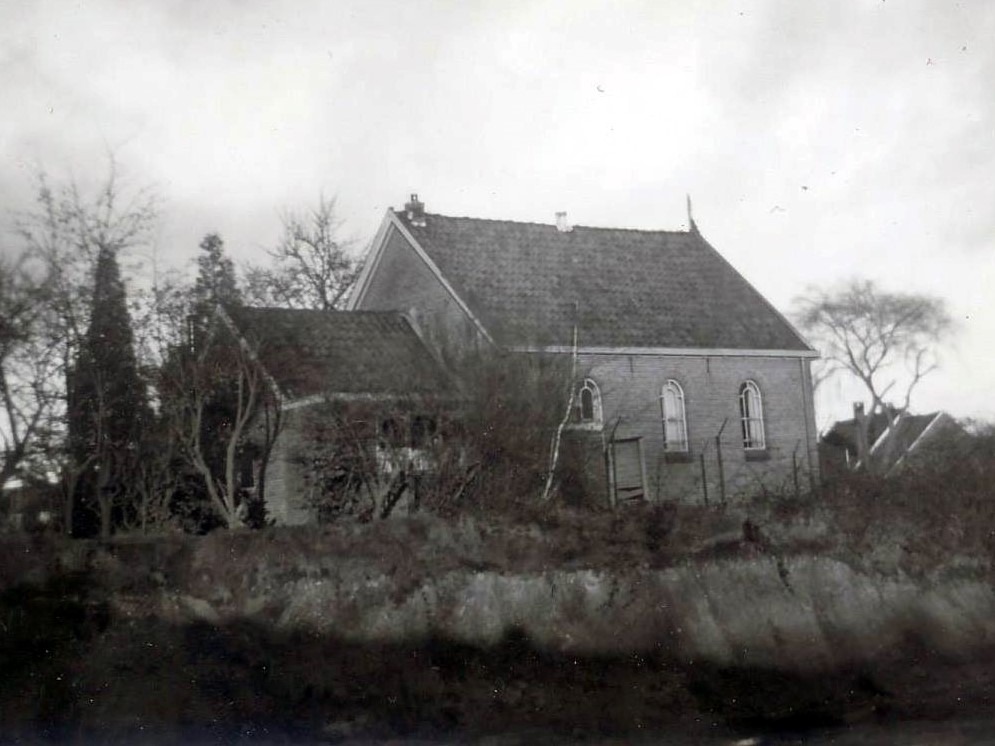
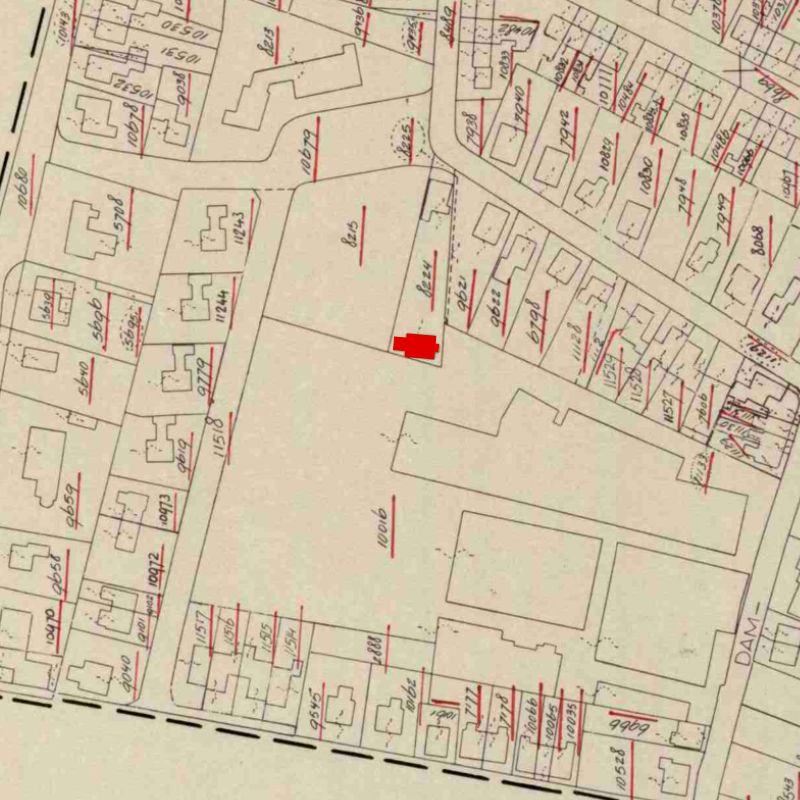
    Meiberg 13, Aalten (demolished)

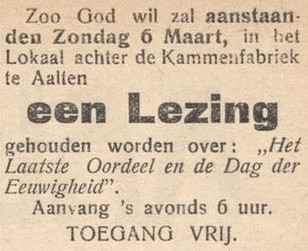
    The Plymouth Brethren (the Assembly of Believers), also locally known as the Darbisten (Darbyites), held their first meetings in Aalten in 1882. In the early years, the believers gathered in a residential house on the Bodenvoor.

    In 1902, a simple meeting hall was built on a connecting path between Oosterkerkstraat and Meiberg. The small building served as the congregation’s place of assembly for decades.

    Relocation and Demolition

    In 1968, shortly before its demolition, the old little church was documented in photographs. A few years later, in 1974, the congregation moved into a new building, which was also located on Meiberg.

    Following its sale, the old meeting hall became the property of Spinkat and was ultimately demolished. With its removal, a piece of early 20th-century church history vanished from the Aalten streetscape.


    Owners

    This list is incomplete.

    YearPlotOwnerDescription
    1904I-5059Bernadus Hermanus Brethouwer
    e.c., shopkeeper & farmer
    185 m² meeting hall & yard
    1958I-8442Stichting “Ons Vergaderlokaal”,
    Aalten
    840 m² house, meeting hall,
    garden
    1974I-8442N.V. “van Katwijk’s Industrieën”,
    Aalten
    840 m² house, meeting hall,
    garden, sheds & yard

    Features


    Cadastral no.I-11924
    FunctionMeeting hall
    Year of construction1902
  • St George’s Church, Bredevoort

    St George’s Church, Bredevoort

    Markt 3, Bredevoort

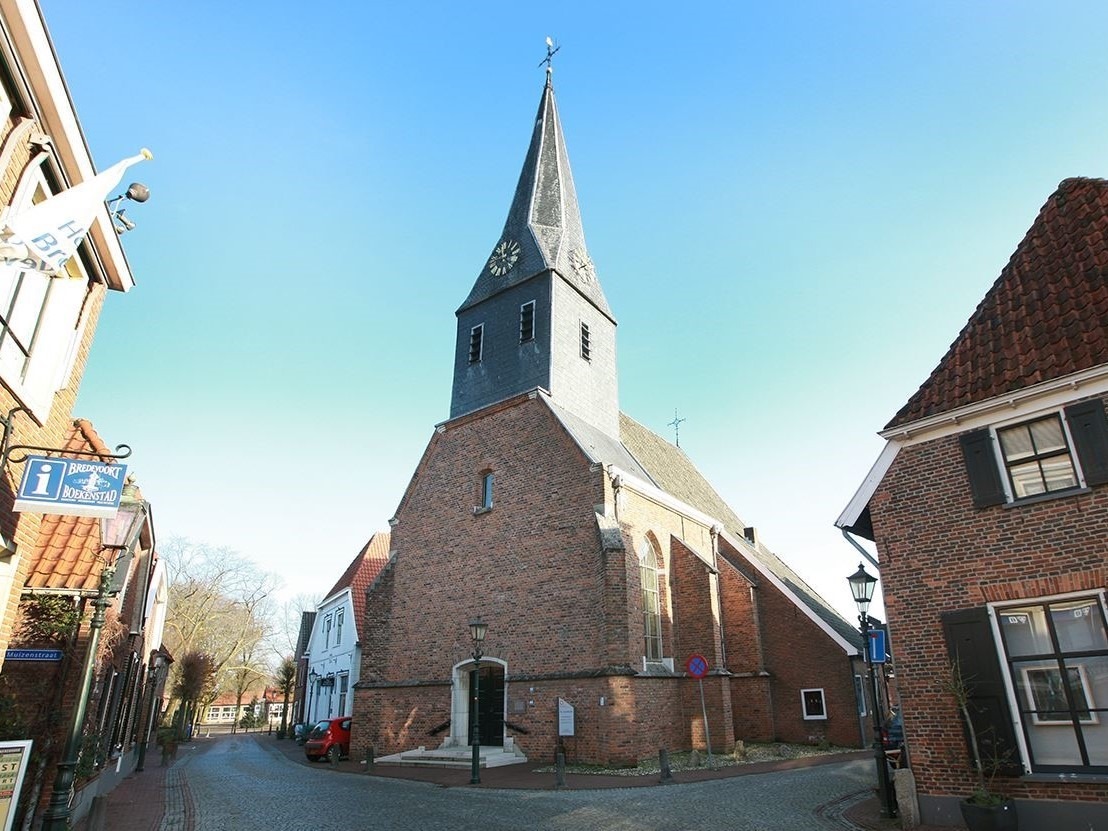
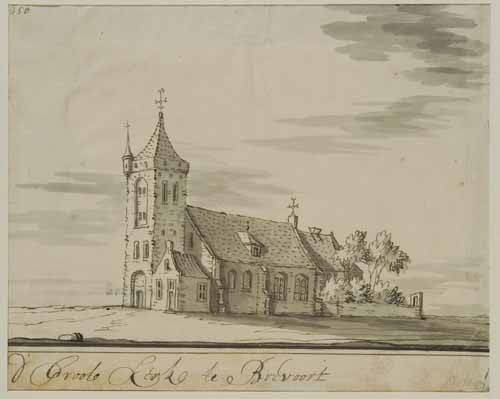
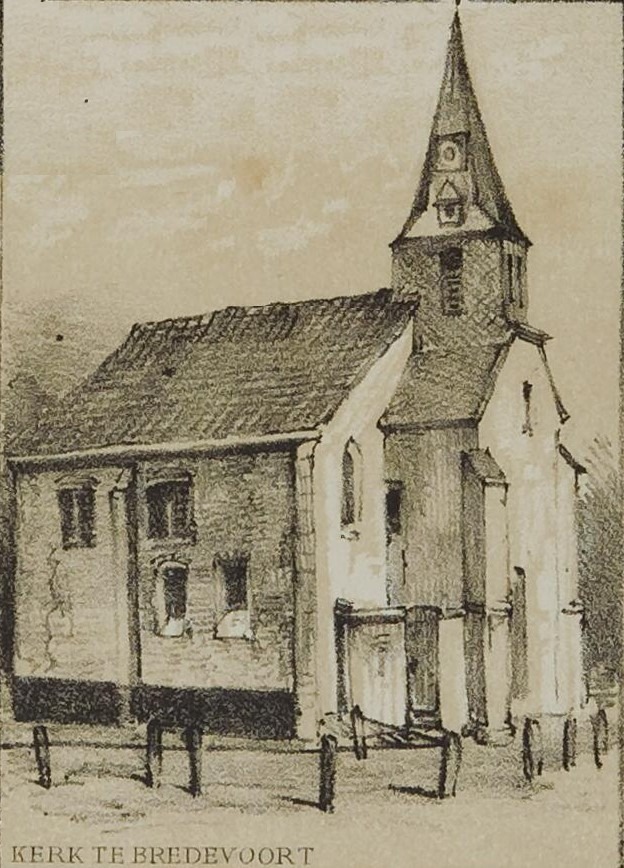
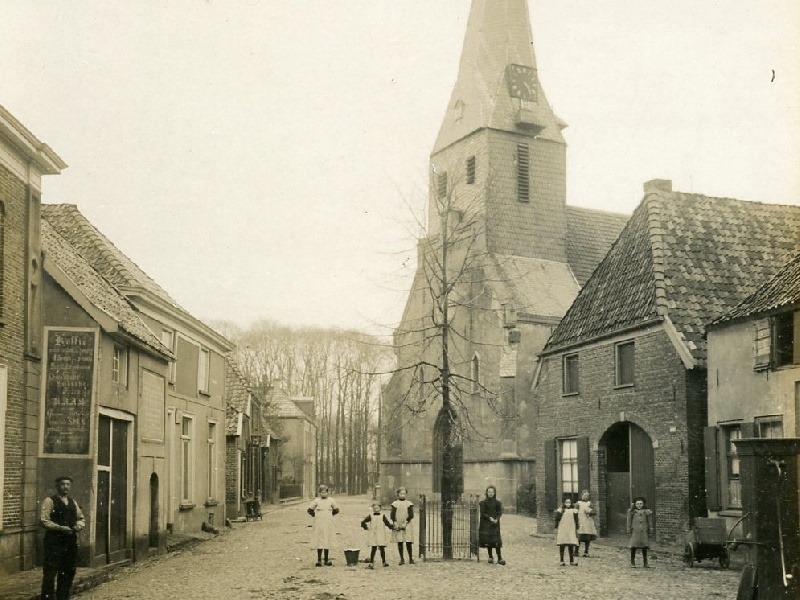
    The Sint-Joriskerk (Saint George’s Church) is a late-Gothic church in Bredevoort, the foundations of which date back to 1316. The church is dedicated to Saint George, the patron saint of the borgmannen (castellans) of Bredevoort. A characteristic feature is the tower’s finial: a statue of Saint George and the Dragon instead of a traditional weathercock. On the east side of the church, there is a so-called ‘melaatsenraampje'(leper window). In earlier times, worshippers with contagious diseases used this window to follow the mass.

    Early History

    De oudste fundamenten van de kerk stammen uit 1316, en mogelijk diende het gebouw in haar vroegste jaren als kapel op het kasteel van Bredevoort. Tijdens het Beleg van Bredevoort in 1597 door Prins Maurits is de oude (en grotere) kerk volledig afgebrand en zijn de gewelven ingestort. Het jaar erop richtten de Bredevoorters een verzoek aan de classis Zutphen om weer een nieuwe kerk te bouwen: “Die van Bredeforts soln met request an desen quartier verzoekcken assistentie tott reaparatie hearder Kapellene”. In 1599 begon men met de herbouw in gotische stijl.

    Expansions

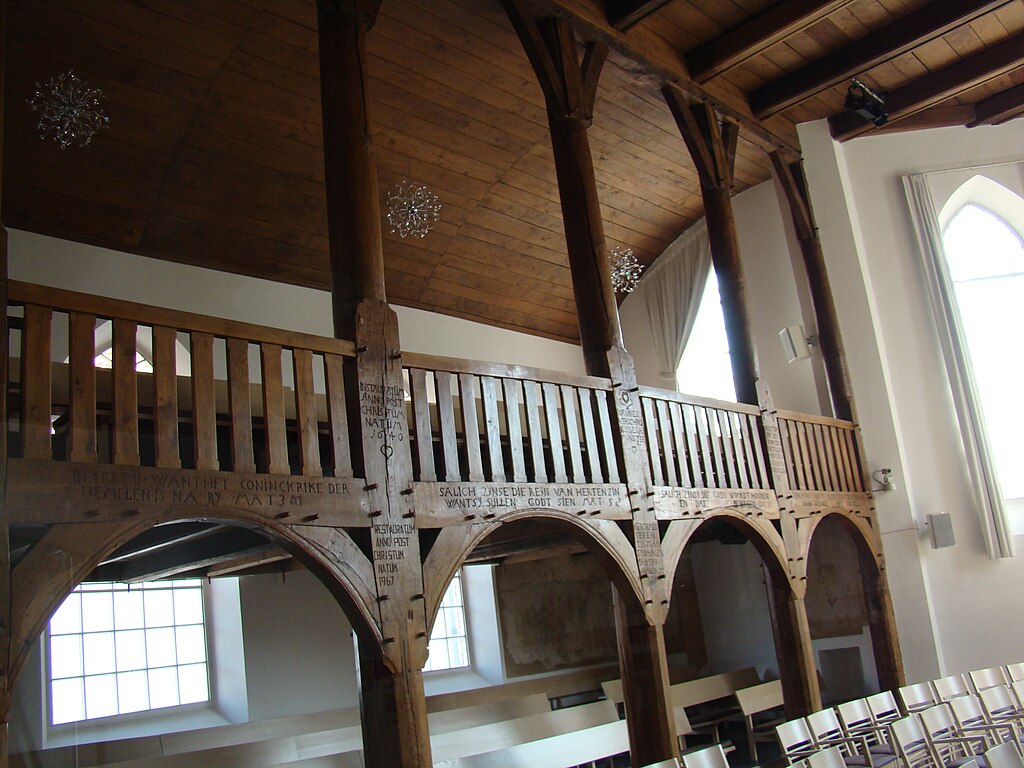
    Following the reconstruction, the church underwent various expansions. In 1600, after another fire, a tower was added. In 1639, the chapel was enlarged and broken out on the north side. Using the same stones, the wall was rebuilt several metres further out. Later expansions followed in the form of the boerenzolder (farmers’ loft) and the orgelzolder (organ loft). This extension, including the loft, is clearly visible. Biblical proverbs are inscribed in the beams of the farmers’ loft, such as: “Salich zijn se die rein van herte zin want sij zullen Godt zien” (Blessed are the pure in heart, for they shall see God).

    Powder Tower Disaster of 1646

    Op 12 juli 1646 sloeg de bliksem in de kruittoren van het kasteel. De ontploffing die volgde verwoestte een groot deel van de stad. Veertig mensen kwamen om. Het kasteel was in een ruïne veranderd en ook de kerk liep aanzienlijke schade op. Elf slachtoffers, waaronder de drost van Bredevoort en zijn vrouw en acht van hun kinderen, werden in het koor (het oostelijk gedeelte van de kerk) begraven.

    The church was rebuilt, though smaller than its predecessor. In 1672, Captain Satink donated a Rococo pulpit featuring his family coat of arms, as well as a copper lectern bearing the arms of the Holy Roman Empire.

    Renovations

    De kerk heeft door de eeuwen heen verschillende renovaties ondergaan. In de Franse tijd werden onder andere een houten gewelf en een vloer van Bentheimer steen toegevoegd. Ook kreeg de kerk toen nieuwe banken en werd de vloer opgehoogd. In 1832 werden de kerkbanken wit geschilderd.

    In 1849, the wooden plank ceiling was replaced with a lime ceiling. In 1858, a catechism room was added, for which King William III donated 200 guilders. The walls of the church were re-plastered in 1868, and this plaster layer was removed again during the restoration of 1949. In 1869, the tower was repaired. In 1882, five stained-glass windows were replaced by cast-iron ones. Three years later, two more cast-iron examples were installed in the farmers’ loft.

    In 1889, the catechism room was extended with an annex. During a thorough renovation in 1896, the façade received new doors, a rose window, two small gable windows, and an iron cross. The commemorative stone is now placed on the inside of the wall of the organ loft. In 1920, the spire was renewed.

    Post-War Restorations

    After the Second World War, the church was in poor condition. Following a large-scale restoration, the church was put back into use in 1967. During a restoration in 2006, the subsided gravestones and the natural stone floor were repaired. It was discovered that a number of the stones had been laid upside down, likely during the French period; these have since been properly repositioned. During the work, several historical finds were made, including coins, human remains, and stained glass. Furthermore, a stone from the Republic of the Seven United Netherlands was found.

    Research revealed that two of the stones that had been laid upside down belonged to the Bredevoort Drost, Wilhelm van Haersolte, and his family. They perished along with almost all their children during the powder tower disaster of 1646. Only their son, Anthony, had survived the disaster. In 2010, his descendants donated 3,000 euros to the restoration committee.

    Bells and Clock

    De Sint-Joriskerk herbergt drie klokken. De oudste, een monumentale klepklok uit 1454, werd in 1596 geleend van het klooster Schaer. Na de vernietiging van het klooster, tijdens de belegering van 1597, is deze klok altijd blijven hangen. Wilhelm van Haersolte tot Elsen schonk de brandklok, gegoten in 1644. De luidklok dateert van 1731 en wordt volgens oude traditie dagelijks om 8.00 uur, 12.00 uur en 21.00 geluid. De stadspoorten werden vroeger om 8.00 uur geopend en om 21.00 uur gesloten. Etenstijd was om 12.00 uur.

    In 1942 kreeg de kerk een nieuw uurwerk. Het oude uurwerk uit 1666 is binnenkort weer te bezichtigen in de Sint-Joriskerk. In 1980 werd het kleine carillon van drie klokjes herplaatst.


    Owners

    Overview is incomplete.

    YearPlotOwnerDescription
    1832B-80de Hervormde Kerk Bredevoord280 m² church

    Features


    Cadastral no.B-1199
    FunctionChurch
    Year of construction14th/17th century
    MonumentNational Monument

    Sources


  • Chr. Reformed Church

    Chr. Reformed Church

    Berkenhovestraat 9, Aalten

    The Christian Reformed Church (Christelijk Gereformeerde Kerk) on Berkenhovenstraat in Aalten is a brick-built hall church, constructed in 1924 to a design by the Bredevoort architect B.H. Kolenbrander. The building replaced a smaller church from 1897, which stood closer to the street.

    Although modest in size and set back slightly on the plot, the church stands out due to its refined details, such as the elegantly designed fanlights, the projecting corner piers, and the arched frieze on the front façade. Together with the adjacent former manse, the little church forms a characteristic ensemble in the street. Despite later modifications – including a modern extension and the loss of the original catechism room – the building has largely retained its authentic appearance.

    History

    The Christian Reformed Congregation in Aalten was instituted on 26 August 1897 as a continuation of the “Christian Reformed Congregation”. Initially, services were held in the homes of congregation members, but a simple small church was soon erected on the Kattenberg, seating approximately 90 people.

    In 1900, the church acquired its first organ, a second-hand chamber organ purchased in Doesburg for 225 guilders. This was followed in 1924 by the construction of the current church on Berkenhovenstraat.

    War Years

    On 30 January 1944, German SS officers carried out a raid (razzia) in Aalten. Two churches were raided during the operation: the Westerkerk and the Christian Reformed Church. The occupying forces were intent on arresting young men and people in hiding (onderduikers) who were evading forced labour (Arbeitseinsatz) or who had failed to return from leave.


    Owners

    Overview is incomplete.

    YearPlotOwnerDescription

    House Numbering

    1900191019341967
    248B294B299Berkenhovestraat 9
  • RC St Helena’s Church

    RC St Helena’s Church

    Dijkstraat 11, Aalten

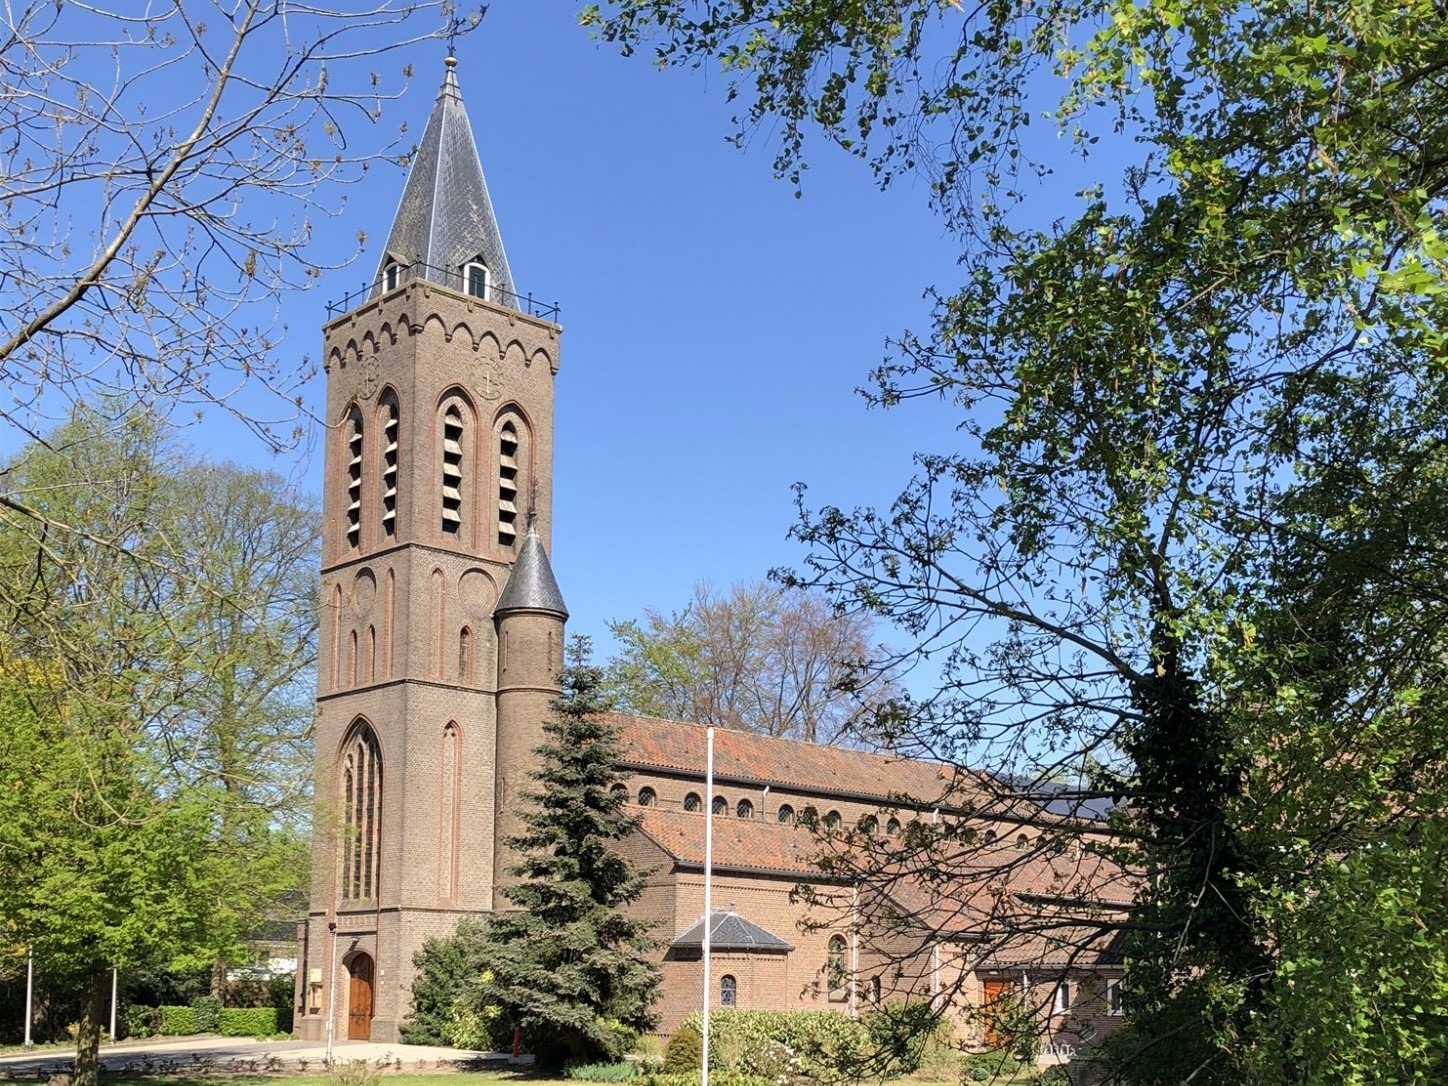
    The Roman Catholic Saint Helena’s Church (Helenakerk) in Aalten was built in 1951 on the foundations of its destroyed predecessor from 1895. The current church is situated on the southern edge of the town centre, along the Boven-Slinge stream. Since 2022, the building has no longer been used for worship and is now in private hands.

    From 1859, Aalten’s Roman Catholic church stood at the beginning of Dijkstraat, between the current house numbers 2 and 4. On 10 May 1893, this church was destroyed by fire. The adjacent school, to which a shed was added, was converted into a temporary church, and the congregation had to raise funds to build a new one.

    Construction of the RC Church on the Current Site (1895–1950)

    A more spacious plot on the opposite side of Dijkstraat was chosen and purchased from Mr H. Driessen and the Reformed Diaconate. Architect Alfred Tepe designed the new church. Building contractors H.W. Koelman and P. Lelivelt completed the construction for ƒ34,675.

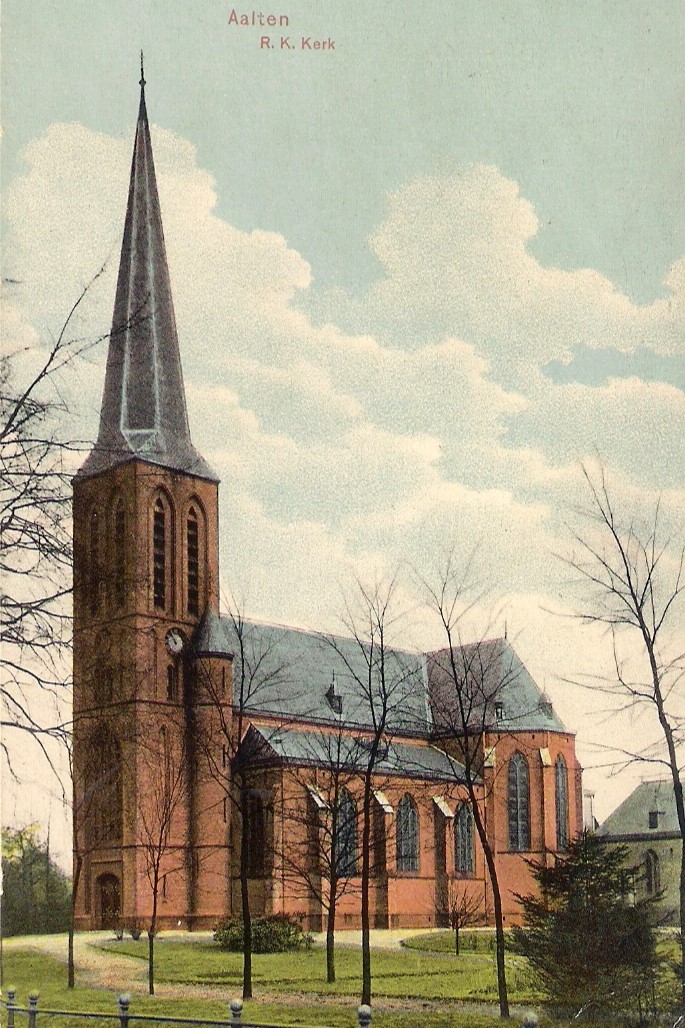
    The church tower featured four tiers: the entrance at the bottom, a large pointed-arch window with polyfora above it, a clock, and pointed-arch friezes. The tower was topped with a needle spire. A smaller stair turret was added to the right of the church tower. The nave was built as a pseudobasilica, with round-arched windows and leadlight windows in the side walls. The bells, supplied by Gebr. Edelbraak from Gescher, cost ƒ1,061.25.

    The solemn consecration of the church took place on 9 September 1895, performed by Mgr. van de Wetering, Archbishop of Utrecht. The festive address was delivered by the Reverend Antoon Driessen. In 1920, a new presbytery was also built; up until then, the old one, which had been spared by the fire, had still been in use.

    At the end of World War II, two bombs landed near the church, destroying the building except for the tower.

    Reconstruction of the RC Church (1952–present)

    In 1950, it was decided to demolish the severely damaged church and build a new, larger church on the old foundations. Architect Jan van Dongen from Apeldoorn designed the new building, integrating the existing tower. The building contractor was the firm Kemp from Silvolde, and the construction costs amounted to ƒ290,000. Construction workers from Aalten also contributed to its completion. The blessing took place on 3 February 1952, performed by Mgr. Huurneman.

    Due to declining church attendance, the Roman Catholic Saint Helena’s Church was eventually closed for worship. The final Eucharistic service took place on 12 June 2022. The Parish of SS Paul and Ludger East Achterhoek sold the church and the adjacent presbytery. Since then, parishioners have been able to attend Eucharistic services in Groenlo or Lichtenvoorde. For prayer services, they are welcome at the Old Helena Church on the Markt, which is owned by the Protestant Congregation of Aalten.

    A statue of Saint Helena used to stand in the garden of the Roman Catholic Saint Helena’s Church. In 2002, this statue was relocated to the garden of the Oude Helenakerk, on the Landstraat side, roughly 250 metres to the north as the crow flies.

    Features


    Cadastral no.I-13193
    FunctionChurch
    ArchitectAlfred Tepe
    Year of construction1951
    ListedMunicipal
    monument

    Sources


  • Zuiderkerk

    Zuiderkerk

    Ludgerstraat 64, Aalten

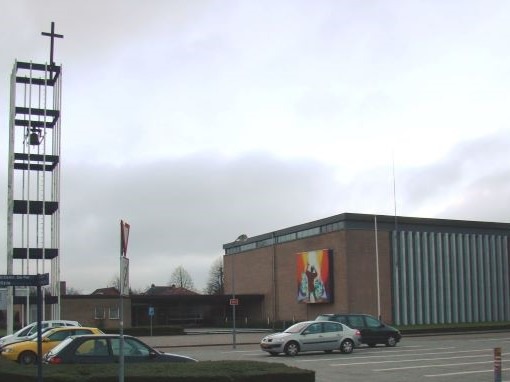
    The Zuiderkerk (South Church) in Aalten is a former Reformed church, currently used by the Protestant Congregation of Aalten. The modern, rectangular building featuring a flat roof and a detached bell tower was opened in 1965.

    Even before the Second World War, the Reformed Church in Aalten decided to establish a building fund for a third church building. The plans were further developed after the war. Two local architects submitted designs, and the plan by architect W. van der Zee was ultimately chosen.

    The construction of the new church was estimated to cost around half a million guilders (five tonnes of gold). The Reformed Church Building Support Foundation (Stichting Steun Kerkbouw – SSK) provided an interest-free loan of ƒ193,800, as well as a loan of ƒ150,000 at 2%. The government subsidy amounted to nearly ƒ178,000. The project was put out to tender on 21 December 1962.

    The foundation stone was laid by the congregation’s oldest member, W. Kemink from IJzerlo. The structural work cost over ƒ400,000, while the interior fittings and fixtures – including heating, pews, the pulpit, organ, chairs, furniture, the grounds, and the car park – added nearly another ƒ300,000. On 12 January 1965, the building committee officially handed the church over to the kirk session (church council).

    Design and Interior

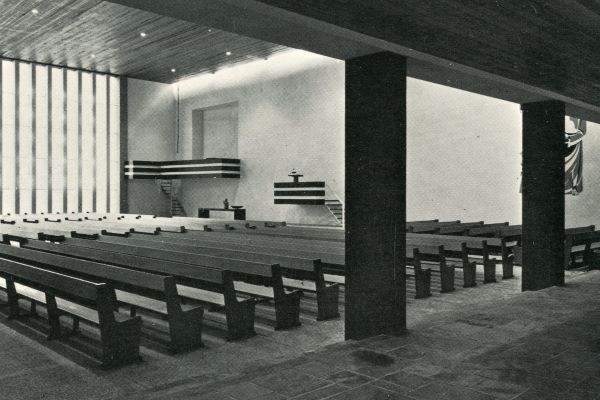
    The Zuiderkerk is a sleek, rectangular building in the austere style of the 1960s. Narrow windows directly below the roofline provide natural light all around. On one side, there are tall, elongated windows with rows of lights in strands of five hanging in front of them.

    Artworks

    • Next to the pulpit, a sgraffito by Harrie Dercksen was created, depicting the miraculous catch of fish at Tiberias after Jesus’ resurrection.
    • On the back wall of the church hall, a mural was painted by members of the congregation based on a design by Jan Haen, symbolically depicting events of salvation.
    • On the exterior of the organ extension, a mural was also added in 1965, again designed by Jan Haen, on the theme of Moses and the burning bush.

    Organ

    In 1962, the firm Ahrend & Brunzema was commissioned to build a new organ, with Cor Edskes serving as consultant. Due to the building’s poor acoustics, the original design had to be significantly modified during construction. The instrument was delivered on 27 January 1968. Up until that point, church services had been musically accompanied by trumpeter C. Meijer.

    Current Status

    The Zuiderkerk is still used by the Protestant Congregation of Aalten, alongside the Oude Helenakerk (Old Helena Church). Services are held here weekly.

    Although the church does not hold official listed status, it is mentioned in heritage studies as a fine example of well-preserved post-war church architecture in the Achterhoek region.

    Features


    Cadastral no.I-13373
    FunctionChurch
    Year of construction1962
    Listedno
  • Oosterkerk

    Oosterkerk

    Oosterkerkstraat 1, Aalten

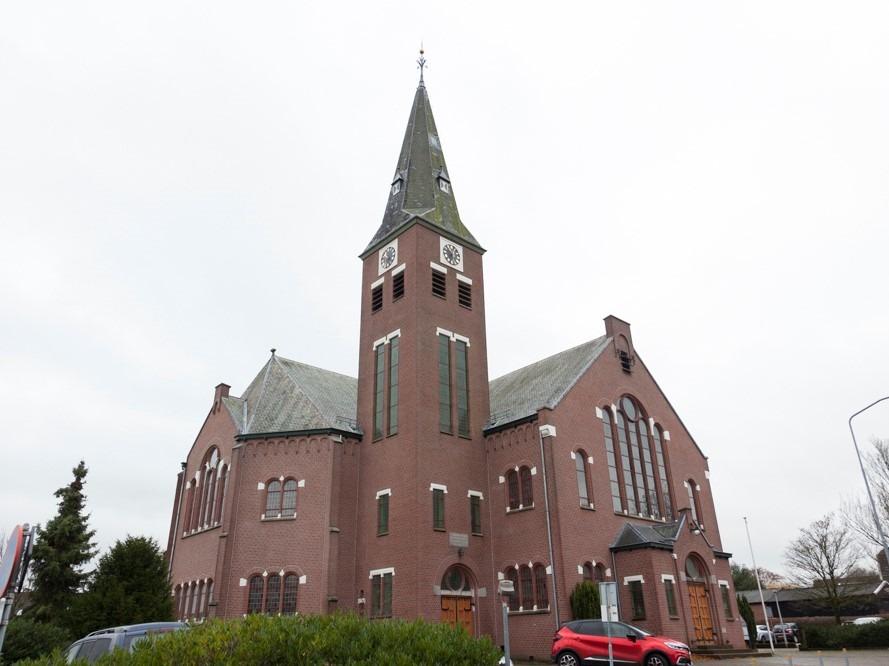
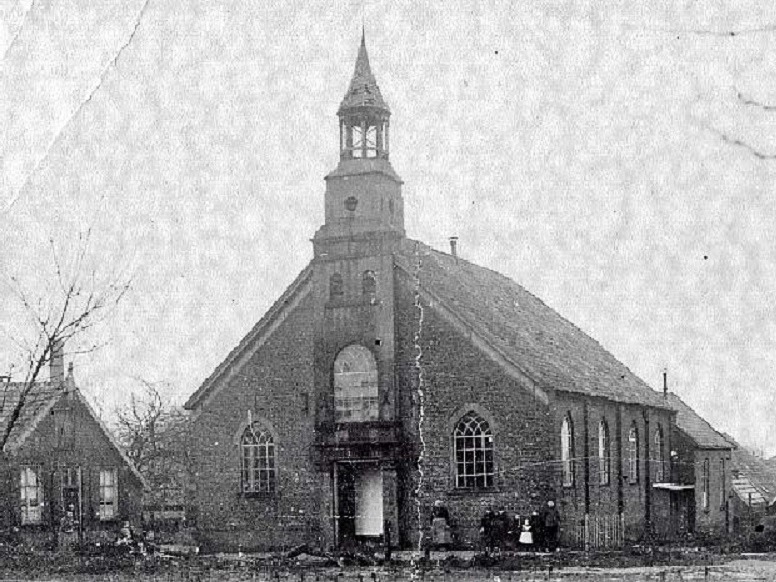
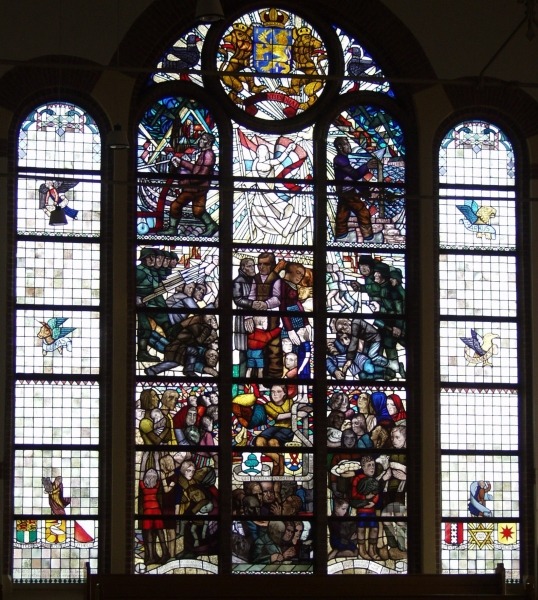
    The Oosterkerk (East Church) is a former Reformed church in Aalten. It replaced the first ‘Seceded Church’ (Afgescheiden Kerk) from 1844 in 1913 and was expanded several times over the years. The building contains a unique memorial window from 1946, which was gifted in gratitude for the aid Aalten provided during World War II. Today, the building has been repurposed as a residential care facility.

    In 1834, a group of believers broke away from the Dutch Reformed Church and established the Christian Reformed Church (Afgescheiden Kerk). A seceded congregation emerged in Aalten as well. Initially, the congregation gathered in private homes. In 1844, they built their own church, the Afgescheiden Kerk, on the site where the Oosterkerk stands today. The first minister was the Rev. Breukelaar.

    Construction and Architecture

    After the first Oosterkerk became too small, the current church was erected in 1913, designed by architect Ane Nauta from Holwerd. The building contractor was D.J. te Mebel. The construction costs, including the demolition of the old church, amounted to approximately 30,000 guilders. The church was also referred to as ‘Church A‘, while the Westerkerk was known as ‘Church B’.

    An expansion followed in 1931 because the number of seats still proved insufficient. In his design, Nauta drew inspiration from the Neo-Renaissance, with influences from Hendrik Petrus Berlage.

    The church features a T-shaped floor plan. The front façade, which has a gabled wall, was given an entrance with its own small gable and a window framework above it. There are several round-arched windows and, in the centre, a triforium with stained glass. Towers stand on both sides of the front façade, the left one being the largest; both are topped with a needle spire. Leadlight windows have been used in all façades.

    Memorial Window

    In 1946, the Oosterkerk was fitted with an eight-metre-high memorial window, gifted by a committee from the Reformed Church of Kralingen on behalf of the churches and the Jewish community of Rotterdam. The window was an expression of gratitude to the people of Aalten for sheltering and aiding people in hiding (onderduikers), Jewish citizens, those suffering from starvation, and the many children from Rotterdam who were taken in here during the war.

    Repurposing

    The final church service in the Oosterkerk took place on Sunday, 27 June 2021. The building was subsequently repurposed as the Oosterkerkhuis, housing twenty studio apartments for residents with dementia. The purchase agreement stipulates that the unique memorial window and the organ must be preserved.

    Website Oosterkerkhuis

    Features


    Cadastral no.I-13397
    FunctionChurch, Care home
    Year of construction1913
    ListedRijksmonument

    Sources


  • Westerkerk

    Westerkerk

    Hogestraat 52, Aalten

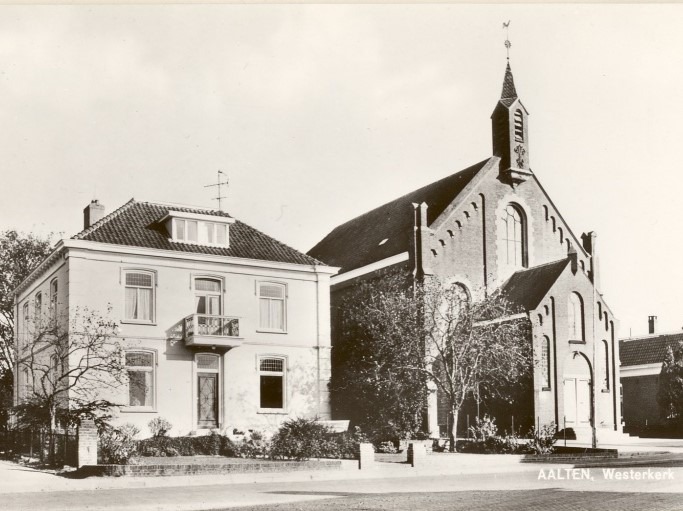
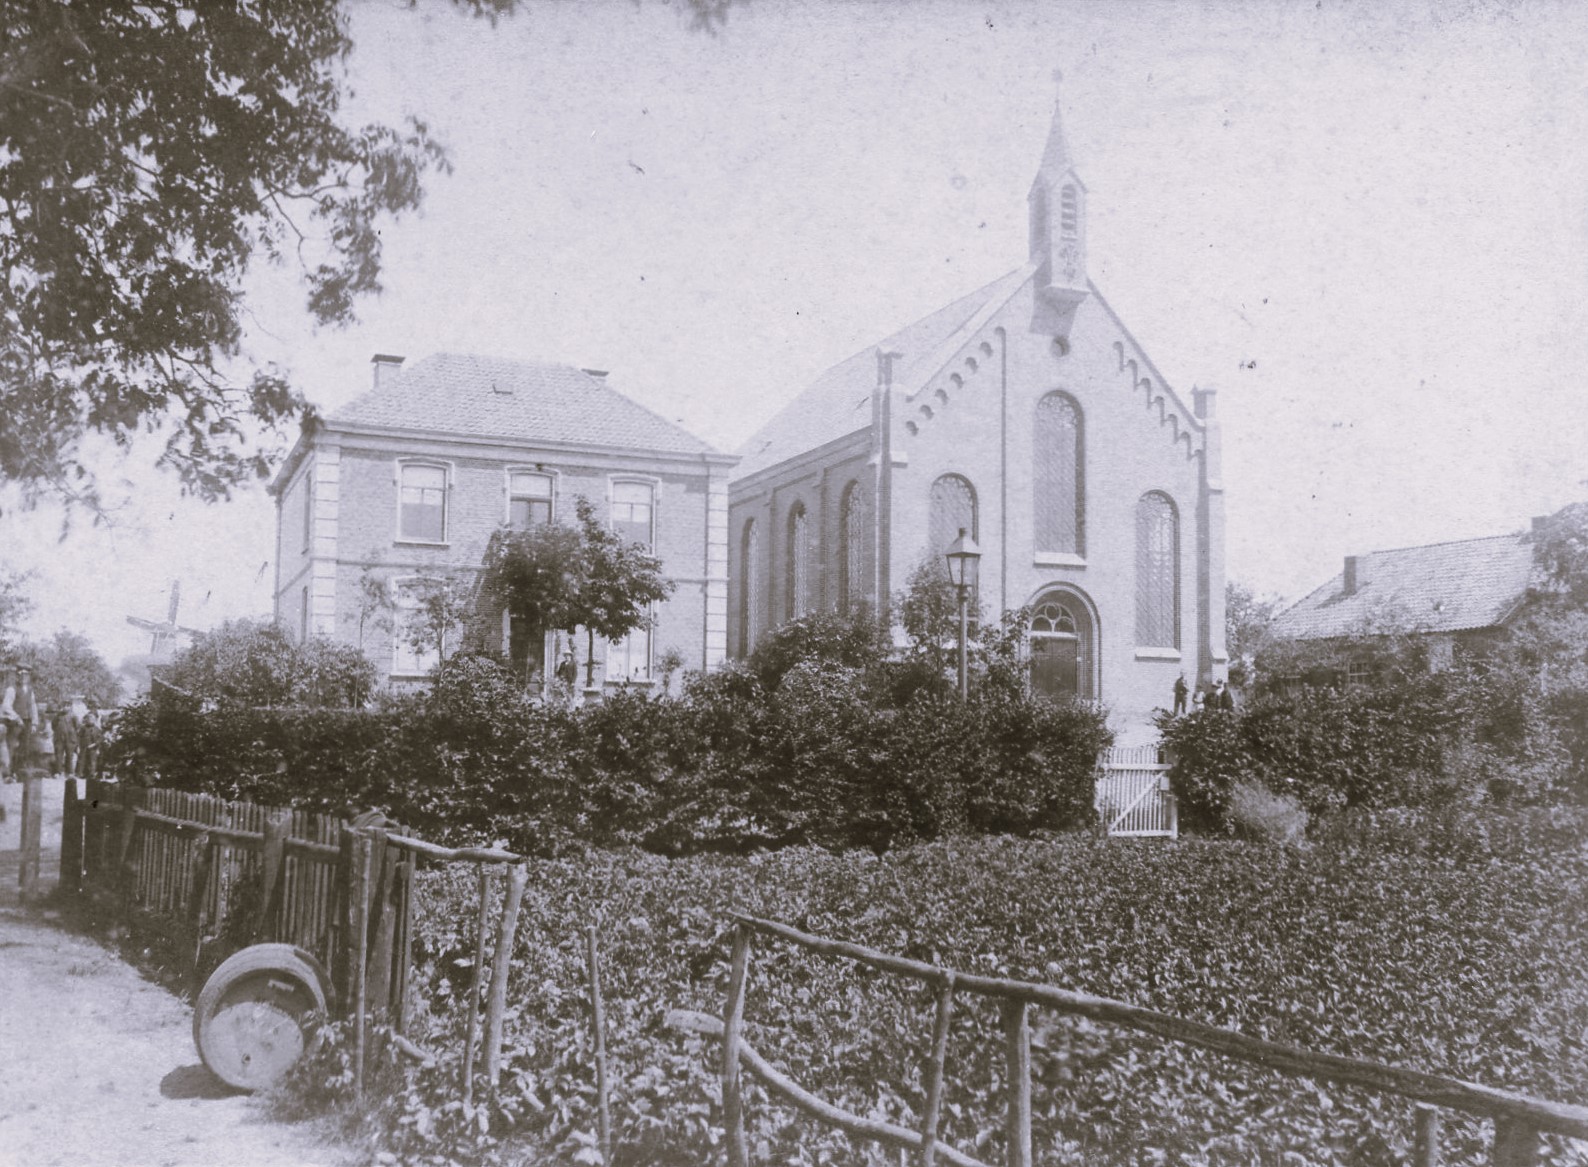
    The Westerkerk (West Church) in Aalten was built in 1891, a few years after the Doleantie (the Reformed church schism) of 1886. The building served as a Reformed church and was known as ‘Church B’, whilst the Oosterkerk (East Church) was designated ‘Church A’. The church was designed by architect H. van der Brand, who created what is known as a schuurkerk (barn church): a simple, functional church building.

    In 1928, a porch was added to the street side because space inside the church had become insufficient. The church was built in a neoclassical style, featuring several round-arched windows in its front façade. A small spire sits atop the roof.

    War Years

    On 30 January 1944, German SS officers carried out a raid (razzia) on two churches in Aalten, including the Westerkerk. The occupying forces knew that church services were well attended, including by young men and people in hiding (onderduikers) who were evading forced labour (Arbeitseinsatz) or who had failed to return from leave. More than forty men were arrested during the raid.

    Later History

    In 1999, the Westerkerk was sold to the Euregio Christengemeente Aalten-Bocholt (Euregio Christian Congregation), which has used the building ever since. The Westerkerk has been designated a municipal monument (locally listed building).

    Features


    Cadastral no.K-2605
    FunctionChurch
    Year of construction1891
    ListedMunicipal
    monument
  • Aalten Synagogue

    Aalten Synagogue

    Stationsstraat 7, Aalten

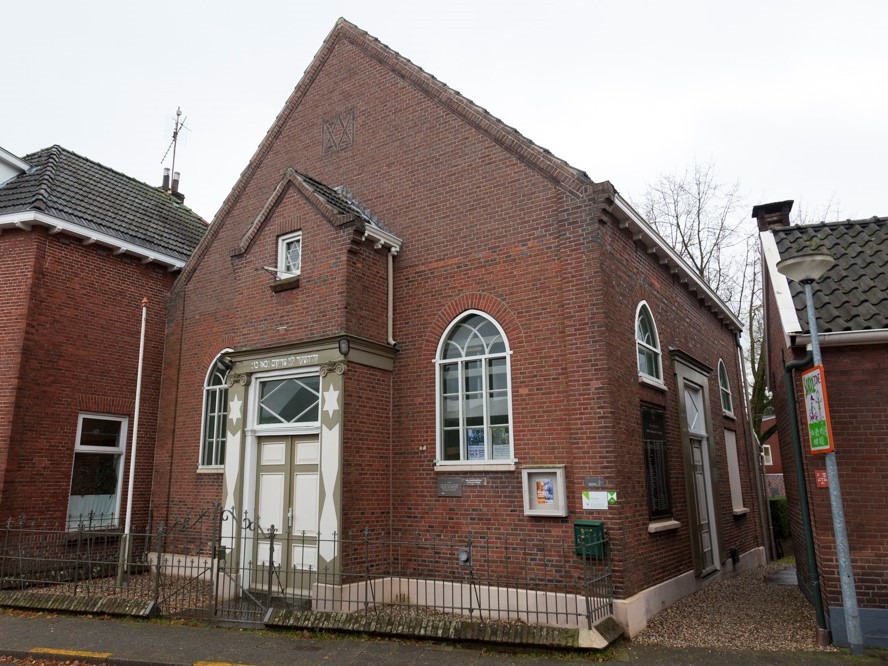
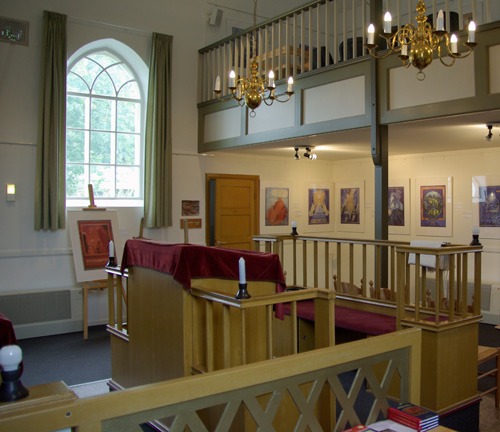
    In the centre of Aalten is a small, well-restored, and beautifully furnished synagogue, which formed the centre of Jewish life in this Achterhoek municipality for nearly a century. The building is currently owned by a foundation, the Friends of the Aalten Synagogue.

    By the mid-19th century, the Jewish congregation in Aalten had grown so much in number that a residential house became too small for the weekly Sabbath services. The community wanted their own shul, not only for religious services but also for the education of the youth. Consequently, a synagogue was built in 1857. It was a simple rectangular building with no architectural distinction, yet functional for the Jewish congregation in Aalten, which was still far from wealthy but strictly Orthodox. Nothing is known about the architect.

    The synagogue became the centre of a lively community life, which lasted until the catastrophe that befell all Jewish communities during the years of the German occupation. The members of the congregation who were unable to go into hiding in time were deported and murdered.

    World War II

    During the occupation, two attempts were made to set fire to the synagogue. The synagogue was largely plundered and gutted to convert the building for ammunition storage. While the interior of the building was destroyed, the Torah scrolls and ritual objects were hidden in time and thus preserved. After the war, the scrolls of the law were returned to the building. The synagogue was repaired, funded by the proceeds from the sale of the chazzan’s house (since 1948, the congregation could no longer afford the salary for a cantor).

    However, a large proportion of the congregation members who survived the war moved elsewhere, meaning the Jewish community had no chance to flourish again. Increasingly, they failed to achieve the required number of men (minyan) to hold services. The synagogue fell into disuse and was in danger of falling into decay.

    Restoration

    In 1984, the building was sold to the Friends of the Aalten Synagogue Foundation (Stichting Vrienden van de Aaltense Synagoge). This foundation took on the responsibility for a thorough restoration. On 29 December 1986, the synagogue was rededicated with a solemn Hanukkah celebration.

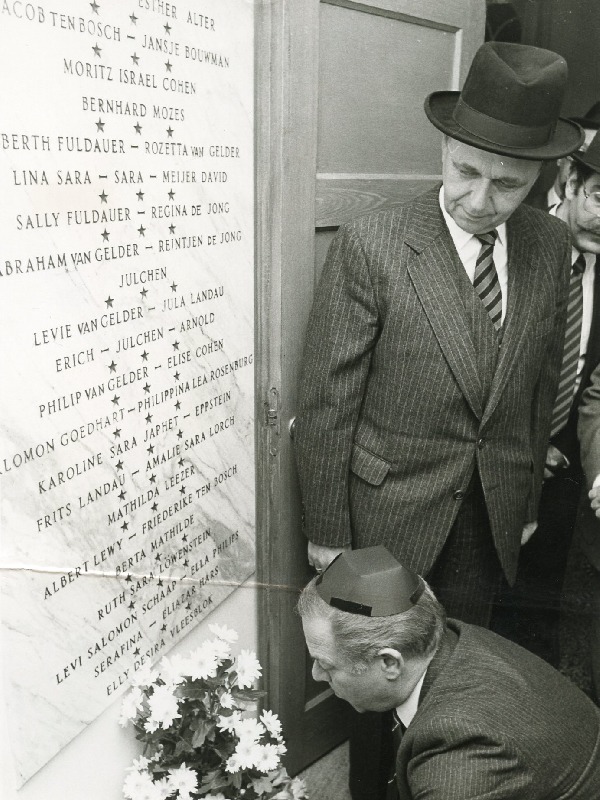
    There are features well worth seeing on both the interior and the exterior. Inside, these include the Holy Ark, four Torah scrolls, the Tablets of the Law, the ner tamid, the menorah, the hanukkiah, the bimah, the women’s gallery, and the mikveh. On the exterior, these comprise the inscription above the door, the mezuzah, and the plaque on the right-hand side of the outer wall.

    The Aalten synagogue can be visited regularly during the summer months.

    Features


    Cadastral no.I-11944
    FunctionSynagogue
    Year of construction1857
    ListedMunicipal
    monument
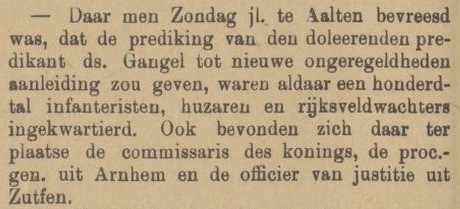
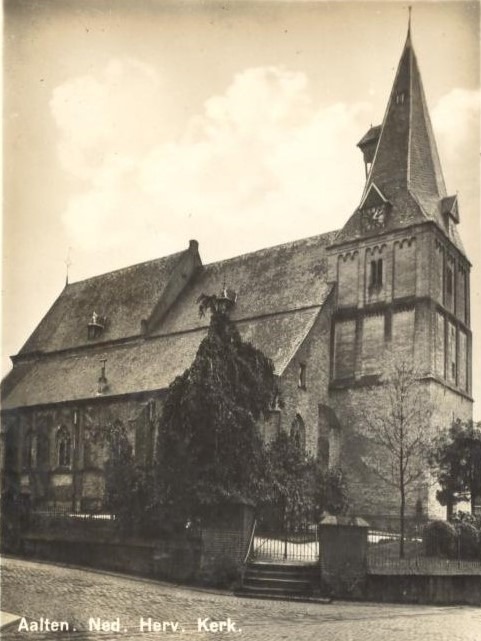
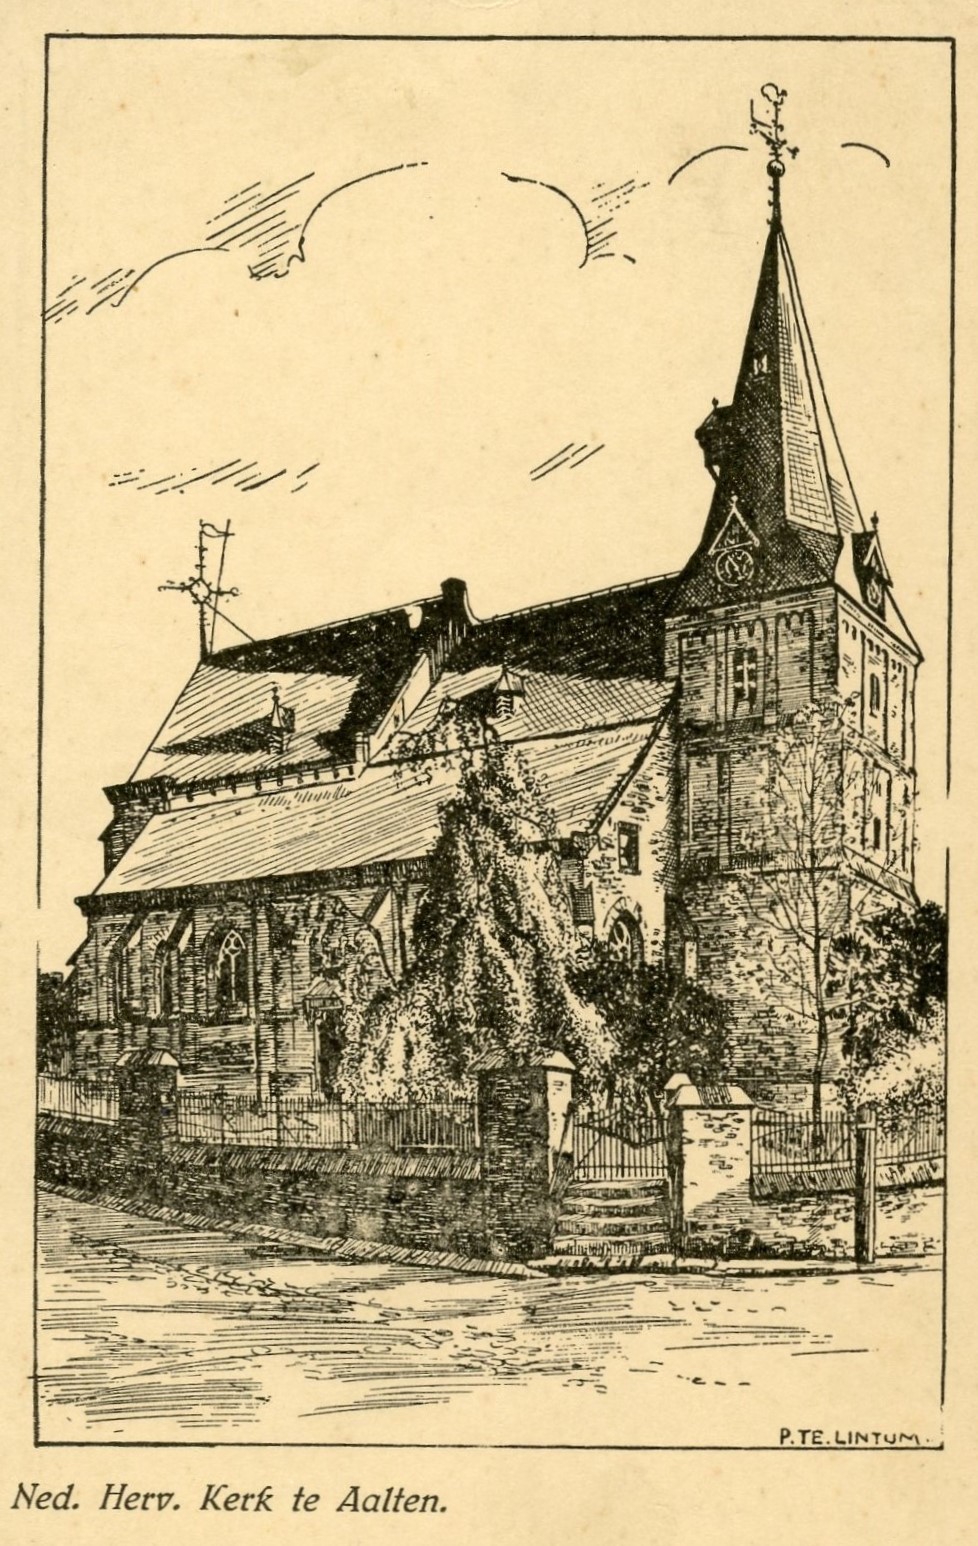
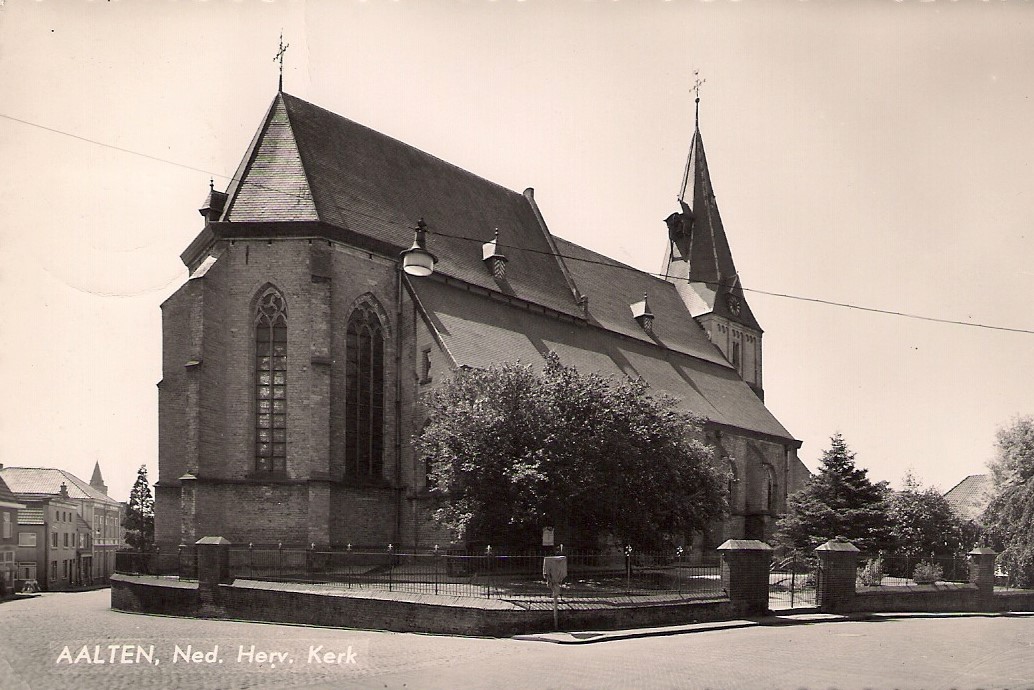
  • Old St Helen’s Church

    Old St Helen’s Church

    Landstraat 22, Aalten

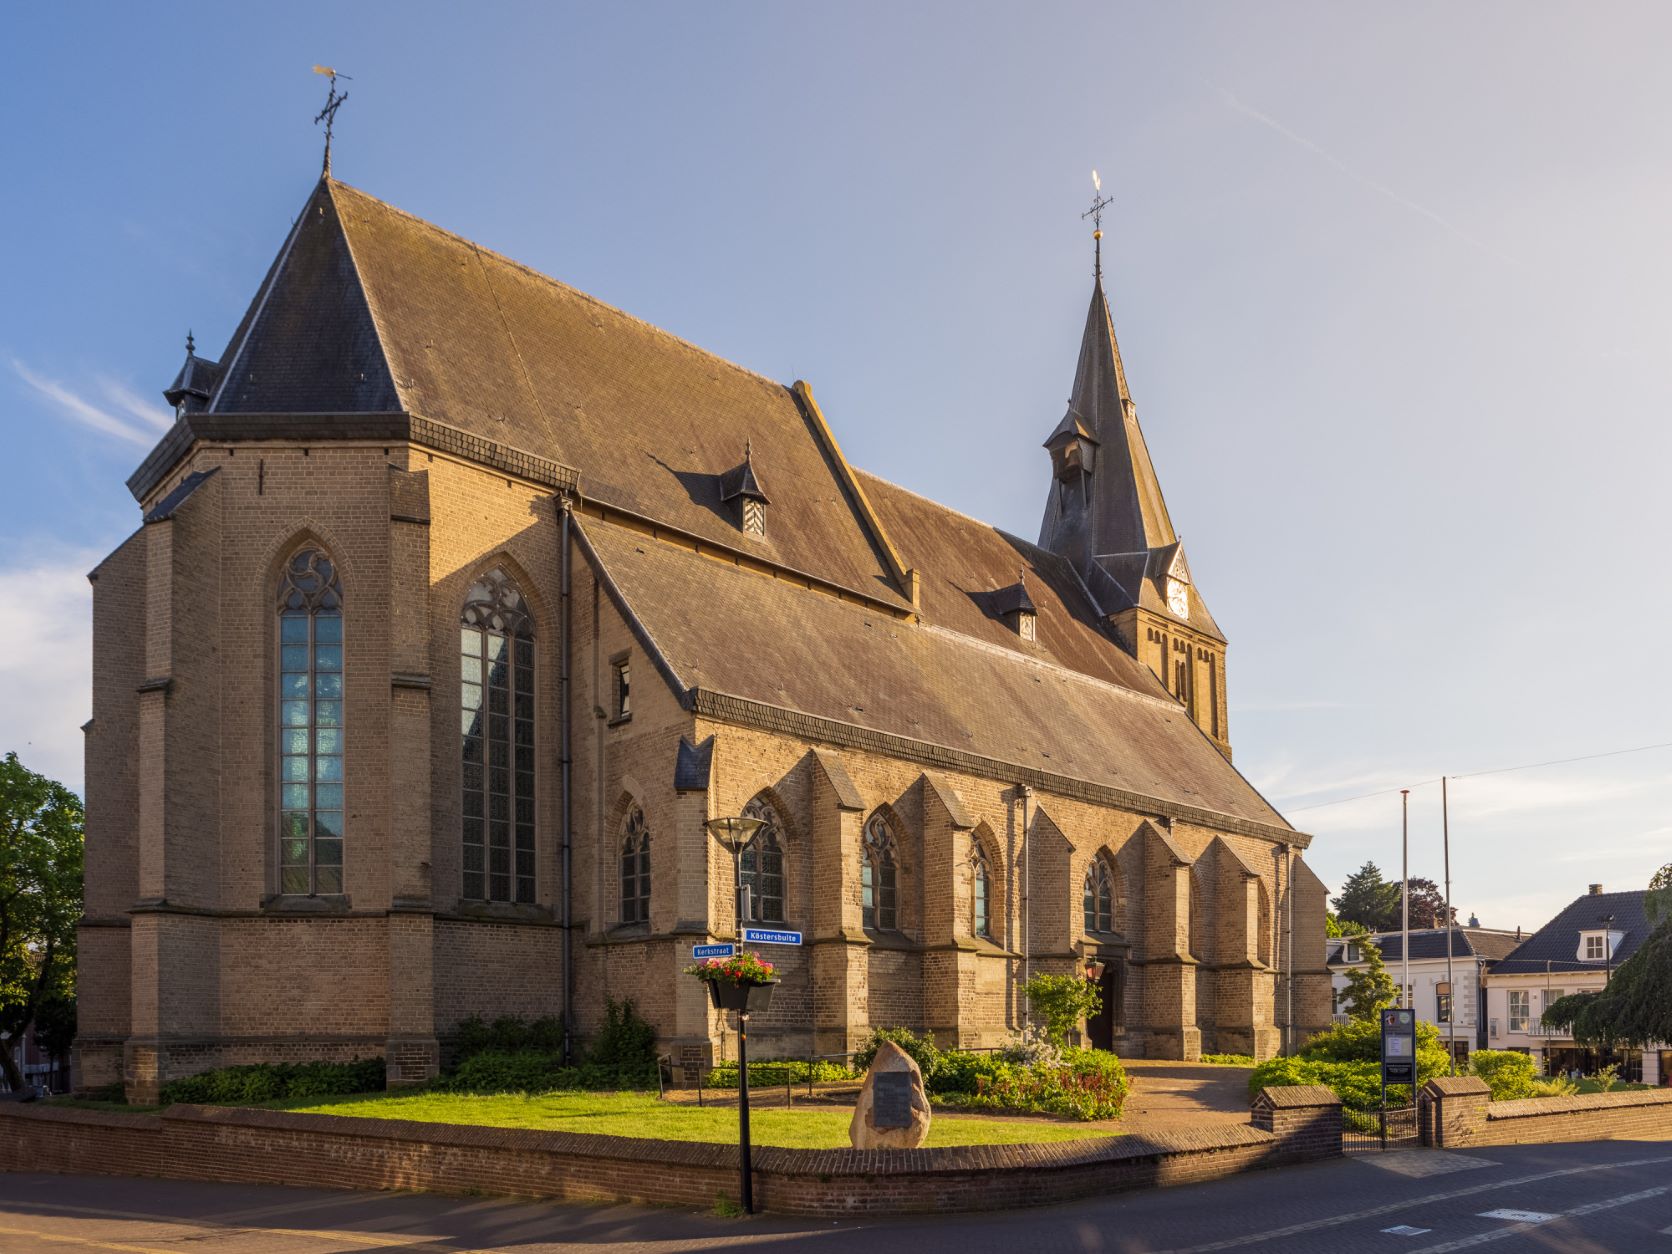
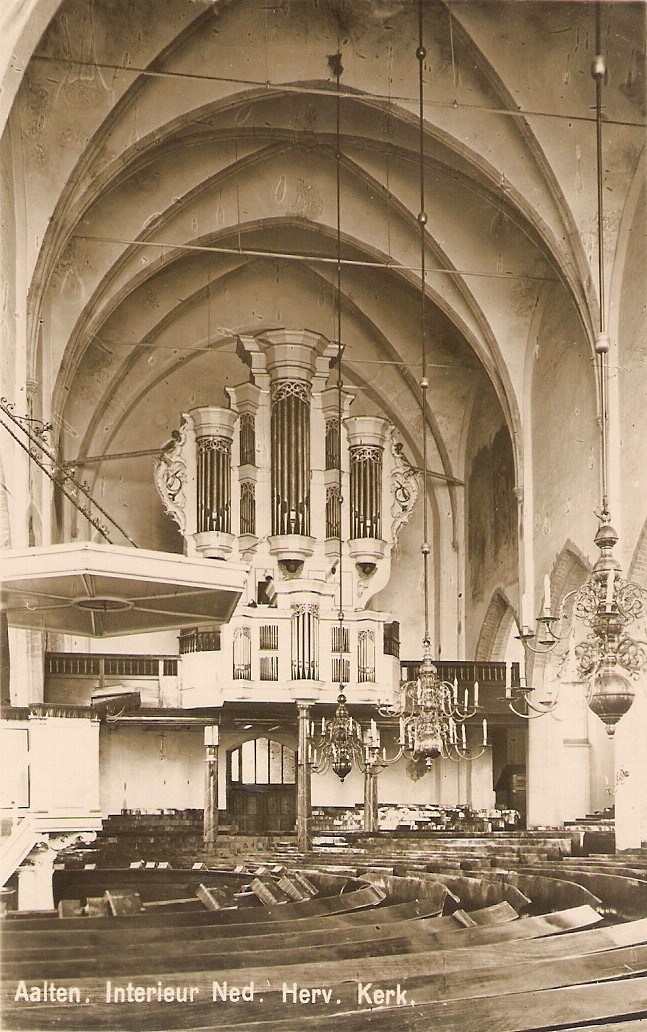
    In the centre of Aalten, St Helen’s Church has stood for centuries as the oldest and most distinctive building in the town. This Late Gothic pseudo-basilica with its Romanesque tower is a monument of immeasurable historical and emotional significance. Countless residents of Aalten have been baptised and married here, found solace within its walls, and have been laid to rest from this church.

    History

    Around the year 800, when the Saxons were subjugated by Charlemagne, he decreed that every community should provide a so-called ‘hoofdhof’ (head court) for the construction of a church. In the settlement of Aladna, the ancient name for Aalten, this was likely a piece of land belonging to the later Havezate de Ahof.

    The first small church on this site was presumably built in the Carolingian style, a precursor to Romanesque architecture. The church was dedicated to Saint Helen, the mother of the Roman Emperor Constantine the Great, who converted to Christianity.

    In the 12th century, a Late Romanesque tower was added to this first church. The Romanesque architectural style is characterized by heavy, massive walls with small round-arched windows. In contrast to the later Gothic style, Romanesque architecture features little ornamentation. The tower is constructed entirely of tuff, a soft volcanic stone that was widely used in these regions at the time for building churches and castles. The spire takes the form of a so-called constricted needle spire.

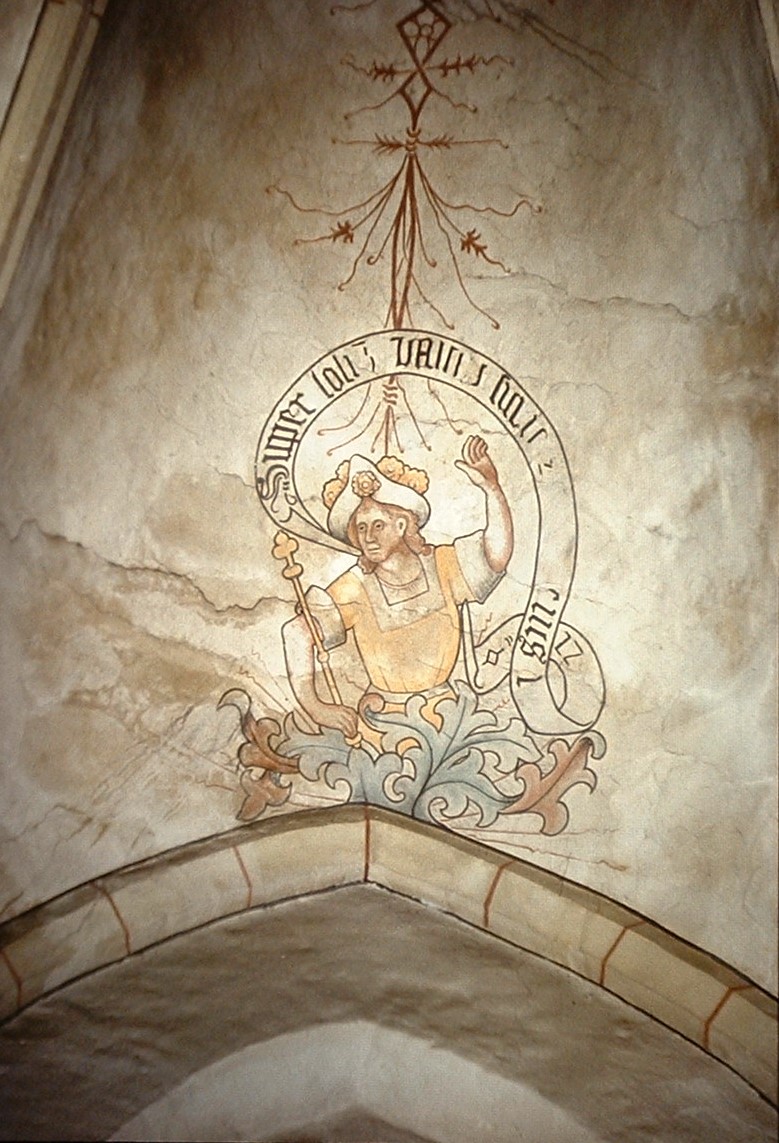
    Between 1470 and 1483, the three-aisled nave of the church was built, also from tuff. This part of the church was executed in the Late Gothic style, characteristic of the 15th century, with large windows featuring pointed arches that point, as it were, toward heaven. The higher choir on the east side of the church dates from the period between 1440 and 1450. In the late 15th and early 16th centuries, murals were applied to the vaults and walls.

    Reformation

    Until the end of the 16th century, the parish of Aalten fell under the Diocese of Münster. With the conquest of Bredevoort—the administrative center of the lordship of the same name to which Aalten belonged—by Prince Maurice on October 8, 1597, the Reformation also reached this region.

    At that time, Pastor Theunissen, a native of Bocholt, served the Aalten church. He fiercely resisted the reform. According to tradition, however, he had to flee in 1601 to the Burlo monastery, or according to others, to Rhede. He later died in Warendorf, where the small but valuable monstrance he had taken from Aalten reportedly remained until the middle of the 19th century.

    Presumably, shortly after 1597, the stone Stations of the Cross depicting the Passion of Christ were also removed. The stations, likely created around 1530 by the Westphalian sculptor Heinrich Brabender, disappeared but were rediscovered in the 19th century. Today, they can be admired in the Museum Catharijneconvent in Utrecht.

    The then-chaplain of Aalten, Anthonius van Keppel, originally from Doetinchem, was mentioned in 1602 as the first minister of the Aalten church community, which had recently converted to Protestantism. How did this come about? To expand the Reformation to the countryside, the cooperation of the local Roman Catholic clergy was required. In 1598, many of them were summoned to appear at the classical assembly in Zutphen. The clergy from Aalten were also present. At this meeting, the attending pastors and vicars were required to renounce the Catholic religion and profess that the Reformed religion was the true one.

    In the classical assembly of 1603 in Zutphen, the participants from Aalten, Winterswijk, and Zeddam declared their willingness to conform to the conditions set for them. By 1633, the number of members was sufficient to proceed with the establishment of a church council.

    Shared use

    After the conquest of the Achterhoek in 1672 by troops of the Bishop of Münster, the churches of Aalten, Winterswijk, and Dinxperlo were given to the Minorite fathers by the episcopal commissioner. The Reformed congregation in Aalten reached an agreement with the occupiers. This arrangement meant that Catholics and Protestants could use the church in Aalten alternately. However, a short time later, the use of the church building was forbidden to the Protestants. This situation did not last long. At Pentecost 1674, the Münster troops left Aalten and the church became available to the Reformed congregation once again.

    Disturbances

    In early 1750, the quiet town of Aalten was shaken by a series of striking religious phenomena. During church services, people burst into tears, sighed loudly, or collapsed as if they had lost consciousness. Some even spoke of encounters with angels or attacks by the devil. These events drew national attention and would go down in history as the Aaltense beroeringen (Aalten disturbances).

    Doleantie (Schism)

    In 1834, the movement of the so-called ‘Afscheiding’ (Secession)—manifesting through the departure of Rev. H. de Cock and the church council of Ulrum (Gr) from the Dutch Reformed Church—gained some following in Aalten. By 1840, the circle in Aalten had grown sufficiently to found a congregation. A few decades later, the movement of the so-called Doleantie emerged within the Dutch Reformed Church.

    Restorations

    In 1973, the plaster layer in the church was restored. Beneath the six to seven layers of whitewash, exceptional paintings were discovered. These murals include depictions of the twelve apostles, a representation of the Last Judgment, the Coronation of Mary, and—highly unique in Western Europe—an image of Emperor Constantine the Great together with his mother Helena, the namesake of the church. The paintings were subsequently restored.

    Burial vault

    Also in 1973, carpenter Henk Heijnen discovered a burial vault under the choir during work, containing three coffins with human remains. The vault was quickly resealed by order of the church board, but before that happened, Heijnen had already climbed inside and accurately measured and photographed everything. In 2019, he completed a wooden replica of the burial vault.

    Death knell

    For centuries, the bells of the Oude Sint Helenakerk in Aalten have tolled at set times to inform the population of deaths, a practice known as ‘overluiden‘.


    Owners

    This overview is incomplete.

    YearPlotOwnerDescription
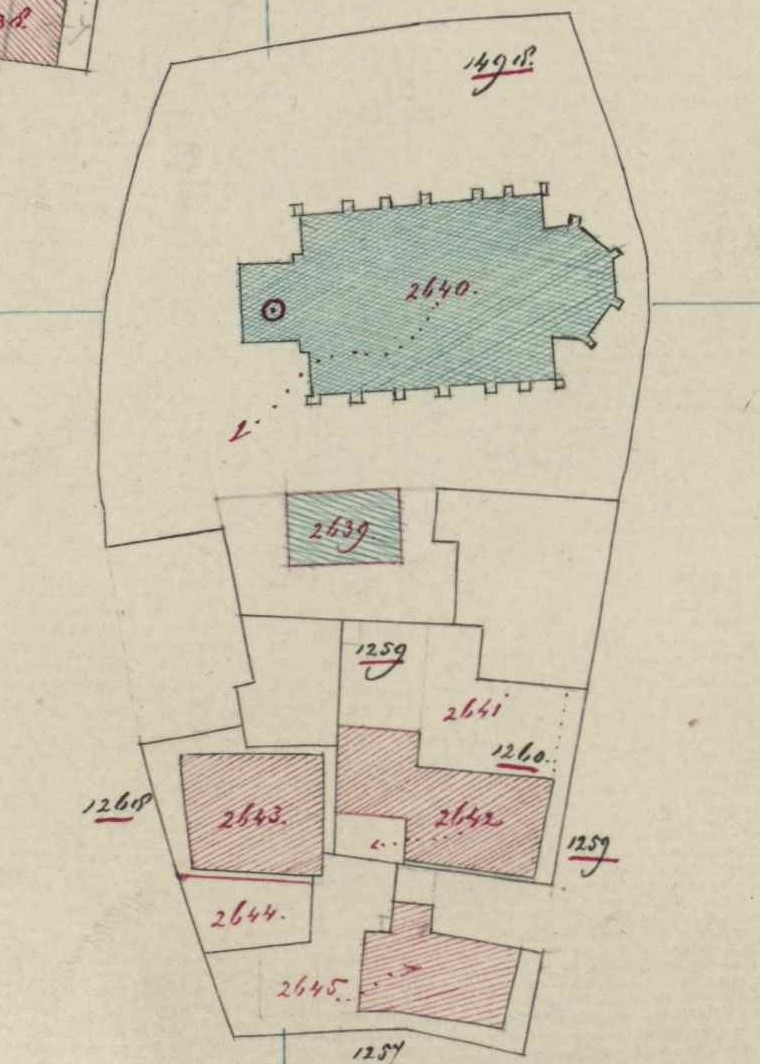
    1832I-1498the Reformed Church of Aalten3,060 m² church & yard
    1862I-2640the Reformed Church of Aalten2,966 m² church & yard
    1882I-3735the Reformed Church of Aalten2,924 m² church & yard
    1911I-5447the Reformed Church of Aalten2,938 m² church, catechism room & yard
    1914I-5613the Reformed Church of Aalten2,720 m² church & garden
    1959I-8339the Reformed Church of Aalten3,085 m² church, house & yard
    1963I-8941the Reformed Church of Aalten2,925 m² church, house, yard, park,
    part. community center, road

    Features


    Cadastral no.I-11437
    FunctionChurch
    Year of construction12th/15th century
    ListedNational monument