Archives: Plaatsen

  • Sunday school Heurne

    Sunday school Heurne

    Brethouwerweg 9, Heurne
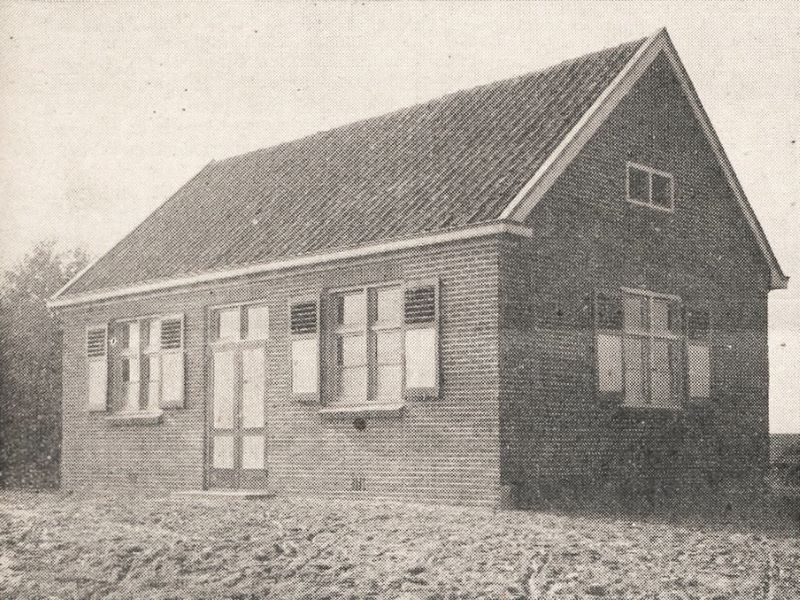
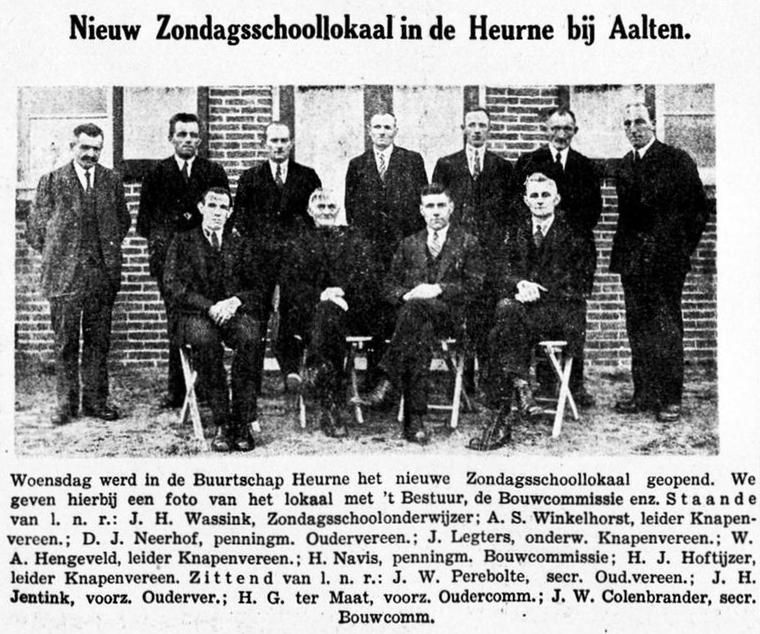
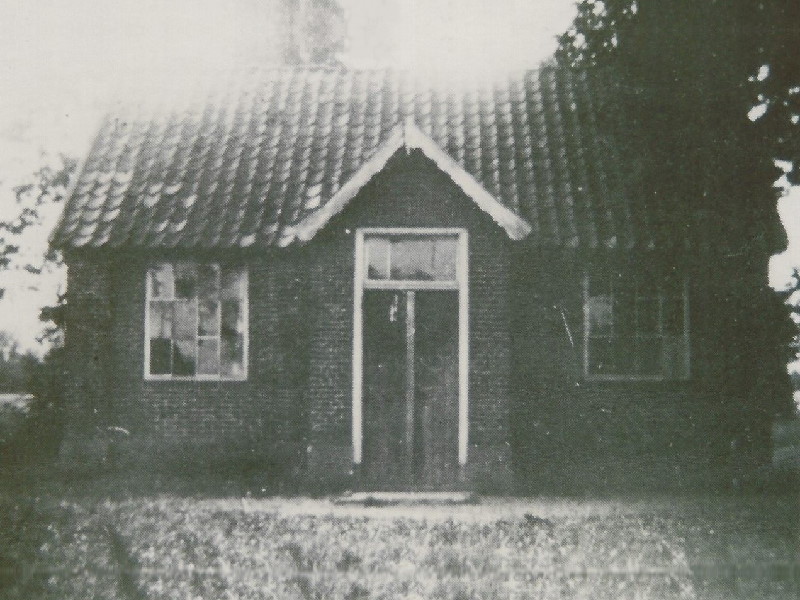
    Until 1989, a small Sunday school stood at Brethouwerweg 9 in the Aalten hamlet of Heurne, where Sunday school was held once a week for children up to the age of 12. After reaching that age, they could attend the youth club, which also took place once a week. Occasionally, the building was also used for small parties and gatherings.

    Regarding the old Sunday school, we read in De Graafschapper of 22 October 1937, among other things:

    Commissioning of the new Sunday School hall in Heurne

    Last Wednesday was a happy day for many residents of the hamlet of Heurne near Aalten. On this day, the completely renovated Sunday school hall was festively and officially commissioned. With this, this hamlet has also been released from its so-called isolation regarding a good location to hold meetings.

    It was more than necessary. The old, small building, which had been erected with very primitive means at the time, was in such a desolate state despite various repairs over the years that a new building or a complete renovation proved more than necessary. The latter has now been achieved through the well-meaning cooperation of many within and outside this hamlet. The building itself has, among other things, two reasonably spacious rooms, which are connected in such a way that, in the event of large meetings, etc., one large room can be obtained.

    On Wednesday evening, the official opening took place for the elders and interested parties. The chairman of the Building Committee, Mr H.G. ter Maat, opened this festive gathering by having Psalm 89:1 sung and led in prayer. He then read Psalm 147. In his opening address, he expressed thanks to all who cooperated to achieve the construction and completion of this project.

    After a break, a beautiful report followed from Mr J.W. Colenbrander, secretary of the Building Committee, as well as from Mr H. Navis, treasurer. The delegate of the Boys’ Meeting conveyed congratulations and presented the chairman with a beautiful gift for wall decoration. A recitation by Mr J. Legters closed this second part before a new break.

    Subsequently, Mr S. Wevers spoke on behalf of the Association of Sunday School Teachers. Several recitations by Mr H. Hoftijzer (Veenhuis) and Colenbrander provided the necessary variety. The dialogue by Messrs H. and G. Wesselink and Klein Poelhuis was also superb in one word. Mr H. Nijman spoke an earnest and inspiring word after having told several interesting things from the old days regarding the rise and further development of youth work in Heurne.

    Finally, the chairman thanked everyone who had cooperated in the success of this evening; he then handed over the building to Mr J.H. Jentink, as chairman of the Association that will manage the building. The latter finally spoke a concluding word, after which this festive meeting was ended.

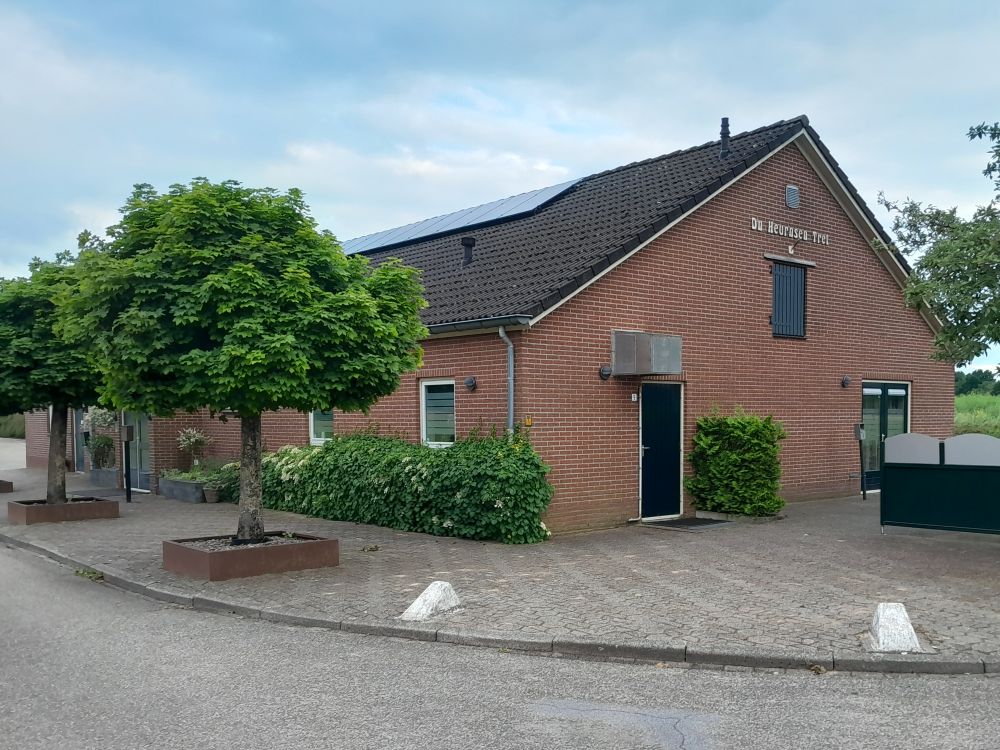
    D’n Heurnsen Tref

    Heurne is a rural district without a central core. There is no school or café and no clear focal point. Therefore, the Heurns Belang (Heurne Interest) association devised a plan to transform the small Sunday school into a slightly larger community centre that could be used for multiple activities. A round of visits to the residents of Heurne to hear if there was interest in this and if they were potentially willing to contribute financially had a positive result.

    Heurns Belang hired an architect and applied for a building permit for a new community centre. To keep costs low, many volunteers helped with the construction. On 6 April 1990, the building was festively opened, and the fitting name, devised by a resident of Heurne, was revealed: ‘D’n Heurnsen Tref‘ (The Heurne Meeting Place).


    Address history

    Address directory 1934

    Heurne 57 > 49

    Sunday school hall

    Address directory 1967

    Heurne 49 > Kappersweg 2

    Sunday school hall

    Features


    Cadastral no.R-854
    FunctionSunday school
    Year of constructionunknown
    Demolition1989

    Afbeeldingen
  • Community Center

    Community Center

    Wilhelminastraat 25, Aalten

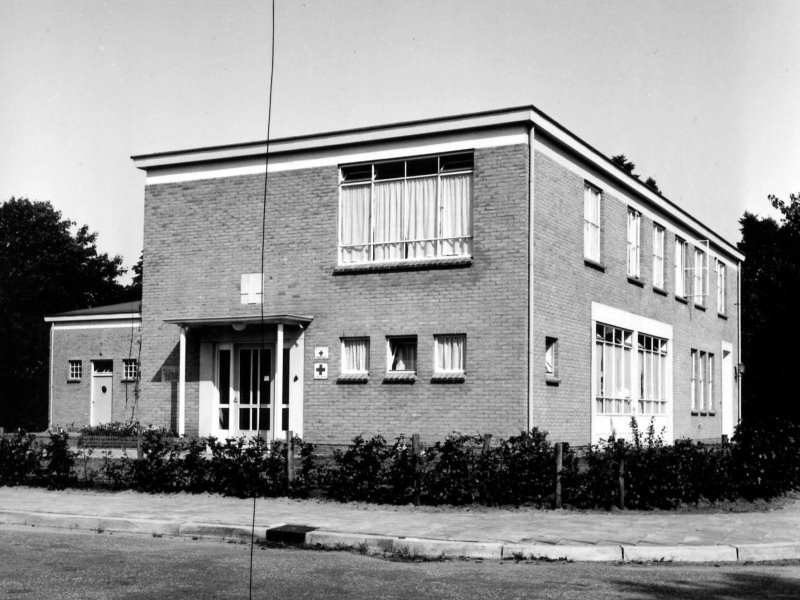
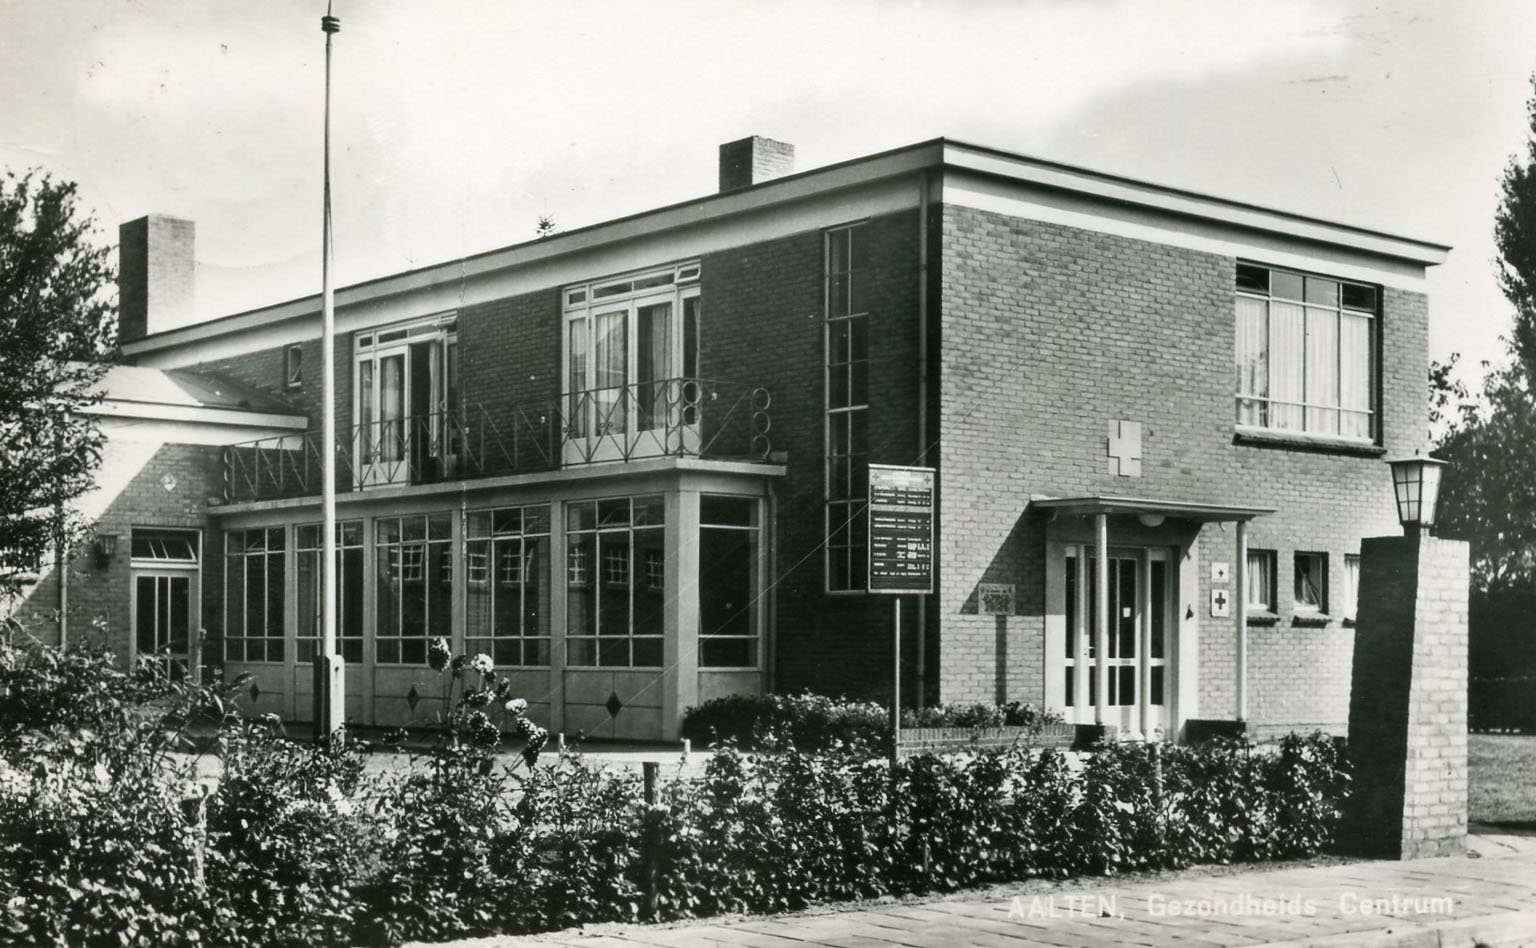
    The first stone for the former community center and bathhouse at this location was laid in 1952. The building was constructed on land belonging to the late Mayor Monnik, part of his residence, the villa ‘Zonneheuvel‘. Upon his retirement as mayor, he had stipulated that these grounds should be made available to the population of Aalten.

    Zutphens Dagblad, 29 August 1952:

    First stone laying of the community center

    Wednesday was a joyful day for the board of the “Aaltens Gezondheidscentrum” foundation, as the first stone was laid for the community center and bathhouse.

    The chairman, Mr. M. Ackerman, called this stone laying a symbol of the fruitful cooperation between the Orange-Green and Green Cross. Mayor van Veen gave a congratulatory speech, and Dr. H. Knol spoke on behalf of the Red Cross.

    The first stone was bricked in by Mmes. Knol-Klijn and Brants-Boeve, under the direction of the architect, Mr. Hebly.

    Today, a monumental villa stands on this plot.


    Owners

    Overview is incomplete.

    YearPlotOwnerDescription

    Residents

    Address directory 1967

    Wilhelminastraat 25

    Community Center (Cross Association)
    A. Mesu

    Features


    Cadastral no.I-8086
    FunctionHealth centre
    ArchitectW. Hebly
    Year of construction1952
    Demolitionunknown

    Afbeeldingen
  • Sunday school Lintelo

    Sunday school Lintelo

    Schooldijk 1, Lintelo

    In the nineteenth century, Reverend Breukelaar had arranged that Sunday schools were established in Aalten. For children in the surrounding districts, the Sunday school was held at someone’s home on a farm, so that the children did not have to travel all the way to the village.

    Gradually, a need arose within the hamlets to build dedicated rooms or small Sunday school houses (zondagsschoolhuuskes). A total of nine small Sunday schools were eventually built, of which only a few have been preserved.

    Lintelo formerly had two Sunday schools. In the heart of Lintelo, on Schooldijk, a small Sunday school stood on land belonging to the Helmink family. It was demolished in 1950. In 1934, the building’s address was Lintelo 150. A residential house was built at this location in 1953, which became Schooldijk 1 in 1967.

    Additionally, there was a Sunday school on Sondernweg in Lintelo. That building still stands today and currently serves as a vacation rental.

    Features


    Cadastral no.L-66
    FunctionSunday school,
    Vacation rental
    Year of constructionunknown
    Demolition1950
  • Gasthuis (Almshouse) Bredevoort

    Gasthuis (Almshouse) Bredevoort

    For centuries, the Gasthuis (also referred to as the Armenhuis or almshouse) served as a refuge for the poor, the sick, and the elderly in Bredevoort. From 1641 until approximately 1930, the institution occupied various locations within the city walls. The current Gasthuisstraat owes its name to this establishment.

    The house of Misslich (Agnietenhuis)

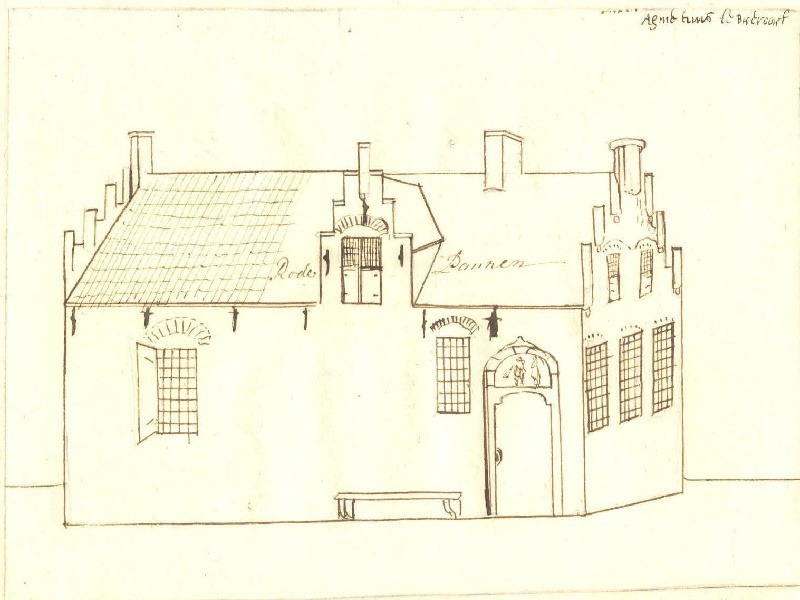
    The earliest known mention of an almshouse in Bredevoort dates to 1641. It occupied the old borgmanshuis (a fortified town house) and the orchard behind it, formerly belonging to Wolf Mislich, then Governor of the Lordship of Bredevoort. In 1639, Mislich drafted a will bequeathing his house and entire estate—valued at 15,000 guilders, a significant fortune at the time—to the poor relief of Bredevoort.

    Following his death in 1639, the will was executed, giving rise to the local saying: “De armen van Bredevoort bunt rieke” (The poor of Bredevoort are rich).

    The House of Misslich, also known as the Agnietenhuis, was presumably located in the vicinity of the later Ambthuis. Rental income from the property benefited the poor, and besides the Widow Mislich, two other families lived in the main house, while three smaller dwellings in the backyard were occupied by the needy.

    ‘t Walletje

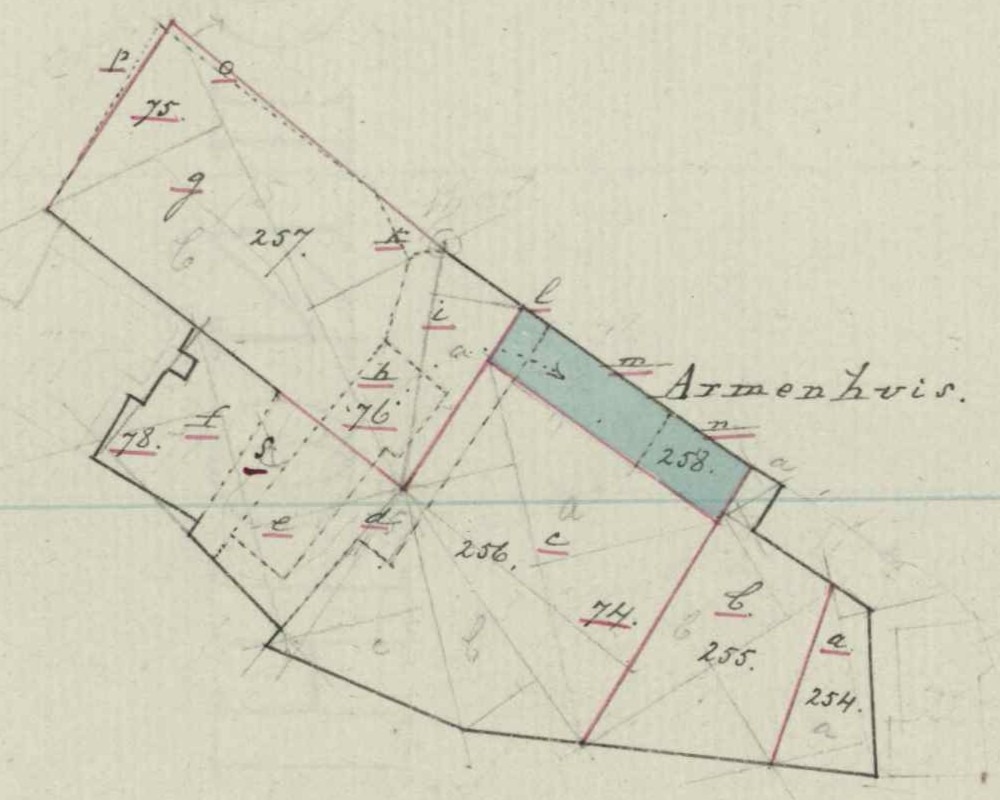
    Around 1800, records regarding the Mislich house become silent. An 1832 cadastral map shows the ‘Armen Gasthuis van Bredevoord’ located at ’t Walletje, in the extension of the Vismarkt (cadastral plots B126-B129). This complex consisted of four dwellings, ranging in size from 22 to 26 m².

    Gasthuisstraat

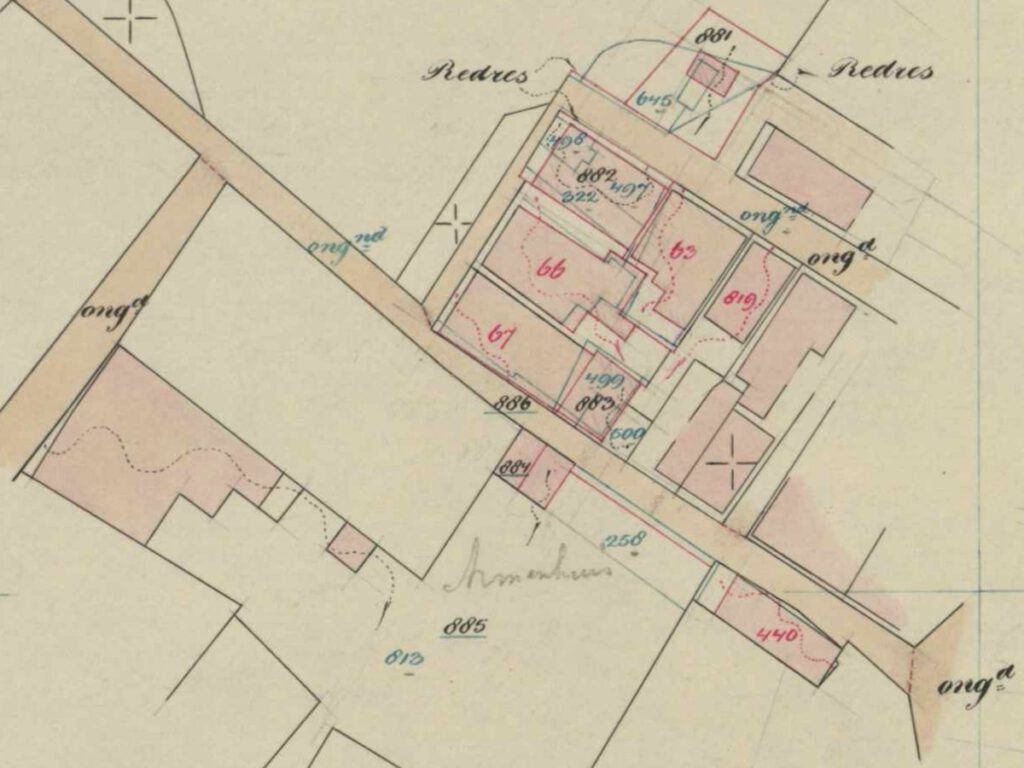
    The third and final almshouse was built in 1844 on the Gasthuisstraat and consisted of eight dwellings. The land was purchased from the Hof van Barnsveld, a former borgmanshuis.

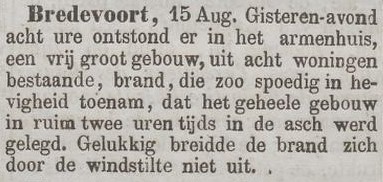
    On 14 August 1879, this building burned down completely, though it was subsequently repaired. In 1911, the almshouse underwent a thorough renovation, though it remained incomplete; the houses were eventually sold off and demolished one by one. In 1897, the Sint Bernardus building was purchased, where nursing care was provided around the turn of the century.


    Residents

    Population registers recorded each household on separate cards. Below is an overview of the inhabitants of the almshouse on the Gasthuisstraat over time:

    Period 1838-1850

    282828282828
    Maria Catharina Harmsen
    (Winterswijk, 26-01-1787)
    Johanna Hendrika Lindeman
    (Bredevoort, 04-12-1786)
    Andries Willemsen
    (Bredevoort, 14-08-1790)
    Janna Geertruid Meinen
    (Bredevoort, 06-01-1789)
    Jan Hendrik Duenk
    (Bredevoort, 17-10-1810)
    Fredrik Boom
    (Bredevoort, 24-03-1797)

    Period 1850-1860

    2828a28b28c28d28e28f28g
    Janna Geertruid Meinen
    (Bredevoort, 06-01-1789)
    Johanna Hendrika Lindeman
    (Bredevoort, 04-12-1786)
    Hendrikus Kempink
    (Bredevoort, 16-09-1815)
    Jan Hendrik Duenk
    (Bredevoort, 17-10-1810)
    Fredrik Boom
    (Bredevoort, 24-03-1797)
    Toni Blekking
    (Aalten, 15-07-1798)
    Andries Willemsen
    (Bredevoort, 14-08-1790)
    Gerrit Jan Sikking
    (Bredevoort, 14-10-1792)
    Hendrika Aleida Kalf
    (Aalten, 23-05-1822)
    Jan Willemsen
    (Bredevoort, 28-02-1802)

    Period 1860-1870

    2828a28b28c28d28e
    Hendrikus Kempink
    (Bredevoort, 16-09-1815)
    Jan Hendrik Duenk
    (Bredevoort, 17-10-1810)
    Hendrika Aleida Kalf
    (Aalten, 23-05-1822)
    Toni Blekking
    (Aalten, 15-07-1798)
    Jan Willemsen
    (Bredevoort, 28-02-1802)
    Gerrit Jan Sikking
    (Bredevoort, 14-10-1792)
    Grada Meinen
    (Aalten, 11-12-1797)

    Period 1870-1880

    30/130/230/330/430/530/630/730/8
    Mina Helmig
    (Bredevoort, 05-07-1824)
    Christina ten Pas
    (Winterswijk, 21-08-1812)
    Hendrikus Kempink
    (Bredevoort, 16-09-1815)
    Hendrika Aleida Kalf
    (Aalten, 23-05-1822)
    Jan Hendrik Duenk
    (Bredevoort, 17-10-1810)
    Janna Geertruid te Slaa
    (Winterswijk, 05-04-1802)
    Jan Willemsen
    (Bredevoort, 28-02-1802)
    Berendina Villekes
    (Bredevoort, 26-06-1800)
    Johanna Ribbink
    (Winterswijk, 01-08-1810)
    Theodora Berendina Grotenhuis
    (Henxel, 01-01-1829)
    Berendina Hijink
    (Lichtenvoorde, 19-06-1834)
    Derk Willem Bloemers
    (Woold, 10-02-1821)

    Period 1880-1890

    38/138/238/338/438/538/638/738/8
    Johanna Ribbink
    (Winterswijk, 01-08-1810)
    Berendina Hijink
    (Lichtenvoorde, 19-06-1834)
    Theodora Berendina Grotenhuis
    (Henxel, 01-01-1829)
    Christina ten Pas
    (Winterswijk, 21-08-1812)
    Jan Hendrik Duenk
    (Bredevoort, 17-10-1810)
    Derk Willem Bloemers
    (Woold, 10-02-1821)
    Gerritjen Duenk
    (Lichtenvoorde, 28-01-1824)
    Frans Julius Römer
    (Mittweida/D, 02-11-1815)
    Willemina Kwak
    (Wisch, 04-04-1829)
    Berendina Villekes
    (Bredevoort, 26-06-1800)
    Mina Helmig
    (Bredevoort, 05-07-1824)
    Hendrika Harmina Schoppers
    (Dale, 09-11-1821)
    Geertruid Kobus
    (Winterswijk, 02-08-1842)
    Jan Hendrik Grotenhuis
    (Henxel, 22-07-1832)
    Gerritjen Dina Scholtz
    (Aalten, 31-12-1834)
    Janna Berendina Dreijers
    (Aalten, 25-05-1833)

    Period 1890-1900

    30/130/230/330/430/530/630/730/8
    Johanna Ribbink
    (Winterswijk, 01-08-1810)
    Berendina Hijink
    (Lichtenvoorde, 19-06-1834)
    Geertruid Kobus
    (Winterswijk, 02-08-1842)
    Janna Berendina Dreijers
    (Aalten, 25-05-1833)
    Jan Hendrik Duenk
    (Bredevoort, 17-10-1810)
    Mina Helmig
    (Bredevoort, 05-07-1824)
    Gerritjen Duenk
    (Lichtenvoorde, 28-01-1824)
    Gerritjen Dina Scholtz
    (Aalten, 31-12-1834)
    Janna Geertruid te Wieske
    (Winterswijk, 11-11-1840)
    Gerrit Hendrik Mengerink
    (Neede, 07-01-1851)
    Harmen Jan Piek
    (Aalten, 09-03-1826)
    Maria Hendrika Slats
    (Aalten, 03-05-1823)
    Geertruid Kobus
    (Winterswijk, 02-08-1842)
    Gerrit Hendrik Piek
    (Vragender, 24-08-1834)
    Gerrit Hendrik Piek
    (Vragender, 24-08-1834)
    Janna Berendina Dreijers
    (Aalten, 25-05-1833)

    Period 1900-1910

    2727/327/427/527/627/7
    Janna Berendina Dreijers
    (Aalten, 25-05-1833)
    Harmen Jan Piek
    (Aalten, 09-03-1826)
    Maria Hendrika Slats
    (Aalten, 03-05-1823)
    Geertruid Kobus
    (Winterswijk, 02-08-1842)
    Gerrit Hendrik Piek
    (Vragender, 24-08-1834)
    Gerritjen Dina Scholtz
    (Aalten, 31-12-1834)
    Tonia Gesiena Oonk
    (Miste, 05-09-1869)
    Jan Derk Wilterdink
    (Miste, 02-11-1860)

    Period 1910-1920

    28/528/7
    Geertruid Kobus
    (Winterswijk, 02-08-1842)
    Gerritjen Dina Scholtz
    (Aalten, 31-12-1834)

    Owners

    Overview is incomplete.

    YearPlotOwnerDescription
    1832B-76Anthony Lurvink, merchant690 m² house, sched & garden
    1847B-258the Reformed Diaconate of Bredevoort199 m² almshouse & garden
  • Vismarkt 9

    Vismarkt 9

    Bredevoort

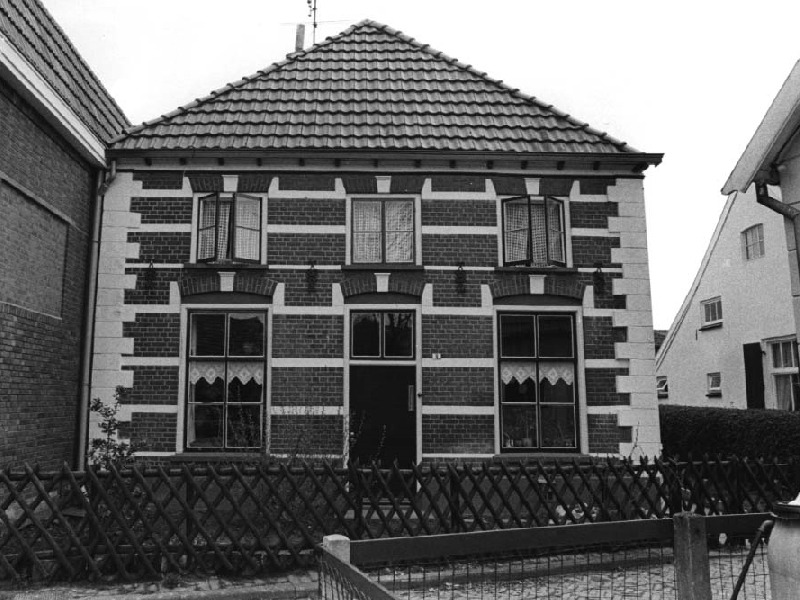
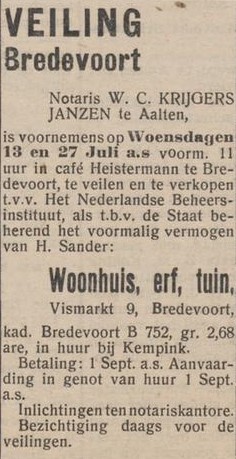
    Former synagogue, originally built around 1830. The building was already dilapidated in 1858, but did not qualify for a ministerial subsidy at that time.

    At the end of the 19th century, the Jewish community in Bredevoort appeared to have insufficient members to hold regular services. In 1900, the community of Bredevoort was dissolved and merged with that of Aalten.

    The building on the Vismarkt served as a synagogue until the beginning of World War I. Around 1920, the synagogue was converted into a home. Today, the building is a municipal monument and is registered with the province of Gelderland as a historical architectural monument.


    Owners

    Overview is incomplete.

    YearPlotOwnerDescription
    1832B-116the Israelite Community of Bredevoort220 m² church

    Residents

    Population register 1823-1838

    Bredevoort 2

    Sophia Soesman (Trier-Merl, 10-1766), widow of Godschalk Wolf

    Population register 1838-1850

    Bredevoort 149

    Sophia Soesman (Trier-Merl, 10-1766)

    Next residents:

    Johanna Jacoba Pommer (Kruiskapel, 08-07-1790), widow of Joannes Babtista Antonius Blömer

    Next (head) resident, son:

    Population register 1850-1860

    Bredevoort 149

    Johannes Hendrikus Bloemers (Bredevoort, 07-05-1822), weaver

    Population register 1860-1870

    Bredevoort 149

    Johannes Theodorus Albers (Bredevoort, 01-11-1810), weaver
    Anna Geertruida Scholtenlo (Bredevoort, 07-10-1806)

    Population register 1870-1880

    Bredevoort 163

    The church of the Israelites

    Population register 1880-1890

    Bredevoort 191

    “Isr. church”

    Matheus Antonie Gieskes (Enschede, 09-10-1865), merchant
    Elisabeth Rooze Meijer (Losser, 30-07-1867)

    Population register 1890-1900

    Bredevoort 172

    Johannes Chrisostomeus Albertus van Embden (Doetinchem, 23-03-1860), umbrella maker
    Aleida Kall (Losser, 30-07-1862)

    Next residents:

    Martinus Veldhuizen (Rheden, 18-02-1874), labourer
    Everdina Garritsen (Steenderen, 03-05-1876)

    Population register 1900-1910

    Bredevoort 161 > 171

    Jan Matthijs Prins (Aalten, 17-07-1836), box gluer
    Johanna Geertruid Schotman (Aalten, 31-03-1840)

    Next residents:

    Marinus Lambertus Bruininks (Barendrecht, 27-11-1881)
    Maria Lefeber (Uithoorn, 06-12-1886)

    Population register 1910-1920

    Bredevoort 171

    Marinus Lambertus Bruininks (Barendrecht, 27-11-1881)
    Maria Lefeber (Uithoorn, 06-12-1886)

    Next residents:

    Bredevoort 171 > 157

    Gradus Johannes Veldkamp (Bredevoort, 18-09-1882), factory worker
    Berendina Johanna Engelen (Ulft, 17-07-1884)

    Population register 1920-1930

    Bredevoort 157

    Gradus Johannes Veldkamp (Bredevoort, 18-09-1882)
    Berendina Johanna Engelen (Ulft, 17-07-1884)

    Next residents:

    Bernard Willem Kempink (Bredevoort, 11-10-1906), clog maker
    Aleida Mengerink (Aalten, 11-08-1908)

    Address directory 1934

    Bredevoort 157 > Vischmarkt 9

    B.W. Kempink

    Address directory 1967

    Vismarkt 9

    B.W. Kempink

    Features


    Cadastral no.B-1043
    FunctionSynagogue,
    Home
    Year of constructionca. 1830
    ListedMunicipal
    monument

    Afbeeldingen
  • Patrimoniumstraat 12

    Patrimoniumstraat 12

    Aalten

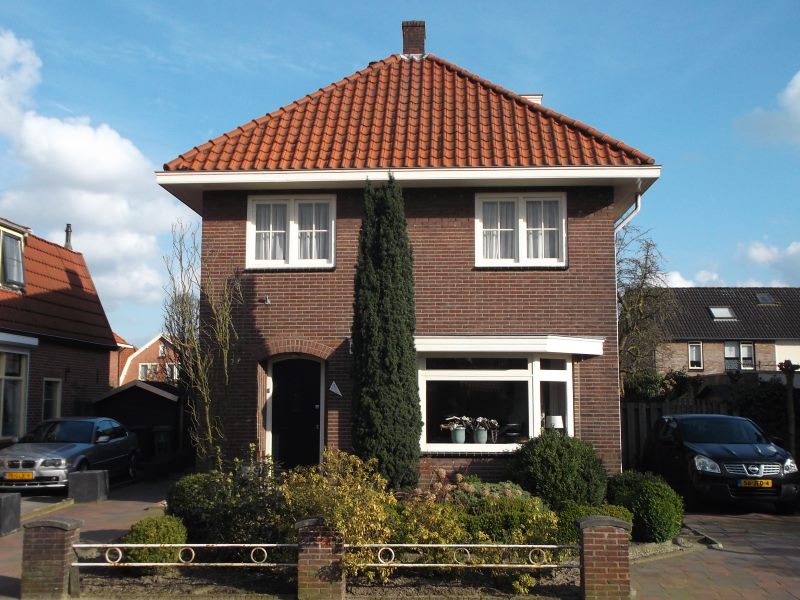
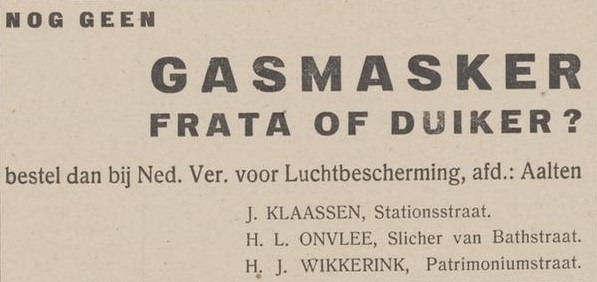
    The house is of particular significance due to its history of occupation. During the Second World War, it was inhabited by the resistance leader ‘Ome Jan’ (Uncle Jan) Wikkerink and his family. Motivated by his religious convictions, Wikkerink was deeply involved in assisting those in hiding. He became the leader of the Landelijke Organisatie voor hulp aan Onderduikers (LO – National Organisation for Aid to People in Hiding) and the Landelijke Knokploegen (KP – National Assault Teams) in Aalten.

    On Sunday, 15 September 1944, the house was surrounded and he was arrested along with several others. However, he was liberated that very same day. In retaliation for the rescue operation, the Germans threw hand grenades into the house on Patrimoniumstraat, causing the interior to go up in flames.

    The house was built in the traditional brick architecture characteristic of the Interwar period, featuring a substantial overhang and strong horizontal elements, such as the bay window at the front of the property.


    Owners

    Overview is incomplete.

    YearPlotOwnerDescription
    1832I-167de Hervormde Armen van Bredevoort (Reformed Poor of Bredevoort)57.570 m² farmland

    Residents

    Population register 1930-1940

    Hendrik Jan Wikkerink (Aalten, 30-06-1896), bricklayer
    Dela Gesina Eppink (Dale, 28-02-1898)

    Address directory 1934

    Aalten C439/2 > Patrimoniumstraat 12

    H.J. Wikkerink

    Address directory 1967

    Patrimoniumstraat 12

    G.C. Wikkerink

    Features


    Cadastral no.I-12553
    FunctionHouse
    Year of construction1932
    Listedno

    Afbeeldingen
  • Nieuw Nonhof

    Nieuw Nonhof

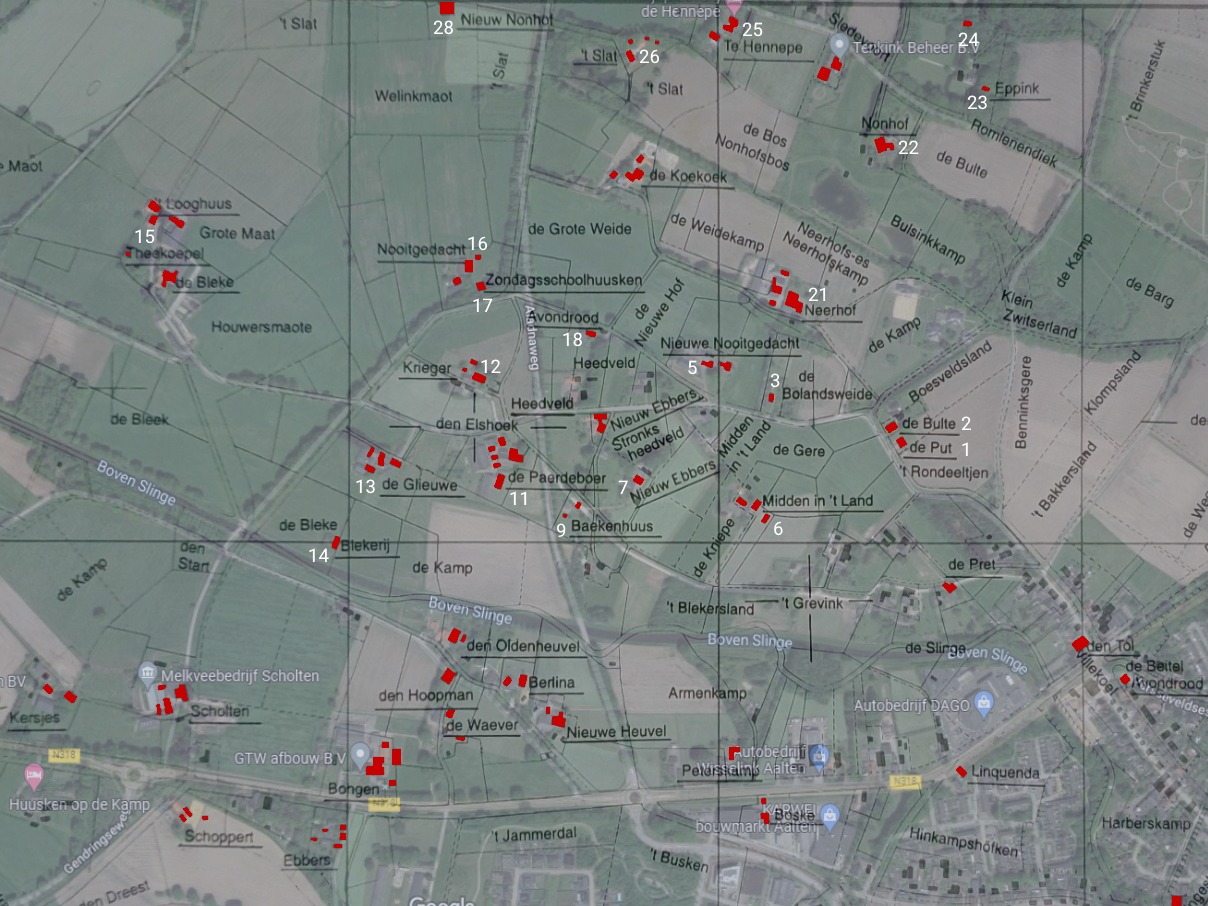
    Pasopweg, Dale (disappeared)

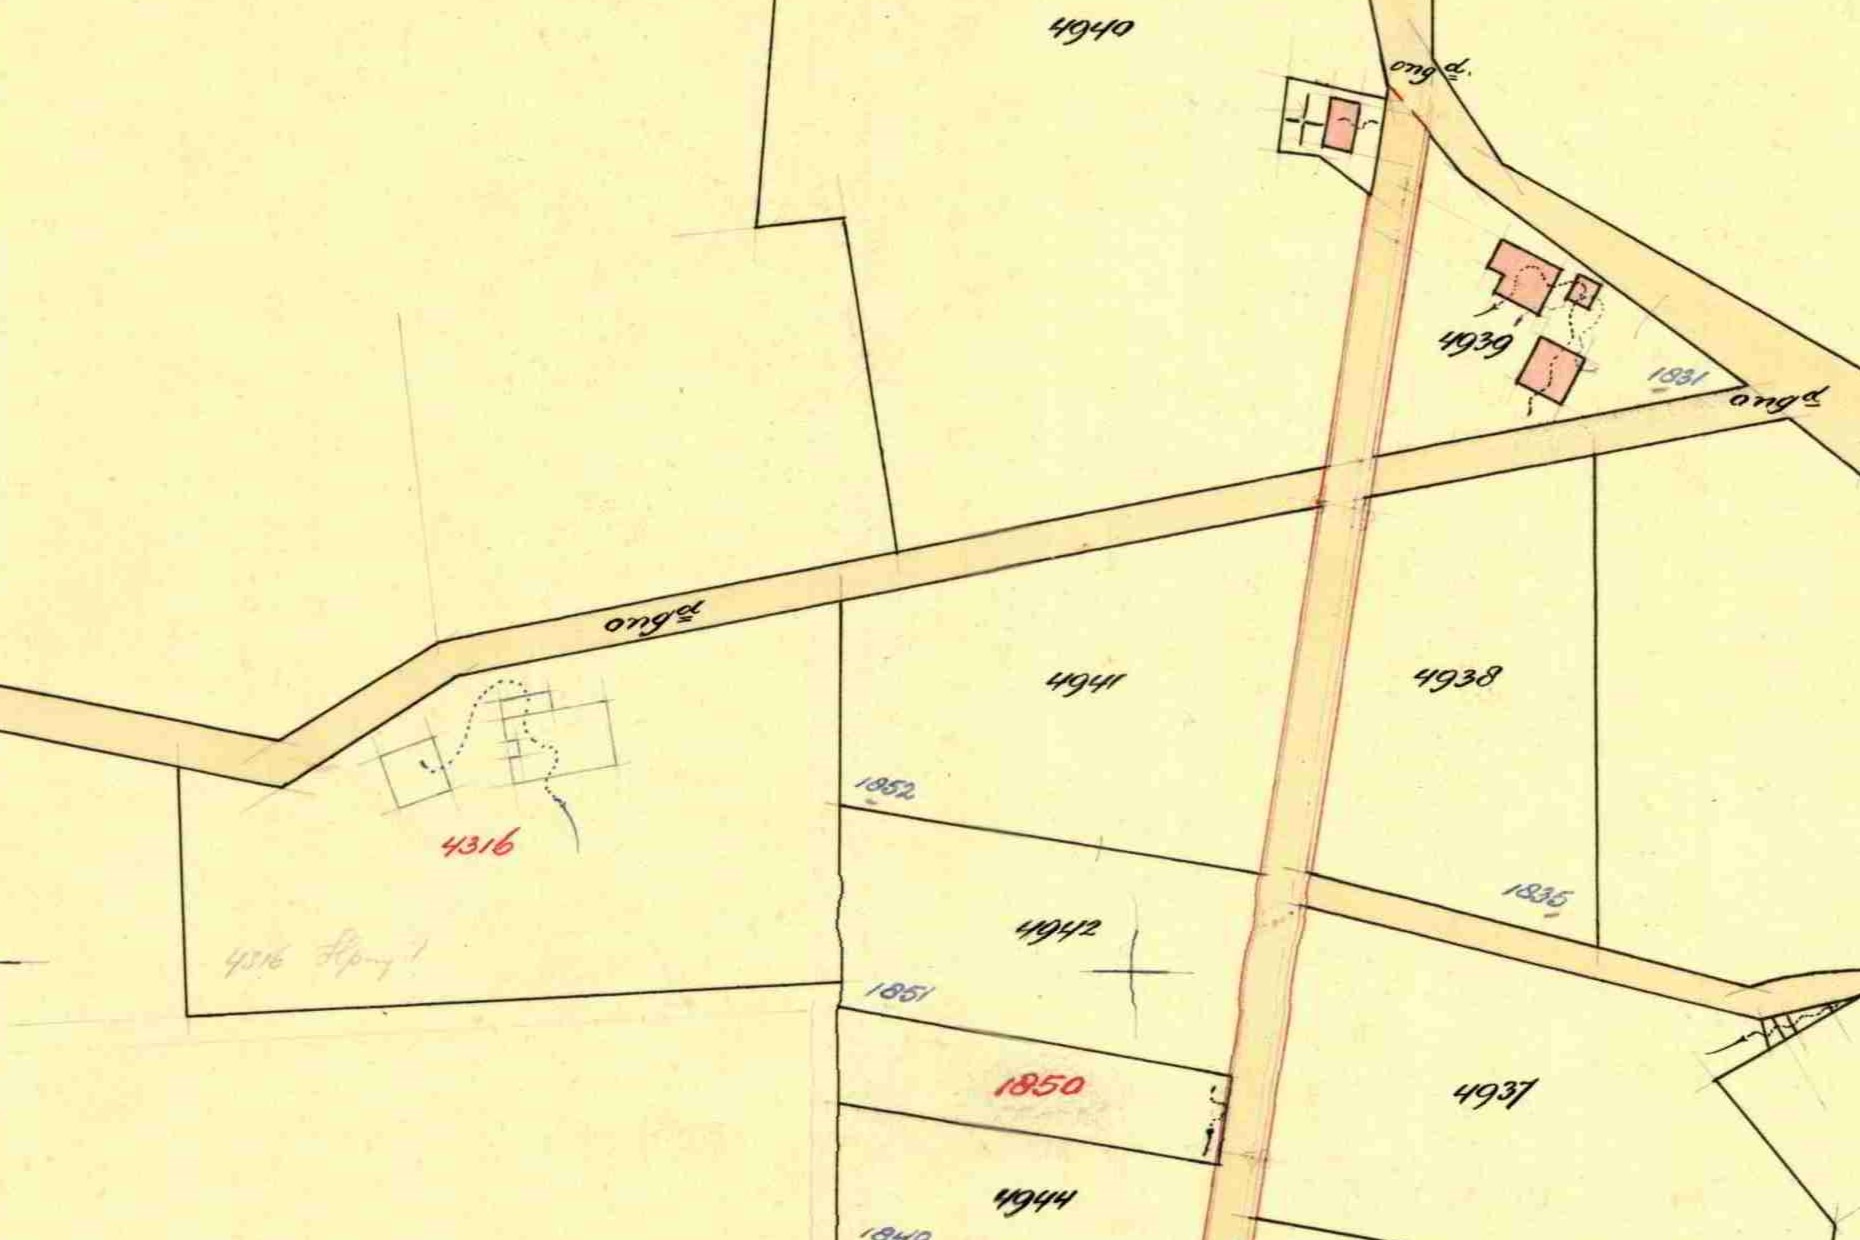
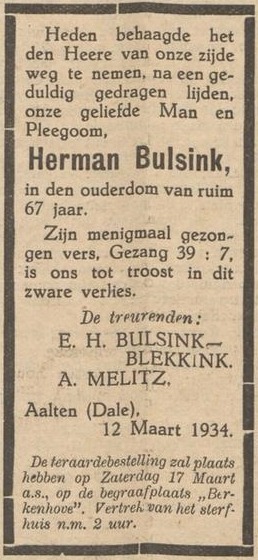
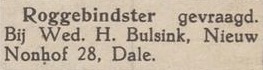
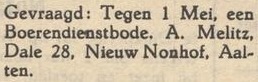
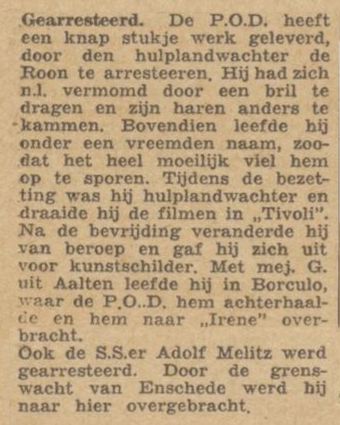
    This farm was built around 1910 on the instructions of its first occupants, Herman Bulsink—originally from the Nonhof farm—and his wife Everdina Hendrina Blekkink. Their foster son, Adolf Melitz, later became the primary occupant.

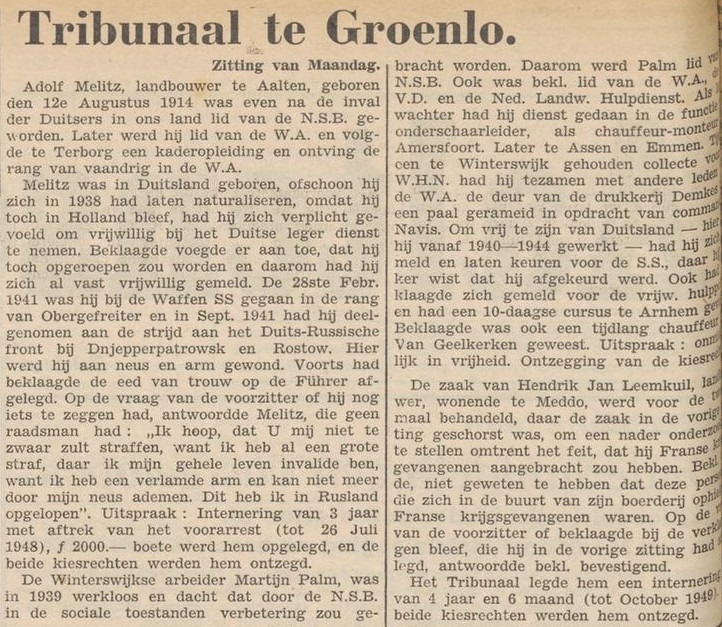
    Melitz was German by birth, but became a naturalised Dutch citizen in 1938. Shortly after the German invasion, he joined the Dutch National Socialist Movement (NSB) and in 1941 enlisted in the Waffen SS, with the rank of Obergefreiter. In September of that year, he took part in fighting on the German–Russian front near Dnepropetrovsk and Rostov, where he sustained permanent injuries to his nose and arm.

    In 1942, the farm was listed in the telephone directory as a ‘Regional Farm’ of the N.J.S. (Nationale Jeugdstorm, a youth movement). Reportedly, following the Liberation, the farm was set on fire by local people as an act of retaliation and was never rebuilt.

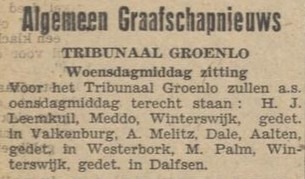
    In 1947, Melitz was sentenced to three years’ imprisonment, a fine of 2,000 guilders, and disenfranchisement.


    Owners

    This list is incomplete.

    YearPlotOwnerDescription
    1915C-4316Herman Bulsink, farmer9.290 m² house, barn & pasture

    Residents

    Population register 1900–1910

    Dale 33

    Following their marriage, the following moved into this newly built farm:

    Herman Bulsink (Dale, 04-02-1867), coming from Nonhof
    married on 04-05-1910 in Aalten to
    Everdina Hendrina Blekkink (Woold, 01-05-1872)

    Population register 1910–1920

    Dale 33 > 36

    Herman Bulsink (Dale, 04-02-1867)
    Everdina Hendrina Blekkink (Woold, 01-05-1872)

    Population register 1920–1930

    Dale 36

    Herman Bulsink (Dale, 04-02-1867)
    Everdina Hendrina Blekkink (Woold, 01-05-1872)

    Adolf Melitz (Alstaden (D), 12-08-1914), foster son

    Address directory 1934

    Dale 36 > 28

    H. Bulsink

    Features


    Cadastral no.unknown
    FunctionFarmhouse
    Construction yearca. 1910
    Destroyed1945

    Related farmsteads


  • The Misterpoort City Gate

    The Misterpoort City Gate

    De Misterpoort is een voormalige stadspoort in Bredevoort. De poort maakte deel uit van de vestingwerken van Bredevoort. Tegenwoordig herinnert een café-restaurant met deze naam nog aan de oude stadspoort, die haar naam weer dankt aan de weg naar buurtschap Miste. In een poortwachtersreglement uit 1726 werd de poort Munsterspoort genoemd.

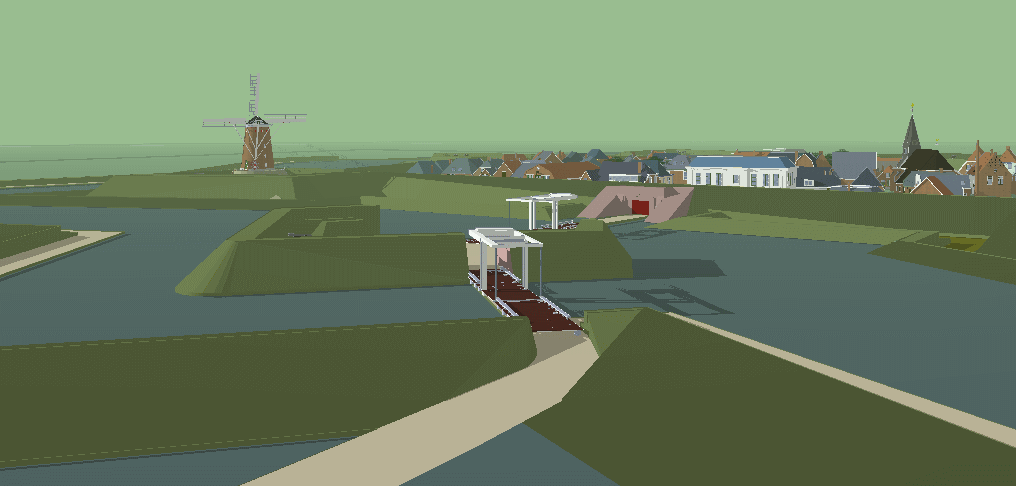
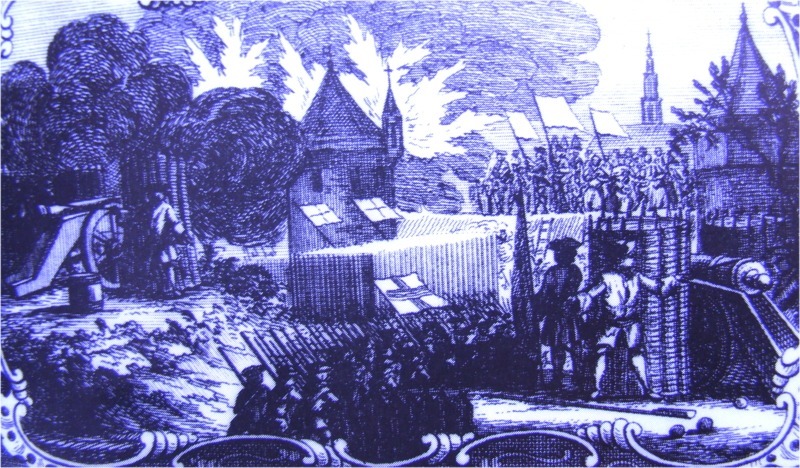
    Following the Siege of Bredevoort in 1606, work began in late March on the construction of fortifications designed by the urban planner Adriaen Anthonisz van Alcmaer. During this process, the medieval city walls and their gates disappeared. The town was equipped with bastions and ravelins, and the Misterpoort was replaced by a brick structure set within the rampart. The name ‘Misterpoort’, however, remained.

    In 1704 werden er nog verbeteringen aangebracht aan zowel de Misterpoort, als aan de tegenoverliggende Aalterpoort volgens de nieuwste inzichten van die tijd van Menno van Coehoorn.

    In 1727, two new counterscarps were constructed in front of both city gates, a project that took two years to complete. In 1755, the fortifications were decommissioned by the Council of State and transferred to the civil authorities. Some time later, in 1784, a government inspection of the fortifications revealed that citizens had excavated more than half of the ramparts down to ground level—with the exception of two bastions—and had demolished the gates and bridges. Plans were drawn up to restore the fortifications and add three lunettes, but these were never carried out.

    Archeology

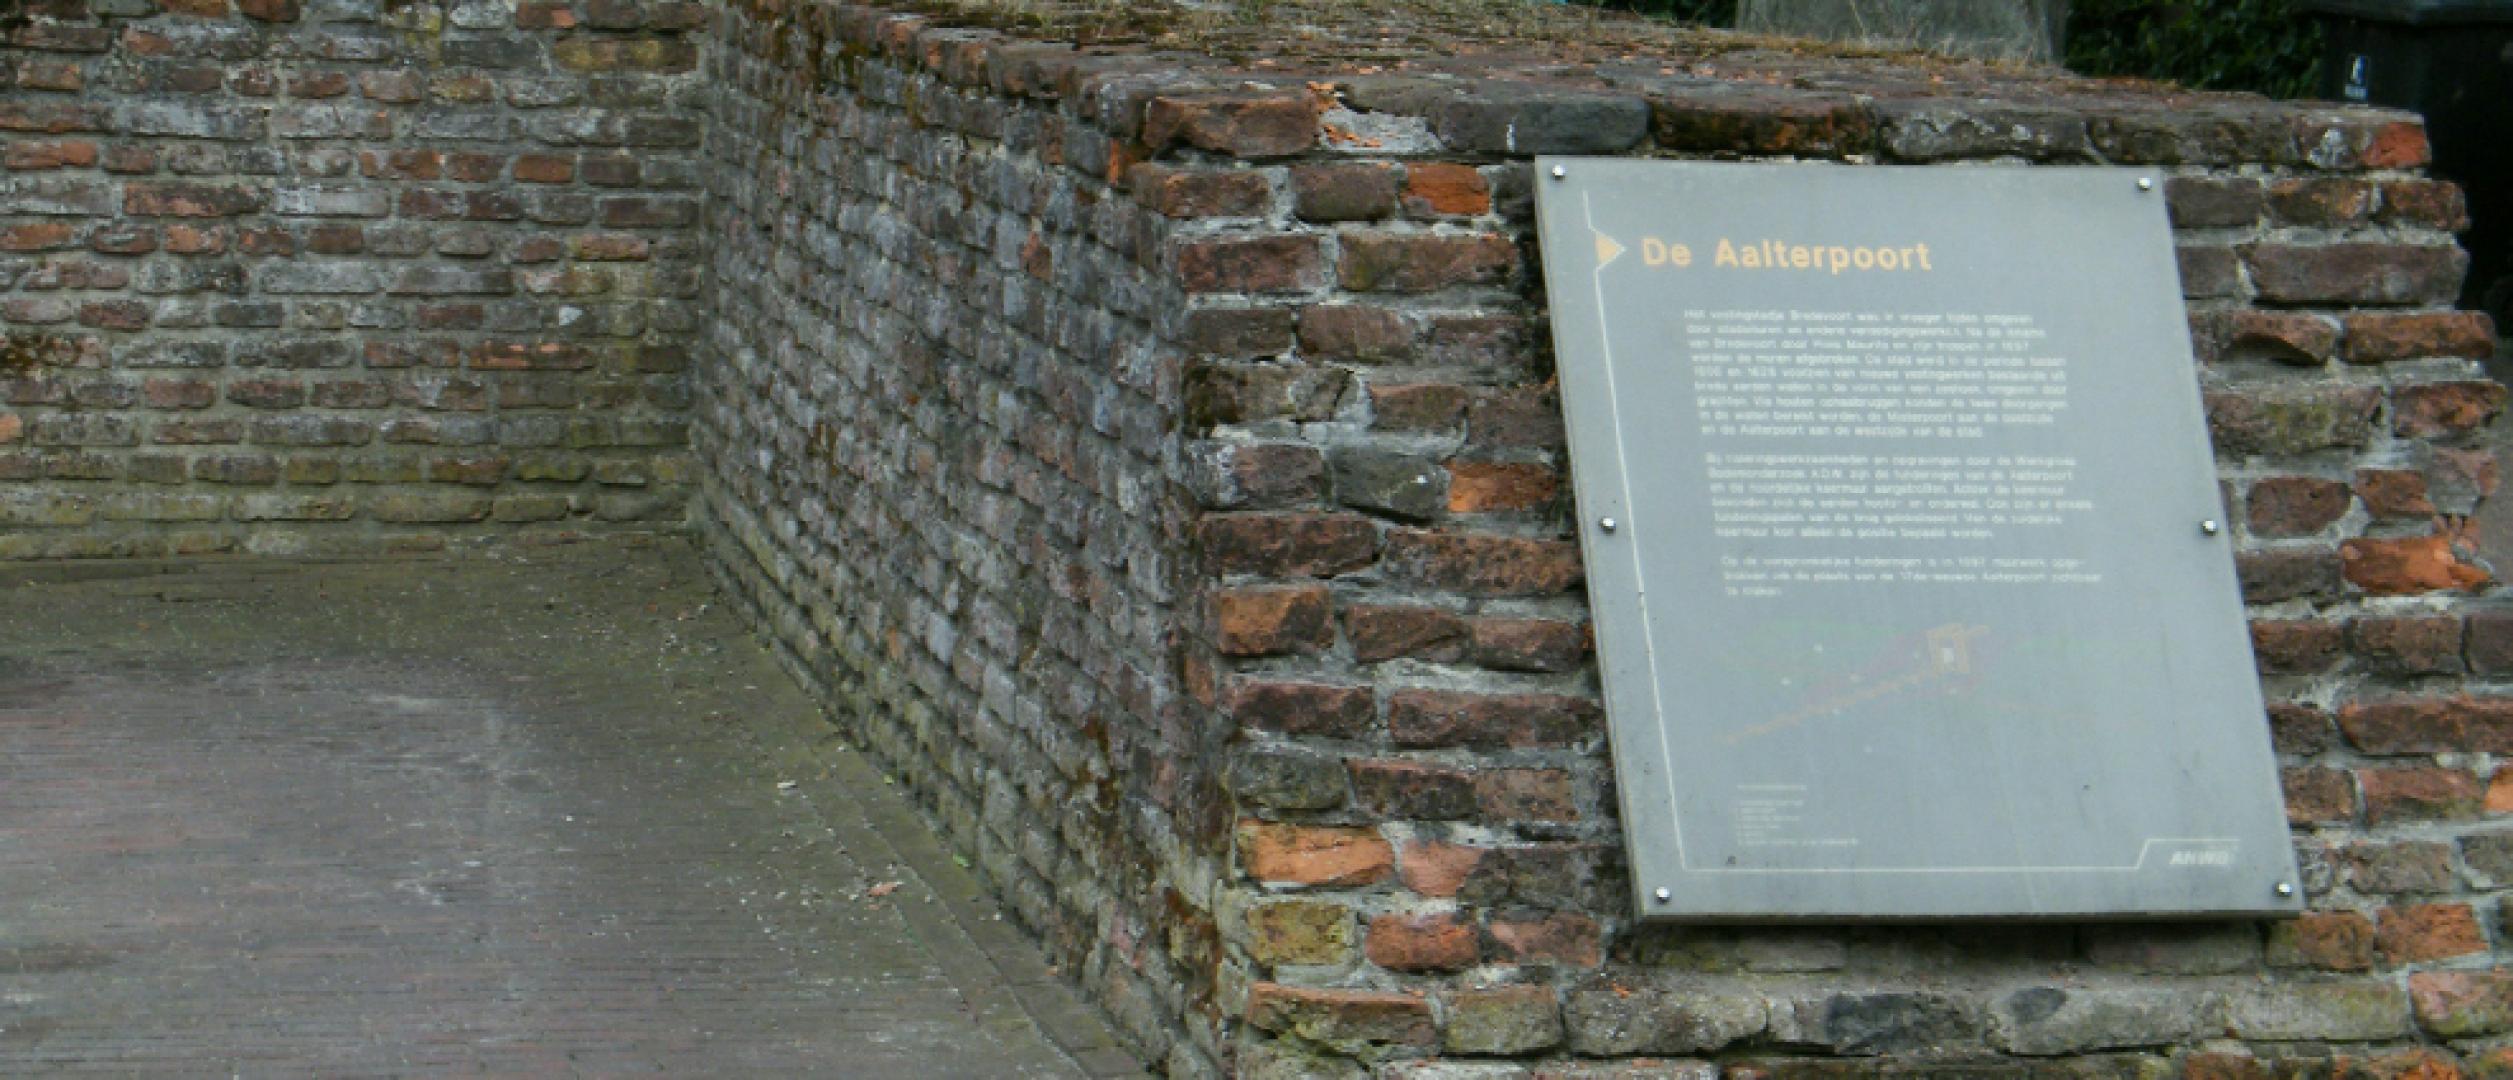
    Excavations took place at the site in 1963 and 1979. In 1963, the State Service for Archaeological Heritage (ROB) was present and reported: “The foundation remnants were found to have been constructed using brick blind arches over the fill of a moat. On the inner side (the town side) of the moat, the remains of exceptionally heavy, vertically buried oak posts were found within the embankments.”

    During the 1979 excavations, a wall with a thickness of 1.70 metres, featuring transverse foundations, was discovered and quickly demolished. However, the remains were measured and photographed by the newly established local ADW Archaeological Working Group. These findings have raised more questions than answers, and it remains difficult to conclude which remnants date from which specific period.

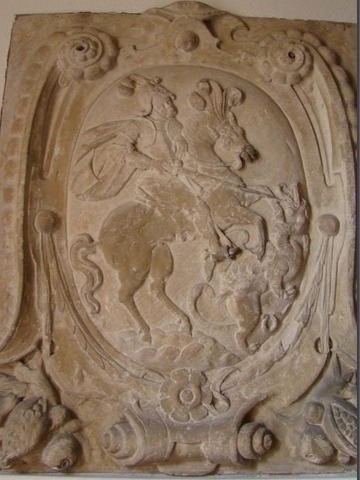
    Waarschijnlijk is het enige zichtbare overblijfsel van de stadspoort bewaard gebleven in de hal van de Sint-Georgiuskerk. Het betreft hier een gevelsteen met een afbeelding van het schutspatroon van Bredevoort, St. Joris en de draak.

  • The Aalterpoort City Gate

    The Aalterpoort City Gate

    The Aalterpoort was one of the two city gates of Bredevoort and formed part of the fortifications of Bredevoort. The gate was situated on the western side of the fortified town and marks the start of the Landstraat.

    It is unknown when the first gate was constructed at this site. Accounts from the year 1500 show that maintenance work was carried out on the gates that year. A map by Jacob van Deventer from 1560 depicts a heavy tower with a bulwark or barbacane in front of it. On siege maps (from 1597 onwards), the city gate is shown with a drawbridge. The gate is flanked by two towers topped with spires. A “half-moon” (halve maan) outwork is situated in front of this gate.

    Improvements ca. 1550

    It is known that Maarten van Rossum ordered improvements between 1545 and 1555. It is possible that the gatehouse was also renovated during this period. This medieval gate was demolished in 1606, shortly after the relief of the town by Frederick Henry. From that time onwards, Bredevoort was equipped with fortifications according to the latest insights of the era, which included a new gate. This was a brick-built gate set within the rampart. The half-moon was replaced by a larger ravelin.

    Demolition

    Following the introduction of the Fortifications Act (Vestingwet) in 1874, the gate was demolished by residents to save on maintenance costs. The bridge was replaced by a causeway.

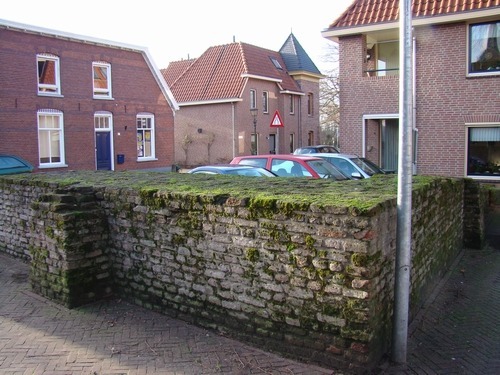
    Today, two residential buildings stand at this location, completed in 1998 on the site of the former city gate. A remnant of the original city gate was incorporated into the design.

  • Bastion Stoltenborg

    Bastion Stoltenborg

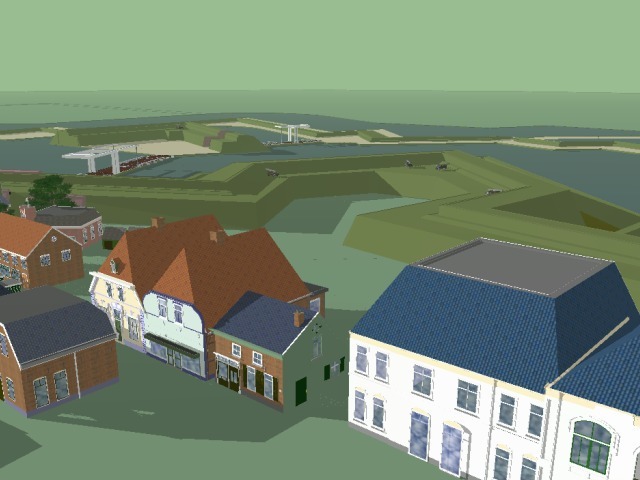
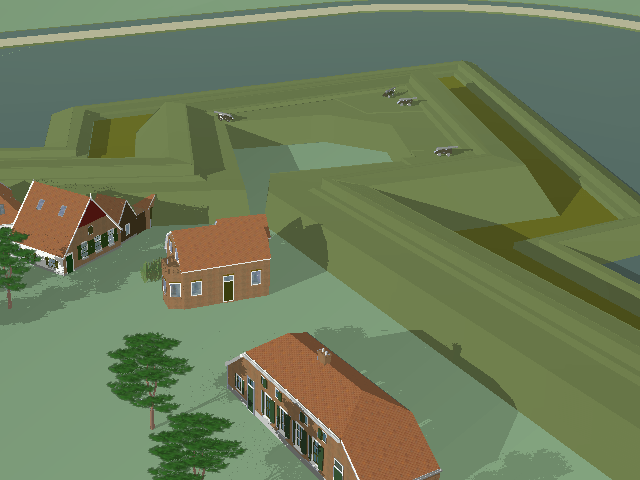
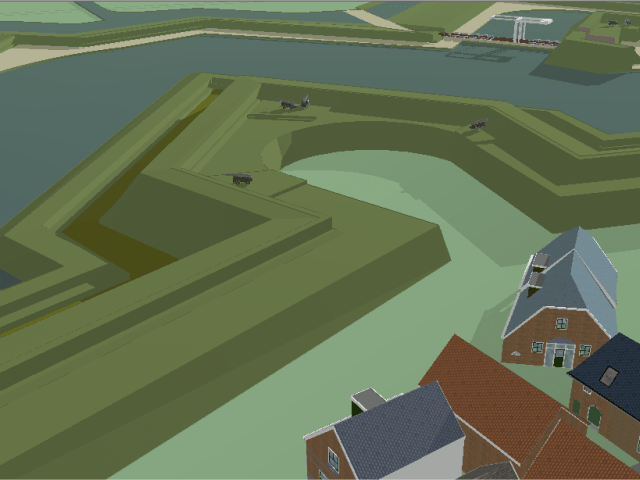
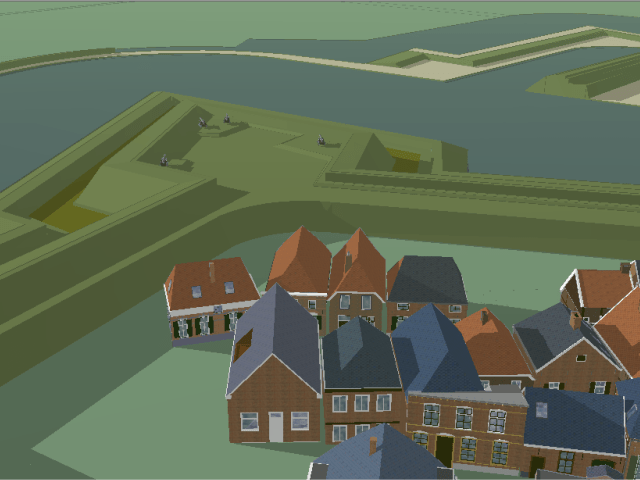
    Bastion Stoltenborg was one of the six bastions of Bredevoort. It was situated to the east of the town, at what is now the start of Pater Jan de Vriesstraat, and formed part of the Bredevoort fortifications.

    Behind the houses on the Ambthuiswal lay the eight-metre-high hollow bastion, equipped with three cavaliers (katten) in each corner. The terreplein was accessible from Hozenstraat and Ambthuiswal. The gorge (keel), or entrance to the bastion, was located just past the junction with Gasthuisstraat, directly in front of the town farm situated next to the Ambtshof.

    The name Stoltenborg is thought to be related to the German word ‘stolz’ (proud), perhaps referring to the proud ‘borg’ (stronghold) of Bredevoort.

    Reconstruction

    The image shows a reconstruction of Bastion Stoltenborg. It illustrates the bastion’s position relative to the houses that stand there today; the adjacent building is the town farm next to the Ambtshof, with Gasthuisstraat running in front of it. The reconstruction also shows the onderwal (lower rampart) situated in front of the bastion. The moat has since been filled in; the site is now occupied by ‘t Bastion school and the surrounding modern housing.

  • Bastion Ossenkop

    Bastion Ossenkop

    Bastion Ossenkop (‘Ox Head’) was one of the six bastions of Bredevoort. It was situated to the south-west of the town, at what is now the start of Kerkstraat coming from Koppelstraat, and formed part of the Bredevoort fortifications.

    On the site behind St George’s Church lay the eight-metre-high ‘solid’ bastion, equipped with three cavaliers (katten) in each corner. The terreplein was accessible via ramps (oprillen), possibly from Koppelstraat and Kerkstraat.

    Reconstruction

    The image shows a reconstruction of Bastion Ossenkop. It illustrates its position relative to the houses that stand there today; St George’s Church now stands upon the curtain wall (courtine). The gorge (keel) of the bastion is now occupied by gardens, and the site of the bastion itself is currently the Ossenkop playground.

    The reconstruction also shows the lower rampart situated in front of the bastion. The moat has been filled in; this area is now the site of the school and the surrounding modern housing on Schoolstraat and Tramstraat. Nothing has been preserved to serve as a physical reminder of the former bastion.

  • Bastion Vreesniet

    Bastion Vreesniet

    Bastion Vreesniet (‘Fear not’) was one of the six bastions of Bredevoort. It was situated to the west of the town, in the area now behind Prinsenstraat, and formed part of the Bredevoort fortifications. Its remains are protected as a national monument (rijksmonument).

    At this location, the outline of the bastion is still vaguely visible on the modern map of Bredevoort. It was once an eight-metre-high ‘hollow’ bastion, equipped with three cavaliers (katten) in each corner. The gorge (keel), or entrance to the bastion, was situated just past the junction of Landstraat and Kerkstraat; the alley behind these houses still exists today. The present-day town meadow once served as the bastion’s terreplein (the level space behind the ramparts).

    In 1782, the bulwark was granted under a long-term lease (erfpacht) to Bernard Andries Roelvink. During the 19th century, the fortifications were dismantled to make way for the gardens that are still there today. A small section of the onderwal (lower rampart) has been preserved, upon which the Roelvink family’s tea pavilion was built.

    Reconstruction

    The image shows a reconstruction of Bastion Vreesniet. It illustrates the bastion’s position relative to the houses that stand there today, with Sint Bernardus visible on the right. The lower rampart in front of the bastion is also shown. The terreplein is now the small meadow situated between the gardens and Kerkstraat.

    The moat in front of it is known today as the Grote Gracht (Large Moat). The section of the moat to the left of the ravelin is now known as the Kleine Gracht (Small Moat). The filled-in section of the moat and the glacis (sloping bank) that were once here are now occupied by the ‘De Halve Maan’ (Half Moon) allotments.

  • Bastion Treurniet (Kruittoren)

    Bastion Treurniet (Kruittoren)

    Bastion Treurniet (‘Grieve Not’), or Kruittoren (Powder Tower) in common parlance, is a national monument (rijksmonument) and was one of the six bastions of Bredevoort. It is situated to the north of the town, on what is now the Kruittorenstraat opposite the community centre Ons Huis, and formed part of the Bredevoort fortifications.

    At this location, a rise in the landscape can still be seen today; this was the onderwal (lower rampart) of the bastion. Behind it lay an eight-metre-high hollow bastion, equipped with three cavaliers (katten) in each corner. A powder magazine (kruithuis) for the garrison stood upon the terreplein. The gorge (keel), or entrance to the bastion, was situated just past the junction of Kruittorenstraat and ’t Zand.

    The powder tower of Bredevoort Castle must also have stood at this site. The curtain wall (courtine) of the main rampart ran behind the houses towards Sint Bernardus. In 2010, an artwork was placed on the remnants of the lower rampart in the form of steel ribs that represent its original profile.

    Reconstruction

    The image shows a reconstruction of Bastion Treurniet. It illustrates the bastion’s position relative to the houses that stand there today. The lower rampart situated in front of the bastion is also visible. The section on the right is the part that remains today as a shapeless mound.

    The terreplein is now the small meadow on Kruittorenstraat. The powder magazine would once have stood on the spot now occupied by the Bredevoort Schittert building. The section of the moat shown in the reconstruction still exists today.

  • Bastion Welgemoed

    Bastion Welgemoed

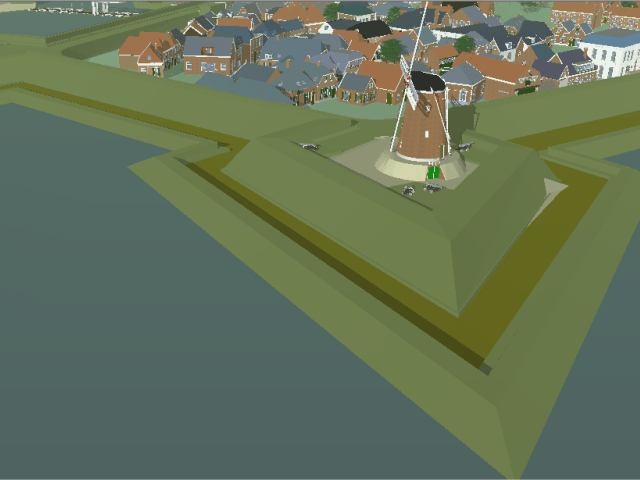
    Bastion Welgemoed is een voormalig bastion, zuidelijk gelegen tegen het stadje Bredevoort. Het was onderdeel van de Vestingwerken van Bredevoort. Doordat molen De Prins van Oranje op dit bastion werd gebouwd bleef deze gespaard van ontmanteling en is dit dan ook Bredevoorts enige overgebleven bastion.

    The bastion is no longer easily recognisable. It was once eight metres high and equipped with three cavaliers (katten) plus a breastwork. Due to the excavation of the breastwork, the bastion now stands six metres high. The lower rampart has also been removed, and the surrounding moats have been filled in.

    Reconstruction

    Op de afbeelding een weergave van een reconstructie van het bastion Welgemoed. Zichtbaar gemaakt is de ligging ten opzichte van de huizen die er tegenwoordig staan. Ook zichtbaar de onderwal die voor het bastion ligt. Het deel aan de rechterkant is tevens het deel dat er tegenwoordig vormloos ligt. De courtine aan de linkerkant op de afbeelding is grotendeels verdwenen, alleen een verhoging ter hoogte van de Sint Georgiuskerk is een laatste restant van de hoofdwal die hier naar Bastion Ossenkop liep.

  • Bastion Onversaegt (Izerman)

    Bastion Onversaegt (Izerman)

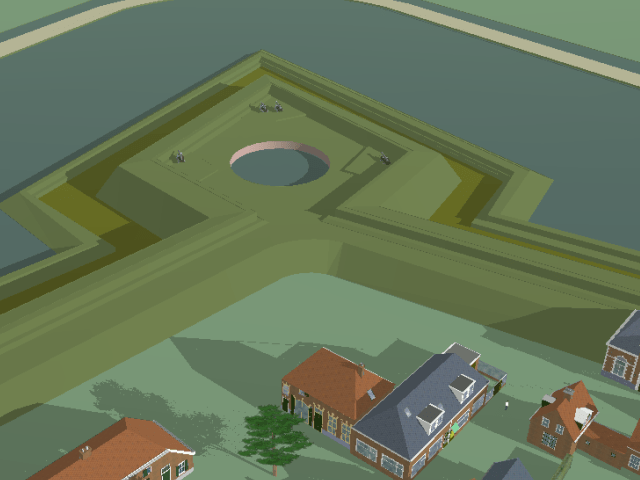
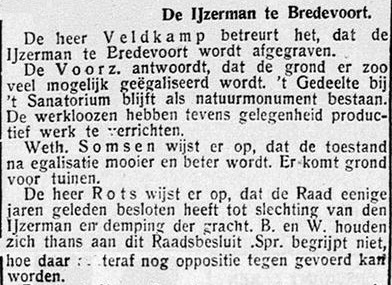
    Bastion Onversaegt (‘Undaunted’), popularly known as Izerman, was one of the six bastions of Bredevoort. It was situated to the north-east of the town, near the site of ’t Kleuterbastion school on Izermanstraat, and formed part of the Bredevoort fortifications. The bastion was excavated and levelled during the 1930s.

    On the grounds of ’t Kleuterbastion (nursery school) and the adjacent football pitch lay the eight-metre-high ‘solid’ bastion, equipped with three cavaliers (katten) in each corner. The terreplein was accessible via ramps (oprillen) from Hozenstraat, and possibly via ’t Zand.

    Reconstruction

    The image shows a reconstruction of Bastion Onversaegt. It illustrates the bastion’s position relative to the houses that stand there today, with the Breede Huus on the left and a corner of the Meestershuus on the right. Some maps suggest that this bastion was equipped with a water reservoir. This is not certain, however, as many houses in Bredevoort possessed their own wells.

    The tip of this bastion was located approximately on the centre circle of the football pitch. The flanking streets next to the Kleuterbastion run parallel to the original shape of the bastion. The position of the curtain wall (courtine) between the school and the Breede Huus is still clearly visible today by the line of the hedge. This curtain wall connected the bastion with the adjacent Bastion Treurniet. The outlines of the filled-in moat are still clearly visible on aerial photographs, and remnants of this singel (moat/canal) still exist today.

  • Elim Building

    Elim Building

    Landstraat 20, Aalten

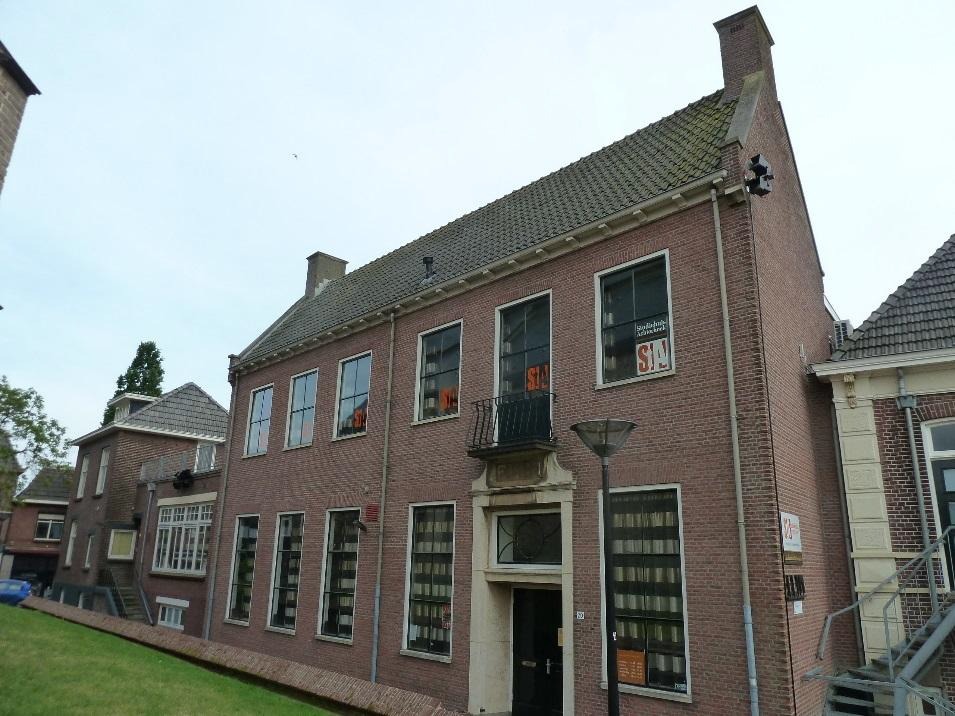
    The Elim Building (Gebouw Elim) is used as a multi-purpose community hall by the Protestant Congregation of Aalten. The current building was constructed in 1959 to replace the Elim catechism house on the same site. Older children of the Dutch Reformed Church used to receive religious education here. Around 1880, Sunday school was also held in this catechism house.

    In 1907, plans were drawn up to modernise the catechism hall of the time. The costs were estimated at over 2,000 guilders. A major renovation was desperately needed, as could be read in the Aaltensche Courant:

    Which building in Aalten is used more for meetings than the catechism house? Often, two or three meetings have to be held simultaneously, which is obviously impossible at present. Furthermore, the space is far too small. We are thinking of public meetings, anti-fair assemblies, Christmas celebrations, etc. The building is not even practical for regular meetings of the Young Men’s and Boys’ Associations. Moreover, the existing building is in poor condition and, should the renovation unexpectedly fall through, a thorough restoration will soon be required.

    What became of these plans has not (yet) been found.

    New Construction

    On 20 October 1959, the Dagblad Tubantia newspaper reported:

    Rev. Stegeman to open the new Elim on Monday

    Rev. J.D. Stegeman, minister emeritus of the Dutch Reformed Congregation of Aalten, will officially open the new Elim church centre on Monday afternoon. This will festively conclude a two-year period during which the old Elim was completely demolished to make way for a spacious, modern building designed to serve as a meeting hub for all Reformed inhabitants of Aalten.

    Congregation made sacrifices for it

    Elim has been a household name in Aalten for decades. Meetings were held here at every level, choir and drama societies rehearsed here, catechism classes were conducted, and Elim served for wedding and funeral services. Gradually, however, Elim outgrew its boots and began to show signs of wear and tear. Consequently, plans for a complete rebuild began to take shape about three years ago; plans that would require a substantial amount of money to execute.

    But the Reformed congregation of Aalten unitedly raised the funds. A collection among the church members provided a solid foundation of over ƒ80,000, to be collected over a five-year period. To this could be added a fund originally intended for the construction of a Reformed youth centre on the Wehme, a plan that was ultimately never carried out. All in all, a building fund of over one hundred thousand guilders was available.

    Nevertheless, practice has shown that even this amount will not suffice. The construction of the new Elim is estimated to require one hundred and fifty thousand guilders, and that does not include the interior fittings and fixtures.

    A good investment

    It is a significant investment for a church congregation. But it has been a good one. For the new Elim has become a beautiful building – perhaps not so much on the outside, as options there were limited, but especially regarding its interior. The work was carried out by the Aalten building firm Vreeman, under the architectural direction of Mr J.B. Blekkink from Aalten and Mr Huistra from Almelo.

    In the entrance hall, a sculpted cross with vines immediately catches the eye, a beautiful creation by the artist Baljet from Beek near Nijmegen. The main hall, which will also be used for youth and funeral services in due course, accommodates 254 people (without tables). A modest stage area has been built in. The ground floor further comprises the library room, the kitchen, and toilets. On the first floor, there are three more meeting rooms, the largest of which is intended for so-called full kirk session meetings, choir rehearsals, and the like. One of the smaller rooms is notable for its solid, old beams, giving the space an antique appearance. A separate staircase leads from the entrance hall to the cloakroom. Above the stairs to the upper floor, one’s eye is drawn to a mural painted by Piet te Lintum, based on the Bible verse from Exodus: “And they came to Elim, where were twelve wells of water, and threescore and ten palm trees: and they encamped there by the waters.”

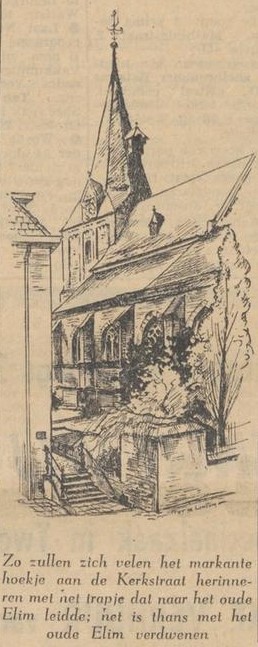
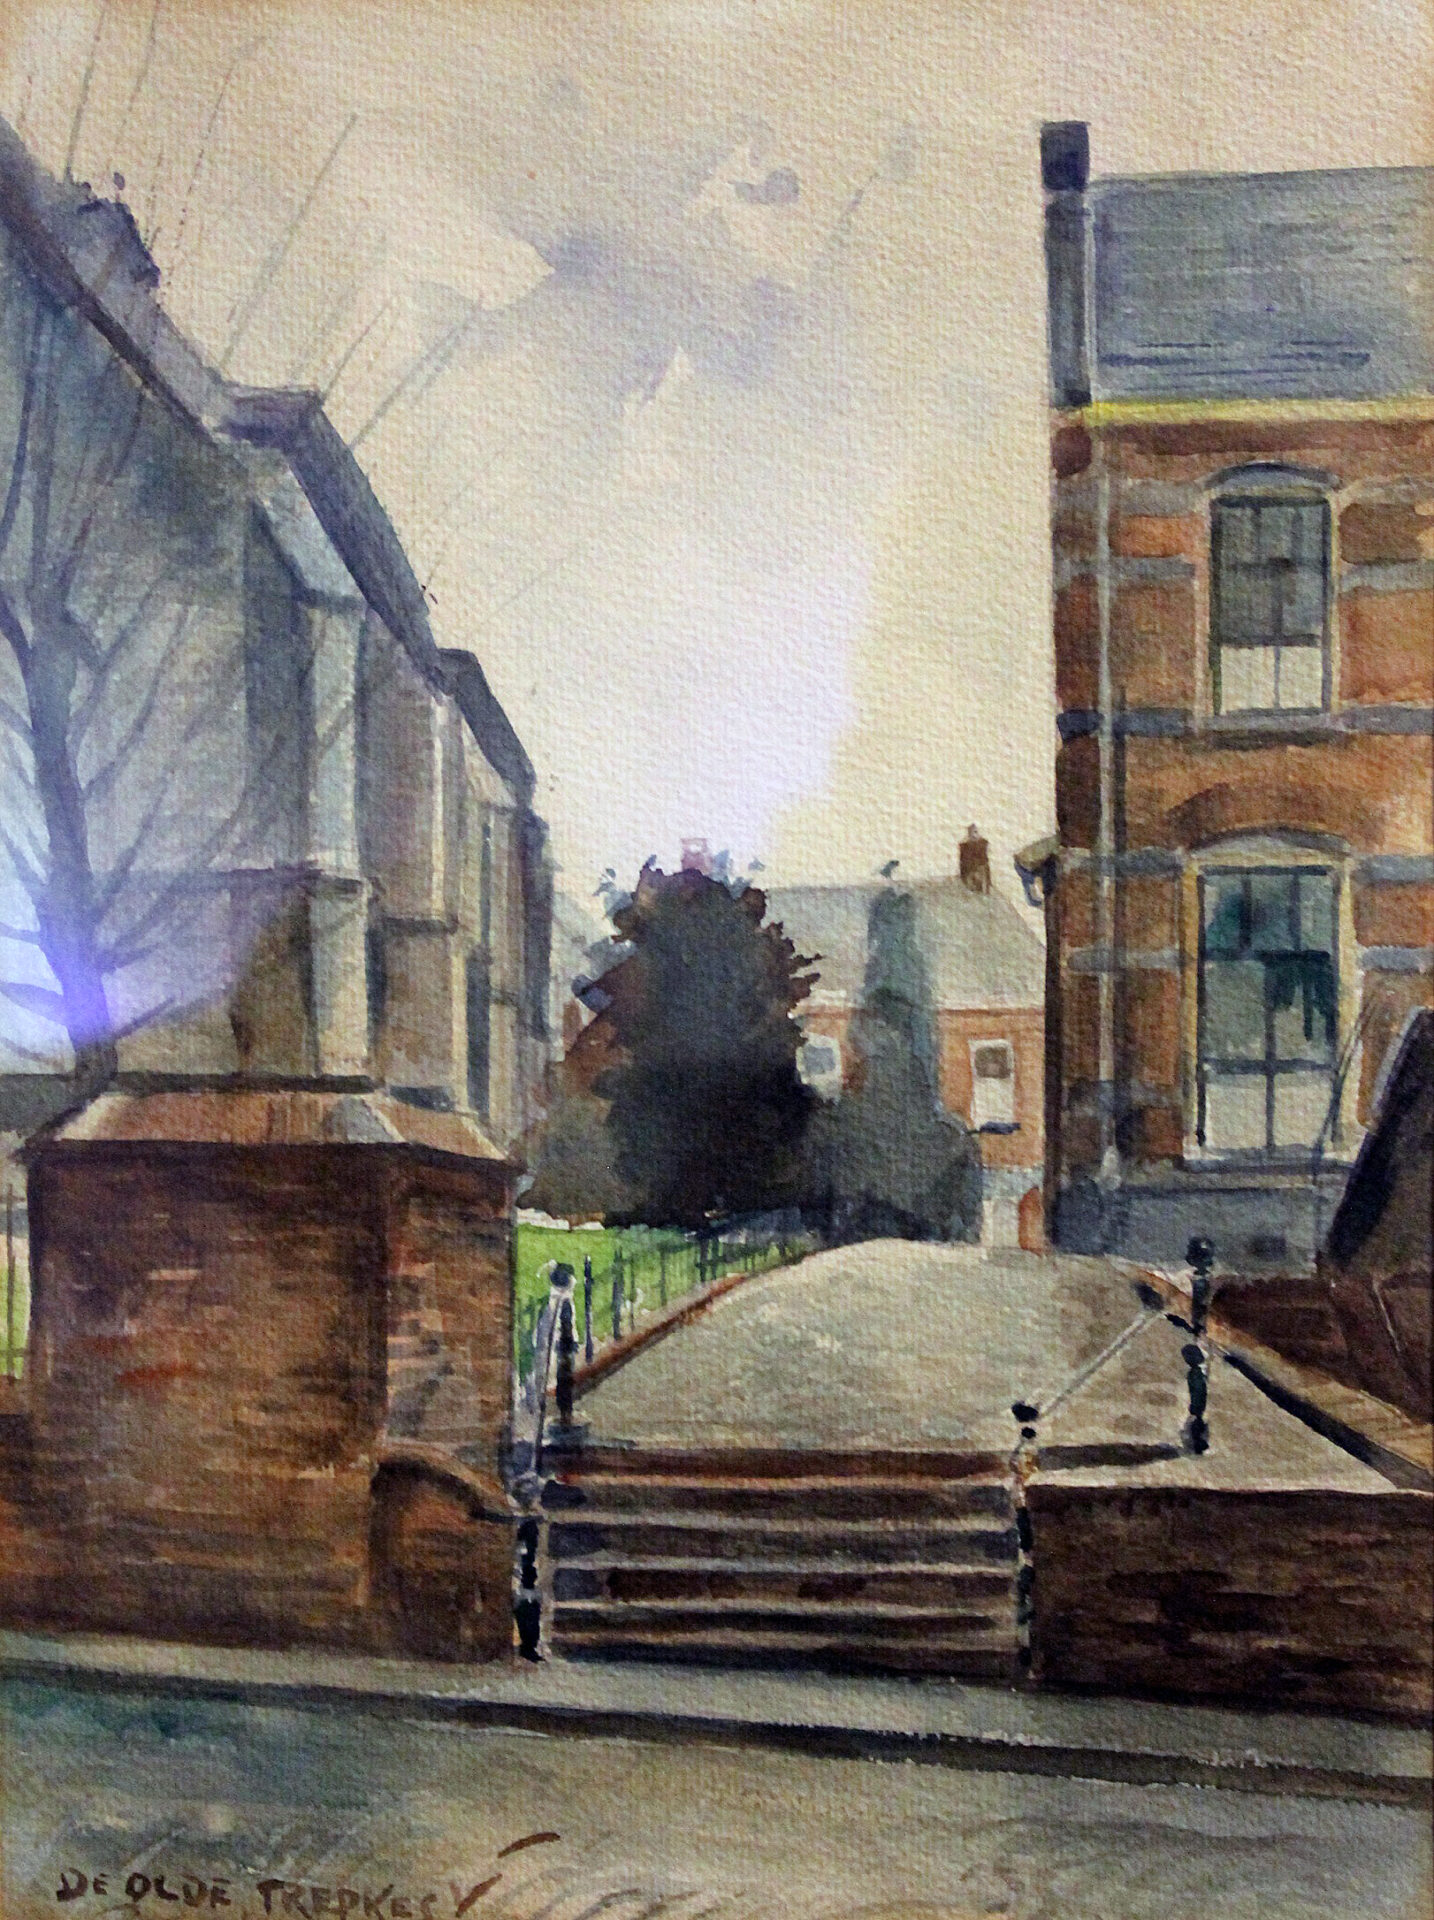
    To the regret of many residents of Aalten, a striking landmark has disappeared from the village streetscape with the demolition of the old Elim, namely the raised passageway with its particularly charming little staircase on the Kerkstraat side. Now, a road several metres wide runs between the church and Elim, though it will not be open to public traffic.

    Renovation

    During the 2009–2010 period, the Elim building was completely renovated, during which Piet te Lintum‘s remarkable mural was preserved. The building features a main hall with around 150 seats and a stage. It also has a dressing room/meeting space, three meeting rooms, two kitchens, a spacious entrance hall, and good toilet facilities on both floors. A lift is available for the upper floor. The building is used for various church activities and is also hired out for events such as meetings, drama evenings, or presentations.


    Owners

    This list is incomplete.

    YearPlotOwnerDescription
    1832I-1498the Reformed Church of Aalten3,060 m² church & yard
    1862I-2639
    1882I-3737
    1911I-5447
    1914I-5614
    1928I-6246
    1937I-6932
    1959I-8339
    1963I-8941
    1990I-11437

    Address history

    Address directory 1934

    Aalten D582 > Landstraat 20

    „Elim”

    Address directory 1967

    Landstraat 20

    „Elim” Building

    Features


    Cadastral no.I-11437
    FunctionCommunity
    building
    Year of construction1959
    Listedno

    Afbeeldingen
  • Lindenhof

    Lindenhof

    Wilhelminastraat 25, Aalten

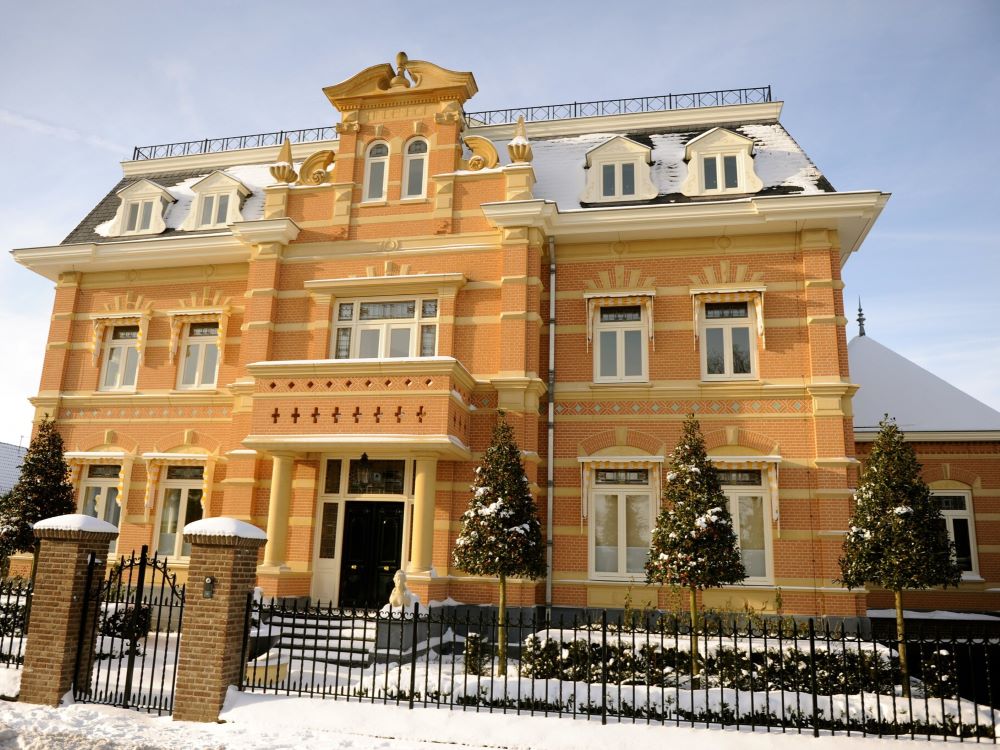
    Deze villa in de stijl van de negentiende eeuwse neo-renaissance werd in 2012 gerealiseerd. De architectuur is geïnspireerd door de historische Aaltense directeursvilla de Beukenhof. Als eerbetoon aan het ‘origineel’, prijkt boven de gevel van dit herenhuis de naam Lindenhof. Het huis werd gebouwd in opdracht van levende rocklegende Angus Young, gitarist van AC/DC, en zijn vrouw Ellen van Lochem, Aaltense van oorsprong.

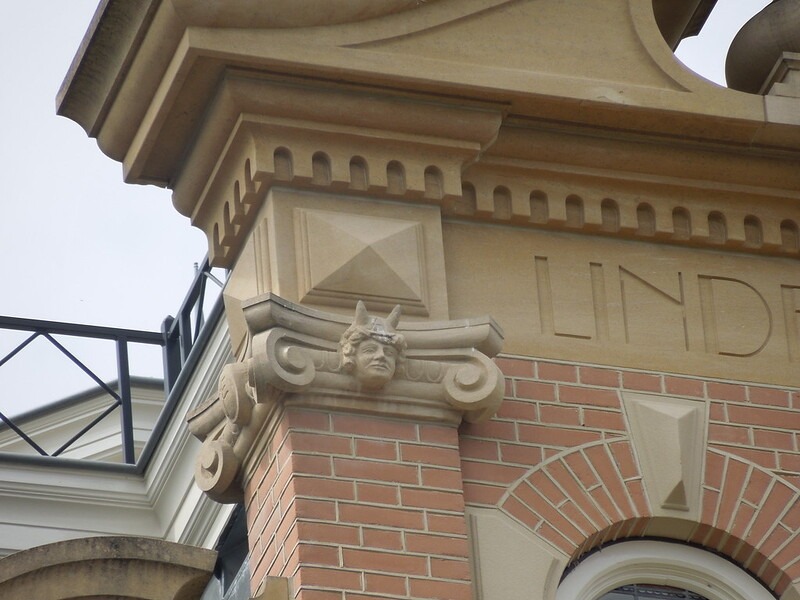
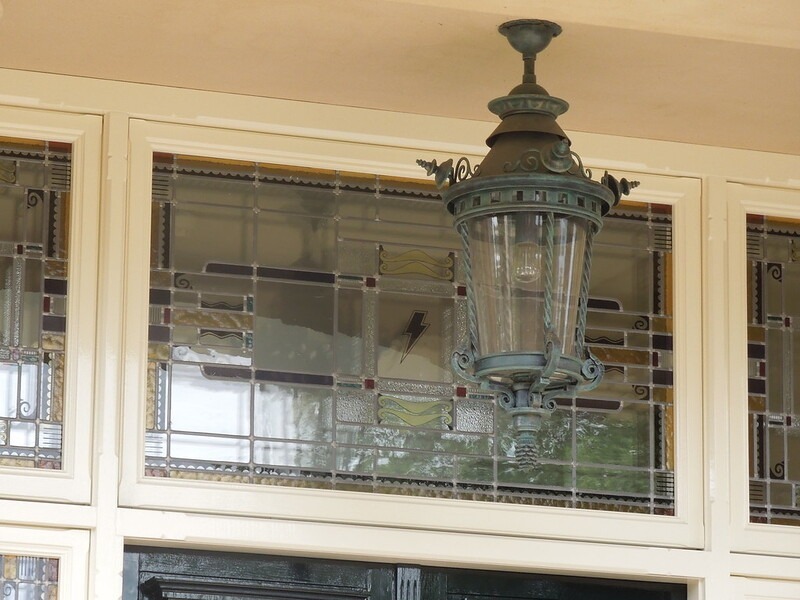
    The enormous house features three floors above ground and a recording studio for the musician underground. Several architectural jokes have been incorporated into the facade as subtle references to the master of the house. For instance, at the top of the facade, on both sides of the house name, there is a sculpted head featuring devil’s horns. Many fans immediately associate this with the cover of the 1979 album Highway To Hell. The stained-glass window above the front door incorporates a lightning bolt, taken directly from the band’s logo.

    Publicity

    Since the construction plans were announced, many articles about this house and its owners have been published online, in newspapers, and in magazines. In 2023, an article appeared in Nieuwe Revu which once again explained how Angus Young ended up in Aalten (link).

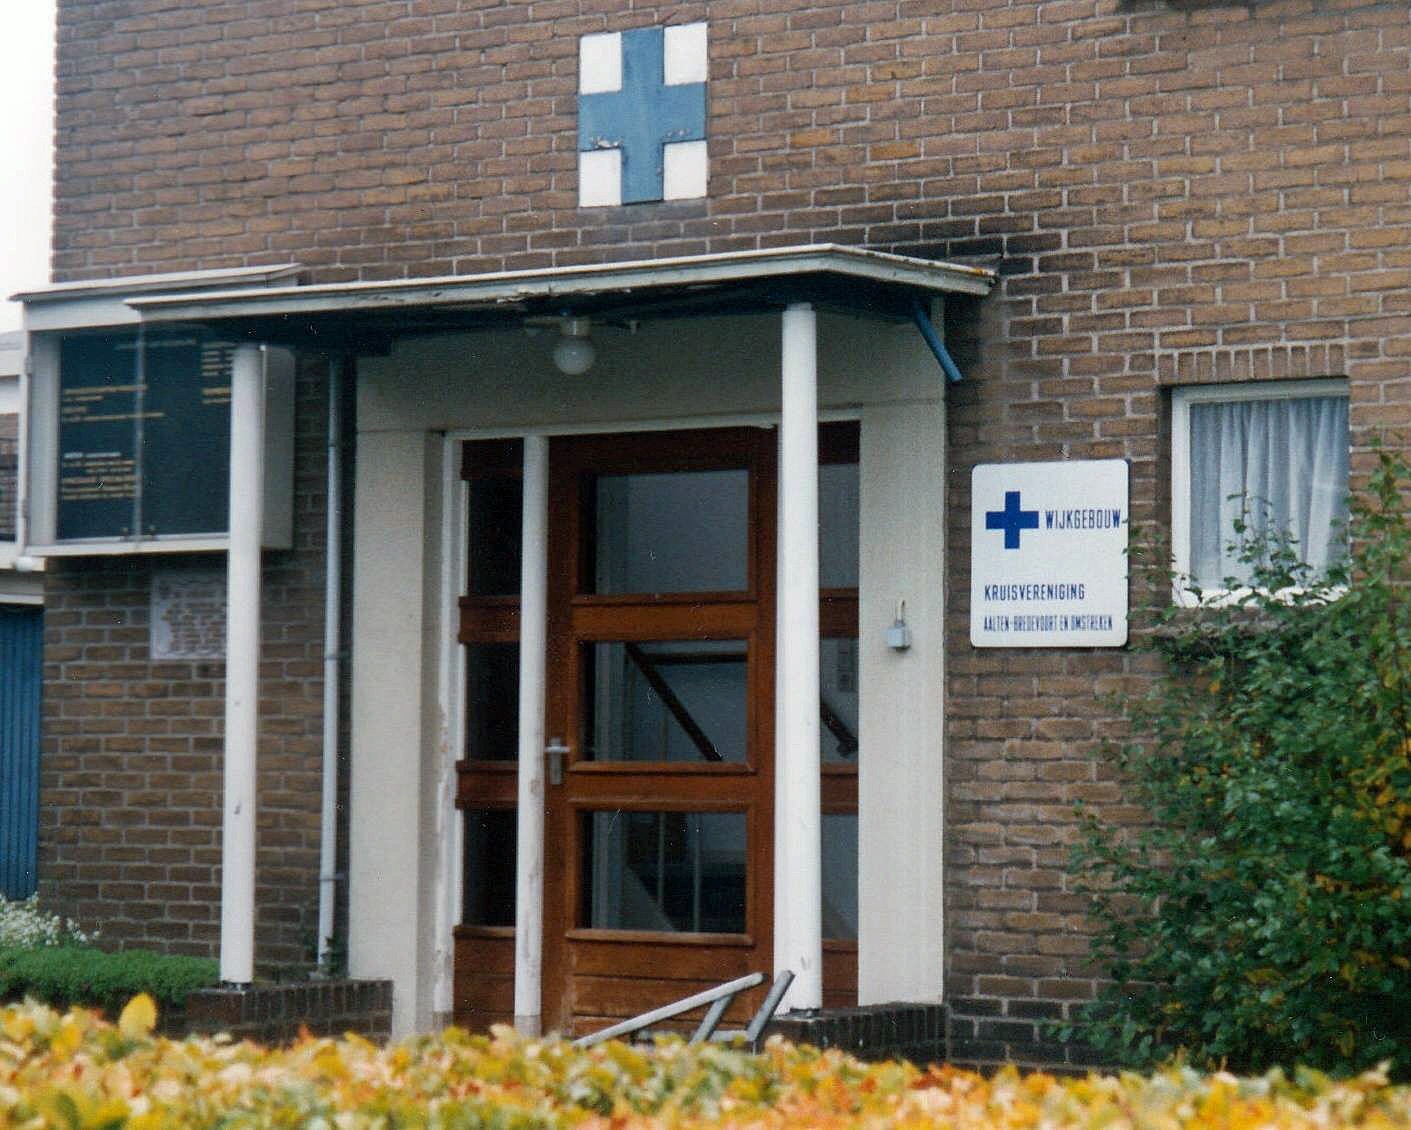
    Vroeger stond op dit perceel het zogenaamde Wijkgebouw.

    Features


    Cadastral no.I-8086
    FunctionHouse
    Year of construction2012
    Listedno

    Sources


  • ‘t Walfort Swimming Pool

    ‘t Walfort Swimming Pool

    Dennenoord 2, Aalten

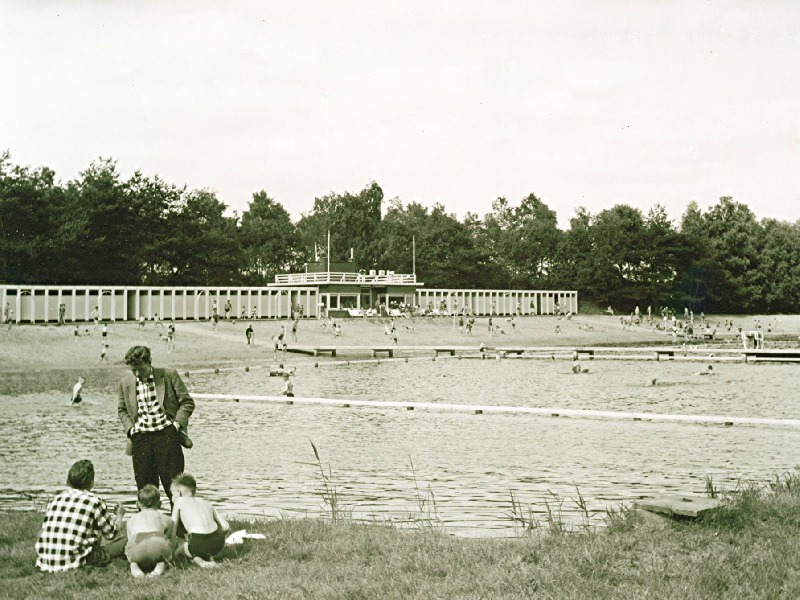
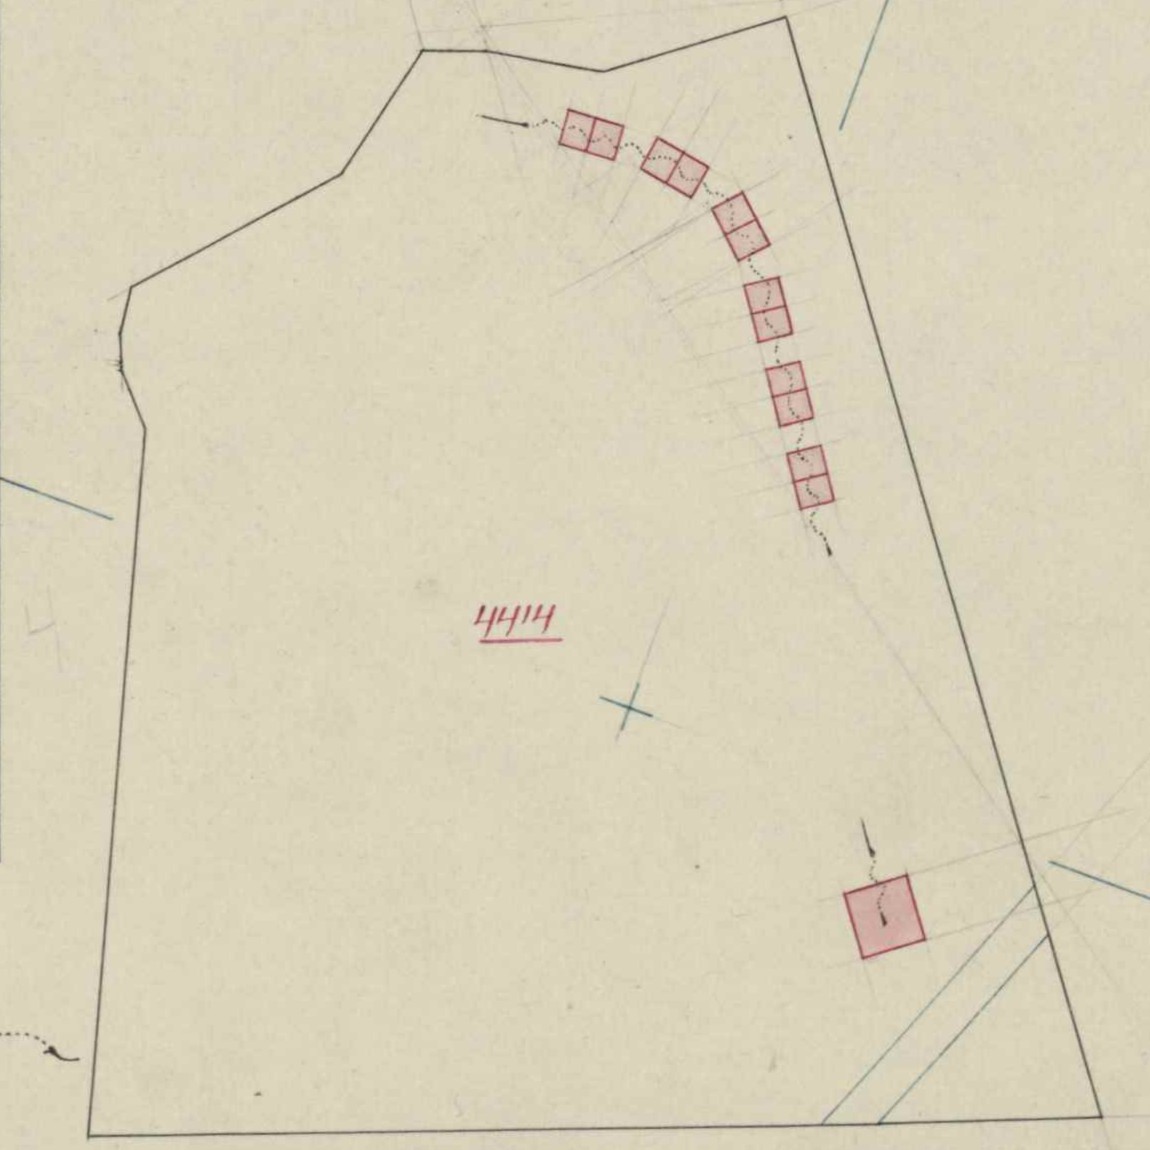
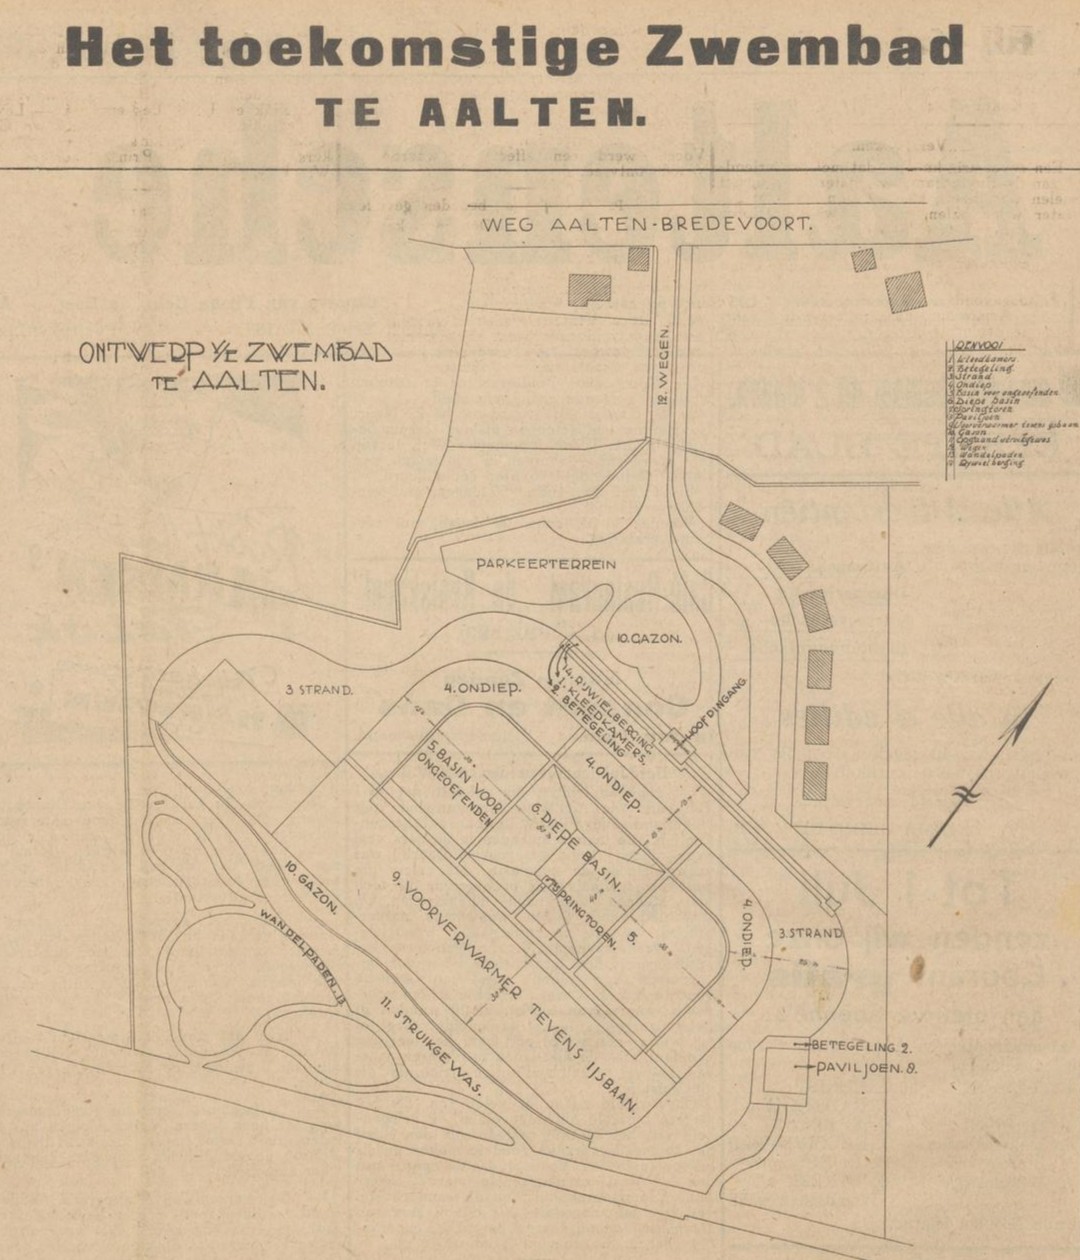
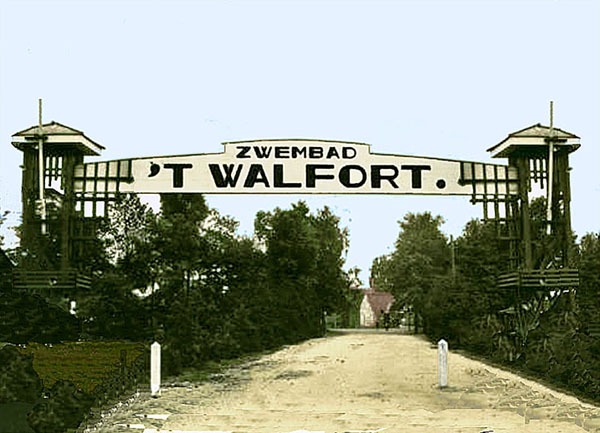
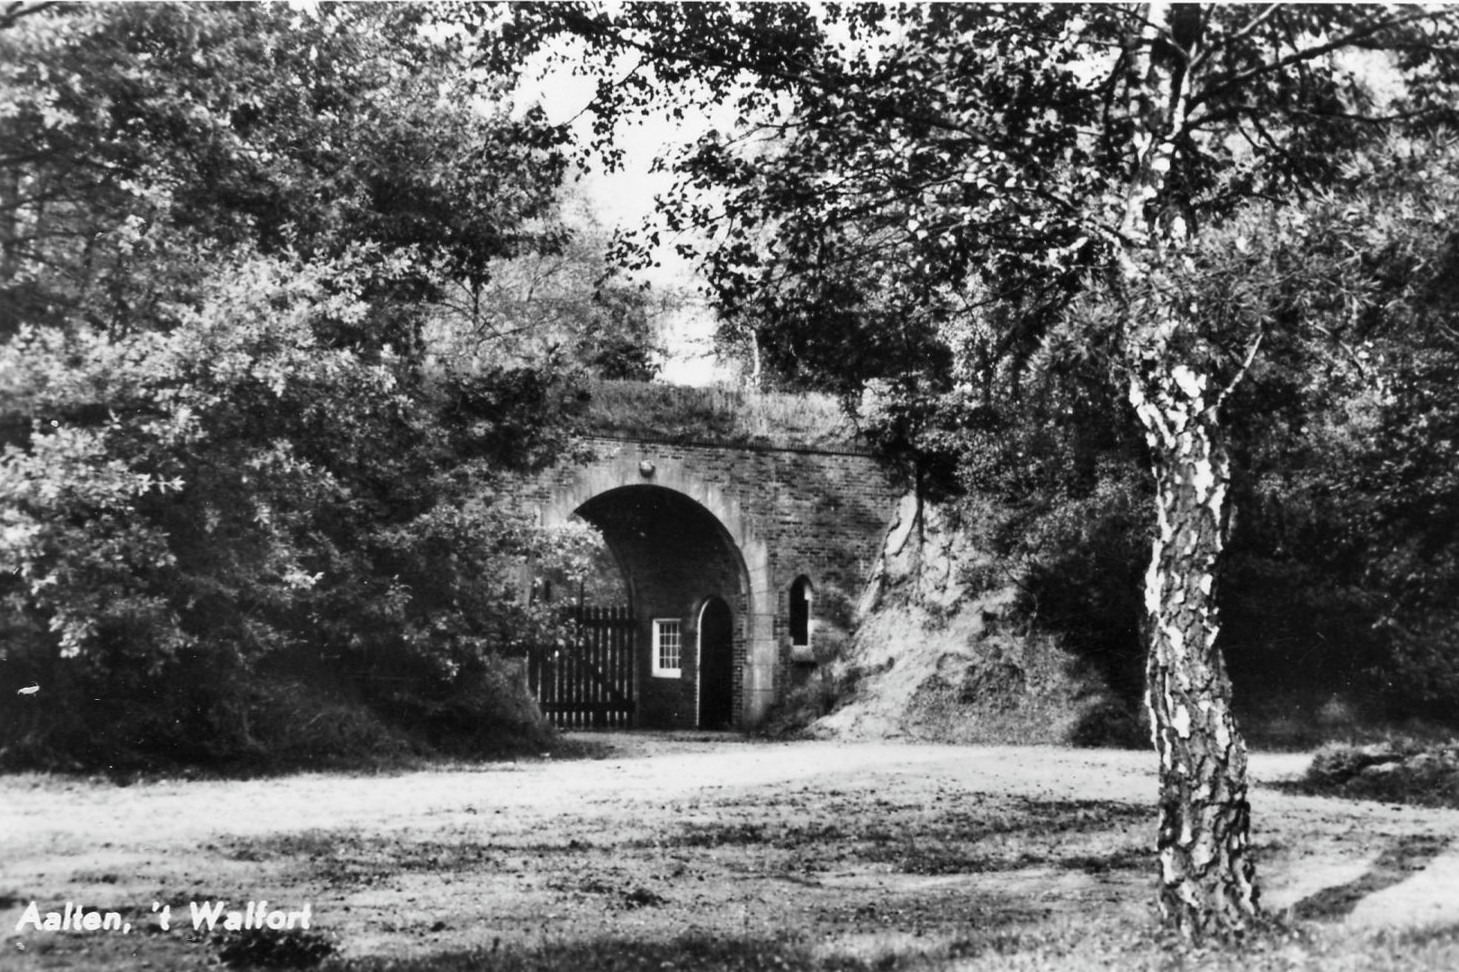
    ‘t Walfort Swimming Pool is located halfway between Aalten and Bredevoort and features an indoor pool and an outdoor pool with a sandy bottom (natural pool). The outdoor pool was constructed during the crisis years of the last century as a job creation project. The swimming pool was initially assigned the address Hessenweg 4.

    On June 10, 1933, the Aalten municipal council decided “to create a large modern Swimming and Sunbathing Pool, with a long wide beach on the Dennenoord site”. Approximately one hectare of meadow was added to that site, bringing the total area to about 4.5 ha.

    Established

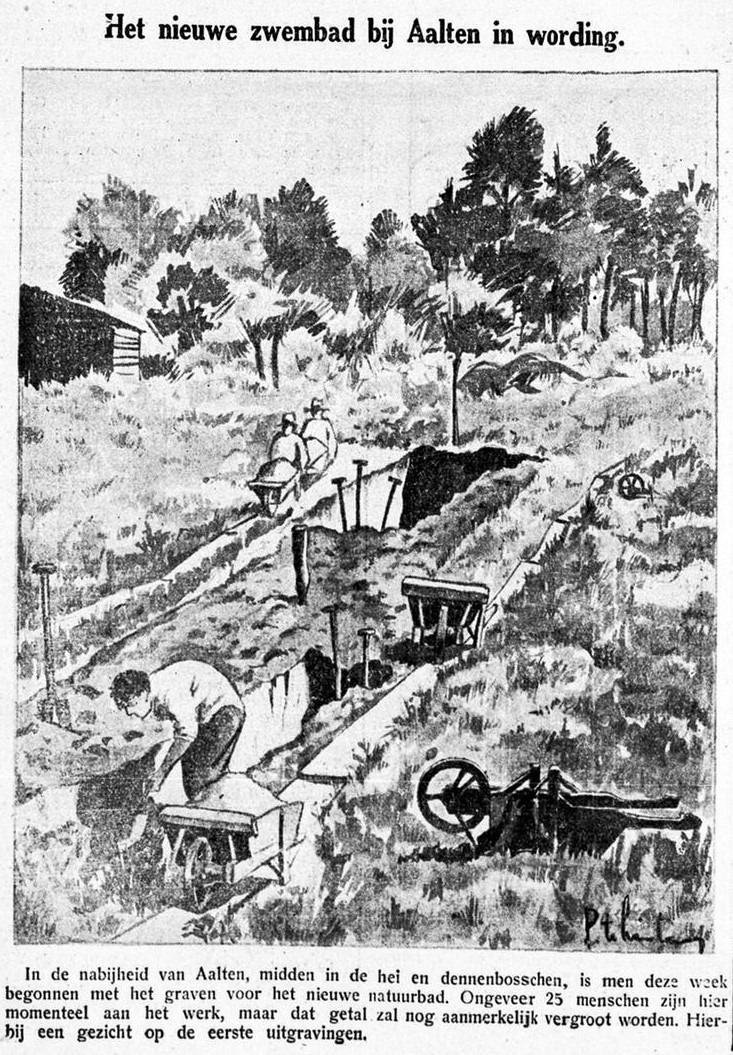
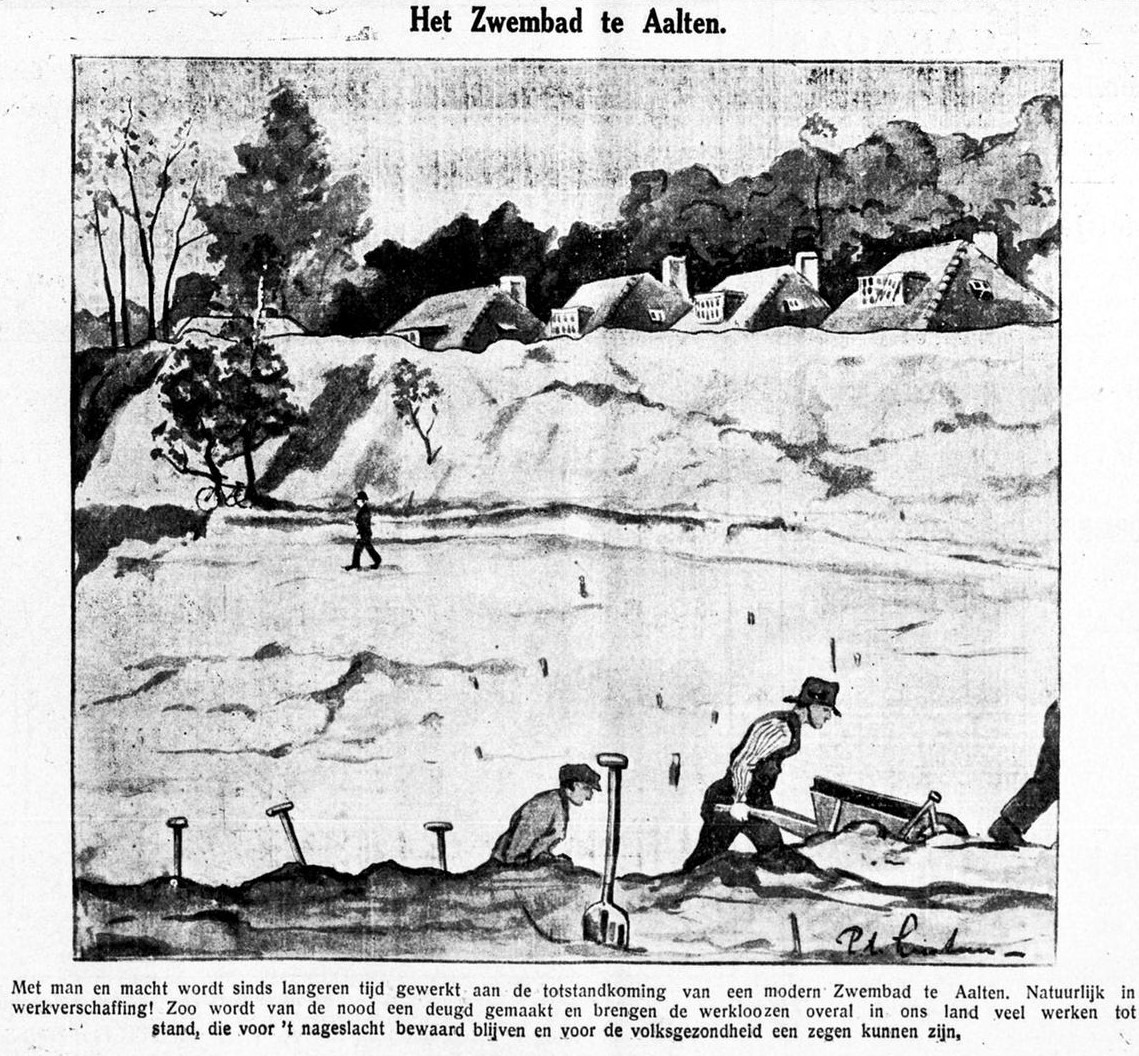
    On July 17, 1933, the first spade went into the ground. Approximately one hundred unemployed people participated in the creation of the natural pool. In total, they moved no less than 45,000 m³ of sand using only wheelbarrows. The sand from the pool was used to raise the embankment that surrounds the pool.

    The swimming pool was fed by spring water and constantly refreshed from three wells, which had been drilled to a depth of 15 meters. The excess water was diverted into a small ditch, which eventually flowed into the Slingebeek stream.

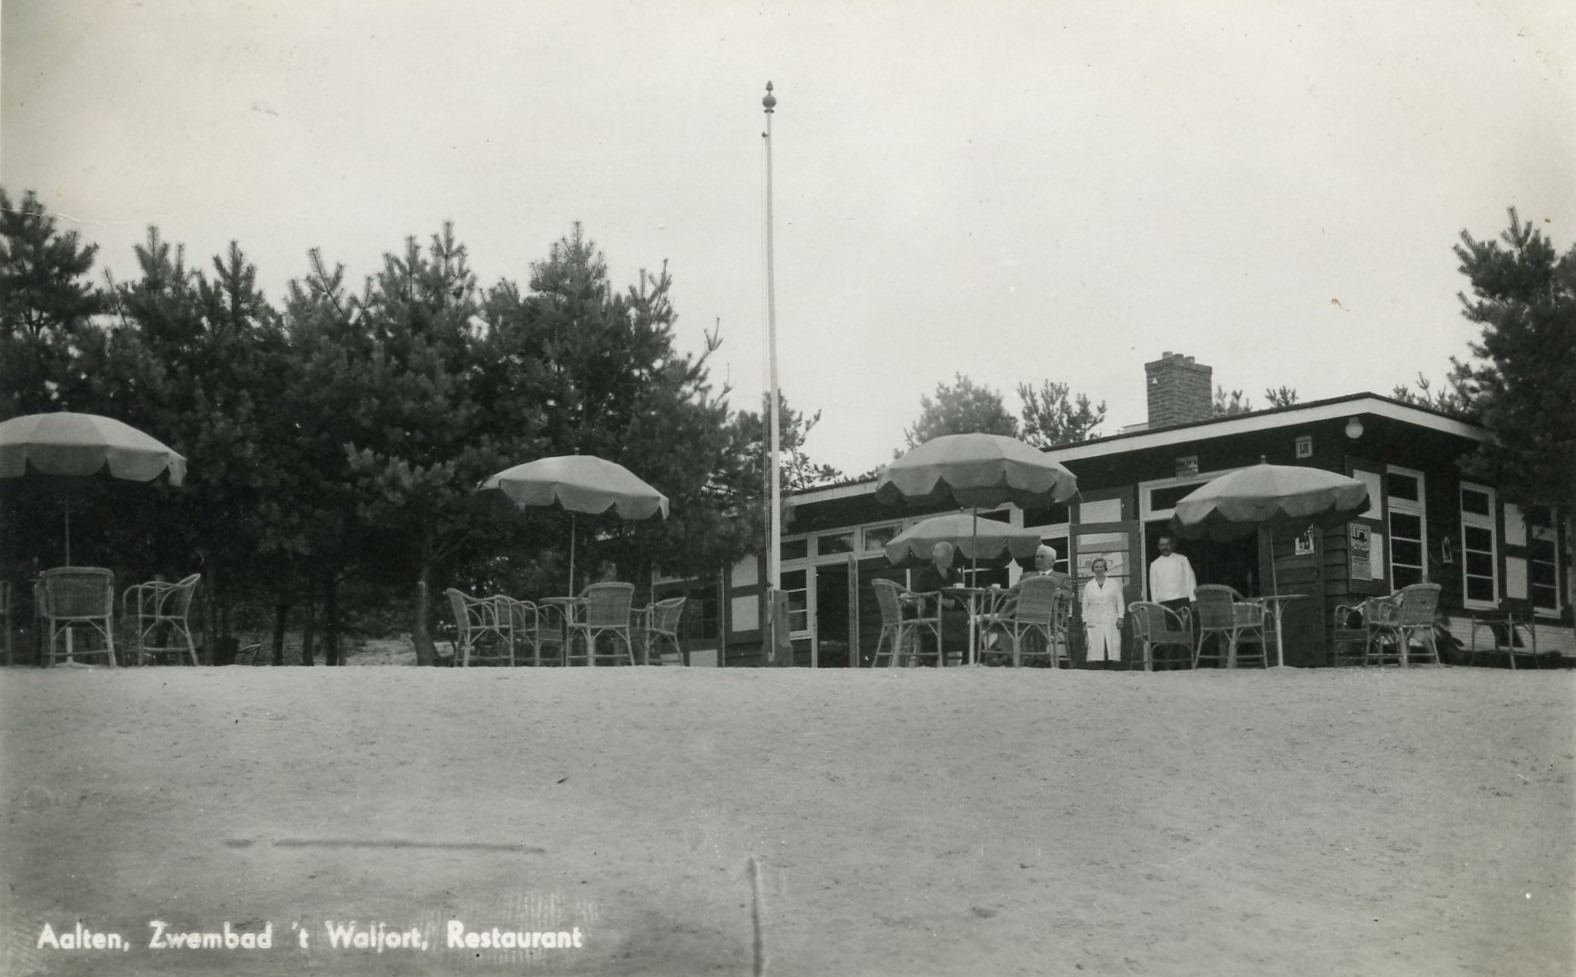
    There was a pavilion that served as a simple catering facility and also housed the necessary ‘machinery’. This wooden building had served elsewhere in the municipality until 1928 as housing for the Military Police. After these police troops were withdrawn, the municipality had moved this ‘barracks’ to Dennenoord, “where it could be used by those in need of rest to enjoy the pine air.”

    Opening

    The Graafschapbode of June 22, 1934, contained an extensive report of the opening. Here we read, among other things, the following:

    “Thus, the opening of the ‘t Walfort Swimming Pool in Aalten, located on the road between Aalten and Bredevoort, fringed by heavy trees, amidst a piece of old Achterhoek history, has now become a fact. It had been long awaited and the finishing took more time than originally expected. Now it lies there in its full glory, ready to receive thousands of visitors. At this opening, we may express our joy that this piece of work has now been put into use in such a way that we can give it our full cooperation and sympathy.”

    Among the many invited guests were “the Board of Mayor and Aldermen, the executors and contractors (J. de Nooij in Bennekom, who performed the ground drilling; De Vries, Harlingen sanitary works; Kroese, Enschedé: making the pulse wells; Van Lochem, Ten Have, and the other Aalten contractors and executors), Ir. Ratelband, Messrs. Tilbusscher and Rollman, the Mayors and Aldermen of Winterswijk, Wisch, Lichtenvoorde, Dinxperlo, Gendringen and Bocholt, the numbers 2 of the double lists for the board, the members of the Council, the heads of schools, Miss Ten Heuvel of the Christian Domestic Science School and Miss Vreeman, Head of the Nursery School, the Ministers, Priest, Leader of the Israelite Community, Chairman of the Christian Reformed Church, the Doctors, Veterinarians, Postmaster, National Tax Collector, Notary, Station Master, the boards of Aaltens Belang, Bredevoorts Belang and the Neighborhood Interests, the board of Floralia, the Chief Overseer and the Overseers of the Netherlands Heath Company, Dr. L.A. Veeger, Public Health Inspector in Nijmegen, Dr. Bloemendaal, Pharmaceutical Inspector in Velp, who performed the water testing also in connection with Weil’s disease, the National Inspector of Job Creation, the board of the Winterswijk Water Sports Association, the press, the Directors of the Municipal Utilities (Gas Factory, Slaughterhouse), the former Secretary, the former Aldermen Ten Dam and Obbink, the municipal police and the marechaussée, the board of the Dutch Swimming Federation and the boards of the gymnastics associations in Aalten and Bredevoort.”

    Speech by Mayor Monnik

    The official opening was performed by Mayor A.J.W. Monnik. In his opening speech, he said, among other things:

    “Thanks to the illustrious example of our sister municipality Winterswijk, the thought also arose here: ‘would it not be possible to establish a bathing and swimming facility on our own municipal grounds?’ The world crisis, which is felt so severely in the businesses in our municipality, required our municipal administration to repeatedly look for substantial, preferably useful work projects, in order to provide labor to the many unemployed who are so sensitively affected by the crisis.”

    “The local authority also has a duty to ensure the proper conduct of bathing life, so that no abuses can creep in. Under the guise of hygiene, immorality is unfortunately increasing in our country and leading to moral decay. Let us ensure that the healthy, pure, fresh air of life, given to us by God to serve Him and thus be happy, is not polluted into an atmosphere in which healthy living becomes a complete impossibility.”

    Subsequently, the chairman of the ‘t Walfort Bathing and Swimming Facility Foundation, Mr. M. Ackerman, also gave a speech in which he addressed the staff of the new swimming pool, among others:

    “Mr. Happel, we are pleased to welcome you as our pool manager. We also wish the other gentlemen and Miss Top that they may work pleasantly under their chief, Mr. Happel, for the prosperity of our beautiful facility.”

    “While the mayor cut the ribbon, the music association De Eendracht played two verses of the Wilhelmus. Then they proceeded through the main entrance and there the beautiful foundation lay in all its beauty before the eyes of the guests. Following this, a tour of the grounds was made under the guidance of Messrs. Tilbusscher and Rollman, Municipal Architect and Municipal Overseer. Afterwards, everyone gathered in the Pavilion, where refreshments were offered and where Ir. Ratelband gave an explanation of the technical part.

    At 7 o’clock this evening, all the unemployed who gave their strength to the realization through job creation have been invited with their wives. The mayor will give a speech, refreshments will also be offered to them, and then a tour of the grounds will also be made with them.”

    Mixed Swimming

    Mixed bathing was initially prohibited, meaning men and women each had their ‘own’ side. In 1946, a request from ‘Roman Catholic Youth and Class Organizations’ was discussed in the municipal council. The council decided, as a trial and after consultation with the swimming pool board, “that mixed swimming and staying on the beach in swimwear is permitted, provided that strict supervision is maintained and unconditional action is taken against any excesses”.

    Opening on Sundays

    Until 1958, ‘t Walfort swimming pool was closed on Sundays. A year earlier, a proposal to open the pool on hot Sundays had been voted down. A few weeks later, on a sweltering Sunday afternoon, hundreds of Aalten residents stormed the pool to swim en masse—contrary to the prevailing rules. In April 1958, the municipal council decided that the pool could be opened on summer Sundays from 2 to 4 o’clock.

    Indoor Pool

    In 1995, ‘t Walfort swimming pool was expanded with an indoor pool, consisting of a competition pool, recreational pool, instruction pool, and a toddler pool. The competition pool measures 25×12.5 meters and has five lanes.


    Owners

    This overview is incomplete.

    YearPlotOwnerDescription
    1852C-1540Jan Baron van Pallandt36,380 m² heath
    1860C-1540Hendrik Willem Oosterman, farmer36,380 m² heath
    1874C-1540Jan Willem Oosterman, farmer36,380 m² heath
    1923C-4414The Municipality of Aalten38,190 m² heath & pines
    1937C-4625The Municipality of Aalten44,040 m² swimming pool & pavilion
    1968C-5237The Municipality of Aalten46,836 m² natural pool,
    pavilion, garage
    1985P-163The Municipality of Aalten8,570 m² house, forest,
    swimming pool, cultivated land

    Features


    Cadastral no.P-1343
    FunctionSwimming Pool
    Opening1934
    Listedno

    Afbeeldingen
  • IJzerlo Sunday School

    IJzerlo Sunday School

    Dinxperlosestraatweg 157a, IJzerlo

    In the nineteenth century, the Reverend Breukelaar ensured that Sunday schools were established in Aalten. For children in the surrounding hamlets, Sunday school was held at someone’s home on a farm, so that the children did not have to travel all the way to the village.
    Over time, a need arose in the hamlets to build a dedicated room or a small Sunday school building (zondagsschoolhuuske). In total, nine small Sunday schools were built, of which only a few have been preserved.

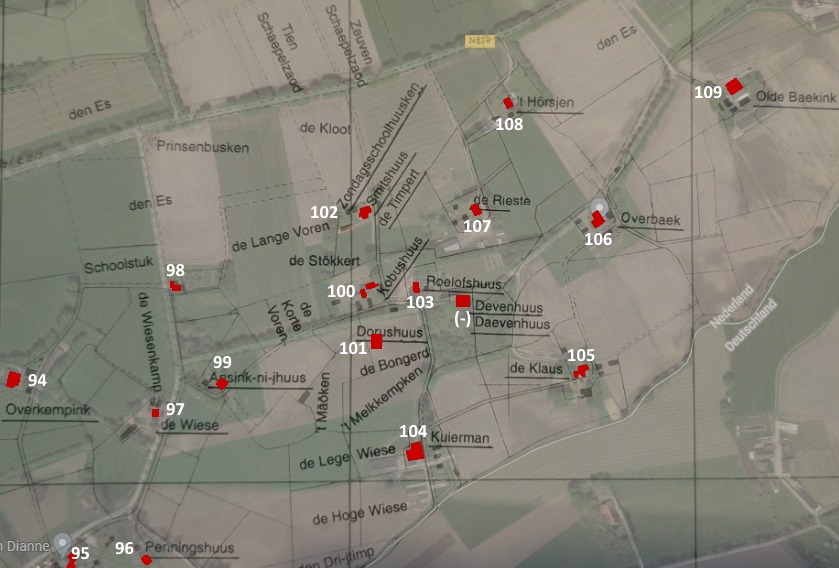
    A small Sunday school also used to stand in IJzerlo. According to ‘Boerderij- en Veldnamen in Aalten’, this was supposedly located near the Smitshuus / De Timpert farm. Does this building still exist?


    Records

    Address directory 1934

    IJzerlo 29 > 102

    Zondagschoollokaaltje (Sunday school room)

    Address directory 1967

    Neither number 102 nor the Sunday school is listed in this directory.

    Features


    Cadastral no.S-659
    FunctionSunday school
    Year of constructionunknown
    Listedno

    Does this building still exist? If you have more information and/or photographs of the Sunday school building in IJzerlo, please leave a comment at the bottom of this page or send us a message!

  • Lourdes Grotto Bredevoort

    Lourdes Grotto Bredevoort

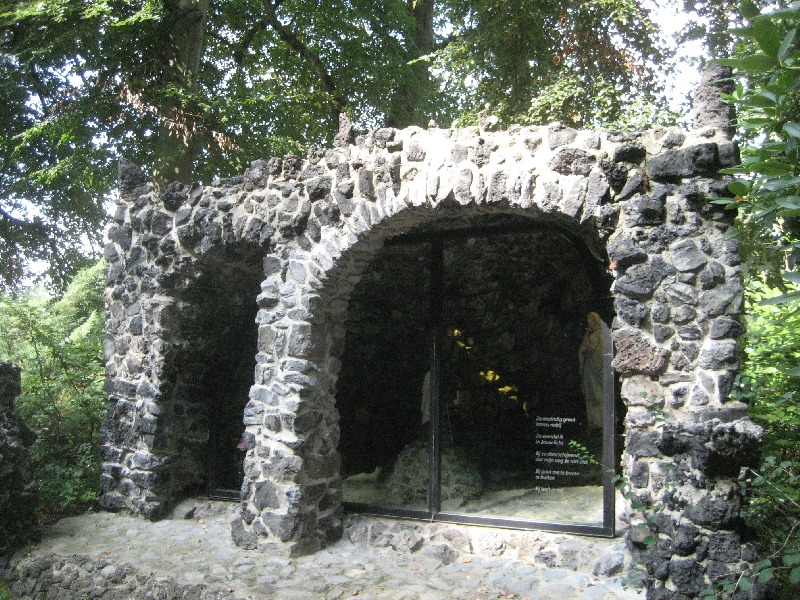
    A Lourdes Grotto, dating from 1912, is located in the Vestingpark in Bredevoort. It is a (small) replica of the famous cave near the French city of Lourdes. The Bredevoort Lourdes Grotto is made of lava stone and stands on the remains of a lower rampart of the Vreesniet bastion, next to the Tea House on the Grote Gracht. It is a municipal monument.

    After Mary reportedly appeared to the girl Bernadette in Lourdes in 1858, ‘Lourdes Grottos‘ were created all over the world with statues in honor of Mary and the girl. This was also the case in Bredevoort, in the former garden of the Sint Bernardus monastery.

    The Bredevoort Lourdes Grotto was built by order of the Franciscan Sisters of Thuine. The construction date of the Lourdes Grotto was unknown for a long time. However, in 2010, an inscription was discovered during renovation work: ‘B. Elschot May 1, 1912’.

    Procession Park

    At the beginning of the last century, a procession park was laid out in the garden behind Sint Bernardus, where the Lourdes Grotto is located. Here, local Roman Catholics could perform religious ritual acts undisturbed in the open air. Processions were not permitted on the public roads in Aalten.

    The sacramental procession took place here on the second Sunday after Pentecost. People walked from the monastery to the Lourdes Grotto. Paths that were not used were decorated with floral patterns by girls. After 1967, these processions ceased as a result of ecclesiastical changes. The Lourdes Grotto fell into disuse and crumbled. Vandalism did the rest.

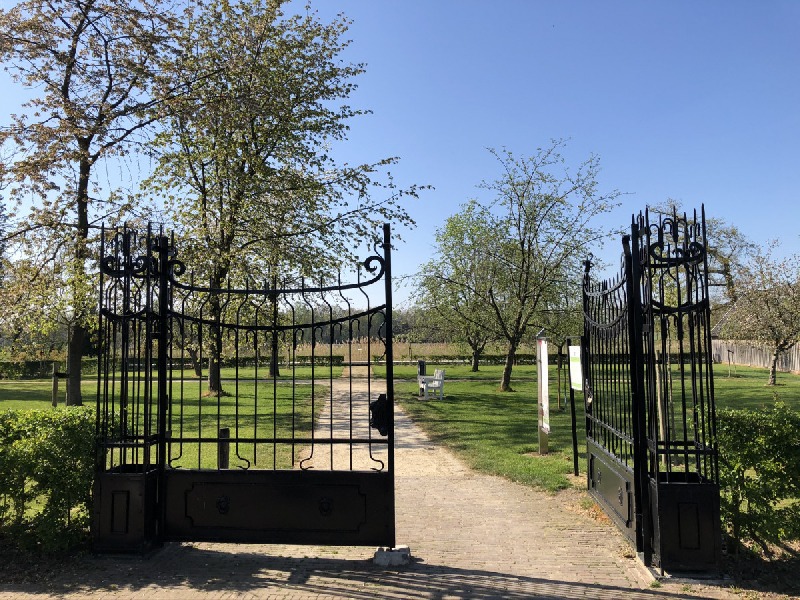
    In 1985, the last nuns left the Sint Bernardus monastery. Subsequently, the Bredevoorts Belang association purchased the monastery park to preserve it as a city park. The park was extensively renovated in 2015/2016. The park is open to the public from sunrise to sunset.

    Restoration

    At the beginning of this century, the grotto was little more than an overgrown pile of stones. However, in 2010, the Bredevoort Lourdes Grotto was restored to its former glory. The restoration of the grotto cost 12,000 euros. Windows now protect the statues and candles from vandals and inclement weather, and there are niches for candles. With a solemn inauguration ceremony, the Lourdes Grotto was put back into use: as religious heritage, but also as a place of devotion.