Archives: Plaatsen

  • Schaer Monastery

    Schaer Monastery

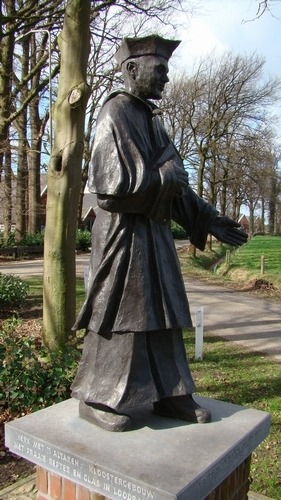
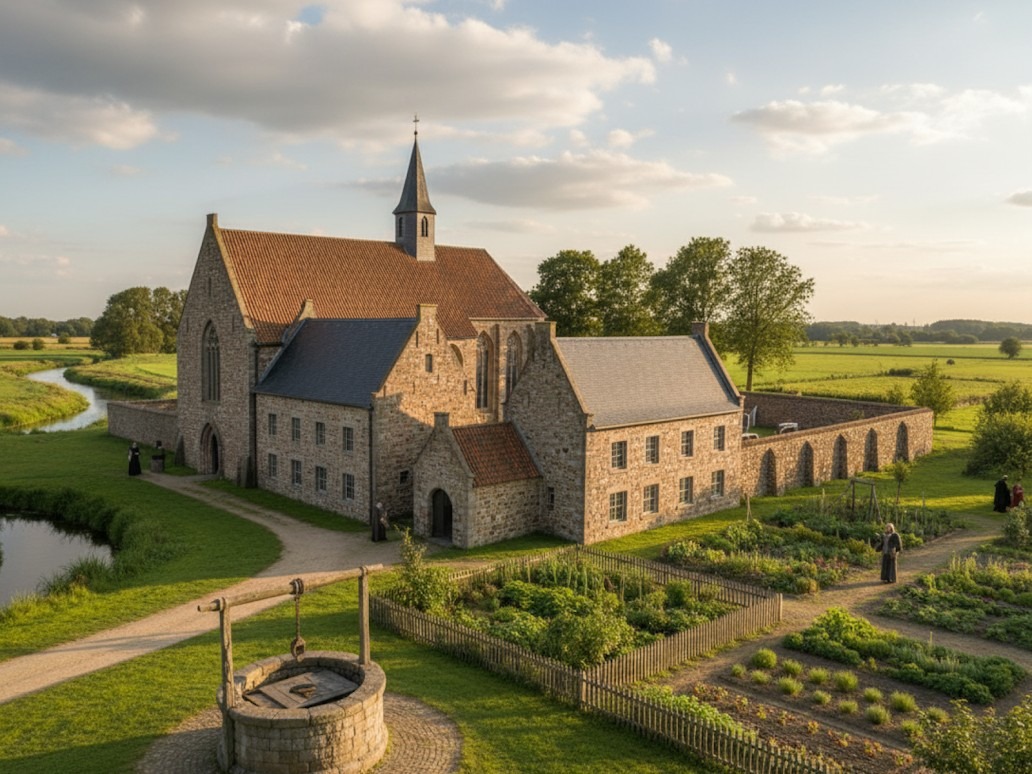
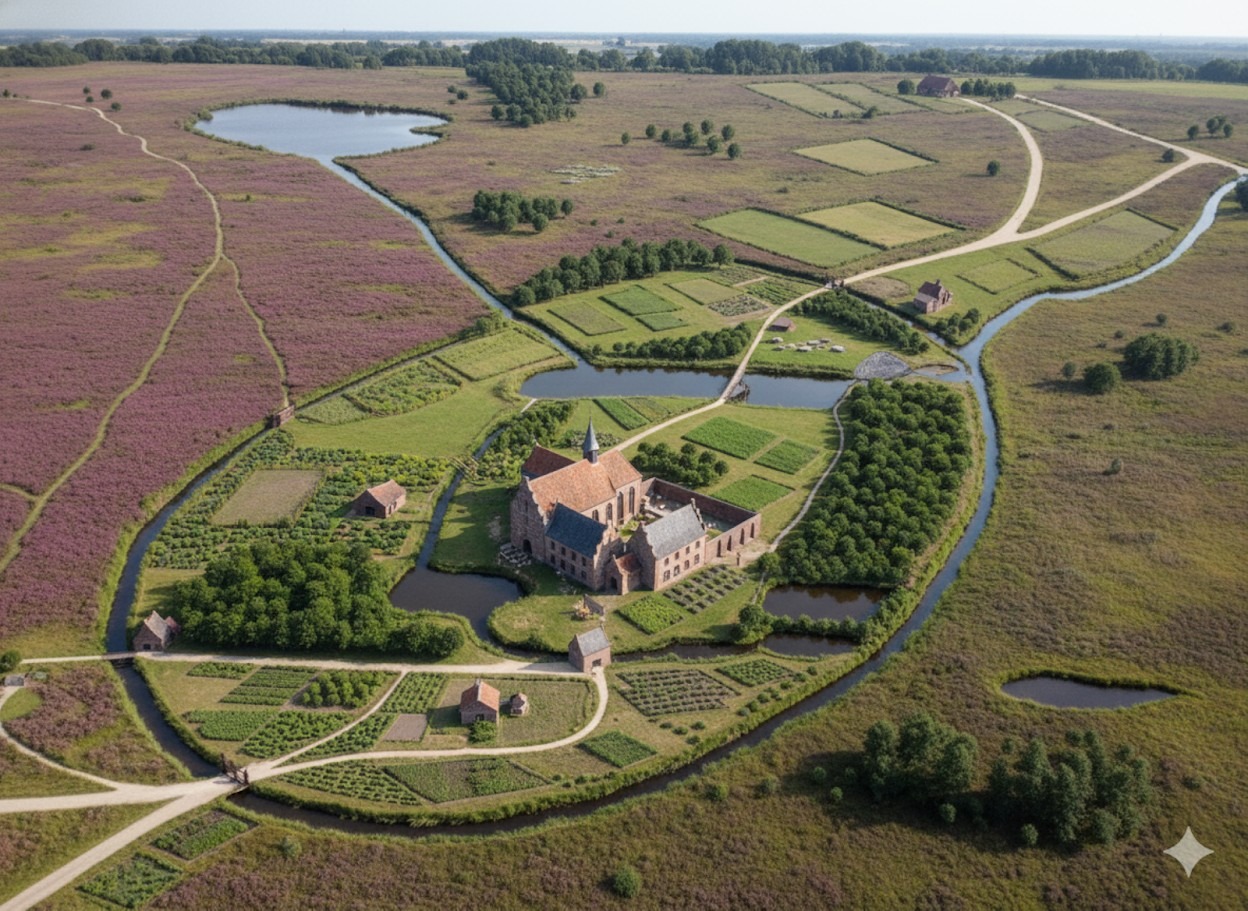
    Schaer Monastery was a monastic house near Bredevoort, founded in 1429 and belonging to the order of the Modern Devotion. It was located in the hamlet of ’t Klooster, approximately two kilometres north of Bredevoort, on the left bank of the Schaarsbeek.

    The pious nobleman Derck van Lintelo and Conraedt Slindewater, clerk to the Drost of Zutphen and originating from a prominent patrician family from the Hanseatic city, donated land and farms in 1429 to displaced monks from Windesheim, near Zwolle.

    The Windesheimers belonged to the late-medieval movement of the Modern Devotion, which had emerged under the leadership of Geert Grote (1340–1384) in Deventer. From the IJssel cities, this reform movement spread across Western Europe and led to the founding of more than a hundred monasteries. The Modern Devotion strove for the renewal of church and society, forming a transition between the Middle Ages and the early modern period.

    Foundation

    The Windesheimers preferred to settle in remote locations. The donation of land near the Schaersvoorde—in the current hamlet of ’t Klooster—in 1429 fitted this preference well. It was a high-lying area on the edge of the vast Schaersheide, bordering the low-lying and marshy Bredevoortse Broek. Using the clay present just below the surface, the monks baked their own ‘kloostermoppen’ (monastic bricks).

    The monastery, Domus Beatae Mariae in Nazareth (House of the Blessed Mary in Nazareth), rose shortly thereafter. It was popularly known as Schaer Monastery, named after the heath on which it was situated. The residents were soon actively involved in the care of young students and the improvement of the living conditions of the local population.

    Prayer and work defined daily life for the Windesheimers. Through diligent labour, the monks managed to reclaim the immediate surroundings of the monastery. By 1500, it was a fertile, egg-shaped oasis in the wilderness, with Nazareth as its centre, surrounded by an outer moat.

    In 1522, several improvements were made. The monastery’s clockwork and chiming bell were transferred to the Saint George’s Church in Bredevoort in 1596—where the bell still hangs today.

    Legend and Gold Treasure

    In 1597, when the army of Prince Maurice was on its way to Bredevoort, the last prior of Schaer Monastery fled. The remaining monks also found it safer to seek refuge elsewhere. Shortly thereafter, the abandoned monastery was destroyed by marauding soldiers.

    Since then, the story has circulated that the fleeing monks hid a treasure in the ground—under the third holly bush behind the sheepfold. However, no one remembers exactly where that sheepfold once stood. According to legend, the treasure will one day be found again, indicated by ‘heavenly signs’: a strange light will appear in the sky until a black rooster crows.

    On the night of 13 to 14 September 1943, an unusual light was indeed observed: a moonbow. There were many bombers in the air that night, meaning many people were awake to witness this rare phenomenon. Whether a black rooster also crowed that night is unknown.

    Size

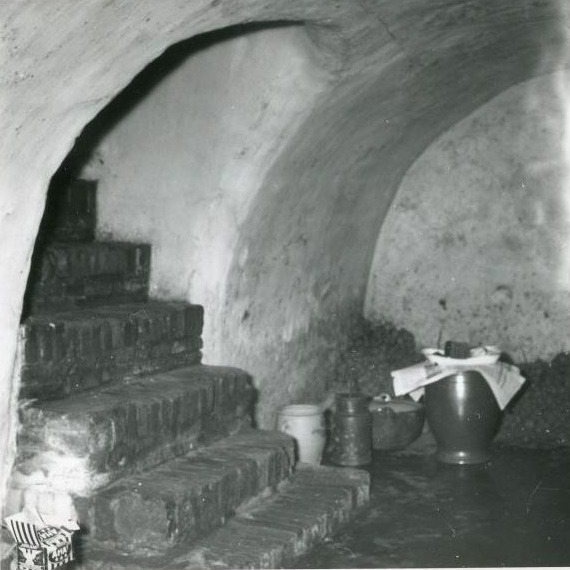
    Field and archival research shows that Schaer Monastery was of modest size. The perimeter of the monastery grounds is easily traceable: field names are still recognisable, and remains can be found on a farmyard. At the beginning of the twentieth century, a crucifix and a skull were discovered during excavation work. Furthermore, the so-called Kloosterschans (Monastery Redoubt) is still located on the site. In 1978, the last above-ground wall remains were demolished, but a monastery cellar with a barrel vault still exists beneath the local farmhouse.

    The oval monastery area—also called the corpus—covered approximately 118 hectares and showed a height difference of over ten metres from west to east. The monks made optimal use of the relief, the water, and the soil conditions. Seepage and rainwater, as well as water flowing from the high Schaerheide, moved just below the surface over impermeable clay layers towards the Bredevoortse Broek. The monks threw up a dyke straight through the area to dam the water and utilise it to power a corn and oil mill.

    With a system of interconnected waterways and ponds, the monks kept their feet dry and prevented the water from flowing unused into the low marshlands. On the east side of the monastery complex, they created a remarkable piece of earthwork: the Eremus in Aquis—literally ‘the wilderness in the waters’—a hermitage on the edge of the marshy Bredevoortse Broek. The moats around this hermitage served as water storage.

    Remains

    After the destruction of the monastery in 1597, the lands became overgrown with heath and coppice. The monastic bricks from the complex were partly reused for the repair of fortifications and houses in Bredevoort. The monastery’s possessions were confiscated by the Duchy of Guelders. The Eremus in Aquis may have been used as a redoubt during military operations around Bredevoort in later years. In 1672, the west wing of the rectangular monastery complex was still standing.

    With the seizure of the monastery area, the landscape took on a second historical layer: the planting of timber plantations. Guelders leased the lands for the production of oak wood. Around 1700, work began on the necessary drainage. Straight channels drained water quickly into the Schaarsbeek, and the same stream—once part of the outer moat—was straightened towards Bredevoort to supply the town’s moats with water. The waterways near the Eremus in Aquis silted up, and so-called rabatten (narrow raised beds) were laid out on the former monastery grounds to plant young oaks.

    Due to several very harsh winters, the first plantings failed. Guelders then decided to sell the monastery area. The new owners continued the forestry following the same system of rabatten and drainage. The current 25-hectare Kloosterbos (Monastery Forest) still preserves the traces of the late-medieval water management system once laid out by the monks of Schaer.


    Archives

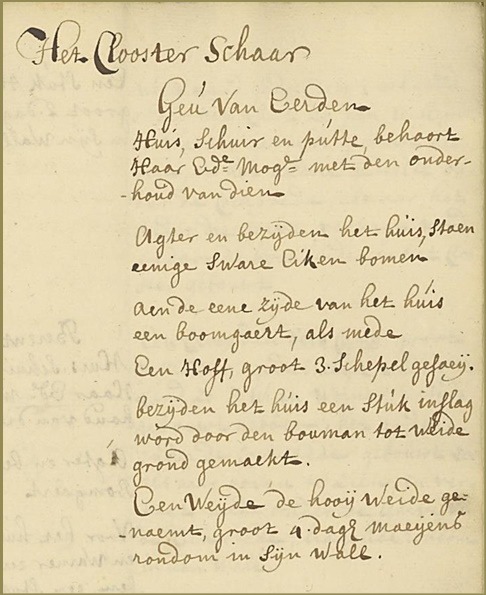
    Verpondingskohier (tax register), 1647

    t’Clooster te Schaer en sijn becirck?, Geestl.
    2 Huisen, met etlicke koolhoven, 3 sch.
    Boulant 27 mdr., 3de gerve 225 – 0 -.
    Inslagh en hoeijmate van 4 daghen meijens, slechten waterigen gront.
  • Stad Munster Lodging House

    Stad Munster Lodging House

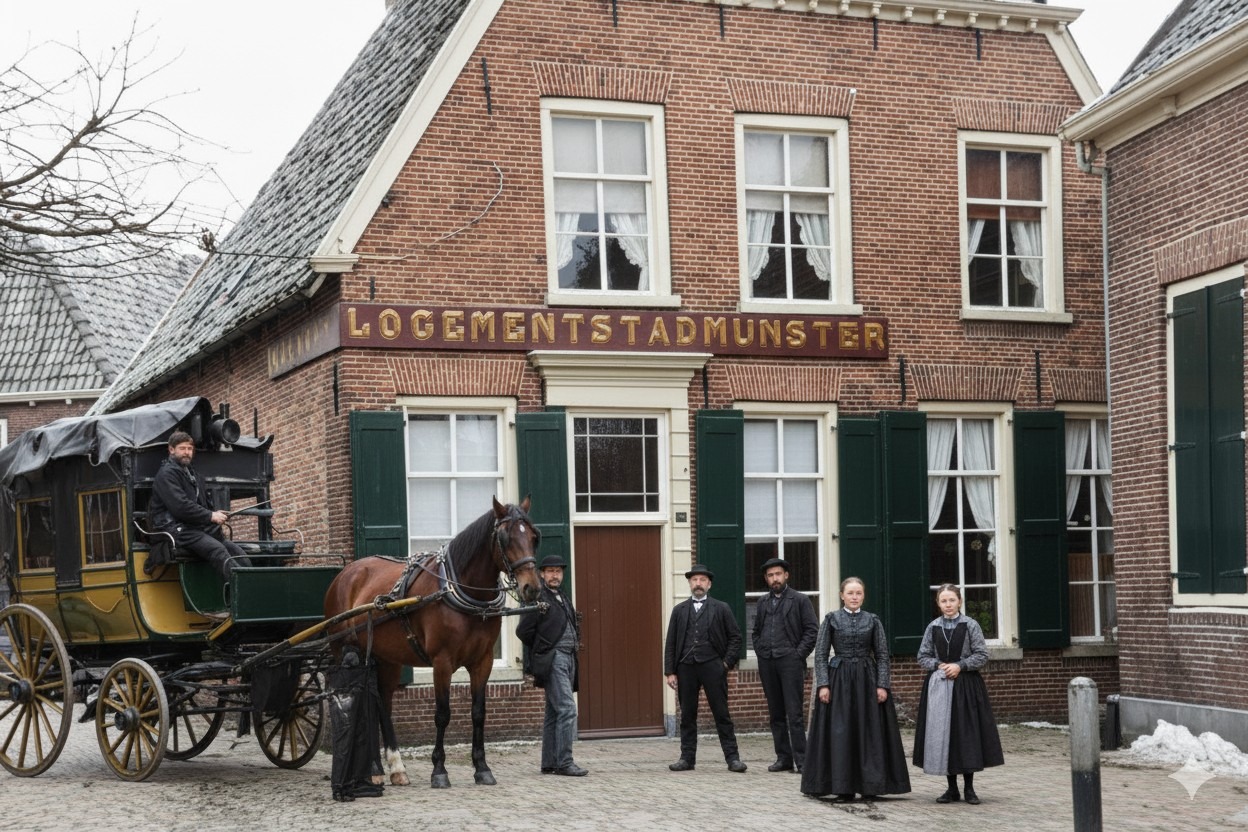
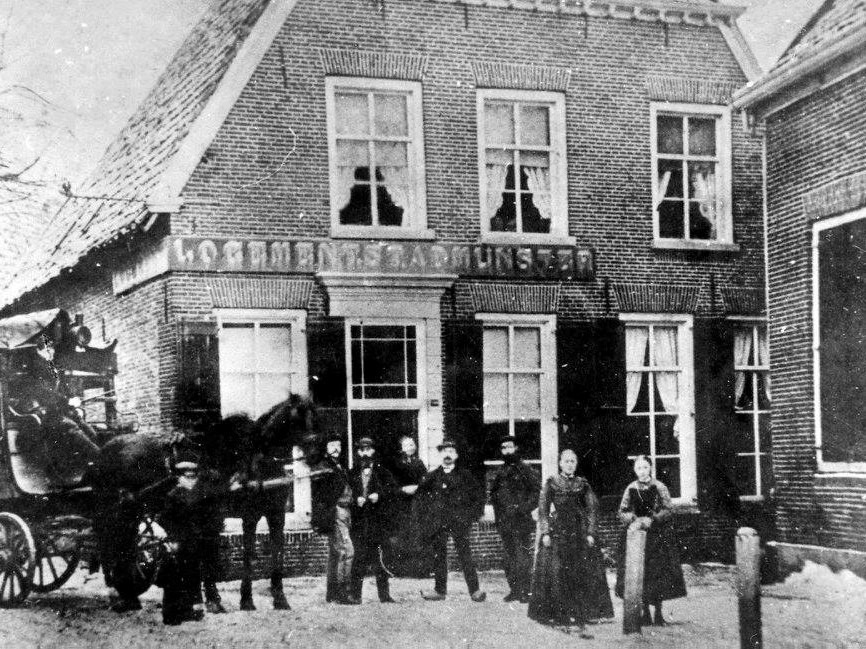
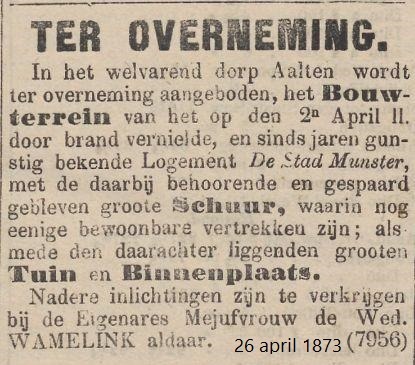
    Stad Munster Lodging House was once an important rest stop for travellers and mail coaches. It stood in Peperstraat, situated between the former post office and ‘De Postiljon’, opposite Stegers. Following the municipal reorganisation of 1816, it briefly served as a courthouse (Rechthuis). In 1873, the building was completely destroyed by fire and was never rebuilt.

    A Coaching Inn for the Diligence

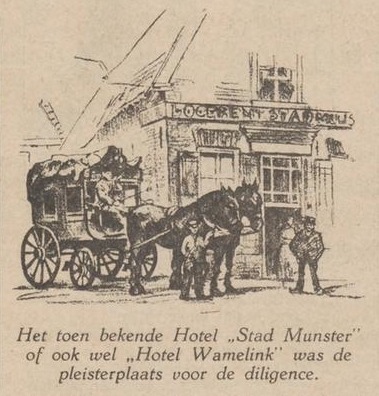
    In previous centuries, when the mail coach—or diligence—was the official mode of transport, ‘Logement Stad Munster’ (also known as ‘Hotel Wamelink’) functioned as a coaching inn for the diligence and a place of rest for weary travellers. Those embarking on a long journey who could afford it would board at Hotel Wamelink, after which the journey continued, jolting and bumping towards its destination. Those with less to spend put on their ‘steffels’ (boots) and undertook the journey on foot; a walk to Arnhem or Zutphen was no rarity in those days. People had the time. Stad Munster welcomed travellers of all kinds, such as a manufacturer from Armentières in France, a merchant from Stadlohn, and a clerk on foot from Oosterwijk. Three English factory workers from Manchester, Ashton, and Oldham once stayed there for two months.

    In 1823, Johanna Maria Martha Mensinck was registered at this address as the lodging house keeper. She was the widow of Gerrit Jan Wamelink, who had passed away in 1822. Johanna died in 1854. Their son, Lambertus Hermanus Wamelink, continued the business. In 1852, at the age of 39, he had married Johanna Catharina Heming. After her death in 1854, he remarried Wilhelmina Louisa Hendrina Meijrink in 1856.

    Fire

    On 2 April 1873, a violent thunderstorm broke out over Aalten. Labourers in the fields fled into barns and garden sheds. Thunder rolled incessantly and lightning filled the sky. Suddenly, a loud crack was heard, and shortly thereafter, everyone could hear the tolling of the fire bell in the church tower above the sound of the rain. A lightning strike had hit the building next to the lodging house, which was occupied by Mr Van Eerden and the national tax collector, Mr Boudewijn.

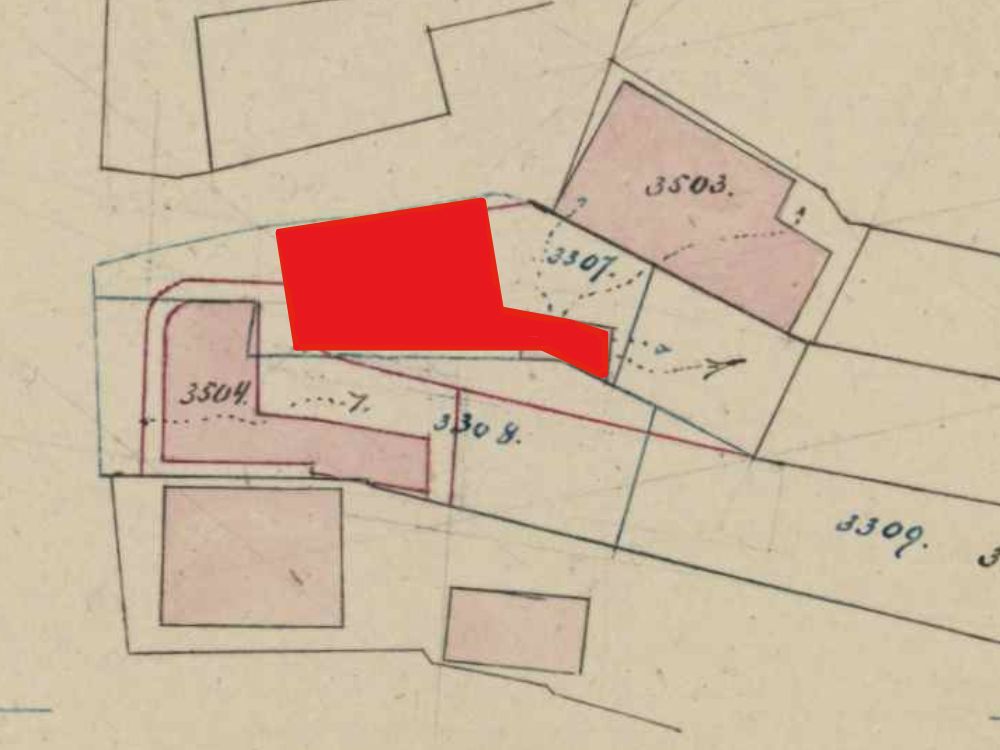
    By the time the fire wardens arrived, both buildings were engulfed in flames. The fire engines could do little against such a blaze. The old lodging house—the pride of the Wamelinks, who had lived there since the beginning of the 18th century—burnt to the ground, as did the adjacent house on the corner of Kerkstraat. The lodging house was never rebuilt, and the site has remained an open passage between Peperstraat and Het Hoge Blik ever since.


    Owners

    This overview is incomplete.

    YearPlotOwnerDescription
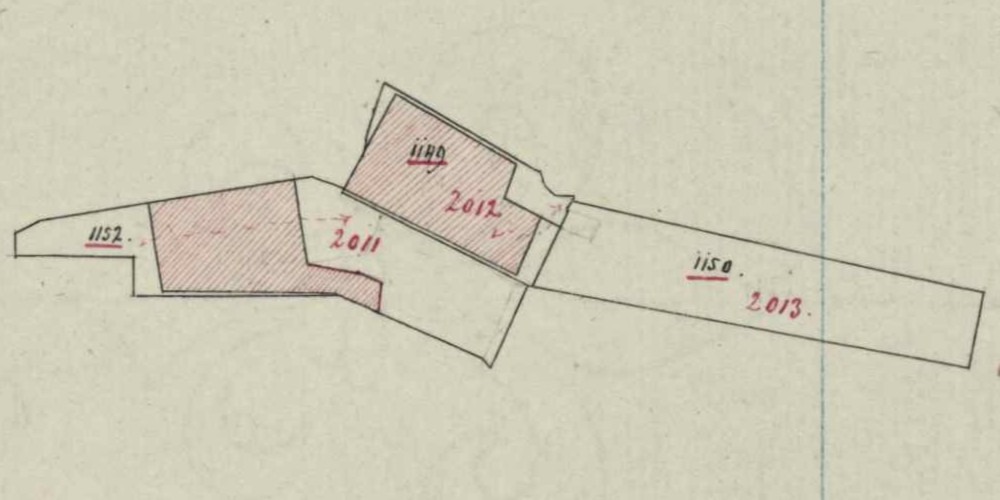
    1832I-1152widow of Gerrit Jan Wamelink 490 m² house, barn
    1858I-2011
    I-2012
    widow of Gerrit Jan Wamelink
    heirs of Lambertus Hermanus Wamelink
    490 m² house, yard
    260 m² barn, stabling
    1863I-2011
    I-2012
    Wilhelmina Louisa Hendrina Meijerink,
    lodging house keeper
    490 m² house, yard
    260 m² barn, stabling

    Residents

    Population register 1823-1838

    Aalten 256

    Johanna Maria Martha Mensinck (Winterswijk, 16-08-1788), lodging house keeper

    Widow of Gerrit Jan Wamelink.

    Population register 1838-1850

    Aalten 271

    Johanna Maria Martha Mensinck (Winterswijk, 16-08-1788), lodging house keeper

    Population register 1850-1860

    Aalten 271

    Johanna Maria Martha Mensinck (Winterswijk, 16-08-1788), lodging house keeper

    Next residents, son and daughter in law:

    Lambertus Hermanus Wamelink (Aalten, 18-02-1813)
    (1) Johanna Catharina Heming (Vreden/D, 02-07-1822)
    (2) Wilhelmina Louisa Hendrina Meijerink (Aalten, 06-11-1823)

    Population register 1860-1870

    Aalten 271

    Wilhelmina Louisa Hendrina Meijerink (Aalten, 06-11-1823), lodging house keeper

    Population register 1870-1880

    Aalten 348

    Wilhelmina Louisa Hendrina Meijerink (Aalten, 06-11-1823), lodging house keeper

  • Old Cemetery Bredevoort

    Old Cemetery Bredevoort

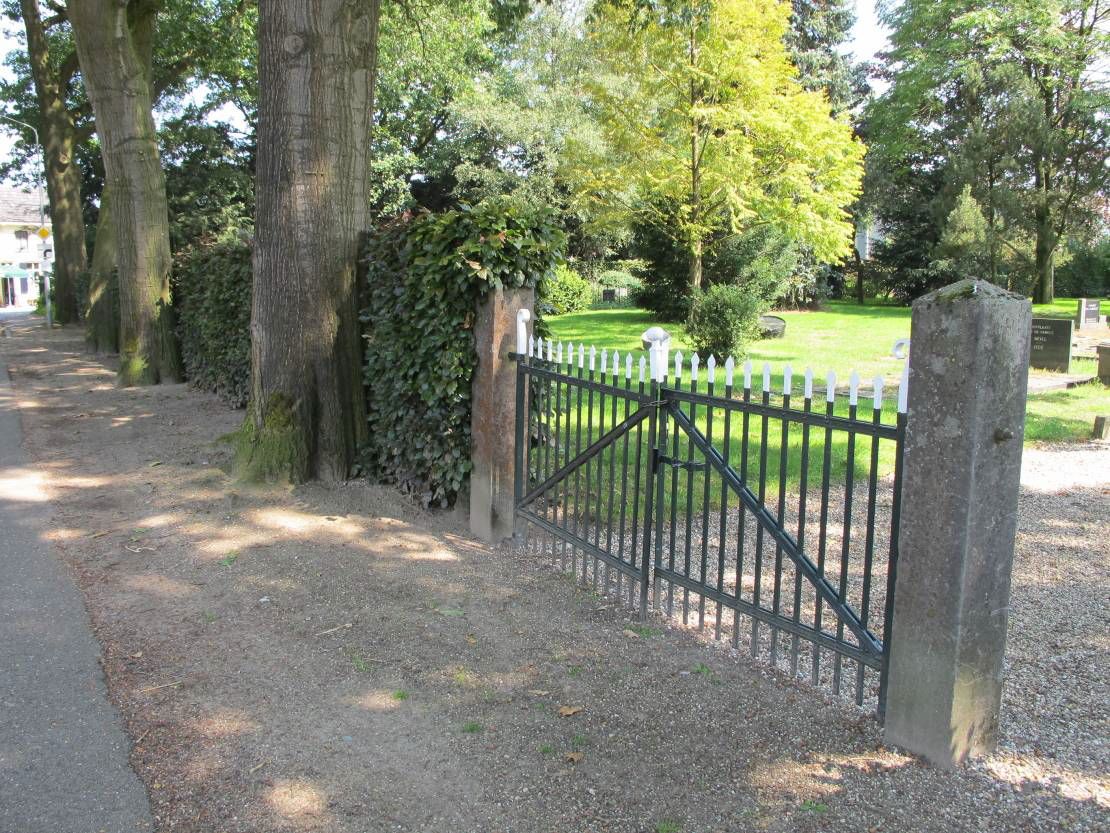
    De Oude Begraafplaats aan de Prins Mauritsstraat in Bredevoort werd rond 1830 aangelegd, gelijktijdig met de naastgelegen Joodse Begraafplaats. Het terrein kwam beschikbaar na de ontmanteling van de vestingwerken aan de oostzijde van het stadje.

    The cemetery is characterised by an irregular floor plan, surrounded by beech hedges and tall trees. The oldest section is situated directly along Prins Mauritsstraat. In 1925, the southernmost strip was added to the cemetery. At the same time, a new entrance gate was installed, and a mortuary was built a few years later.

  • Kloosterhof Cemetery

    Kloosterhof Cemetery

    The Kloosterhof Cemetery on the Kloosterdijk in Bredevoort was laid out in 1862–1863 and originally served as a Roman Catholic cemetery.

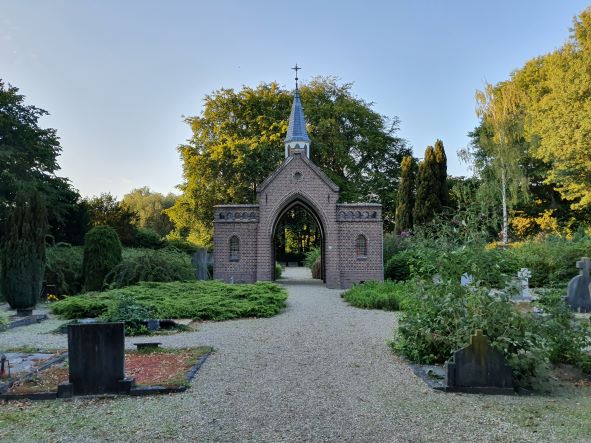
    The oldest, centrally located section features a symmetrical layout with a distinctive entrance gate, a mortuary that also functions as a workshop, and rows of graves facing a Calvary Cross at the rear of the site.

    In the 1980s, the cemetery was extended with a general section. In 1989, a mortuary building was also erected, providing facilities for the deceased to lie in state, for families to pay their last respects, and for offering condolences.

    In 2024, the Municipality of Aalten announced that part of the cemetery would be designated as a natural burial ground. This development aligns with modern wishes and needs regarding burial.

  • Jewish Cemetery Bredevoort

    Jewish Cemetery Bredevoort

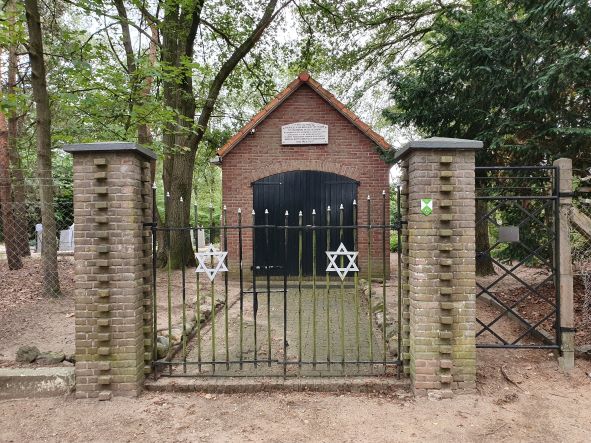
    De Joodse Begraafplaats aan de Prins Mauritsstraat in Bredevoort werd rond 1830 aangelegd, gelijktijdig met de naastgelegen algemene begraafplaats. Het terrein kwam beschikbaar na de ontmanteling van de vestingwerken aan de oostzijde van het stadje.

    The last Jews from Bredevoort to be interred at this cemetery were siblings Levi and Sara Sander. Both passed away in 1938, shortly after one another. The cemetery is not open to the public.

    Two Jewish cemeteries

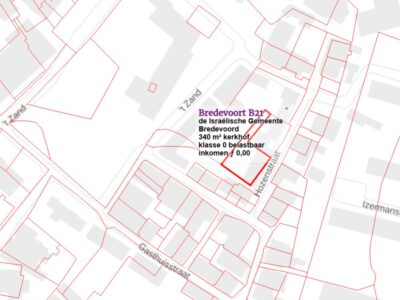
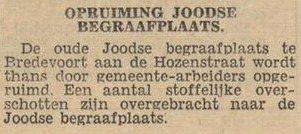
    Bredevoort had ooit twee Joodse begraafplaatsen. De oudste was gelegen op het voormalige kasteelterrein achter Hozenstraat 5. In 1953 werd dit terrein verkocht aan de gemeente Aalten ten behoeve van woningbouw. De stoffelijke resten en grafzerken werden toen overgebracht naar de tweede begraafplaats aan de Prins Mauritsstraat.

    Maintenance and Restoration

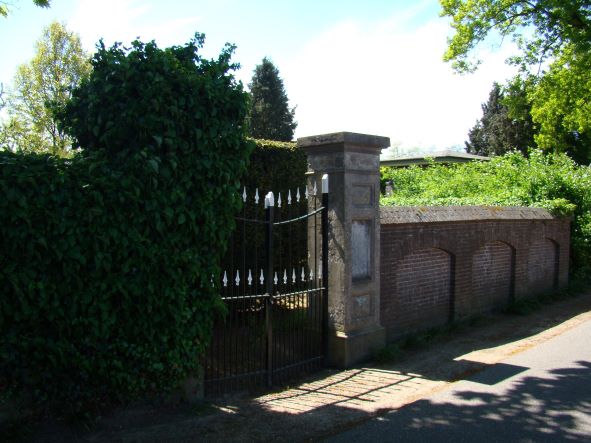
    Initially, the cemetery was maintained by the municipality. Since 2018, volunteers from the Bredevoorts Belang association have been responsible for mowing the grass and keeping the walls and the 12 gravestones free of climbing plants. In 2022, restoration work began to repair cracks in the walls, renew the pointing, and refurbish the gate.

  • Jewish Cemetery Aalten

    Jewish Cemetery Aalten

    The Jewish cemetery of Aalten, located on Haartsestraat, has a rich history dating back to the beginning of the 19th century. Although the site officially became the property of the Jewish community in 1852, there are indications that the cemetery had been in use since approximately 1820.

    The cemetery is situated in a wooded area and is enclosed by sturdy fencing. The older section consists of a low, densely wooded hill with scattered funerary monuments. To the east lies the newer section, which is characterized by an orthogonal layout.

    There are approximately seventy gravestones on the grounds, varying in age and design. At the entrance on Haartsestraat stands a metaheerhuis (mortuary), a ritual building used for the purification of the deceased according to Jewish traditions.

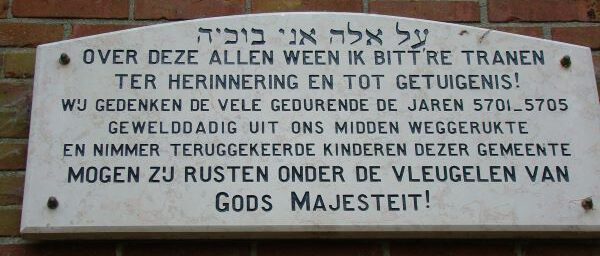
    During World War II, the cemetery was damaged, but it was restored after the war. In memory of the Jewish children from the municipality who were deported and killed during the war, a plaque has been placed on the facade of the metaheerhuis.

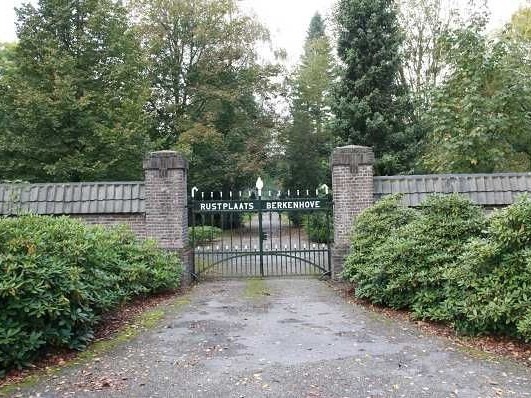
  • Berkenhove Cemetery

    Berkenhove Cemetery

    Begin 20e eeuw raakte de Oude Begraafplaats aan de Varsseveldsestraatweg steeds meer omsloten door de oprukkende bebouwing van het dorp Aalten. Dit maakte de aanleg van een nieuwe algemene begraafplaats noodzakelijk.

    In 1920, the municipality purchased the Oosterman farm near ’t Walfort with the intention of creating a new general cemetery there. This plan ultimately did not proceed. Instead, a suitable site was found on the Romienendiek, where the ‘Berkenhove’ cemetery was brought into use in 1923.

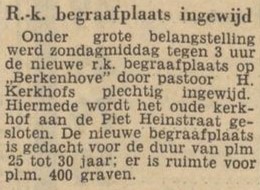
    Het oorspronkelijke gedeelte van Berkenhove ligt ingesloten tussen de Romienendiek, de Barloseweg en de Koningsweg. Door de jaren heen is de begraafplaats regelmatig uitgebreid. In 1960 werd een katholiek gedeelte toegevoegd, omdat de RK-begraafplaats aan de Piet Heinstraat vol was. De nieuwe RK begraafplaats werd ingewijd door pastoor Kerkhofs. De pastoor vond er in 1964 zelf zijn laatste rustplaats.

    The oldest part of Berkenhove features an orthogonal layout, with rows of graves along a central path, surrounded by a rich variety of trees and shrubs. The cemetery was later extended to the northern side of the Koningsweg.

    Funeral Centre and Crematorium

    Located at Berkenhove is a modern funeral centre and crematorium, managed by GUV. In 2015, a scattering field called ‘De Akker’ (The Field) was established adjacent to the cemetery, providing space for the scattering of ashes, urn graves, and a columbarium wall.

    War Victims

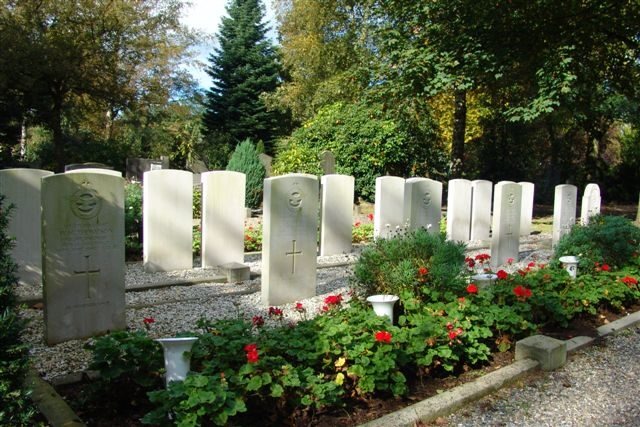
    Een blijvende herinnering aan hun offer voor onze herkregen vrijheid zijn de 18 uniforme grafstenen op deze begraafplaats voor vijf Britse vliegers die in IJzerlo zijn neergestort en 12 Britse militairen van de grondtroepen die sneuvelden bij de bevrijding van Aalten in april 1945. Bij de graven van de Britse oorlogsslachtoffers bevindt zich ook het graf van verzetsstrijder Cornelis (Kees) Ruizendaal.

    Furthermore, dozens of other graves of war victims can be found at Berkenhove. Many of these graves are marked as such.

  • Burial mound Nannielaantje

    Burial mound Nannielaantje

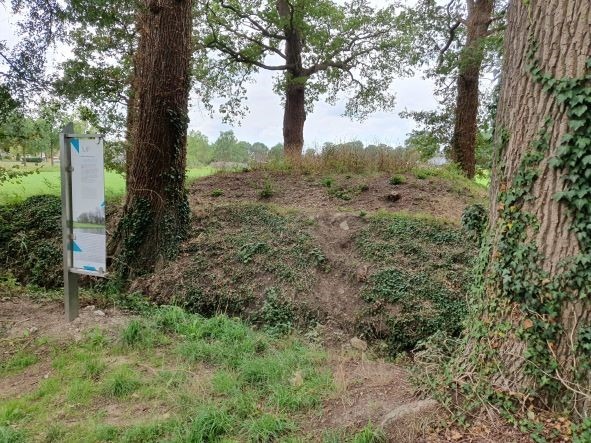
    Located on the former ‘t Smees estate at the Nannielaantje is a unique burial mound. The estate was once owned by Christiaan Caspar Stumph and his wife Jeanne Lesturgeon. Stumph served as the first mayor of Aalten from 1811 to 1818. The municipal secretary’s office was also situated on the estate.

    It was Stumph’s wish to find his final resting place here. He was frustrated by the poor conditions of burials within or near churches. In 1818, during the Romantic era, he arranged a ‘private outdoor cemetery’ for himself and his relatives.

    His last will and testament read as follows:

    “After my death, I wish and desire to be of no harm to my fellow man. As our national government remains backward in putting an end to burials inside churches and in churchyards within towns—as is done in France, Germany, Italy, and elsewhere—and in directing them to spacious burial grounds outside, I have (…) caused a site to be prepared in one of the Smees meadows, specifically the one adjacent to Smees Hoflanden. This small plot of land, my property, I will and desire to be respected and honoured as a sanctuary after my passing.”

    Those Buried Here

    On 28 July 1818, at 5 o’clock in the morning, son Abraham Antonij Stumph was buried at this outdoor cemetery. He was 34 years old and a notary by profession. He had drowned in the Slingebeek stream. Local legend suggested his death was linked to a broken heart. A year later, the 74-year-old Christiaan Caspar Stumph married 30-year-old Caatje Weversborg, the daughter of the tenant farmer at ‘t Smees. In January 1820, eight months after this marriage, Stumph himself was buried at ‘t Smees in accordance with his will.

    Following them, several others were interred in this meadow location: friend and VOC (Dutch East India Company) captain Johan Christiaan Rost with his wife (a daughter of Stumph from Bredevoort), their young daughter, and two grandsons. The last known owner of the mound passed away in 1913. The Municipality of Aalten has arranged for the Stichting Vrijwillig Landschapsbeheer Achterhoek (Achterhoek Voluntary Landscape Management Foundation) to maintain the burial mound.

  • Gasworks

    Gasworks

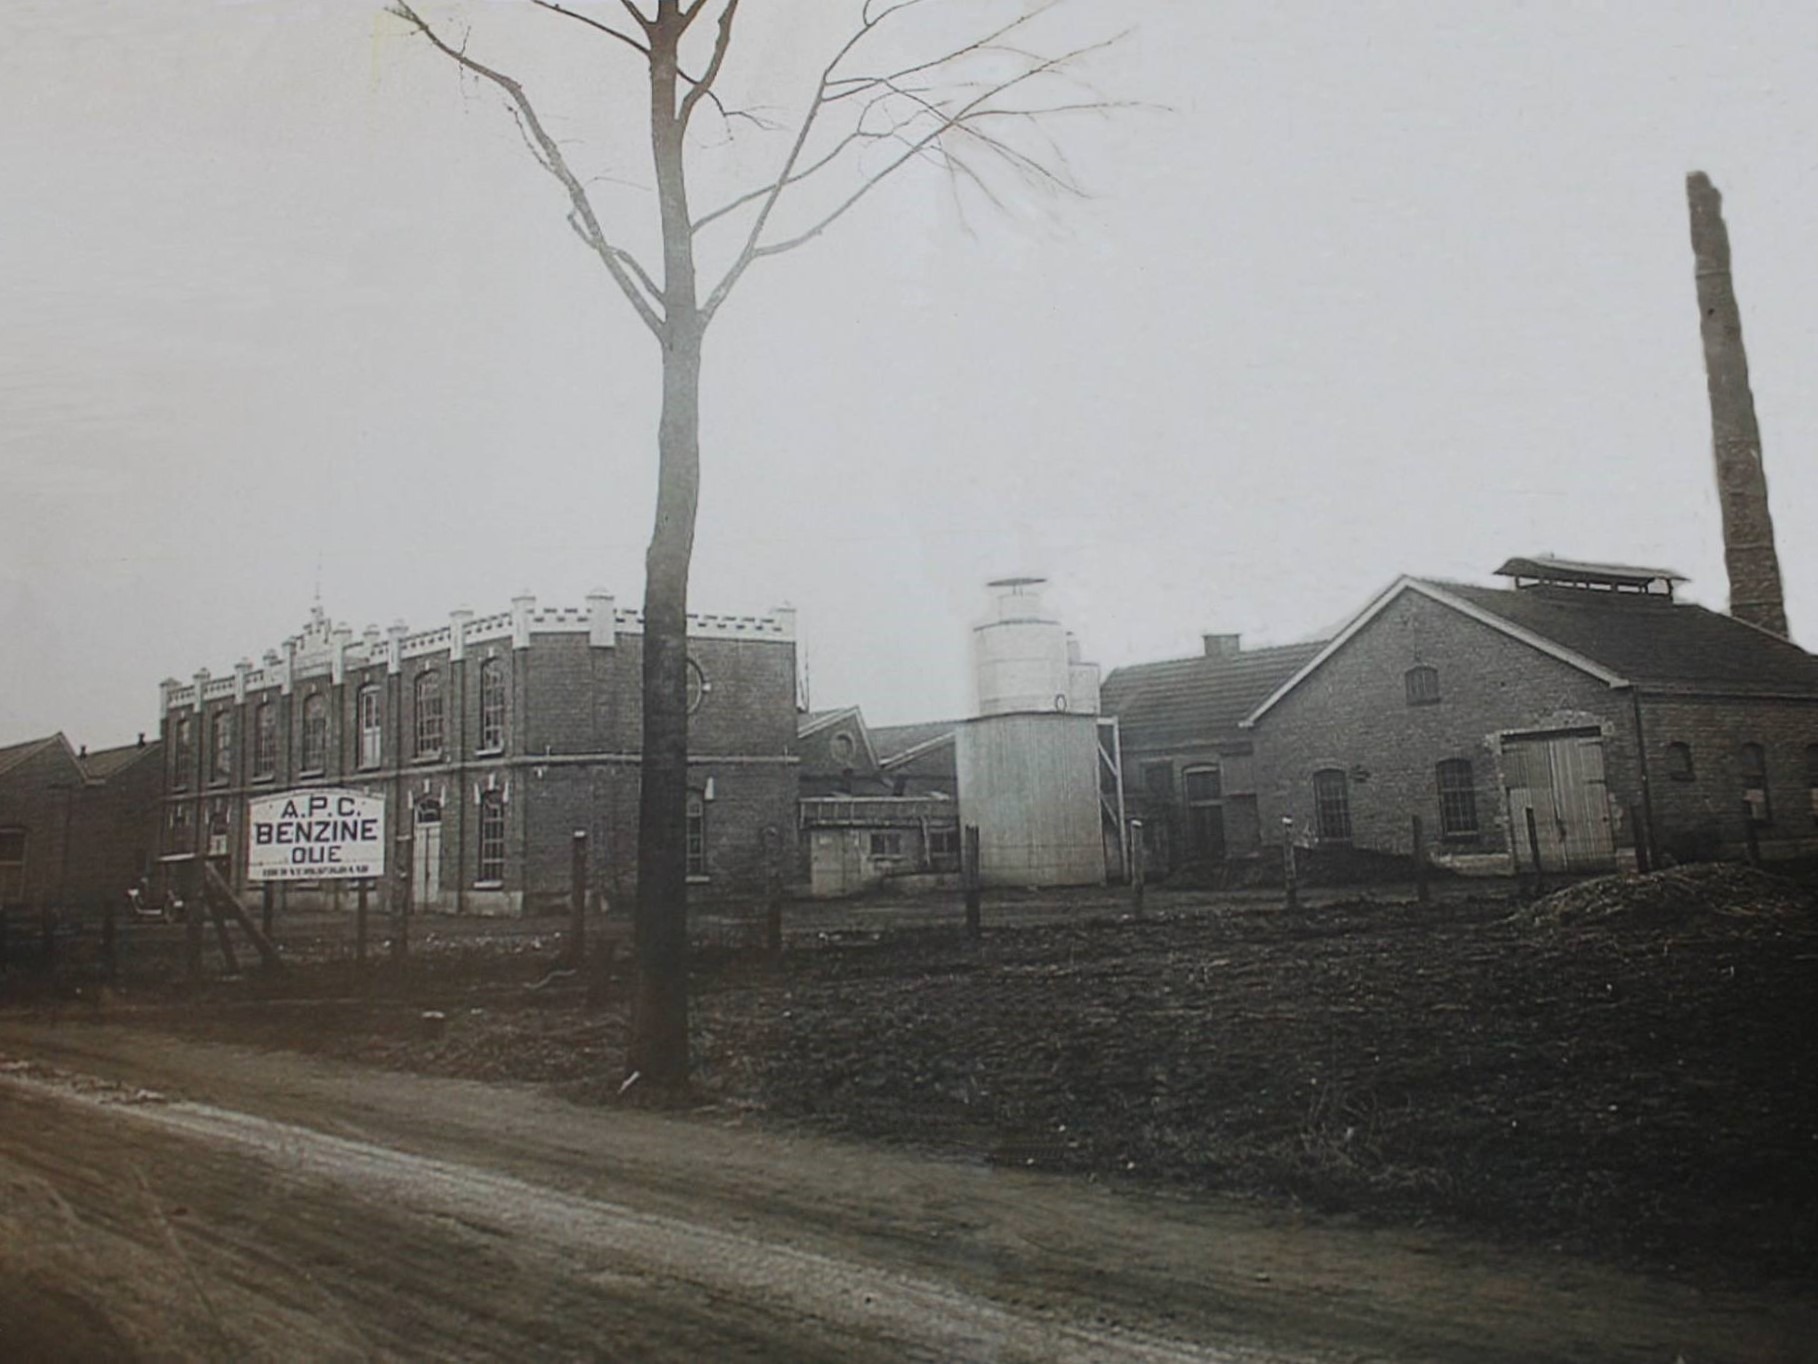
    At the beginning of the twentieth century, there was a growing demand for modern energy supplies in the Netherlands. Until then, many households and businesses relied on oil and paraffin lamps for lighting, and on wood or coal for heating and cooking. Gas lighting was seen as a major advancement.
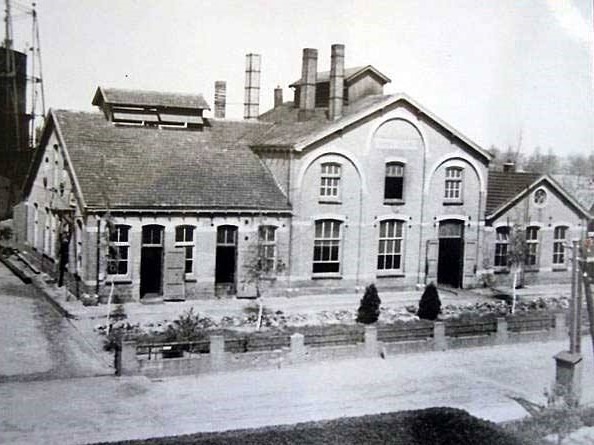
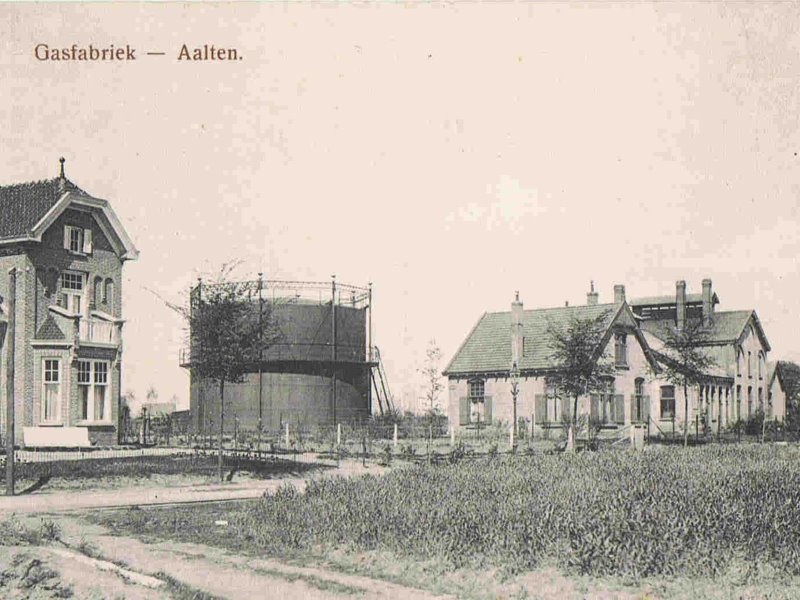
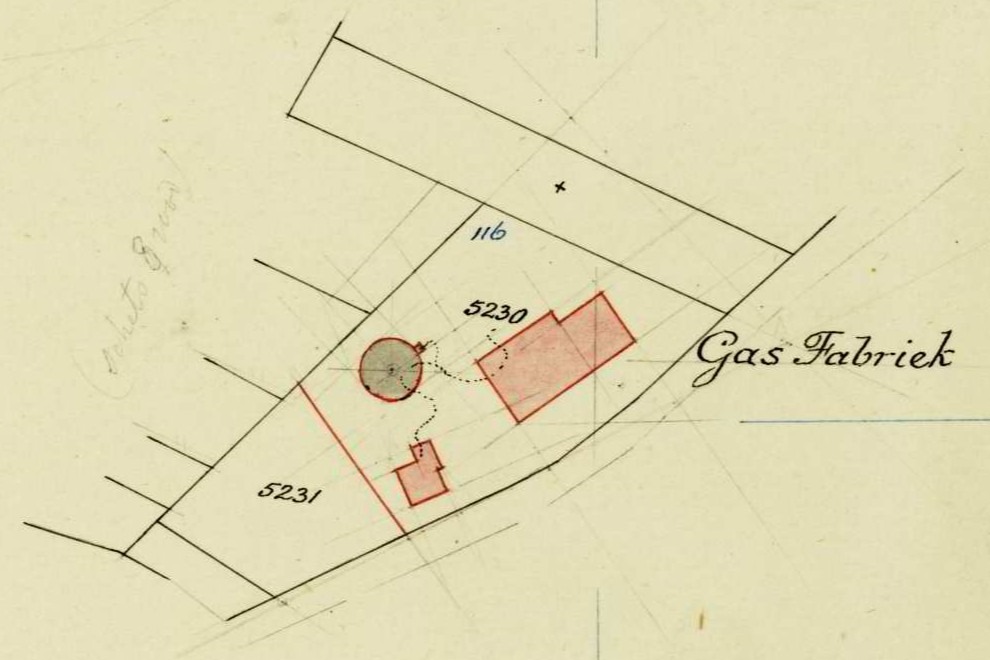
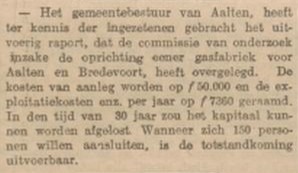
    As in many other places, it was decided to build a gasworks in Aalten to provide households, businesses, and street lighting with gas. The arrival of the plant marked a significant step in the modernisation of local infrastructure, though it also brought its share of challenges.

    The Production Process

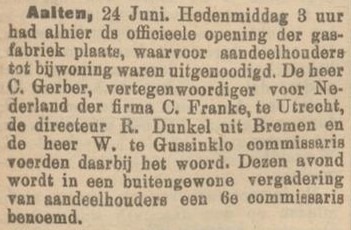
    In 1905, the decision was made to build a ‘coal gas plant’ in Aalten. Two years later, in 1907, it was put into operation. The plant produced gas through the dry distillation of coal. This process involved heating coal in the absence of oxygen, releasing gas that could be captured for distribution.

    The raw gas contained various impurities, such as tar, ammonia, and sulphur compounds. These were removed through condensation and chemical purification. The purified gas was then stored in a large gas holder and guided through a network of underground pipes to homes and businesses, where it was used for lighting, cooking, and heating.

    Installation of the Gas Grid

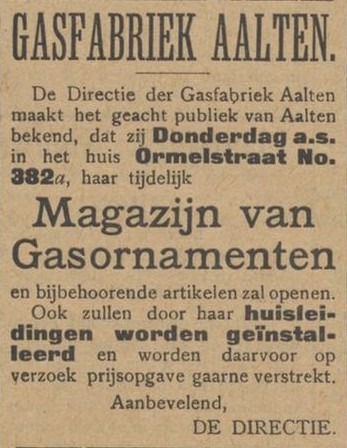
    The installation of the gas grid caused considerable disruption. Streets frequently had to be dug up to lay the pipes, leading to many complaints from residents.

    Until the end of 1908, people complained about the poor state of the roads and the inconvenience caused by the works. Nevertheless, the use of gas quickly became popular, and the gasworks grew into an essential utility within the municipality.

    In 1919, the municipality of Aalten took over the gasworks for a sum of ƒ 115,000, plus ƒ 29,602.87 for infrastructure such as piping and gas meters.

    Gas Tokens

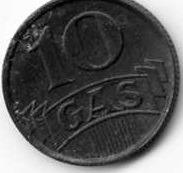
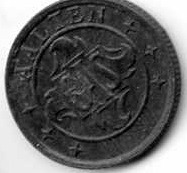
    Until the 1950s, some households had a gas meter that worked with special gas tokens. This system, intended to prevent payment arrears, was also used in Winterswijk. The Aalten gas token was a zinc coin with a value of 10 cents. If the gas ran out, a new token had to be inserted into the meter.

    With the advent of the geyser, this system fell into disuse. The pilot light of these appliances had to burn continuously, which was not permitted in combination with a token meter. Around 1955-1958, gas tokens completely disappeared, partly due to the introduction of the national natural gas network.

    The End of the Gasworks

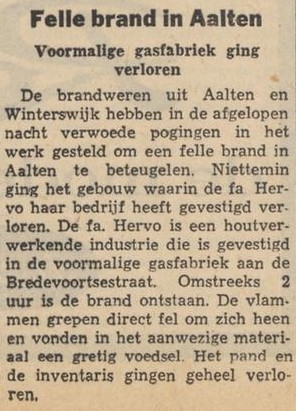
    The discovery of the natural gas field in Slochteren marked the end of local gasworks, including the one in Aalten. The building then served various temporary functions, such as a technical school and later a furniture factory (Fa. Hervo), until the building was destroyed by fire in 1964.

    After its closure, the soil was found to be severely contaminated with hazardous substances such as sulphur and cyanide. The remediation of the site was only fully completed decades later, in 2009.

    Tram Stop

    The gasworks also used to have a tram stop on the Lichtenvoorde-Bocholt line.


    Owners

    This list is incomplete.

    YearPlotOwnerDescription

    Archives

    Address directory 1934

    Aalten C429 > Bredevoortschestraat 109

    Gasworks

  • Dutch Button Works

    Dutch Button Works

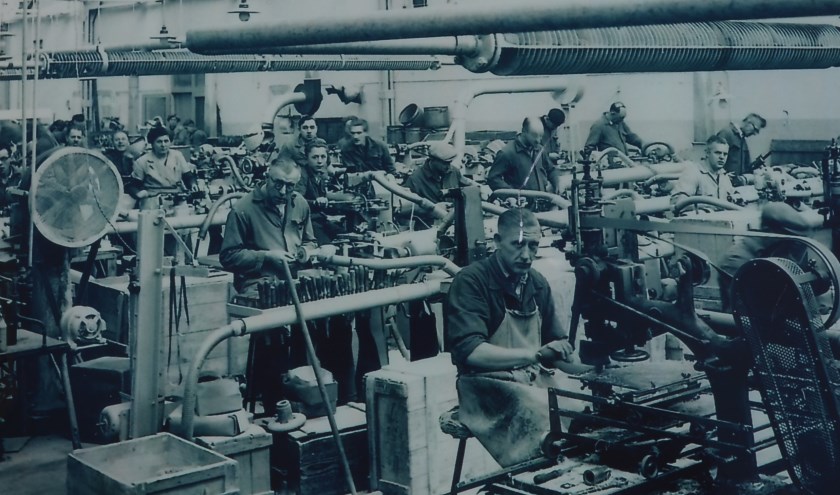
    Dutch Button Works was a button factory in Bredevoort that existed from 1884 until 1976. During its heyday, approximately 270 people were employed by the company; at the time of its closure, the workforce numbered about 44.

    The Horn Industry

    In Nederland bestonden in de 19e eeuw al enkele knopenindustrieën. De oudste op dit gebied ontstond in 1815, maar dat betrof voornamelijk stofknopen, in het bijzonder van linnen. In Duitsland en Engeland waren rond 1900 bedrijven ontstaan die uit hoorn knopen produceerden. Met dat voorbeeld voor ogen begon Willem te Gussinklo in het jaar 1905 met het maken van hoornen knopen. Dat was een primeur voor Nederland, de eerste fabriek van buffelhoornen knopen. Al snel kwam zoon Willem te Gussinklo jr. (Piepkes Willem) in de firma, die zich ontwikkelde als innovatief ondernemer.

    De eerste fabriek van Te Gussinklo stond aan ‘t Dal in Aalten, de tegenwoordige Willemstraat. De productie was aanvankelijk uitsluitend handwerk en de knopen werden één voor één gemaakt. Vanwege de toenemende vraag naar knopen kocht hij in 1924 de oude weverij van Van Eijck in Bredevoort. Daar ging de productie van knopen van start.
    Bredevoort had toen ook nog een station. Zo nu en dan arriveerde daar een wagonlading horens, afkomstig uit India en bestemd voor de Bredevoortse knopenindustrie. Naarmate de jaren verstreken werd de fabricage van knopen steeds meer gemechaniseerd. Met door eigen technici vervaardigde machines werd het product toen ten dele of geheel automatisch vervaardigd. Van het hoorn zaagde men schijfjes, rondellen genoemd. Hiervoor werd zowel het hoorn uit de massieve punten van buffelhoorn gebruikt, alsook de holle gedeelten ervan.

    Export

    The export of buttons was of great importance. Trade was primarily focused on English-speaking countries—England, Ireland, and North America—where Dutch Button Works enjoyed a fine reputation. Until the 1920s, the buttons produced were exclusively intended for men’s suits. However, when demand fell during the crisis of the early 1930s, ladies’ buttons were put into production as compensation, almost simultaneously with the manufacture of bone buttons. Bone buttons were intended for undergarments. Besides buttons, the factory in Bredevoort also manufactured walking sticks—specifically, the knob or handle and the tip were crafted from horn.

    Een aantal jaren nadat de kammenfabriek Ten Dam & Manschot uit Aalten was opgeheven nam DBW ook de productie van kammen ter hand. In de Tweede Wereldoorlog is men ook overgegaan op het verwerken van inlands hoorn. Behalve knopen waren asbakken en vogels favoriete werkstukken. Van hertshoorn vervaardigde men knopen voor de zogenaamde jagersjassen en van schijven hertshoorn maakte men kleine asbakjes of kaarsenstandaards op een voet van palissanderhout.

    Before the war, DBW also had branches in Germany: in Berlin and Bocholt. After 1945, the company experienced a peak period. The third generation, W.A. te Gussinklo, joined the management. Demand for buttons was high. Many home workers were occupied with sewing buttons onto cards. The horn buttons found their way to garment factories. Sales representatives would travel with a “model jacket” made of various pieces of fabric sewn together—a multicoloured patchwork. On each piece of fabric, the most suitable buttons for that specific material were sewn.

    In 1959, the company celebrated its 75th anniversary. At that time, there were over a hundred employees, excluding home workers. Due to increasing automation, the company achieved high turnover with fewer staff. In the second half of the 1950s, horn was largely superseded by plastics. In 1963, the management of DBW, together with an English button factory, took over the largest button factory in Germany.

    Decline

    The company suffered a heavy blow in 1968 when the director, W.A. te Gussinklo, died at the age of 51, just six months before his father. He was succeeded by his wife, B.A. te Gussinklo-Zandbergen. When her son H.J. Gussinklo Ohmann completed his studies at the technical university in Eindhoven a year later, he also joined the management. By then, the production system was entirely focused on plastic buttons (polyester), which the company had started producing itself around 1960. In the long run, however, it proved extremely difficult to remain competitive. Despite great efforts to keep the company running, they were forced to close DBW in 1976.

    De gemeente Aalten kocht het complex in 1977 en het werd doorverkocht aan de firma’s Van Wezel en Voltman-Riviera. Later was hier vele jaren lang autobedrijf Albert ten Bruin gevestigd.

    Repurposing

    At a municipal information evening in July 2008, the Vereniging Bredevoorts Belang (Bredevoort Interest Association) made a plea for the preservation and restoration of this characteristic building. They stated: “This building is the only remaining, tangible, and visible intact industrial heritage that Bredevoort still possesses, providing residents with a link to its extensive textile history. The factory building, still in its original state, has a striking, beautiful facade featuring the typical elements of an industrial building built in the third quarter of the nineteenth century.” The non-monumental parts were demolished in 2019. The monumental building has since been repurposed to house apartments and a supermarket.

  • Beukenhof

    Beukenhof

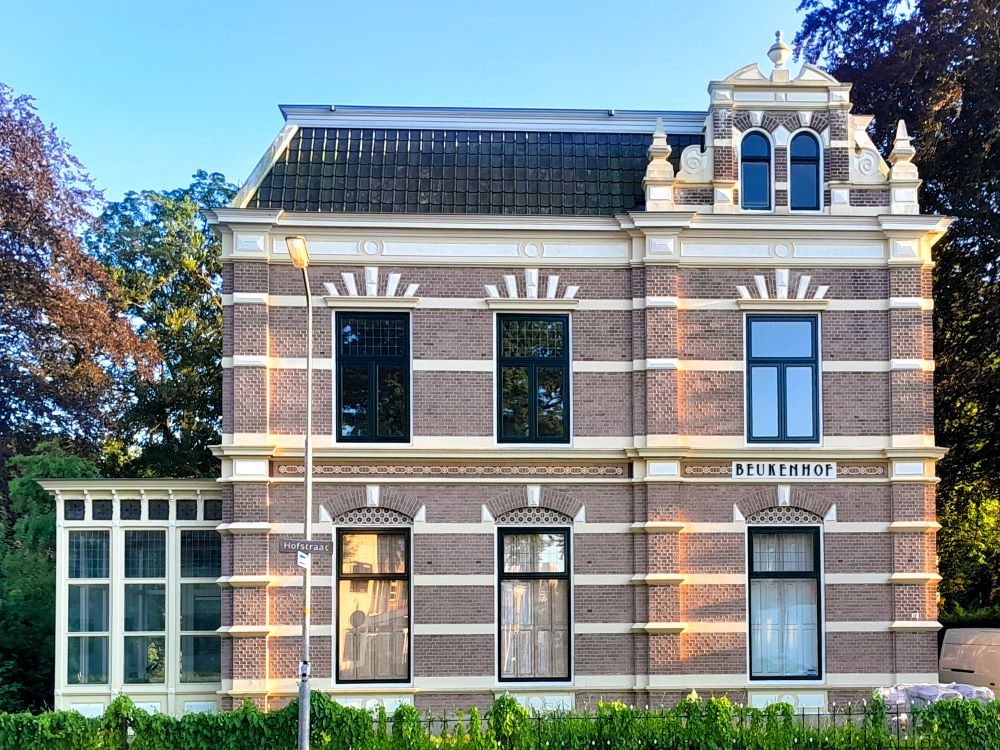
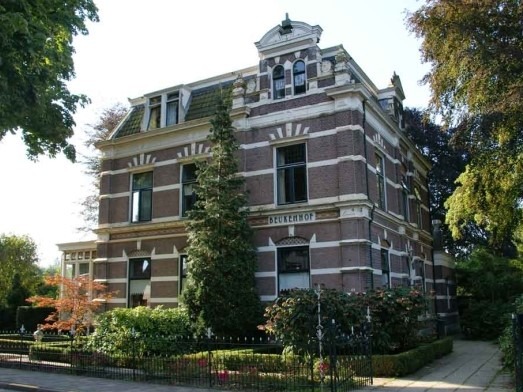
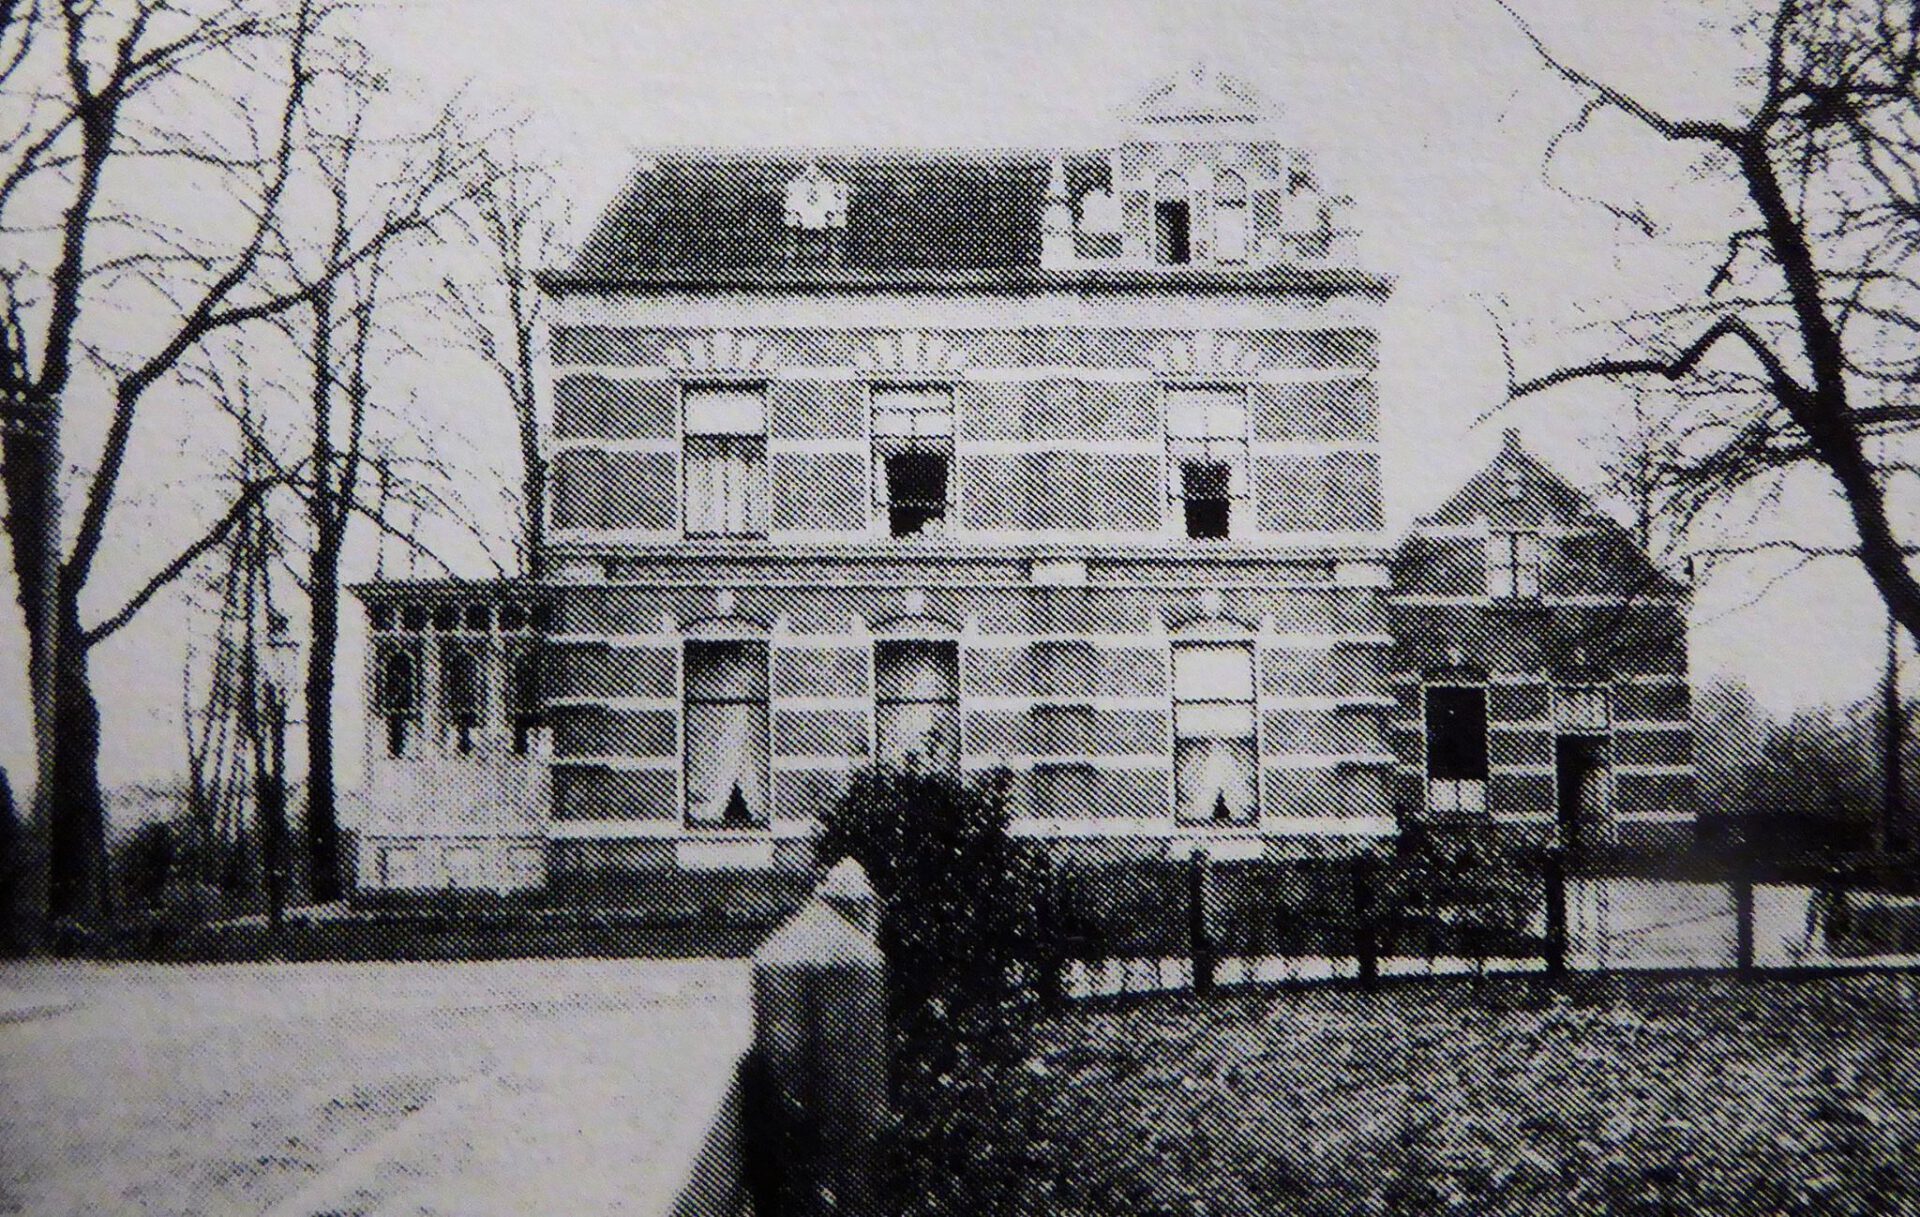
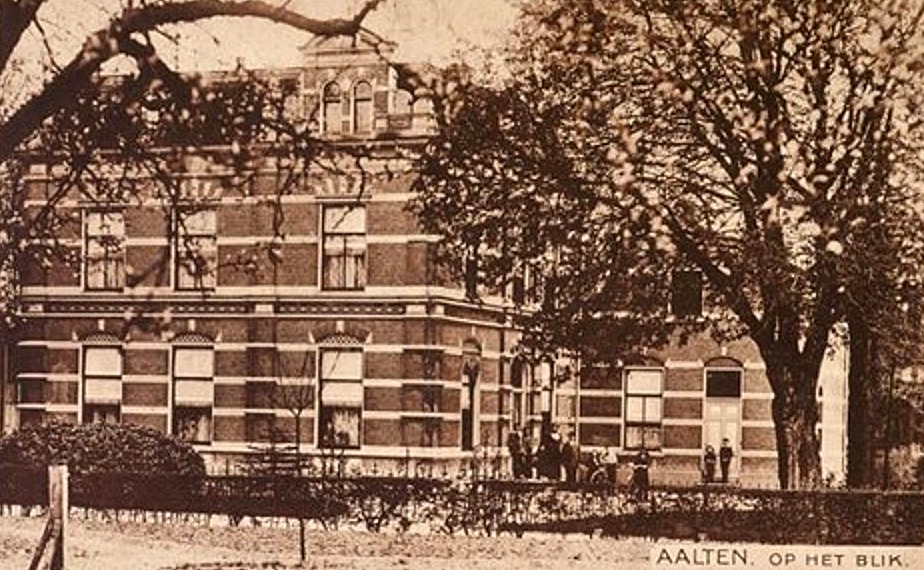
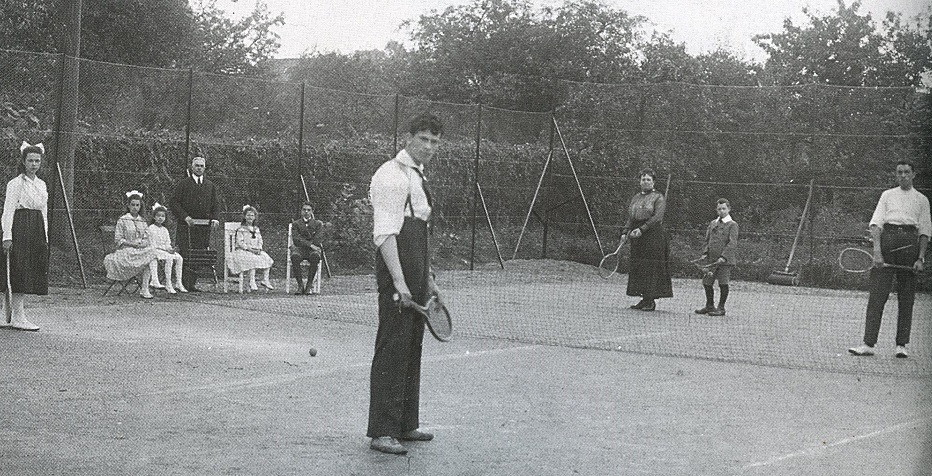
    This director’s villa was built in 1893–1894 by textile manufacturer Herman Driessen, concurrently with the former steam weaving mill situated next door. In later years, the stately villa served as a foster home for Estinea for a long time. Behind the house once lay what was likely the first tennis court in Aalten.

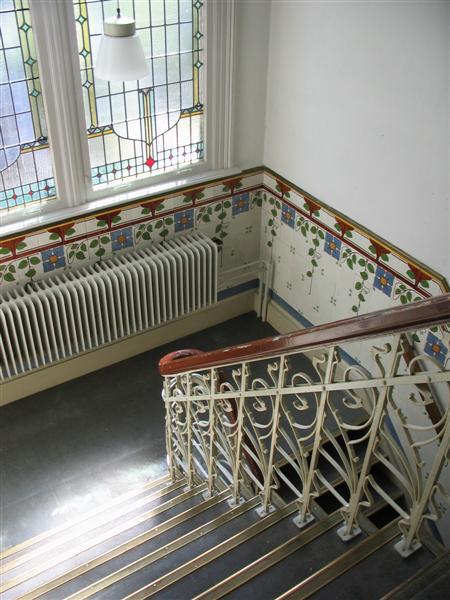
    The villa is constructed in a Neo-Renaissance style and features 10 bedrooms across the first and second floors. It is a national monument and retains many monumental details, including a very fine staircase with original Art Nouveau-patterned tiles and various original stained-glass windows. This characteristic property is currently in private hands and is undergoing restoration.

    In 2015, Jalf Flach wrote to Old Aalten:

    “I recently rediscovered a text I wrote 25 years ago following an interview with Mrs Bella Driessen. In 1893, the Hofstraat was still called ‘Het Blik’, and in that year, a steam weaving mill and a house were erected there, which would be occupied by members of the Driessen family for the next 75 years. It was not until 1953 that the house was named ‘Beukenhof’ by one of its residents. But by then, the house already had an eventful history behind it.

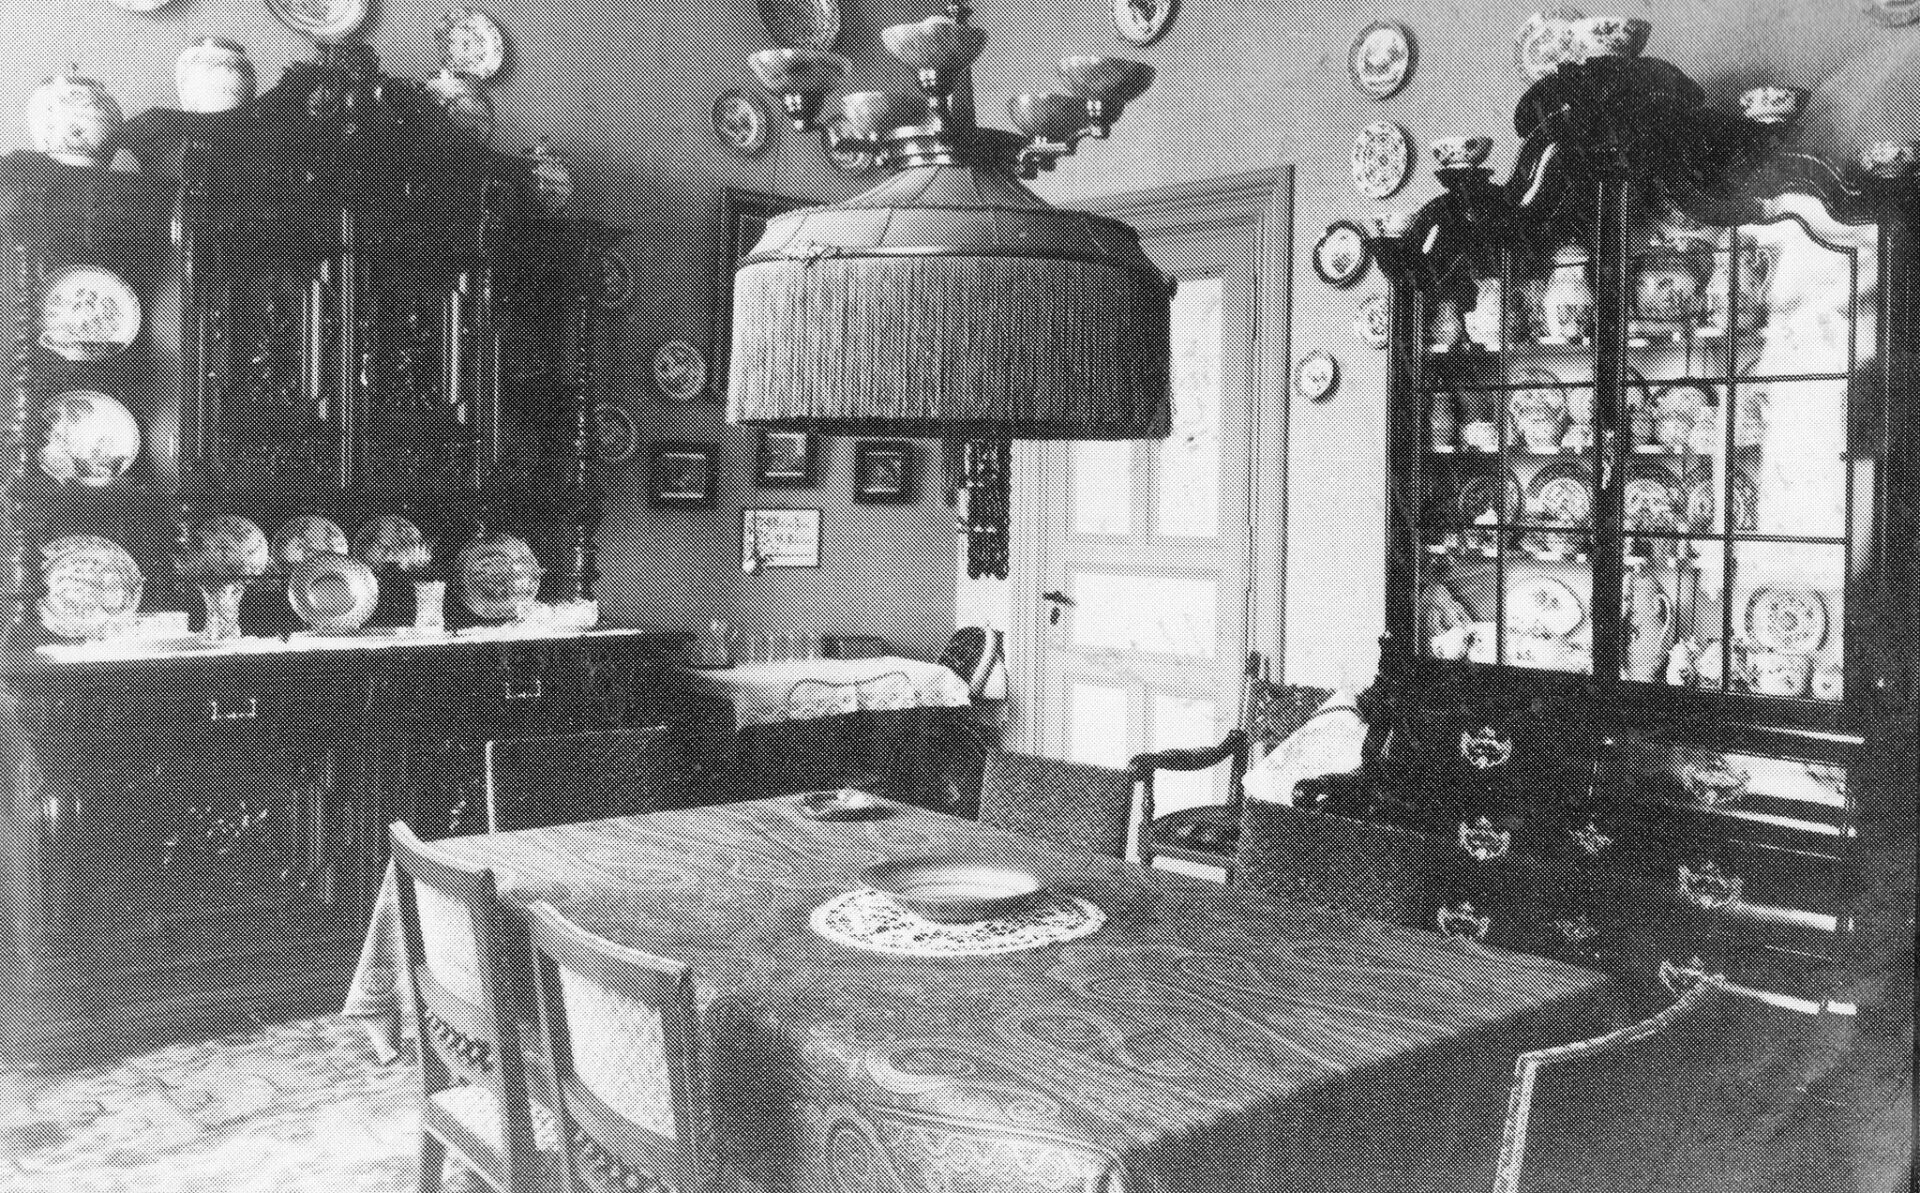
    Bella Driessen lived in the house from her early childhood until 1969, when the factory closed and the house changed hands. That is a period of over 60 years. In those days, the Beukenhof was a true patrician residence, as is evident from the interior photograph she kindly lent me. In later years, she occupied the small house that had been built onto the main building, which, much to her sorrow, was demolished in 1976 when the house was converted into a foster home. That brought an end to what was colloquially and irreverently referred to as ‘Bella’s pimple’.

    Mrs Driessen’s stories about the war years were fascinating. There were a couple of magnificent stained-glass windows in the stairwell. One depicted the weir on the Smees, and the other, the cathedral of Malmédy, from where her mother originated. After a German soldier had first shot through them because of a breach of blackout regulations, they were completely destroyed during a bombing raid on Aalten. For the remainder of the war, planks were nailed over them, and the residents, billeted German soldiers, and evacuees had to find their way in the dark.

    After the war, simpler stained-glass windows were installed, which still adorn the staircase in an Art Nouveau style today and, together with the beautiful tiles and wrought-iron bannisters, give the building a unique character.”


    Owners

    Overview is incomplete.

    YearPlotOwnerDescription

    Residents

    Population register 1890-1900

    Aalten 20

    Herman Anton Frans Carel Maria Driessen (Aalten, 22-09-1831), manufacturer
    Anna Maria Theodora Mühren (Neuenkirchen/D, 14-10-1840)

    Population register 1900-1910

    Aalten 23 > C584

    Herman Anton Frans Carel Maria Driessen (Aalten, 22-09-1831), manufacturer
    Anna Maria Theodora Mühren (Neuenkirchen/D, 14-10-1840)

    Population register 1910-1920

    Aalten C584 > D691

    Josephus Walter Julius Driessen (Aalten, 07-01-1870), manufacturer
    Maria Anna Elisa Josepha Beckmann (Malmédy, 12-05-1872)

    Address directory 1934

    D691 > Hofstraat 12

    J.W.J. Driessen

    Address directory 1967

    Hofstraat 12

    Mevr. I.M.E.B.G. Driessen-Smeets

  • Ambthuis (Administrative House)

    Ambthuis (Administrative House)

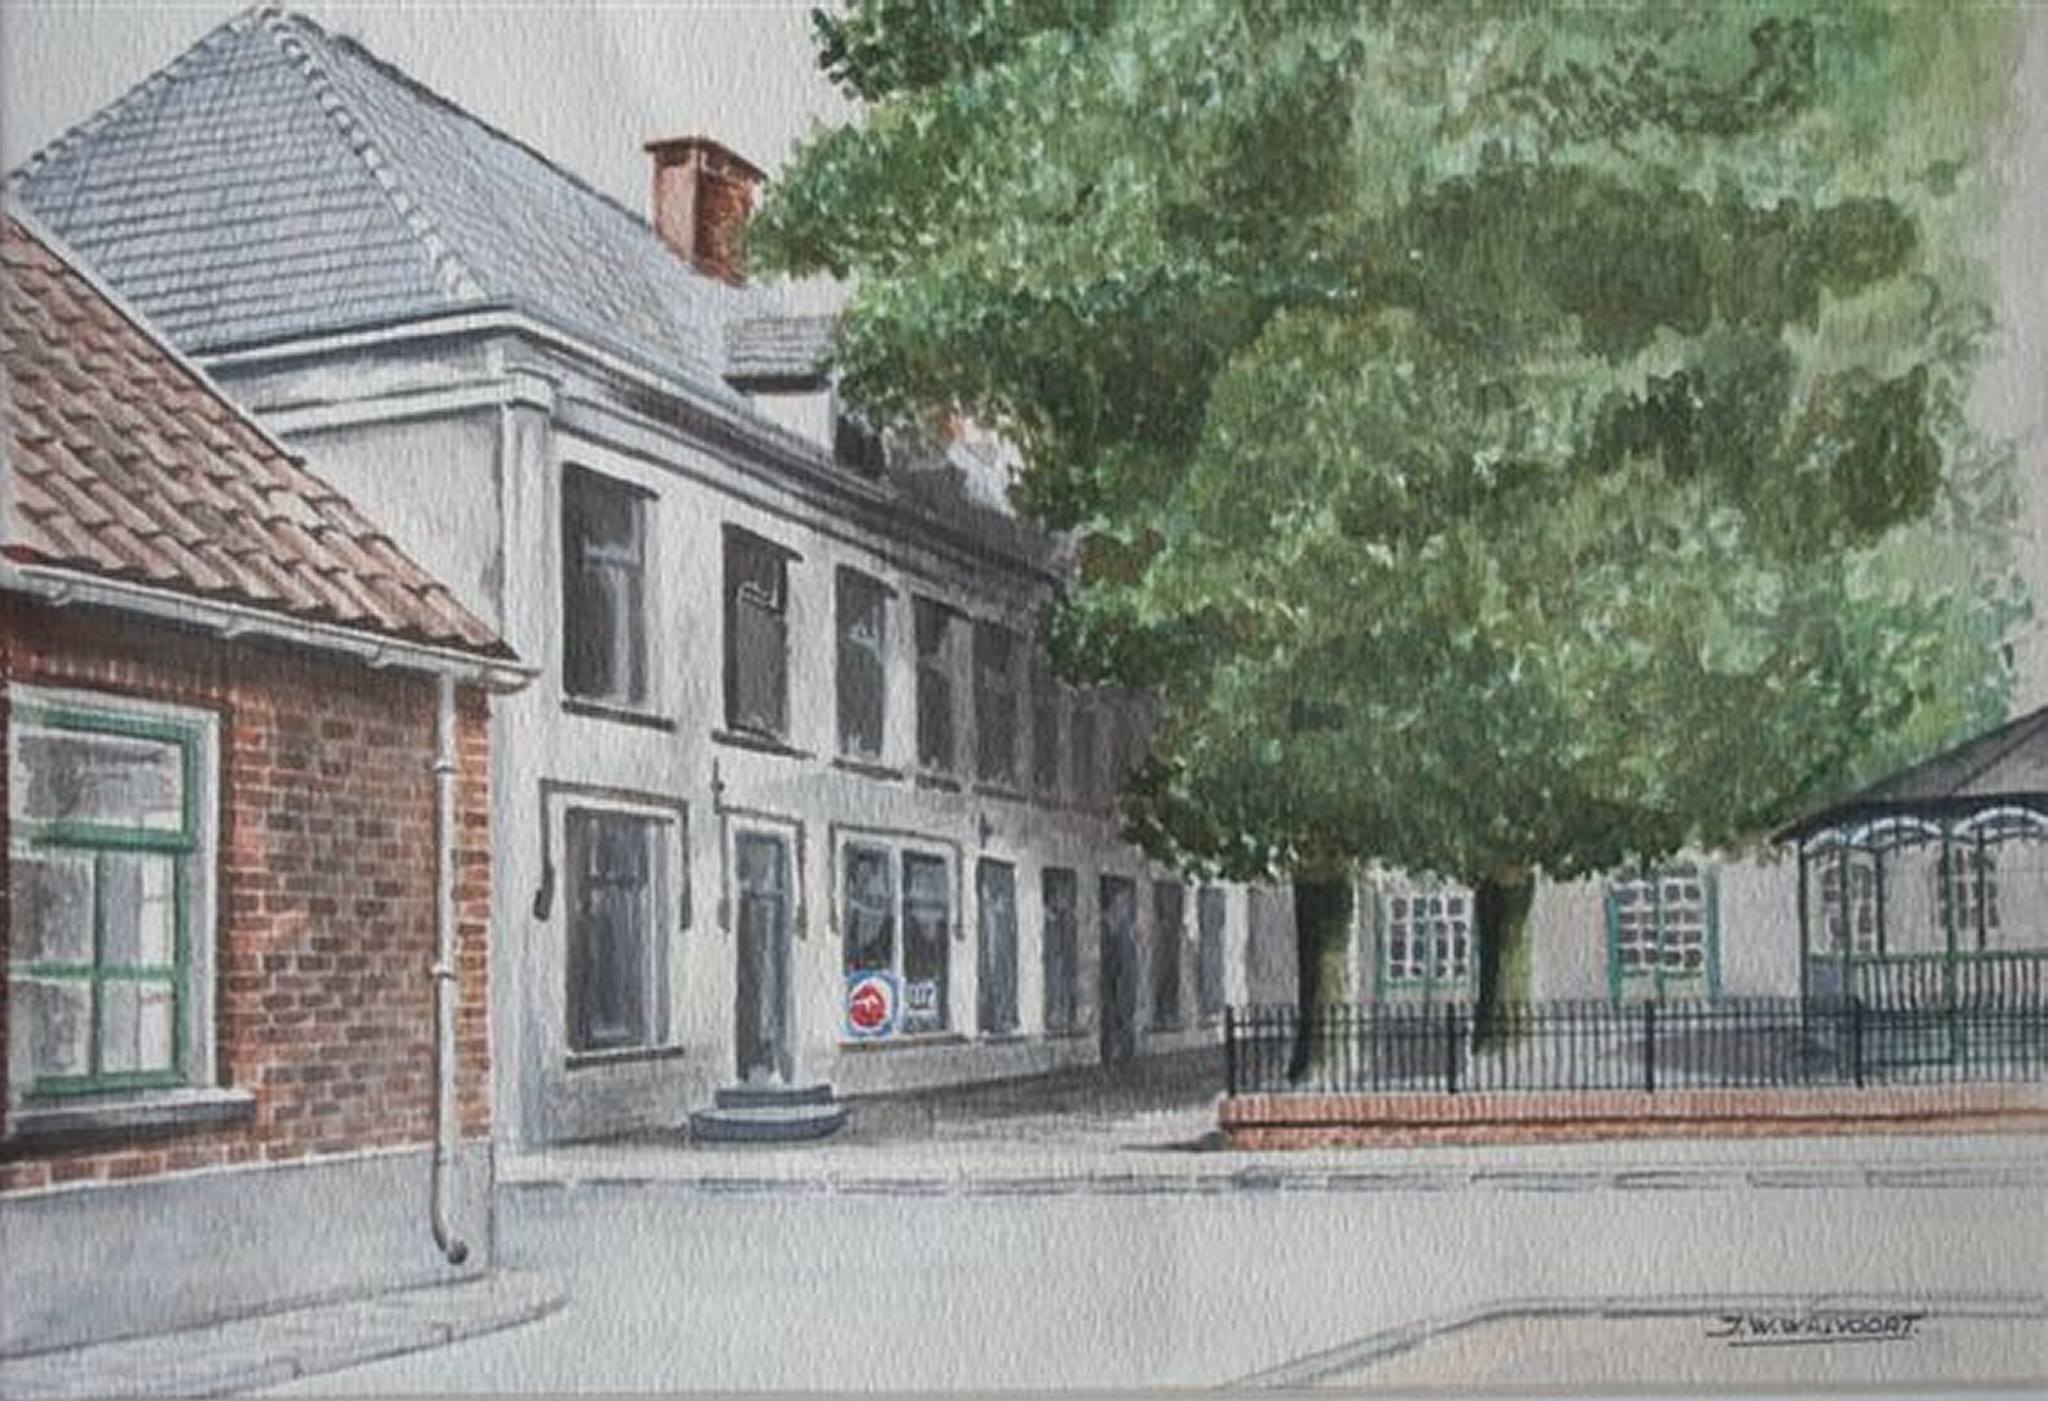
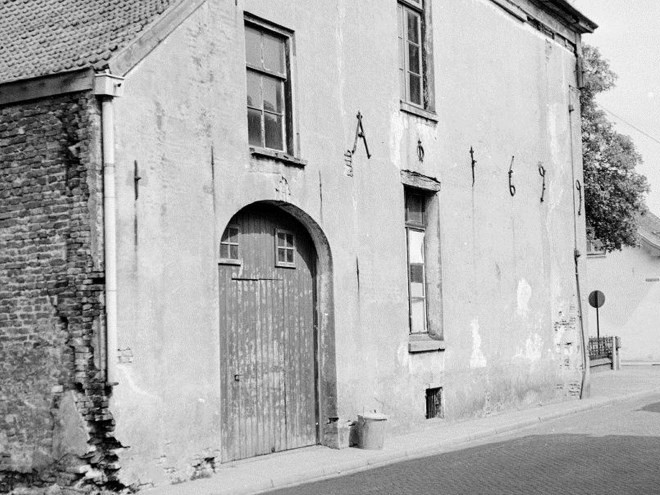
    According to its wall anchors, the original Ambthuis (Administrative House) dated from 1699. For a century, it served as the centre of power for the Heerlijkheid (Lordship) of Bredevoort. The Ambthuis was also known as the Mauritshuis, as Prince Maurice had clearly left an unforgettable impression on the local inhabitants.

    Chief Court

    Following the gunpowder tower disaster of 1646, the town and lordship of Bredevoort had been left without an ambthuis (a building combining a courthouse and a town hall). It would take over fifty years before a new one was constructed. The building was likely connected to the Misterpoort, the city gate situated opposite the house.
    The building also served as the hoofdgerecht (chief court) of the lordship. While courts existed in Aalten and Winterswijk as well, serious offences were always tried in Bredevoort, with the drost (bailiff) presiding as judge.

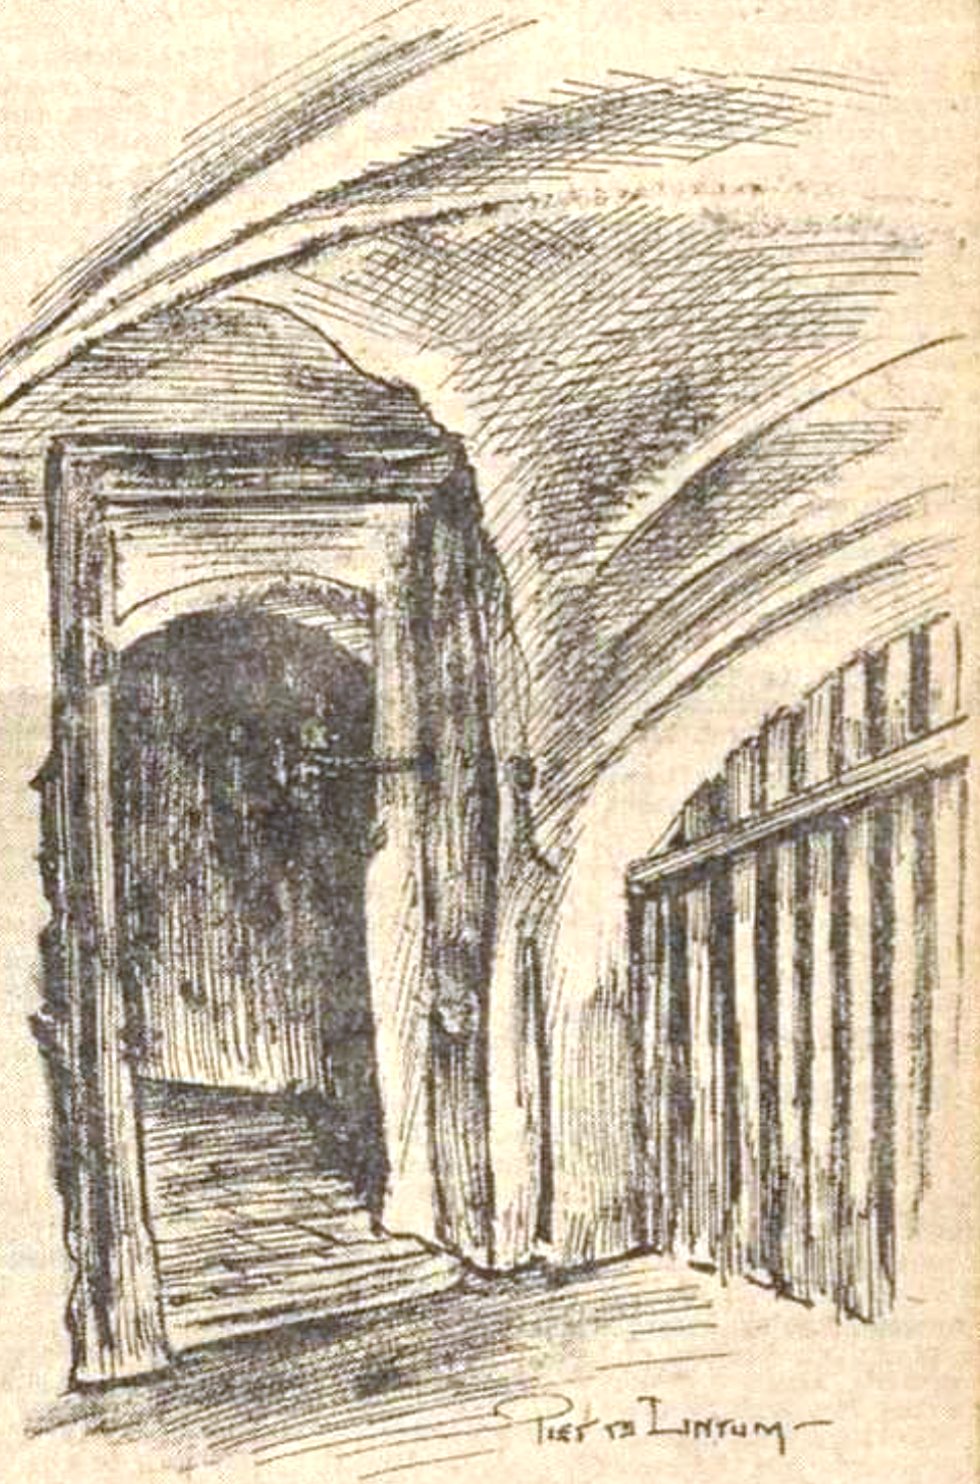
    The cellars contained several dungeons (cachots), cells, and a torture chamber equipped with the necessary implements. Those sentenced to death were held in a cell devoid of daylight and fresh air. If a suspect refused to confess, the threat of the torture chamber was often enough to secure a plea of guilt. Sentences were traditionally pronounced on ’t Zand. In the case of a death sentence, the condemned was immediately taken to the Galgenbulte (Gallows Hill) on the Hollenberg for execution. Usually, this meant hanging from the gallows that had stood there for centuries, waiting for its victims. It is said that the gallows could be seen from the Aalterpoort. For the local population, such executions were a sensation, and people from all over Bredevoort and Aalten would turn out to witness the event.

    Other Functions

    After the French period, the building lost its original function and was used for various purposes, including as a shop for the Catholic cooperative. This cooperative was founded by the workers’ association in 1920. In the past, Catholics would frequent this shop, while those of other faiths would go to the other cooperative further down Landstraat.

    The Ambthuis was demolished around 1963. The cellars of the Ambthuis, which included two prison cells, were still located beneath the shop. In 1964, the foundation stone was laid for the construction of the Betting furniture store on this site. This building was in turn demolished in 2009, after Betting moved to new premises on Prins Mauritsstraat.

    New Construction

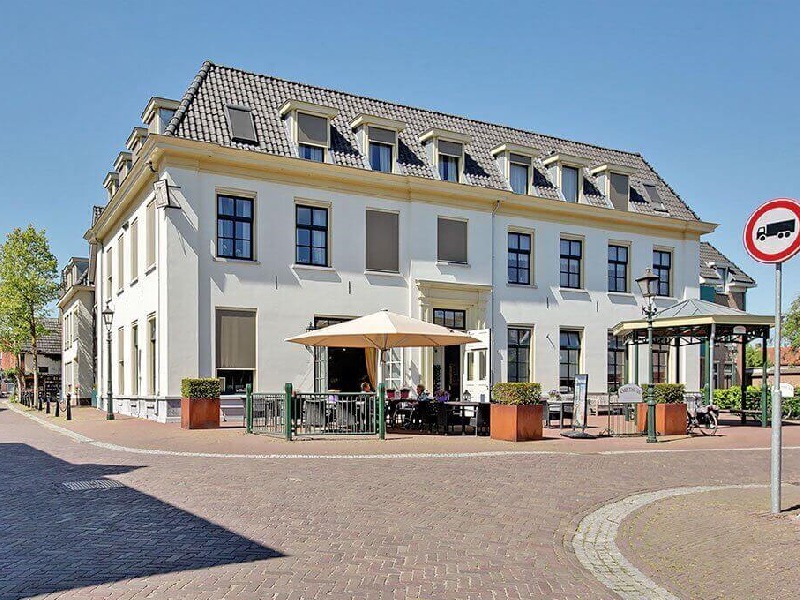
    Today, the site of the old Ambthuis is occupied by a care apartment complex consisting of twenty apartments and a restaurant. The new building was again given the name ‘Ambthuis’. In terms of its exterior, the new building bears many similarities to its illustrious predecessor. A replica of the historic sundial was attached to the building, and a replica of the bandstand was placed in front of it. An original gable stone from the old Ambthuis was built into the front facade, bearing the inscription: “Die kan lide haet en nijt, die overwint in korten tijd” (He who can endure hate and envy, shall overcome in a short time).


    Owners

    This overview is incomplete.

    YearPlotOwnerDescription
    1832B-104Jan Barend Top, bleacher390 m² house & yard

    Residents

    Population register 1823-1838

    Bredevoort 16

    Johannes Bernadus Top (Weseke/D, 28-07-1749)
    Hermina Legeschaar (Kruiskapel/D, 28-11-1789)

    Population register 1838-1850

    Bredevoort 8

    Johannes Bernadus Top (Weseke/D, 28-07-1749)
    Hermina Legeschaar (Kruiskapel/D, 28-11-1789)

    Population register 1850-1870

    There’s still a gap in our information here…

    Population register 1870-1880

    Bredevoort 10

    Jean Leander van Eijck (Sint-Niklaas/B, 25-11-1808 – Bredevoort, 25-02-1888)

    Population register 1880-1890

    Bredevoort 17

    Jean Leander van Eijck (Sint-Niklaas/B, 25-11-1808 – Bredevoort, 25-02-1888)

    Next (head) resident, daughter:

    Johanna Christina Theodora van Eijck (Bredevoort, 18-06-1848)

    Population register 1890-1900

    Bredevoort 11

    Johanna Christina Theodora van Eijck (Bredevoort, 18-06-1848)

    Population register 1900-1910

    Bredevoort 9 > 9

    Johanna Christina Theodora van Eijck (Bredevoort, 18-06-1848)

    Population register 1910-1920

    Bredevoort 9

    Johanna Christina Theodora van Eijck (Bredevoort, 18-06-1848)

    Next residents (1918-1922):

    Bredevoort 9 > 225

    Carl Rotthoff (Castrop/D, 24-12-1872), engineer
    Antonia Johanna Josepha Maria Sevink (Bredevoort, 05-07-1879)

    Address directory 1934

    Bredevoort 225 > Landstraat 17

    Co-op Shop “Eigen Hulp”

    Address directory 1967

    Landstraat 17

    W.H. Betting
    Mej. J.W. Betting

  • Avondvrede Rest Home

    Avondvrede Rest Home

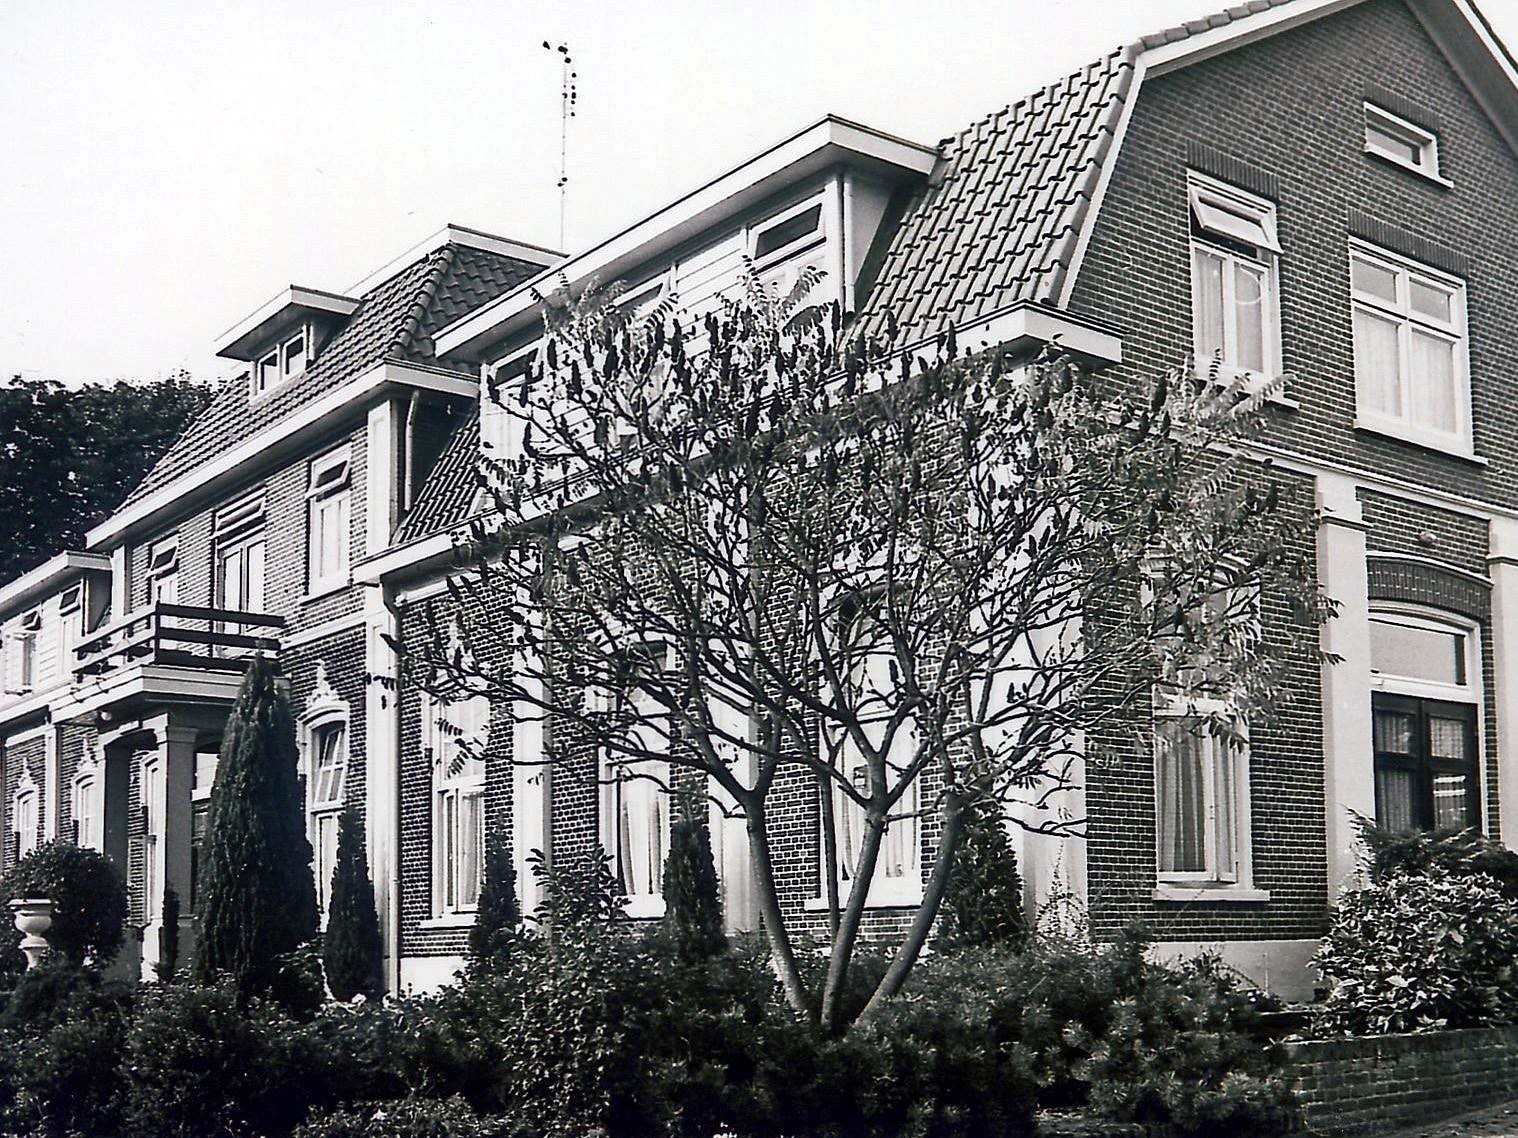
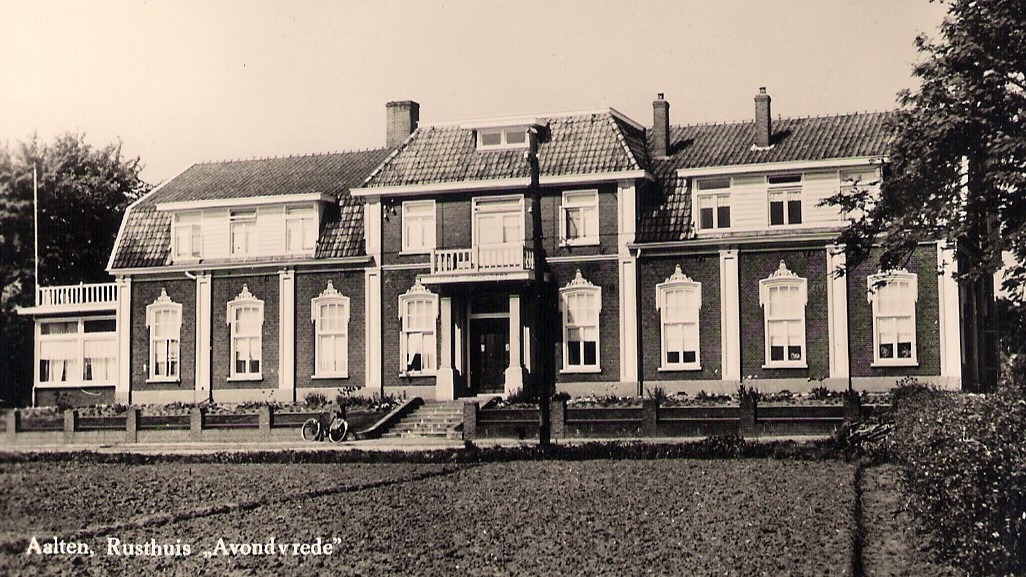
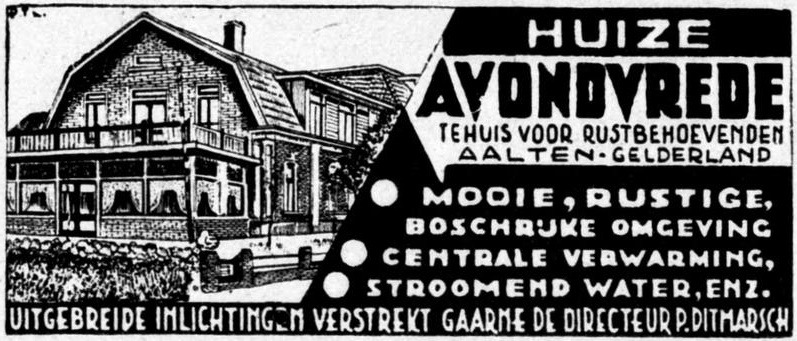
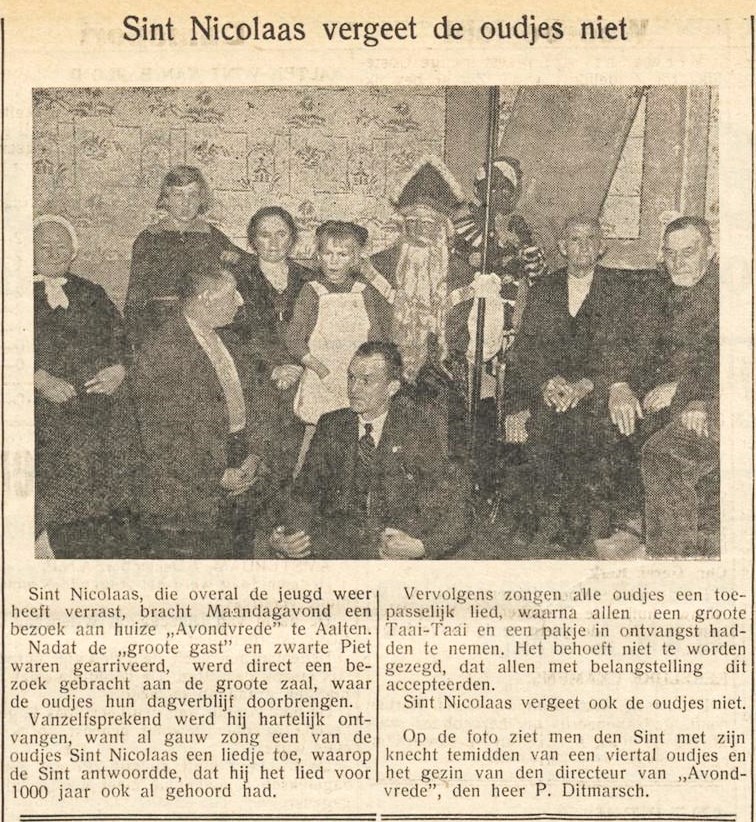
    Avondvrede Rest Home on Hogestraat was opened in 1885 as the ‘Home for Elderly Men and Women’ of the Reformed Church in Aalten. Over time, the building served various functions: a nursing home, a temporary hospital, and later a group home. Today, the premises are used as a residential location by care provider Estinea.

    The home was opened in October 1885 and was partly set up as a farm. Residents who were able to do so worked on the accompanying lands to provide for their own maintenance. Until 1904, the Reformed Church also managed a Guesthouse / Poorhouse on the former Gasthuisstraat (now Haartsestraat). In that year, its residents moved to the rest home on Hogestraat.

    Hospital

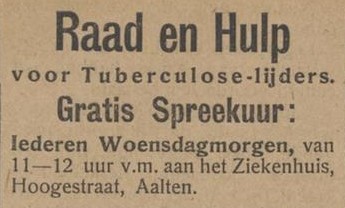
    In 1904, the Dutch Reformed Association for Nursing was founded. A few years later, this association took the initiative to establish a hospital within the rest home. The hospital was opened in the course of 1909. It was intended for patients with non-contagious diseases, particularly acute conditions. Nursing costs ranged from f 0.80 to f 1.50 per day.

    In the first year, twelve patients were admitted, four of whom passed away, totaling 166 nursing days. In 1910, there were eight patients with 222 nursing days, and in 1911, seven patients with 343 nursing days. The number of patients decreased in the following years, and the number of nursing days became significantly lower. In 1912, there were only 59 nursing days. The year 1915 still counted 134 nursing days, and 1916 only 35 with two patients. Data from the period thereafter is missing.

    In the early 1930s, plans were again made to house a hospital in the rest home, but the crisis years made further implementation difficult. During World War II, the building functioned as an emergency hospital for a period of time.

    From Avondvrede to ’t Hoge Veld

    In 1935, the building was renovated and modernized and given the name ‘Avondvrede’. In 1967, the Reformed churches of Aalten, Bredevoort, and Lichtenvoorde jointly established the Reformed Foundation for Elderly Centers Aalten, later renamed the ’t Hoge Veld Elderly Center Foundation. The last residents of Avondvrede moved to the newly built ‘t Hoge Veld elderly center in Aalten in 1970.

    Cederhof

    After the departure of the elderly residents, the building was given a new purpose. On November 2, 1970, it was officially opened as a group home under the name Cederhof, the first residential facility in Aalten for people with intellectual disabilities. The building is currently used as a residential location by care provider Estinea.


    Owners

    This overview is incomplete.

    YearPlotOwnerDescription

    Residents

    Population register 1880-1890

    “Avondvrede Rest Home”

    Aalten 138a

    Willem de Wijn (Alkmaar, 1851-03-18), Rest home father
    Janke van den Brink (Ameland, 1844-03-20), Rest home mother

    Population register 1890-1900

    Aalten 132

    Roelof Klompenhouwer (Aalten, 1842-09-28)
    Dora Willemina Tolkamp (Haart, 1845-12-25)

    Population register 1900-1910

    “Avondvrede Rest Home”

    Aalten 155 > A200

    Roelof Klompenhouwer (Aalten, 1842-09-28), farmer
    Dora Willemina Tolkamp (Haart, 1845-12-25)

    Next residents:

    Hendrik Memelink (Vorden, 1855-09-27), farmer
    Jesperina Margaretha Colstee (Bredevoort, 1848-10-16)

    Population register 1910-1920

    Aalten A200 > B204

    Hendrik Memelink (Vorden, 1855-09-27), farmer
    Jesperina Margaretha Colstee (Bredevoort, 1848-10-16)

    Next residents:

    Aalten B204

    Hendrik te Kolste (Aalten, 1888-02-02), factory worker
    Leide Goorhuis (Aalten, 1889-03-21)

    Address directory 1934

    Aalten B204 > Hoogestraat 84

    H. te Kolste (manager ‘Avondvrede’)

    Address directory 1967

    Hogestraat 84

    Huize “Avondvrede”
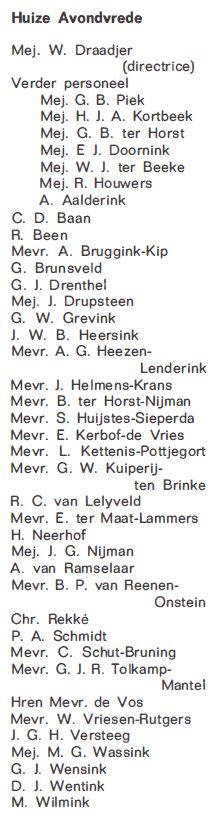
    Ms. W. Draadjer, director

  • HBS / CSA / Schaersvoorde

    HBS / CSA / Schaersvoorde

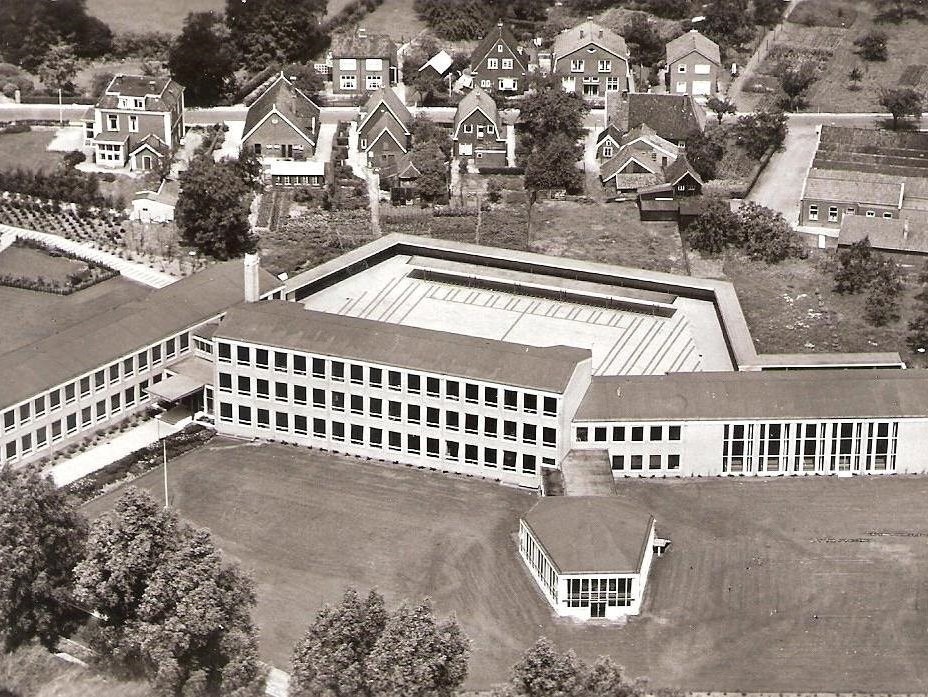
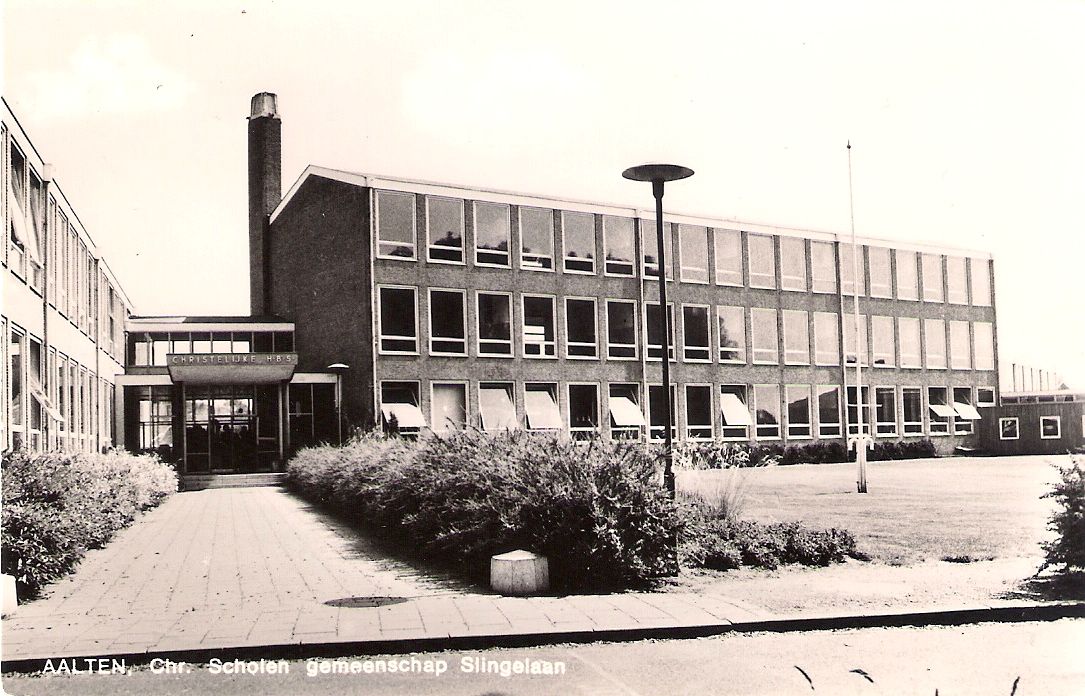
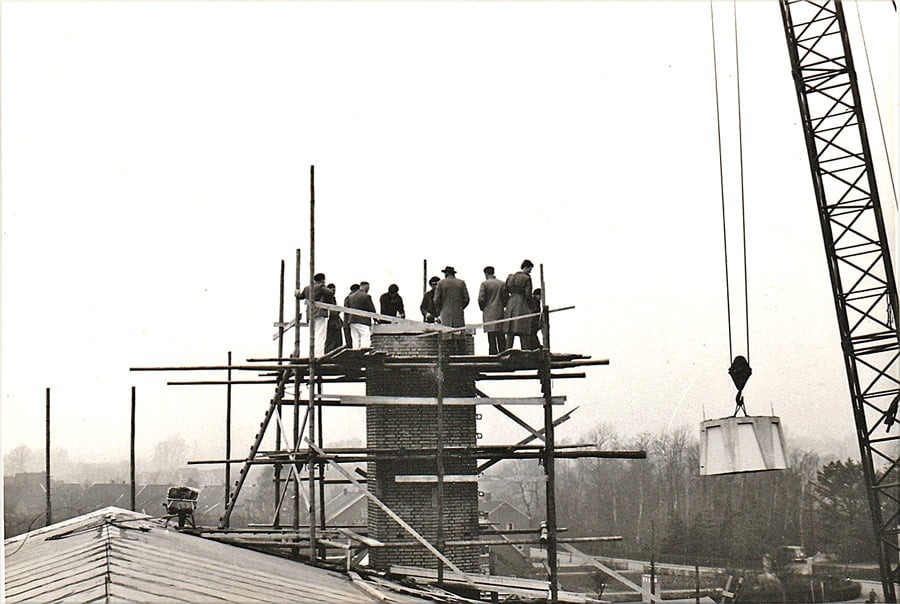
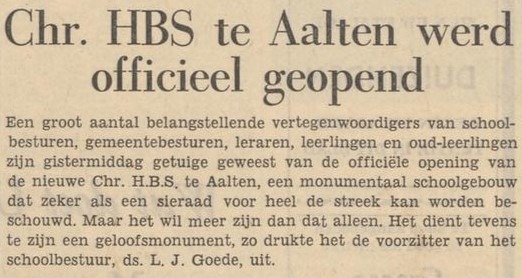
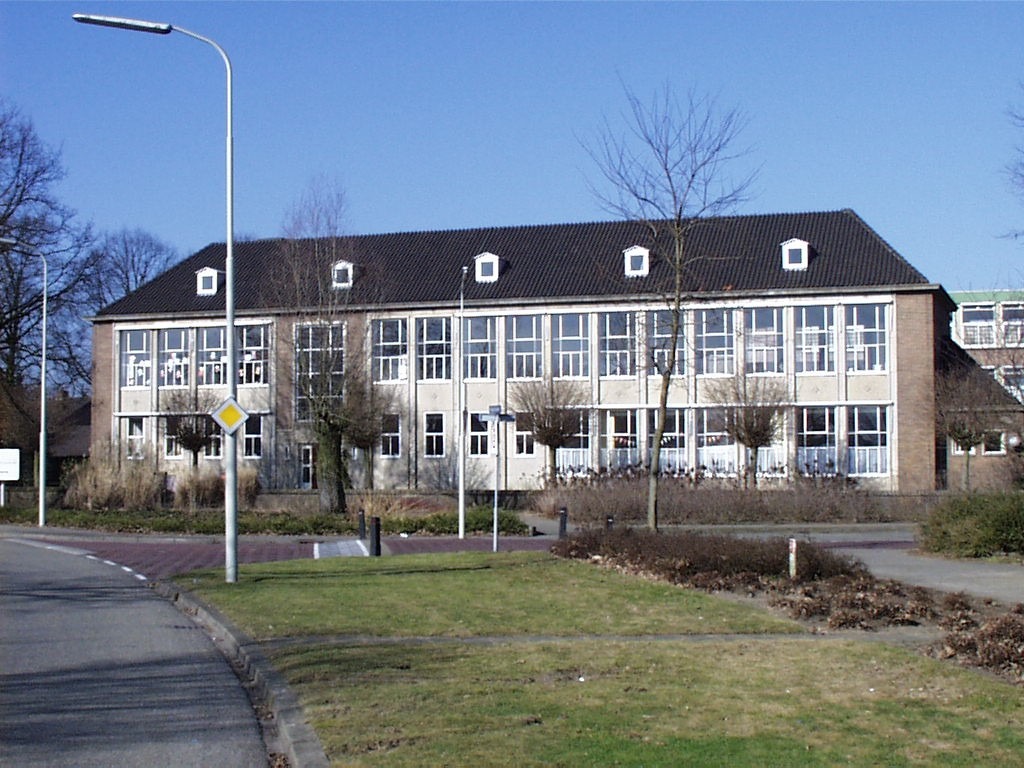
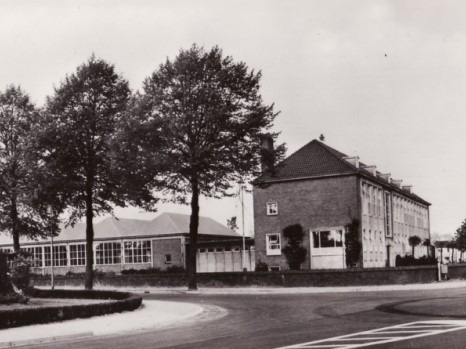
    The Hogere Burgerschool (HBS) on Slingelaan in Aalten was opened in 1959. The school replaced the temporary accommodation on Haartsestraat and, from then on, provided a permanent home for Christian secondary education within the municipality.

    De HBS in Aalten bestond sinds 1955, toen de eerste leerlingen hun intrek namen in het gebouw van de voormalige Huishoudschool aan de Haartsestraat. Voor die tijd waren christelijke HBS-leerlingen aangewezen op Arnhem of Zutphen.

    Construction on Slingelaan

    De bouwkosten van de nieuwe school bedroegen circa ƒ 1.500.000. Een bijzonderheid was destijds dat de school op ruim 400 betonnen palen kwam te staan. De bodem van het terrein was nogal drassig omdat de Slingebeek er had gestroomd.

    Architecture and Design

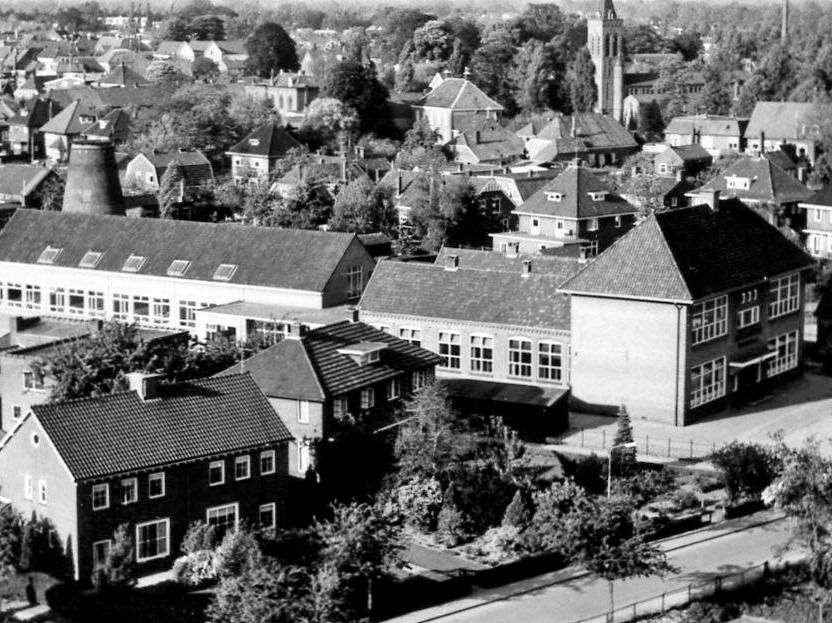
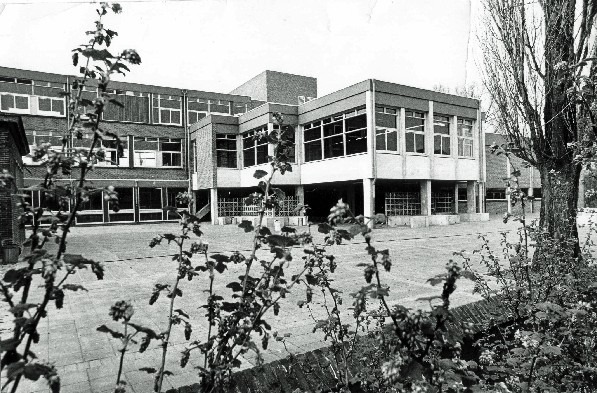
    The building was designed in the so-called ‘shake-hands’ style: a business-like, sober architectural style in which modern materials such as concrete, natural stone, and glass were combined with traditional yellow brick.

    De architecten waren Hendrik Geels (1903–1978) uit Arnhem en Willem Hebly (1908–1996) uit Aalten. Hebly had eerder in Aalten de Technische School aan de Ludgerstraat en de Landbouwschool aan de Lijsterbeslaan ontworpen.

    The design comprised a three-storey central section, two wings of two storeys positioned almost at right angles, and a hexagonal canteen built partially below ground level. The entire complex was erected on a spacious plot, with bicycle sheds situated along the boundary.

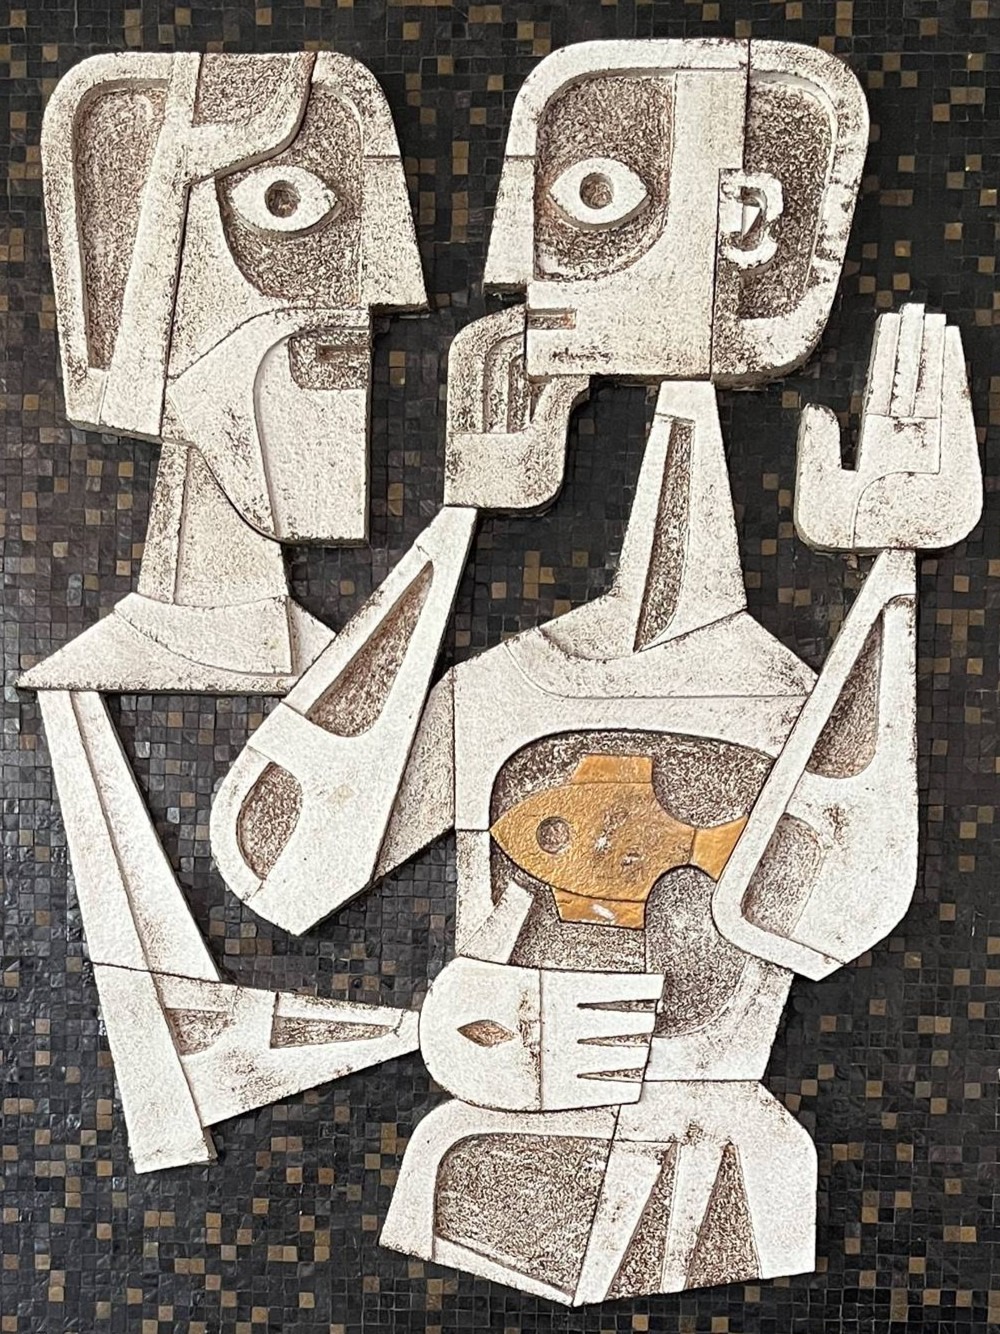
    Inside, extensive use was made of fair-faced brickwork, and many floors are made of slate. The concrete skeleton is partially visible and painted. The classrooms feature steel pivot windows in wooden frames. Glass display cases are positioned between the classrooms and the corridors. Artworks in mosaic and relief were also added, including work by the art teacher Harry Dercksen.

    Expansions followed in 1971–1972, 1995–1996, and 2001–2002, each carried out with respect for the original design.

    Mergers and Educational Reform

    In 1967 fuseerde de HBS met de MULO tot de Christelijke Scholengemeenschap Aalten (CSA). Een jaar later, in 1968, trad de Mammoetwet in werking. Daarmee verdween de term HBS en werd deze vervangen door HAVO en VWO.

    In 1993 fuseerde de CSA met de andere middelbare scholen in Aalten – de Christelijke Scholengemeenschap Langenhave en de Technische School – tot het Christelijk College Schaersvoorde.

    Monumental Status

    School buildings from the post-war reconstruction period in the ‘shake-hands’ style are becoming increasingly rare. The building on Slingelaan is remarkable because it has remained highly authentic; subsequent renovations have hardly affected the original design. Furthermore, the building has always retained its educational function.

    In 2025, the Gelders Genootschap advised that the school building be designated as a municipal monument. On 18 September 2025, the Environmental Quality Committee of the Municipality of Aalten also issued a positive recommendation. It is now up to the municipal council to make a final decision.


    Archives

    Address directory 1967

    Slingelaan 28

    Chr. H.B.S.

  • MULO / MAVO

    MULO / MAVO

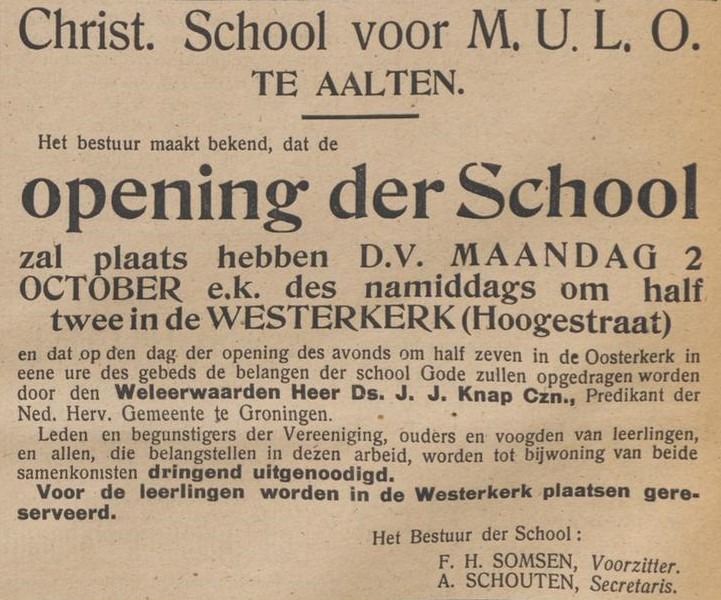
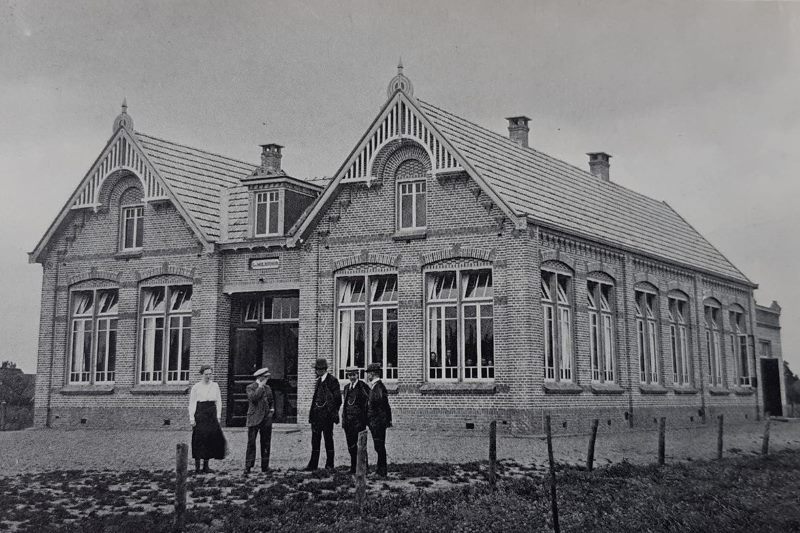
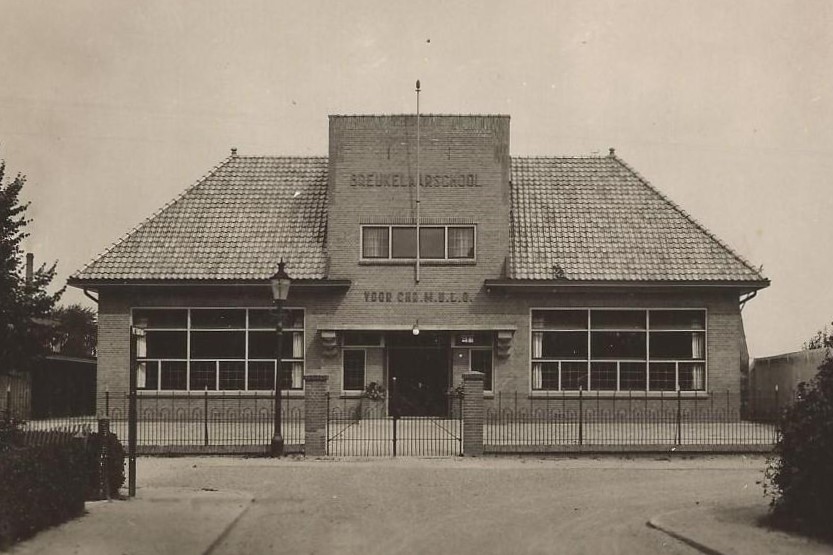
    The Christian MULO in Aalten was established in 1916 in the so-called Tackshuis and moved into a new building on Stationsstraat, known as the Breukelaarschool, in 1918. In 1967, the school merged into the Christelijke Scholengemeenschap Aalten (CSA) and eventually became part of Schaersvoorde. The building has since been converted for residential use.

    The first lessons of the MULO (Meer Uitgebreid Lager Onderwijs — Junior Secondary Education) were held in the Tackshuis on Gasthuisstraat (now Haartsestraat).

    The school’s first headteacher was Adriaan Jacobus van Oosten, who served from 1916 to 1921. When he and his family arrived in Aalten, neither a school building nor a residence was available. The family was temporarily housed in the gravedigger’s cottage near the cemetery on Varsseveldsestraat, moving shortly thereafter to the upper floor of the Tackshuis.

    The school began its first year with six classes and 36 pupils, a number that exceeded all expectations.

    New Construction on Stationsstraat

    It soon became clear that a dedicated building was necessary. A plot of land on Stationsstraat was purchased for approximately 1,400 guilders from Messrs Smits Sr. and Bulten, in an area then known as ‘Het Rot’. A new school building was erected here, with its front facing Piet Heinstraat.

    The school was named the Breukelaarschool, after Rev. Johannes Breukelaar, a pioneer of Christian education in Aalten and son of Rev. Derk Breukelaar. In June 1918, Rev. Breukelaar himself performed the official opening.

    Expansions and Changes

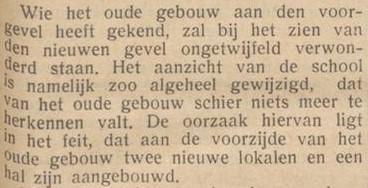
    In 1933, the school building was extended on the street side with two classrooms and a hall. Later, the building was completely transformed and modernised again. During this process, an upper storey was added to the main building on the street side.

    Mergers and Educational Reform

    In 1967, the MULO merged with the HBS to form the Christelijke Scholengemeenschap Aalten (CSA). A year later, in 1968, the Mammoetwet (‘Mammoth Act’) came into effect, replacing the term MULO with MAVO.

    In 1993, the CSA merged with the other secondary schools in Aalten—the Christelijke Scholengemeenschap Langenhave and the Technical School—to form Christelijk College Schaersvoorde. Around 2006, the school moved to a new building on Landbouwstraat.

    Repurposing

    By the turn of the century, the building no longer met modern standards. Along with the former LTS and domestic science school, it was decided to build a new VMBO school on Landbouwstraat.

    Following the completion of the new school—the “Stationsplein location”—around 2006, the main body of the building on Piet Heinstraat was converted into four apartments. The original section at the rear was demolished and replaced by a new rear extension. A small residential square, named Breukelaarplein, was created on the land behind the building as a tribute to the founder of Christian MULO education in Aalten.


    Archives

    Address directory 1934

    Aalten A97 > Piet Heinstraat 4

    Chr. Ulo-school

    Address directory 1967

    Piet Heinstraat 4

    Chr. U.L.O. School

  • Technical School (LTS)

    Technical School (LTS)

    The Christian Technical School on Polstraat in Aalten was officially opened in 1955. The striking building, designed by Aalten architect Wim Hebly, provided Junior Technical Education (Lager Technisch Onderwijs or LTS). It was demolished in 2007; in 2023/2024, a complex containing 56 social housing units was erected on the site.

    On 8 December 1948, the first general meeting of the Foundation for Christian Vocational Education in Aalten took place. In September 1950, permission was granted to establish a technical school.

    The first lessons were held in the former gasworks on Bredevoortsestraatweg, which housed the carpentry and machine benchwork departments. At that time, the number of pupils stood at 55. Theory lessons took place in classrooms at the Christian MULO (junior secondary school) and the Dutch Reformed School.

    Moving to a Dedicated School Building

    On 19 December 1950, the Municipality of Aalten made 4,000 m² of land on Polstraat available. In 1951, theory lessons were moved to the Irene building. In 1952, the Ministry of Education approved the sketch plan for a new school building designed by Wim Hebly. The tendering process followed in 1953.

    Construction began on 5 November 1953 and included two practical classrooms, a construction shed, two theory classrooms, a drawing room, an auxiliary gymnasium-cum-canteen, and offices for the headteacher, staff, and administration. The official opening took place on 10 June 1955.

    Stained-Glass Window

    A notable feature of the school was the stained-glass windows, created in 1955 by the Amsterdam glazier Jan Ooms (1915–1975) in close collaboration with architect Hebly. Ooms was known for his use of bold colours and modern techniques.

    When the school was demolished in 2007, the windows were salvaged. Following restoration, they were given a new home in the central hall of Christelijk College Schaersvoorde in Aalten.

    Expansions

    In 1956, preparations began to expand the school as the duration of the course was extended from two to three years. A new classroom plan was drawn up for this purpose. In the following years, further practical and theory classrooms were added.

    Merger and Demolition

    In 1993, the Technical School merged with the other secondary schools in Aalten—the Christelijke Scholengemeenschap Aalten (CSA) and the Christelijke Scholengemeenschap Langenhave—to form Christelijk College Schaersvoorde. Around 2006, the school moved to a new building on Landbouwstraat, near the railway station. The old complex on Polstraat was demolished in 2007.

    The site remained vacant for a long period until a new-build project comprising 56 social housing units was completed in 2023/2024.


    Archives

    Address directory 1967

    Polstraat 25

    Chr. Techn. School

  • Agricultural School

    Agricultural School

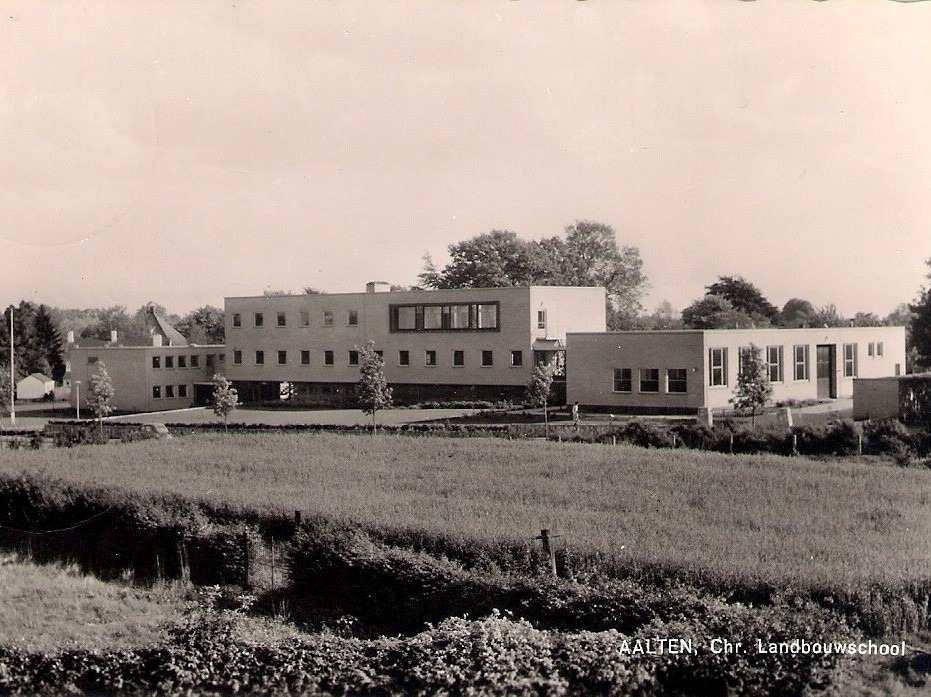
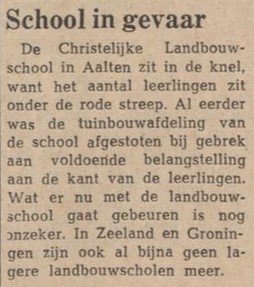
    The Christian Junior Agricultural and Horticultural School in Aalten was opened on 5 September 1962. The school was designed by the Aalten architect Wim Hebly. At the time, it was the flagship of the Ministry of Agriculture; the school was frequently visited by foreign guests brought in from The Hague.

    In 1989, the agricultural school merged with the domestic science school to form the Christelijke Scholengemeenschap Langenhave, which in turn merged into Christelijk College Schaersvoorde in 1993.

    The building was demolished in the late 1990s to make way for residential housing.


    Archives

    Address directory 1967

    Lijsterbeslaan 3

    Chr. Junior Agricultural School

  • Domestic Science School

    Domestic Science School

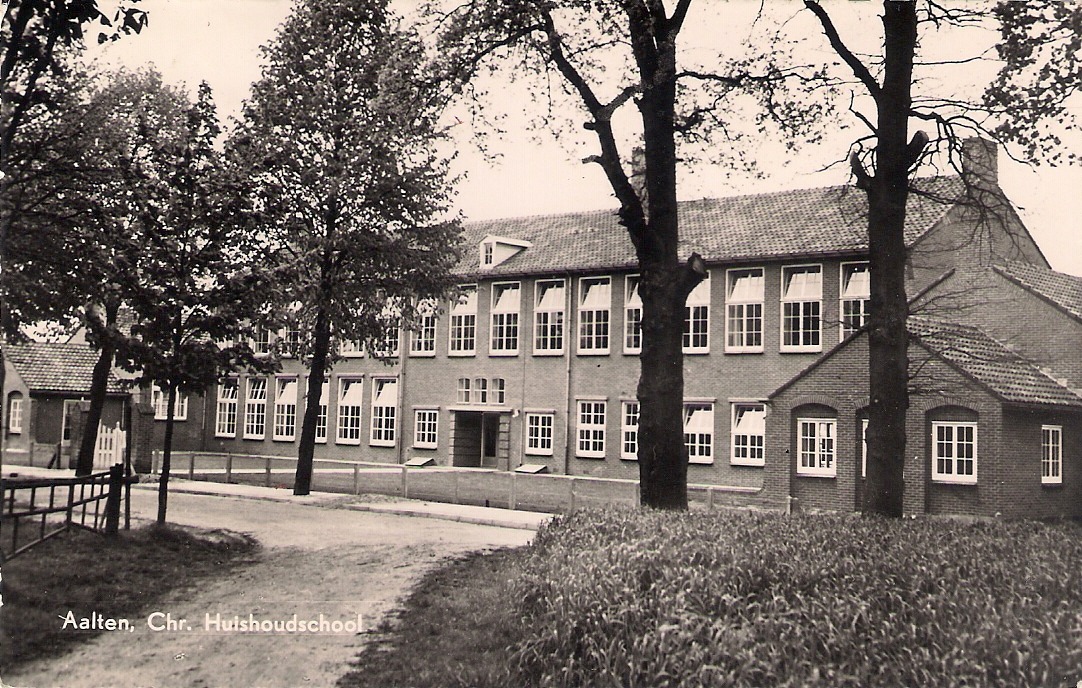
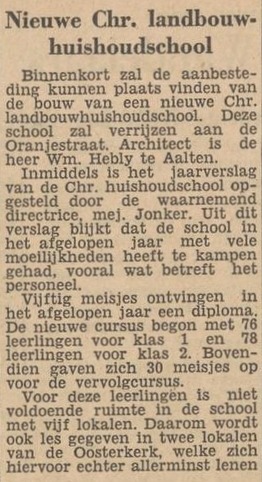
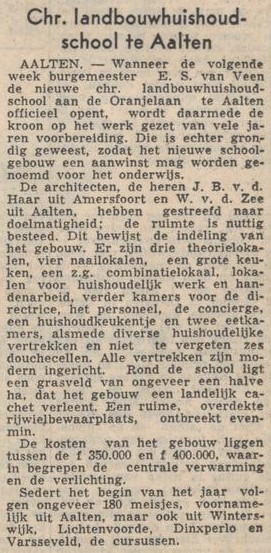
    For decades, the Huishoudschool (Domestic Science School) on Oranjelaan in Aalten served as a training centre for girls in domestic duties. The building was constructed in 1956 and officially opened in the summer of 1958.

    The domestic science school in Aalten had existed since 1928, but in 1958 it moved into its new premises at Oranjelaan 7. The old building on Haartsestraat, where the school was previously located, was subsequently vacated and used temporarily by the Hogere Burgerschool (HBS).

    Education and School Life

    The school was officially known as the Christian Agricultural Domestic Science School and was popularly referred to as the Oranjeschool.

    The new building offered considerably more light and space than its predecessor. Large windows with wooden glazing bars ensured that the classrooms were flooded with light. Practical rooms were equipped for cooking, laundering, and ironing, featuring what was modern equipment for the time, including both electric and gas cookers.

    Pupils received instruction in various domestic tasks. Anatomy lessons were also provided, given by figures such as Dr Knol. Great emphasis was placed on cleanliness and discipline. Outside Miss Jonker’s room stood a so-called “punishment bench”; if she opened her door, you had to explain exactly why you were sitting there.

    Over the years, the curriculum evolved to include vocational training such as INAS (Institutional Assistant), KVJV (Child and Youth Care), LEAO (Junior Economic and Administrative Education), MDGO (Intermediate Service and Healthcare Education), and AW (General Education).

    Architecture

    The 1956 school building was characterised by its tall windows and a functional layout that complemented the practical nature of the education provided. The bright, airy feel of the classrooms was typical of the architectural style of that period.

    Mergers and Succession

    Over time, the domestic science school evolved alongside broader educational developments. In 1989, the school merged with the Agricultural School to form the Christelijke Scholengemeenschap Langenhave. In 1993, this institution joined other secondary schools in Aalten to become part of Christelijk College Schaersvoorde.

    Repurposing

    After its educational function ceased, the building was given a new purpose. In the twenty-first century, the complex was converted into a residential development containing eight apartments. Five homes are situated in the main building, while three single-storey dwellings were created in the wings to the left and right. During this process, the characteristic facades with their tall windows were largely preserved.


    Archives

    Address directory 1967

    Oranjelaan 7

    Chr. Agricultural Domestic Science School

    Oranjelaan 7, Aalten (Domestic Science School) – Zutphens Dagblad, 18 May 1957
    Zutphens Dagblad, 18 May 1957
  • St George’s Church, Bredevoort

    St George’s Church, Bredevoort

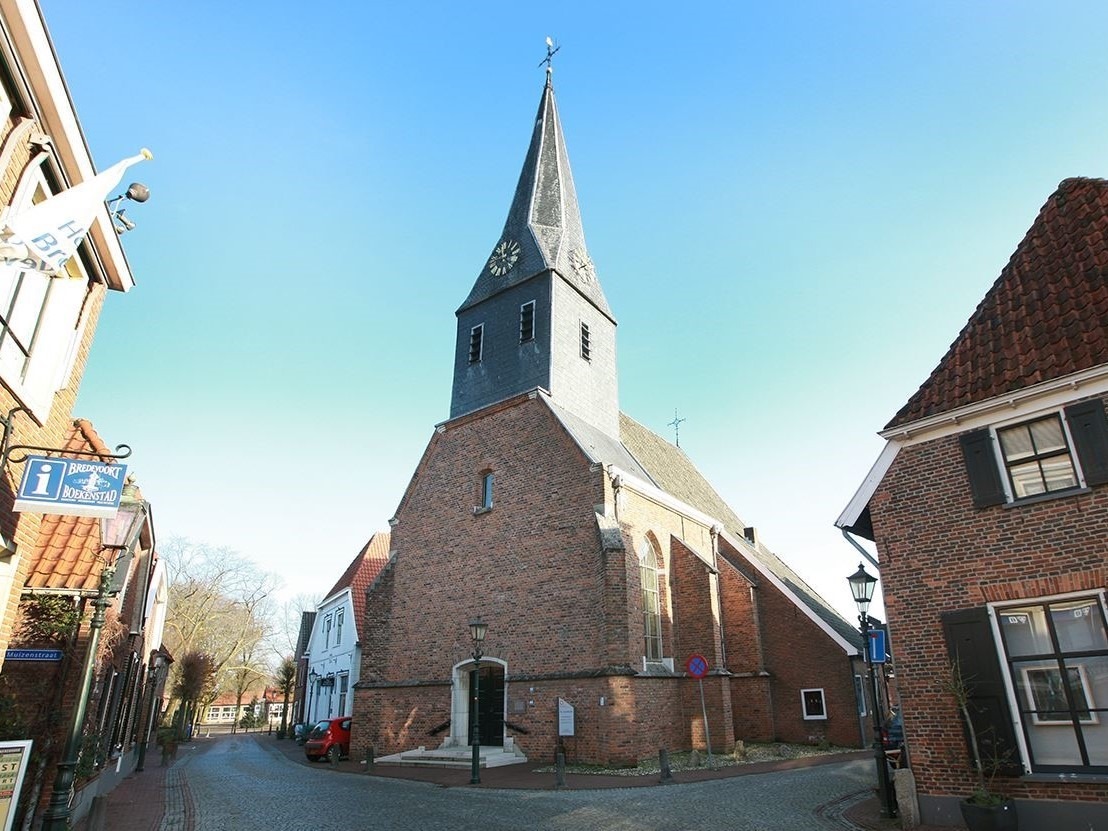
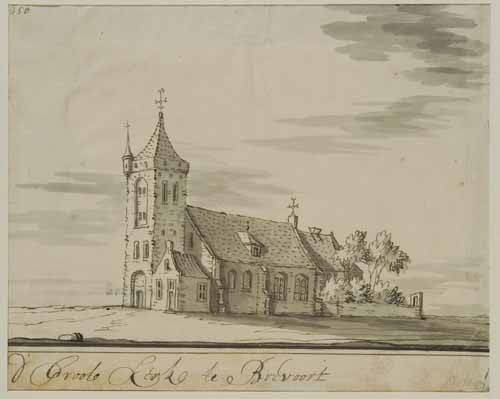
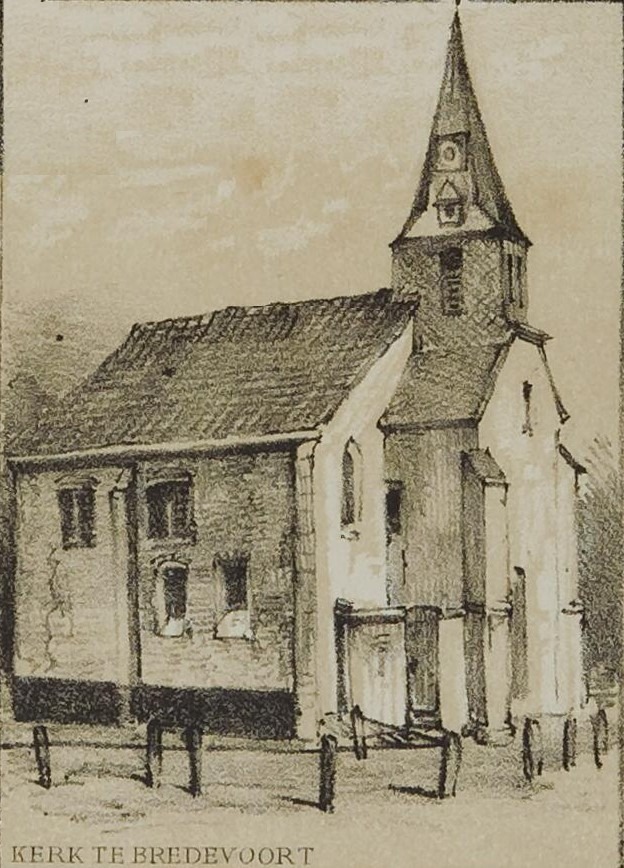
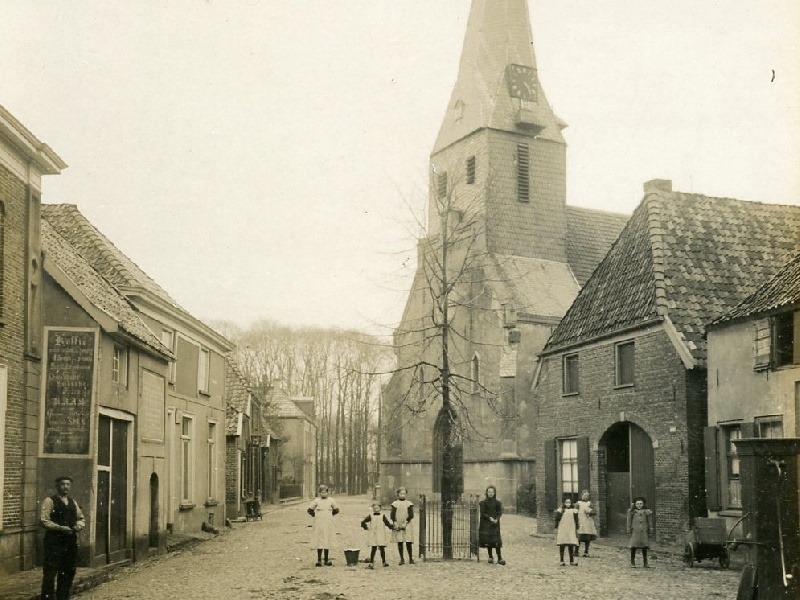
    The Sint-Joriskerk (Saint George’s Church) is a late-Gothic church in Bredevoort, the foundations of which date back to 1316. The church is dedicated to Saint George, the patron saint of the borgmannen (castellans) of Bredevoort. A characteristic feature is the tower’s finial: a statue of Saint George and the Dragon instead of a traditional weathercock. On the east side of the church, there is a so-called ‘melaatsenraampje'(leper window). In earlier times, worshippers with contagious diseases used this window to follow the mass.

    Early History

    De oudste fundamenten van de kerk stammen uit 1316, en mogelijk diende het gebouw in haar vroegste jaren als kapel op het kasteel van Bredevoort. Tijdens het Beleg van Bredevoort in 1597 door Prins Maurits is de oude (en grotere) kerk volledig afgebrand en zijn de gewelven ingestort. Het jaar erop richtten de Bredevoorters een verzoek aan de classis Zutphen om weer een nieuwe kerk te bouwen: “Die van Bredeforts soln met request an desen quartier verzoekcken assistentie tott reaparatie hearder Kapellene”. In 1599 begon men met de herbouw in gotische stijl.

    Expansions

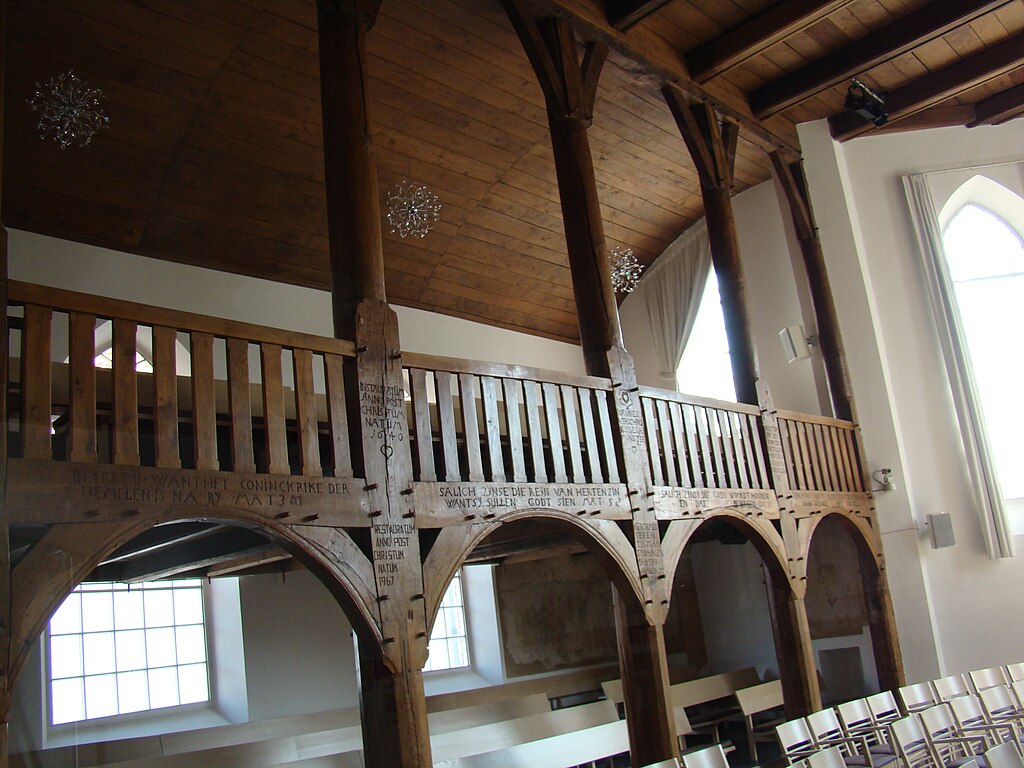
    Following the reconstruction, the church underwent various expansions. In 1600, after another fire, a tower was added. In 1639, the chapel was enlarged and broken out on the north side. Using the same stones, the wall was rebuilt several metres further out. Later expansions followed in the form of the boerenzolder (farmers’ loft) and the orgelzolder (organ loft). This extension, including the loft, is clearly visible. Biblical proverbs are inscribed in the beams of the farmers’ loft, such as: “Salich zijn se die rein van herte zin want sij zullen Godt zien” (Blessed are the pure in heart, for they shall see God).

    Powder Tower Disaster of 1646

    Op 12 juli 1646 sloeg de bliksem in de kruittoren van het kasteel. De ontploffing die volgde verwoestte een groot deel van de stad. Veertig mensen kwamen om. Het kasteel was in een ruïne veranderd en ook de kerk liep aanzienlijke schade op. Elf slachtoffers, waaronder de drost van Bredevoort en zijn vrouw en acht van hun kinderen, werden in het koor (het oostelijk gedeelte van de kerk) begraven.

    The church was rebuilt, though smaller than its predecessor. In 1672, Captain Satink donated a Rococo pulpit featuring his family coat of arms, as well as a copper lectern bearing the arms of the Holy Roman Empire.

    Renovations

    De kerk heeft door de eeuwen heen verschillende renovaties ondergaan. In de Franse tijd werden onder andere een houten gewelf en een vloer van Bentheimer steen toegevoegd. Ook kreeg de kerk toen nieuwe banken en werd de vloer opgehoogd. In 1832 werden de kerkbanken wit geschilderd.

    In 1849, the wooden plank ceiling was replaced with a lime ceiling. In 1858, a catechism room was added, for which King William III donated 200 guilders. The walls of the church were re-plastered in 1868, and this plaster layer was removed again during the restoration of 1949. In 1869, the tower was repaired. In 1882, five stained-glass windows were replaced by cast-iron ones. Three years later, two more cast-iron examples were installed in the farmers’ loft.

    In 1889, the catechism room was extended with an annex. During a thorough renovation in 1896, the façade received new doors, a rose window, two small gable windows, and an iron cross. The commemorative stone is now placed on the inside of the wall of the organ loft. In 1920, the spire was renewed.

    Post-War Restorations

    After the Second World War, the church was in poor condition. Following a large-scale restoration, the church was put back into use in 1967. During a restoration in 2006, the subsided gravestones and the natural stone floor were repaired. It was discovered that a number of the stones had been laid upside down, likely during the French period; these have since been properly repositioned. During the work, several historical finds were made, including coins, human remains, and stained glass. Furthermore, a stone from the Republic of the Seven United Netherlands was found.

    Research revealed that two of the stones that had been laid upside down belonged to the Bredevoort Drost, Wilhelm van Haersolte, and his family. They perished along with almost all their children during the powder tower disaster of 1646. Only their son, Anthony, had survived the disaster. In 2010, his descendants donated 3,000 euros to the restoration committee.

    Bells and Clock

    De Sint-Joriskerk herbergt drie klokken. De oudste, een monumentale klepklok uit 1454, werd in 1596 geleend van het klooster Schaer. Na de vernietiging van het klooster, tijdens de belegering van 1597, is deze klok altijd blijven hangen. Wilhelm van Haersolte tot Elsen schonk de brandklok, gegoten in 1644. De luidklok dateert van 1731 en wordt volgens oude traditie dagelijks om 8.00 uur, 12.00 uur en 21.00 geluid. De stadspoorten werden vroeger om 8.00 uur geopend en om 21.00 uur gesloten. Etenstijd was om 12.00 uur.

    In 1942 kreeg de kerk een nieuw uurwerk. Het oude uurwerk uit 1666 is binnenkort weer te bezichtigen in de Sint-Joriskerk. In 1980 werd het kleine carillon van drie klokjes herplaatst.


    Owners

    Overview is incomplete.

    YearPlotOwnerDescription
    1832B-80de Hervormde Kerk Bredevoord280 m² church
  • Chr. Reformed Church

    Chr. Reformed Church

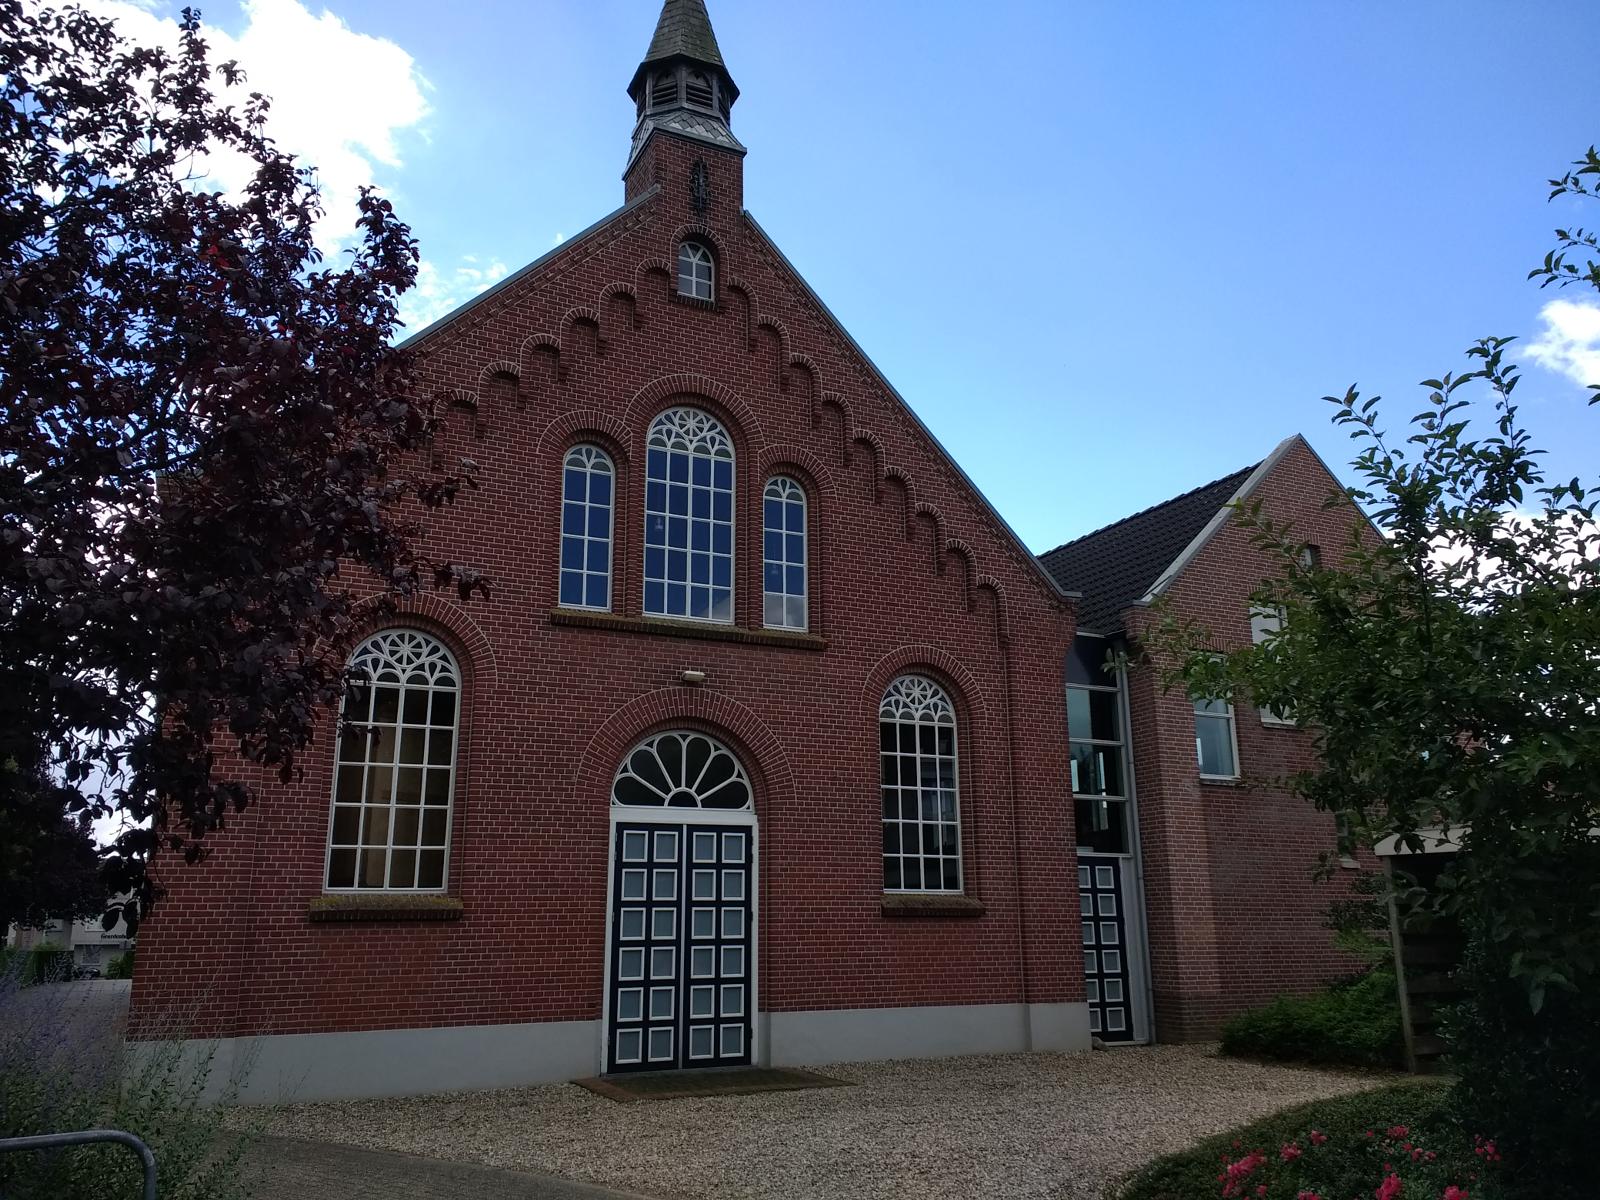
    The Christian Reformed Church (Christelijk Gereformeerde Kerk) on Berkenhovenstraat in Aalten is a brick-built hall church, constructed in 1924 to a design by the Bredevoort architect B.H. Kolenbrander. The building replaced a smaller church from 1897, which stood closer to the street.

    Although modest in size and set back slightly on the plot, the church stands out due to its refined details, such as the elegantly designed fanlights, the projecting corner piers, and the arched frieze on the front façade. Together with the adjacent former manse, the little church forms a characteristic ensemble in the street. Despite later modifications – including a modern extension and the loss of the original catechism room – the building has largely retained its authentic appearance.

    History

    The Christian Reformed Congregation in Aalten was instituted on 26 August 1897 as a continuation of the “Christian Reformed Congregation”. Initially, services were held in the homes of congregation members, but a simple small church was soon erected on the Kattenberg, seating approximately 90 people.

    In 1900, the church acquired its first organ, a second-hand chamber organ purchased in Doesburg for 225 guilders. This was followed in 1924 by the construction of the current church on Berkenhovenstraat.

    War Years

    On 30 January 1944, German SS officers carried out a raid (razzia) in Aalten. Two churches were raided during the operation: the Westerkerk and the Christian Reformed Church. The occupying forces were intent on arresting young men and people in hiding (onderduikers) who were evading forced labour (Arbeitseinsatz) or who had failed to return from leave.


    Owners

    Overview is incomplete.

    YearPlotOwnerDescription

    House Numbering

    1900191019341967
    248B294B299Berkenhovestraat 9