
No posts found.
Archives: Plaatsen
-
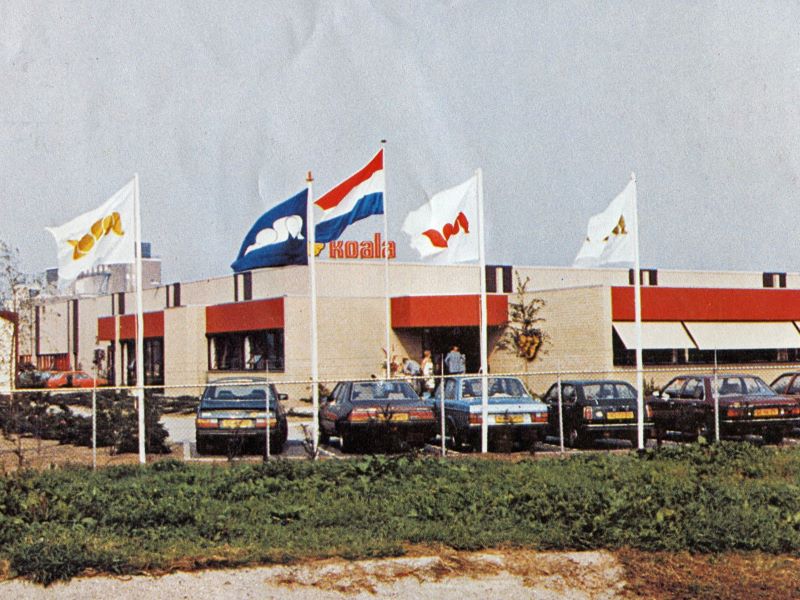
Koala Body Fashion
Industriestraat 15, Aalten (no longer extant)
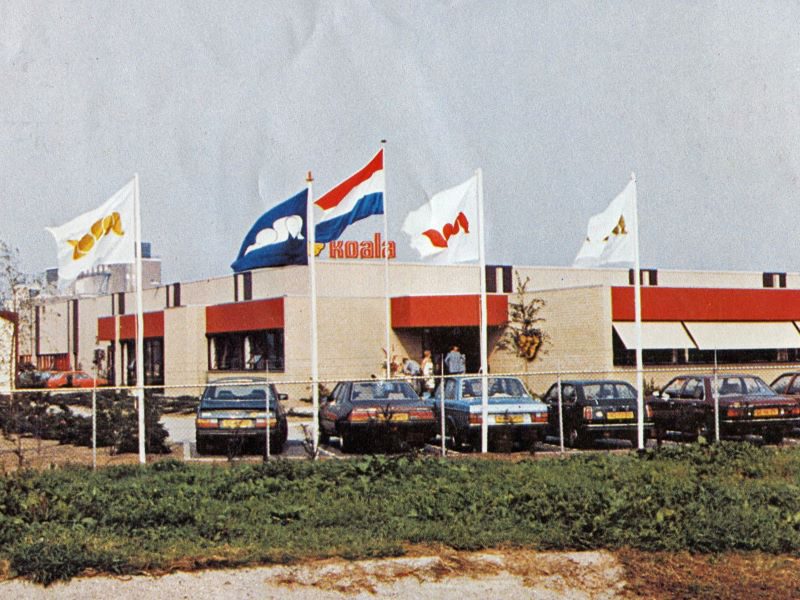
Formerly Koala Tricotagefabriek, manufacturer of underwear.
The Algemeen Dagblad wrote on 15 March 1989:
FROM JANSEN & TILANUS TO KOALA BODY FASHION
Koala Body Fashion is the new name of the manufacturer of the underwear and nightwear brand Jansen & Tilanus. This operating company of the Textielgroep Twente holds a 10 per cent share of the Dutch market. Koala — formerly Koala Tricotagefabriek — hopes that with this change of name, the company’s upward trend will continue.
In 1987, profits rose by 10 per cent compared to the previous year. Although managing director H. ter Balkt does not expect this percentage to have been achieved in 1988, there is once again talk of substantial growth. He cites responding as quickly as possible to consumer desires as the most important prerequisite for this.
Because nightwear and underwear have increasingly become an essential part of fashion in recent years, they are subject to new trends, rages, and developments. “An increasing portion of turnover is determined by products that did not exist six months earlier. In such a situation, you cannot work with long delivery times,” says Ter Balkt.
In honour of its 70th anniversary, Koala Body Fashion is the first company in the Netherlands to deposit ƒ1,000 into a fund established by the Enschede University of Applied Sciences (Hogeschool Enschede). This fund is intended to enable the international exchange of lecturers and students in the field of textiles in the future. Koala is making an identical amount available for the best graduation project at the Higher Technical School for the Garment Industry (HTS voor de Konfektie Industrie) in Amsterdam.
And Het Parool wrote on 1 September 1995:
Textile company moves to Asia
Textielgroep Twenthe is going to move its garment manufacturing activities to Southeast Asia. Other activities may also disappear from the Netherlands in the course of the year. Due to persistent losses, further reorganisations are not ruled out. In the first half of this year, the textile group suffered a loss of 4.5 million guilders.
Seventy people work at Koala Body Fashion in Aalten. The garment workshop is the main cause of the persistent losses.
According to a statement from the company, relocation is inevitable from the point of view of reducing cost prices and increasing flexibility. Efforts are being made to find a new location in Southeast Asia.
A social plan has been drawn up for the forty staff members who will be made redundant. Approximately thirty people will remain in Aalten. They will focus on the manufacture of highly fashion-sensitive products for which a short delivery time is necessary.
Video
Features
Cadastral no. K-1678 Function Textile factory Foundation 1982 Closure 1995 -
Sunday school Dale West
Aladnaweg 3, Dale
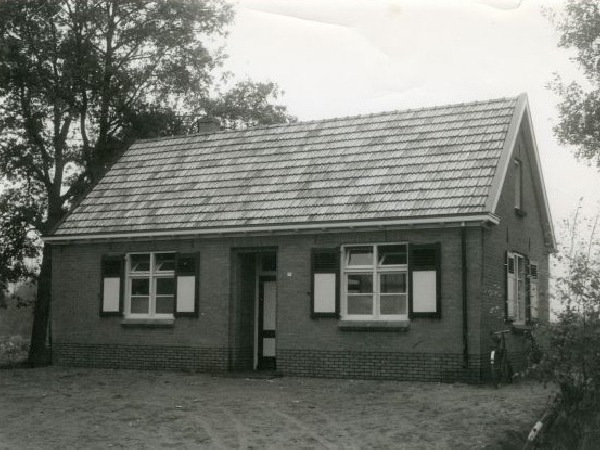
Photo with the article in De Graafschapbode, 26 October 1936 Approximately at the location where the community center ‘t Romienendal is situated today, on the current Aladnaweg, the Dale West (Elshoek) Sunday school used to stand.
The Dale Sunday school association was founded on 2 March 1928. The purpose of the association was the ‘establishment and maintenance of a Christian Sunday school’. There was also a Dale Oost Sunday school, located on the Walfortlaan.
The Sunday school building was put into use on 23 October 1936, replacing an older ‘Sunday school hut’ located approximately 500 meters further south on the Slatdijk. That older building was situated on the grounds of the ‘Nooitgedacht‘ farm, owned by Derk Willem Neerhof. They had been allowed to meet there for 60 years.
New owner
In 1986, the Sunday school on the Aladnaweg became too small and no longer met the requirements of the time. Previously, the Sunday school and youth clubs used the building, and occasional birthday parties were held there. Until then, the Sunday school association had managed and maintained the building, which was becoming increasingly difficult financially. Furthermore, there was a desire for more opportunities to establish and house other associations. Therefore, in December 1986, a new association for a Building for General Christian Interests in Dale was founded.
This association took over the old Sunday school building from the Sunday school association. They investigated various possibilities, but expanding the small building proved to be impossible. They changed course and the adjacent plot was purchased.
‘t Romienendal
To finalize the financial side of the project, various fundraising activities were organized, such as a flea market, a vintage car show, and a collection among the members. The municipality of Aalten also provided a loan. With all of this and a great deal of help from member volunteers, the new building was realized. On 3 April 1991, ‘t Romienendal was officially opened.
Address history
Address directory 1934
Dale 34 > 17 (old location)
Sunday school hall
Address directory 1967
Dale 27/1 > Slatdijk 7 (new location)
Sunday school hall
Features
Cadastral no. O-1090 Function Sunday school Year of construction 1936 Demolition ca. 1990 Afbeeldingen
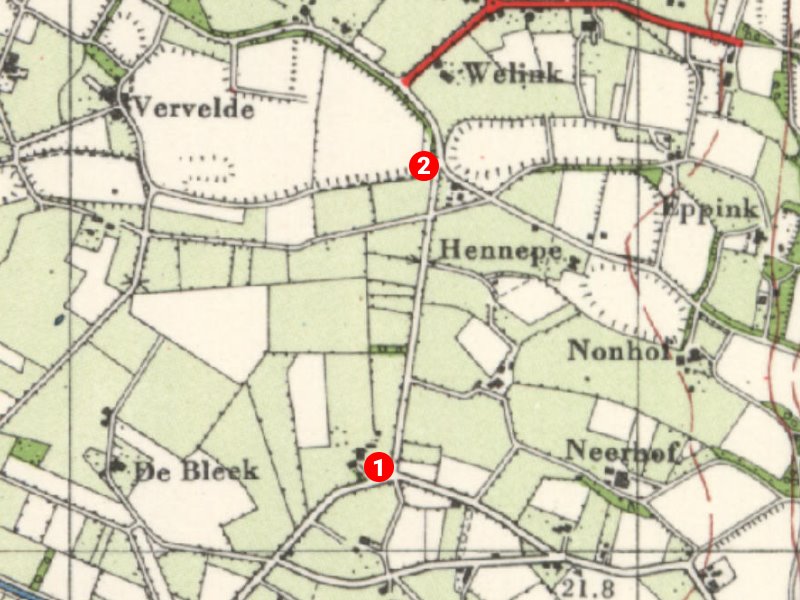
Locations of Dale West Sunday school, until 1936 (1) and after 1936 (2) 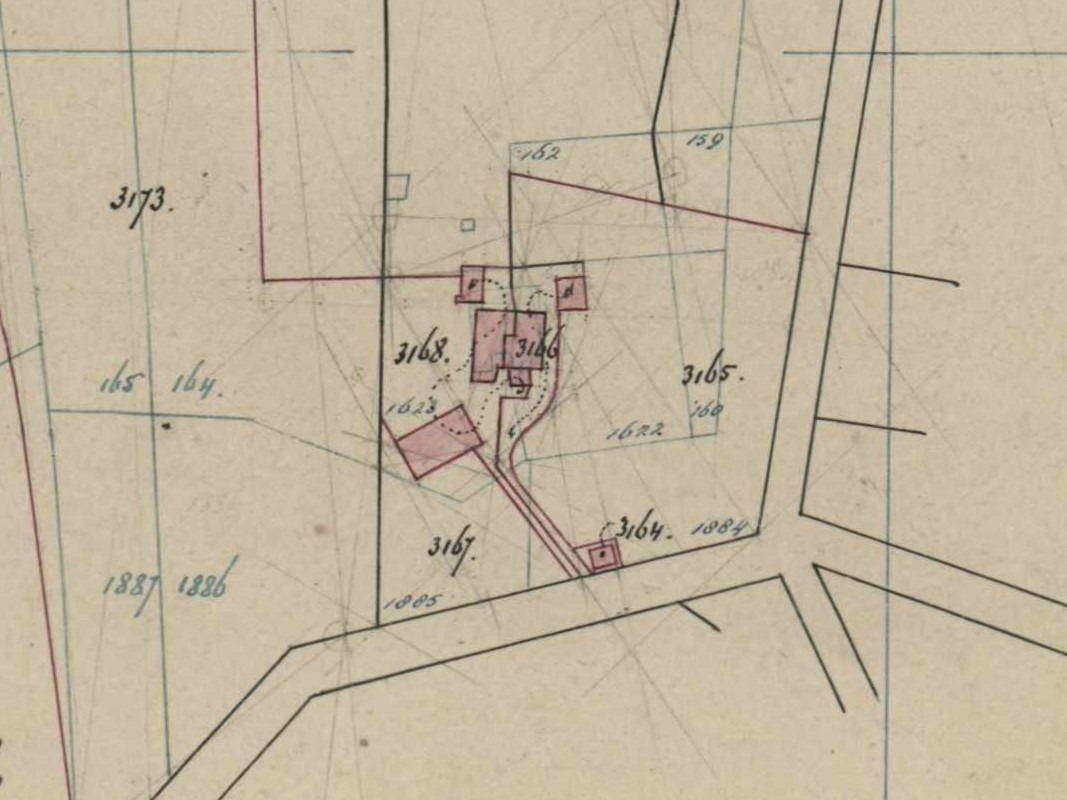
Fragment of the cadastral map, 1881, plot C-3164 is the old Sunday school 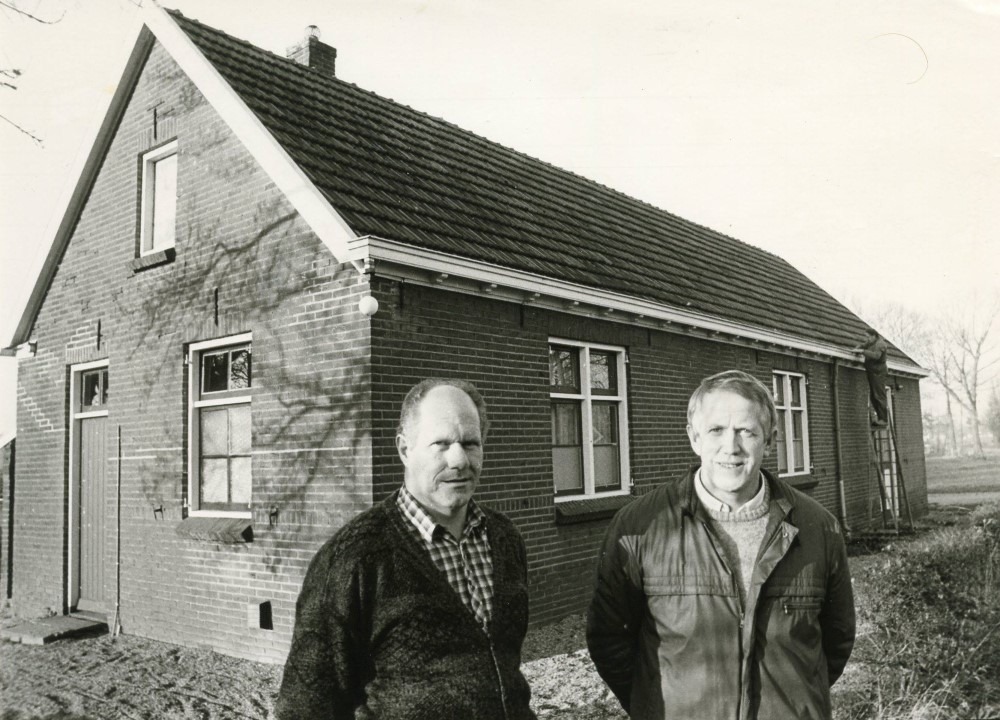
Sunday school Dale West 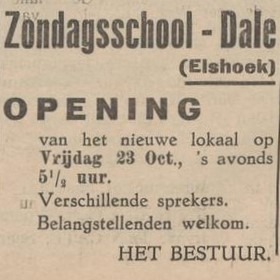
De Graafschapper, 20 October 1936 -
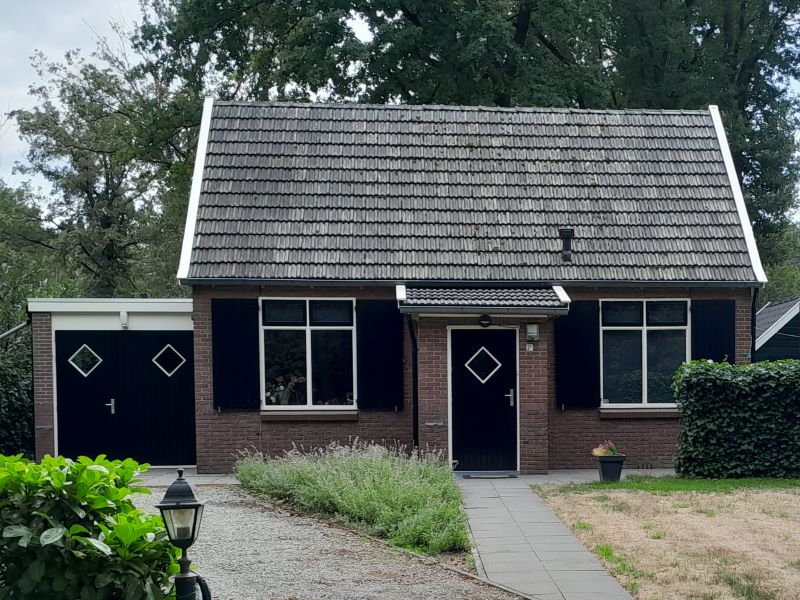
Sunday school Dale Oost
Walfortlaan 2a, Dale
The “Walfort” Sunday school association in Dale was founded in November 1934, according to its statutes. This date marks the first board meeting; however, the earliest recorded members’ meeting dates back to 28 November 1930.
Blijkens een krantenbericht uit 1937 werd er voor de oprichting van dit gebouwtje zondagsschoolonderwijs gegeven in Havezathe ‘t Walfort.
Due to a lack of interest, Sunday school activities were ceased in 2000. The school building was sold in 2007. The association’s archive was donated to the Erfgoedcentrum Achterhoek en Liemers (Heritage Centre) in 2013.
Er was ook een zondagsschool Dale West, bij het huidige Romienendal aan de Aladnaweg.
Address directory 1967
Dale 151/1 > Walfortlaan 2
Sunday school hall
Features
Cadastral no. P-161 Function Sunday school Year of construction 1935 Listed no Afbeeldingen
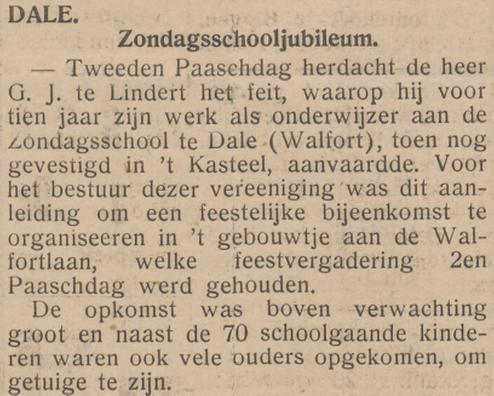
De Graafschapper, 2 April 1937 -
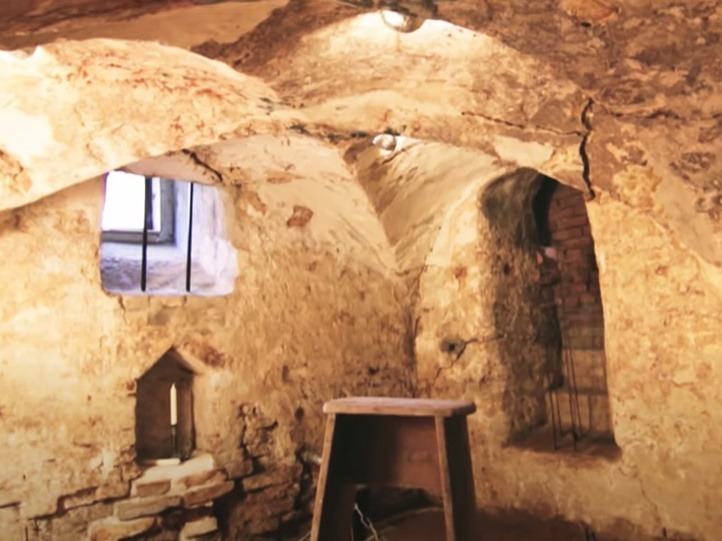
The Merfelt Cellar
Prinsenstraat 3a, Bredevoort
The late-medieval Merfelt Cellar belonged to a borgmanhuis (townhouse of a knight) where Adolf van Merfelt, a borgman of Bredevoort, resided in former times. The cellar of this townhouse is both rare and ancient. The method by which it was vaulted is highly unusual for a private dwelling: it features four cross vaults with a central supporting pillar.
In 2014, the Merfelt Cellar was nominated for the Aalten Municipality Heritage Prize. The reason for the nomination was the meticulous care and respect for historical character and the use of authentic materials during its restoration.
The restoration work on the cellar took place over several years. The highlight of the project was the repair of the vaulting, which ensured the long-term stability of the cross vaults.
Owners
This overview is incomplete.
Year Plot Owner Description m²
Residents
Address directory 1967
Prinsenstraat 3a
B. te Winkel
-
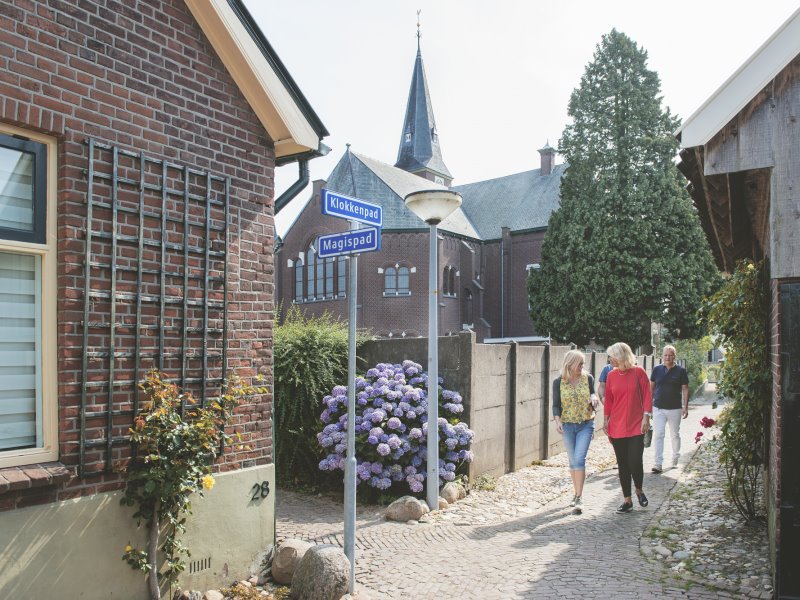
Gängeskes
Since the Late Middle Ages, the village of Aalten has possessed a remarkable network of narrow pathways known as ‘gängeskes’. In this agricultural esdorp (a type of village centered around communal open fields), houses and farmsteads stood scattered along a few main roads. In between lay the ‘gaorden’ – the vegetable gardens of the inhabitants.
The gängeskes originated as connecting paths between the village streets and these gardens. They are generally just wide enough for two people with wheelbarrows to pass each other.
These paths were used to supply houses with fresh produce. The winding pathways also allowed for quick visits from one neighbour to another, and children used them to walk to school. Similar gängeskes could be found in many villages throughout the Achterhoek. In the twentieth century, many gängeskes unfortunately disappeared, often being incorporated into the adjoining gardens. In Aalten, however, a large part of this unique network was preserved as important heritage.
In 2011, the paths were given official names. Some routes within the total 2.5-kilometre-long system retained their original names, while others were given a name that recalls the activities of yesteryear.
Intersection of Klokkenpad and Magispad, Aalten 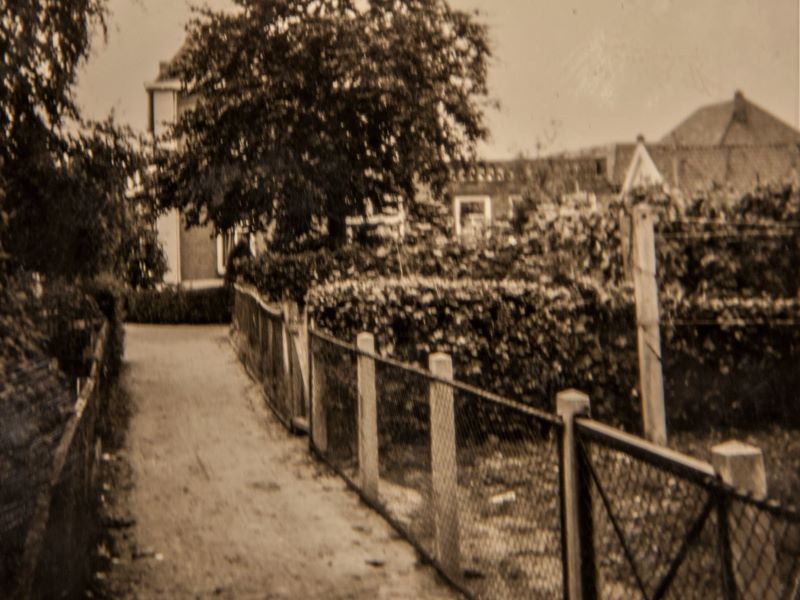
Klokkengat, Aalten Walking Route
More information can be found at vvvaalten.nl.
-
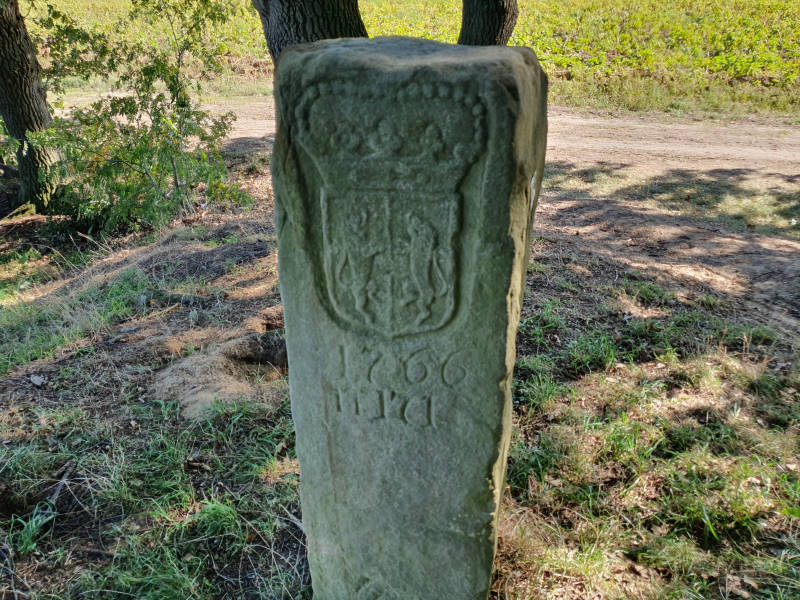
Kesenbult (Boundary Stone 171)
Kiefteweg / Veenhuisweg, Heurne
Photo: Remco Neerhof The Kesenbult is a small hill at the end of the Kiefteweg, near the green border crossing between the Netherlands and Germany. Atop the hill stands a centuries-old boundary stone, crafted from Bentheim sandstone. The stone bears the coats of arms of Guelders and Münster, the year 1766, and the number 171. It has thus marked a formerly important border crossing for more than 250 years.
Trade route and border crossing
In the 18th century, the Kiefteweg – which used to be called Bodendijk – formed part of the trade route between the Duchy of Guelders and the Bishopric of Münster. Not only commercial travellers passed through here, but also royal couriers, or messengers (boden). The name Bodendijk refers to these couriers.
Cross Chapel
In addition to trade and transit, the Kesenbult also played a role in religious life. During the period of Calvinism (1675–1799), when Catholic worship was banned in the Dutch Republic, Catholics from Aalten and Bredevoort crossed the border here.
Some two hundred metres across the border stood the Cross Chapel (Kruiskapel), built in 1675 on the Reyerding estate by order of the Bishop of Münster, Bernhard van Galen (popularly known as Bommen Berend). The timber, octagonal chapel became the religious focal point for exiled Catholics.
According to tradition, worshippers travelled to the chapel in workwear and carrying their tools, so as not to be recognised as churchgoers.
Present-day significance
The Cross Chapel has since vanished, but the boundary stone on the Kesenbult remains. It serves as a reminder of centuries of trade, religion, and border traffic between Aalten and the Münsterland. As such, the Kesenbult still forms a tangible symbol of the shared history on both sides of the border.
Afbeeldingen
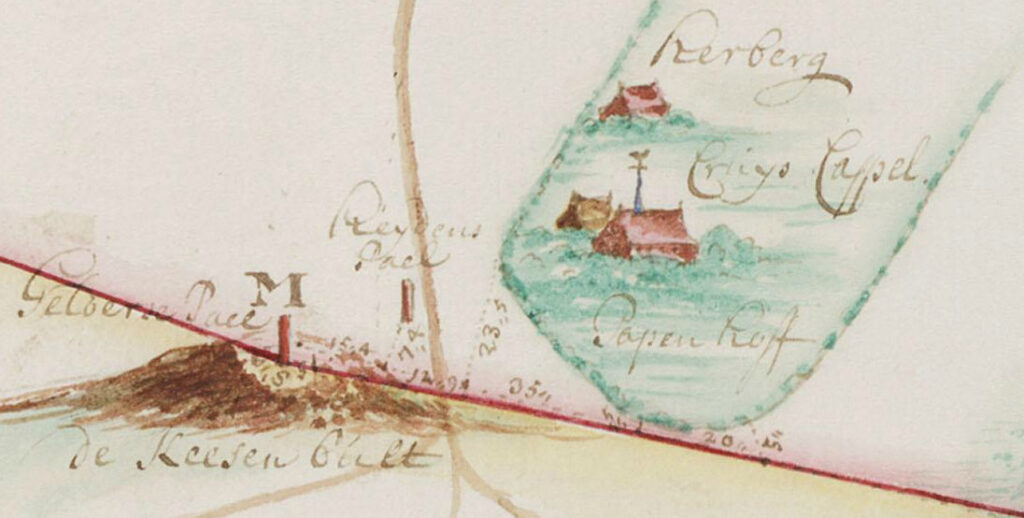
(Click to enlarge) -
Oud Rensink (Tuunterboer)
Tammeldijk 2, Lintelo
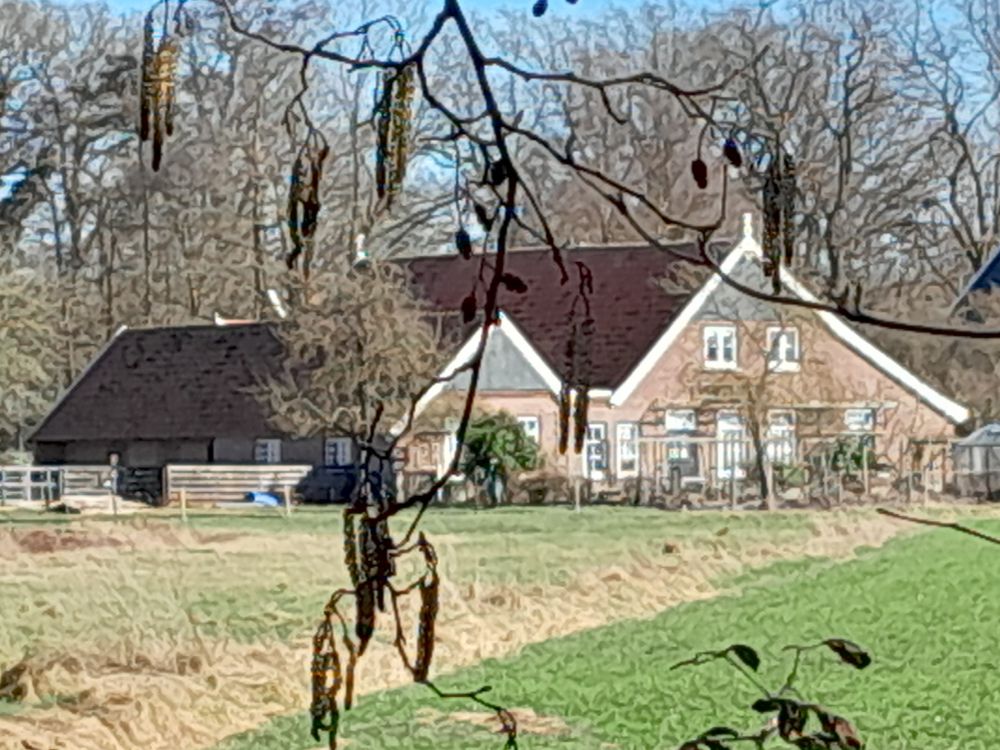
Photo: G. Schreurs, 2026 In the early 20th century, the residents of the Tuunte farm in IJzerlo moved to Oud Rensink. The local neighbourhood then replaced the name Oud Rensink with Tuunterboer. During the most recent land consolidation, the residents of Tuunterboer moved to a new farm in Haart, and the name Tuunterboer moved with them to this new property.
Archives
Voluntary Protocols, 13 April 1635
Johan Rensinck and Mechteldt Mächtens, Willem Schuerinck named Rensinck and his wife, and Thonis Rensinck named Luiten and his wife (= Lutte Doorninck), brothers and sisters, settle a dispute regarding the Rensinck fief (leengoed). Johan Rensinck is the ‘feudal holder’ (Besitter nae Leenrecht) of the fief, which consists of two properties; he inherited one property from his deceased daughter Geesken (died < 1625, married to Henrick ten Borninckhave named Kolwagen) from his first marriage to Henrica Rensinck, daughter of the late Lubbert Rensinck. He, his wife, and their heirs shall retain this property. He will transfer the feudal rights of the other property to his brother-in-law and brother Willem Schuerinck named Rensinck and Thonis Rensinck named Luiten, and their wives and heirs.
Johan Rensinck’s property was later called Groot Rensink and, more recently, Scholte Rensink. The ‘other’ property was later called Klein Rensink and, more recently, Oud Rensink or Tuunterboer.
Land Tax Register, 1647
Rensinck, Jan Rensinck.
Huis, hof 6 sp. lijns, pacht 10 dlr. 15 – 0 -.
Boulant 11 mdr., derde gerve 91 – 13 -. Hoeij gront 3 daghen maeijens.
Een vercken of 3 1/2 dlr. 5 – 5 -. 6 hoender, pontschatt.
Eijcken boomen.Noch Rensinck, Jan en Willem Rensinck, en Tonnis Luijten.
Huis, hof 6 sp. lijn gesaeis, Boulant 13 mdr., 3de gerve 108 – 6 -.
Hoeij gront 3 dagh maeijens. 1 Vercken of 1 Rijxdlr. 2 – 10 -.
Eijcken holt.Land Tax Register, 1650 (original register)
Tobe Rensinck was a farmer on ‘the Rensinck estate‘ and Jan Rensinck was ‘authorised‘.
Voluntary Protocols 11 July 1654
The couple Steffen Adolphsen and Hendersken Brethouwers sell a ¼ share of the Rensinck estate, which they inherited from their mother and stepfather Mechteldt Mächtens (1st marriage to Wessel Brethouwer) and Jan Rensinck, to the couple Jan Locken and Hendersken Nachtegallen.
1735-1745
Aernoudt van Onna, son of Dirck van Onna and Annetie Luijten:
06/04/1735: Testator [Aernoudt van Onna] declares to possess a fourth part of the Rensink estate located in the parish of Aalten, hamlet of Lintelo
15/10/1740: The testator [Aernoudt van Onna] declared to have and possess in ownership a fourth part of the Rensink estate, located in the parish of Aalten, hamlet of LinteloIn 1745, the Rensink estate is no longer in the will of Aernoudt van Onna (he has apparently sold it).
The aforementioned Aernoudt was a great-grandson of Thonis Rensinck alias Luijten, who is mentioned on 13/04/1635 in the Voluntary Protocols and in 1647 in the Land Tax Register (both mentioned above).
Liberal Gift 1748
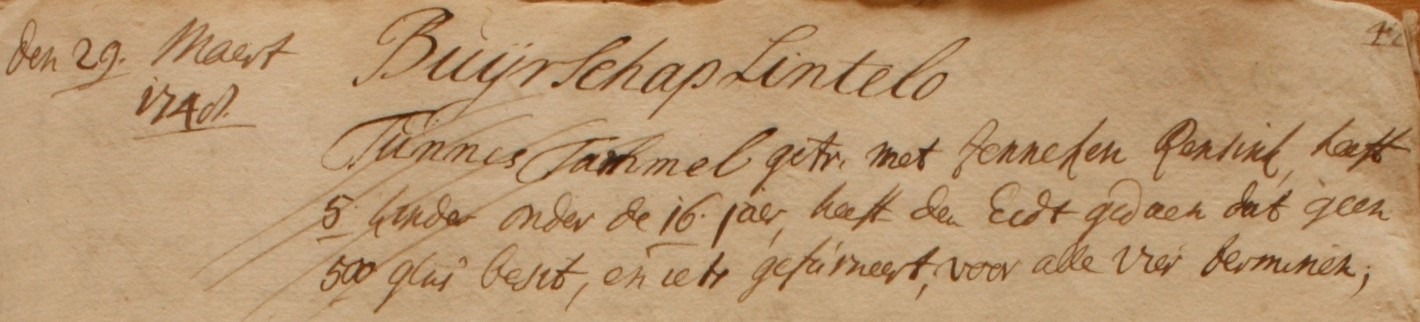
Owners
This list is incomplete.
Year Plot Owner Description 1832 G-486 Enno Paschen in Enschede 1.420 m² house, shed & yard
Residents
First known bewoners:
Tobe Rensinck (Lintelo – Lintelo < 1673)
Jenneken ter Haer (Lintelo)Tobe and Jenneken were members of the church in Aalten < 1645 and lived in Lintelo (Member Register).
Next residents, son and daughter-in-law:
Jan Rensinck (Lintelo – Lintelo < 1702)
married 01-01-1677 in Aalten
Lijsbeth Doorninck (Lintelo)Next occupants, brother/brother-in-law and sister-in-law:
Ton(n)is / Teunis Doorninck alias Rensin(c)k (Lintelo)
married 20-08-1693 in Aalten
Berentjen / Beerndeken ten Heecke (Doetinchem)Next occupants, daughter and son-in-law:
Hen(d)ri(c/k) ter Werenbeck alias Rensink alias W(u/i)bbels alias Villekes (Bocholt, 08/03/1682), marries (1) on 24/09/1712 in Aalten to
Aeltje(n) Doorninck alias Rensink (Aalten, 24/06/1694 – Dale < 1729)Hen(d)ri(c/k) and Aeltje(n) left for Wubbels in Dale.
Next occupants, brother-in-law and (sister-in-law) sister:
Reijn(d)er Ve(e)nderbos(ch) alias Rensink (Varsseveld – Varsseveld < 1744)
married 31-01-1723 in Aalten
Beerndeken / B(e/a)rentje Doornink alias Rensink (Aalten, 17-09-1699)Reijn(d)er en Beerndeken / Barentje left around 1727/1728 for Varsseveld.
Next occupants, brother-in-law and (sister-in-law) sister:
Ton(n)is / Teunis (Kleijn) Tam(b/m)el alias aan den Gesengaarden alias Klein Rensink alias Beuenck (Aalten, 17/12/1710 – Lintelo, 17/05/1769)
marries on 19/11/1735 in Aalten to
Jenneke(n) Rensink (Aalten, 23/09/1703 – Lintelo, 21/01/1786)Next residents:
Geert Loman alias Rensink (19-11-1724 – Lintelo, 20-01-1785)
married 09-07-1743 in Aalten
Hendersken Kleuvers (Aalten, 07-08-1823 – Lintelo, 12-05-1810)Next residents, son and daughter-in-law:
Berend Rensink (Aalten, 16-04-1770 – Lintelo, 03-06-1850)
married 24-05-1801 in Aalten
Cornelia Vervelde (Aalten, 30-05-1767 – Lintelo, 05-02-1850)Population register 1823–1850
“Rensink”
Berend Rensink (Aalten, 16-04-1770), farmer
Cornelia Vervelde (Aalten, 30-05-1767)Next residents, son and daughter-in-law:
Gerrit Jan Rensink (Aalten, 16-10-1803), farmer
Jenneken te Bokkel (Aalten, 18-03-1812)Population register 1850–1860
Gerrit Jan Rensink (Aalten, 16-10-1803), farmer
Jenneken te Bokkel (Aalten, 18-03-1812)Population register 1860–1870
Gerrit Jan Rensink (Aalten, 16-10-1803), farmer
In 1866, he and his children emigrated to America.
Next residents:
Willem Grooters (Borculo, 22-11-1835), farmer
Janna Nijhof (Neede, 06-09-1825)Population register 1870–1880
Willem Grooters (Borculo, 22-11-1835), farmer
Janna Nijhof (Neede, 06-09-1825)Next residents:
Arent Jan Gerhard Ormel (Aalten, 20-03-1849), farmer
Janna Nijhof (Neede, 06-09-1825)Next residents:
Gerrit Willem Bongers (Zelhem, 06-12-1838), farmer
Elsken Johanna Wansink (Hummelo, 06-06-1849)Population register 1880–1890
Gerrit Willem Bongers (Zelhem, 06-12-1838), farmer
Elsken Johanna Wansink (Hummelo, 06-06-1849)Population register 1890–1900
Gerrit Willem Bongers (Zelhem, 06-12-1838), farmer
Elsken Johanna Wansink (Hummelo, 06-06-1849)Population register 1900–1910
Gerrit Willem Bongers (Zelhem, 06-12-1838), farmer
Elsken Johanna Wansink (Hummelo, 06-06-1849)After the death of his wife, Gerrit Willem moves with his children to Heurne 50/2.
Next residents:
From IJzerlo 29 (Tuunte) came:
Gerrit Willem Lensink (Lintelo, 12-04-1864), farmer
Gerritjen Christina Ooijman (Zelhem, 30-09-1868)Population register 1910–1920
Gerrit Willem Lensink (Lintelo, 12-04-1864), farmer
Gerritjen Christina Ooijman (Zelhem, 30-09-1868)Address directory 1934
Lintelo 35 > 39
Address directory 1950
Lintelo 39
Address directory 1967
Lintelo 39 > Tammeldijk 2
E.J. Lensink
G. LensinkAddress directory 1970
Tammeldijk 2
E.J. Lensink
G.J.W. LensinkFeatures
Cadastral no. L-771 Function Farmhouse Year of construction 1900 Listed no -
Bouwhuis Wever
Kloosterdijk 9, ‘t Klooster
Bouwhuis Wever was formerly also known as Klein Bouwhuis.
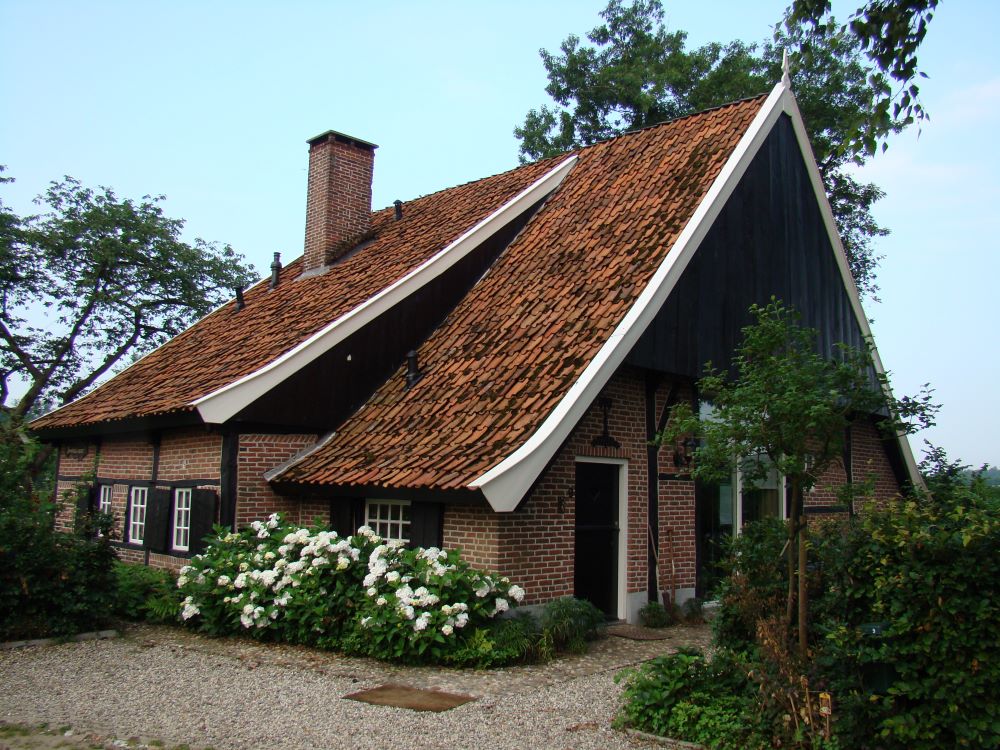
It is a well-preserved and restored 18th-century Saxon timber-framed farmhouse with a high roof covered in roof tiles, a wooden front gable, and windows with small panes and shutters. A section of the roof has been ‘lifted’ to create an additional room: the weaving workshop. It is situated on a side path (which has been named Heericks-es since 2012) off the Kloosterdijk, traditionally the route from Bredevoort to ’t Klooster. The house has been registered as a national monument (rijksmonument) since 1967.
Archives
Liberal Gift 1748
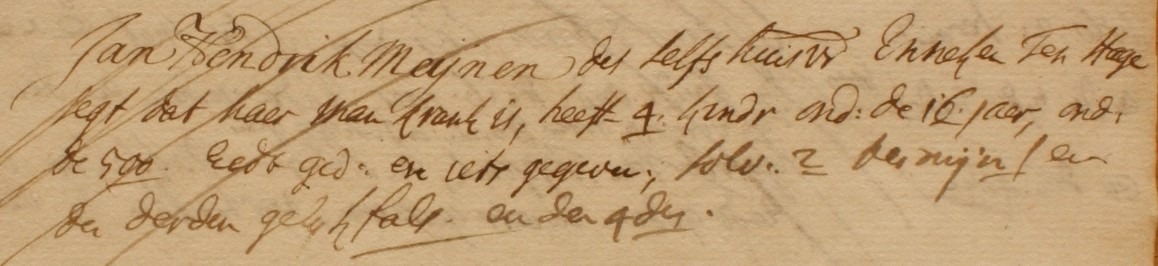
Owners
Overview is incomplete.
Year Plot Owner Description 1832 B-268 Evert Meijnen,
farmer in Borculo450 m² house & yard
Residents
First known residents:
Jan Hend(e)rik Meijnen alias (Klein) Bouhuis (Aalten, 20-04-1704 – Barlo, 18-04-1785)
married 23-03-1737 in Winterswijk
Enneken / Anneke ten Hagen (Winterswijk, 30-08-1711 – Barlo, 01-02-1784)Next residents, son and daughter in law:
Jan Bouhuis alias Meijnen (Aalten, 15-09-1748 – Barlo, 07-06-1827)
married (1) 20-11-1785 in Aalten
Hendrina van Eerden (Aalten, 15-09-1765 – Barlo, 15-08-1794)Next residents, widower and 2nd wife:
Jan Bouhuis alias Meijnen (Aalten, ged. 15-09-1748 – Barlo, 07-06-1827)
married (2) 28-02-1795 in Aalten
Willemke Oonk (Aalten, ged. 03-12-1758 – Barlo, 04-04-1830)Period 1823-1850
“Wever”
Barlo 69
Jan Bouhuis alias Meijnen (Aalten, bap. 15-09-1748 – Barlo, 07-06-1827), s/o Hendrik and Anneke Bouhuis,
married 28-02-1795 in Aalten
Willemke Oonk (Aalten, bap. 03-12-1758– Barlo, 04-04-1830)Next residents, son and daughter in law:
Evert Meijnen (Aalten, 20-08-1801 – Barlo, 27-08-1855), married 06-05-1828 in Aalten
Janna Geertruid Boddewijs (Winterswijk, 03-04-1808 – Barlo, 05-04-1886)Period 1850-1860
Barlo 81
Evert Meijnen (Aalten, 20-08-1801 – Barlo, 27-08-1855)
Janna Geertruid Boddewijs (Winterswijk, 03-04-1808 – Barlo, 05-04-1886)Period 1860-1870
Barlo 81
Janna Geertruid Boddewijs (Winterswijk, 03-04-1808 – Barlo, 05-04-1886)
Next residents, son and daughter in law:
Jan Hendrik Meijnen (Barlo, 11-09-1836 – Aalten, 29-07-1901), married 26-06-1868 in Aalten
Grada Theodora Oonk (Miste, 31-08-1844 – Aalten, 03-02-1922)Children:
- Evert Jan Meijnen (Barlo, 15-02-1869 – Winterswijk, 02-06-1941)
- Tobias Meijnen (Barlo, 23-11-1870 – Aalten, 26-09-1929)
- Jan Willem Meijnen (Barlo, 13-03-1873)
- Janna Geertruida Meijnen (Barlo, 17-03-1875 – Barlo 26-01-1878)
- Hendrika Meijnen (Barlo, 26-07-1877 – Aalten, 15-02-1890)
- Jan Gerhard Meijnen (Barlo, 30-11-1879 – Barlo, 23-01-1880)
- Gerrit Hendrik Meijnen (Aalten, 07-01-1881 – Aalten, 26-01-1955)
- Janna Geertruida Meijnen (Barlo, 02-12-1883 – Winterswijk, 30-10-1955)
- NN Meijnen (Barlo, 15-07-1886), stillborn
- Hendrik Jan Meijnen (Aalten, 28-08-1887 – 10-03-1974)
Period 1870-1880
Barlo 92
Jan Hendrik Meijnen (Barlo, 11-09-1836 – Aalten, 29-07-1901)
Grada Theodora Oonk (Miste, 31-08-1844 – Aalten, 03-02-1922)Period 1880-1890
Barlo 92
Jan Hendrik Meijnen (Barlo, 11-09-1836 – Aalten, 29-07-1901)
Grada Theodora Oonk (Miste, 31-08-1844 – Aalten, 03-02-1922)Period 1890-1900
Barlo 98
Jan Hendrik Meijnen (Barlo, 11-09-1836 – Aalten, 29-07-1901)
Grada Theodora Oonk (Miste, 31-08-1844 – Aalten, 03-02-1922)Period 1900-1910
Barlo 100
Jan Hendrik Meijnen (Barlo, 11-09-1836 – Aalten, 29-07-1901)
Grada Theodora Oonk (Miste, 31-08-1844 – Aalten, 03-02-1922)Period 1910-1920
Barlo 114 > 126
Grada Theodora Oonk (Miste, 31-08-1844 – Aalten, 03-02-1922)
Address directory 1934
Barlo 126 > 143
E.J. Meijnen
Afbeeldingen
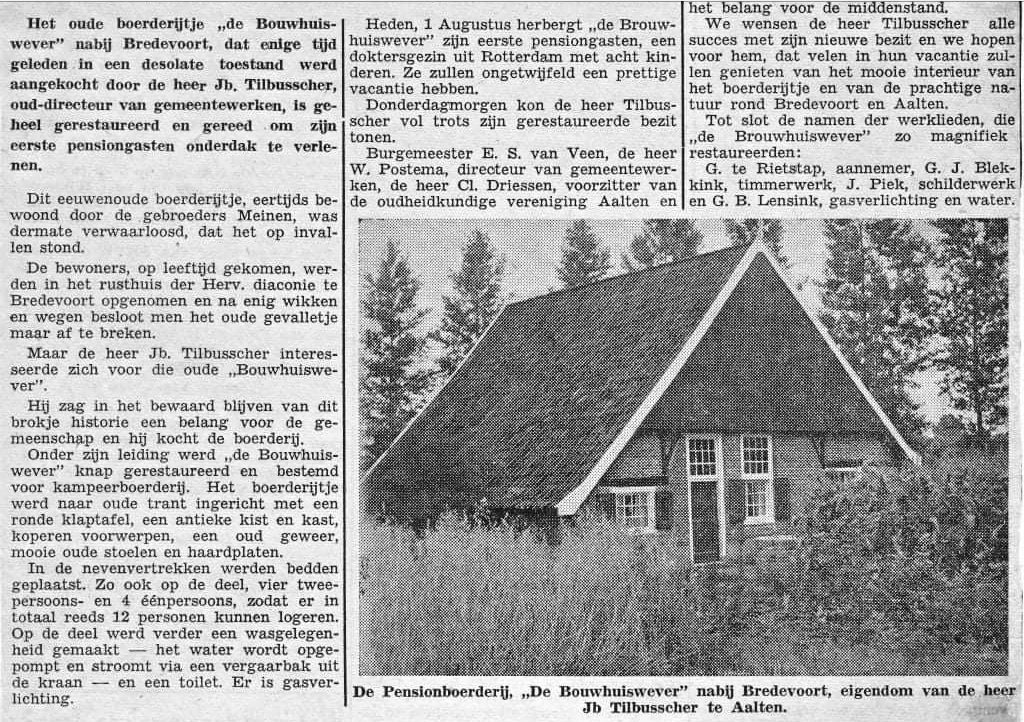
Publication from 1 August 1952 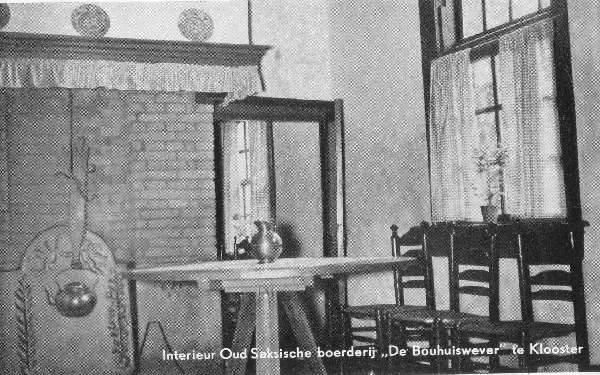
‘Interior of the old Saxon farmhouse “De Bouwhuiswever” in Klooster’ -
Neerhof
Elshoekweg 6, Dale
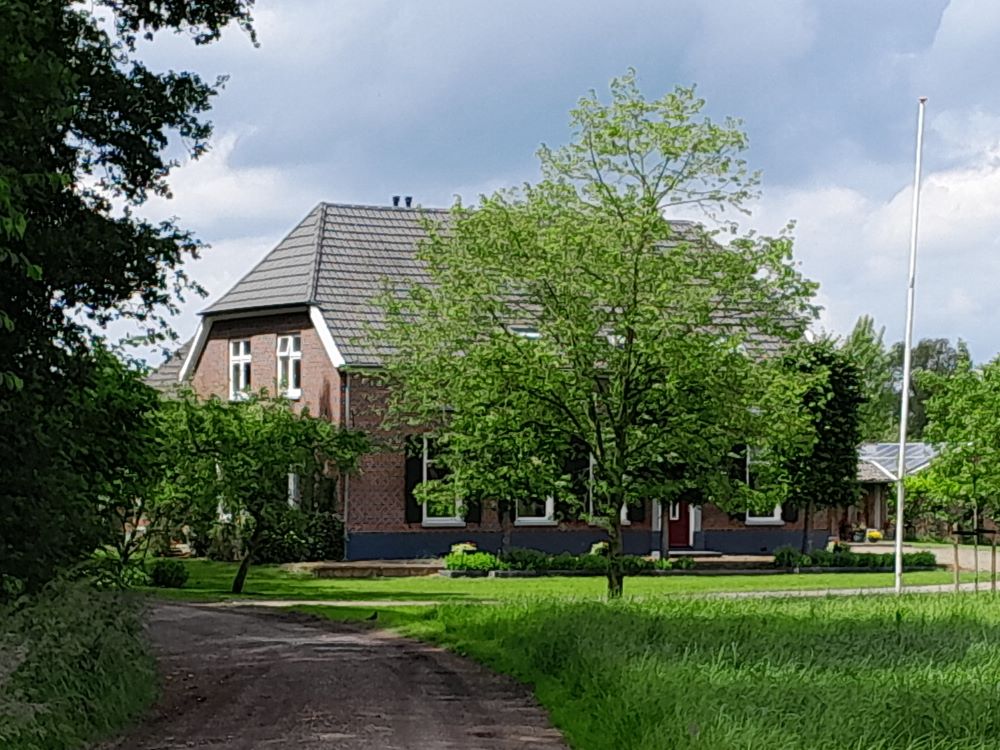
Photo: G. Schreurs, 2024 ‘Neerhof’ is an ancient farmstead located in the rural district of Dale in Aalten. Many people who carry the surname Neerhof today—including descendants of emigrants in the US and Canada—can trace their roots back to this place. There is even a Facebook group they can join: I’m a Neerhof.
The last Neerhofs to live there left the farm in the second half of the 19th century. Since then, the farm has been occupied (primarily) by the Houwers family. The original farmhouse is gone; the current house was built in 1893.
Tijdens de Tweede Wereldoorlog herbergde de familie Houwers onderduikers. Eén van deze onderduikers, een Franse onderofficier uit de Pyreneeën, stuurde hen na de oorlog nog een brief.
Fun fact: There is a street in Canada named ‘Neerhof Lane’.
Archives
Judicial Archive of Bredevoort
Tuesday, 6 February 1616: Statholder Joannes ter Woert, assessors Jan ten Berge, Henrick Menekinck, Peter Cloeck.
Margin note: Anno 1629, 19 January, Jenneken Neerhave declared this to be redeemed. Therefore, void.
Appeared Jan Filette and Enneken Huijsinck, spouses, who declared for themselves and their heirs that for a received and well-paid sum of money, they sold a yearly pension to Juerden ten Neerhave and Jenneken, spouses, and their heirs: three dalers (per daler calculated at thirty stuivers, per stuiver at fifteen placken). Payable annually on Candlemas, first due on Candlemas 1617. Pledging as security their estate Hoff ant Benninck Vehne, along with house and yard within Bredevoort, and all their movable and immovable goods, to recover the aforementioned yearly pension along with costs and damages by distraint according to land law. With the right reserved to redeem the pension annually by giving one quarter’s notice, and then on Candlemas (Purification of Mary), fourteen days before or after without delay, by paying the sum of fifty dalers of the aforementioned currency. This ceded and issued, and renounced by hand and word; guarantee, better written deed, and confirmation promised. All under penalty of distraint as prescribed, without exception or deceit.
Wednesday, 19 February 1617: Statholder Herman van Munster, assessors Johan Nachtegaell, Herman Steinrot, Peter Evertz.
Appeared Bernt Huijninck and Enneken Snijders, spouses, who declared for themselves and their heirs that for a well-paid sum of money, by right of perpetual and irrevocable inheritance, they have transferred and sold to Joerden ten Neerhave and Jenneken, spouses, and their heirs, a piece of land, of approximately three schepelsaet, on the Aelter Ess, situated with one side bordering land now belonging to the purchaser, Mechtelt Snijders, and with the other side bordering the common road, with one end bordering Peter Martens’ land, and the other end stretching to the Barlschen Heelwech, with its appurtenances and rights, free of all encumbrances. This inherited, ceded and issued, and renounced by hand, straw, and word; guarantee, better written deed, and hereditary confirmation promised according to land law, by hypothecation of their goods. Without exception or deceit.
Saturday, 10 January 1618: Drost and Judge Gosswin van Lawick, assessors Henrick Menekinck, Jan ten Berge.
Appeared Gerrit Gijsberts, gatekeeper in Bredevoort and Mechtelt Snijders, spouses, who declared for themselves and their heirs that for a well-paid sum of money, they transferred and sold by right of perpetual and irrevocable inheritance to Joerden ten Neerhave and Jenneken, spouses, and their heirs, a piece of arable land of approximately two moldersaet, called Snijders Stucke, on the Aelter Ess, bounded on one side by the Nonhaver Cruijss plot and on the other side by land belonging to the purchaser, with one end bordering Peter Marten’s land and the other end stretching to the Barlschen wech, with its appurtenances and rights, free of all encumbrances, reserving to the Hoff ten Ahave the tenth sheaf. This inherited, ceded and issued, and renounced by hand, straw, and word; guarantee, better written deed, and hereditary confirmation promised according to land law. Without exception or deceit.
Wednesday, 29 March 1620: Statholder Herman van Munster, assessors Herman Steinrotz, Lenardt van Elverfelt, Peter Evertss.
Appeared Peter Evertz and Margareta Mächtes, spouses, who declared for themselves and their heirs that for a well-paid sum of money, they transferred and sold by right of perpetual and irrevocable inheritance to
Joerden ten Neerhaveand Henricke ten Ruell Geesken, spouses, and their heirs, a piece of land previously purchased from the Marcke, with its ditches, embankments, and boundaries, situated in the parish of Aalten, district of Lintell, in the Aelter Hemell, with one end stretching to the Kortbeker Maet, with its appurtenances and rights, free of all encumbrances, reserving the lord’s taxes as may be assessed upon it. This inherited, ceded and issued, and renounced by hand, straw, and word; guarantee, better written deed, and hereditary confirmation promised according to land law, by pledging the sellers’ goods. Without exception or deceit.Appeared Willem ten Brincke and Marrie, spouses, who declared for themselves and their heirs that for a well-paid sum of money, they transferred and sold by right of perpetual and irrevocable inheritance to Joerden ten Neerhave and Jenneken, spouses, and their heirs, a piece of land of approximately one Moldergeseijs on the Aelter Esch, bounded on one side by Ebbert Wever’s land and on the other side by Geerdte Lock’s land, in its borders and boundaries, with one end stretching to the Heelwech and the other end to Hoeneper Landt, with all its old and new appurtenances and rights, free of all encumbrances. This ceded and issued, and renounced by hand, straw, and word; guarantee, better written deed, and hereditary confirmation promised according to land law, under hypothecation of the sellers’ goods. Without objection or deceit.
Verpondingskohier (Land Tax Register), 1647
Neerhof, Geestelick. Huis, hof 3 sp. voor 8 dlr. 12 – 0 -.
Boulant 10 mdr. 3de gerf 11 sch. afg. blijft 68 – 4 -.5 Mtr. gesaeis, Jorden Neerhof, hier gaet af 1½ sch. an Kerck, blijft 4 mdr. 2½ sch. 38 – 10 – 8.
An de Kerck te Aelten 2 dlr. 3 – 0 -.
Een stuck groen lants in Lintel gelegen van 3 voeder hoij gewass of 2 koeweidens 9 – 0 -.Liberal Gift 1748
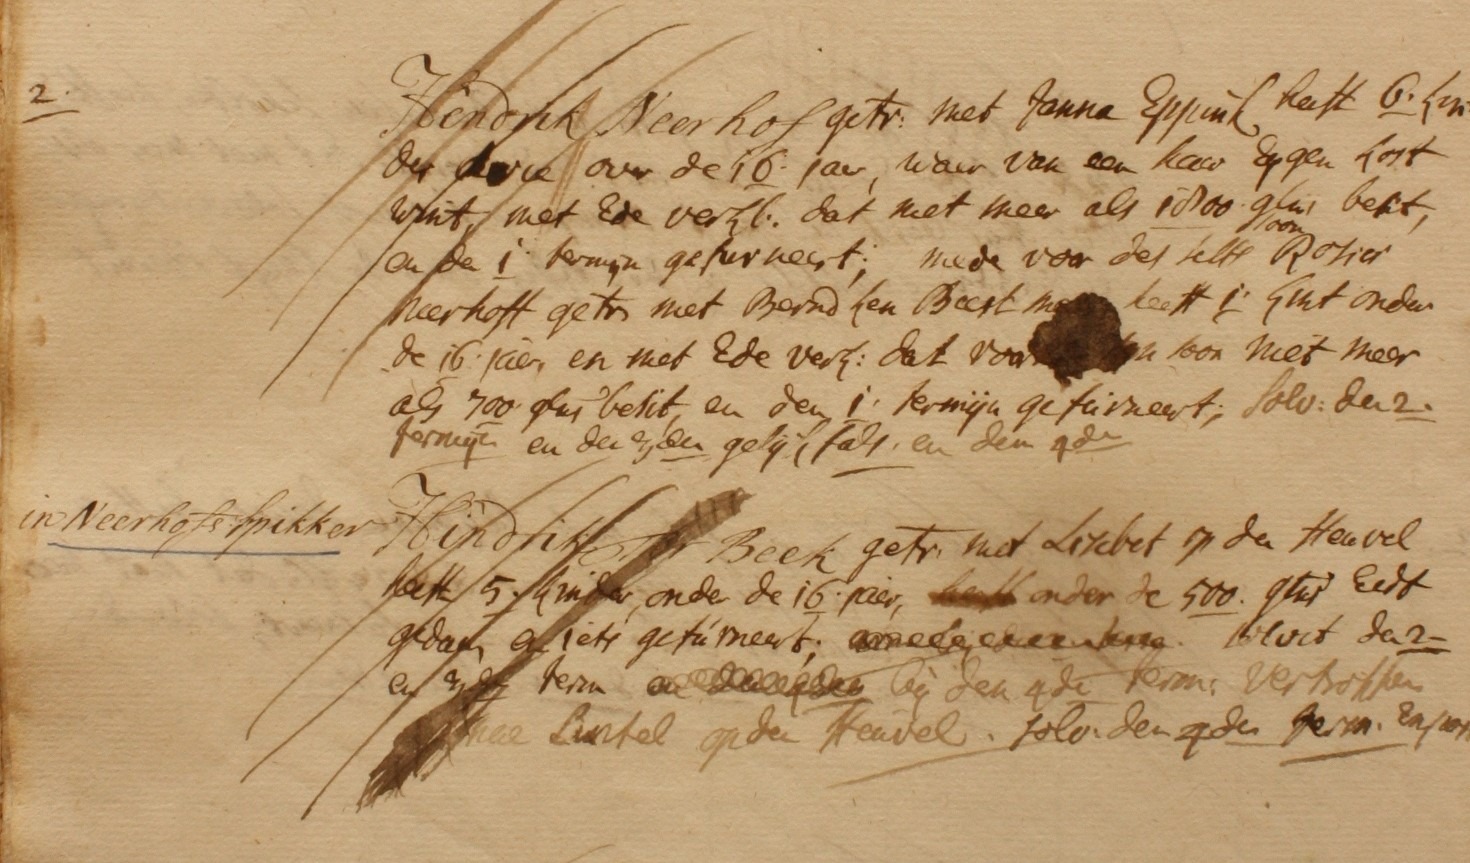
Below is a fragment from this tax register mentioning Hendrik Neerhof and Janna Eppink, as well as their son Rosier Neerhof and his wife Beerndeken Beestman. They declared under oath that their assets amounted to 1800 and 700 guilders respectively and paid their taxes duly.
Immediately below it is noted that the couple Hindrik ter Beek and Lisebeth op den Heuvel lived ‘in Neerhofs Spikker’ (or ‘Spieker’). They possessed less than 500 guilders but evidently paid a voluntary contribution.
Owners
This overview is incomplete.
Year Plot Owner Description 1832 C-297 Domains 2.160 m² house, shed & yard 1876 C-297 Arent Jan Houwers, farmer 2.160 m² house, shed & yard
Residents
First known residents:
J(oe/o/ue)rden ten Neerhave (Dale – Dale < 1664)
Jenneken (Cremer?) (Dale)J(oe/o/ue)rden was a farmer at Neerhof in 1650 (Land Tax Register, original register).
Child:
- Salike Nerhofs (Dale), married Wendel Brunsinck in Dinxperlo in 1664
Next residents:
Hendrik Neerhof (? – < 04-1697)
⚭ ca. 1654
Deve (Eva) te Gantvoort (? – > 03-1697), this was her second marriageOn 29 March 1697, Deven Neerhoff, widow of Hendrick Neerhoff, appeared before the statholder in Bredevoort with all her children “born of her first and second marriage”. The children, therefore, evidently came from two of the mother’s marriages. Who the first husband was, we do not know.
Voor zover bekend was Deve het enige kind van Thoebe te Hondorp genannt Gantvoort en Lotte te Welpshof. Deve was erfgenaam van het goed Gantvoort en haar kinderen dus ook. Het document beschrijft hoe Deve en zeven kinderen hun erfdeel in het goed Gantvoort verkopen aan het achtste kind en (half-)zuster Hendersken en haar man Wander Nijhof.
(Step)children:
- Hendersken Neerhof (ca. 1655), ⚭ (1) 1679 Aalten Lubbert Luiten, (2) 1682 Warner Nijhof op Nijhof in Barlo
- Jenneken / Jannetie Neerhof (Bredevoort, bap. Jan. 1658 – < 1700), ⚭ 1693 Aalten Antonij ten Hietbrink, they left for Amsterdam
- Geertjen Neerhof (ca. 1662), ⚭ 1684 Aalten Hendrik ter Sligt op Gantvoort in Barlo
- Derck Neerhof (Bredevoort, bap. May 1665), ⚭ 1694 Aalten Wendele in ’t Heegt
- Geert Neerhof (Aalten, bap. 04-10-1668), ⚭ 1702 Aalten Geesken Hoopmans, they left for Varsseveld
- Thobe Neerhof alias Tolkamp (Dale – Barlo, 1720/1721), ⚭ 1694 Aalten Geesken Nieuwhof op Tolkamp in Barlo
- Hendrik Neerhof alias Hondorp alias Lijsen, ⚭ 1690 Aalten Grietjen Lijsen op Liezen in Dale
- Antonij / Tonis Neerhof alias Vrieseler (Aalten, bap. 02-04-1671 – < 1760), ⚭ 1705 Bocholt Schwantgen Frieselaer (Swenneken Vrieseler), they lived at the Haesencamp in Silvolde from 1707 onwards (source)
Next residents, son and daughter-in-law:
Derck Neerhof (Bredevoort, bap. mei 1665)
⚭ 18-11-1694 Aalten
Wendele aan ’t Heeght (Aalten, bap. 02-12-1666)Children:
- Hendrik Neerhof (1695 – 1763), ⚭ 1717 Janna Eppink
- Dersken Neerhof (1697 – 1719)
- Janna Neerhof (1700 – ?)
- Eva Neerhof (1697 – 1719)
- Jan Neerhof (Buunk) (1700 – 1787), ⚭ 1724 Berentje Buunk op Beunk in Lintelo
Next residents, son and daughter-in-law:
Hendrik Neerhof (Aalten, bap. 27-11-1695 – Dale, 25-02-1763)
⚭ 23-05-1717 Aalten
Janna Eppink (Aalten, bap. 21-11-1697 – Dale, 16-01-1787)Children:
- Rosier Neerhof (Dale, 15-03-1719 – Aalten, 21-09-1783), ⚭ 1745 Beerndeken Beestman
- Eva Neerhof (1721 – ?)
- Jan Hendrik Neerhof (Wiggers) (1723 – 1811), ⚭ 1743 Beerndeke Wichers op Wiechers in Dale
- Willem Neerhof (1725 – < 1738)
- Mette Neerhof (1726 – ?)
- Derk Neerhof (1731 – 1811), ⚭ 1763 Elisabeth Mekkink op Mekkink in IJzerlo
- Willemina Neerhof (1733 – 1765), ⚭ 1752 Warner Weggelaar
- Gerrit Jan Neerhof (1735 – 1804), ⚭ 1767 Anna Geertruit Aarnink
- Willem Neerhof (1738 – 1775), ⚭ 1767 Hendersken Deunk
- Geert Neerhof (1741 – ?)
Next residents, son and daughter-in-law:
Rosier Neerhof (Dale, 15-03-1719 – Aalten, 21-09-1783)
⚭ 30-09-1745 Aalten
Beerndeken Beestman (Haart, 22-11-1722 – Aalten, 21-05-1765), d.v. Jan te Beest en Willemke StortelersChildren:
- Johanna (Janna) Neerhof (Aalten, ged. 27-11-1746 – Wisch, 04-04-1828), ⚭ 1775 Wander Eppink
- Derk Neerhof (Aalten, bap. 08-06-1749 – < 1751)
- Derk Neerhof (Aalten, bap. 16-05-1751 – Aalten, 21-03-1839), ⚭ 1785 Jenneken Meijnen
- Willemina Neerhof (Dale, 03-02-1754 – Barlo, 24-06-1814), ⚭ 1785 Willem Lankhof
- Gerritje Neerhof (Aalten, bap. 28-02-1756 – < 1759)
- Gerrit Jan Neerhof (1757)
- Gerritjen Neerhof (1759 – 1828), ⚭ 1787 Garrit Jan Houwers
- Hendrik Jan Neerhof (Aalten, bap. 04-11-1764 – Aalten, 14-01-1808), ⚭ Harmina Elferink
Next residents, son and daughter-in-law:
Population register 1823-1850
“Neerhof”
Derk Neerhof (Aalten, bap. 16-05-1751 – Aalten, 21-03-1839), farmer
⚭ 05-06-1785 Aalten
Jenneken Meijnen (Lichtenvoorde, bap. 28-03-1766 – Aalten, 18-04-1839)Children:
- Berendeken Neerhof (07-11-1786)
- Reintjen Neerhof (13-12-1787)
- Barend Hendrik Neerhof (29-04-1789 – Dale, May/June 1789)
- Berendje Neerhof (05-05-1790), ⚭ 1831 Jan Hendrik Rots
- Rosier Neerhof (06-02-1792), ⚭ (1) 1821 Dela Wiggers, (2) 1825 Janna Geertruid Kleuvers
- Aleijda Neerhof (26-01-1794), ⚭ 1837 Gerrit Hendrik Ruesink > Essink
- Hendrik Jan Neerhof (08-03-1796), ⚭ 1843 Hendrika Gerritsen > De Stegge
- Berent Hendrik Neerhof (13-12-1797 – 06-04-1862), remained unmarried
- Willemina Neerhof (26-11-1799)
- Derk Willem Neerhof (19-12-1802), ⚭ 1834 Johanna ten Brinke
- Garrit Jan Neerhof (01-12-1804), ⚭ 1828 Grada te Stroete
- Willemina Neerhof (11-8-1806)
- Willem Neerhof (02-02-1810), ⚭ 1842 Engelina Heusinkveld > Krieger (Saalmans)
Population register 1850-1860
Derk Willem Neerhof (Dale, 19-12-1802 – Dale, 18-04-1856), farmer
⚭ 12-09-1834, Aalten
Johanna ten Brinke (Miste, 23-08-1811 – Dale, 23-02-1857)Children:
- NN Neerhof (Dale, 16-11-1834), stillborn
- Roelof Neerhof (Dale, 01-12-1835 – Dale, 27-04-1856), unmarried
- Dora Harmina Neerhof (Dale, 03-10-1838 – Dale, 06-03-1855), unmarried
- Gerrit Jan Neerhof (Dale, 07-12-1841 – Dale, 17-01-1864), unmarried
- Derk Jan Neerhof (Dale, 09-07-1844 – Sheboygan/USA, 20-11-1905), ⚭ 1868 Grada Jentink
- Jan Hendrik Neerhof (Dale, 04-05-1847 – Wisconsin/USA, 16-07-1927)
- NN Neerhof (Dale, 28-03-1850), stillborn
- Hendrik Jan Neerhof (Dale, 20-05-1851 – USA, 1890)
Population register 1860-1870
- Gerrit Jan Neerhof head (Dale, 07-12-1841 – Dale, 17-01-1864), farmer
- Derk Jan Neerhof brother (Dale, 09-07-1844 – Sheboygan/USA, 20-11-1905), ⚭ 1868 Grada Jentink *
- Jan Hendrik Neerhof brother (Dale, 04-05-1847 – Wisconsin/USA, 16-07-1927) *
- Hendrik Jan Neerhof brother (Dale, 20-05-1851 – USA, 1890) *
- Berend Hendrik Neerhof oom (Aalten, 13-12-1797 – Dale, 06-04-1862)
- Berentjen Heusinkveld employed (Aalten, 31-03-1828)
- Dela Johanna Neerhof in dienst (Dale, 06-02-1843), dochter van Willem Neerhof en Engelina Heusinkveld op Krieger. Zij is dus een nicht van de vier eerstgenoemde broers *
- Janna Willemina Hengeveld employed (Dale, 06-12-1836)
- Hendrika Aleida Westerveld employed (Aalten, 27-12-1840 – 03-06-1868) *
* Zij vertrekken (vermoedelijk in het voorjaar van 1868) naar Haart 19 (Lievers) en in 1869 naar Amerika. Tegelijkertijd verhuist het pasgetrouwde echtpaar Houwers van Lievers naar Neerhof.
Next residents:
Arent Jan Houwers (Dale, 28-04-1824 – Dale, 28-10-1880), farmer
⚭ 02-04-1868, Aalten
Grada Aleida Ormel (De Heurne, 13-10-1843 – Dale, 12-04-1875)Population register 1870-1880
Arent Jan Houwers (Dale, 28-04-1824 – Dale, 28-10-1880), farmer
Grada Aleida Ormel (De Heurne, 13-10-1843 – Dale, 12-04-1875)Population register 1880-1890
Arent Jan Houwers (Dale, 28-04-1824 – 28-10-1880), farmer
Children:
- Aleida Gesina Houwers (Dale, 25-09-1868) > Dale 42 (De Heurne)
- Johanna Aleida Houwers (Dale, 27-11-1869) > Dale 42 (De Heurne)
- Jan Hendrik Wessel Houwers (Dale, 30-04-1872) > Dale 23 (Vervelde)
Following their father’s death, the three orphans were taken in by relatives on other farms (as noted below). ‘Bouwplaats Het Neerhof’ was to be let out for the time being:
The following residents came from Wisch in early 1881:
Evert Scheffer (Rheden, 23-09-1839), clog maker
Hermina Hofs (Varsseveld, 12-06-1853)Children:
- Herman Johan Scheffer (Varsseveld, 08-03-1869)
- Dina Johanna Scheffer (Varsseveld, 09-02-1871)
- Mina Scheffer (Varsseveld, 06-07-1873)
- Grada Johanna Scheffer (Wisch, 02-07-1875)
- Hendrika Geertruida Scheffer (Dale, 07-10-1886)
- Johanna Louise Scheffer (Dale, 02-09-1888)
Population register 1890-1900
Evert Scheffer (Rheden, 23-09-1839), clog maker
Hermina Hofs (Varsseveld, 12-06-1853)Children:
- Herman Johan Scheffer (Varsseveld, 08-03-1869)
- Dina Johanna Scheffer (Varsseveld, 09-02-1871)
- Mina Scheffer (Varsseveld, 06-07-1873)
- Grada Johanna Scheffer (Wisch, 02-07-1875)
- Hendrika Geertruida Scheffer (Dale, 07-10-1886)
- Johanna Louise Scheffer (Dale, 02-09-1888)
Zij vertrekken in 1890 naar Dale 109 (Smees).
Next residents:
Jan Willem Westerveld hoofd (Dale, 26-11-1857), farmer
Grada Johanna te Hennepe vrouw (Heurne, 14-09-1864)Child:
- Berend Westerveld (Aalten, 04-04-1891)
After this, J.H.W. Houwers, now an adult, returned to his childhood home:
Jan Hendrik Wessel Houwers (Dale, 30-04-1872), farmer
⚭ 27-08-1897, Borculo
Geertruida Esselink (Borculo, 02-07-1871)Children:
- Grada Aleida Houwers (Dale, 01-08-1898)
- Gerrit Houwers (Dale, 17-09-1899), ⚭ 1926 Hanna Gesina Neerhof
Population register 1900-1910
Jan Hendrik Wessel Houwers (Dale, 30-04-1872), farmer
(1) Geertruida Esselink (Borculo, 02-07-1871 – 06-12-1902)Children:
- Grada Aleida Houwers (Dale, 01-08-1898)
- Gerrit Houwers (Dale, 17-09-1899), ⚭ 1926 Hanna Gesina Neerhof
- Drika Gesina Houwers (Dale, 30-04-1901 – Aalten, 01-08-1902)
- Arend Jan Houwers (Dale, 06-03-1902 – Aalten, 12-07-1902)
Following Geertruida’s death, J.H.W. remarried on 27 June 1907 in Aalten to
(2) Johanna Geertruida te Bokkel (Dale, 08-10-1875)Children:
- Geertruida Everdina Houwers (Dale, 21-06-1908)
- Grada Houwers (Dale, 06-12-1909)
Population register 1910-1920
Jan Hendrik Wessel Houwers (Dale, 30-04-1872), farmer
Johanna Geertruida te Bokkel (Dale, 08-10-1875)Population register 1920-1930
Dale 15 > 21
Jan Hendrik Wessel Houwers (Dale, 30-04-1872)
Johanna Geertruida te Bokkel (Dale, 08-10-1875)Children:
- Grada Aleida Houwers (Dale, 01-08-1898)
- Gerrit Houwers (Dale, 17-09-1899), ⚭ 1926 Hanna Gesina Neerhof
- Geertruida Everdina Houwers (Dale, 21-06-1908)
- Grada Houwers (Dale, 06-12-1909)
- Dina Houwers (Dale, 05-05-1911)
- Johanna Houwers (Dale, 04-02-1914)
- Jan Hendrik Wessel Houwers (Dale, 24-11-1915)
- Hendrika Houwers (Dale, 08-09-1917)
Population register 1930-1940
Dale 15 > 21
Jan Hendrik Wessel Houwers (Dale, 30-04-1872)
Johanna Geertruida te Bokkel (Dale, 08-10-1875)Children:
- Geertruida Everdina Houwers (Dale, 21-06-1908)
- Johanna Houwers (Dale, 04-02-1914)
- Jan Hendrik Wessel Houwers (Dale, 24-11-1915)
- Hendrika Houwers (Dale, 08-09-1917)
Phone directory 1958

Address directory 1967
“Neerhof”
Dale 21 > Elshoekweg 6
Jan Hendrik Wessel Houwers (Dale, 24-11-1915)
Features
Cadastral no. L-1028 Function Farmhouse Year of construction 1893 Listed no Sources
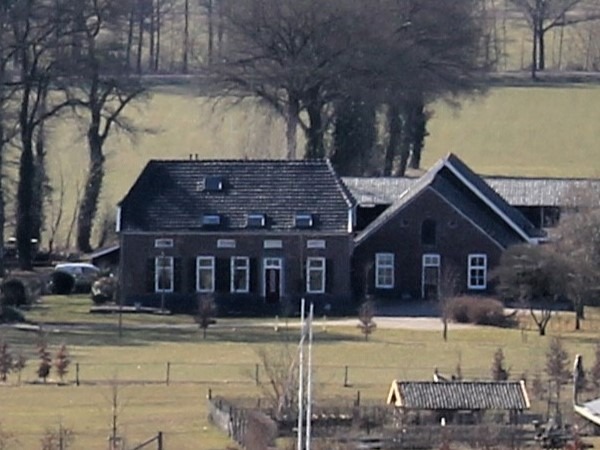
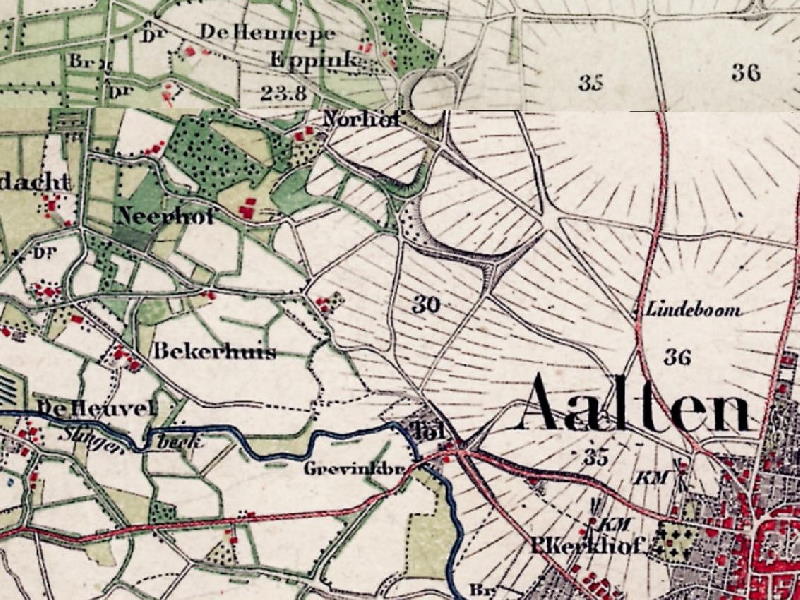
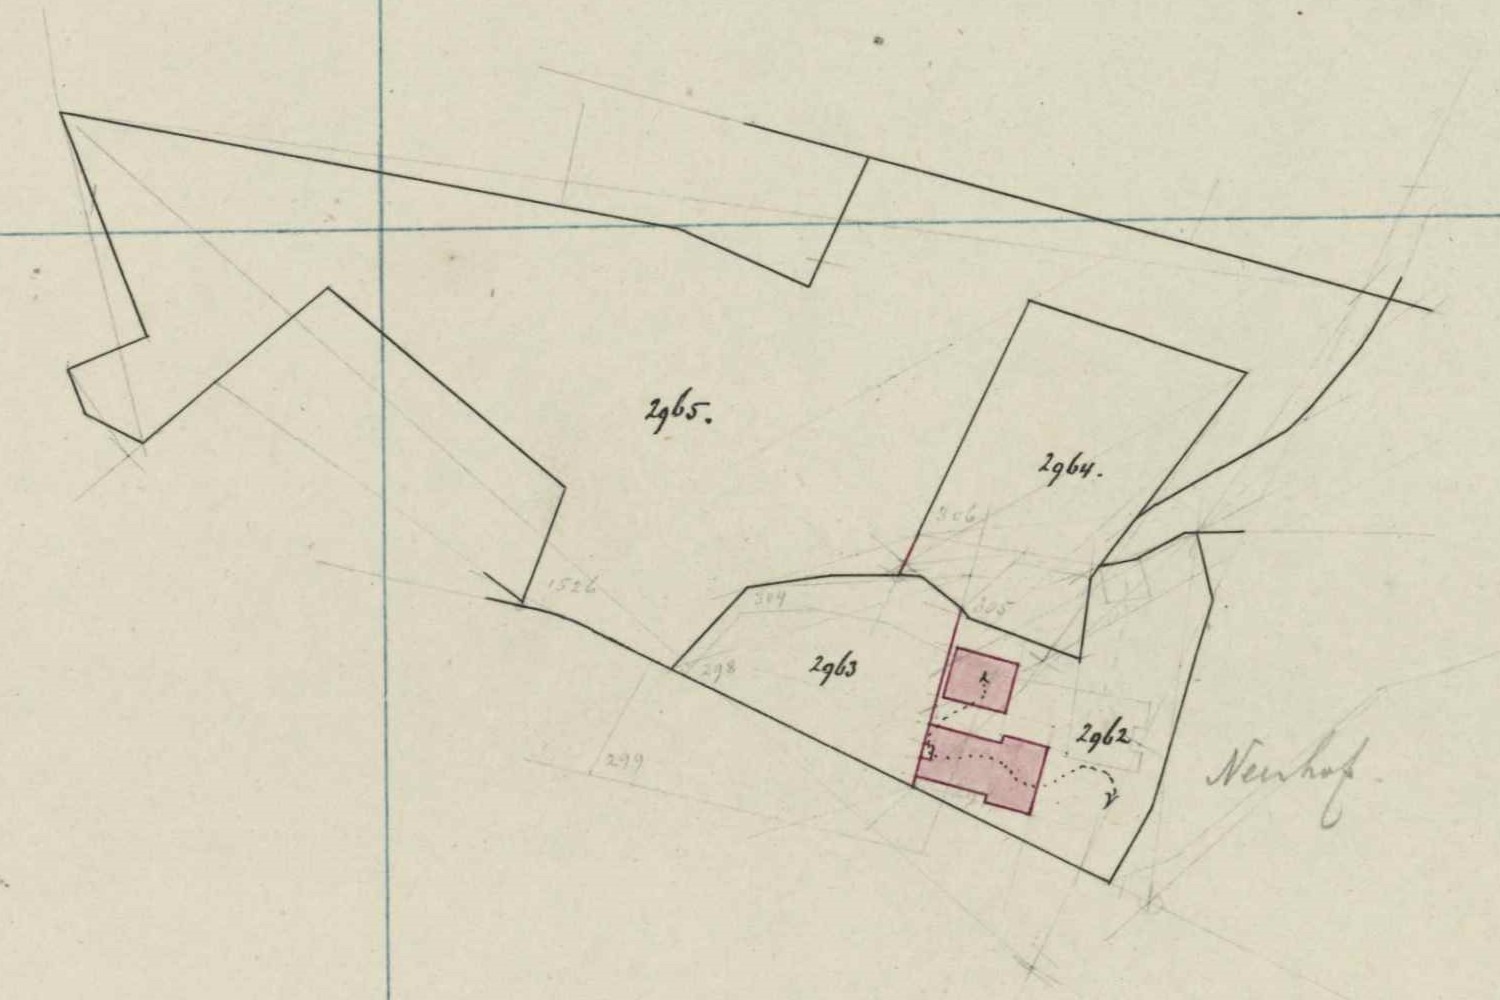
Fragment cadastral map, 1876 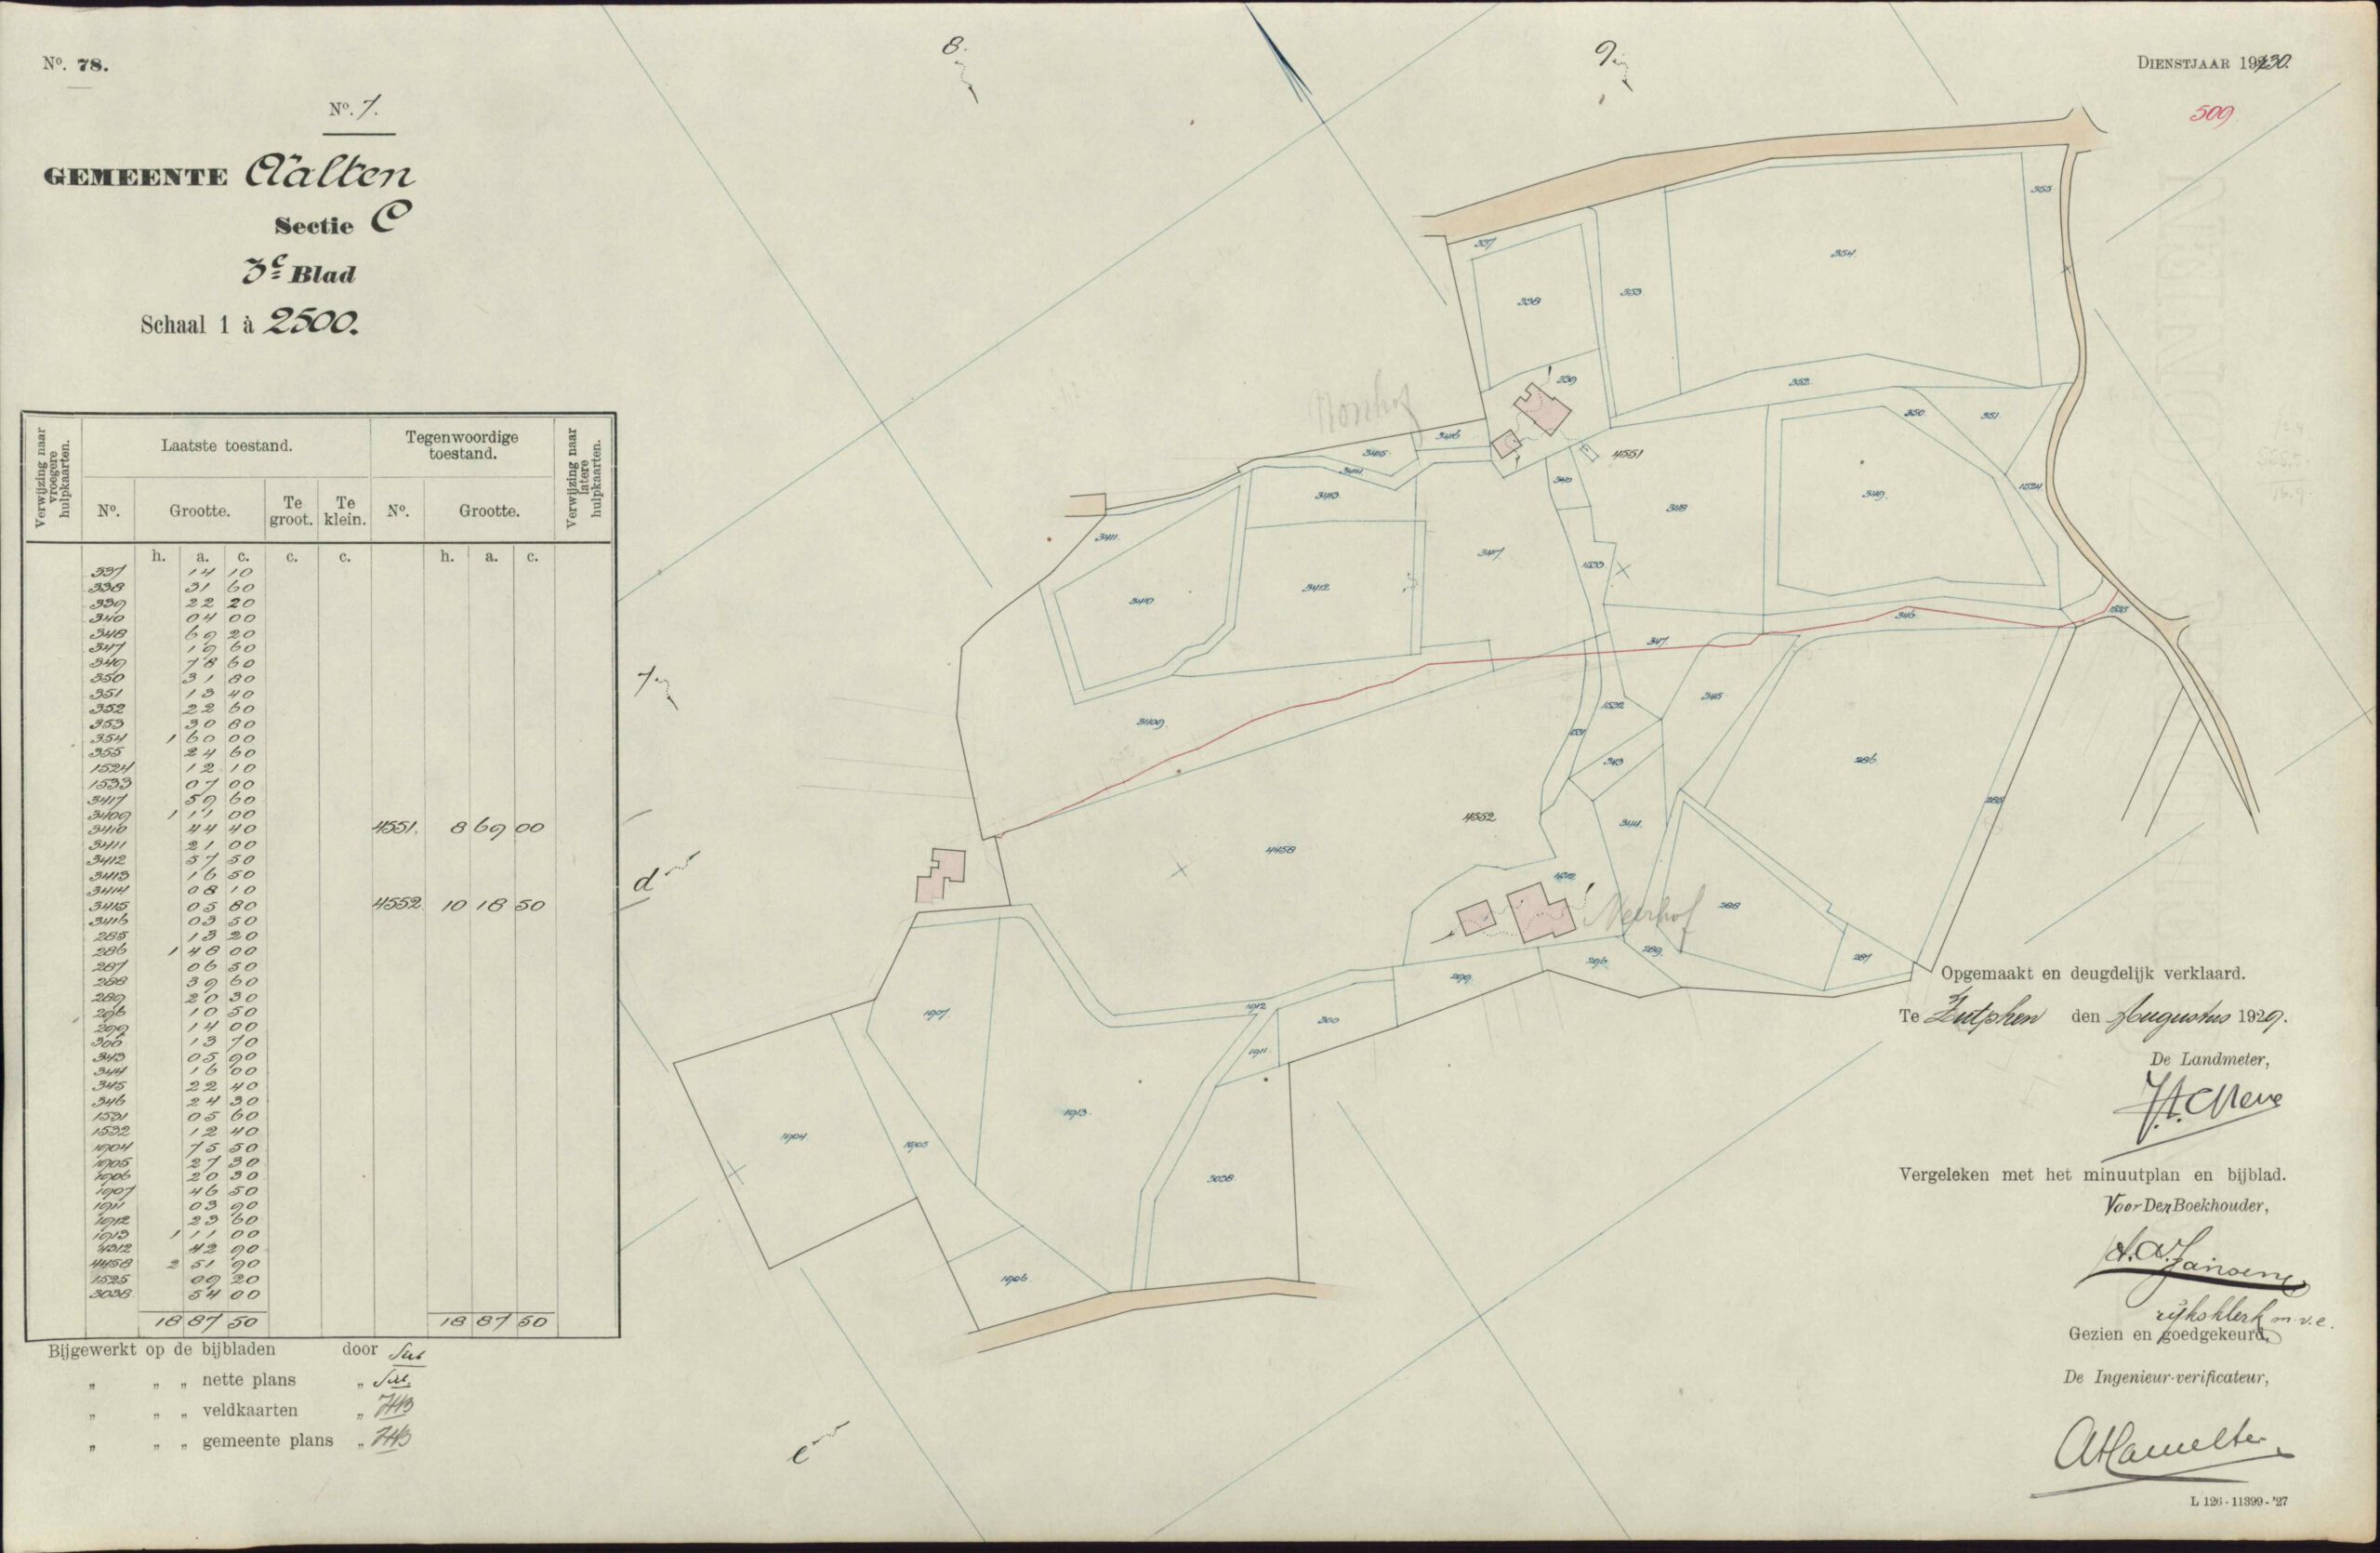
Cadastral map, 1930 History
In the rural district of Dale, there was once the manorial estate known as Neerhof. Here is a piece of history about ‘t Neerhof that we found in a booklet:
“When the Saxons were subjugated by the Franks and Charlemagne became the landowner, he established Frankish landholdings where the ‘schout’ or ‘scholte’—the lord’s representative—would reside. They were responsible for collecting taxes, and the Saxon farmers became subservient to the lord’s ‘hof’ (court/estate).
In every district of Aalten, we find an old, distinguished estate, all of which strongly suggest that they share the aforementioned origin. In the past, all these farmsteads were surrounded by a moat. Each farmstead is situated on the edge of an ‘es’ (es-land) in such a way that the latter extends around it, virtually in the shape of a half-moon, so that the ‘Hof’ forms the centre. This indicates that the large-scale cultivation of the essen must have originated from the ‘Hof’ and was continued progressively further outwards.
De Aaltense Es is eigenlijk de es van de boerschap Dale (= laagte). Hij ligt binnen een halve cirkel met een straal van ongeveer twee kilometer om Havezathe de Pol, met deze als middelpunt.
Nu doet zich nog de merkwaardige omstandigheid voor, dat wij in Dale nog twee aan elkaar grenzende goederen vinden, ‘Nonhof’ en ‘Neerhof’ geheten. Beide hoeven liggen vrij ver van de Ahof ‘de Pol’ verwijderd, maar dit is duidelijk als we de ligging en uitgestrektheid van Dale in aanmerking nemen; deze hoeven konden rustig in het lager gelegen westen van Dale hun plaatsen innemen. Hier zouden ook ordebroeders en ordezusters hebben gewoond.
In the past, the Neerhof and Nonhof estates belonged to the St. Antonie vicarage, which was established in the Aalten Church. Later, they became domains of the sovereign.
According to some, the name is derived from ‘d’n Heerhof’, which merged into ‘de Neerhof’.
At the beginning of the 17th century, we also encounter the spelling ‘Neerhave’.
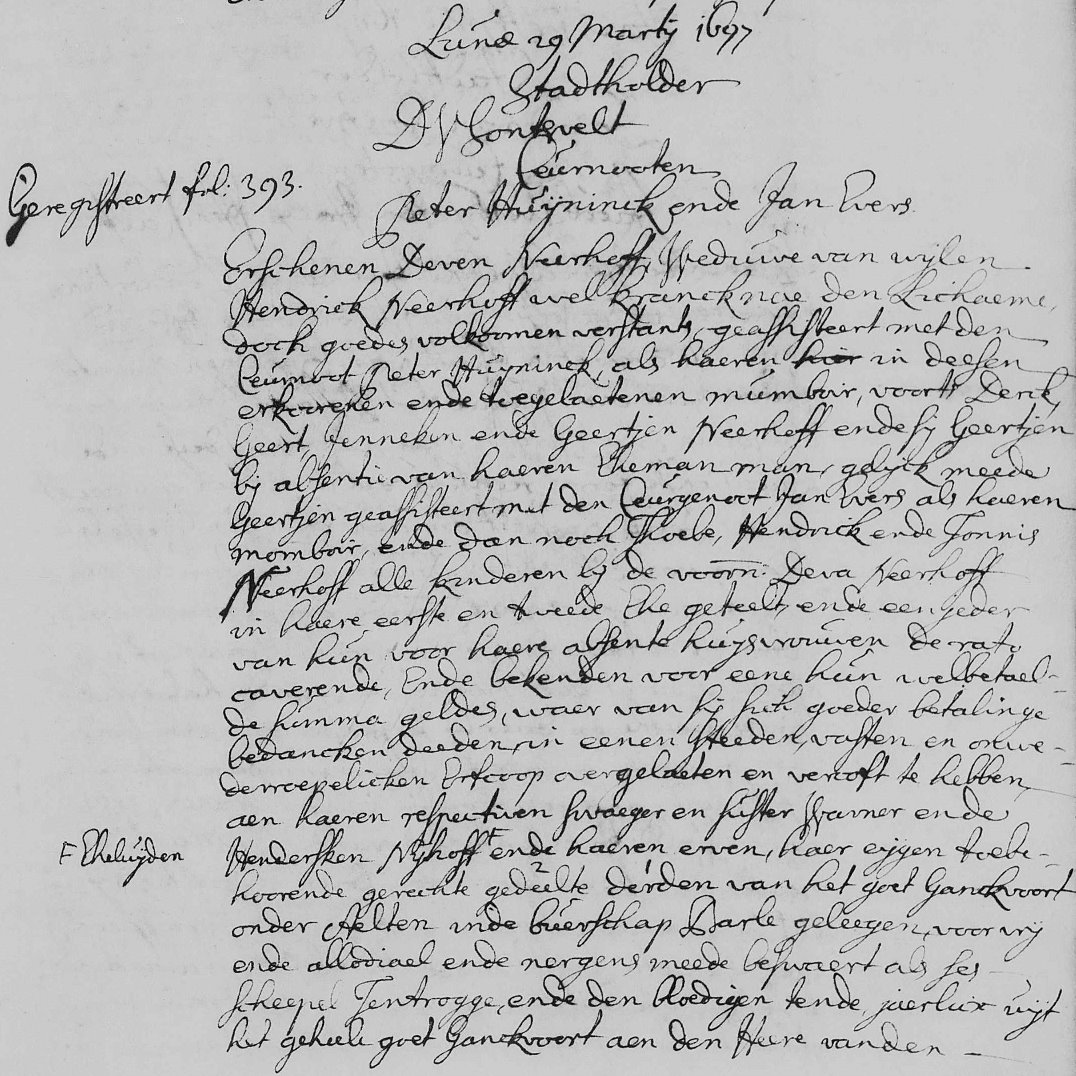
Bredevoort Judicial Archives, voluntary deeds, 29 March 1697 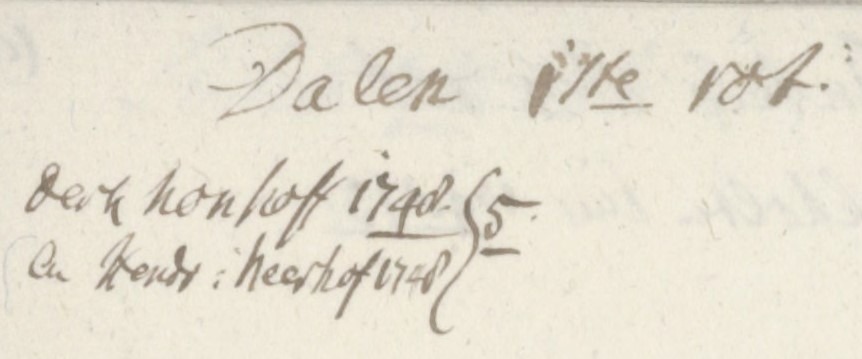
In 1748, five soldiers were billeted at Neerhof. 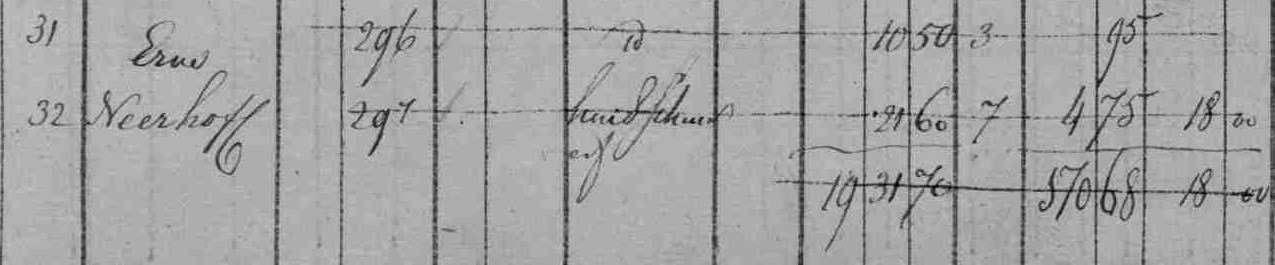
Excerpt from the land registry entry, 1876 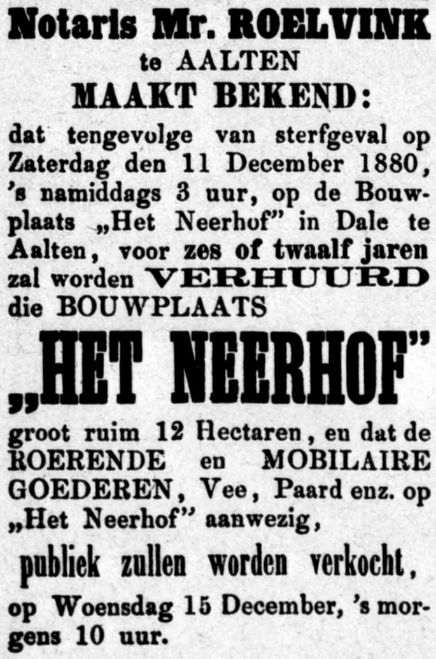
Graafschapbode, 4 December 1880 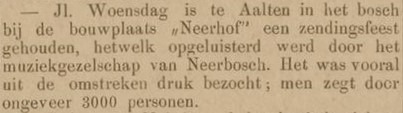
Nieuwe Vlaardingsche Courant, 25 August 1888 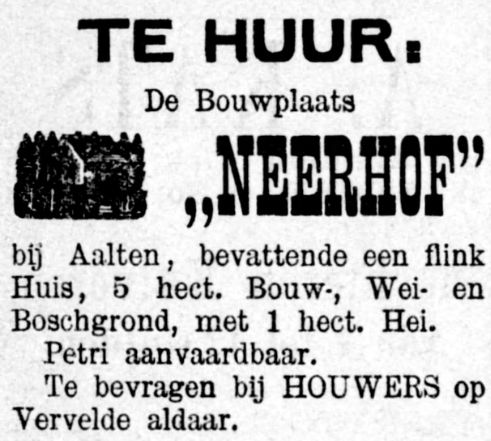
Graafschapbode, 31 August 1889 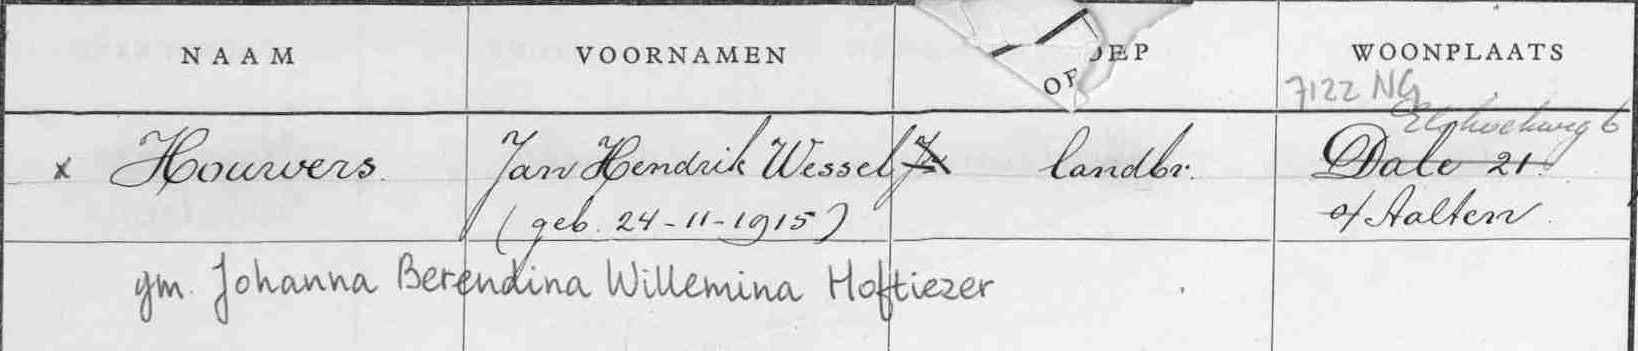
Excerpt from the land registry entry, 1960 -
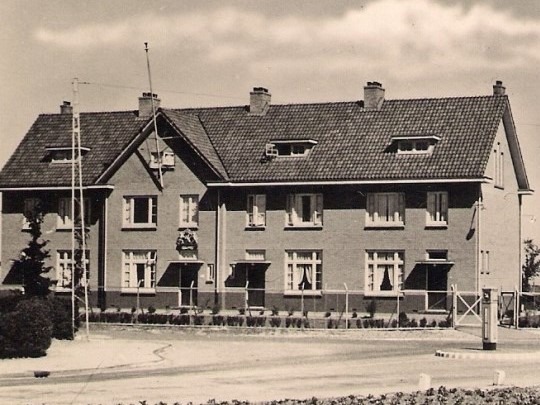
Constabulary barracks
The Aalten Marechausseekazerne (Royal Military Constabulary barracks) was built around 1937. Previously, the constabulary had been stationed at the Heurne-Hemden border crossing. The premises contained three houses intended for the families of the constabulary and a service section, which was larger than the residential parts. There were also additional rooms for unmarried officers. These men were required to serve a certain number of years with the Marechaussee before they were permitted to marry, and therefore lived on-site.
The service section contained two holding cells, and all three houses were equipped with a ‘gas cellar’ to provide shelter in the event of a war involving gas attacks. During World War II, a V-1 flying bomb landed next to the barracks; however, given the sturdy construction typical of military objects, the building suffered virtually no damage.
World War II
When war broke out on 10 May 1940, Sergeant (wachtmeester) Sijbring—who was on night duty—warned the officers of the German advance. A number of them fled by bicycle via the Wolboom towards Bronkhorst, where they crossed the IJssel. From there, they could be deployed in the defence of the Netherlands.
If people were arrested during the war, they were taken either to the Town Hall, where the NSB (Dutch Nazi Party) was based, or to the Marechaussee barracks. A number of constabulary officers were still stationed there. On one occasion, the resistance leader ‘Ome Jan’ Wikkerink was arrested and brought to the barracks. The resistance quickly devised a plan to liberate him. They made an arrangement with the guard, the younger Officer Bruggeman, that they would give him a black eye and stun him with chloroform. In this manner, Ome Jan was freed. When the SD (German security service) arrived shortly after and found the guard with a black eye and barely conscious, they believed his story, and he avoided any repercussions.
Residences
The barracks were closed on 1 March 1968. Subsequently, the building was transferred to the Government Buildings Agency. In 1989, the houses were sold to the tenants and passed into private ownership.
Archives
Address directory 1967
Ringweg 39
Constabulary barracks
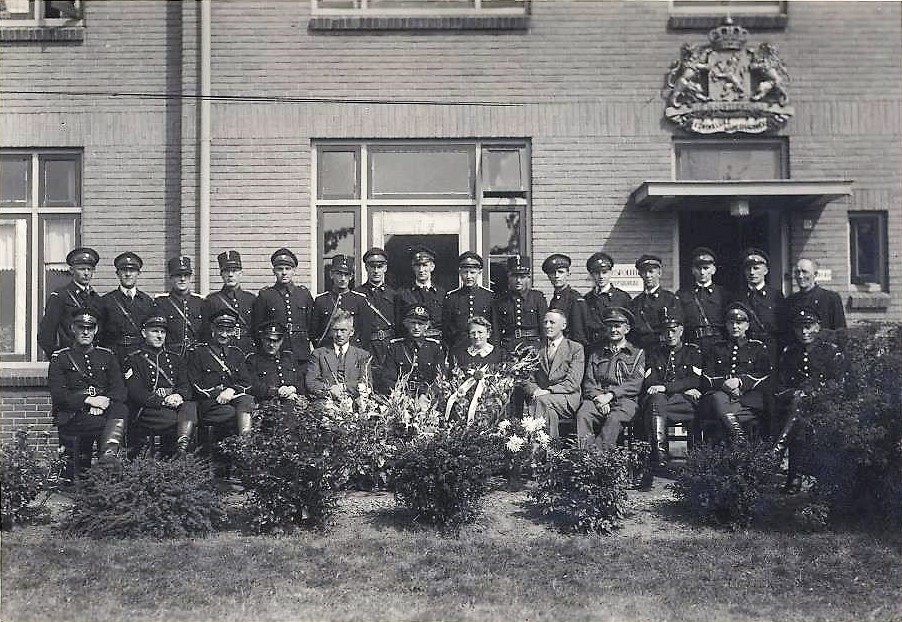

Staatscourant, 22 December 1936 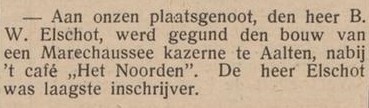
De Graafschapper, 22 January 1937 -
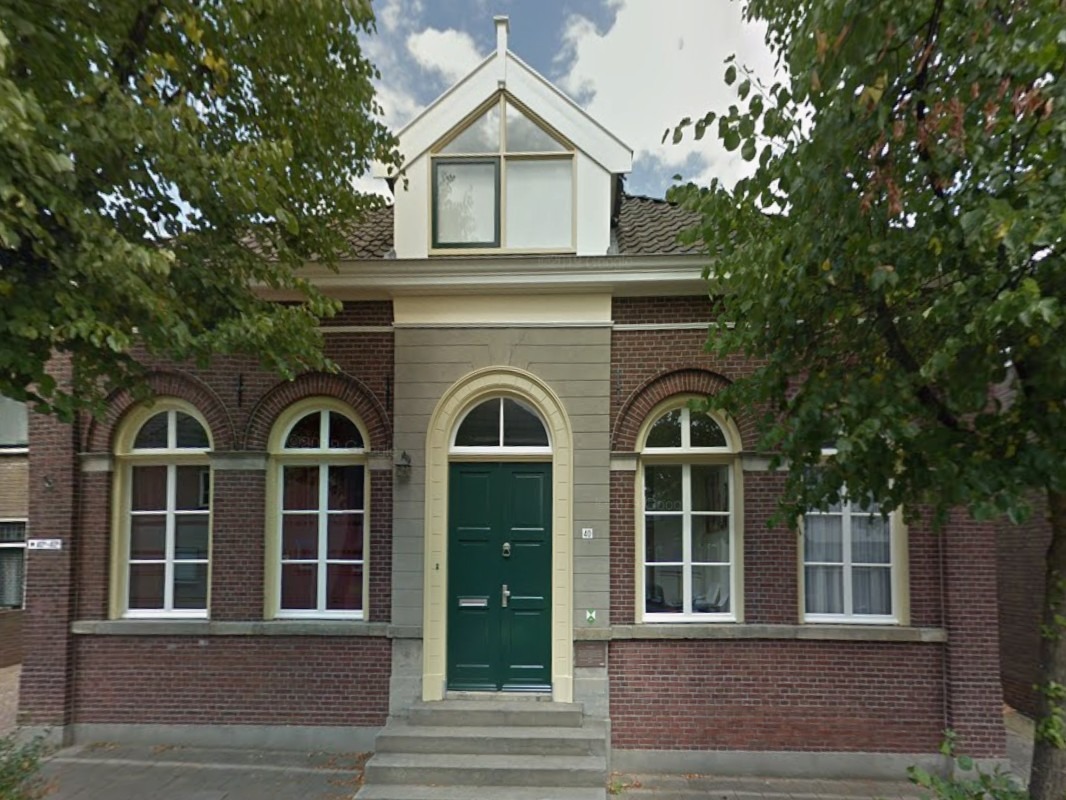
Old Prison
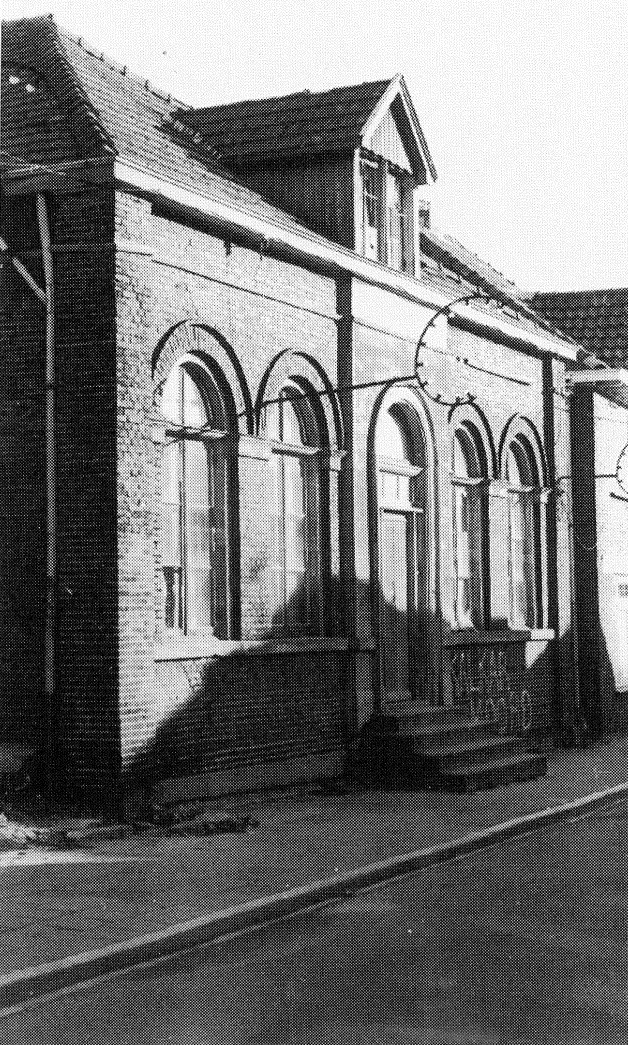
The former prison on Prinsenstraat in Aalten was built in 1861 in Neoclassical style as a cantonal house of detention, featuring six cells and a gaoler’s residence. In 1886, its cantonal status was revoked, but the building remained in use as a municipal prison until the Second World War. Today, the property is a private residence.
Een inventarislijst uit 1933 noemt nog ‘meubilair en overige goederen behorend tot de gevangenis in de Achterstraat’ (de oude naam van de Prinsenstraat). Vóór 1861 bevond het plaatselijke cachot zich aan de Landstraat.
In 1937, G.H. Rots described in a series of articles how things were handled in Aalten in earlier times. Regarding the old prison, he wrote:
“For cantonal court matters, one did not have to walk far. After all, the cantonal judge sat in our good village, and the cantonal court was held in the town hall. The prison in Aalten was also equipped for the detention of prisoners for longer than twenty-four hours. A gaoler was appointed for this purpose, and for many years Wessel te Brake held this post. To ensure the proper fulfillment of the feeding and care of the prisoners, he had to sign a contract and provide several sureties. As a matter of interest, we publish the transcript of this contract here:
Between the Board of Supervision of the house of detention in Aalten on the one hand, and Wessel te Brake, gaoler of the prisoners residing in Aalten, on the other, the following contract has been entered into today regarding the maintenance of the prisoners during the year 1862, at the price of fifty cents per prisoner per day.
Article One.
The Contractor undertakes to provide feeding and nursing for the prisoners in the aforementioned house, providing each of them daily with:
- A. Four ounces of rye bread made of pure baked flour.
- B. Three measures of warm drink consisting of one part fresh milk and four parts boiled water.
- C. At midday, a nutritious midday meal at least in accordance with the dietary standards established for prisoners in general.
- D. In the evening, two and a half ounces of well-baked rye bread as above and two and a half measures of warm drink, consisting of four parts boiled water and one part fresh milk with five wigtjes [units of weight] of coffee and the necessary chicory.
- E. Further necessary drinking water.
Article Two.
The various food items must be of good quality and prepared as required, and shall always be subject to the approval of the Board of Supervision, by whose judgment the Contractor shall abide.
Article Three.
The Contractor shall also be required, in occurring cases, to provide sick prisoners with such food and drink as the medical practitioner shall prescribe, with the exception of medicines.
Article Four.
The Contractor shall be paid within two months after the submission of his three-monthly or annual declaration.
Article Five.
In the prescribed declaration and statements, he may charge for the day of arrival of the prisoners, but not for the day of departure. However, if the prisoners have already enjoyed the midday meal upon their arrival and stay only until the following day, so that only supper and breakfast are provided, or if they should depart again on the day of their arrival, so that only the midday meal is provided, only half a nursing day may be declared in such cases. For the maintenance of children temporarily confined with their parents, half the contract price may be charged for each full nursing day. Mention of this must be made in the Remarks column and the nominative statement.
Article Six.
The Contractor must always submit separate declarations and nominative statements for the maintenance costs of police prisoners, which are borne by the municipalities to which they belong. Should it be necessary in special cases to light or heat the prison, the Contractor must provide for this in such a manner as the Board of Supervision shall prescribe.
Article Seven.
The costs of stamps and registration of the contract, as well as the stamp duties of the mandates when these exceed ten guilders, shall be borne by the Contractor.
Article Eight.
Should any dispute arise concerning the correct understanding and execution of the foregoing provision, the same shall be judged and decided by the King’s Commissioner in the province, without appeal to any other authority.
After reading the above terms, the Contractor, Wessel te Brake, declares to have understood them all well, to follow them, and for the proper fulfillment of his commitment to provide as sureties Jan Wegchelaar, messenger, and Jan te Hoonte, constable, both residing in Aalten, who are also present here and declare that they are well aware of the obligations to be fulfilled by the Contractor, hold themselves jointly and severally liable with him for the execution thereof, and renounce all exceptions that might be raised by them as sureties. And the Contractor and his sureties have also signed this.
Done at Aalten, 10th Dec. 1861. 1861. The Board of Supervision of the house of detention in Aalten,
(signed) F.W.J. IMMINK (President)
(signed) L. ROELVINK, Secretary.The Contractor and the sureties:
(signed) W. TE BRAKE
(signed) J. WEGCHELAAR
(signed) J. TE HOONTE.The document was registered in Groenlo. The costs for this were 20 cents plus 38 surtax, making 28 cents in total.”
Owners
Overview is incomplete.
Year Plot Owner Description 1862 I-2633
I-2634The Board of Supervision of the
cantonal prison of Aalten280 m² prison, yard
205 m² house, yard1891 I-4414
I-4415The Municipality of Aalten 269 m² house of detention & yard
185 m² house & yard1893 I-4556
I-4557The Municipality of Aalten 265 m² house of detention & yard
179 m² house & yard1941 I-5611
I-4557The Municipality of Aalten
Antonius Johannes Veldhuis, merchant115 m² house of detention
179 m² house & yard1967 I-5611
I-4557Bernardus Antonius Veldhuis,
clothier115 m² part of house
179 m² house & yard
Residents
Population register 1860-1870
“Het Gevangenhuis” (The Gaol)
Derk Jan te Brake (Aalten, 15-12-1833), gaoler
Hendrika Vervelde (Aalten, 20-02-1836)Population register 1870-1880
Derk Jan te Brake (Aalten, 15-12-1833), gaoler
Hendrika Vervelde (Aalten, 20-02-1836)Population register 1880-1890
Derk Jan te Brake (Aalten, 15-12-1833), gaoler
Hendrika Vervelde (Aalten, 20-02-1836)Next residents:
Pieter de Vries (Winschoten, 18-05-1855)
Elisabeth Wilhelmina Maters (Amsterdam, 04-01-1864)Next residents:
Johannes Bijen (Weerselo, 19-03-1854), national constable
Johanna Gerharda Stockenbroek (Oldenzaal, 14-11-1861)Population register 1890-1900
Johannes Bijen (Weerselo, 19-03-1854), national constable
Johanna Gerharda Stockenbroek (Oldenzaal, 14-11-1861)Next residents:
Hendrik Jan Ansink (Aalten, 11-12-1863), schoemaker
Geesje van Aggelen (Zwolle, 19-07-1869)Next residents:
Jacob Jitzes Sipsma (Bozum, 26-02-1862), constable
Margaretha Kuiper (Harlingen, 28-08-1860)Next residents:
Koert Jan Balsters (Groningen, 03-04-1865), municipal constable
Grietje Morren (Scherpenzeel,14-03-1861)Population register 1900-1910
Koert Jan Balsters (Groningen, 03-04-1865), municipal constable
Grietje Morren (Scherpenzeel,14-03-1861)Next residents:
Jan Timmer (Haren/G, 17-12-1873), municipal constable
Alijda de Goede (Amersfoort, 30-03-1873)Next residents:
Jacob Blom (Haamstede, 21-11-1865), municipal constable
Johanna Louisa ter Borg (Winterswijk, 09-02-1873)Population register 1910-1920
Jacob Blom (Haamstede, 21-11-1865), constable
Johanna Louisa ter Borg (Winterswijk, 09-02-1873)Population register 1920-1930
Aalten C334
Jacob Blom (Haamstede, 21-11-1865)
Johanna Louisa ter Borg (Winterswijk, 09-02-1873)Next residents:
Address directory 1934
Aalten C334 > Prinsenstraat 40
H.J. Aalbers
Next residents (after 1934):
Population register 1930-1940
Aalten C334
Sieds Douma (Dronrijp, 09-07-1898), labourer
IJbeltje de Jong (Oosterbierum, 12-07-1900)Address directory 1967
Prinsenstraat 40
S. Douma
J. Jansen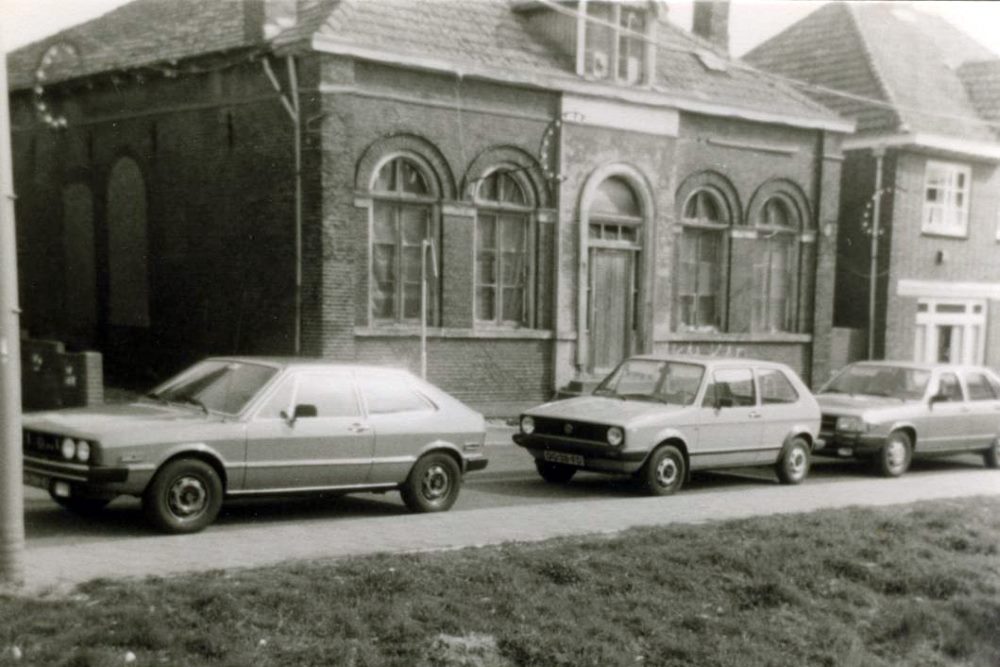
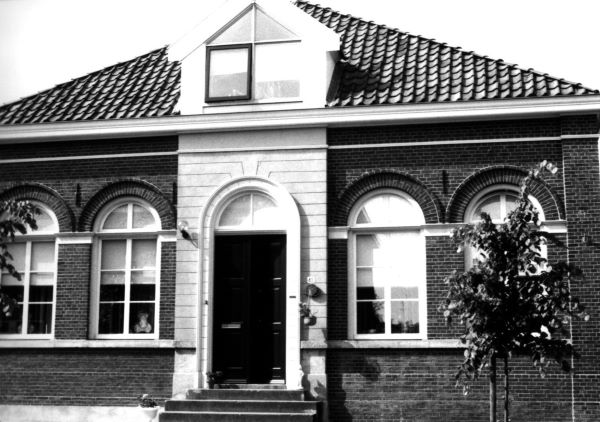
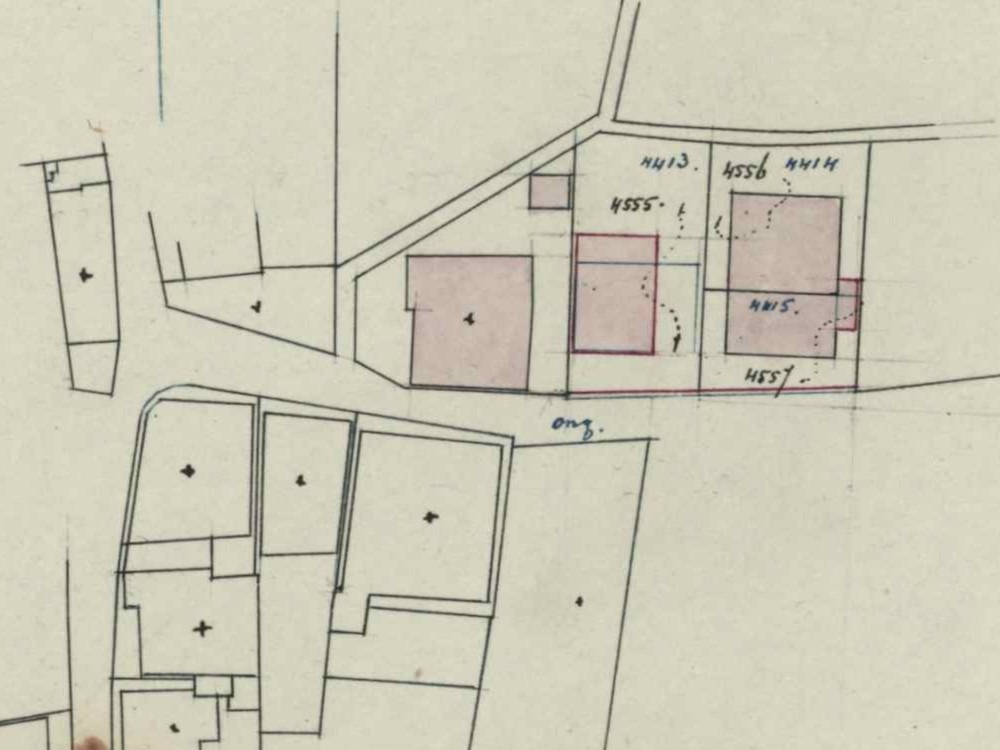
Cadastral map fragment, 1893 (plots I-4556 & 4557) 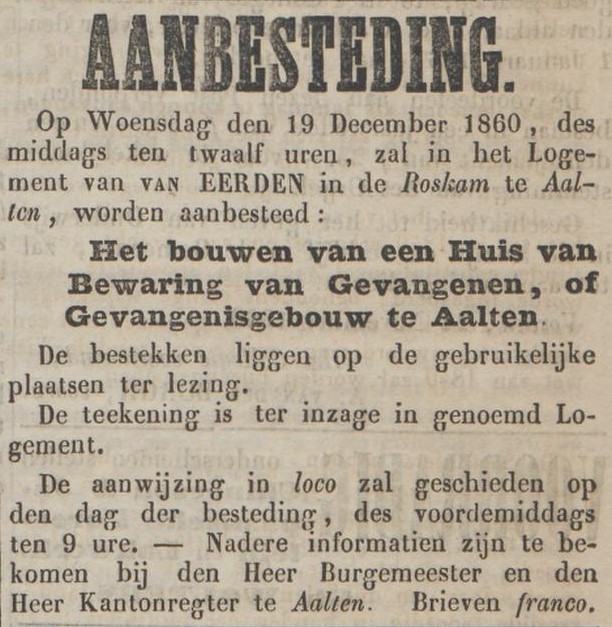
Zutphensche Courant, 8 December 1860 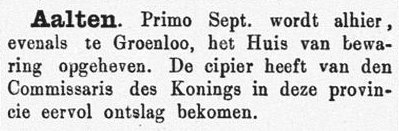
De Graafschapbode, 14 August 1886 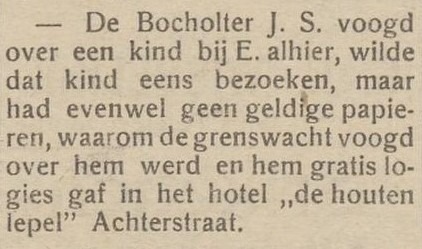
Hotel “de houten lepel” (the wooden spoon) – Aaltensche Courant, 24 October 1919 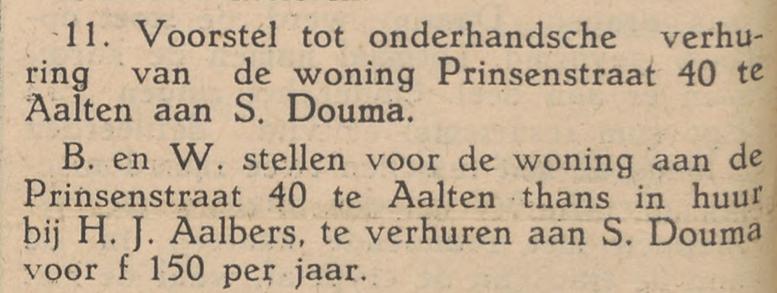
Aaltensche Courant, 17 February 1939 -
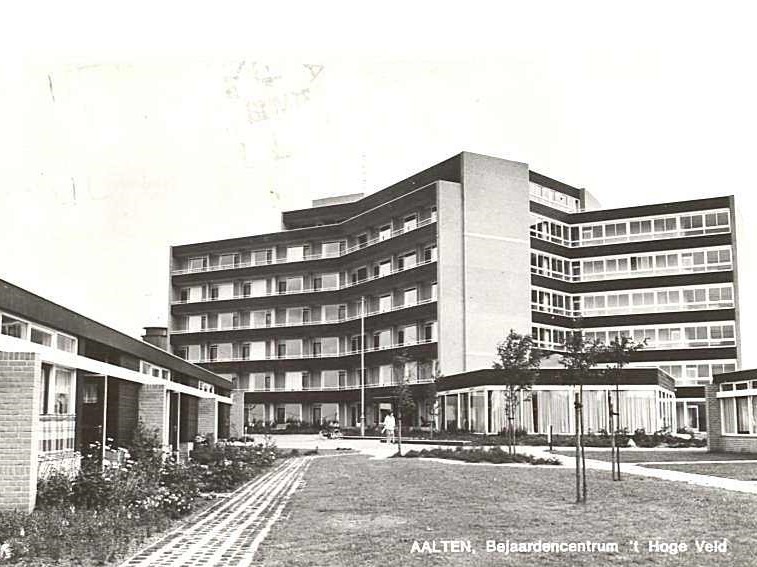
Retirement Home ‘t Hoge Veld
The ‘t Hoge Veld residential care center in Aalten opened in 1970 as the successor to the Avondvrede rest home on Hogestraat. The building accommodated dozens of elderly residents and was a recognizable nursing home in Aalten for decades. In 2018, the complex was demolished and replaced by new construction.
In 1967, the Reformed congregations of Aalten, Bredevoort, and Lichtenvoorde jointly established the Reformed Foundation for the Aalten Senior Center. This foundation was later renamed the ‘t Hoge Veld Senior Center Foundation. In 1970, the residents of the Avondvrede rest home on Hogestraat moved to the newly built ‘t Hoge Veld senior center in Aalten.
High-rise construction
The new building was a six-story structure. At the time, this was considered quite spectacular in Aalten, as there was hardly any high-rise construction in the village. The only tall buildings were the Landbouw silo and the water tower. From the top floor of ‘t Hoge Veld, one had a beautiful view over Aalten and the surrounding area.
During construction, some elderly residents remarked: “If they add a slide, we can go straight to the cemetery across the street after we die.” Later, the residents felt very positive about it. They enjoyed the view and the excellent care provided in this nursing home.
The main building contained 78 single rooms and 11 double rooms. Additionally, there were 12 sheltered housing units.
Demolition and new construction
In 2018, the apartment block and the sheltered housing units were demolished to make way for new (lower) residential care center buildings and luxury homes in a park-like setting.
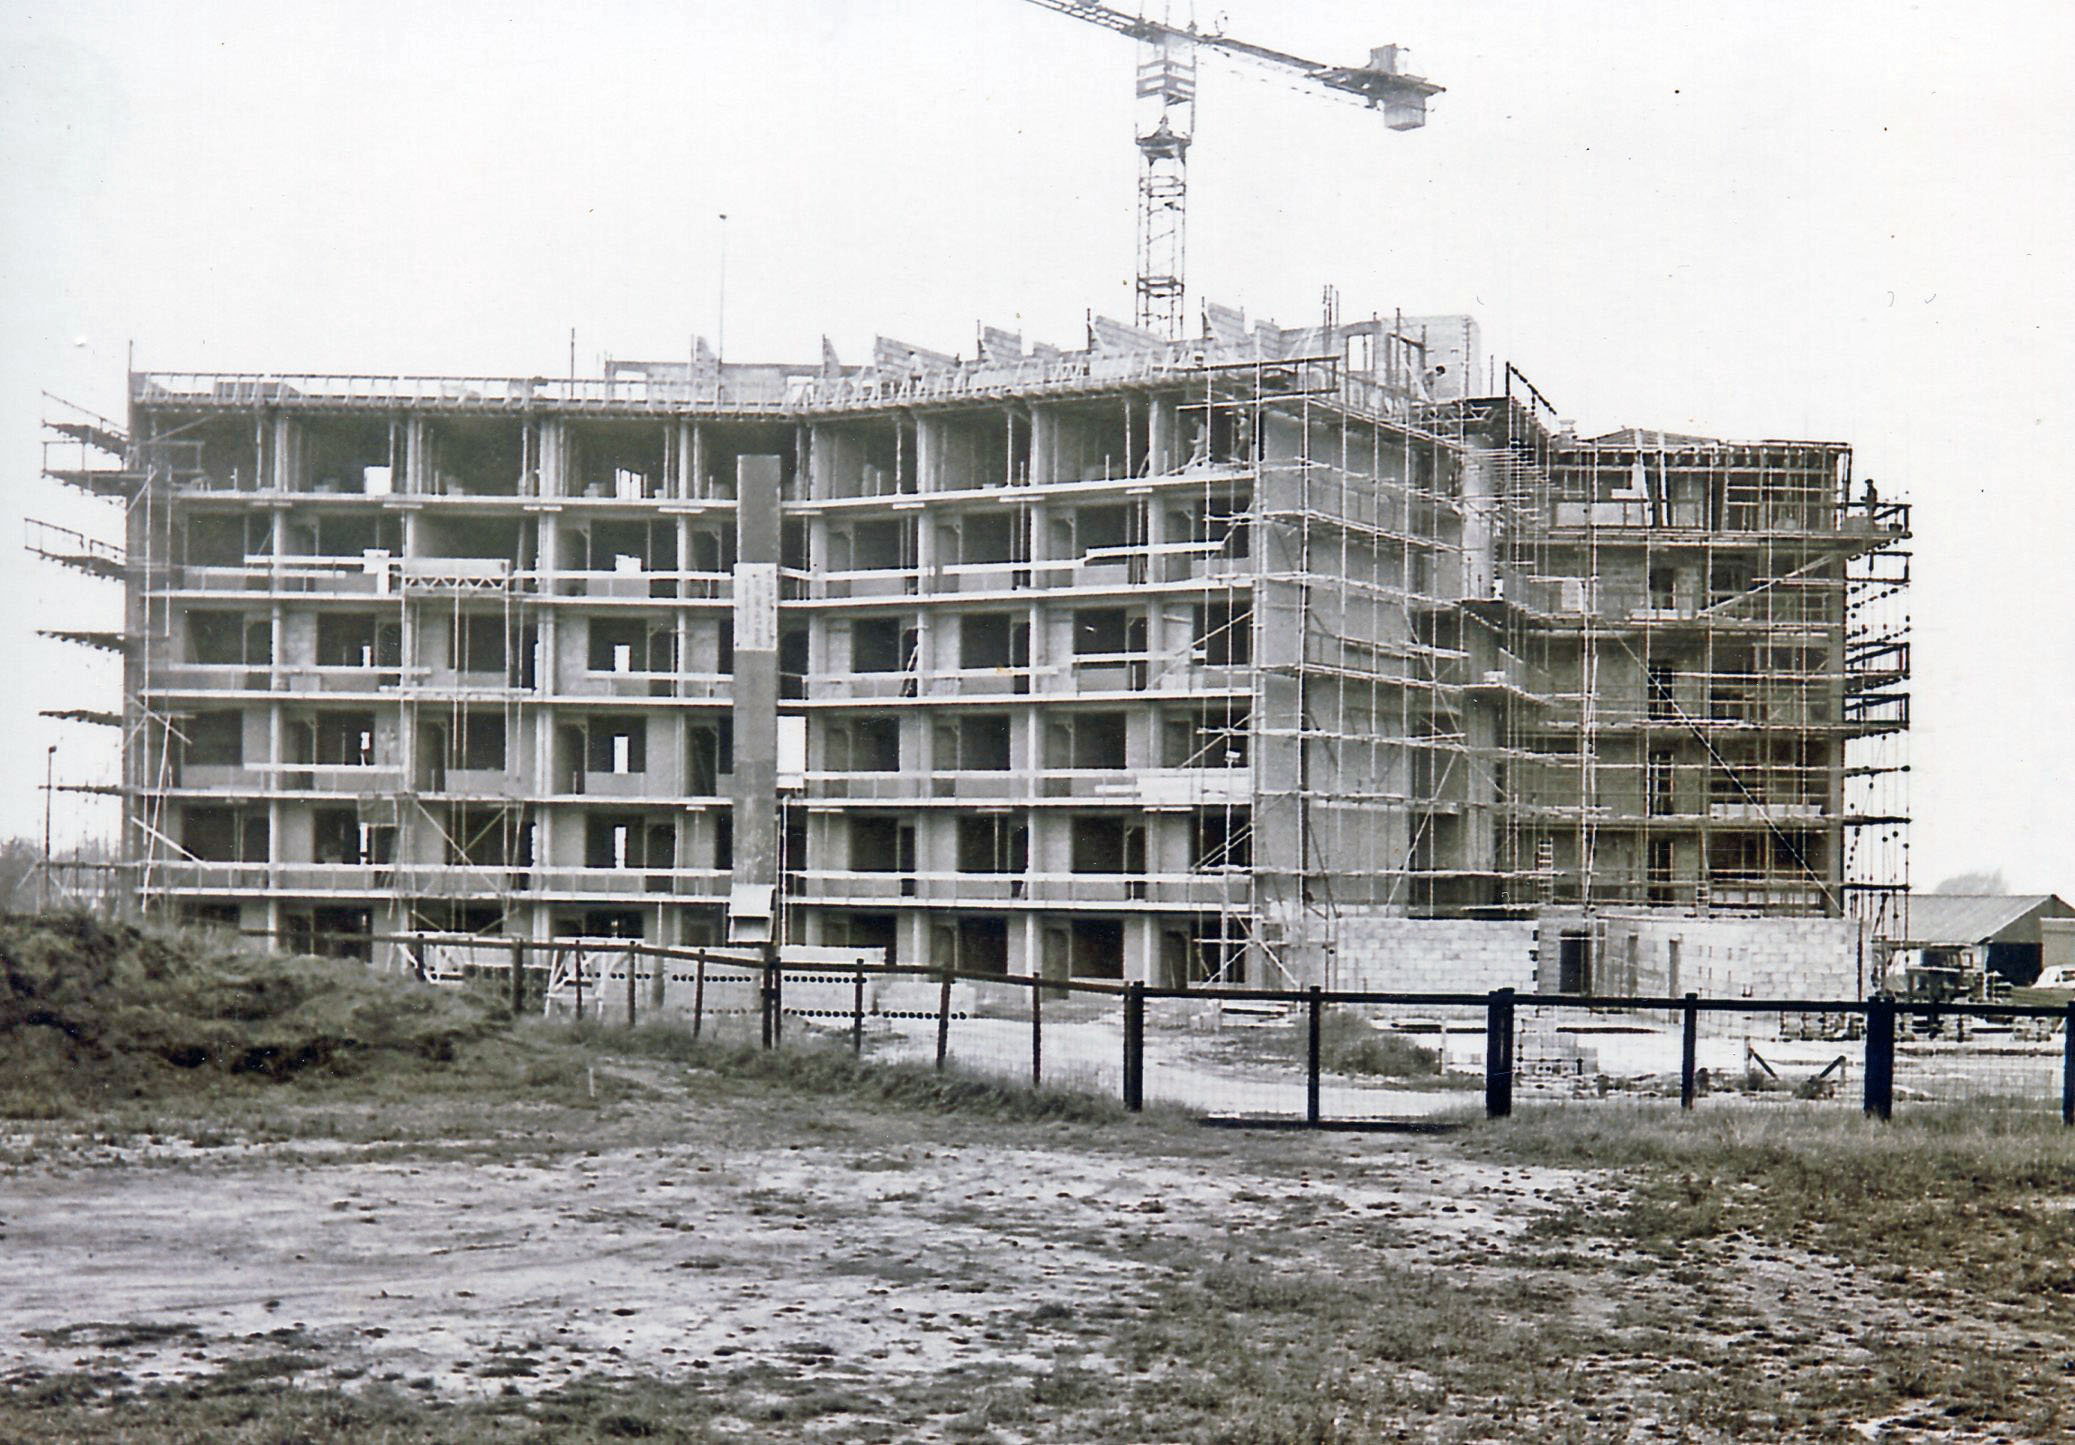
Contruction Retirement Home ‘t Hoge Veld 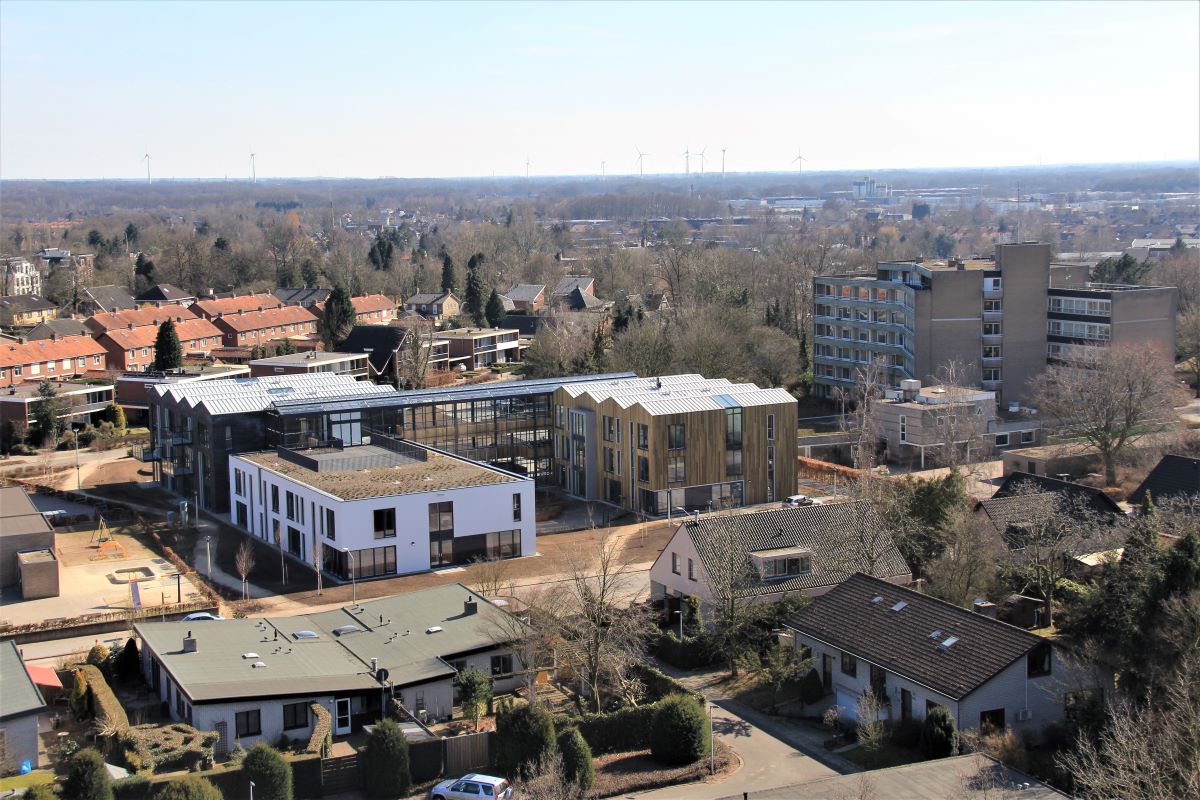
The new and old Hoge Veld, side by side 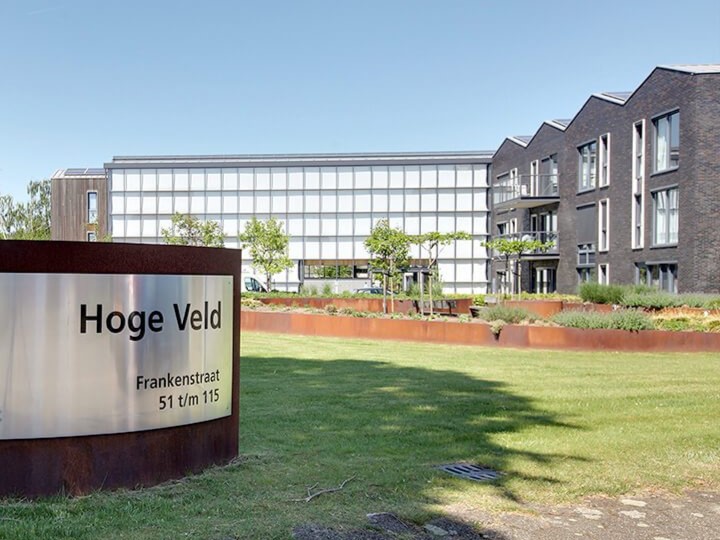
New construction ‘t Hoge Veld -
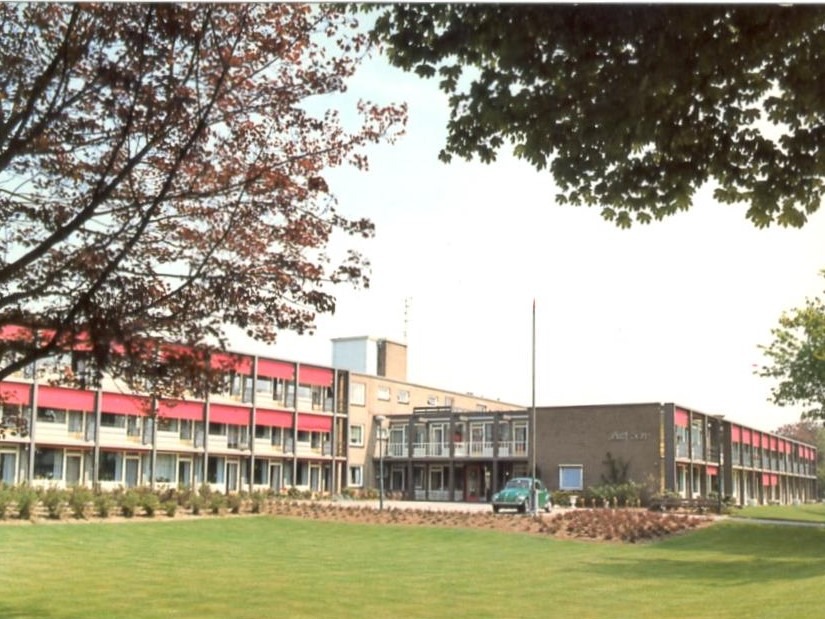
Beth San Residential Care Center
Beth San Residential Care Center on Ludgerstraat in Aalten was opened in 1960 as a ‘Reformed home for the elderly’. After fifty years, the complex no longer met the requirements of the time and the care center, along with the associated sheltered housing, was replaced by a new building. The opening of the new Beth San took place in 2013.
The initiative for Beth San came from the diaconate of the Reformed Church in Aalten. The name means ‘House of Rest’. In 1957, over 12,000 m² of land was purchased between Ludgerstraat and the section of Eligiusstraat that was yet to be constructed. The buildings were designed by architects Gjalt van der Zee (1901-1994) and Ir. Cornelis Veerling (1912-1997) from Bolsward.
The main building consisted of 63 single rooms, 4 double rooms, and 8 rooms for live-in staff. In addition, 12 sheltered housing units were built. The total investment amounted to over 1 million guilders.
At its opening in 1960, Beth San provided accommodation for more than seventy residents. The home was considered a modern facility for its time, featuring central heating and provisions for independent seniors in the sheltered housing units.
Renovation and New Construction
Five decades after its opening, the complex no longer met current standards. The complex was demolished and replaced by a new residential care center, which opened in 2013.
The new Beth San consists of two buildings with thirty apartments and five group homes for people with dementia. The group homes are small-scale in design and offer 24-hour care and support. Additionally, the center features a restaurant, an exercise garden, and spaces for activities and social gatherings, such as exercise classes for seniors (MBVO) and an internet café.
Next to Beth San, a residential building for independent seniors was erected, featuring thirteen apartments and an underground parking garage. This complex replaced the sheltered housing units that previously stood there.
Residents
Address directory 1967
Ludgerstraat 47
„Beth San” Center for the Elderly
Ms. H.R. Steenbergen (Director)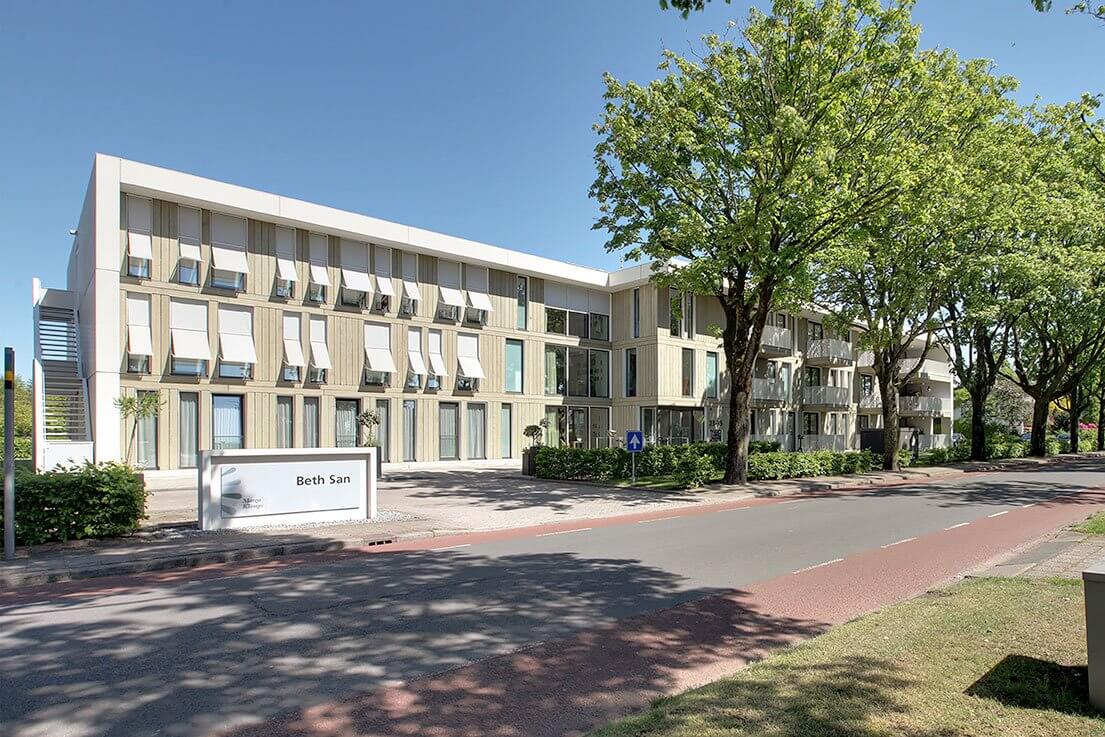
The new Beth San in Aalten (2013) 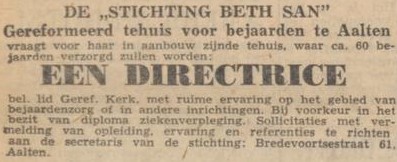
Trouw, April 8, 1960 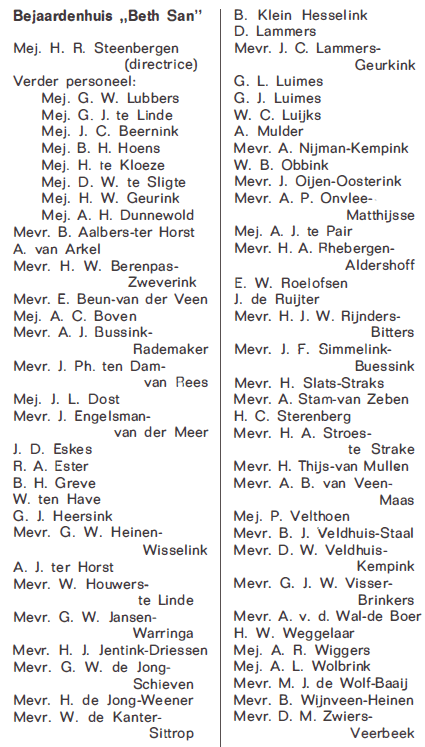
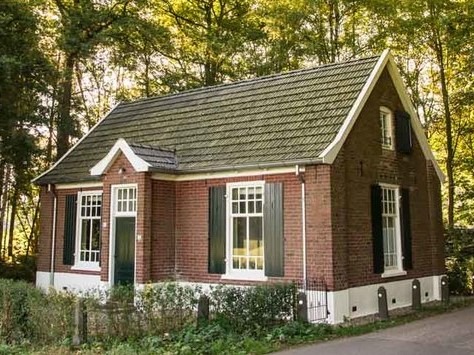
Residents of ‘Beth San’, 1967 Directory -
Sunday school Lintelo Veur
Former Sunday school dating from the early 20th century, restored and converted into a vacation rental.
In de negentiende eeuw had dominee Breukelaar er voor gezorgd dat er zondagsscholen kwamen in Aalten. Voor kinderen in de omliggende buurtschappen werd de zondagsschool bij iemand thuis op een boerderij gehouden, zodat de kinderen niet helemaal naar het dorp hoefden te gaan. Allengs ontstond in de buurtschappen de behoefte om hiervoor een lokaal of zondagsschoolhuuske te bouwen. Er verschenen in totaal negen zondagsschooltjes, waarvan er slechts enkele bewaard zijn gebleven.
In de buurtschap Lintelo waren vroeger twee zondagscholen. In de kern van Lintelo was een zondagsschooltje aan de Schooldijk, maar deze is al rond 1950 gesloopt. De zondagsschool ‘Lintelo Veur’ is in 1924 gebouwd. Het schooltje had oorspronkelijk twee lokalen en is behoorlijk ruimer van opzet dan de meeste zondagsscholen in de gemeente Aalten.
Foundation
That the plans in Lintelo were serious was evidenced by the official publication in the Staatscourant (Government Gazette) regarding the establishment of the ‘Zondagschoolvereniging te Vóór Lintelo’ (Sunday School Association for Vóór Lintelo). At a meeting in May 1924, the 17 members present decided that a ‘hall’ should be built to be used as a Sunday school for children from Lintelo.
To build the hall, money and land were required. To raise funds, a collection was held in Lintelo as well as in the surrounding hamlets. Quotes were requested from various contractors. Initially, they considered a building with one large room measuring eight by five metres. Eventually, they decided the building should be larger—albeit more expensive—but, as the reasoning went, cheaper per square metre.
Het gebouw zou twee lokalen krijgen en een aparte berging. Men hield een tweede collecte om extra geld op te halen. Ook vond men de benodigde grond. Voor een symbolisch bedrag werd een stukje land overgenomen van de voormalige boerderij Schenk, op de hoek van de Veldweg en Sondernweg.
From 1925 onwards, the children came to ‘Lintelo Veur’ every Sunday. Each year at Easter, there was a larger children’s party. This continued until the war. During the war, the occupying forces confiscated the Sunday school for use as storage. The Sunday school was forced to be held on a farm again. Immediately after the war, the Sunday school was designated as emergency housing.
It took until the end of 1950 for the association to regain the building following a lawsuit. The building was refurbished and was ready just before Christmas. It was returned to use with a festive Christmas celebration. With this Christmas party, a new tradition was born that continued until the mid-90s: every child received a book annually during the Christmas party. A small notebook was kept to meticulously record which child had received which book and when.
Gradually, the number of children attending Sunday school declined. Over seventy years after the founding of the ‘Zondagschoolvereniging te Vóór Lintelo’, the decision was made to dissolve it at the end of 1995. The property was sold.
Listed
Five years later, in 2000, the Sunday school was placed on the municipal monument list because “it is a good example of a traditional school from the early 20th century. With its prominent location, it is of particular importance for the original character of the area. It is important for keeping the development of education in the municipality of Aalten in the twentieth century visible.”
The small building was subsequently used regularly for parties and as a rehearsal space for a band. However, the condition of the building gradually deteriorated.
Vacation rental
In 2008, the current owners began making plans. After consultation with the municipality, it turned out that a vacation rental was the most achievable scenario. However, the building was not insulated, and there was no upper floor. A thorough and sustainable approach was required. Work began in early 2012. Gradually, unexpected old elements reappeared, such as old doors with their characteristic green colour, the frames around the doors and windows, and the dark oak ceiling.
Today, the little school looks beautiful again and is available for overnight stays.
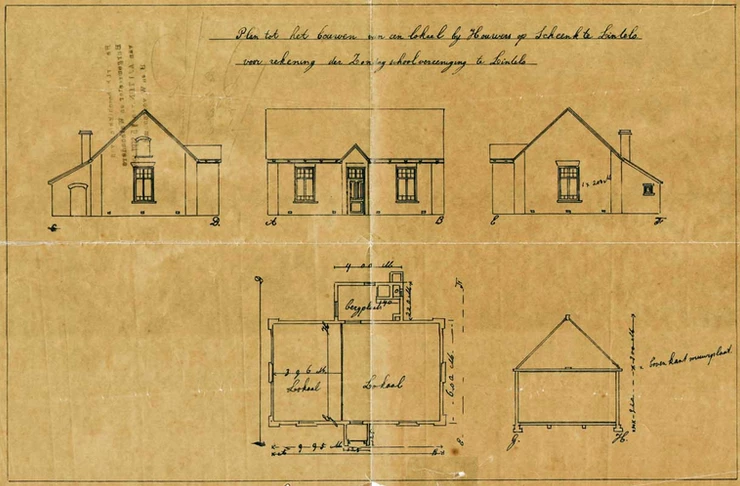
Image: The Old Sunday School 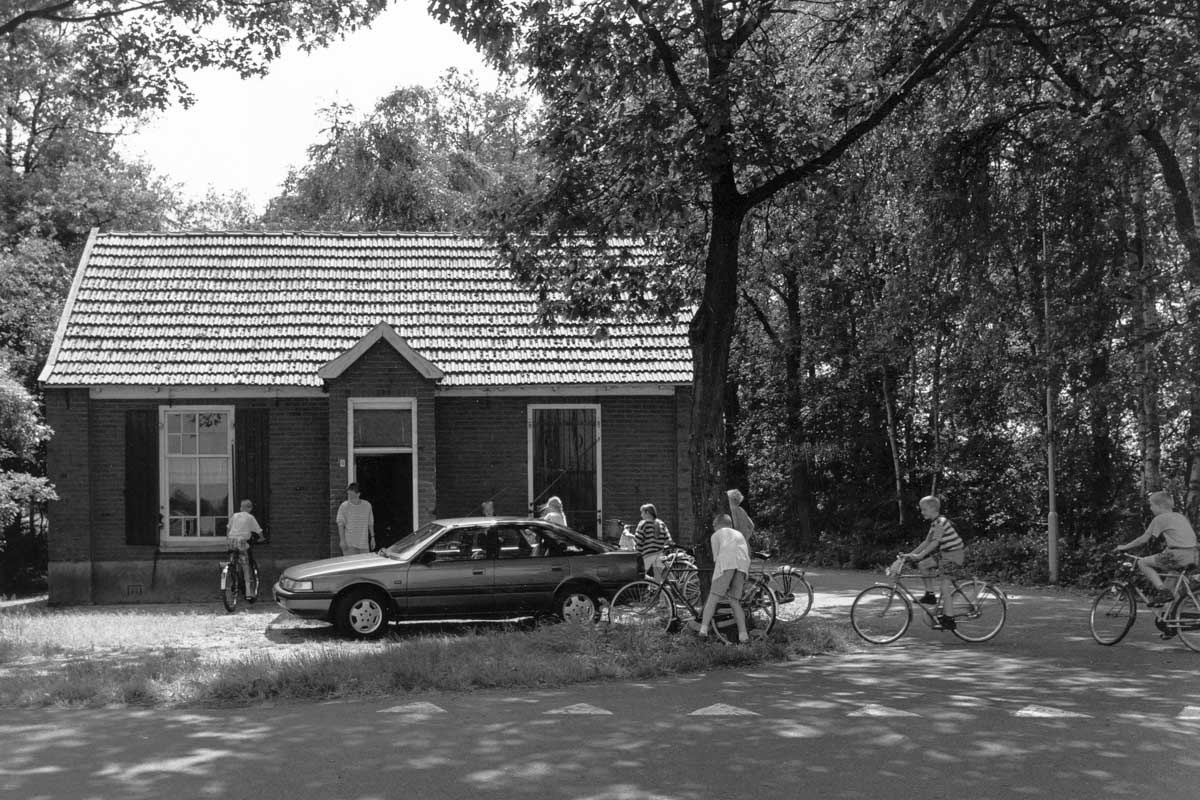
Photo: Fagus Publishers – Hans Boerrigter -
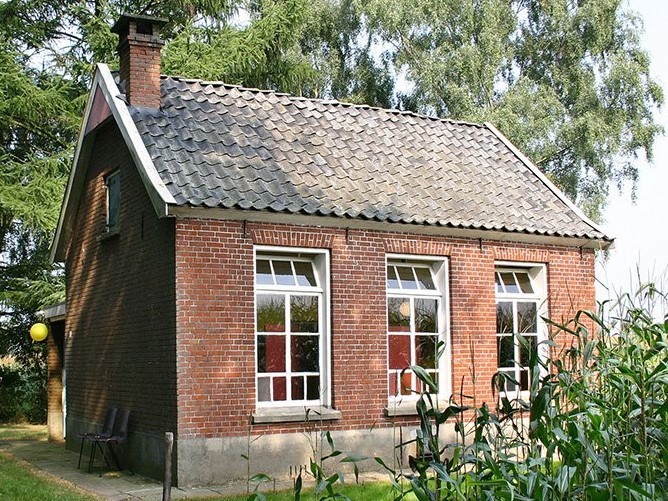
Sunday school Haart
The small, single-classroom schoolhouse in the rural area between Aalten and the German border was built in 1924 on the initiative of the Reformed Church council.
This type of one- or two-classroom Sunday school building could be found in various hamlets throughout the Achterhoek region. In those days, the roads from these areas to the villages were often little more than simple cart tracks. Particularly in winter, these became nearly impassable dirt roads. Much of the land in this area had only recently been cleared for cultivation.
The plot of land on which the building stands was once part of a patch of forest (wasteland) that local farmers were in the process of reclaiming. An association of parents with school-age children purchased this piece of land and built the small schoolhouse using their own contributions.
In deze zondagsschool werd door een aantal ouders bij toerbeurt uit de Bijbel verteld en werden christelijke liederen geleerd en gezongen. Het aantal kinderen varieerde van 12 tot 30. Ds. D. Breukelaar uit Aalten en ds. J. van Dijk uit Doetinchem, hebben op dit werk veel invloed gehad.
Around 1925–1930, partly due to the emancipation movement, a girls’ association and a women’s association were founded. The girls’ association met there weekly, and the women’s association met once a month. At these meetings, the Bible was studied, but social topics were also discussed, such as the position of women in the church and in politics.
From 1945 until 1997, boys’ and girls’ clubs met here, discussing the Bible and/or themes relevant to young people. Both the Sunday school and the clubs operated under a Parents’ Association, which maintained the building. Due to various societal changes, all these associations eventually ceased to exist.
In 2005, the Geldersch Landschap & Kasteelen foundation received the Sunday schoolhouse as a donation from the Haart-Heurne Parents’ Association. In order to preserve the small building, a suitable new purpose was sought. Since 2009, it has been available for rent as a holiday home.
Owners
Overview is incomplete.
Year Plot Owner Description m²
Address history
Address directory 1934
Haart 113
Sunday school hall
Address directory 1967
Haart 113 > Kriegerdijk 13
Sunday school hall
-
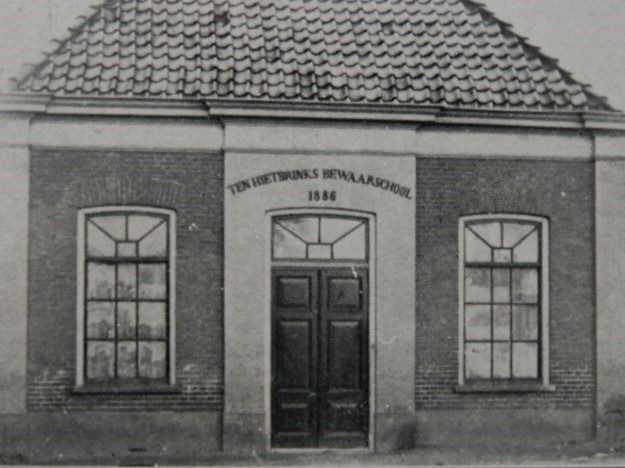
Ten Hietbrinks Bewaarschool
The Ten Hietbrink Bewaarschool was a nursery school in Prinsenstraat in Aalten. The school was named after the Ten Hietbrink family, who were closely involved in its inception and management. Later, the Nederlandse Protestantenbond (Dutch Association of Protestants) held its church services here. Today, the address houses the Euregional Historical Documentation Centre.
The nursery school was opened on 6 January 1887, at a time when the first forms of early childhood education were increasingly gaining ground in the Netherlands. Before then, children were often not admitted to primary school until they reached the age of six.
The little school possessed one large classroom with a wooden floor, a sandpit behind the building, and simple play materials, such as car tyres. Behind the school stood a shed which also formed part of the play area.
War Years
During the years of the German occupation (1940–1945), the measures taken against Jewish residents also affected the Ten Hietbrink Bewaarschool. Jewish children attended the school until 1941, but from 1 September 1941, they were compulsorily expelled, in line with the anti-Jewish decrees.
School Life
Memories from former pupils provide a picture of school life during the 1940s and 1950s:
- The head of the school was Miss Stokreef; alongside her, Miss Annie is also mentioned.
- Strict discipline prevailed, described by former pupils as “potty-discipline”.
- In addition to learning and playing, school trips were also organised, for instance in 1946 to the Loohuisbos.
Owners
Overview is incomplete.
Year Plot Owner Description 1832 I-1059
I-1060Hermanus Hietbrink, labourer 148 m² house & yard
17 m² house1882 I-3714 Gerrit Jan ten Hietbrink, merchant 185 m² house & yard 1888 I-4203 The Departmental Nursery School of the
Departement tot Nut van ‘t Algemeen565 m² nursery school, garden 1963 I-4203 Nederlandse Protestantenbond 565 m² kerk, garden
Residents
Population register 1838-1850
Harmanus Hiebering / ten Hietbrink (Aalten, 22-09-1791 – Aalten, 21-06-1844), labourer
Berendina ter Horst (Aalten, 29-06-1794 – Aalten, 19-12-1847)Son:
Gerrit Jan ten Hietbrink (Aalten, 01-11-1834 – Aalten, 04-04-1883)
Harmen Jan Honders (Winterswijk, 16-11-1792 – Aalten, 13-02-1873), farmer
(1) Berendina ter Horst (Aalten, 29-06-1794 – Aalten, 19-12-1847)
(2) Antonetta Villekes (Aalten, 30-08-1803 – Aalten, 02-10-1885)Population register 1850-1860
“Achterstraat”
Harmen Jan Honders (Winterswijk, 16-11-1792 – Aalten, 13-02-1873), farmer
Antonetta Villekes (Aalten, 30-08-1803 – Aalten, 02-10-1885)Stepson:
Gerrit Jan ten Hietbrink (Aalten, 01-11-1834 – Aalten, 04-04-1883)
Population register 1860-1870
Harmen Jan Honders (Winterswijk, 16-11-1792 – Aalten, 13-02-1873)
Antonetta Villekes (Aalten, 30-08-1803 – Aalten, 02-10-1885)Stepson:
Gerrit Jan ten Hietbrink (Aalten, 01-11-1834 – Aalten, 04-04-1883), clog maker
Population register 1870-1880
Harmen Jan Honders (Winterswijk, 16-11-1792 – Aalten, 13-02-1873)
Antonetta Villekes (Aalten, 30-08-1803 – Aalten, 02-10-1885)Population register 1880-1890
Gerrit Jan ten Hietbrink (Aalten, 01-11-1834 – Aalten, 04-04-1883), merchant
Nursery School
Population register 1900-1910
409 > 481
Population register 1910-1920
481 > C535
Address directory 1934
Aalten C535 > Prinsenstraat 27
Nursery School
Address directory 1967
Prinsenstraat 27
Geb. Ned. Prot. Bond
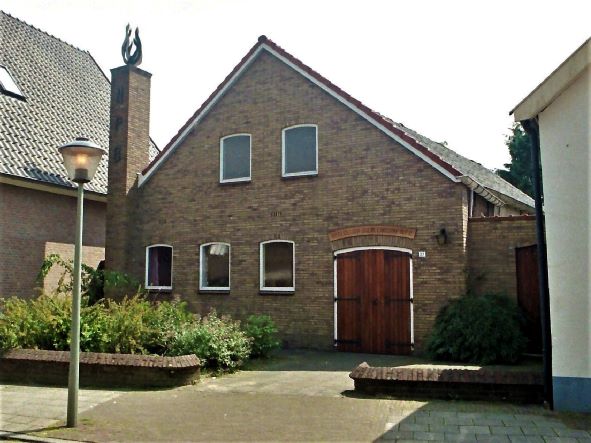
Building of the Dutch Association of Protestants, Aalten 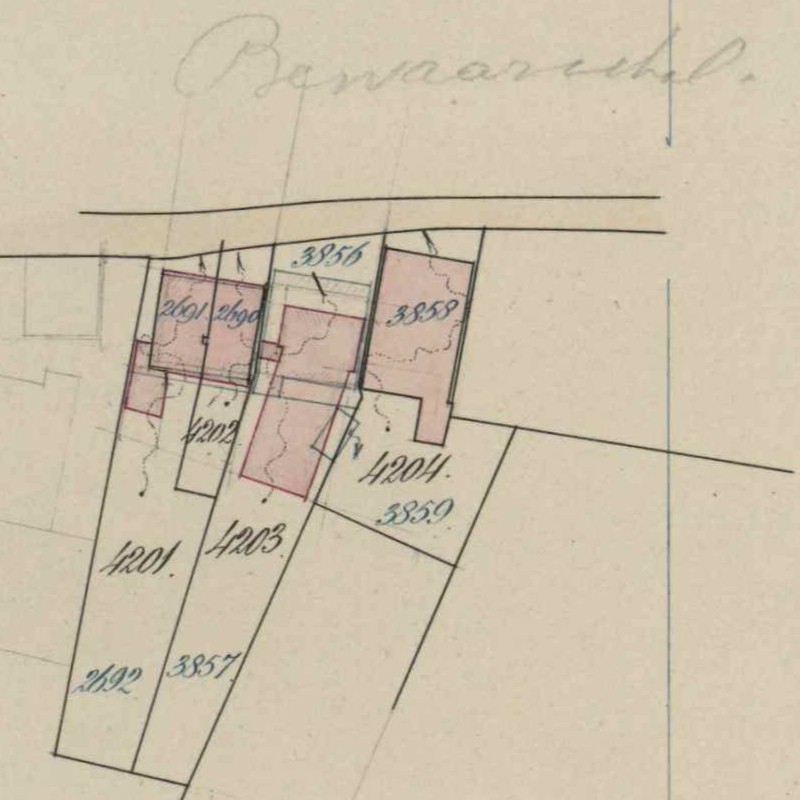
Excerpt from cadastral map, 1888 (plot I-4203) 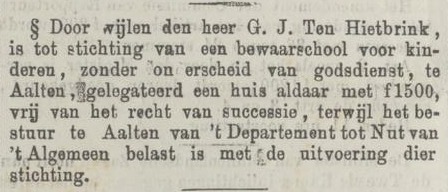
Arnhemsche Courant, 8 December 1883 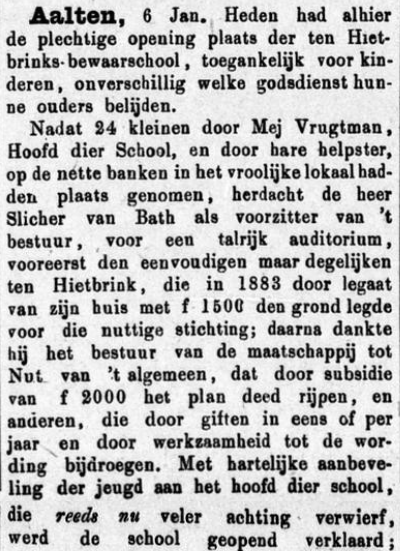
Graafschapbode, 8 January 1887 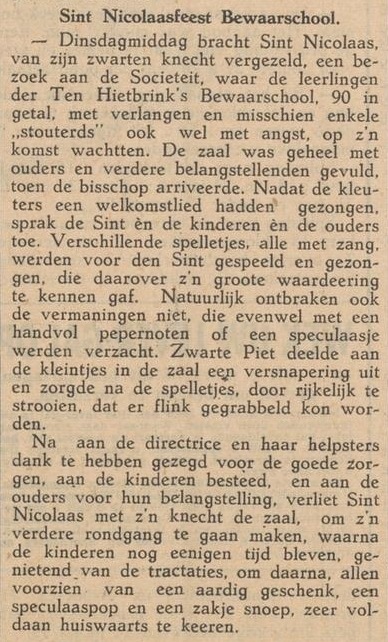
Aaltensche Courant, 8 December 1939 -
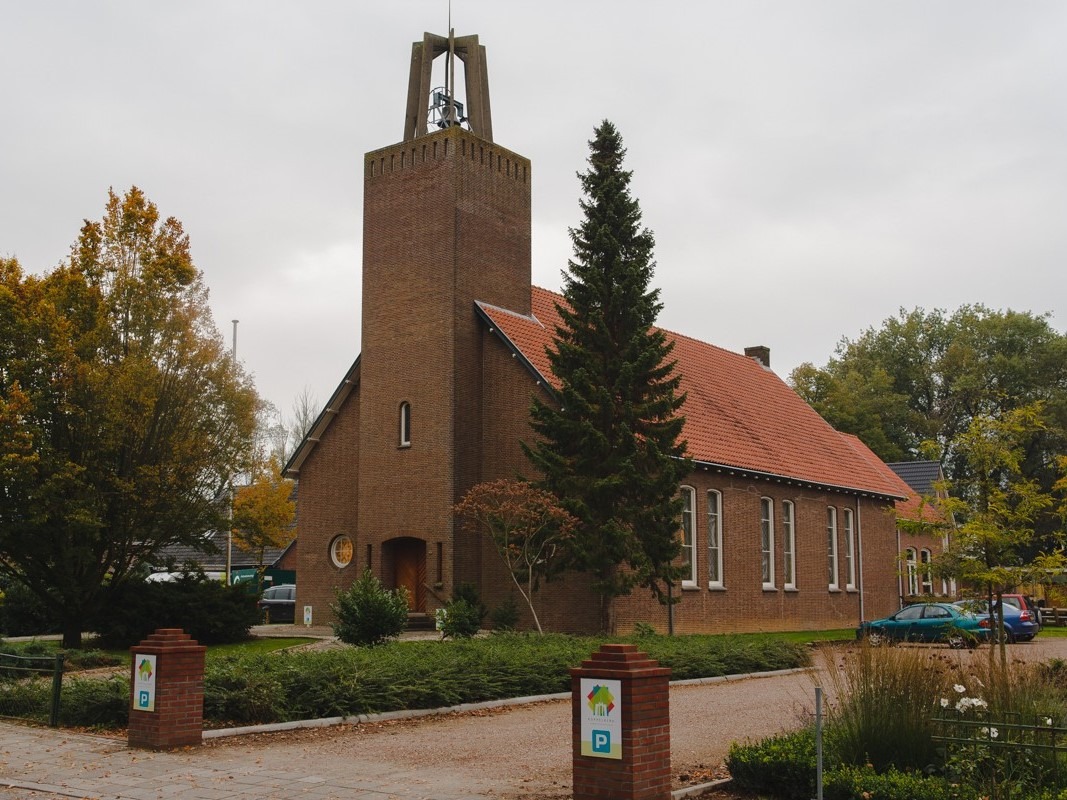
Koppelkerk
The Koppelkerk is a landmark, former Reformed church in Bredevoort, situated on the corner of Koppelstraat and Prins Mauritsstraat. Built in the austere style of the Delft School, the building was constructed between 1947 and 1948 and currently serves as a centre for arts and culture.
Until World War II, the Reformed congregation of Bredevoort had to travel to Aalten to attend church services. After the war, the congregation acquired its own land on the site known as De Koppele. Located near the filled-in moat, the ground first had to be raised because it was low-lying and often marshy. The name Koppelkerk refers to this area.
The church was designed by architect W. Geels. The foundation stone was laid in 1947, and the building was officially opened in 1948.
Extensions and Tower
Over time, several extensions were added to the original church:
- In 1956, the tower was built clandestinely, initially without planning permission.
- In 1958, architect W. van der Zee from Aalten added the concrete tower crown, which increased the tower’s height by approximately five metres.
- In 1966–1967, architect Willem Hebly, also from Aalten, designed an extension at the rear to accommodate meeting rooms.
- In 1988, the tower was fitted with a church bell, cast by the De Klok bell foundry in Aarle-Rixtel.
Architecture
The Koppelkerk is set back within a spacious garden and stands out due to its simple yet powerful design. The church provides a clear example of Protestant church architecture from the immediate post-Second World War period. Its authentic character has been well preserved in both its main structure and its detailing.
New Purpose
In 2013, the building was designated a municipal monument (locally listed building). Shortly afterwards, the church lost its original function. Following consultations, the church council granted permission for the building to be repurposed. In 2015, the former church was converted into a multi-purpose centre for arts and culture.
Today, the Koppelkerk plays a prominent role in the cultural life of Bredevoort:
- Arts are showcased through rotating exhibitions and concerts.
- Intellectual depth is offered via lectures, debate evenings, and talks.
- In the book café, styled as a living room lined with bookshelves, monthly literary cafés are held.
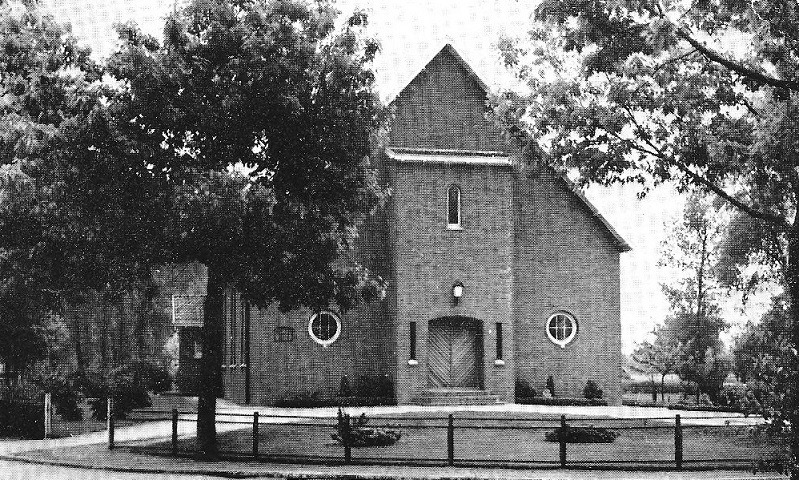
The Koppelkerk did not yet have a tower when it was originally built. -
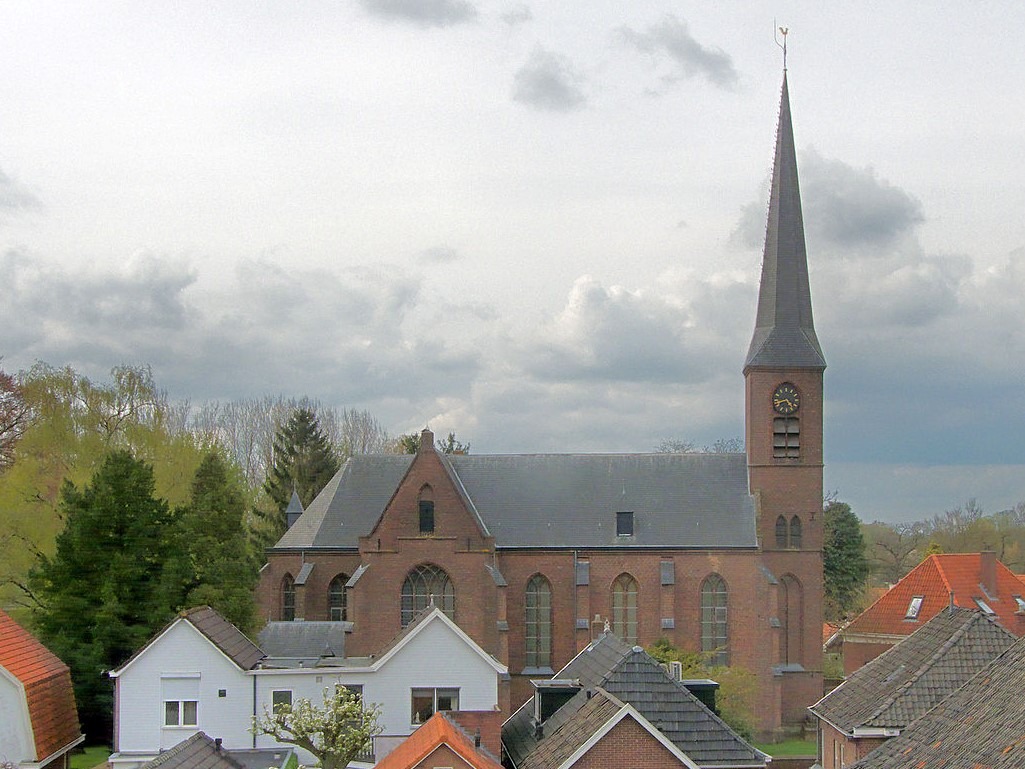
St George’s Church
The Catholic Church of the Sacred Heart and Saint George (H. Hart en H. Georgiuskerk) has stood on the old Ossenkop bastion in Bredevoort since 1876. Designed by architect Alfred Tepe, it is a single-nave, Neo-Gothic church and is designated a municipal monument (locally listed building).
Until the end of the 16th century, the Roman Catholics of Bredevoort worshipped in the old St George’s Church (Sint Joriskerk) on the Markt. Following the siege of Bredevoort and the introduction of the Reformation in 1597, they were forbidden from holding church services. For a long period, they used the Kruiskapel (Cross Chapel), located just across the border in Germany.
In 1798, a Roman Catholic church was established once again in Bredevoort. This first small church stood opposite the current building, on the plot now known as Koppelstraat 9. It consisted of two knocked-together houses whose roofs had been removed and walls raised. The altar was made of brick, and the walls were painted white to give the building an ecclesiastical appearance. In 1855, the church was elevated to the status of a parish.
The Current Church
In 1871, A.E. Smorenburg became the parish priest in the fortified town and was tasked by the bishop with building a new church. After the fortifications of Bredevoort were largely dismantled during the nineteenth century, Saint George’s Church (Sint-Georgiuskerk) was built on the curtain wall between two bastions. As a result, the church still stands slightly higher than the surrounding streets.
The parish received part of the Ossenkop bastion (1,420 m²) from the municipality of Aalten for free, including the surrounding section of the moat and quay. The remaining 1,420 m² was purchased for 795.20 guilders. The initial design for Bredevoort was drawn up by Pierre Cuypers, modelled on the church in Ruurlo. Ultimately, Alfred Tepe’s 1874 design was executed instead, with A. Ubbink serving as the building contractor.
The construction of the church required 230,000 bricks and 150 mud (hectolitre) of lime. The first 100,000 bricks were brought in on wheelbarrows by parishioners from Barlo in Germany, who wished to demonstrate their solidarity with Dutch Catholics in this way. The remaining bricks were presumably fired in the brick kiln on the Haart. Construction began in 1875, and the church was consecrated by Father Smorenburg as early as 3 October 1876. The old church was subsequently demolished and the land sold.
Renovation and Extension
In 1897, under Father Mulder, the church was renovated and expanded with a clock and three bells. A year later, a terrazzo floor was laid by Felice Monasso from Bocholt, and the walls were painted by Muermans and Son from Roermond, including a depiction of Christ and the Apostles in the Garden of Olives.
Closure for Worship
Saint George’s Church was closed for worship (deconsecrated) in the spring of 2021 and sold to a social entrepreneur.
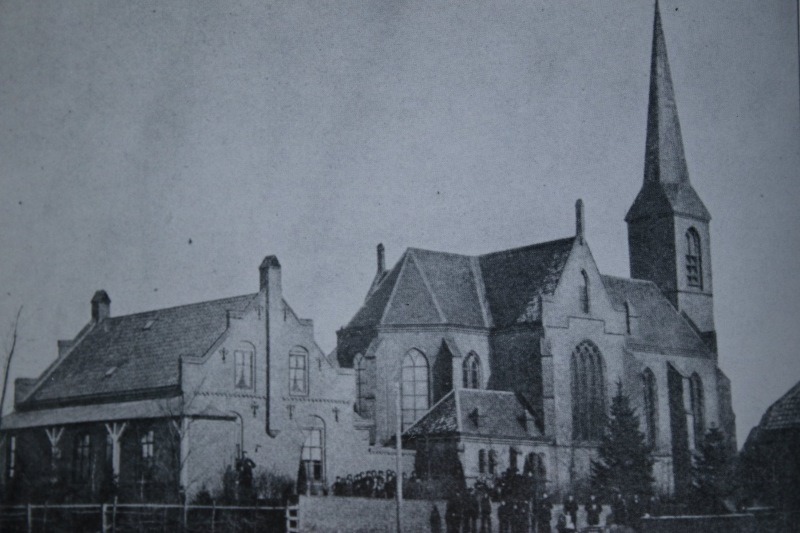
The Roman Catholic Saint George’s Church with the old presbytery, Bredevoort (ca. 1900) 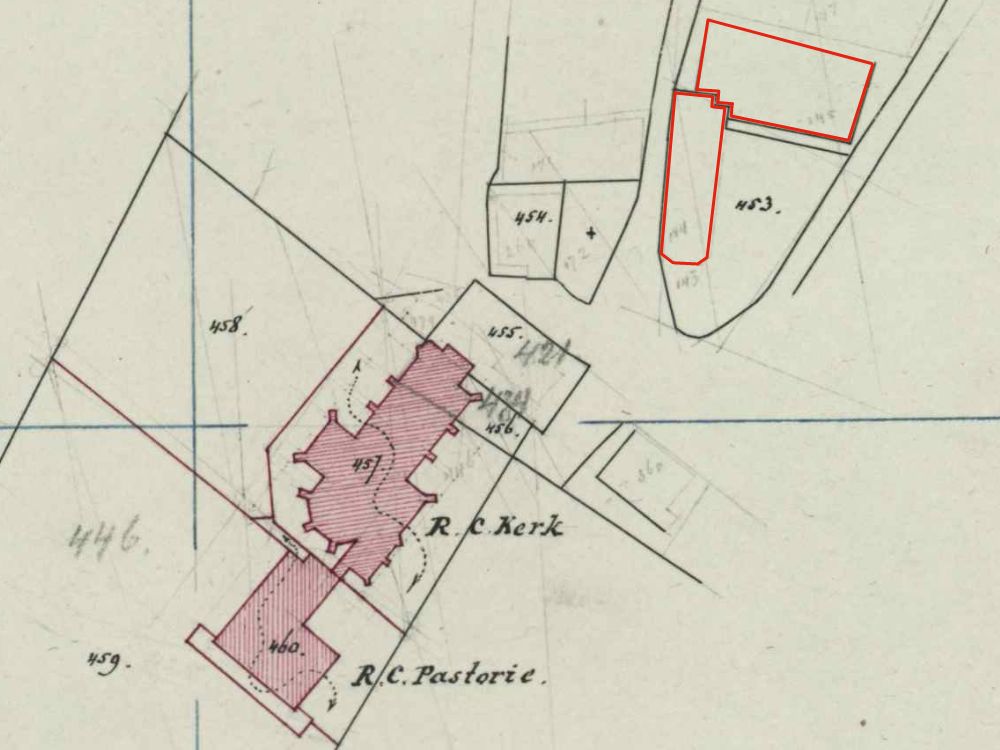
Excerpt from the 1878 land registry map, showing the outlines of the old church and the presbytery top right. 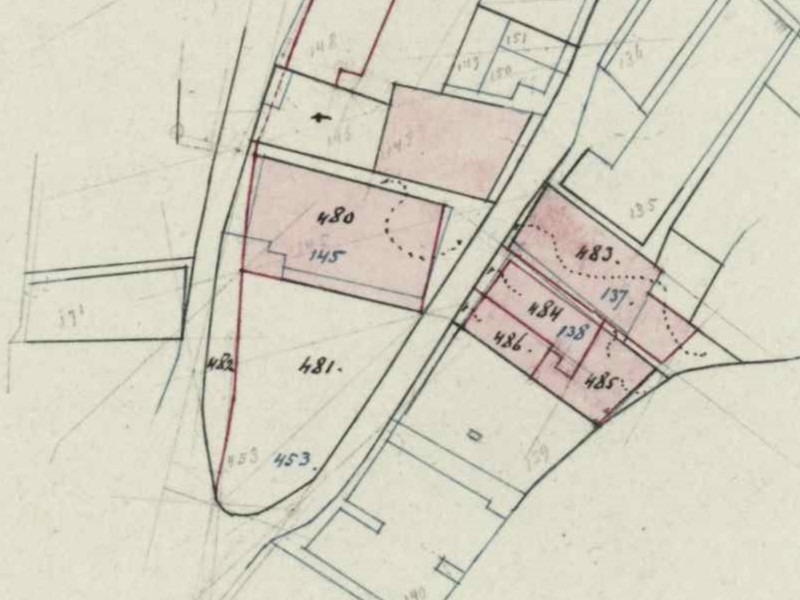
Excerpt from the 1879 land registry map, showing the small church has been demolished. 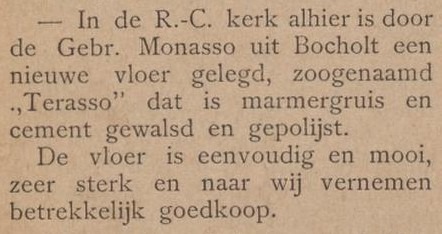
Aaltensche Courant, 29 October 1898 -
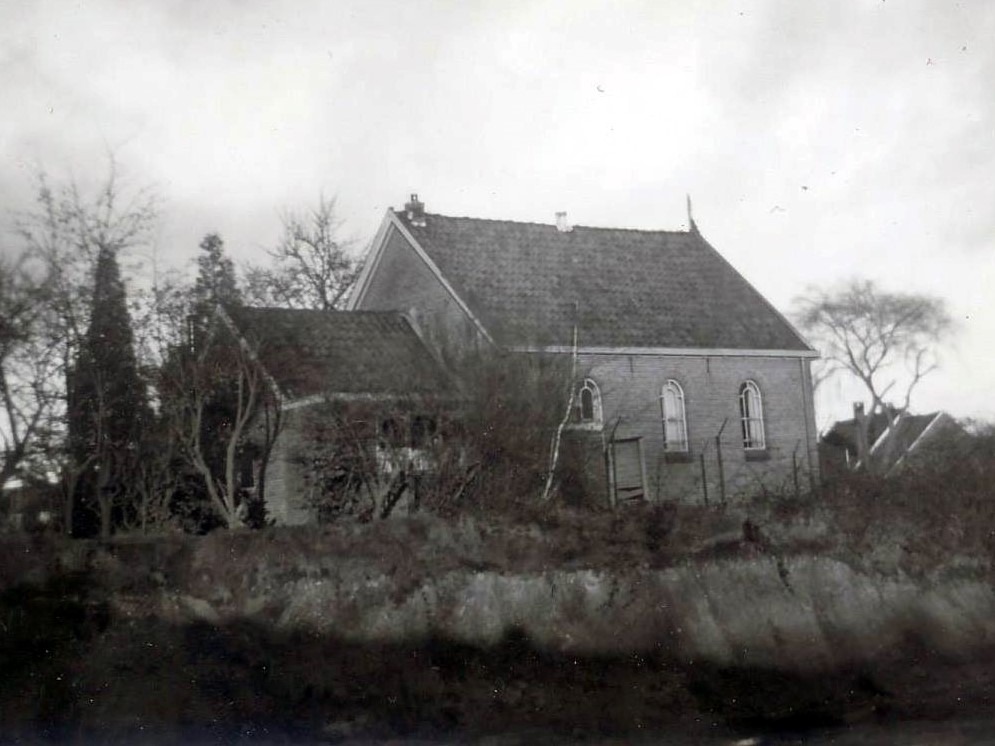
Darbistenkerkje
The Plymouth Brethren (the Assembly of Believers), also locally known as the Darbisten (Darbyites), held their first meetings in Aalten in 1882. In the early years, the believers gathered in a residential house on the Bodenvoor.
In 1902, a simple meeting hall was built on a connecting path between Oosterkerkstraat and Meiberg. The small building served as the congregation’s place of assembly for decades.
Relocation and Demolition
In 1968, shortly before its demolition, the old little church was documented in photographs. A few years later, in 1974, the congregation moved into a new building, which was also located on Meiberg.
Following its sale, the old meeting hall became the property of Spinkat and was ultimately demolished. With its removal, a piece of early 20th-century church history vanished from the Aalten streetscape.
Owners
This list is incomplete.
Year Plot Owner Description 1904 I-5059 Bernadus Hermanus Brethouwer
e.c., shopkeeper & farmer185 m² meeting hall & yard 1958 I-8442 Stichting “Ons Vergaderlokaal”,
Aalten840 m² house, meeting hall,
garden1974 I-8442 N.V. “van Katwijk’s Industrieën”,
Aalten840 m² house, meeting hall,
garden, sheds & yard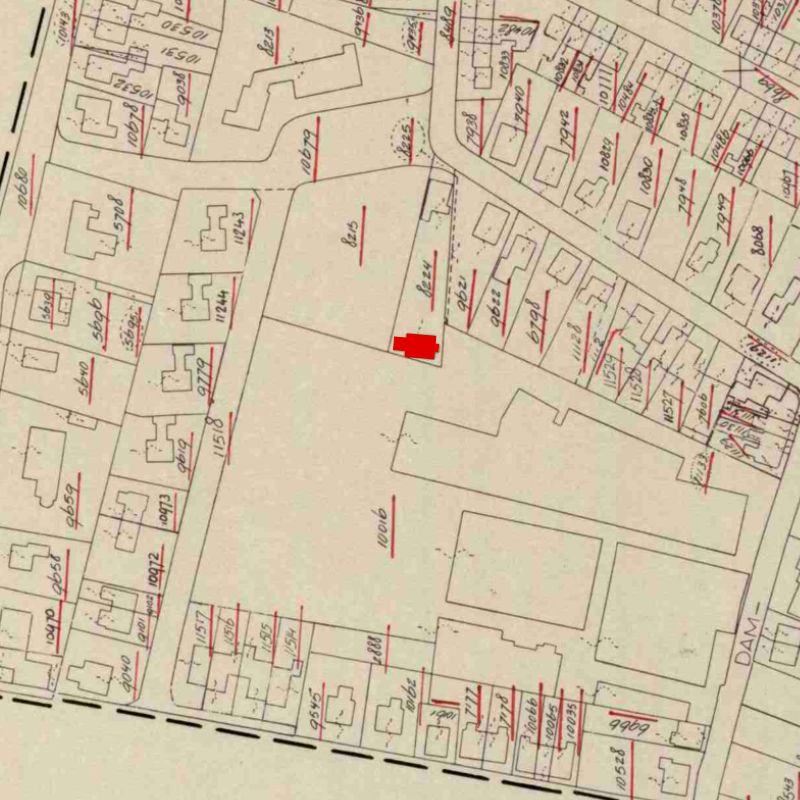
Excerpt from the land registry map, 1978 (plot I-8442) 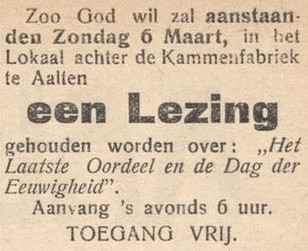
Aaltensche Courant, 4 March 1921