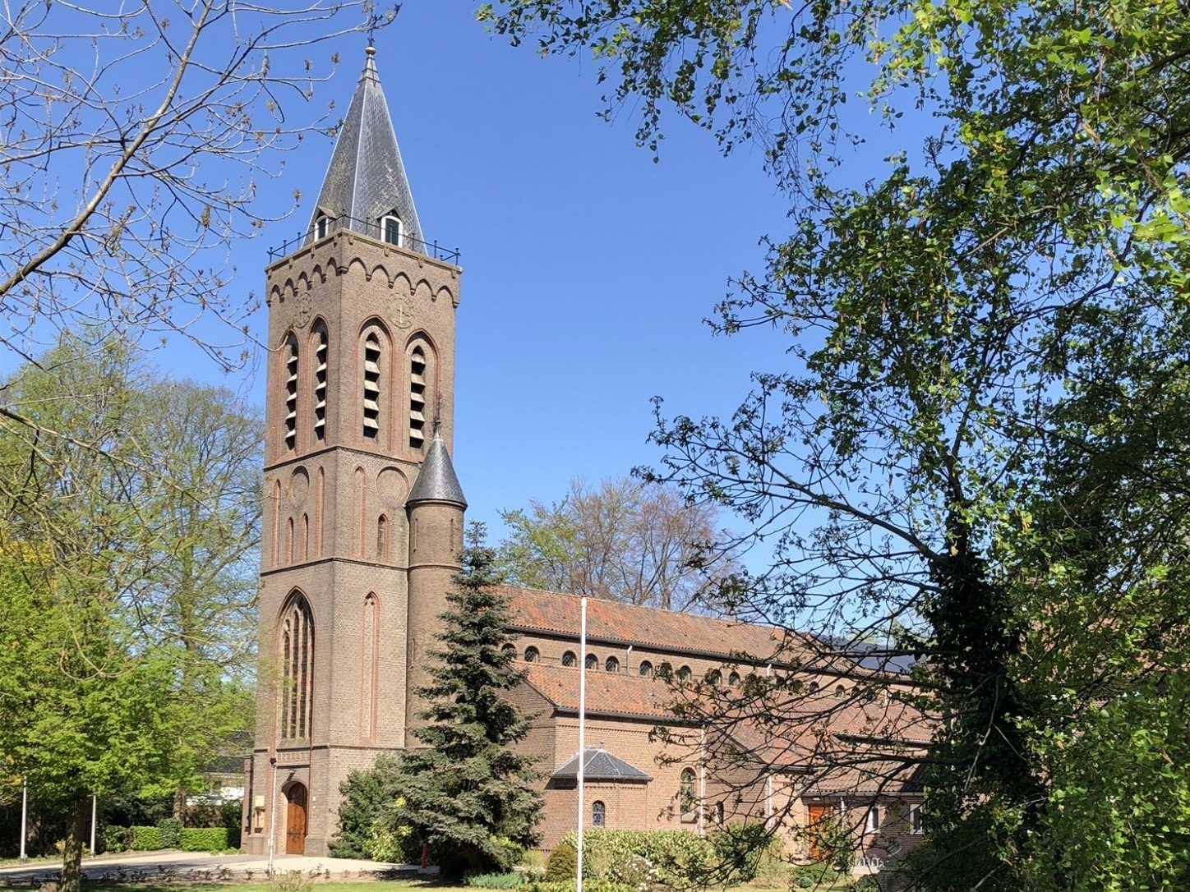
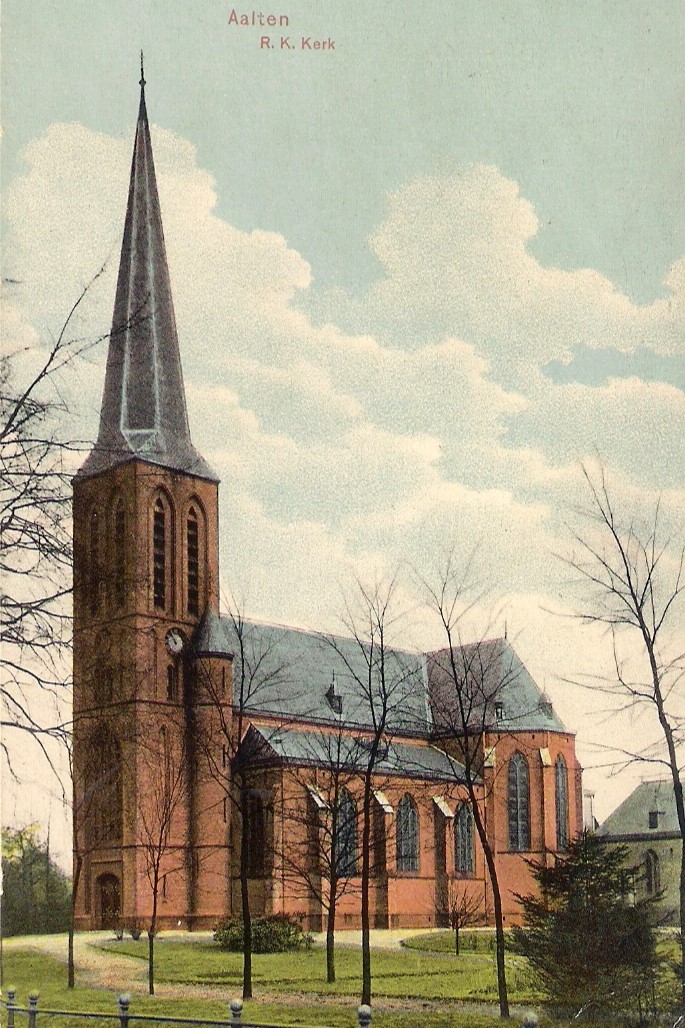
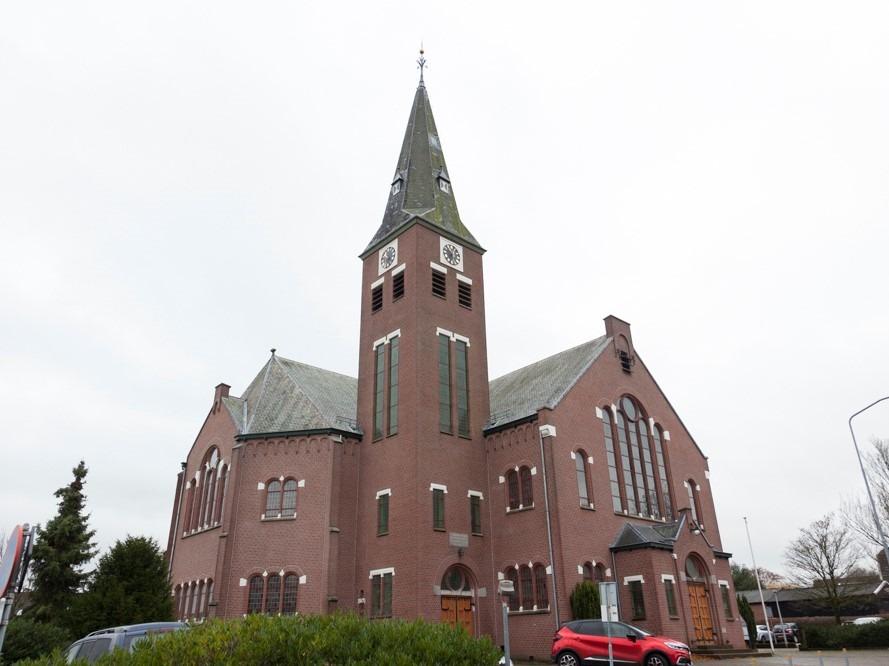
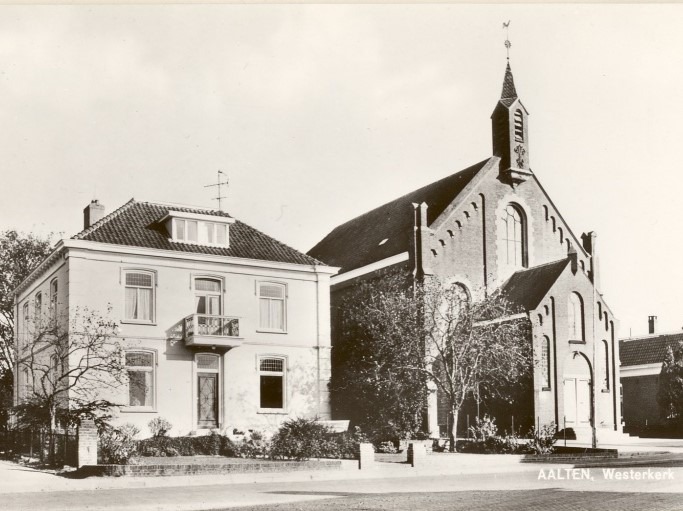
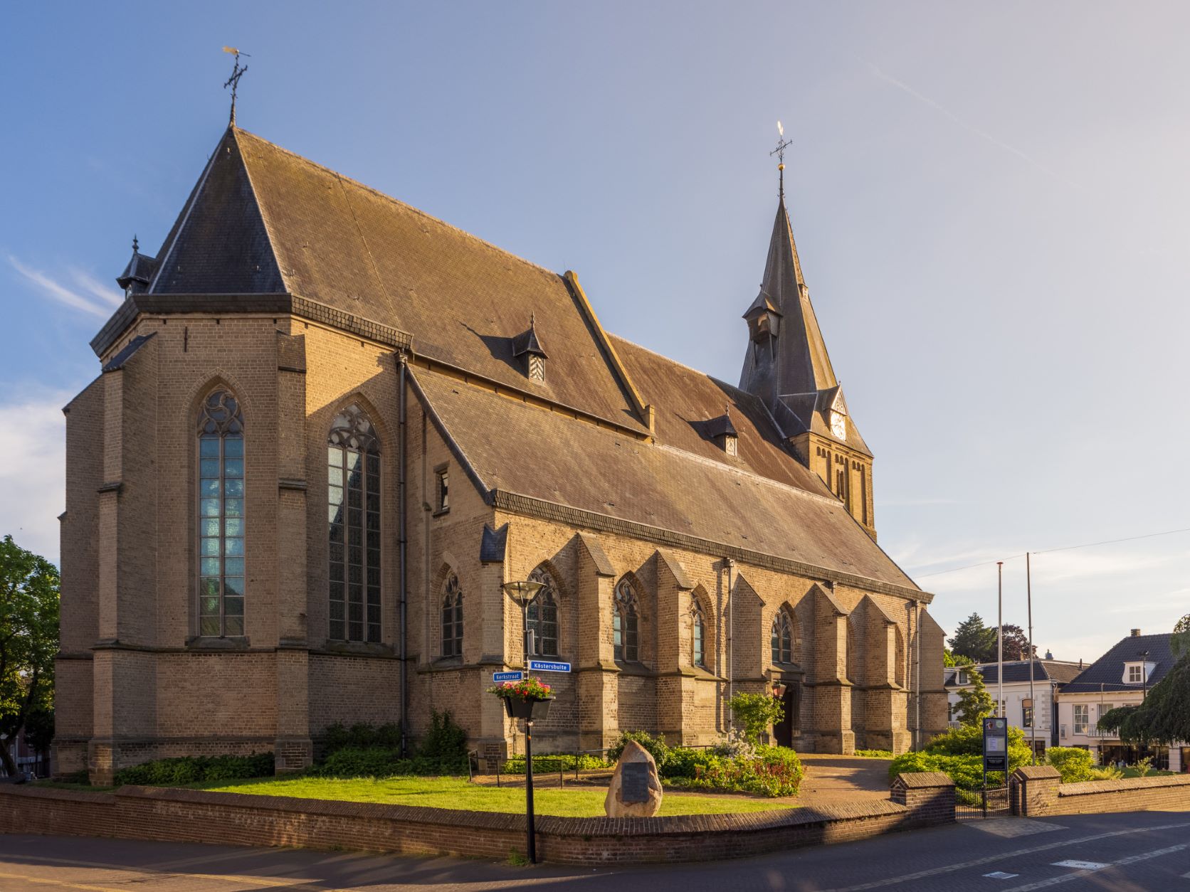
The Roman Catholic Saint Helena’s Church (Helenakerk) in Aalten was built in 1951 on the foundations of its destroyed predecessor from 1895. The current church is situated on the southern edge of the town centre, along the Boven-Slinge stream. Since 2022, the building has no longer been used for worship and is now in private hands.
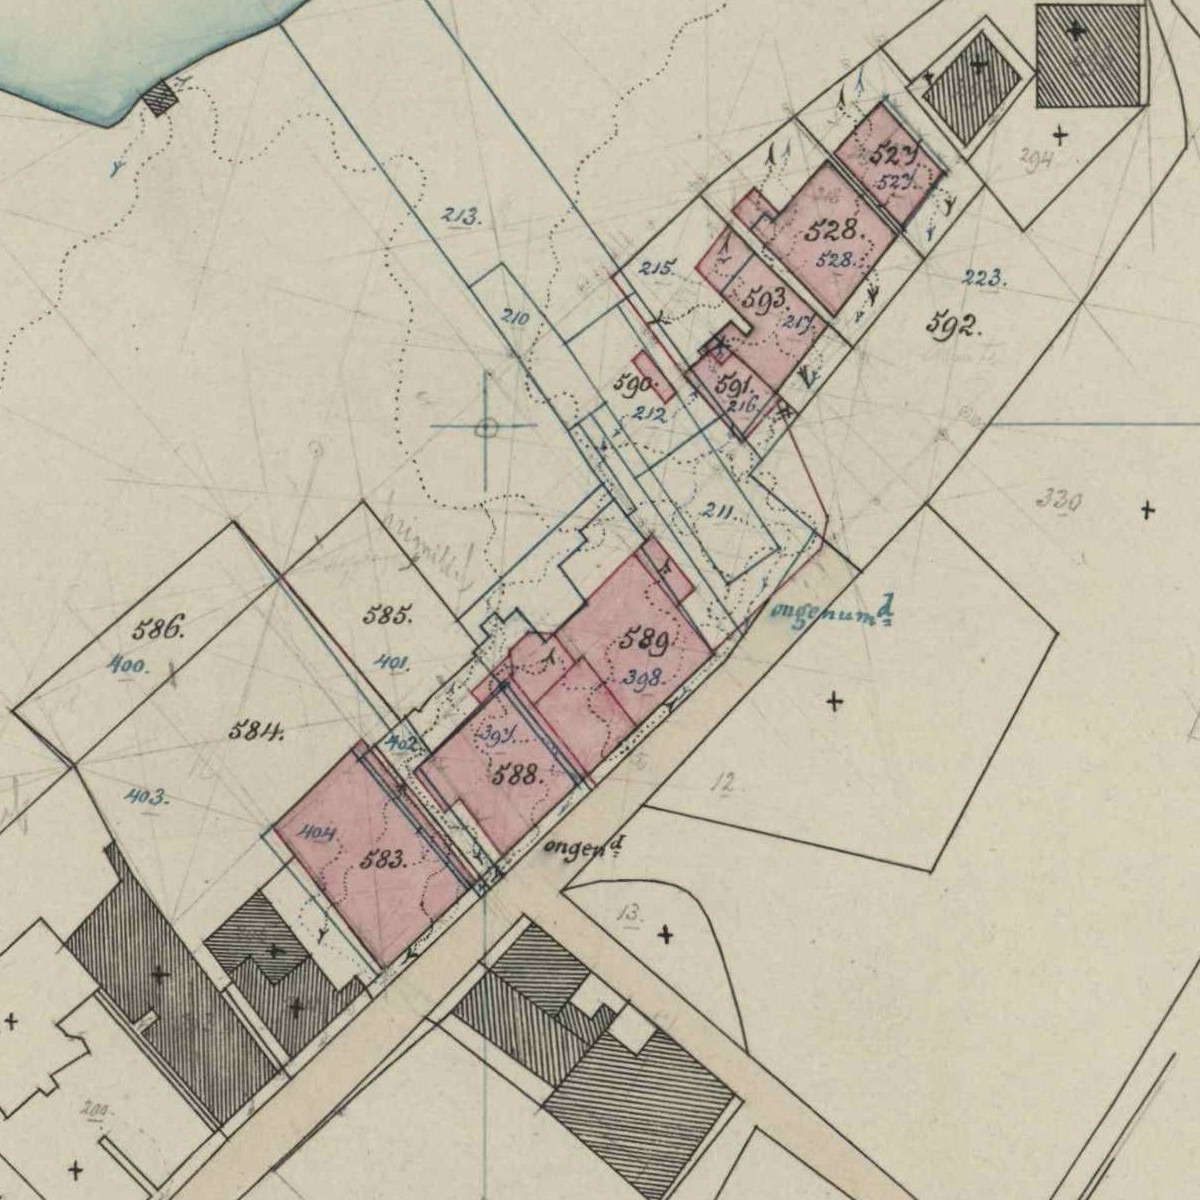
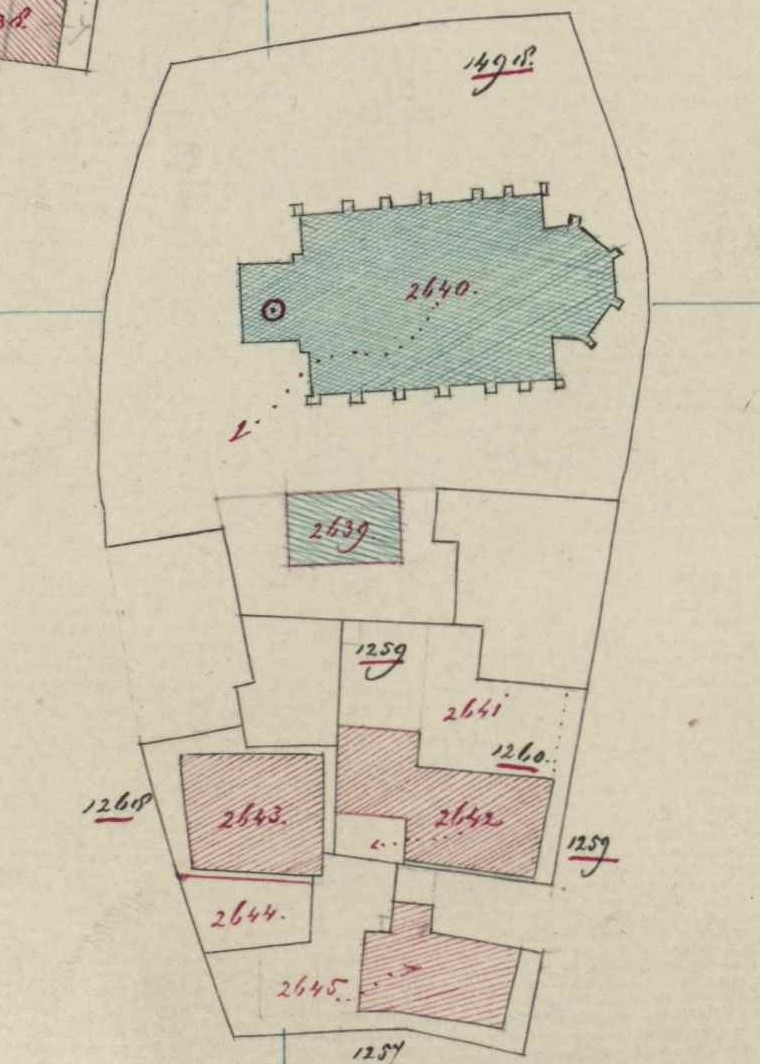
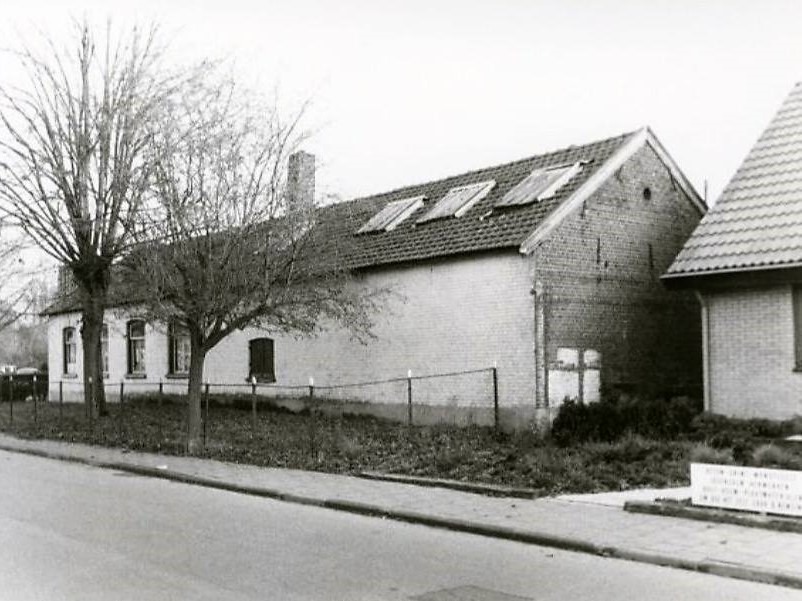
From 1859, Aalten’s Roman Catholic church stood at the beginning of Dijkstraat, between the current house numbers 2 and 4. On 10 May 1893, this church was destroyed by fire. The adjacent school, to which a shed was added, was converted into a temporary church, and the congregation had to raise funds to build a new one.
Construction of the RC Church on the Current Site (1895–1950)
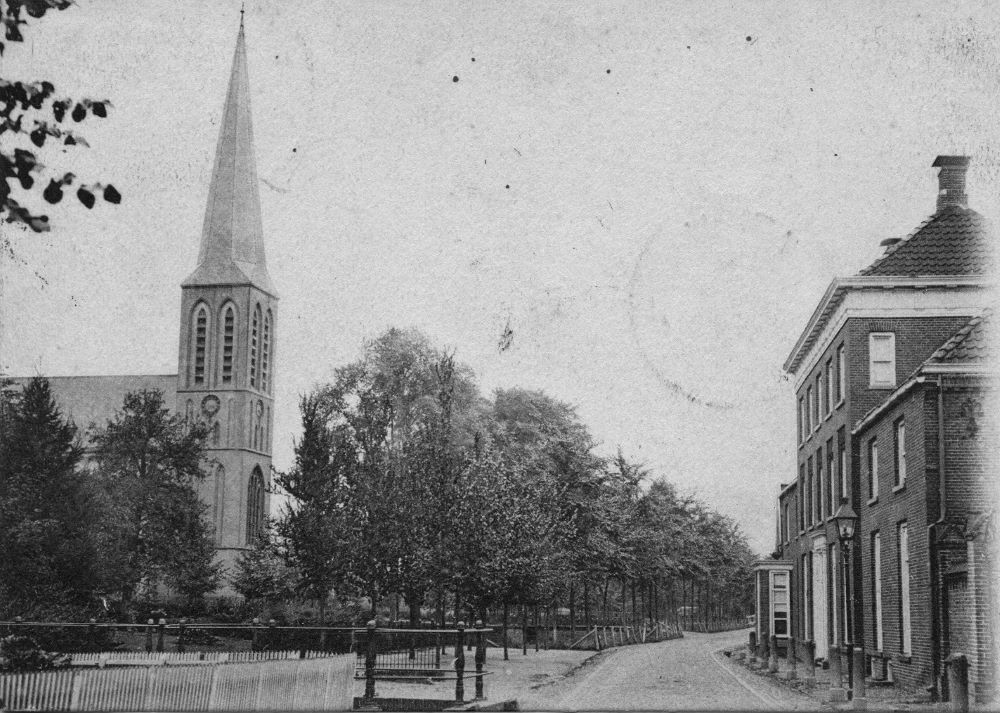
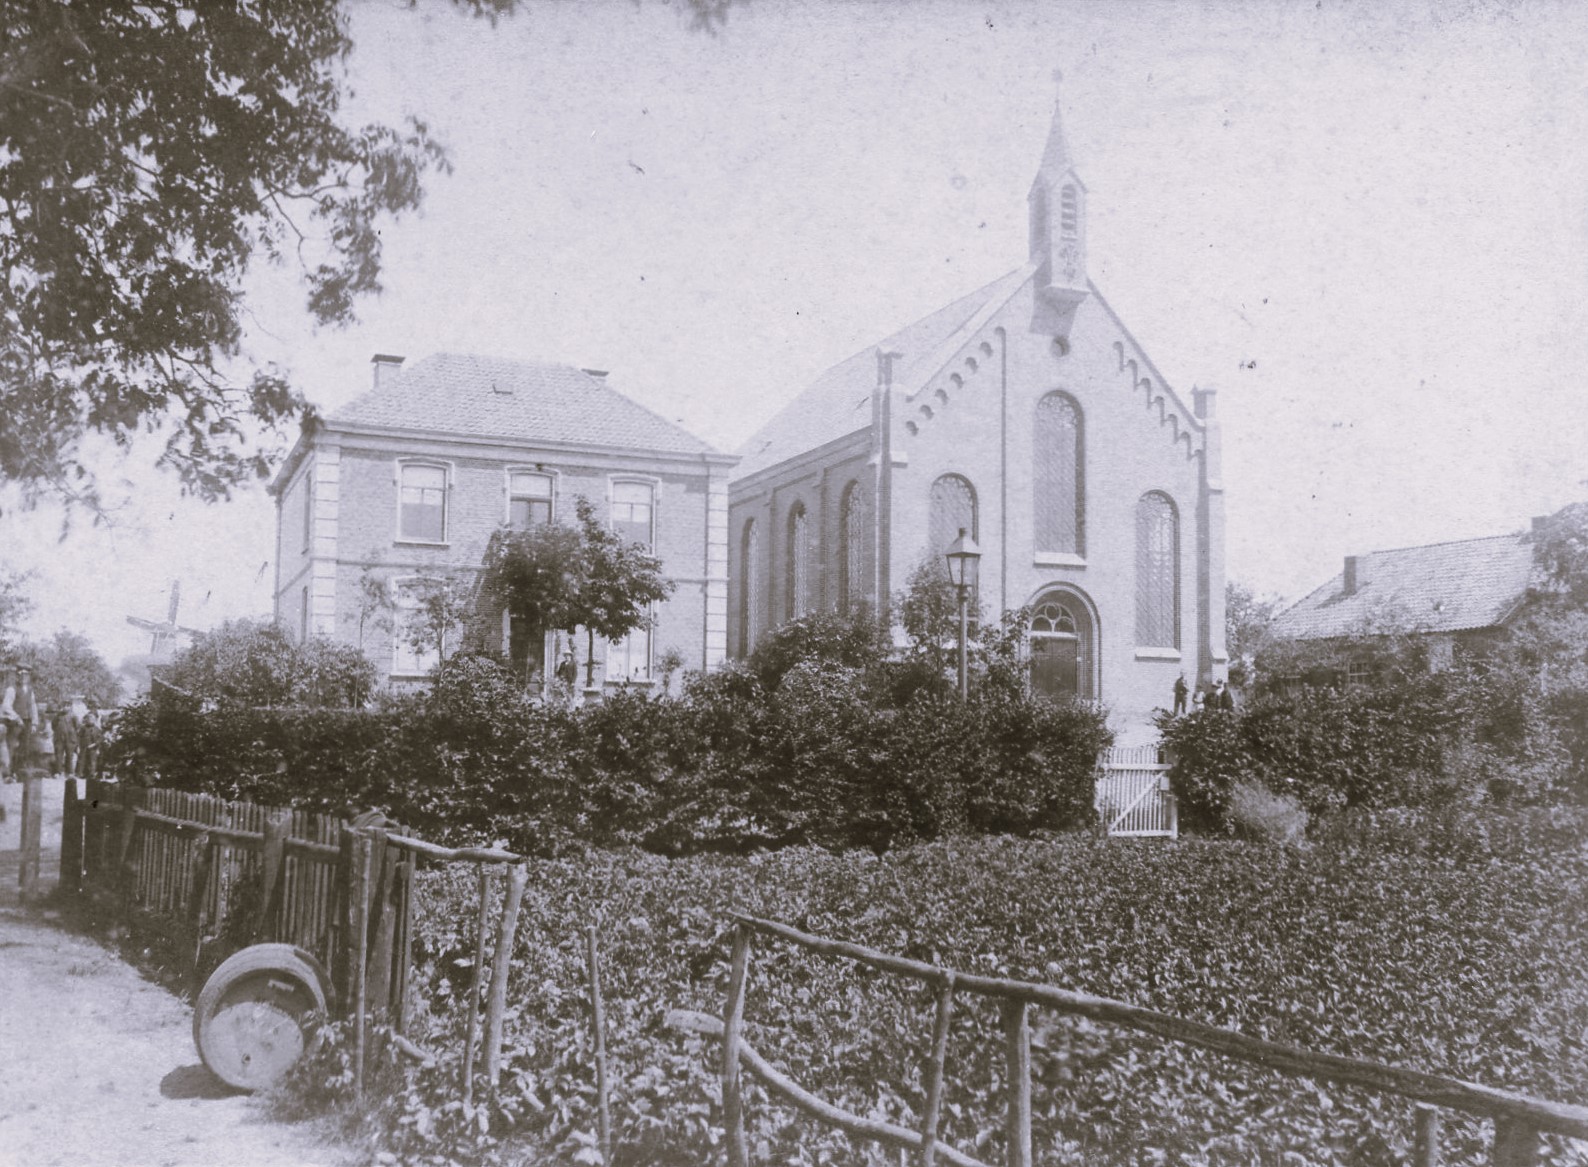
A more spacious plot on the opposite side of Dijkstraat was chosen and purchased from Mr H. Driessen and the Reformed Diaconate. Architect Alfred Tepe designed the new church. Building contractors H.W. Koelman and P. Lelivelt completed the construction for ƒ34,675.
The church tower featured four tiers: the entrance at the bottom, a large pointed-arch window with polyfora above it, a clock, and pointed-arch friezes. The tower was topped with a needle spire. A smaller stair turret was added to the right of the church tower. The nave was built as a pseudobasilica, with round-arched windows and leadlight windows in the side walls. The bells, supplied by Gebr. Edelbraak from Gescher, cost ƒ1,061.25.
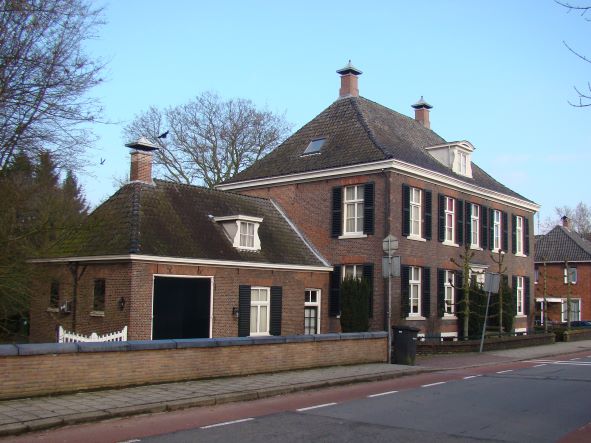
The solemn consecration of the church took place on 9 September 1895, performed by Mgr. van de Wetering, Archbishop of Utrecht. The festive address was delivered by the Reverend Antoon Driessen. In 1920, a new presbytery was also built; up until then, the old one, which had been spared by the fire, had still been in use.
In 1950, it was decided to demolish the severely damaged church and build a new, larger church on the old foundations. Architect Jan van Dongen from Apeldoorn designed the new building, integrating the existing tower. The building contractor was the firm Kemp from Silvolde, and the construction costs amounted to ƒ290,000. Construction workers from Aalten also contributed to its completion. The blessing took place on 3 February 1952, performed by Mgr. Huurneman.
Due to declining church attendance, the Roman Catholic Saint Helena’s Church was eventually closed for worship. The final Eucharistic service took place on 12 June 2022. The Parish of SS Paul and Ludger East Achterhoek sold the church and the adjacent presbytery. Since then, parishioners have been able to attend Eucharistic services in Groenlo or Lichtenvoorde. For prayer services, they are welcome at the Old Helena Church on the Markt, which is owned by the Protestant Congregation of Aalten.
A statue of Saint Helena used to stand in the garden of the Roman Catholic Saint Helena’s Church. In 2002, this statue was relocated to the garden of the Oude Helenakerk, on the Landstraat side, roughly 250 metres to the north as the crow flies.
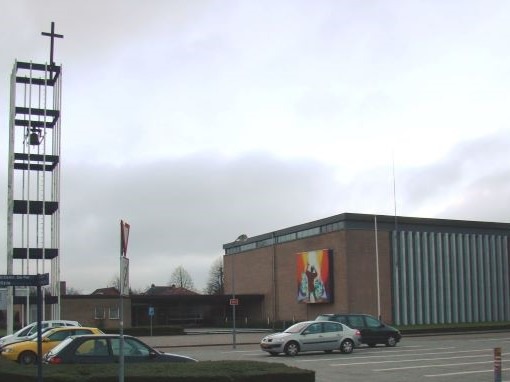
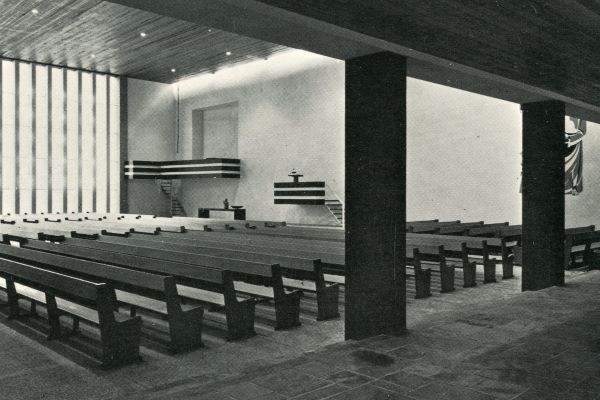
The Zuiderkerk (South Church) in Aalten is a former Reformed church, currently used by the Protestant Congregation of Aalten. The modern, rectangular building featuring a flat roof and a detached bell tower was opened in 1965.
Even before the Second World War, the Reformed Church in Aalten decided to establish a building fund for a third church building. The plans were further developed after the war. Two local architects submitted designs, and the plan by architect W. van der Zee was ultimately chosen.
The construction of the new church was estimated to cost around half a million guilders (five tonnes of gold). The Reformed Church Building Support Foundation (Stichting Steun Kerkbouw – SSK) provided an interest-free loan of ƒ193,800, as well as a loan of ƒ150,000 at 2%. The government subsidy amounted to nearly ƒ178,000. The project was put out to tender on 21 December 1962.
The foundation stone was laid by the congregation’s oldest member, W. Kemink from IJzerlo. The structural work cost over ƒ400,000, while the interior fittings and fixtures – including heating, pews, the pulpit, organ, chairs, furniture, the grounds, and the car park – added nearly another ƒ300,000. On 12 January 1965, the building committee officially handed the church over to the kirk session (church council).
Design and Interior
The Zuiderkerk is a sleek, rectangular building in the austere style of the 1960s. Narrow windows directly below the roofline provide natural light all around. On one side, there are tall, elongated windows with rows of lights in strands of five hanging in front of them.
Artworks
Next to the pulpit, a sgraffito by Harrie Dercksen was created, depicting the miraculous catch of fish at Tiberias after Jesus’ resurrection.
On the back wall of the church hall, a mural was painted by members of the congregation based on a design by Jan Haen, symbolically depicting events of salvation.
On the exterior of the organ extension, a mural was also added in 1965, again designed by Jan Haen, on the theme of Moses and the burning bush.
Organ
In 1962, the firm Ahrend & Brunzema was commissioned to build a new organ, with Cor Edskes serving as consultant. Due to the building’s poor acoustics, the original design had to be significantly modified during construction. The instrument was delivered on 27 January 1968. Up until that point, church services had been musically accompanied by trumpeter C. Meijer.
Current Status
The Zuiderkerk is still used by the Protestant Congregation of Aalten, alongside the Oude Helenakerk (Old Helena Church). Services are held here weekly.
Although the church does not hold official listed status, it is mentioned in heritage studies as a fine example of well-preserved post-war church architecture in the Achterhoek region.
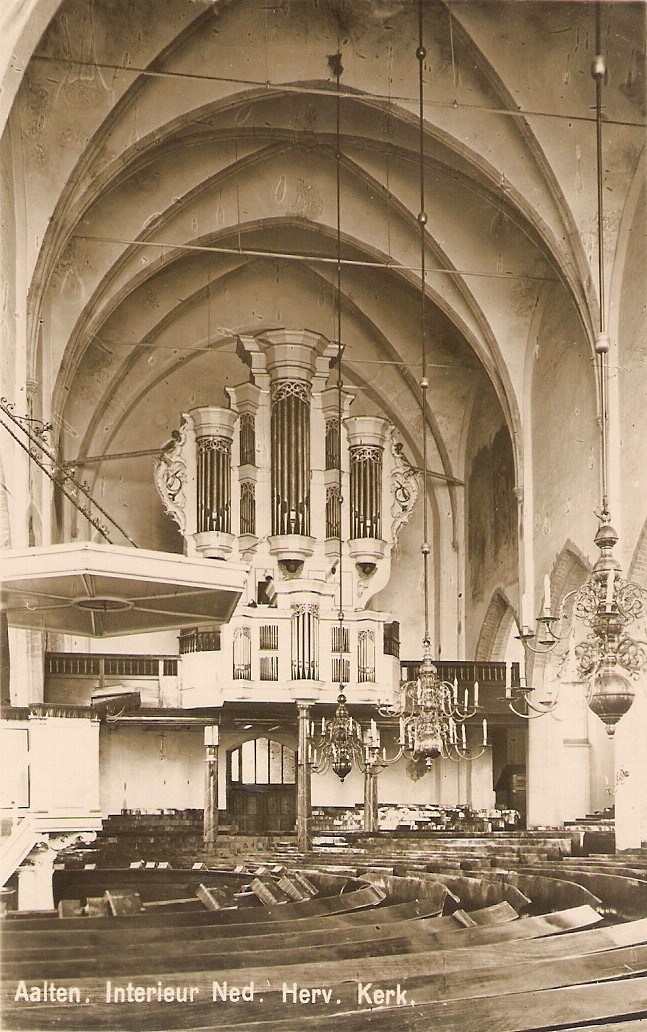
The interior of the Zuiderkerk, prior to the installation of the organ.
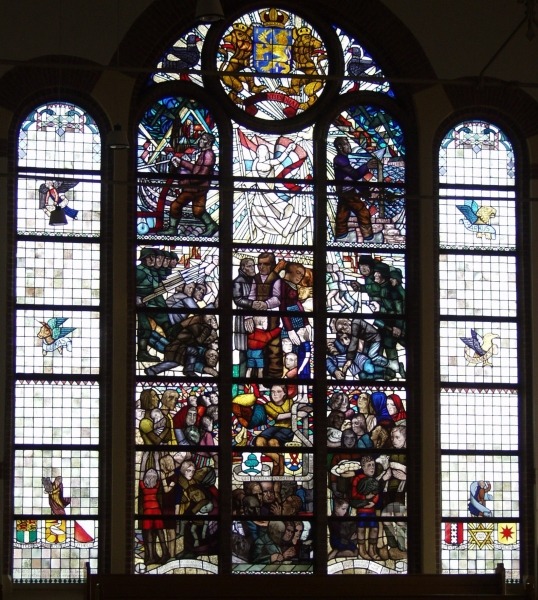
The Oosterkerk (East Church) is a former Reformed church in Aalten. It replaced the first ‘Seceded Church’ (Afgescheiden Kerk) from 1844 in 1913 and was expanded several times over the years. The building contains a unique memorial window from 1946, which was gifted in gratitude for the aid Aalten provided during World War II. Today, the building has been repurposed as a residential care facility.
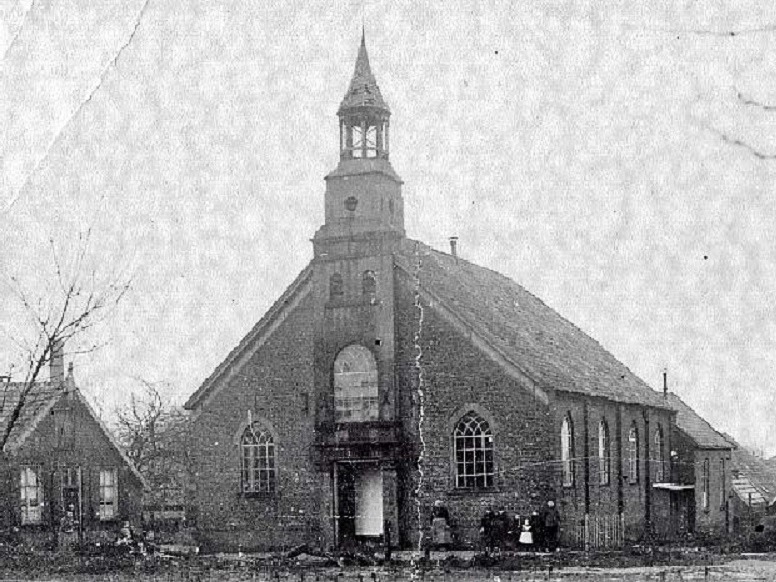
In 1834, a group of believers broke away from the Dutch Reformed Church and established the Christian Reformed Church (Afgescheiden Kerk). A seceded congregation emerged in Aalten as well. Initially, the congregation gathered in private homes. In 1844, they built their own church, the Afgescheiden Kerk, on the site where the Oosterkerk stands today. The first minister was the Rev. Breukelaar.
Construction and Architecture
After the first Oosterkerk became too small, the current church was erected in 1913, designed by architect Ane Nauta from Holwerd. The building contractor was D.J. te Mebel. The construction costs, including the demolition of the old church, amounted to approximately 30,000 guilders. The church was also referred to as ‘Church A‘, while the Westerkerk was known as ‘Church B’.
An expansion followed in 1931 because the number of seats still proved insufficient. In his design, Nauta drew inspiration from the Neo-Renaissance, with influences from Hendrik Petrus Berlage.
The church features a T-shaped floor plan. The front façade, which has a gabled wall, was given an entrance with its own small gable and a window framework above it. There are several round-arched windows and, in the centre, a triforium with stained glass. Towers stand on both sides of the front façade, the left one being the largest; both are topped with a needle spire. Leadlight windows have been used in all façades.
Memorial Window
In 1946, the Oosterkerk was fitted with an eight-metre-high memorial window, gifted by a committee from the Reformed Church of Kralingen on behalf of the churches and the Jewish community of Rotterdam. The window was an expression of gratitude to the people of Aalten for sheltering and aiding people in hiding (onderduikers), Jewish citizens, those suffering from starvation, and the many children from Rotterdam who were taken in here during the war.
Repurposing
The final church service in the Oosterkerk took place on Sunday, 27 June 2021. The building was subsequently repurposed as the Oosterkerkhuis, housing twenty studio apartments for residents with dementia. The purchase agreement stipulates that the unique memorial window and the organ must be preserved.
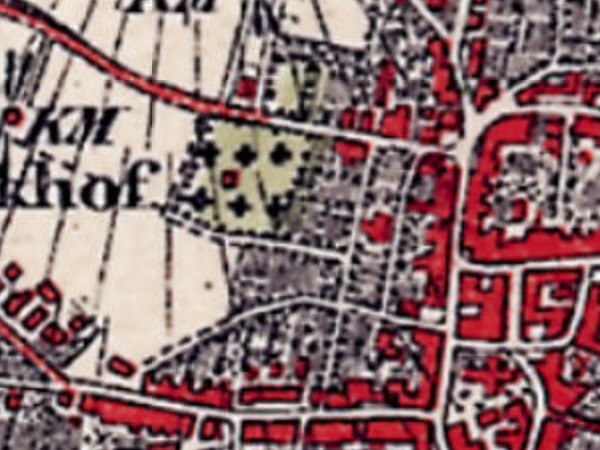
In 1827, King Willem I decreed by law that, as of 1829, cemeteries had to be established outside built-up areas. In Aalten, a site was designated for this purpose on Varsseveldsestraatweg, then known as Melkersweg.
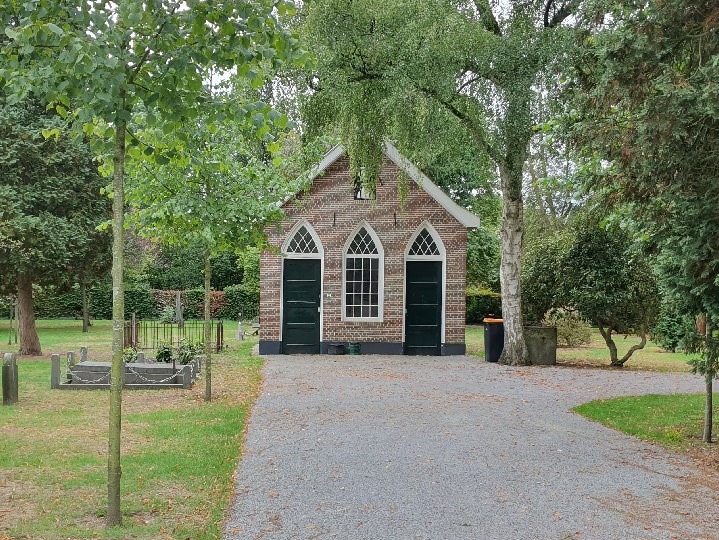
The cemetery was later extended to the west. The oldest section is characterised by relatively empty lawns with scattered old funerary monuments and a small lychgate (baarhuisje). The western part has a more structured, orthogonal layout.
At the start of the 20th century, the Old Cemetery became increasingly enclosed by the village’s encroaching urban development. This led to the need for a new cemetery. In 1923, the Berkenhove cemetery on Romienendiek was opened.
Although the Old Cemetery has since taken on the function of a ‘tranquillity park’, it is still sporadically used for interring the deceased in existing family graves.
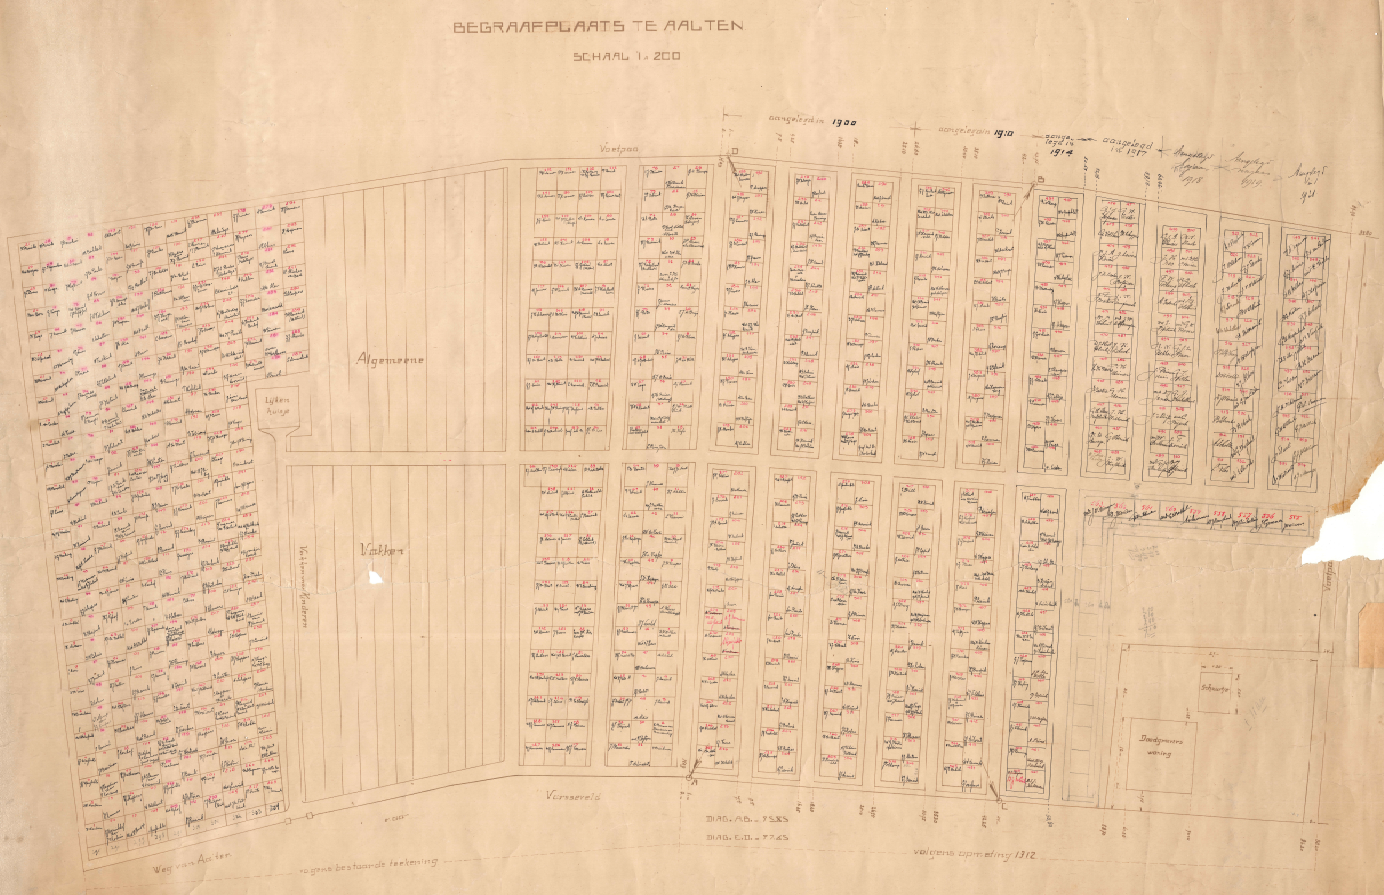
A map is available, dating from about 1921, providing an overview of all graves and those interred; click the thumbnail below for a large, legible version (PDF):
Old General Cemetery Aalten, 1921
Commemorative Column
As part of the 70th anniversary of the liberation, a commemorative column was placed in the Old Cemetery in 2015 to commemorate all soldiers from Aalten who fought on and around the Grebbeberg in May 1940. Seven servicemen from Aalten lost their lives there. Their names and photographs are immortalised on the commemorative column.
Roman Catholic Cemetery
When the cemetery on Varsseveldsestraatweg was established, the Catholic community in Aalten insisted that a separate section be designated and consecrated for them. The municipality purchased a piece of land for this purpose across the street, on the corner with Molenstraat.
However, this small Catholic cemetery became full after only thirty years. In 1868, a new R.C. cemetery on Piet Heinstraat was opened. The former small Catholic cemetery on Varsseveldsestraatweg later became a public garden. However, the graves of at least 50 Catholics from Aalten have never been cleared.
In 2015, the site was redesigned at the initiative of local residents to better reflect its historical significance. An information panel has been placed at the location highlighting the history of the cemetery.
Owners
This list is incomplete.
Year
Plot
Owner
Description
1832
I-1409 I-1436
the Municipality of Aalten
4.430 m² (protestant) cemetery 720 m² (catholic) cemetery
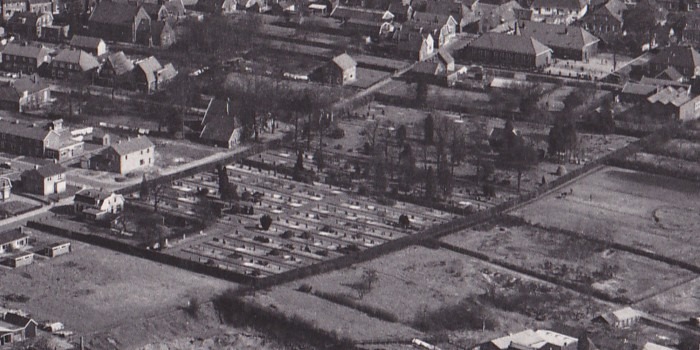
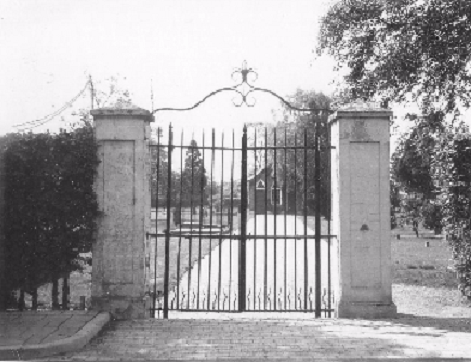
Old General Cemetery, 1964Old General Cemetery Gate, Aalten (ca. 1965)Old Protestant and Roman Catholic Cemetery in Aalten
In the late 1860s, the small Roman Catholic cemetery on the corner of Varsseveldsestraatweg and Molenstraat reached its capacity. This created a need for a new cemetery for the Catholic community in Aalten.
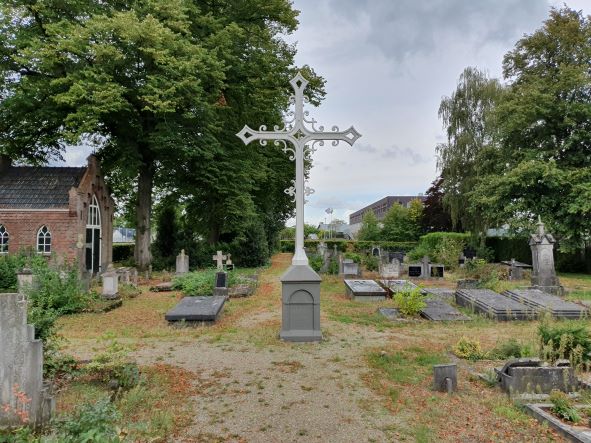
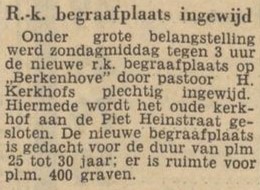
In 1868, Anton Driessen, a textile manufacturer in Aalten, donated a plot of land on what is now Piet Heinstraat to the church to be established as a cemetery. In addition to the land, he donated an iron Calvary cross and an iron gate, both of which still stand today. Anton also stipulated that his family be buried in a contiguous plot next to the cross. The mortuary on the cemetery grounds dates from 1888.
Lack of space and closure
A century later, this cemetery also became full, and there was no room for expansion. From 1960 onwards, Catholic deceased were therefore buried in the new Roman Catholic section of the Berkenhove cemetery.
In the early 1970s, the cemetery on Piet Heinstraat was officially closed. The site was transferred to the municipality of Aalten for the symbolic amount of one guilder.
Notable graves
Several prominent Catholic former residents of Aalten rest in this cemetery, including various members of the Driessen textile family. This family is inextricably linked to the textile history of Aalten and had a major influence on the emancipation of the Roman Catholic population in the municipality.
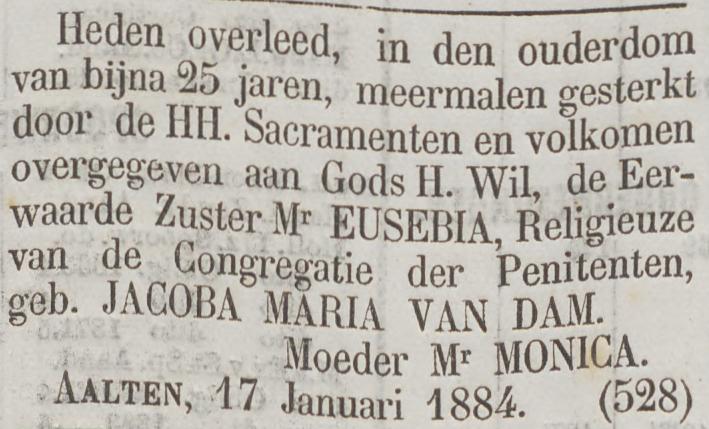
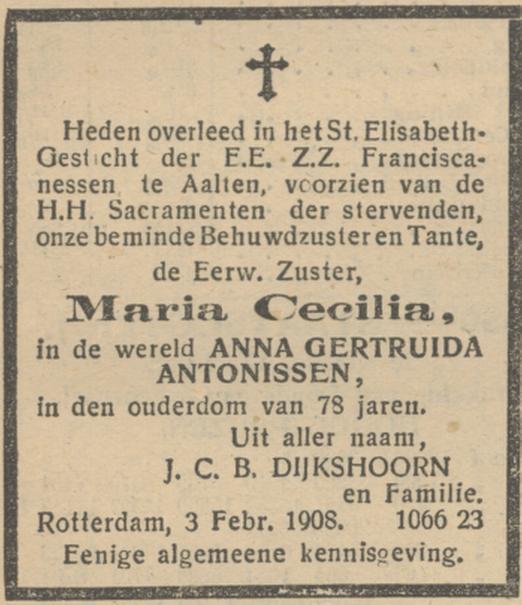
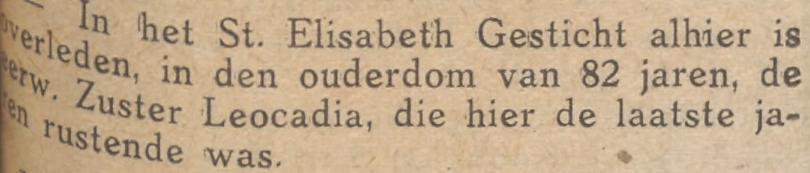
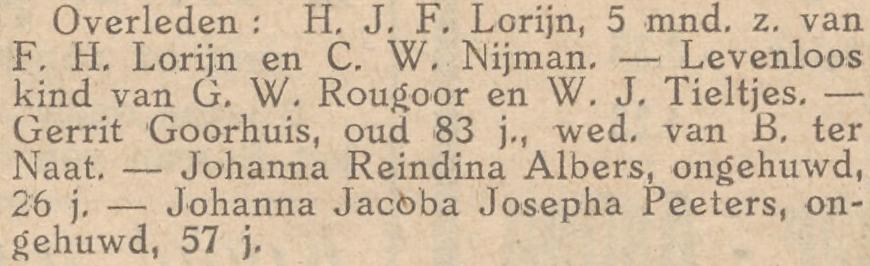
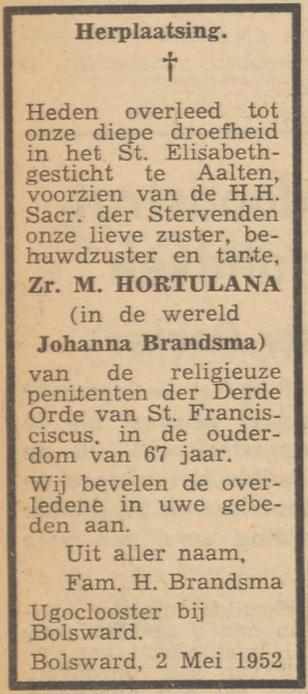
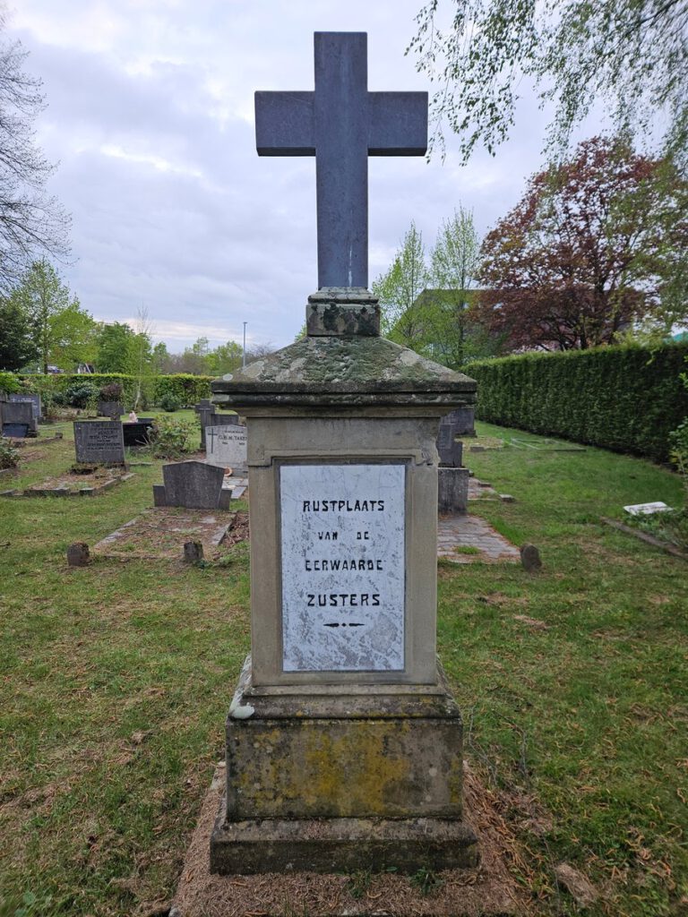
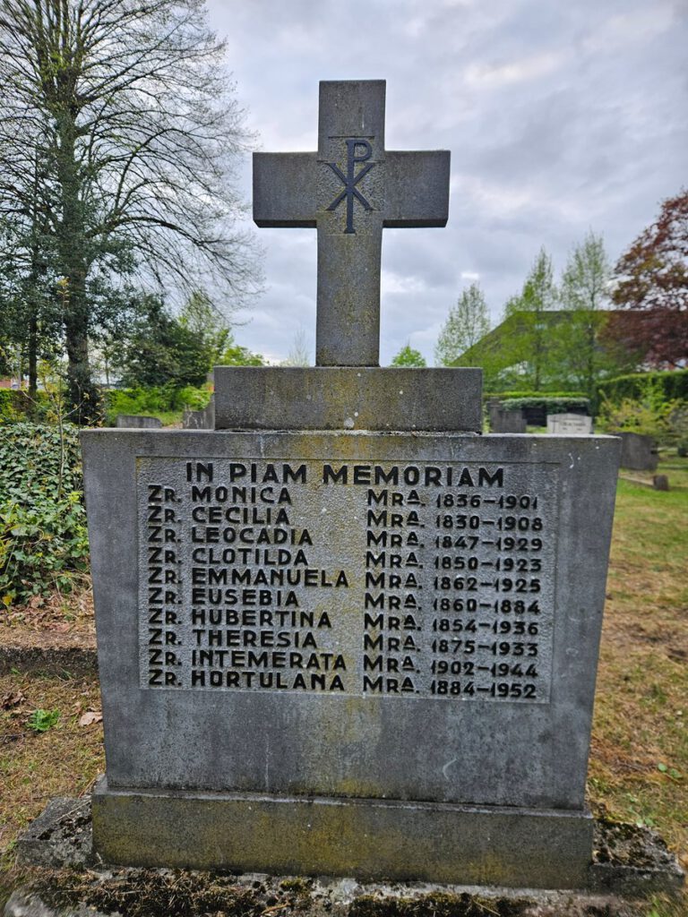
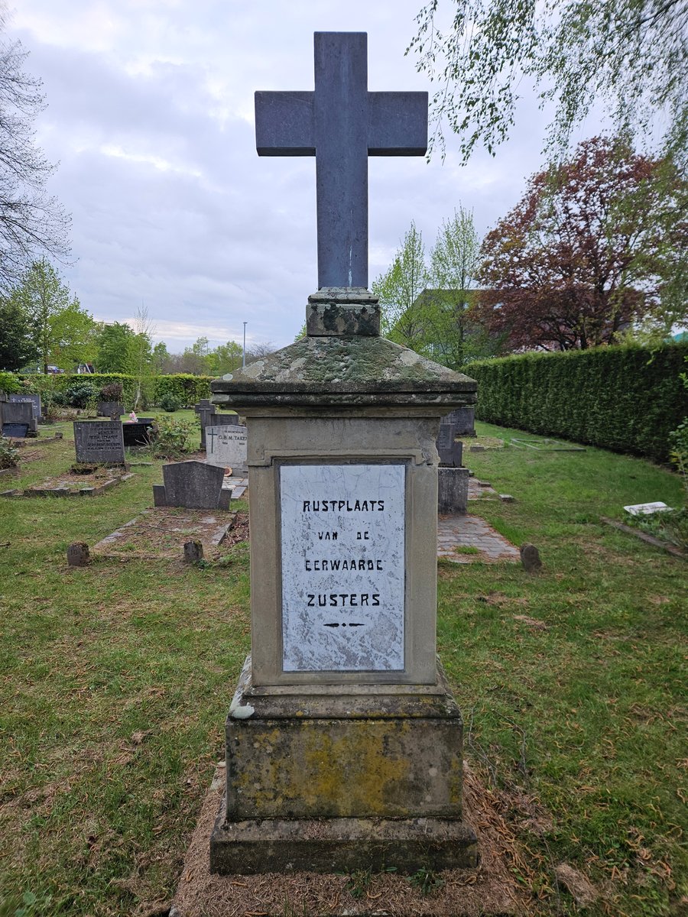
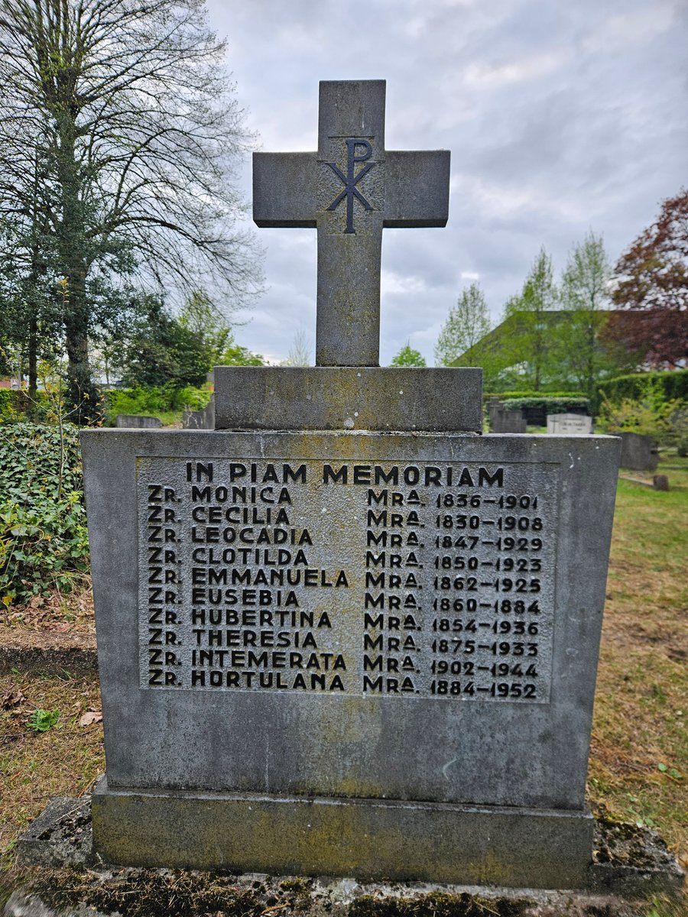
The grave of Pastor Van Rooijen, who died on January 23, 1945, during a bombardment of Dijkstraat, is also located here. Additionally, there are graves of the sisters from the former Saint Elizabeth Convent on Dijkstraat. They provided primary education at the Saint Joseph School and nursed the sick of all faiths.
De Tijd, 22 January 1884De Maasbode, 7 February 1908Aaltensche Courant, 24 July 1925Aaltensche Courant, 31 May 1929De Amstelbode, 13 May 1931De Maasbode, 16 May 1931
De Graafschapbode, 29 August 1932Aaltensche Courant, 5 May 1933Ons Noorden, 8 May 1952
Tubantia, 3 October 1960Grave of the sisters of St Elisabeth’s Convent Grave of the sisters of St Elisabeth’s Convent
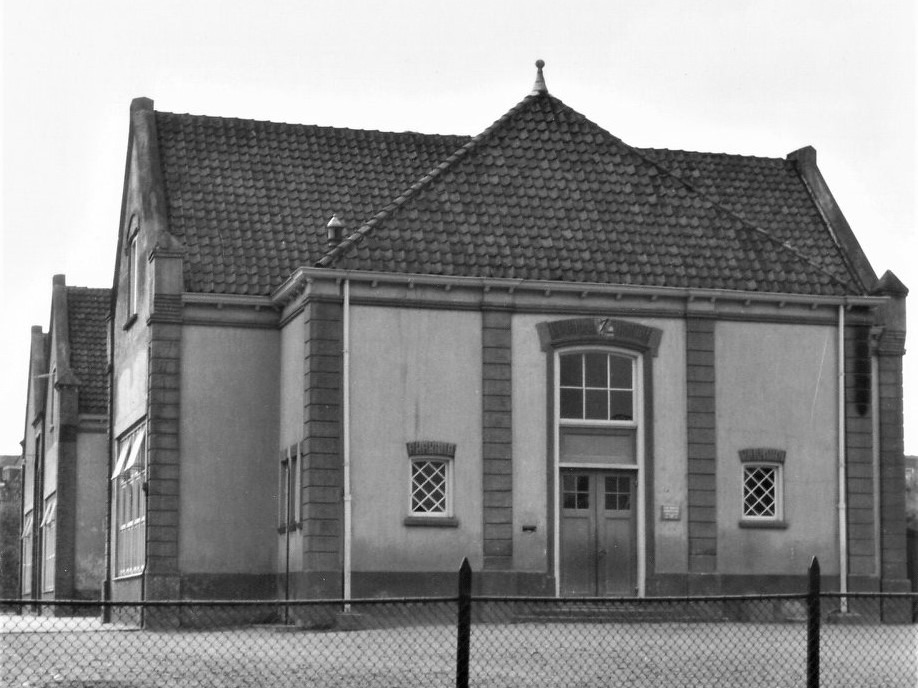
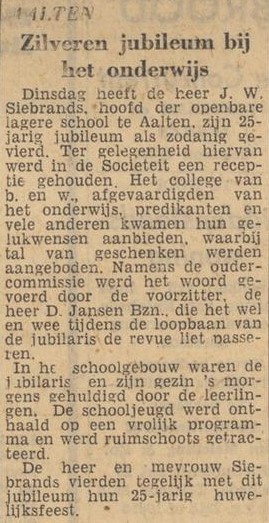
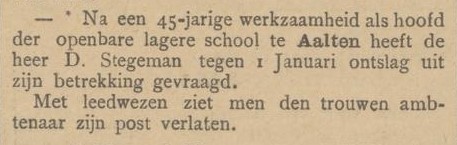
The Public Primary School on Herenstraat in Aalten was established in 1884. The new school replaced the ancient village school on Landstraat. Over the years, the headteachers included Messrs Stegeman, Veenstra, Bennink, de Lange, van Rugge, Brunt, Siebrands, van Zeijl, and Leferink.
During the occupation years, the school was briefly used as a ‘Fallschirm-Armee Waffenschule’ (Paratrooper Army Weapon School).
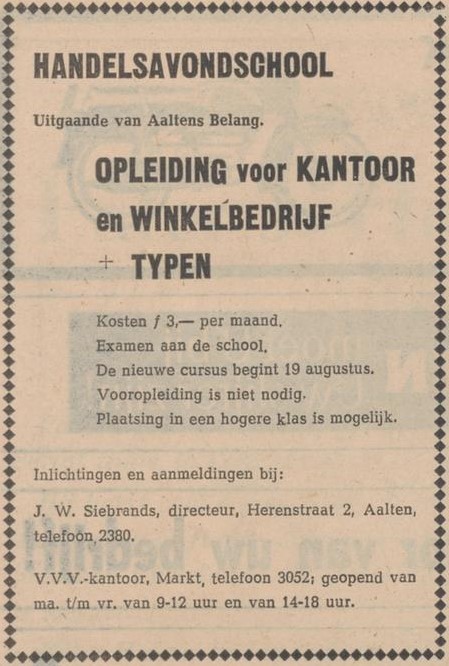
In the 1960s, classes from the Commercial Evening School were also held here three nights a week.
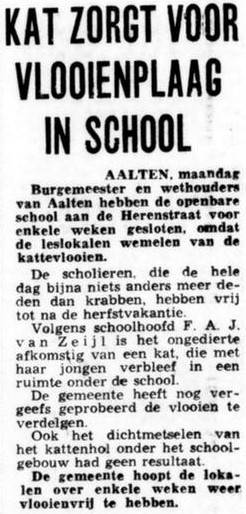
In October 1974, the school had to temporarily close its doors due to a flea infestation. The cause was discovered to be a litter of cats living underneath the school building.
Closure
In 1976, a new public primary school was opened in Aalten on Wehmerstraat. This school was later named ‘Openbare Basisschool De Slinger’.
Upon leaving the old building, the schoolchildren sang the following lines during a noisy parade to the tune of ‘Yellow Submarine’: “Where we’re going is the new school, on Wehmerstraat, where it looks so grand. Ninety years old is our school on Herenstraat, in a tumbledown state, etc.”
In 1977, the old school on Herenstraat was demolished, and the site was converted into a car park, known today as ’t Hoge Blik.
Tubantia, 22 January 1958
Nieuwe Winterswijksche Courant, 6 August 1969
De Telegraaf, 14 October 1974
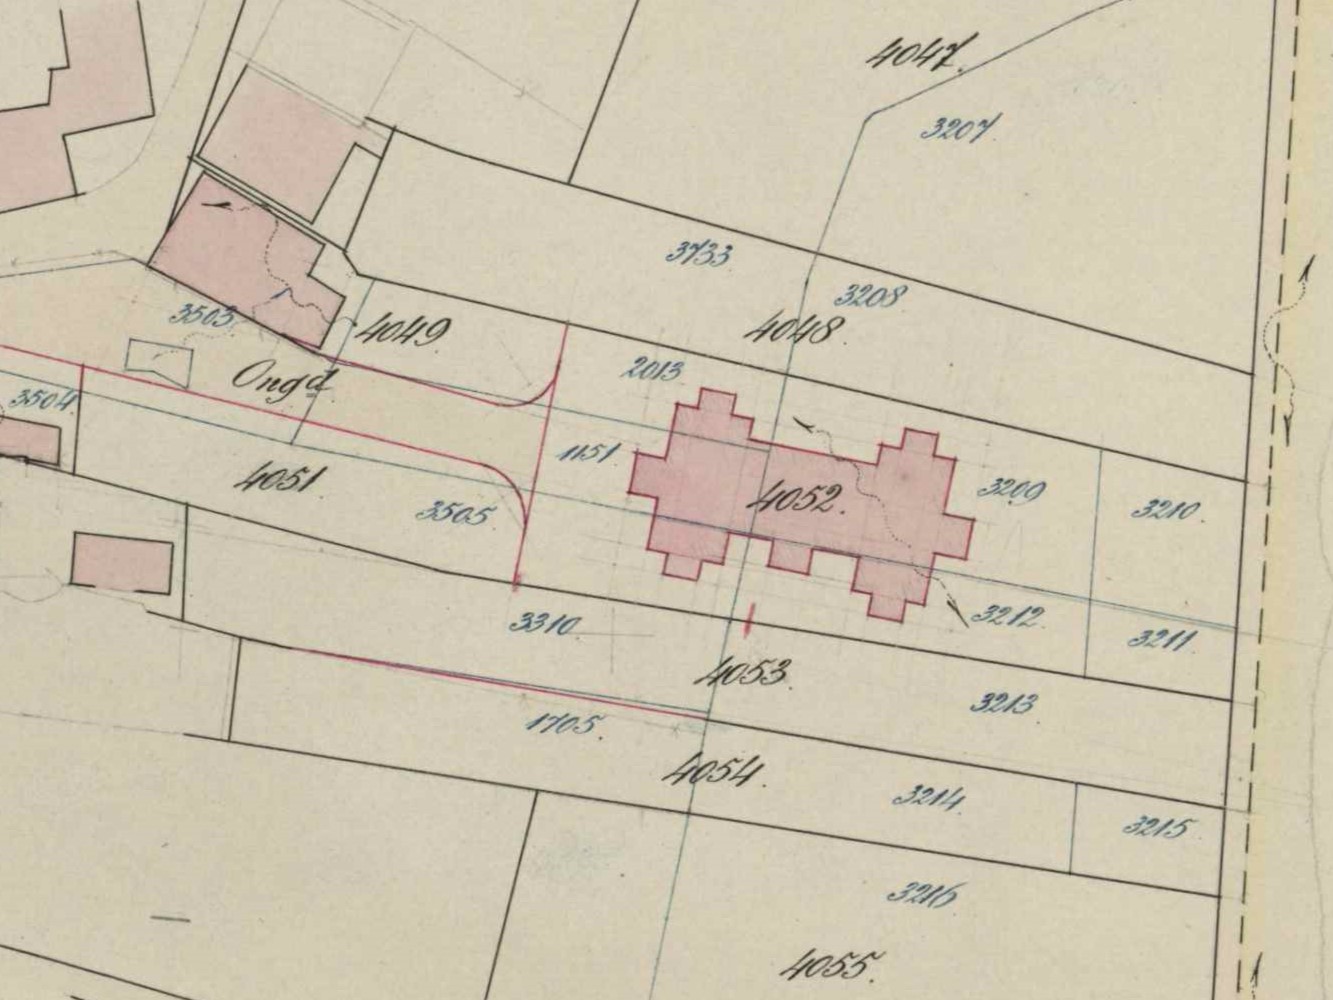
Fragment of the cadastral map, 1886 (Plot I-4052)Arnhemsche Courant, 24 October 1899
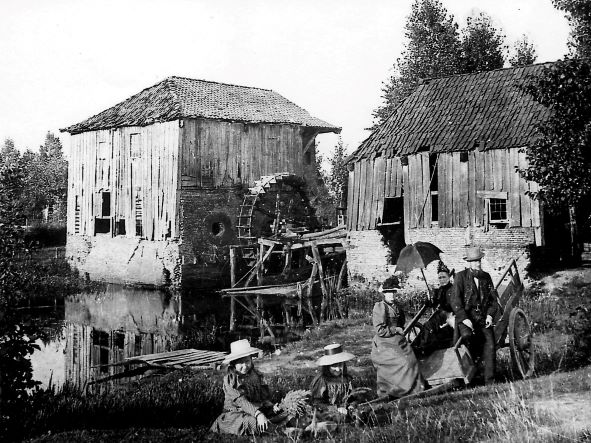
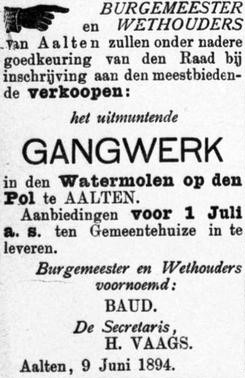
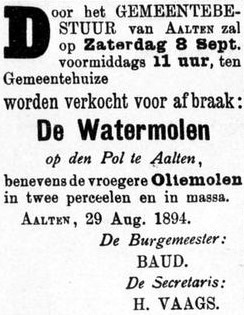
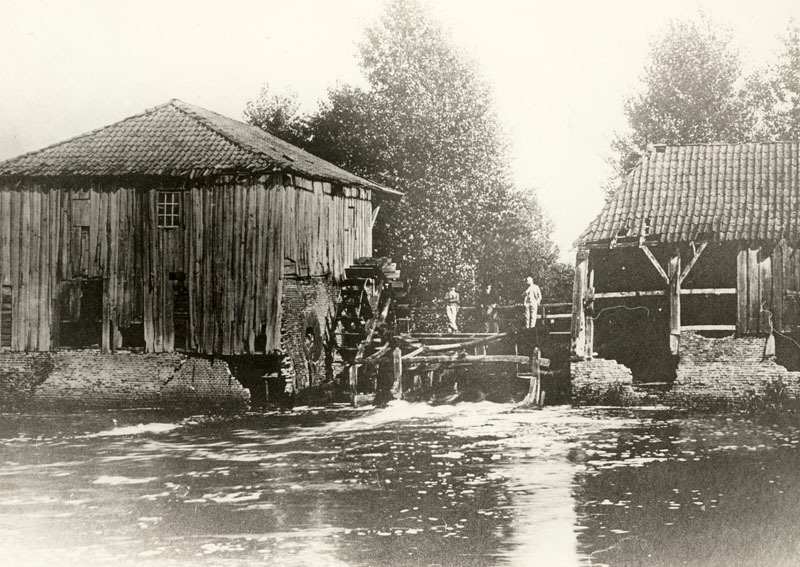
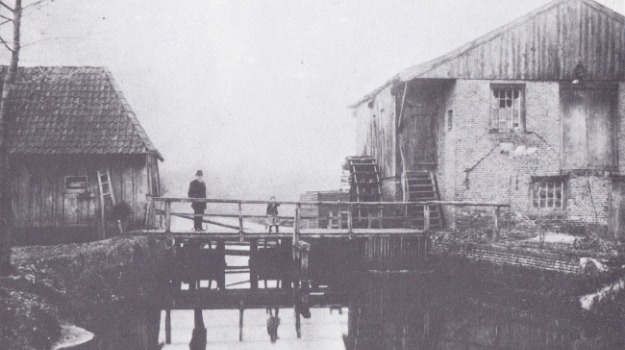
For centuries, a watermill stood on the Slingebeek stream near the De Ahof manor, approximately at the location of the current stone bench erected by Aaltens Belang. At the beginning of the 20th century, the dilapidated mill was demolished. The mill featured wheels on both sides of the stream: on the south bank stood the oil mill (with a wheel of 4.42 m Ø) and on the north bank was the bark mill (with a wheel of 4.66 m Ø), with the corn mill situated above it.
The watermill was likely built shortly after 1500, possibly due to a transfer of manorial milling rights from the Grevinkhof in Dale to De Ahof, which later also came into the possession of the Grevink family. The first mentions of the mill date from 1502, including records concerning income for the steward.
In 1562, the mill was described as a ruin, yet it repeatedly appears in the archives in later years. B.D. Rots writes in his book ‘Aalten en Bredevoort in vervlogen tijden’ that around 1700, the watermill was owned by the House of Orange, who leased it to a miller. On 9 February 1707, De Ahof, along with “the hereditary lease of the Aalten Watermill”, passed into the hands of the Arentsen/Arentzen family.
In 1739, the owners Bernardus Arentzen and Gerrit Jan Heusinkveld complained about competition from the numerous horse mills around Aalten, while they constantly incurred costs to keep the watermill in good repair. In 1758, it is noted that the city council of Bredevoort had the right, in the event of flooding, to raise the sluice gates at De Ahof and take them to their city.
Around 1830, the corn mill had two undershot wheels and three sets of millstones, while the oil mill had one wheel and three stampers. During water shortages, the mills could also be driven by horses. Although the mill had three undershot wheels, a small overshot wheel with a separate leat could be deployed for the corn mill during low water levels from 1840 onwards.
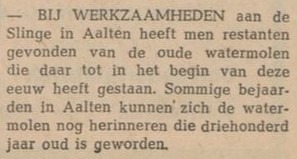
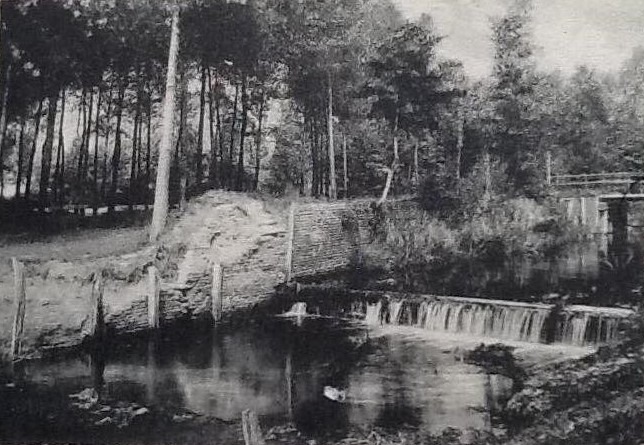
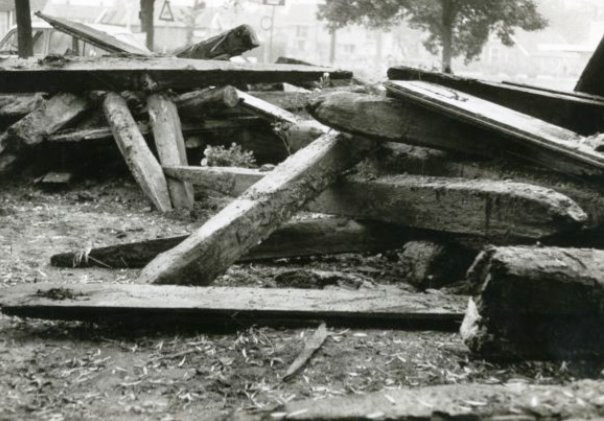
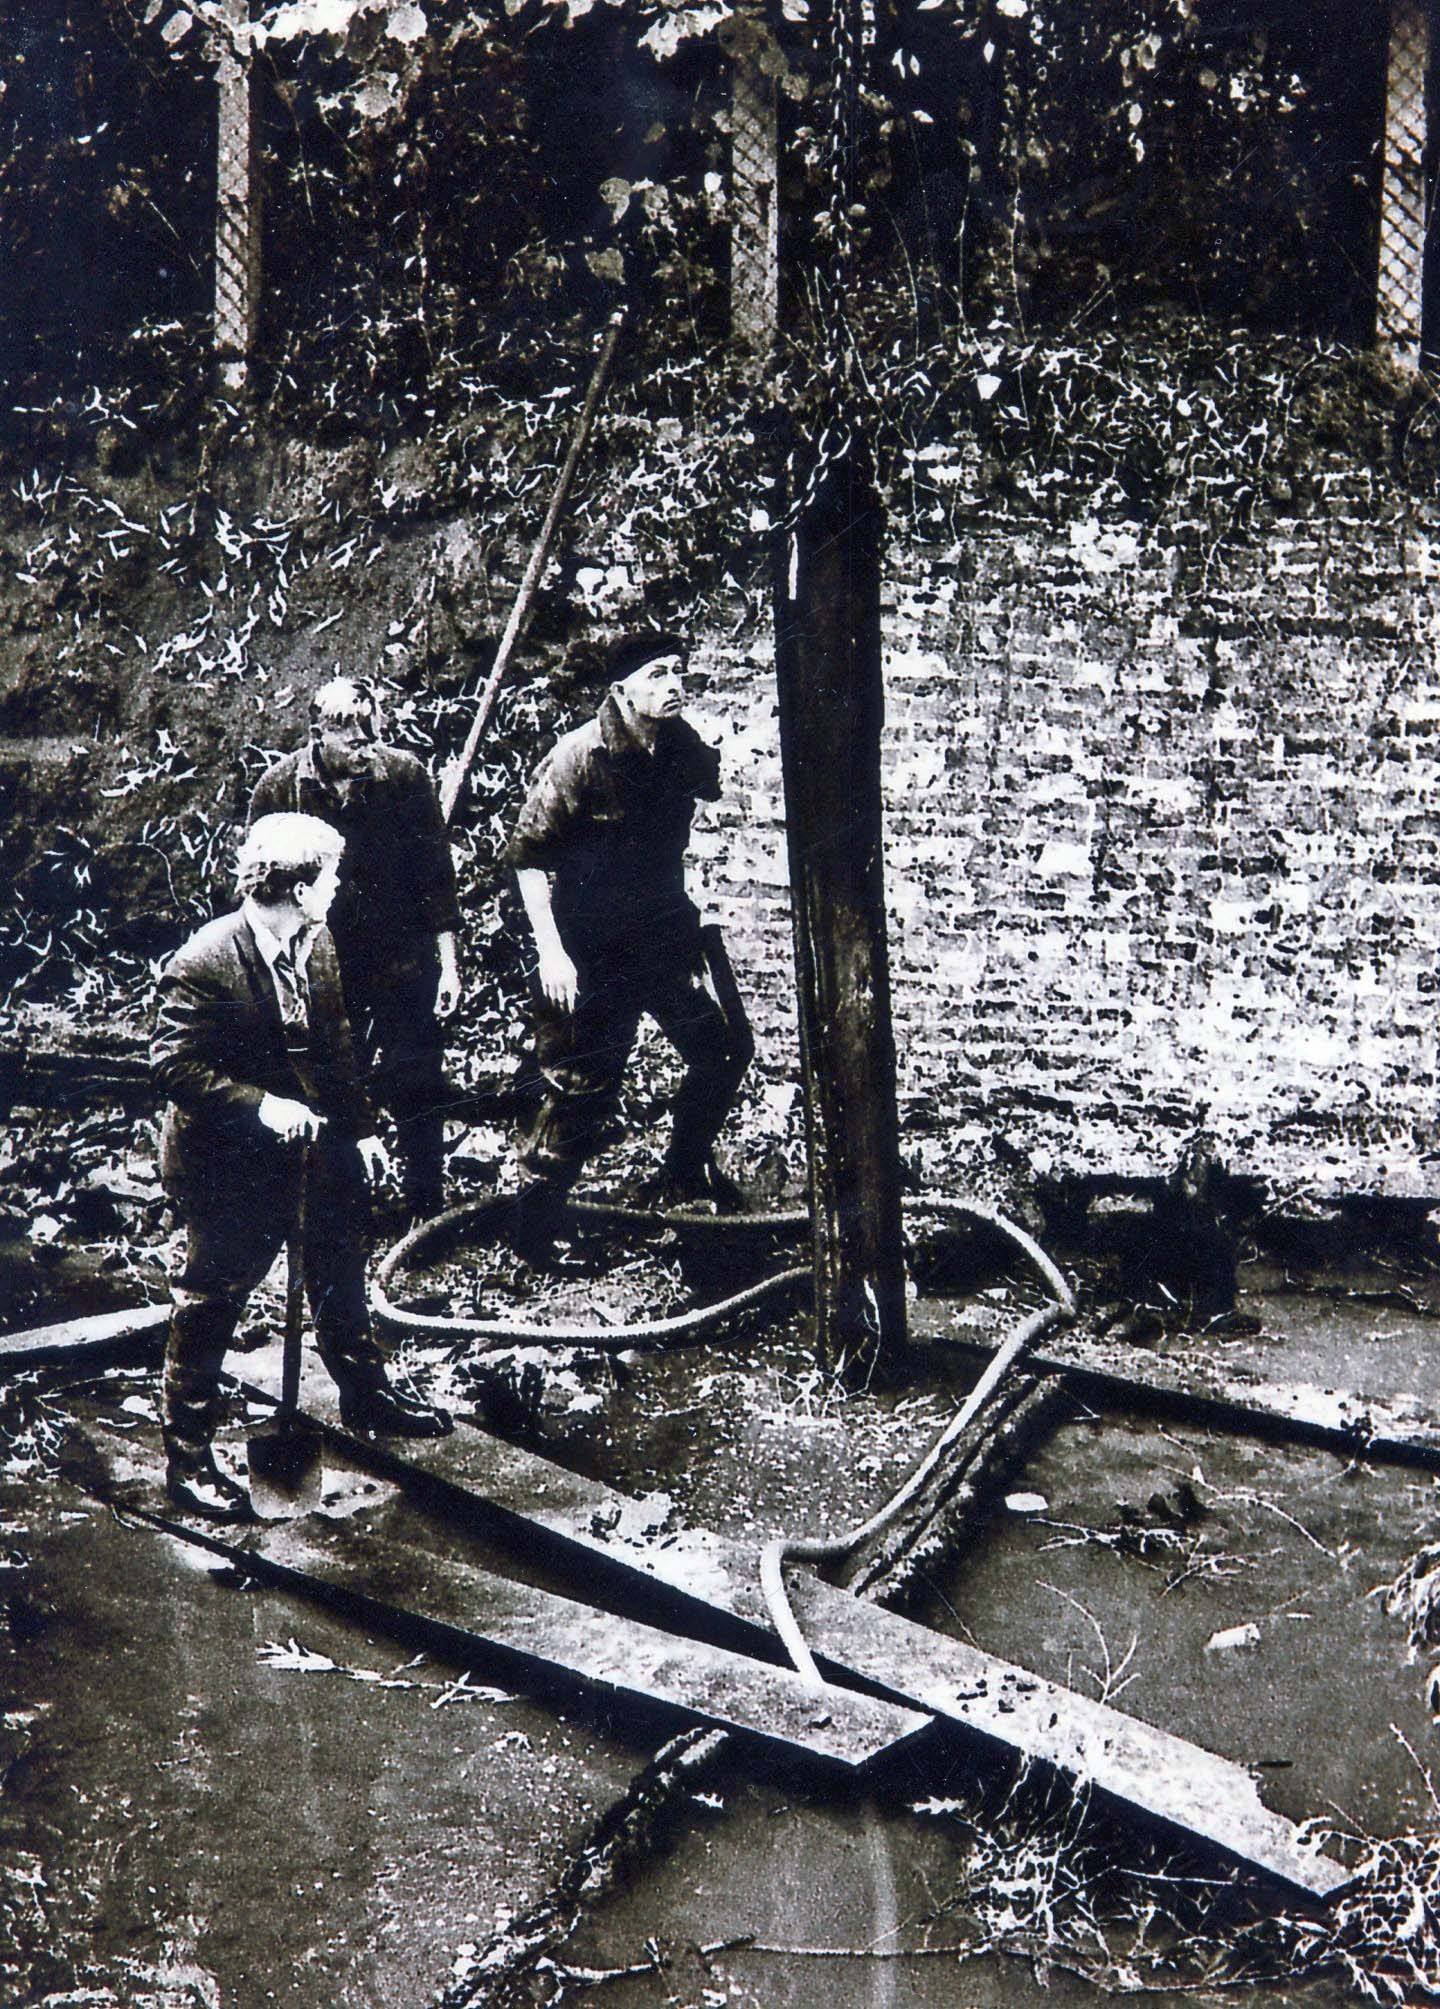
The mill finally disappeared around 1900; only the wheel of the corn mill remained at that time. Photographs from that era show that the entire complex had fallen into decay. During works on the Slinge in 1969, approximately 200 foundation piles were removed. Today, only a remnant of a wall serves as a reminder of the watermill.
Owners
Overview is incomplete.
Year
Plot
Owner
Description
1832
I-182 I-228
Roelof Arentzen, assessor
470 m² mill & yard 920 m² mill & yard
1851
I-182 I-228
Engelbarta Hendrica Arendsen and Gezina Arendsen, widow of J.W. te Gussinklo
470 m² mill & yard 920 m² mill & yard
1854
I-1918 I-1968
Engelbarta Hendrica Arendsen and Gezina Arendsen, widow of J.W. te Gussinklo
470 m² grain mill & yard 178 m² mill & yard
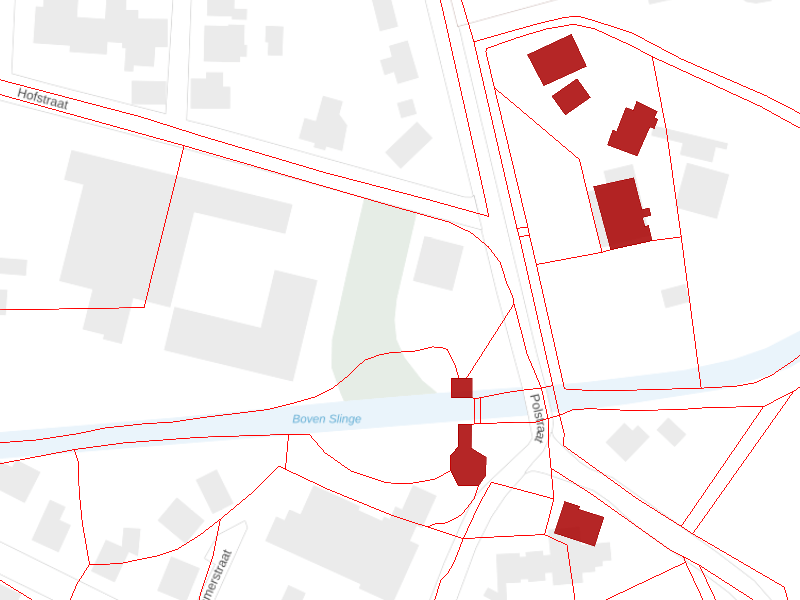
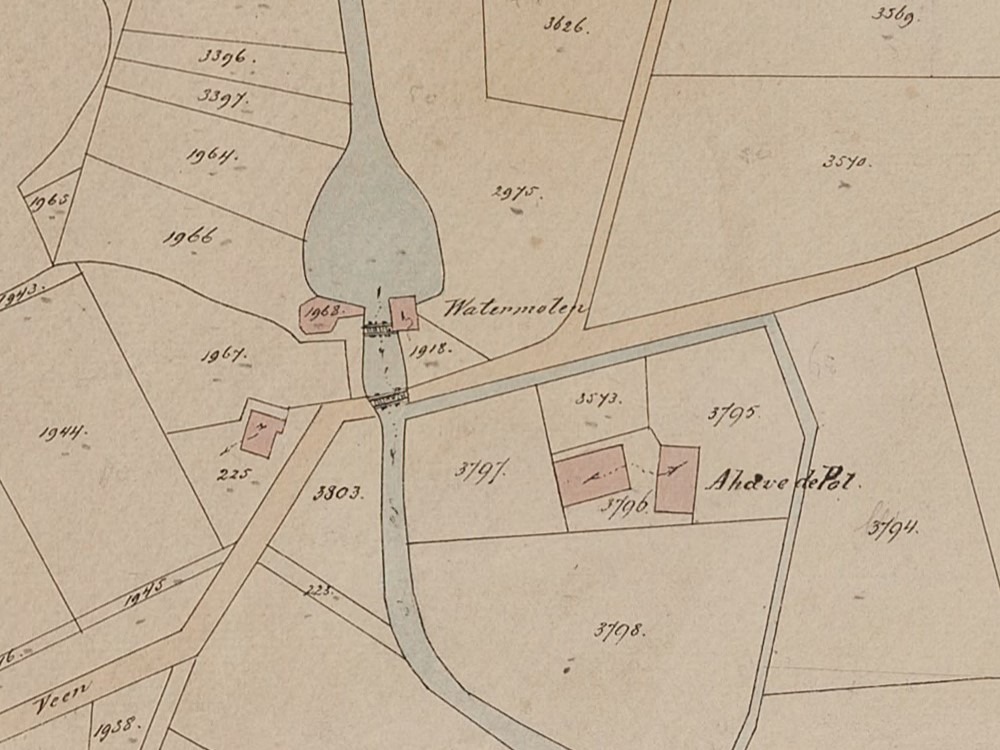
Location of the watermill, with De Ahof at the top right. All red buildings on this map were, according to 1832 land registry data, owned by Roelof Arentzen, assessor in Aalten. The red lines represent the plot boundaries at the time, which also clearly show the course of the former moat around De Ahof.
Newspaper reports
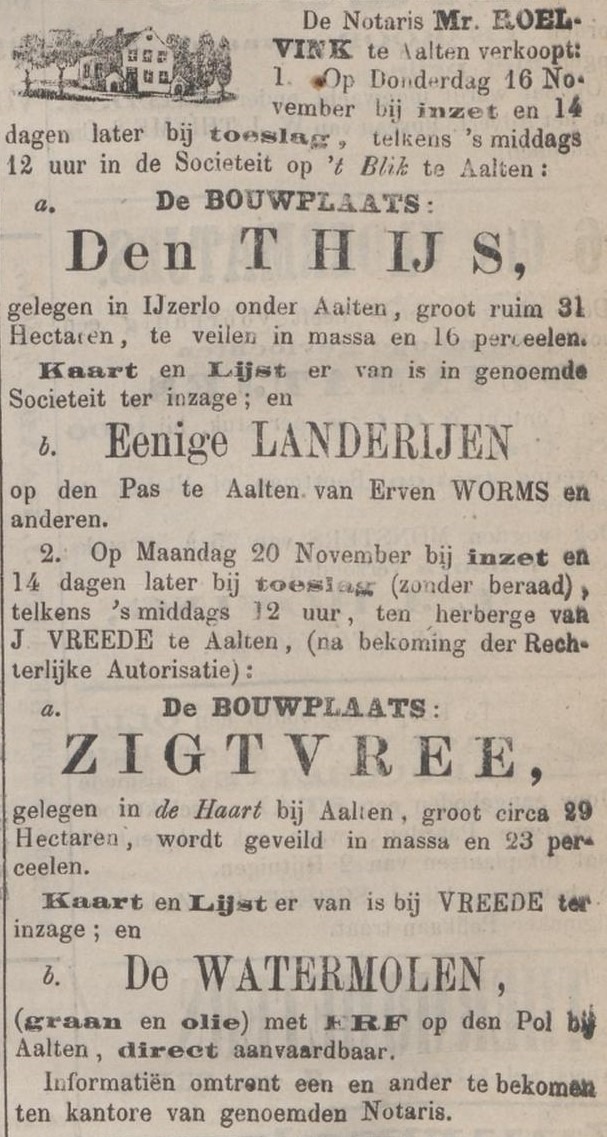
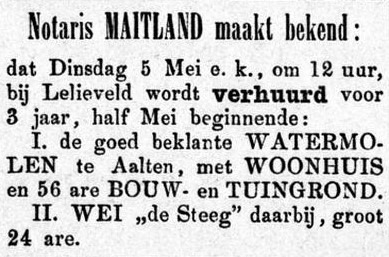
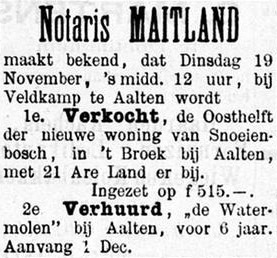
Zutphensche Courant, 11 November 1876Graafschapbode, 2 May 1885
Graafschapbode, 16 November 1889Graafschapbode, 20 June 1894
Graafschapbode, 5 September 1894Nieuwe Winterswijksche Courant, 31 October 1969
Fragment of the cadastral map, 1883 (North is to the right)Remnants of the watermill on the Pol, 1906Remnants of the watermill, found around 1970Remnants of the watermill being cleared away
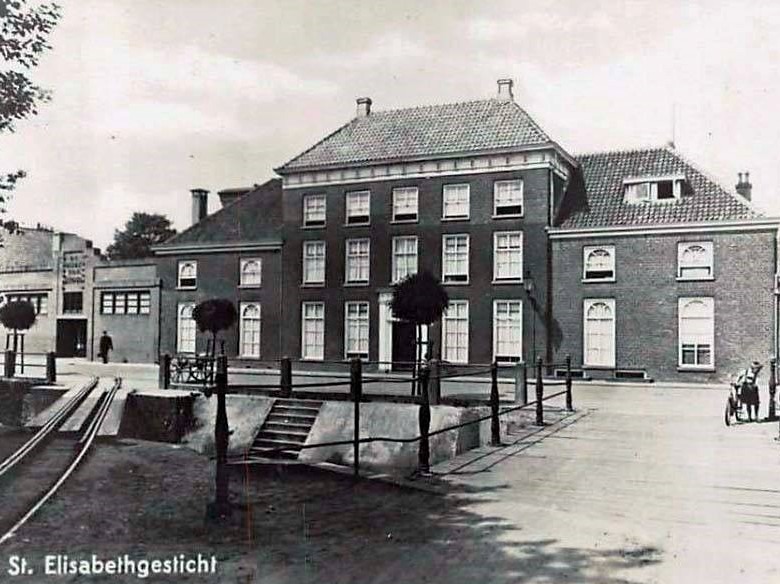
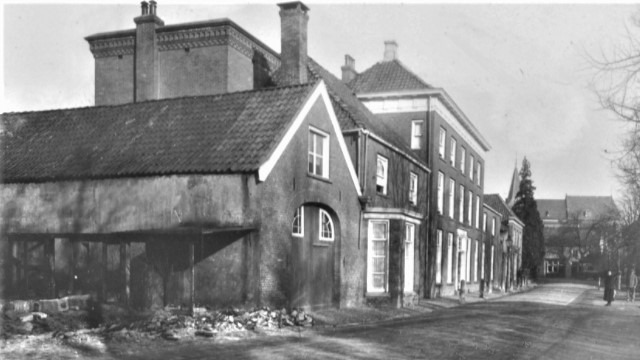
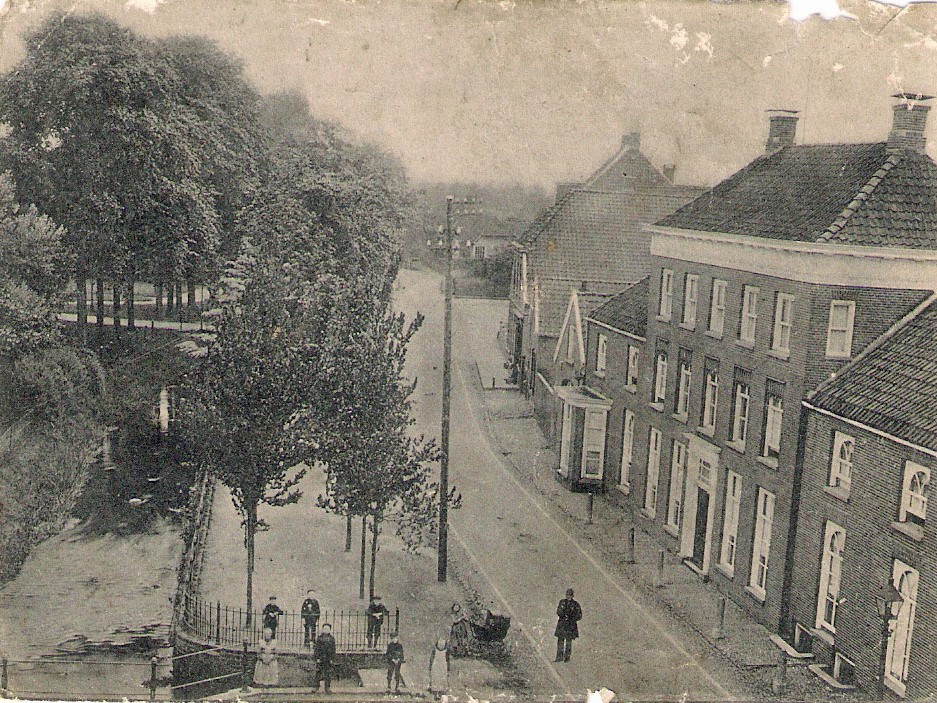
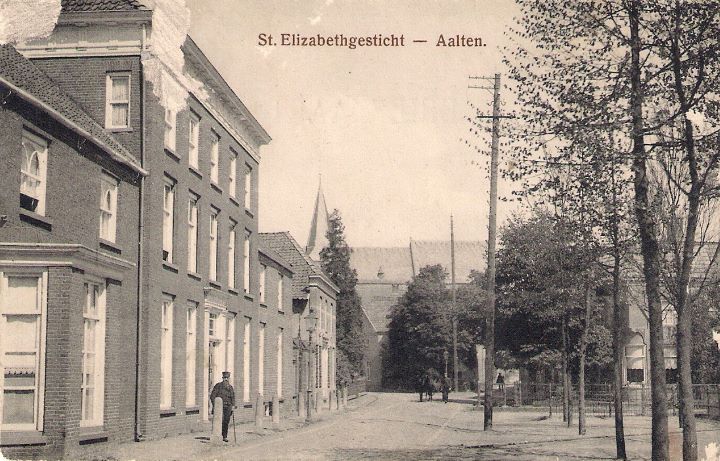
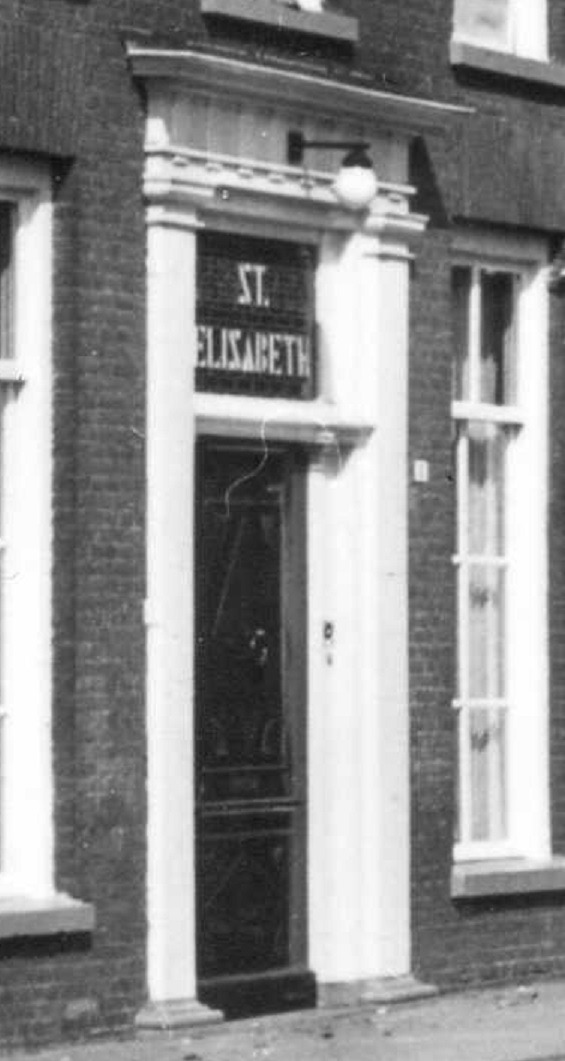
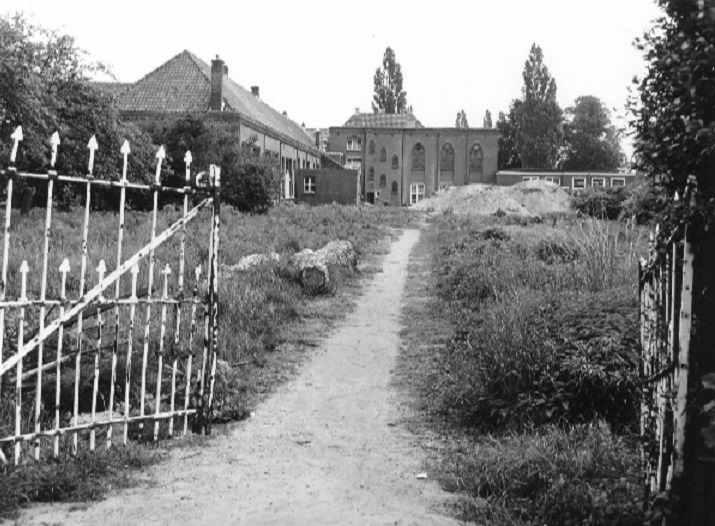
The Elisabeth Monastery in Aalten was originally the residence of textile manufacturer Johann Heinrich Joseph (Heinrich) Driessen (Bocholt, 10/07/1794 – Aalten, 04/07/1879). On 29 June 1837, his eldest son Theodoor laid the foundation stone.
Heinrich was also known as “Den veursten Driessen” (The front Driessen); his cousin Anton also lived on what was then Landstraat, in Villa Beekhuize, slightly further south of the town centre, and was therefore known as “d’n achtersten Dreessen” (The rear Driessen).
Business premises were also established on the property, which served primarily as storage for yarns and woven fabrics. These fabrics were transported by wagon, usually pulled by an ox, to the bleachery in Dale. The driver carried the fitting nickname ‘Ossen Willem’ (Ox Willem).
After Heinrich’s death, the house came into the possession of the Roman Catholic Church, after which it was put into use as a convent for nuns. On 30 May 1882, six sisters were brought to Aalten from Lichtenvoorde-Groenlo station in a carriage drawn by four horses. The convent was named after Heinrich’s wife, Elisabeth. Locally, it was also referred to as the St Elisabeth Institute.
Education and Nursing
For eighty years, the sisters provided education here to the Catholic school children of Aalten. The sisters’ ‘sewing and knitting school’ was also based there. Not everyone held pleasant memories of the nuns. The sewing and knitting school, later the Fashion Vocational School, was highly regarded. Partly for this reason, it was not only Catholics who knitted there, but people of all denominations.
On 23 December 1962, the last sisters left for a convent in Bennebroek. Later, the convent served as accommodation for guest workers.
On 20 December 1980, a small fire broke out in the completely boarded-up building. Just as a ‘foundation stone’ had once been laid, the last stone was removed shortly after the fire. The building made way for the Parish Centre. This has since disappeared as well and has been replaced by an apartment building named ‘Kloosterhof’ (Convent Court).
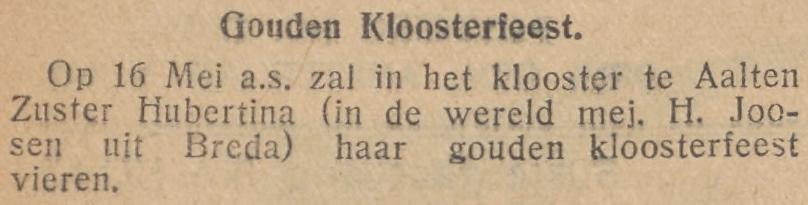
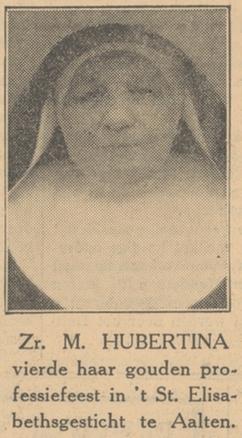
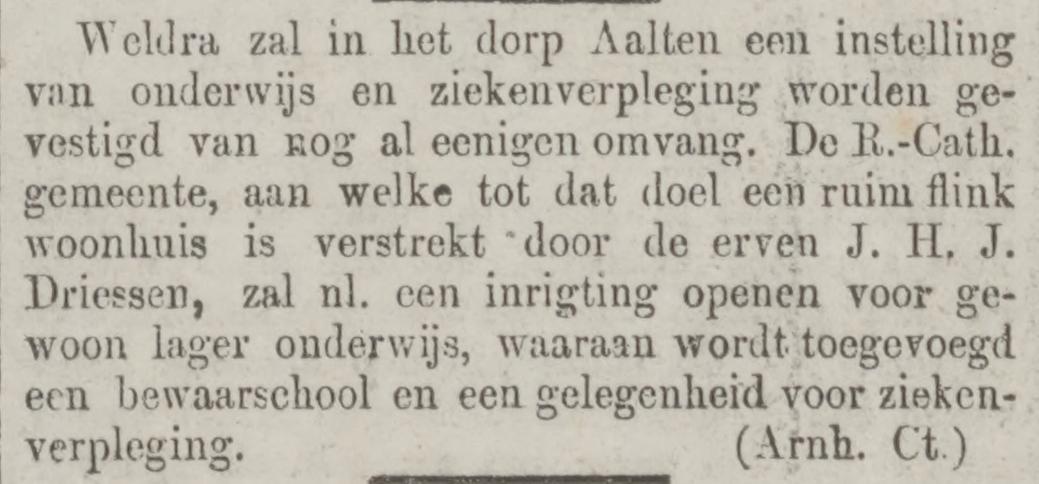
AALTEN, 29 May – Tomorrow, the 30th, will mark 50 years since the Franciscan Sisters of St. Lucia, Rotterdam (now the Motherhouse Bennebroek) arrived in Aalten. This event will be solemnly commemorated. Following Holy Mass, a large general reception will be held starting from 10 o’clock. On 30 May 1882, the sisters were met in Lichtenvoorde by Parish Priest P. Bosman and Mr Eduard Driessen. The procession was conducted in carriages drawn by pairs of horses. The J. H. J. Driessen family made their house and grounds available to the sisters. A nursery and sewing school were established here immediately. On 1 August 1884, primary education for girls commenced, followed by education for boys in July 1886. The school currently has 258 pupils, and the nursery school has 68. In the fashion vocational school, newly built in 1928, instruction is given to 30 girls in summer and 60 in winter. One of the sisters, namely Sister Hubertina, has been here in Aalten since 30 June 1884.
Arnhemsche Courant, 3 January 1882St Elisabeth’s Convent, Dijkstraat, Aalten St Elisabeth’s Institute, Aalten Front door of St Elisabeth’s Convent, Aalten Rear entrance of St Elisabeth’s Convent and St Jozef’s School, c.1975 Roman Catholic cemetery Piet Heinstraat, Aalten – Sisters St Elisabeth’s Convent (1) Roman Catholic cemetery Piet Heinstraat, Aalten – Sisters St Elisabeth’s Convent (2)
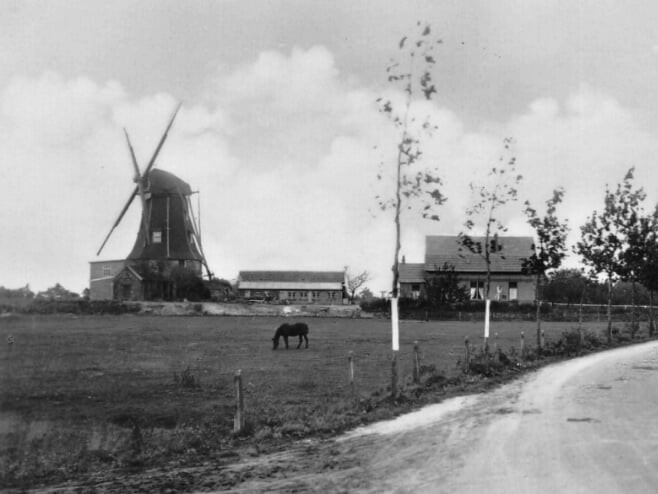
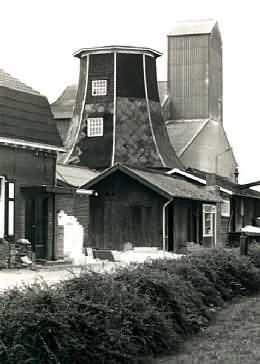
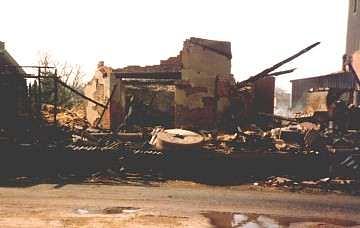
From 1856, an octagonal smock mill (mound mill) stood on the Lichtenvoordsestraatweg in Barlo, which in the twentieth century grew into a milling facility and compound feed business owned by the Grevink family. The mill was dismantled in 1944 and was ultimately lost to fire in 1986.
In 1853, voices were raised in Barlo suggesting that a mill should also be established in this rural district. Initially, a water-powered mill was considered. However, research revealed that the Zilverbeek did not provide sufficient water flow per hour. Consequently, a windmill was built in 1856, located a few hundred meters further north. It was an octagonal smock mill, specifically a mound mill type.
The method of propulsion consistently kept pace with the times. From 1887, the mill was powered by a steam engine, which made way for a gas engine in 1925. When electricity became available in Barlo in 1934, the electric motor proved to be a significant asset.
The last miller was J.W.F. Grevink — secretly nicknamed Jan Willem Fluweel. As early as 1928, he opened a bakery and grocery store next to the mill.
The mill had already been dismantled by 1944. Without its sails, the fire insurance premium was lower. In the early morning of March 29, 1986, a fire broke out that put a permanent end to this mill. Prompt intervention by the fire department prevented an adjacent pig barn from being lost to the flames. The cause of the fire remains unknown.
Address history
Population register 1900-1910
Barlo 79
Mill
Address directory 1934
Barlo 75 > 108
Grain mill
Address directory 1967
Barlo 108 > Lichtenvoordsestraatweg 77
Mill
Photo: P. Grund (coll. N. Sonneveld)Photo: Erwin Esselink, (taken on 2 April 1986)
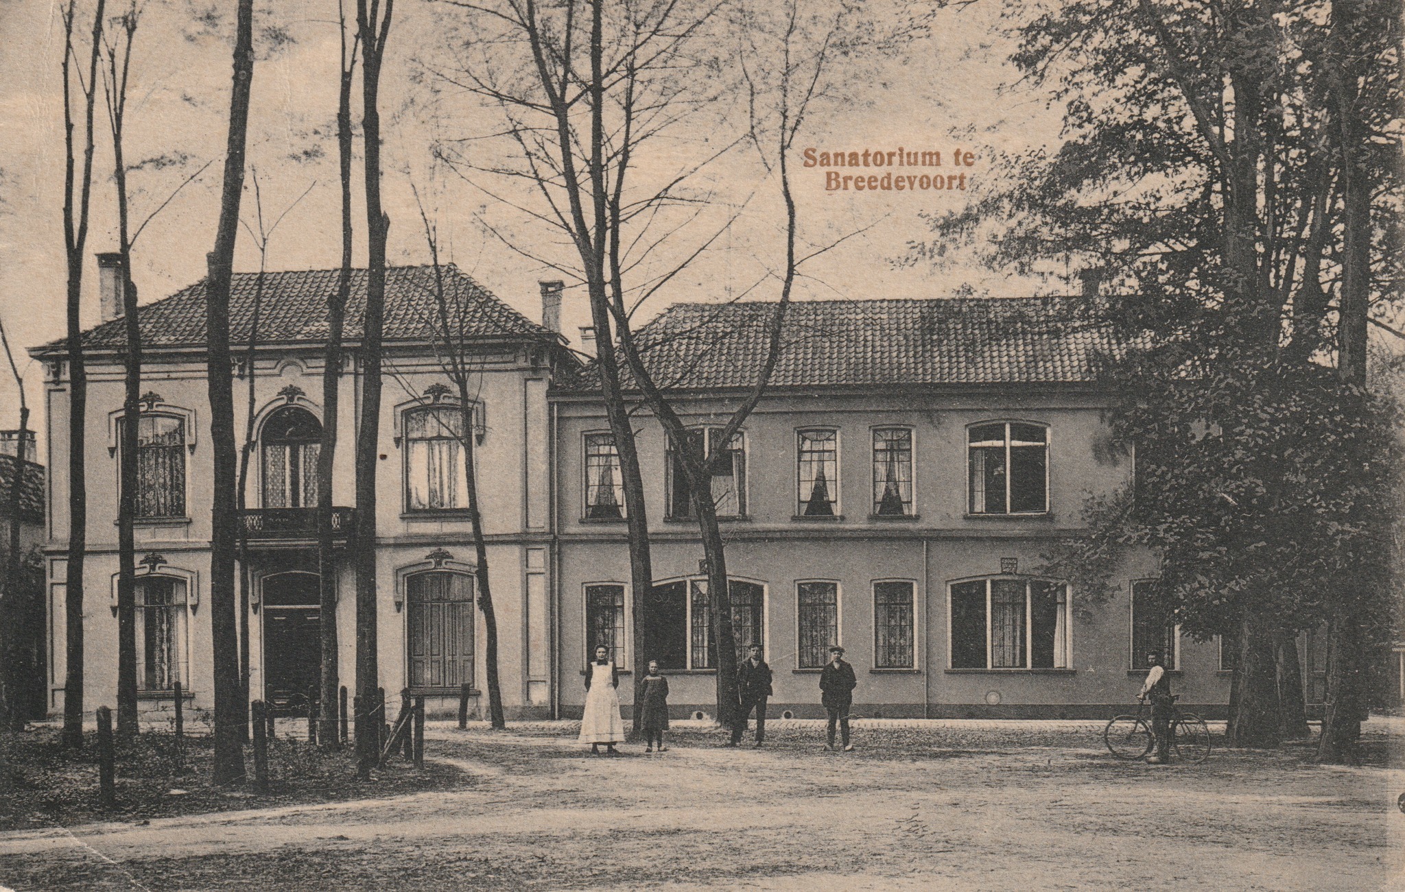
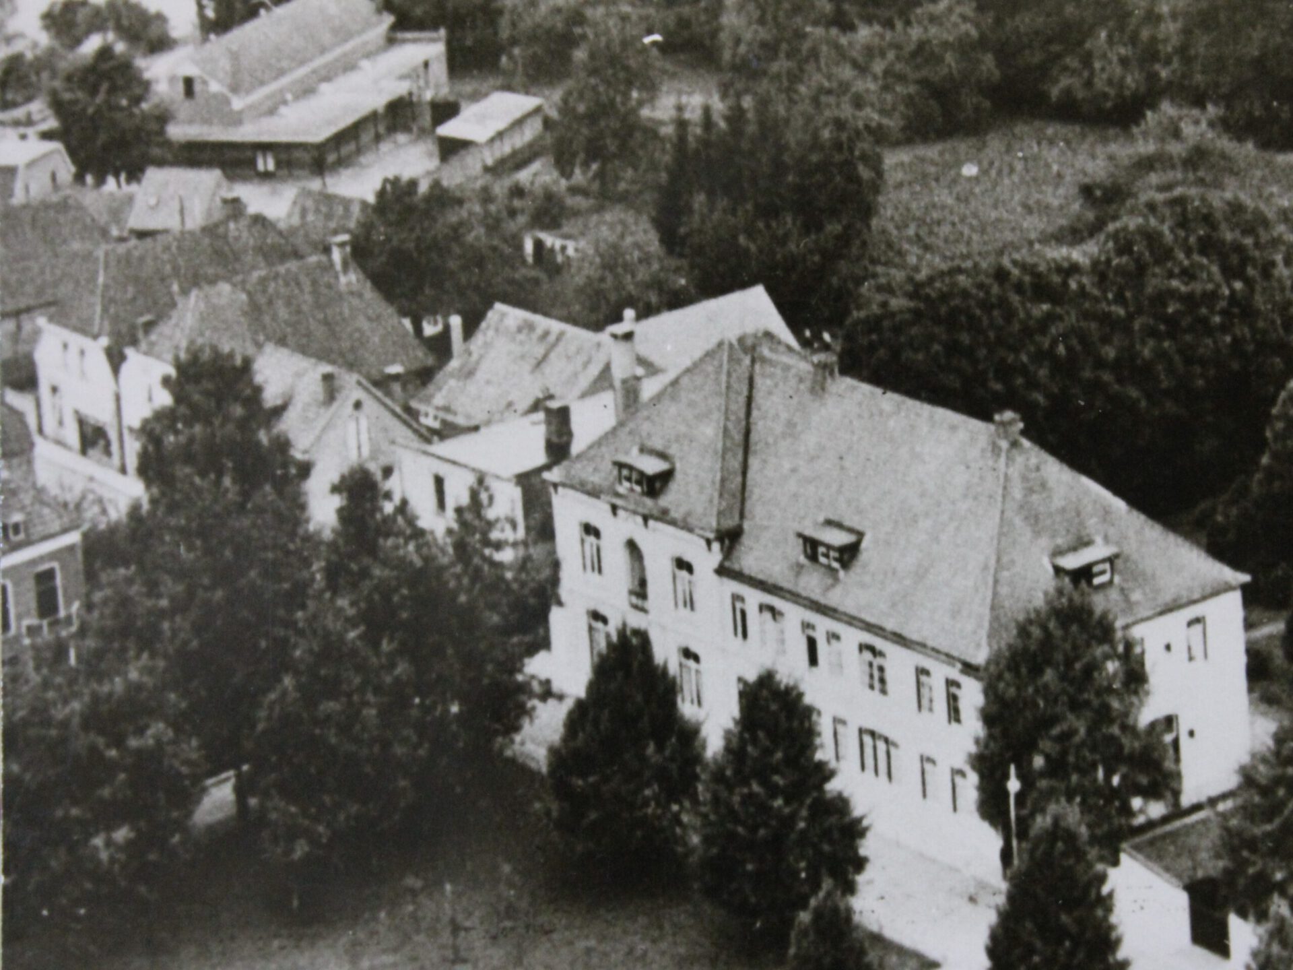
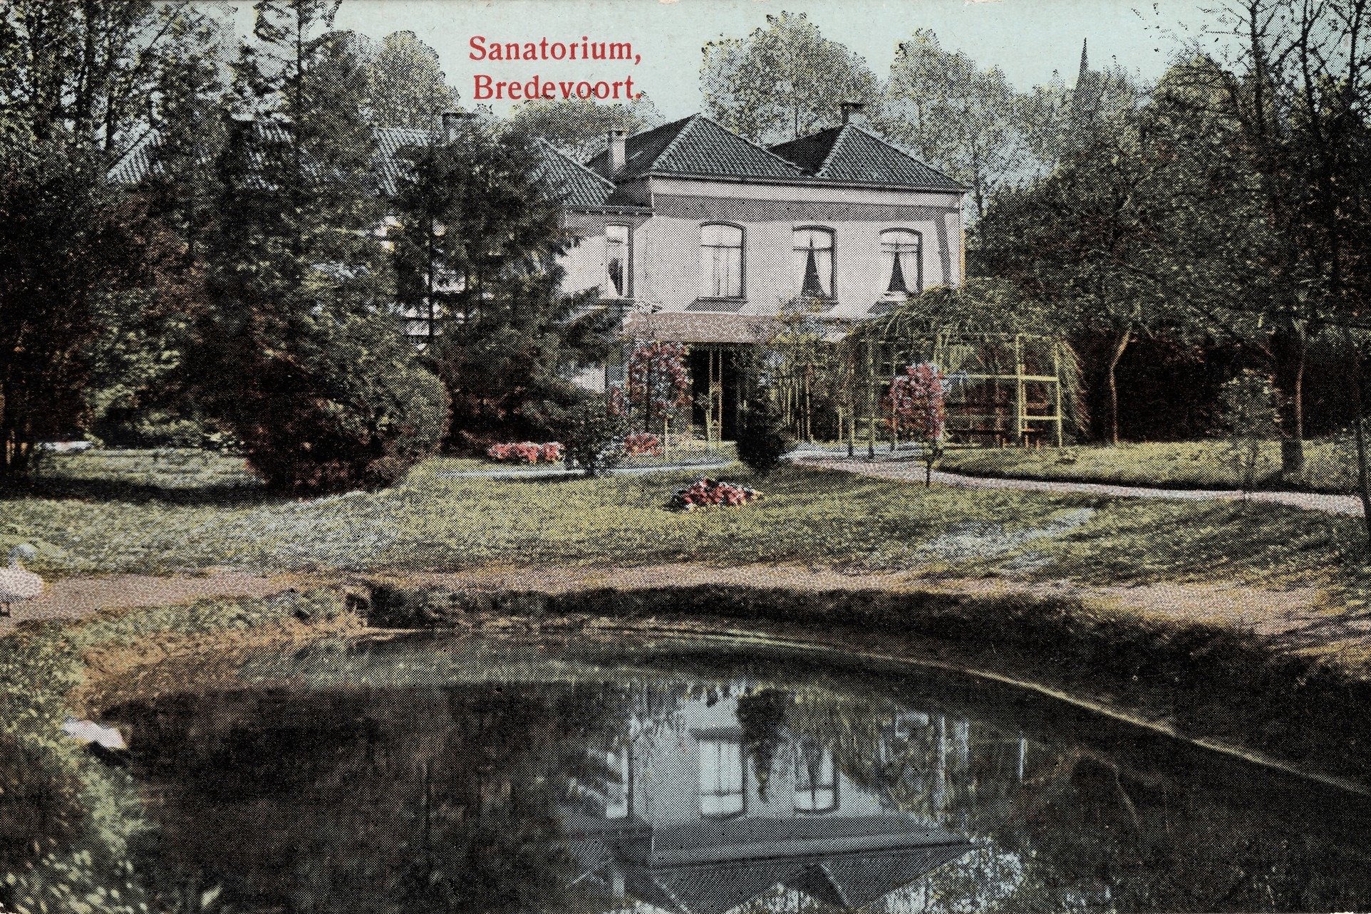
St Bernardus House is a distinctive building on ’t Zand, the central square of Bredevoort. The building has a rich history, having served as a residence, a sanatorium, and a nursing home.
The building was originally commissioned by Jan Satink, a lieutenant colonel in the States Army, Regiment of Nationals. It was erected on the site where the outer bailey of Bredevoort Castle once stood. In 1800, the house passed into the possession of the Roelvink family through inheritance. Arnoldus Florentinus Roelvink, a scion of this family, served as the mayor of Bredevoort from 1813.
In 1897, the building was purchased by Father Bernardus Mulders. The priest was a man of means and acquired the former steward’s house with his own funds. His goal, he wrote, was to offer “his poor children” a Catholic education. Because Catholic schools were costly at the time, he devised a clever solution: he brought nuns to Bredevoort, who established a convent and a sanatorium in the steward’s house. Nuns were an economical option as they received no salary, having dedicated their lives to God.
Under the management of the Franciscan Sisters of Thuine, the ‘R.K. Sanatorium St. Bernardus Gesticht’ (Roman Catholic St. Bernardus Sanatorium Institute) was established. He named the convent-sanatorium after his own patron saint, Saint Bernard of Clairvaux. With the profits from the sanatorium, the priest started a primary school: the Sint Joannesschool.
The sanatorium was intended for wealthy patients, as the nursing costs were high, ranging from f 1.50 to f 2.20 per day. Medical expenses and pharmacy costs were charged at 10 guilders per month. Second-class patients paid f 7.50.
From 1907, people from all over the country came to Bredevoort to recover in the sanatorium. They often stayed for months. During the day, they lay in bed in a sun lounge, even in winter; completely wrapped up. In the garden of St. Bernardus, now the Vestingpark, there were at least ten of these sun lounges with their open side facing the sun. Two of them have been preserved and have the status of a listed building.
The sanatorium remained in use until 1933. Afterwards, the building was repurposed as a nursing home for the elderly. In 1938, the Sisters of Thuine were succeeded by the Sisters of St. Joseph from Amersfoort. The last sisters left Bredevoort in 1985.
In 1988, a large-scale renovation and expansion of the building followed by the St. Bernardus Nursing Home Foundation. The nursing home eventually moved in 2008 to the newly built Ambthuis.
The Westerkerk (West Church) in Aalten was built in 1891, a few years after the Doleantie (the Reformed church schism) of 1886. The building served as a Reformed church and was known as ‘Church B’, whilst the Oosterkerk (East Church) was designated ‘Church A’. The church was designed by architect H. van der Brand, who created what is known as a schuurkerk (barn church): a simple, functional church building.
In 1928, a porch was added to the street side because space inside the church had become insufficient. The church was built in a neoclassical style, featuring several round-arched windows in its front façade. A small spire sits atop the roof.
War Years
On 30 January 1944, German SS officers carried out a raid (razzia) on two churches in Aalten, including the Westerkerk. The occupying forces knew that church services were well attended, including by young men and people in hiding (onderduikers) who were evading forced labour (Arbeitseinsatz) or who had failed to return from leave. More than forty men were arrested during the raid.
Later History
In 1999, the Westerkerk was sold to the Euregio Christengemeente Aalten-Bocholt (Euregio Christian Congregation), which has used the building ever since. The Westerkerk has been designated a municipal monument (locally listed building).
The Westerkerk, prior to the construction of the extension.
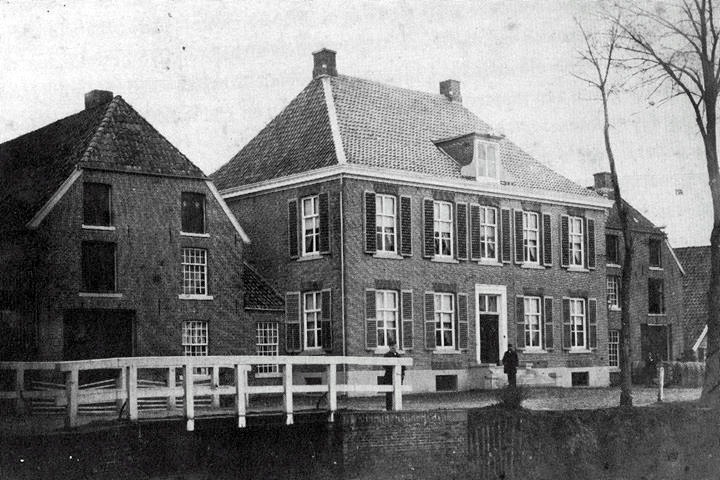
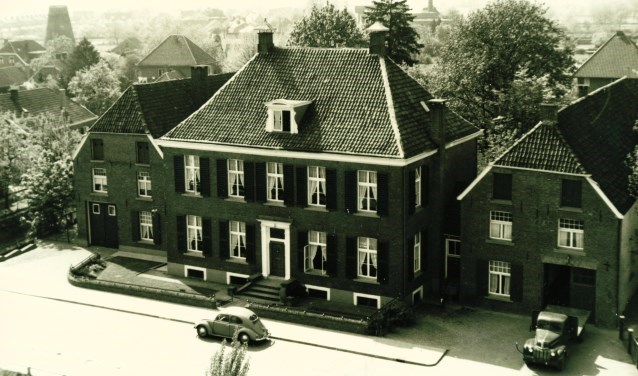
Villa Beekhuize serves as a reminder of the heyday of the textile industry in the village of Aalten.
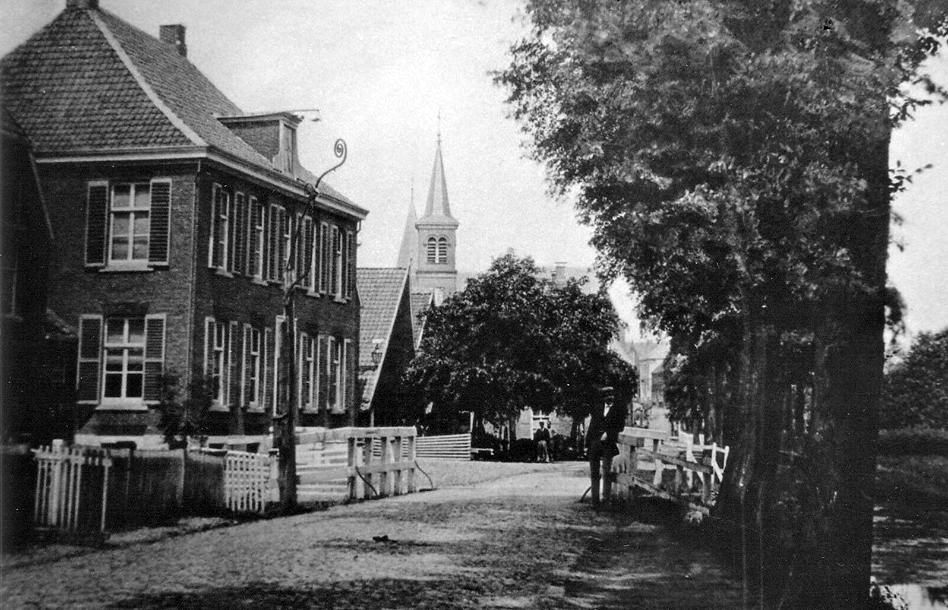
Textile manufacturer Anton Driessen initially lived with the Meijerink family on Kerkstraat upon his arrival in Aalten. Later, he purchased a property on Landstraat. In 1833, Anton Driessen wished to build a new residence. To this end, he had purchased a house from the Degenaar estate at the end of Landstraat—the present-day Dijkstraat. He intended to demolish that house and construct a new, modern home on the site, complete with a warehouse, barn, and stables. However, he required more space than the existing plot provided. Anton Driessen subsequently submitted a proposal to the municipal authorities.
This plan necessitated the diversion of both the stream and the street. Furthermore, a new bridge was required. Because the piles of the old bridge had nearly rotted away, the construction of a new bridge was not only highly necessary but, according to Driessen, the relocation would also be less costly. In addition to diverting the stream and building a new bridge, Driessen also required land for his plans. To this end, he exchanged a plot of land with the municipality. Negotiations regarding the aforementioned matters lasted several years. Construction finally commenced in March 1835.
In addition to Anton Driessen, his nephew Heinrich also built a house on what was then Landstraat. Heinrich Driessen positioned a generous residence closer to the town centre, for which his eldest son, Theodoor, laid the foundation stone on 29 June 1837. Ever since, locals have referred to the two properties as ‘d’n veursten’ (the front) and ‘d’n achtersten Dreessen’ (the rear Driessen).
Owners
Overview is incomplete.
Year
Plot
Owner
Description
1832
I-1231 I-1233
Jan Berend Lohuis
199 m² house & yard 2.250 m² garden
Residents
1813
Aalten 37
Johannes Degenaar (Aalten, 25-10-1779), weaver son Evert Degenaar (Aalten, 10-05-1744), weaver father
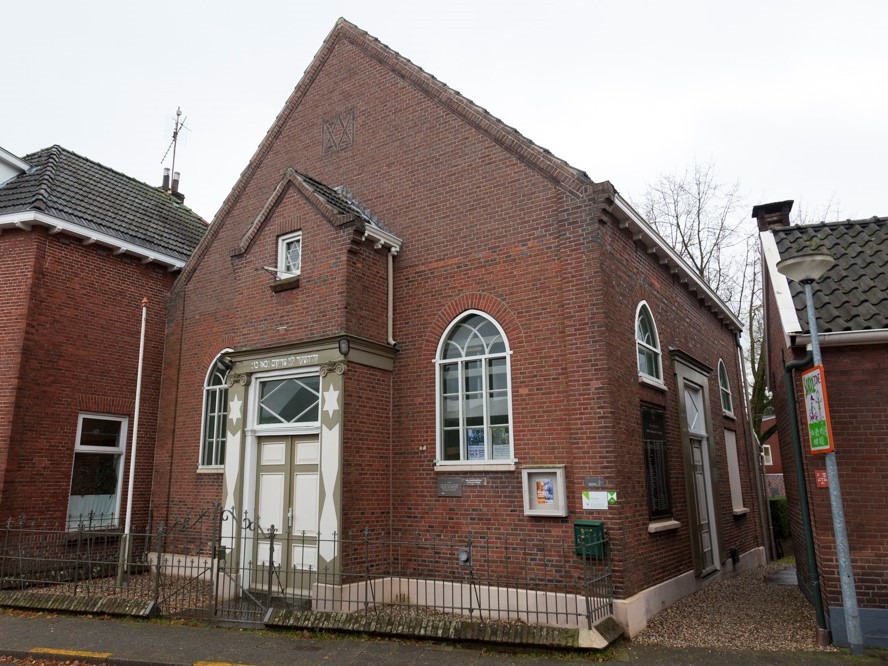
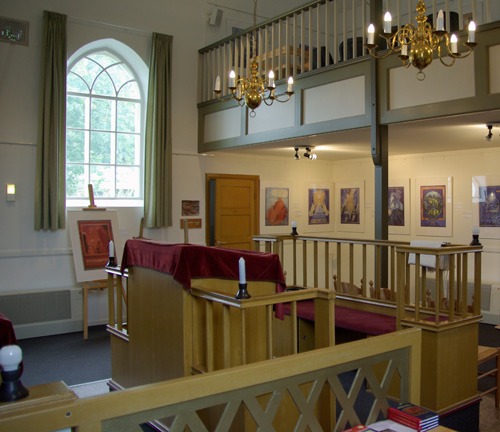
In the centre of Aalten is a small, well-restored, and beautifully furnished synagogue, which formed the centre of Jewish life in this Achterhoek municipality for nearly a century. The building is currently owned by a foundation, the Friends of the Aalten Synagogue.
By the mid-19th century, the Jewish congregation in Aalten had grown so much in number that a residential house became too small for the weekly Sabbath services. The community wanted their own shul, not only for religious services but also for the education of the youth. Consequently, a synagogue was built in 1857. It was a simple rectangular building with no architectural distinction, yet functional for the Jewish congregation in Aalten, which was still far from wealthy but strictly Orthodox. Nothing is known about the architect.
The synagogue became the centre of a lively community life, which lasted until the catastrophe that befell all Jewish communities during the years of the German occupation. The members of the congregation who were unable to go into hiding in time were deported and murdered.
World War II
During the occupation, two attempts were made to set fire to the synagogue. The synagogue was largely plundered and gutted to convert the building for ammunition storage. While the interior of the building was destroyed, the Torah scrolls and ritual objects were hidden in time and thus preserved. After the war, the scrolls of the law were returned to the building. The synagogue was repaired, funded by the proceeds from the sale of the chazzan’s house (since 1948, the congregation could no longer afford the salary for a cantor).
However, a large proportion of the congregation members who survived the war moved elsewhere, meaning the Jewish community had no chance to flourish again. Increasingly, they failed to achieve the required number of men (minyan) to hold services. The synagogue fell into disuse and was in danger of falling into decay.
Restoration
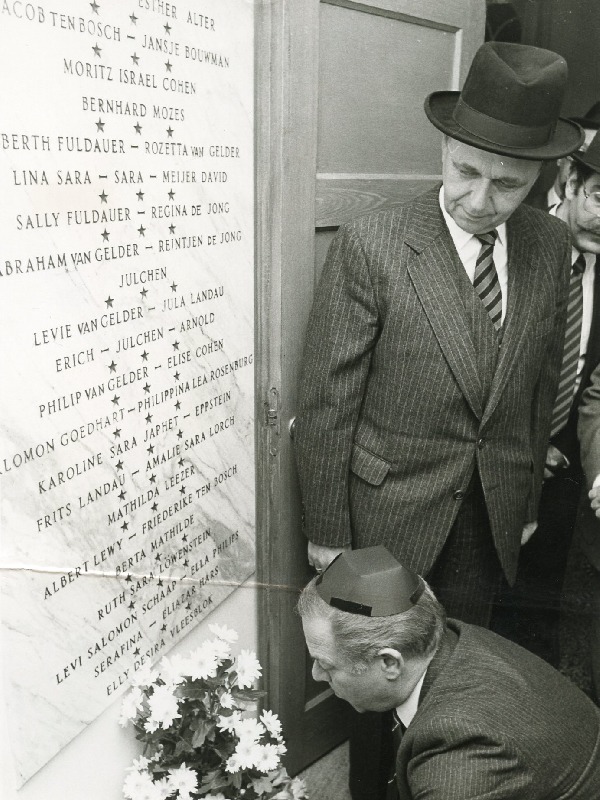
In 1984, the building was sold to the Friends of the Aalten Synagogue Foundation (Stichting Vrienden van de Aaltense Synagoge). This foundation took on the responsibility for a thorough restoration. On 29 December 1986, the synagogue was rededicated with a solemn Hanukkah celebration.
There are features well worth seeing on both the interior and the exterior. Inside, these include the Holy Ark, four Torah scrolls, the Tablets of the Law, the ner tamid, the menorah, the hanukkiah, the bimah, the women’s gallery, and the mikveh. On the exterior, these comprise the inscription above the door, the mezuzah, and the plaque on the right-hand side of the outer wall.
The Aalten synagogue can be visited regularly during the summer months.
Aalten synagogue interiorRededication of Aalten synagogue, 1986
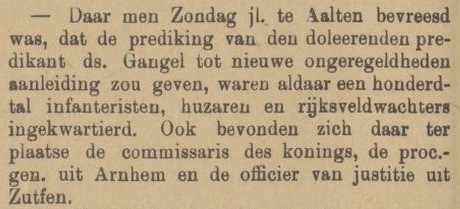
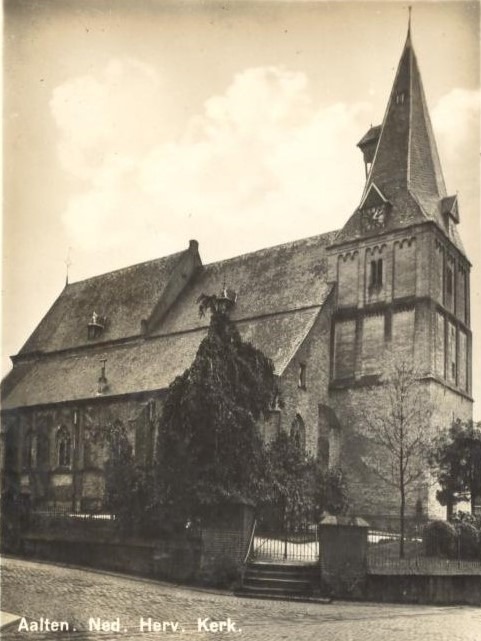
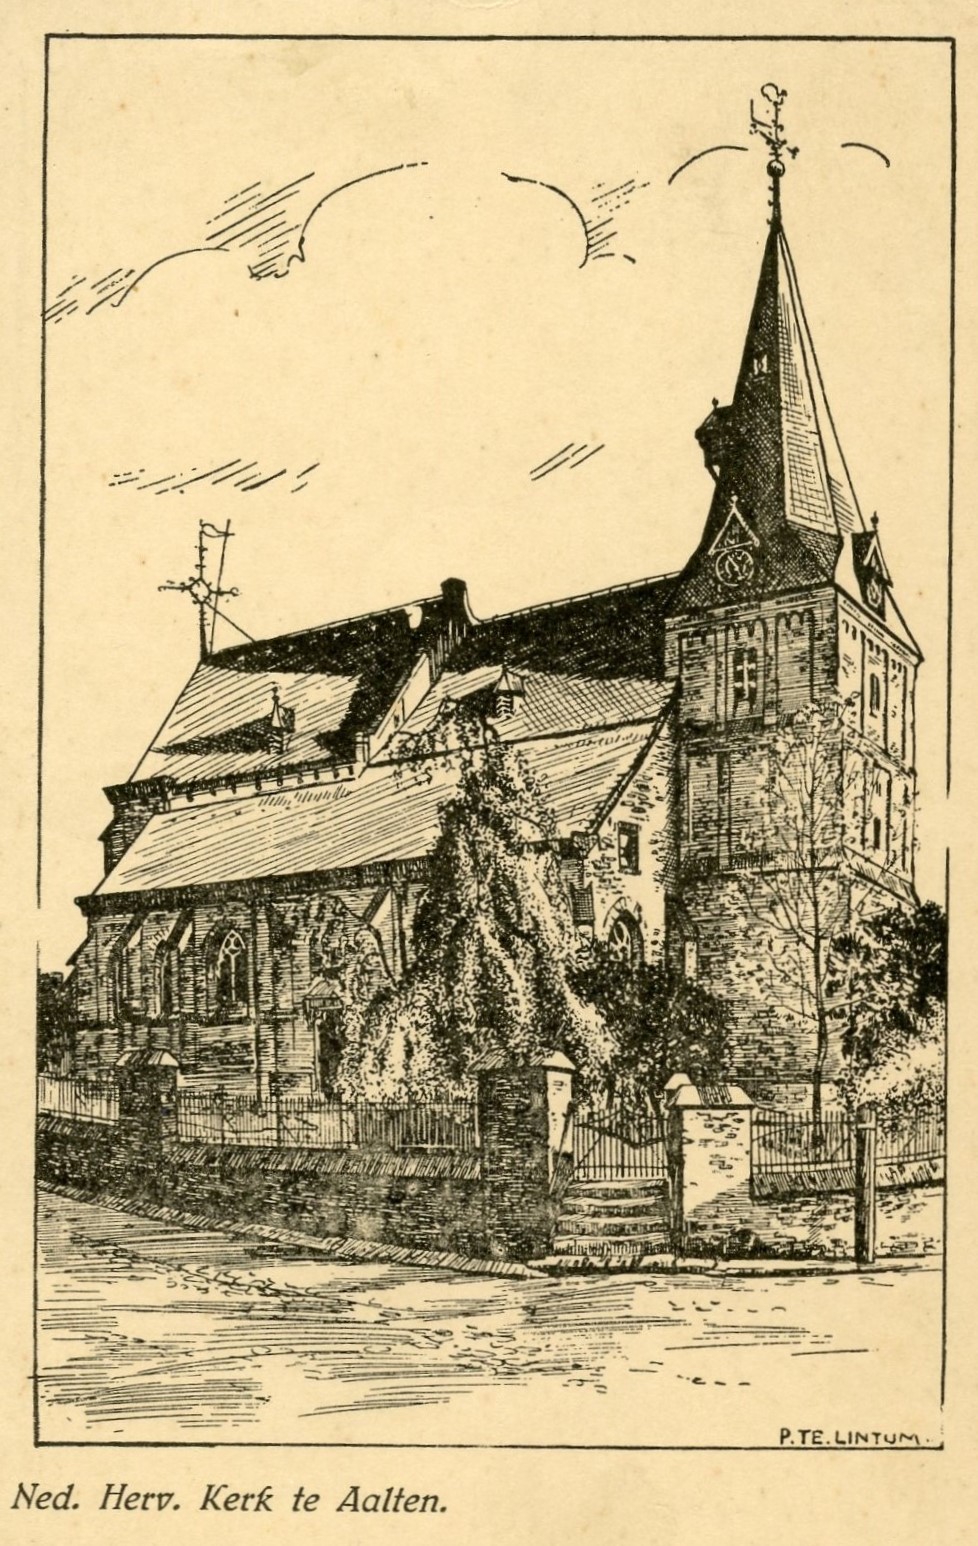
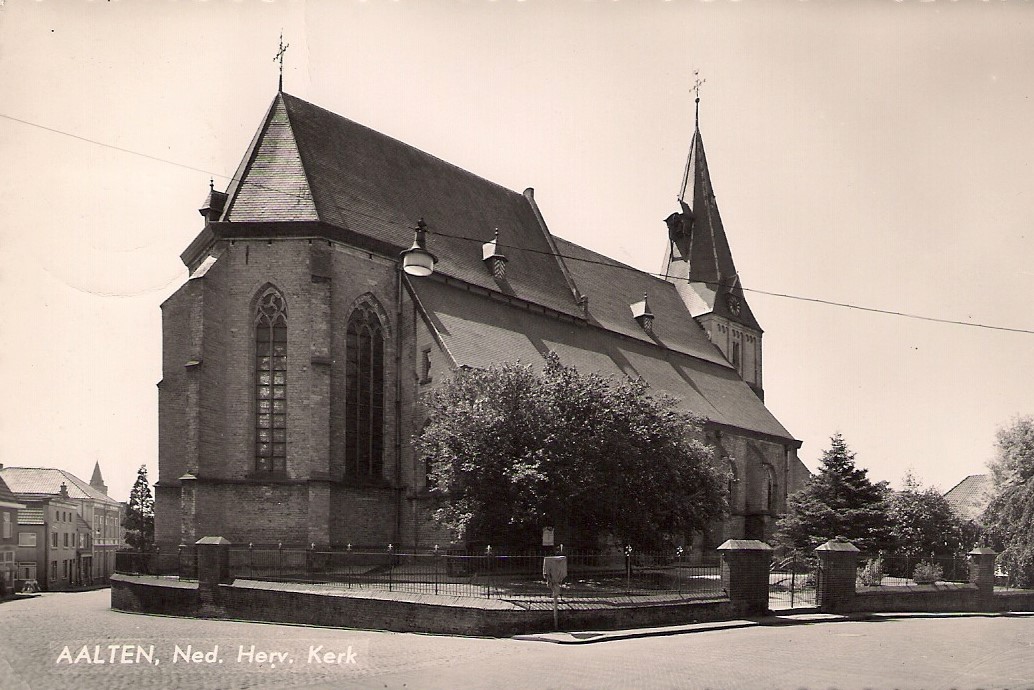
In the centre of Aalten, St Helen’s Church has stood for centuries as the oldest and most distinctive building in the town. This Late Gothic pseudo-basilica with its Romanesque tower is a monument of immeasurable historical and emotional significance. Countless residents of Aalten have been baptised and married here, found solace within its walls, and have been laid to rest from this church.
History
Around the year 800, when the Saxons were subjugated by Charlemagne, he decreed that every community should provide a so-called ‘hoofdhof’ (head court) for the construction of a church. In the settlement of Aladna, the ancient name for Aalten, this was likely a piece of land belonging to the later Havezate de Ahof.
The first small church on this site was presumably built in the Carolingian style, a precursor to Romanesque architecture. The church was dedicated to Saint Helen, the mother of the Roman Emperor Constantine the Great, who converted to Christianity.
In the 12th century, a Late Romanesque tower was added to this first church. The Romanesque architectural style is characterized by heavy, massive walls with small round-arched windows. In contrast to the later Gothic style, Romanesque architecture features little ornamentation. The tower is constructed entirely of tuff, a soft volcanic stone that was widely used in these regions at the time for building churches and castles. The spire takes the form of a so-called constricted needle spire.
Between 1470 and 1483, the three-aisled nave of the church was built, also from tuff. This part of the church was executed in the Late Gothic style, characteristic of the 15th century, with large windows featuring pointed arches that point, as it were, toward heaven. The higher choir on the east side of the church dates from the period between 1440 and 1450. In the late 15th and early 16th centuries, murals were applied to the vaults and walls.
Reformation
Until the end of the 16th century, the parish of Aalten fell under the Diocese of Münster. With the conquest of Bredevoort—the administrative center of the lordship of the same name to which Aalten belonged—by Prince Maurice on October 8, 1597, the Reformation also reached this region.
At that time, Pastor Theunissen, a native of Bocholt, served the Aalten church. He fiercely resisted the reform. According to tradition, however, he had to flee in 1601 to the Burlo monastery, or according to others, to Rhede. He later died in Warendorf, where the small but valuable monstrance he had taken from Aalten reportedly remained until the middle of the 19th century.
Presumably, shortly after 1597, the stone Stations of the Cross depicting the Passion of Christ were also removed. The stations, likely created around 1530 by the Westphalian sculptor Heinrich Brabender, disappeared but were rediscovered in the 19th century. Today, they can be admired in the Museum Catharijneconvent in Utrecht.
The then-chaplain of Aalten, Anthonius van Keppel, originally from Doetinchem, was mentioned in 1602 as the first minister of the Aalten church community, which had recently converted to Protestantism. How did this come about? To expand the Reformation to the countryside, the cooperation of the local Roman Catholic clergy was required. In 1598, many of them were summoned to appear at the classical assembly in Zutphen. The clergy from Aalten were also present. At this meeting, the attending pastors and vicars were required to renounce the Catholic religion and profess that the Reformed religion was the true one.
In the classical assembly of 1603 in Zutphen, the participants from Aalten, Winterswijk, and Zeddam declared their willingness to conform to the conditions set for them. By 1633, the number of members was sufficient to proceed with the establishment of a church council.
Shared use
After the conquest of the Achterhoek in 1672 by troops of the Bishop of Münster, the churches of Aalten, Winterswijk, and Dinxperlo were given to the Minorite fathers by the episcopal commissioner. The Reformed congregation in Aalten reached an agreement with the occupiers. This arrangement meant that Catholics and Protestants could use the church in Aalten alternately. However, a short time later, the use of the church building was forbidden to the Protestants. This situation did not last long. At Pentecost 1674, the Münster troops left Aalten and the church became available to the Reformed congregation once again.
Disturbances
In early 1750, the quiet town of Aalten was shaken by a series of striking religious phenomena. During church services, people burst into tears, sighed loudly, or collapsed as if they had lost consciousness. Some even spoke of encounters with angels or attacks by the devil. These events drew national attention and would go down in history as the Aaltense beroeringen (Aalten disturbances).
Doleantie (Schism)
In 1834, the movement of the so-called ‘Afscheiding’ (Secession)—manifesting through the departure of Rev. H. de Cock and the church council of Ulrum (Gr) from the Dutch Reformed Church—gained some following in Aalten. By 1840, the circle in Aalten had grown sufficiently to found a congregation. A few decades later, the movement of the so-called Doleantie emerged within the Dutch Reformed Church.
Restorations
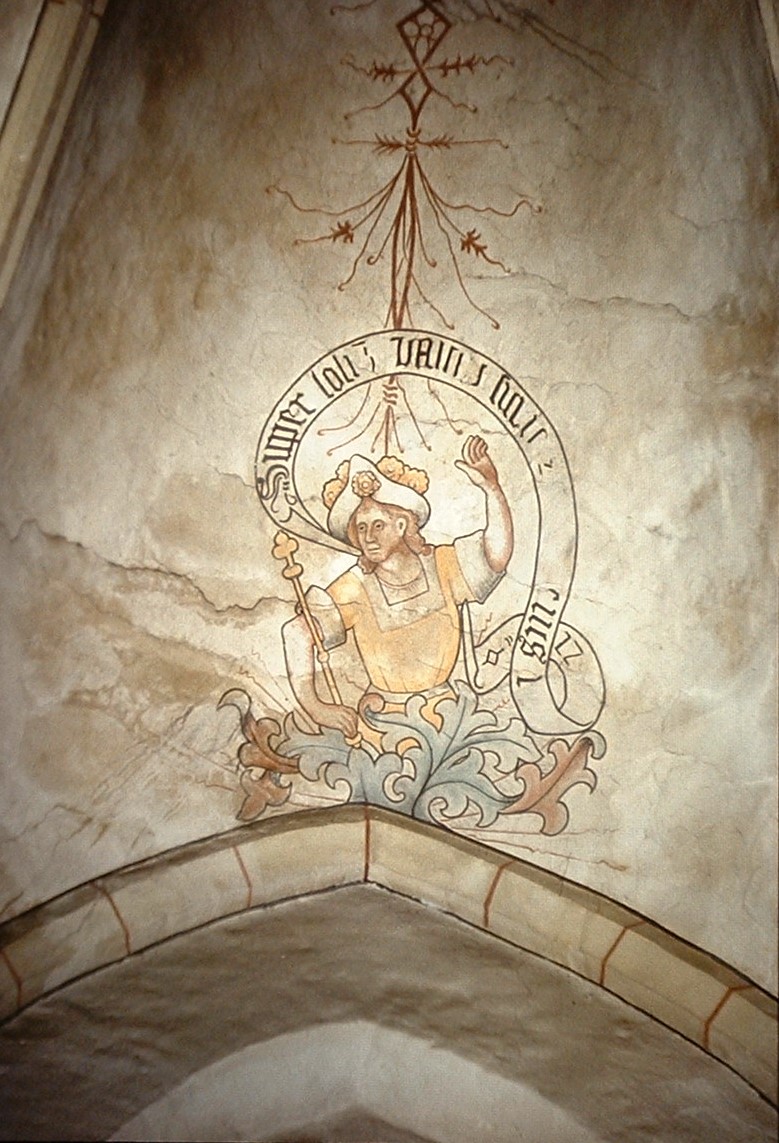
In 1973, the plaster layer in the church was restored. Beneath the six to seven layers of whitewash, exceptional paintings were discovered. These murals include depictions of the twelve apostles, a representation of the Last Judgment, the Coronation of Mary, and—highly unique in Western Europe—an image of Emperor Constantine the Great together with his mother Helena, the namesake of the church. The paintings were subsequently restored.
Burial vault
Also in 1973, carpenter Henk Heijnen discovered a burial vault under the choir during work, containing three coffins with human remains. The vault was quickly resealed by order of the church board, but before that happened, Heijnen had already climbed inside and accurately measured and photographed everything. In 2019, he completed a wooden replica of the burial vault.
Death knell
For centuries, the bells of the Oude Sint Helenakerk in Aalten have tolled at set times to inform the population of deaths, a practice known as ‘overluiden‘.
Owners
This overview is incomplete.
Year
Plot
Owner
Description
1832
I-1498
the Reformed Church of Aalten
3,060 m² church & yard
1862
I-2640
the Reformed Church of Aalten
2,966 m² church & yard
1882
I-3735
the Reformed Church of Aalten
2,924 m² church & yard
1911
I-5447
the Reformed Church of Aalten
2,938 m² church, catechism room & yard
1914
I-5613
the Reformed Church of Aalten
2,720 m² church & garden
1959
I-8339
the Reformed Church of Aalten
3,085 m² church, house & yard
1963
I-8941
the Reformed Church of Aalten
2,925 m² church, house, yard, park, part. community center, road
Fragment of cadastral map, 1862Tubantia, 16 March 1887Oude Helenakerk, Aalten, tekening door Piet te LintumInterior Old St Helen’s Church, AaltenMural in the Old St Helen’s Church
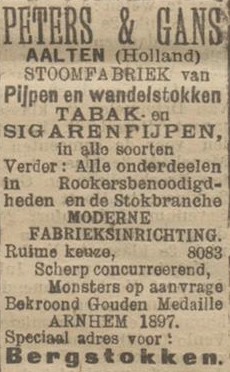
The firm Peters & Gans (PEGA) was one of the companies in Aalten active in the horn industry, which was unique within the Netherlands. At PEGA, pipes, walking sticks, and snuffboxes were manufactured.
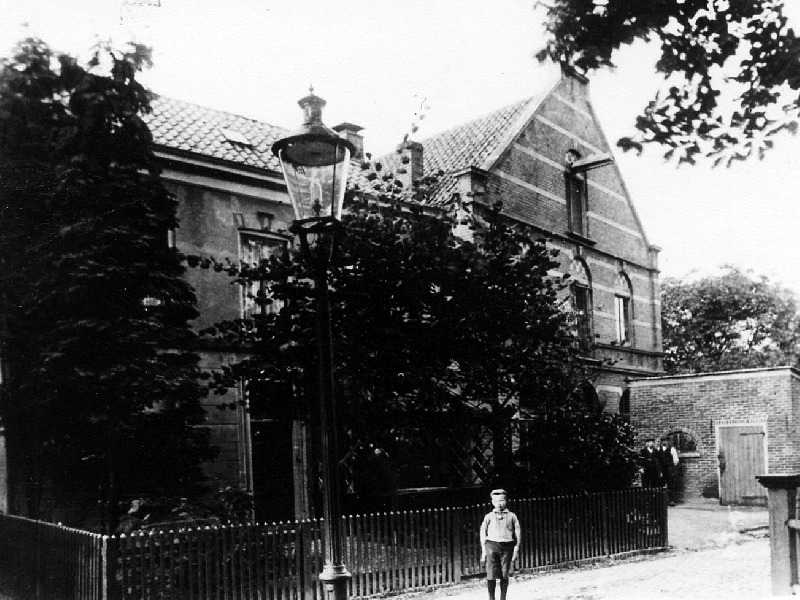
In 1896, Johannes Peters left his father’s horn workshop at Köstersbulte and entered into a partnership with Marcus Gans, a Jewish merchant. Gans financed the firm named PEGA (Peters & Gans). The pipe factory was initially located next to Peters’ residence on what was then Gasthuisstraat (now Haartsestraat).
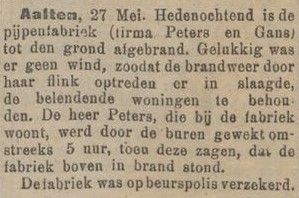
Alongside German pipes for German reservists, walking sticks with horn handles were manufactured. After the factory was completely destroyed by fire in 1917, Johannes Peters established his pipe factory on Admiraal de Ruyterstraat. Instead of German pipes, production shifted primarily to briar pipes (bruyèrepijpen).
In 1931, the Graafschapbode published an article regarding “The Aalten Horn Industry,” and wrote the following about Peters & Gans:
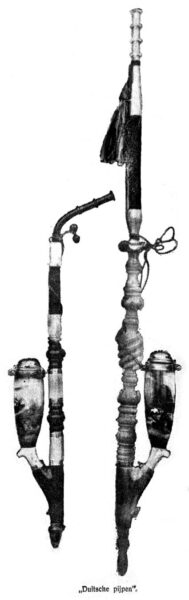
“We visited the factory of the firm Peters & Gans in Aalten, manufacturer of horn, imitation horn, and wooden pipes, and of the typical German pipes with many horn decorations, of walking sticks and… of snuffboxes! Beautiful snuffboxes, manufactured entirely from horn, which find a market among the mining population of Sweden and Germany.
This firm, which saw its products awarded a gold medal as early as 1897, manufactures a great variety of smoking articles, namely the wooden pipes used by everyone, imitation horn pipes, cigar and cigarette holders, while this factory focuses particularly on the large-scale manufacture of mouthpieces for pipes, among others for the Gouda “clay” pipes (doorrookkoppen). These mouthpieces are made of horn or imitation horn, often in connection with so-called Weichsel wood or scented wood, which enhances the ‘taste’ of the smoking.
The typical long German pipe is a ‘specialité de la maison’ of this factory!
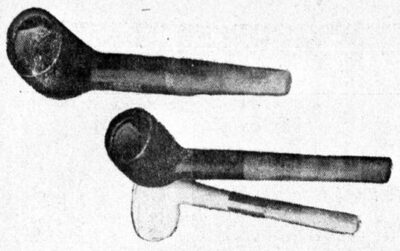
Some pipes from Peters & Gans Co.
As is evident from one of the accompanying photos, such a pipe consists of a concatenation of artfully crafted horn components; the workmen who make these artfully crafted pipe specimens are true sculptors in the horn trade! Americans, in particular, enjoy buying these pipes, which they take with them as a memento of Holland… to then tell their compatriots that all of Holland smokes from these remarkable pipes! The firm Peters & Gans wishes it were true!
„German pipes”
It is, however, a pipe from which one ought to smoke in the entourage of an old farmhouse or amidst a cosy furnishing from several decades ago, preferably wearing a black suit and a skullcap (calotje)! It is precisely this distinct character of this old-fashioned pipe that is its charm at the same time; it is worth the effort to hang it as an ornament on a pipe rack and to smoke from it for curiosity’s sake from time to time. These ‘German pipes’ find their market in Holland and furthermore, as we already noted, go much to America and also to Germany. They are, therefore, actually Dutch ‘German’ pipes.
The horn components of these pipes are manufactured on the lathe. Besides pipes and snuffboxes, the firm Peters & Gans is a supplier of walking sticks, in which they deal wholesale; they specialise in the cheap and middle-range, make mountain sticks for the Valkenburg tourists, rattan sticks for the cattle markets, modern gentlemen’s walking sticks, with horn or imitation horn knobs or decorations.
A widely used material nowadays, as the partner assured us, is the Tahiti rattan from the Dutch East Indies, a light and strong stick that is very flexible. The wooden sticks mostly come from Central Europe; they generally already have the hook shape roughly applied, after which the sticks are first left to become bone-dry and subsequently shipped to our country. Because they then already somewhat resemble walking sticks, the tax authorities charge them at the border with 8% import duty, which the firm Peters & Gans finds a very incorrect practice, as here the raw material for the Dutch industry is being taxed!”
40th Anniversary
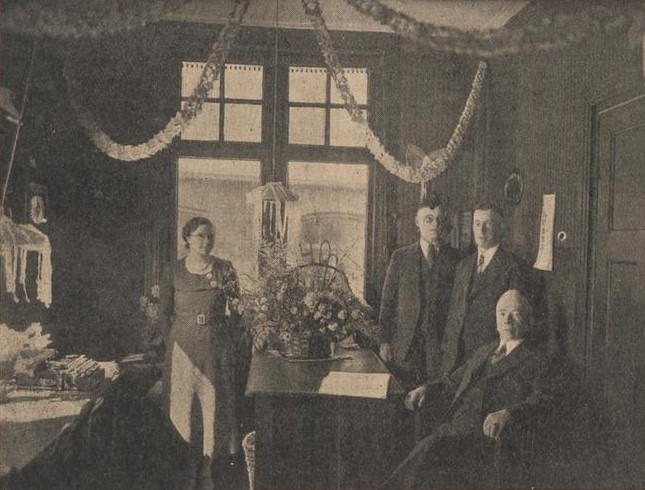
In 1936, the firm Peters & Gans celebrated its 40th anniversary. The Aaltensche Courant then wrote the following:
“Today 40 years ago, 1 May 1896, the deed of incorporation of the firm Peters & Gans was passed here. The founding of this firm was purely a result of local conditions. The elders among our readers will surely still remember that in the eighteen-fifties, the horn industry was founded here locally by Mr B. Vaags. He then processed the dense part of the horns; the open part was actually waste for pipe fabrication. This waste was later made productive by Mr A. ten Dam by applying it to the manufacture of combs. This comb fabrication took such a flight that soon the roles were reversed (de bordjes werden verhangen), and the pipe manufacturers then bought the tips from the comb factory.
The father of the current eldest founding partner, Mr Joh.s Peters, was one of the first servants of B. Vaags; he began his own business on the Hoogestraat, later in the premises on the corner of the Markt. Some 20 workmen found employment here then. In 1896, Mr Peters ceased his business. His son, Mr Joh.s Peters, then founded the business, which through association with Mr M. Gans, received the company name Peters & Gans.
This business was run on a much more modern footing. In place of the primitive treadle movement came the motor-driven power. In 1900, Mr Gans retired from the firm. On 27 May 1917, the factory on the Gasthuisstraat was totally destroyed by fire and not rebuilt, but already in June, the business was continued in the former furniture factory of Mr Vreede, which through addition and renovation had been adapted to the requirements and needs of the business.
Primarily pipes were manufactured; the raw materials were mainly the pieces of the horns unusable at the comb factory. Alongside pipes, walking sticks were manufactured; the market area for both products was, until the war, located mainly across the border.
Now, however, the roles are reversed and the company imports more than the export amounts to; the own production has had to be reduced to a minimum. A great contrast with the mobilisation years when demand exceeded production. The genuine pipe turning as it happened in the past was a beautiful, yet very difficult trade and required, besides dexterity, taste and initiative.
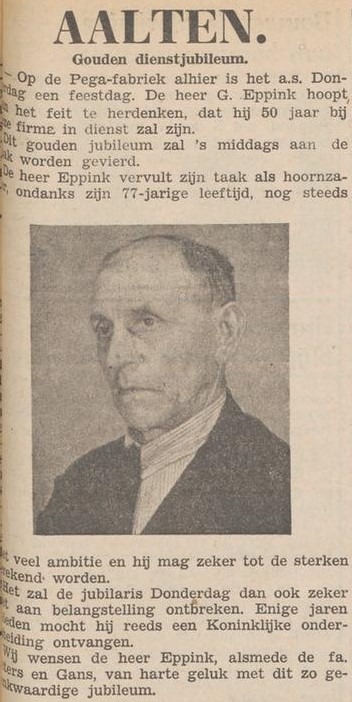
Many have found a sphere of work in the factory of the firm during these 40 years. One of the oldest workmen, who has been employed there almost since the founding, is Mr G. Eppink.
The tobacco pipe is the main article that the business is currently pushing; the smokers will likely not be strangers to the well-known briar ‘Pega’ pipes. The wooden ‘bowls’ are imported roughly; the ‘tips’ or mouthpieces are of own manufacture. Alongside the briar pipes, the so-called German pipes are still manufactured, which in certain regions still find a market, and the firm Peters & Gans is in its district actually the only one that can meet the demand for this article.
Mr Joh.s Peters, who has taken his two sons into the firm, is despite his 69 years still regularly active for the flourishing of his business with a vitality that many a younger man will envy him.
Today is a day of celebration for the partners and staff; undoubtedly the outing to Emmerich will be enjoyed, and the ups and downs of the business will surely pass in review. We gladly congratulate the partners on this anniversary and link to it the wish that their business may enjoy a steady flourishing.”
The celebrating family.
In 1953, the newspaper Tubantia wrote:
“The small pipe factory of the firm Peters and Gans still exists and pipes are still being manufactured, yet in the main, this business has nonetheless switched over to wholesaling, including in all kinds of related smoking articles.”
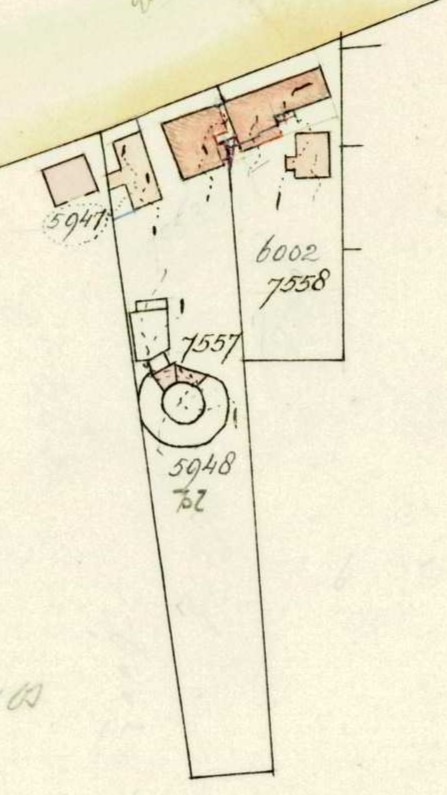
House of Joh. Peters and pipe factory on Gasthuisstraat in Aalten Fragment cadastral map, 1951 (plot I-7558), on Admiraal de RuyterstraatLimburger Koerier, 7 July 1910Zutphensche Courant, 29 May 1917Anniversary logo, 1896–1946Aaltensche Courant, 7 February 1950
Huisstededijk, IJzerlo (just before the Keizersbeek bridge)
The ‘Flying for Peace’ (Vliegen voor de Vrede) monument is a commemorative memorial located on Huisstededijk in the Aalten rural district of IJzerlo. The monument was erected in memory of the crash of a British bomber during World War II, which came down in a nearby potato field on the night of 26 June 1943.
On that particular night, over 400 British bombers flew over the Achterhoek on a mission to bomb the petrochemical industry in Gelsenkirchen. One of these aircraft, a Short Stirling BK767 of 214 Squadron, Royal Air Force, with seven crew members on board, had taken off just before midnight on 25 June.
At approximately 01:20, the aircraft was set ablaze by night fighter pilot Oberleutnant Ludwig Meister, flying a Messerschmitt Bf 110 G-4 that had recently scrambled from Venlo airfield. The Stirling crashed into a potato field between the farms of the Van Lochem family on Huisstededijk and the Ter Horst family on Veldweg.
Of the seven crew members, only two survived the crash. They were later captured near Hemden and spent the remainder of the war in German prisoner-of-war camps. The other five crew members perished and were buried following a brief ceremony on 29 June 1943 at Berkenhove Cemetery in Aalten.
The following day, many Aalten residents flocked to the cemetery. On the middle grave, members of the underground resistance laid a wreath with ribbons bearing the text: “Gebroken vleugels, onsterfelijke roem” (Broken wings, immortal fame). By order of the occupying forces, these words had to be removed, but they live on through the monument today.
Survivors (taken prisoner): • F/O K.A. Nielson • Sgt E.G. Taylor
The Monument
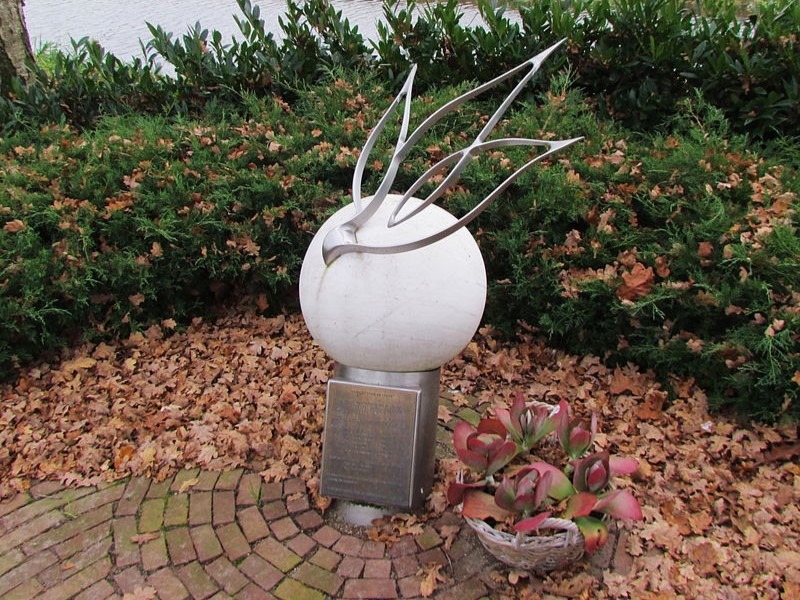
In 2003, a monument was unveiled at the spot where one of the crew members’ bodies was found, near the cycle bridge over the stream on Huisstededijk. The creator, Wim Westerveld, gave it the name ‘Flying for Peace’ and designed an artwork containing multiple layers of symbolism.
The monument consists of a white stone sphere topped with a metal sculpture that, from certain angles, represents a dove and, from others, flames. The sphere rests on a metal pipe angled into the ground, to which a plaque is attached. One of the two survivors, navigator Edwin Taylor (born 1922), was present at the unveiling of the monument.
Significance
The sculpture represents the Earth with a dove of peace on top, symbolising the desire for peace. However, from certain viewpoints, the dove transforms into flames, symbolising the tragic event of the crash and the fiery dedication of the crew to their mission. The flames also refer to the fire of the bomb load the aircraft was carrying. The broken wings on the monument are a symbol of the crew’s abruptly ended mission.
The monument serves not only as a memorial to the crew of Stirling BK767 but also conveys a broader message. It acts as a warning against war and reminds us of the freedom we enjoy today. It calls upon us to cherish this freedom and to grant it to others as well.
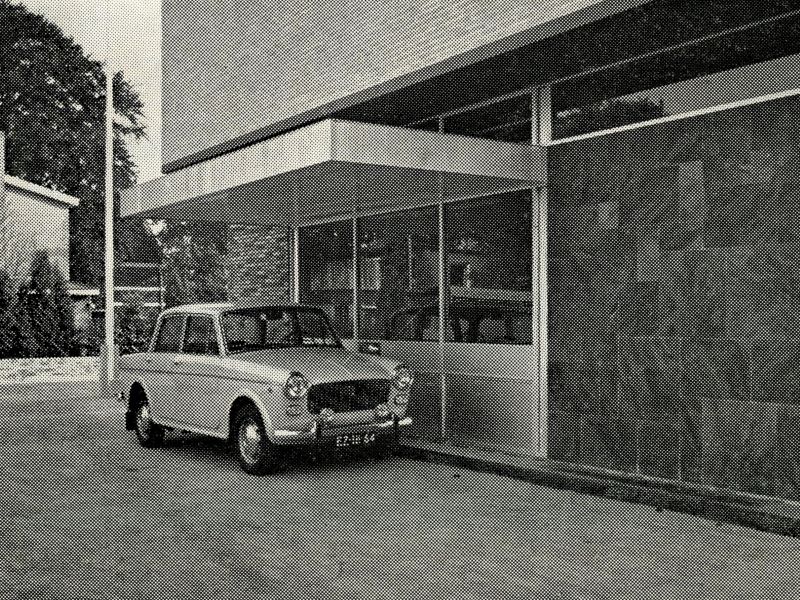
In 1965, Aalten enjoyed a national scoop. The Rabobank on Hofstraat opened that year and featured the very first drive-through counter in the Netherlands.
“That our bank knows how to keep up with the times is evident from this photograph, which depicts the modern, fully automatic outdoor counter—or, if you will, the drive-through counter.
This counter is located in the front façade under a canopy. Motorists no longer need to step out of their cars to come inside to settle their financial affairs. Sitting in their cars, they can handle their banking via a microphone and an ingenious switching system.
Here, it truly applies: one has the microphone, the other the steering wheel, and between them, the counter. This is how business is done at an outdoor counter. Naturally, non-motorists can also make use of this outdoor facility.”
Afbeeldingen
Drive-through counter
From a conversation with former director J. Beun in April 2014, by Ina Brethouwer:
“Upon my arrival in 1959, the Coöperatieve Boerenleenbank was growing, but the Kerkstraat location was an old building. It either had to be renovated or replaced by a new building. There were plans for a merger with the Middenstandsbank, but we had to deal with two fierce opponents. Much attention was paid to these customers of the Middenstandsbank.
Behind the old bank, as seen from Kerkstraat, lay many small allotments. This is the land where the Rabobank on Hofstraat stands today. A long series of discussions with all the owners followed, and all the plots were bought up.
Developments continued, and construction of the new bank began in the early sixties. We could not find the specific flooring we wanted for the new building in the Netherlands, so we visited Germany several times. There, we repeatedly encountered the Autoschalter.
And so, Aalten secured the Dutch premiere of the Autoschalter, the outdoor counter for cars. You drove up in your car and were served via a drawer. You placed your items in the drawer, there was a speaker-and-microphone link, the drawer was pulled inside, and the requested items were then pushed back out to you.
The new bank building was constructed eight metres back from the road with a view to future expansion. During construction, provision was also made for a second automatic counter underground in the basement. However, that development did not proceed, not even in Germany, due to the advent of bank cards and other equipment.
The merger of the two Aalten banks went ahead. The new name became: Coöperatieve Aaltense Boerenleenbank Middenstandsbank. It all went well; it was a proportional distribution and never became a matter of prestige.”
The war memorial on the Wheme was erected in memory of all fellow citizens who died during the occupation years as a result of acts of war. The memorial also commemorates the liberation.
The establishment of the memorial was an initiative of the Monument Foundation 1940-1945 committee. Immediately after the liberation, the population of Aalten felt the need to honour the war victims with a monument.
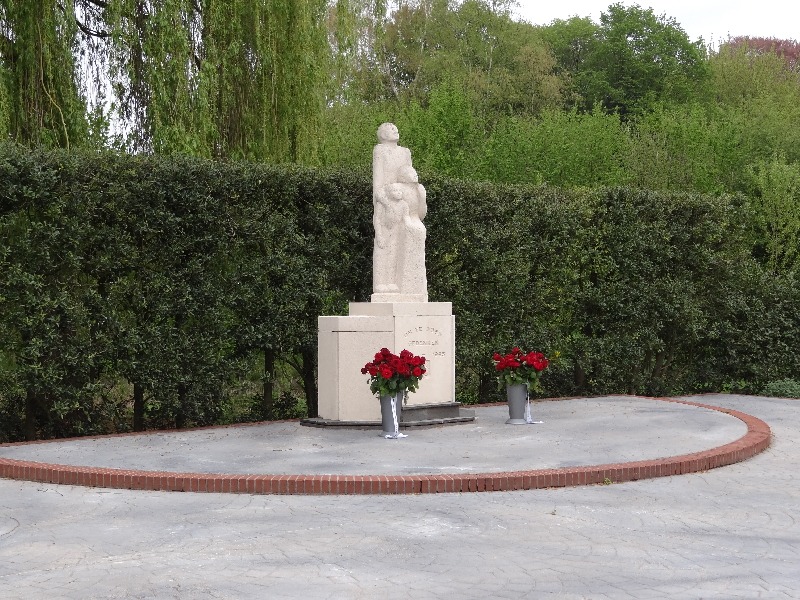
The monument consists of a statue of a male figure with a woman and child. The sculpture of French limestone is placed on a terrace. The pedestal consists of masonry, concrete and natural stone. The memorial is 1 meter 31 high, 1 meter 43 wide and 90 centimeters deep.
The group faces south from where the tribulation, but also the deliverance, came. Artist Bé Thoden van Velzen described the sculpture as follows: “… representing man, woman and child, as a symbol of the entire Dutch people, expectantly looking forward to liberation, unbowed and unweakened.”
The Air Watchtower in Aalten was a concrete watchtower that was part of the national network of air watchtowers that was established in the Netherlands during the Cold War. The tower was located on the Koningsweg, on the outskirts of the village, and was intended to detect enemy aircraft flying lower than the radar systems could detect.
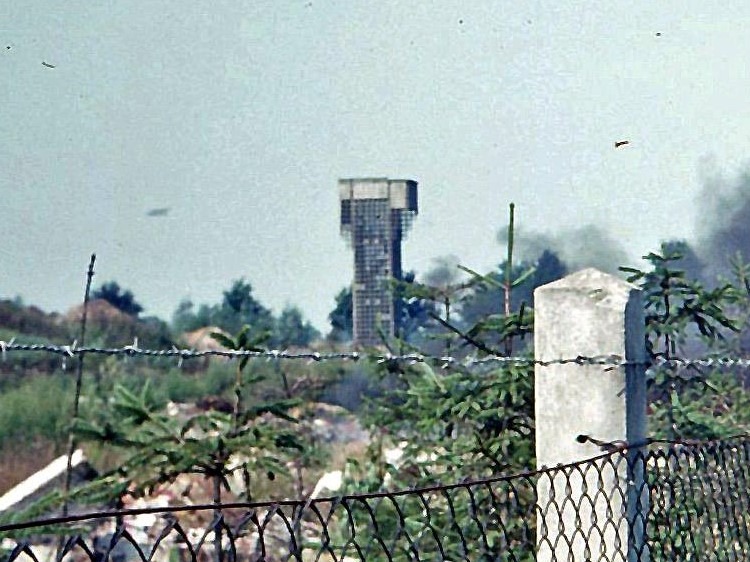
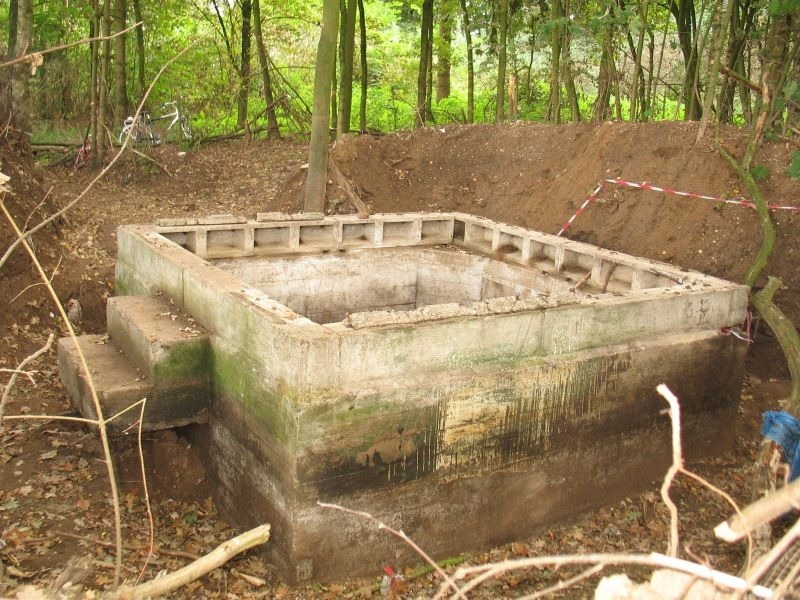
The Aalten air watchtower was a so-called ‘honeycomb construction tower’, recognizable by its characteristic honeycomb structure, a construction that offered both stability and strength. The tower, built of reinforced concrete, was fourteen meters high and the head of the tower was an open observation cabin with a hiding corner to protect against shrapnel. Neighboring municipalities such as Varsseveld and Winterswijk also had high lookouts, but not as characteristic as those in Aalten.
Searching for the enemy
The air watchtower in Aalten, codenamed ‘Isaac 1’, was inaugurated in 1953, at a time when the tension of the Cold War led to heightened preparedness. The tower was part of a network of 276 lookouts spread throughout the Netherlands and fell under the Air Guard Service Corps (KLD), a part of the Royal Netherlands Air Force that was under the Air Defense command. The Aalten tower was part of the command center KLD Deventer.
The purpose of the towers was to visually detect enemy, especially Russian, aircraft that flew below 200 meters and therefore remained out of range of radar equipment.
Crew and equipment
The crew of the tower consisted of two men who, regardless of the weather conditions, observed the airspace. Women were excluded from these tasks at the time. The crew members wore uniforms and were equipped with headphones and a mouth microphone. The observation was done with the help of a tripod equipped with a scope and a pointing needle. The ranks in the Aalten air guard consisted of soldier, soldier first class, corporal and sergeant. Mr. H.J. Prinzen from Aalten was local commander for a while.
The crew was trained to warn the surrounding towers in case of emergency and via a hotline also the command center. The staff was in an underground, nuclear-free bunker in Deventer. The tower was not continuously manned; only during exercises. Every two weeks there was a theory evening for aircraft recognition at a location in Aalten or Winterswijk.
Recruitment of volunteers
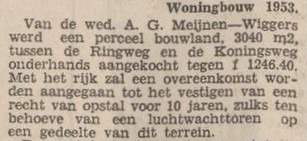
On May 20, 1953, a recruitment meeting was held by the Air Guard Service in the Society on the Hofstraat in Aalten. Commander Ruseler from Deventer provided information to the men who had been called up for this purpose. As an incentive to sign up, exemption from military service or participation in the Population Protection was offered. A number of men volunteered and joined the KLD.
Removal and demolition
With the advent of more modern control systems and improved radar equipment, the need for visual perception became smaller and smaller in the 1960s. This eventually led to the dissolution of the Air Guard Service. The Aalten air watchtower was demolished in 1970, a spectacle that attracted a lot of interest from the local population. The heavy concrete foundation of the tower is still hidden underground and is a silent reminder of this chapter in history.
Zutphens Dagblad, 19 November 1952Foundation Air Watchtower Aalten
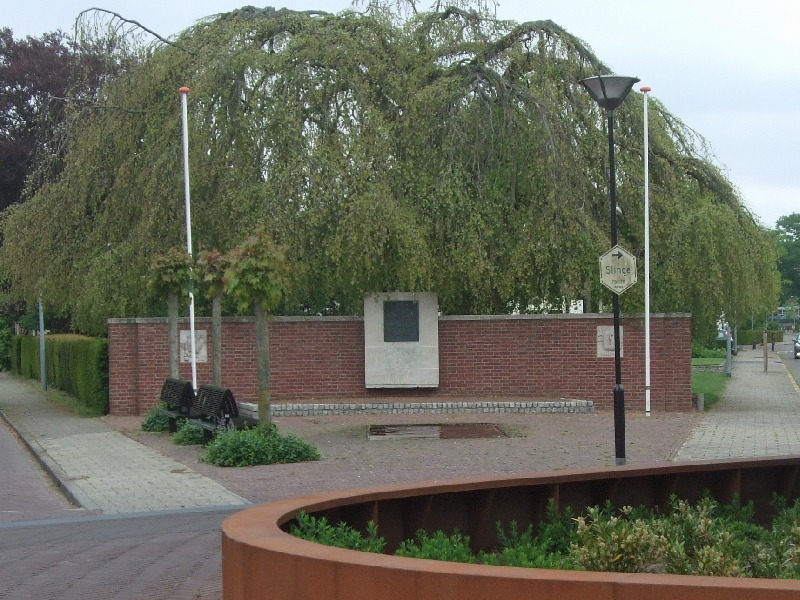
The memorial for people in hiding (Onderduikersmonument) on Stationsstraat is an expression of gratitude from those who were once in hiding to the people of Aalten for their hospitality, and to the members of the Resistance who were the driving force behind finding accommodation for them.
The monument consists of a brick memorial wall with a fountain. A bronze plaque and two sculpted fragments of natural stone are set into the memorial wall.
The monument was unveiled on 4 October 1947 by Mrs D.G. Wikkerink-Eppink, the wife of Resistance leader Hendrik Jan (Ome Jan) Wikkerink.
The text on the plaque reads (translated from Dutch):
PRESENTED TO THE MUNICIPALITY OF AALTEN BY PERSONS IN HIDING WHO DURING THE YEARS OF OCCUPATION 1940-1945 FOUND A SAFE HAVEN HERE.
The sculpted fragments bear the text of Psalm 91:5 and 6.
The text of the left fragment reads:
THOU SHALT NOT BE AFRAID FOR THE TERROR BY NIGHT, NOR FOR THE ARROW THAT FLIETH BY DAY; NOR FOR THE PESTILENCE THAT WALKETH IN DARKNESS, NOR FOR THE DESTRUCTION THAT WASTETH AT NOONDAY.
The text of the right fragment reads:
FOR HE SHALL COVER THEE WITH HIS FEATHERS, AND UNDER HIS WINGS SHALT THOU TRUST.
The sculpture on the left depicts three studded boots belonging to the barbarian horde, threatening to trample a young, sprouting fruit. This symbolises the overwhelming force and occupation, portraying the vulnerability of young life that continues to germinate despite the danger. The fragment on the right depicts a pelican with outspread wings, protecting its nest and young. The pelican is a Christian symbol of total self-sacrifice; according to legend, the bird feeds its young with its own blood. It symbolises the contribution of the resistance in the struggle against the occupier. The waning swastika in the background represents the transience of the threat.