Aalten
Residents
Address directory 1967
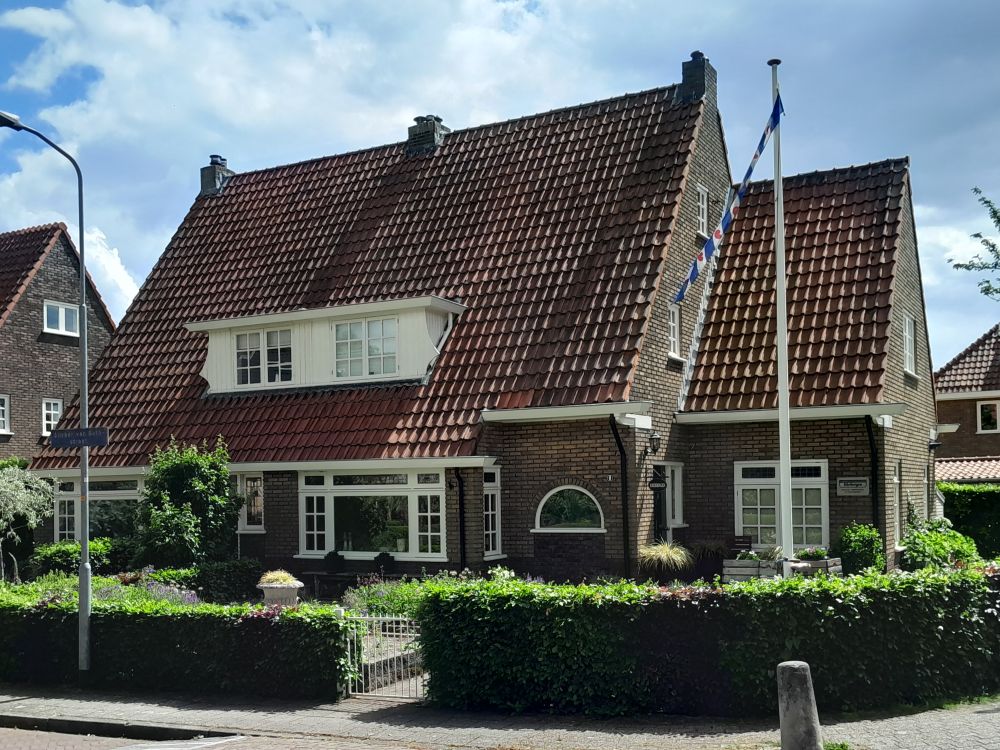
Slicher van Bathstraat 7
Mrs. A. Knuivers-Oosterbeek
A. Zijlstra
E. Morsink
Slicher van Bathstraat 9
Features
| Cadastral no. | I-8552/8553 |
| Function | House |
| Year of construction | 1938 |
| Listed | no |
Aalten
Slicher van Bathstraat 7
Mrs. A. Knuivers-Oosterbeek
A. Zijlstra
E. Morsink
Slicher van Bathstraat 9
| Cadastral no. | I-8552/8553 |
| Function | House |
| Year of construction | 1938 |
| Listed | no |

This page is still under construction. Other districts will follow later.
Aalten
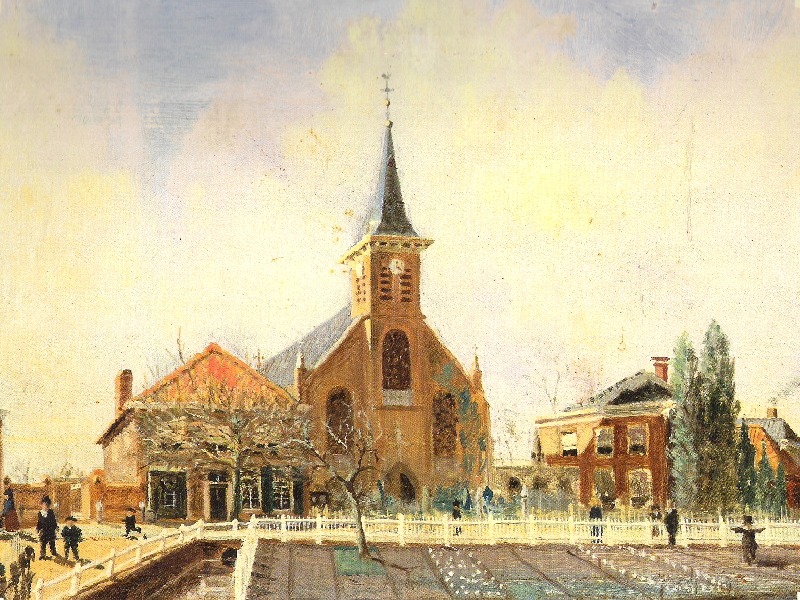
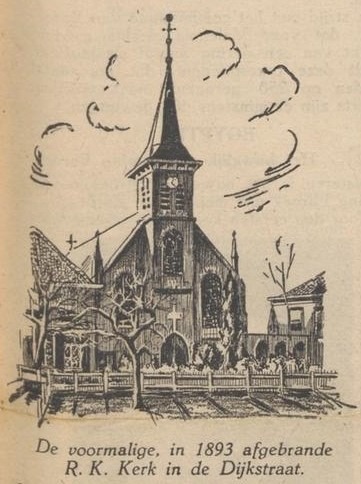
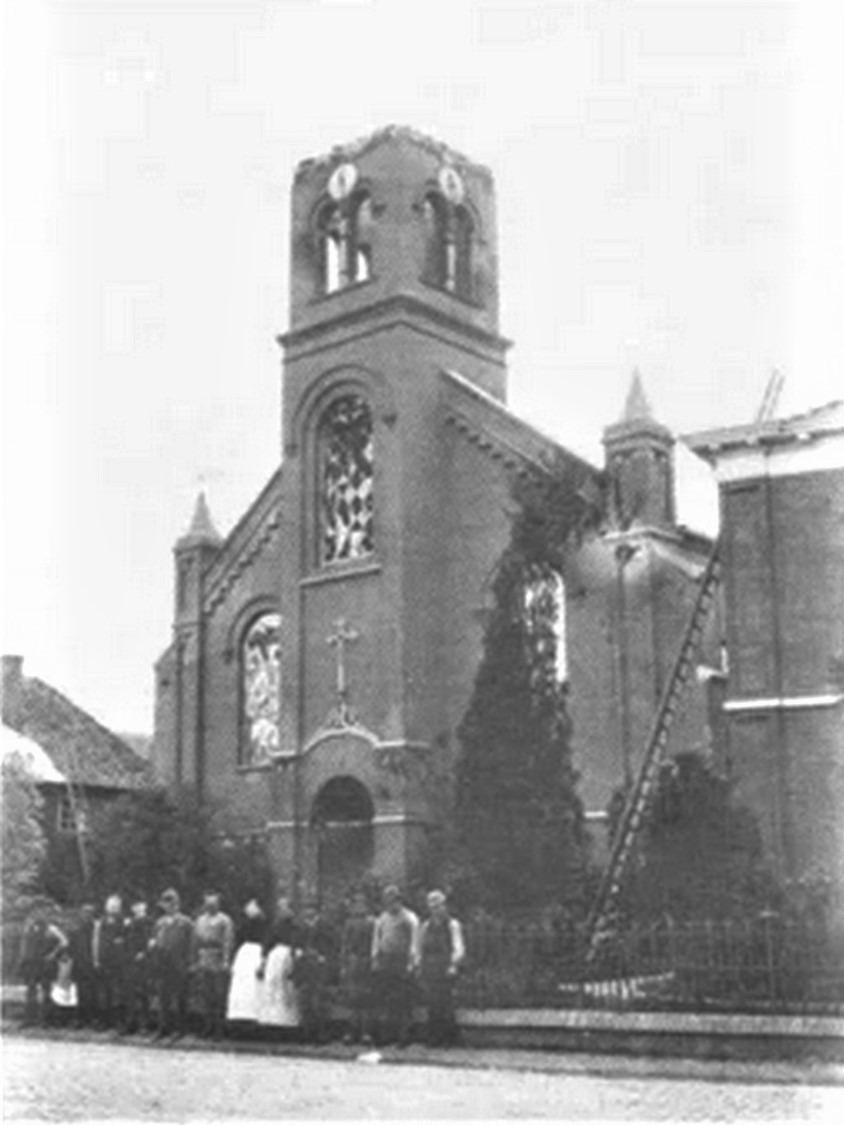
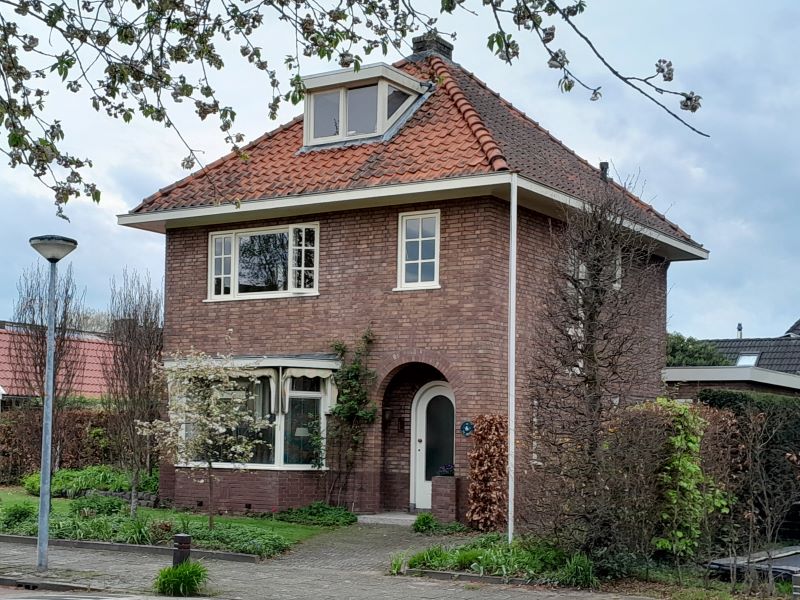
Between the current addresses of Dijkstraat 2 and 4, there was originally a house occupied by two families. This house was presumably demolished around 1857, after which a Catholic church was built on this location in 1859. This church was destroyed by fire in 1893 and was not rebuilt. Today, a garden is located here, belonging to the former rectory.
Previously, a house occupied by two families stood at this location. In 1859, a Catholic church was built here. This church was destroyed by fire in 1893 and was not rebuilt. Today, a garden is located at this site.
Since 1800, the Roman Catholics of Aalten worshipped in a barn church in the Kerkstraat. After five decades, this church proved too small for the growing parish. During the Saint Nicholas market, which began with a church service, the attendance was sometimes so large that people attended the service outside in the bitter cold. A site for a new church was sought and found at the beginning of the Dijkstraat.
Funds were raised for the construction of a church with a rectory, and on May 4, 1859, the new Waterstaatskerk was consecrated. The church stood between the current addresses Dijkstraat 2 (former RC rectory) and Dijkstraat 4 (where the Van den Dobbelsteen bakery was located until 2022).
On May 10, 1893, a fire broke out diagonally opposite the church, in houses on the Kerkstraat. The firefighters’ attention was entirely focused on extinguishing this fire. Orders were given to the firefighters, and they labored at the pumps. The wind was north-easterly, and the buildings close to the burning plots, which were downwind, were kept well-watered. However, the church, which was further away, was ignored until smoke clouds suddenly rose from the roof and tower.
The word spread from mouth to mouth: “the church is on fire.” Great consternation took hold of the population, the Catholics in particular. The church treasures had to be moved to safety, and they succeeded in doing so. The fire brigade was powerless. They had to keep the nearby plots wet, and now that the church was added to the blaze, they no longer knew how to act. It was a fantastic spectacle in the evening. The entire population of Aalten had flocked together to watch the drama unfold.
The last strikes heard from the tower clock were at half past eleven. Then the spire collapsed and a sea of sparks swirled through the sky. It was over. Nothing but ruins remained. Fortunately, the rectory was spared.
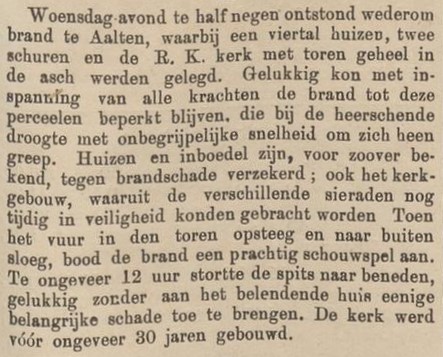
What now? The adjacent school, to which a shed was added, was set up as a church, and means had to be sought to build a new church. The bitter pill was somewhat sweetened because the insurance was generous with the compensation. No less than approximately 26,000 guilders was paid out.
Since a new building had to be constructed anyway, a larger site was sought. This was found a little further along, on the other side of the Dijkstraat. There, the new RC church was built.
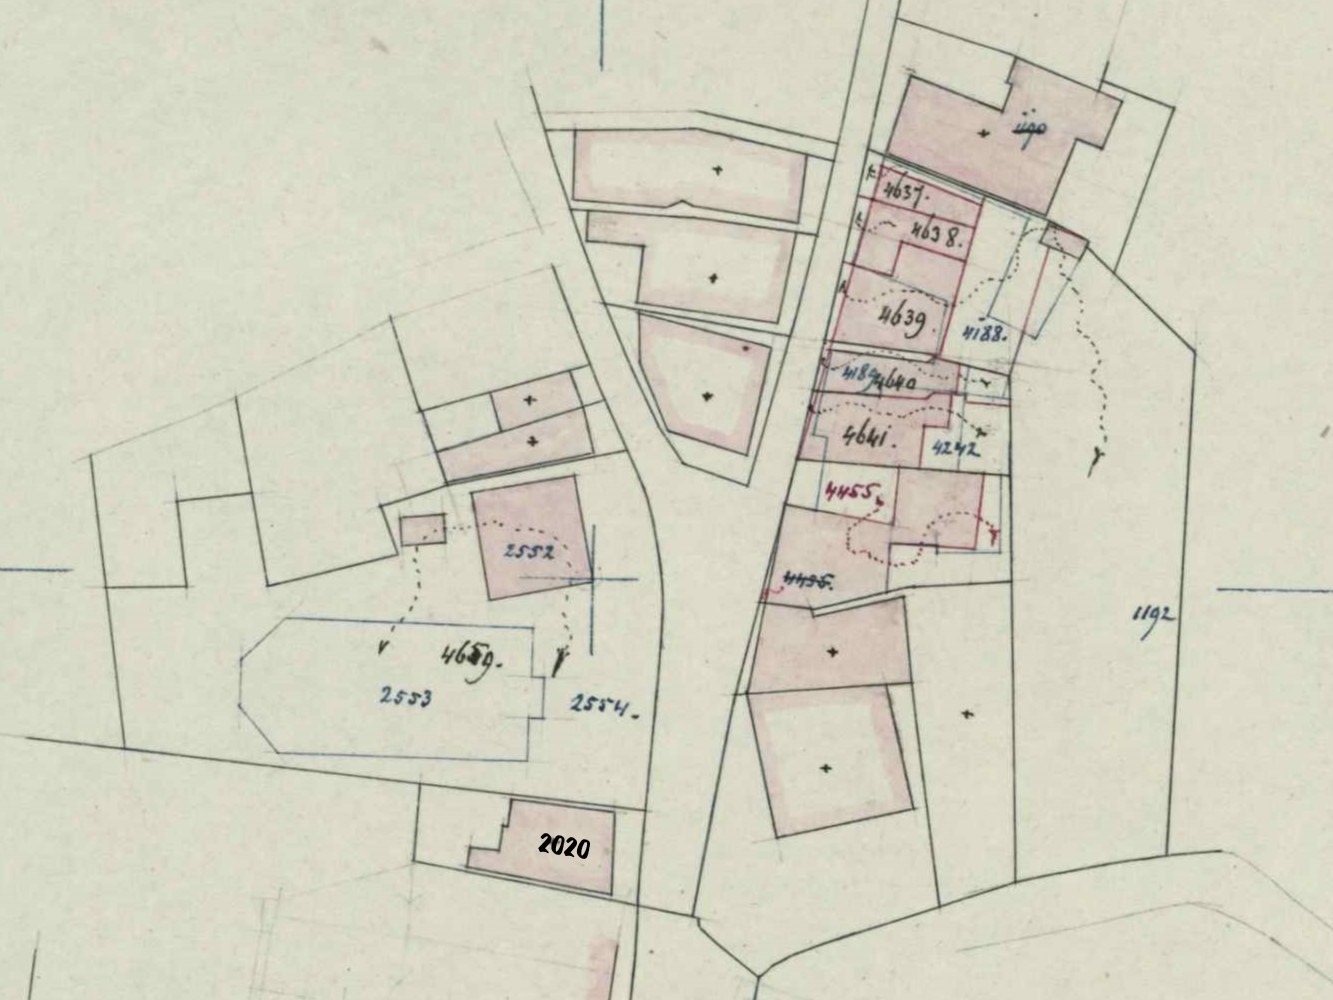
Before the construction of the church in 1859, a house stood on this location, occupied by two families. This house was demolished around 1857 (?).
Overview is incomplete.
| Year | Plot | Owner | Description |
|---|---|---|---|
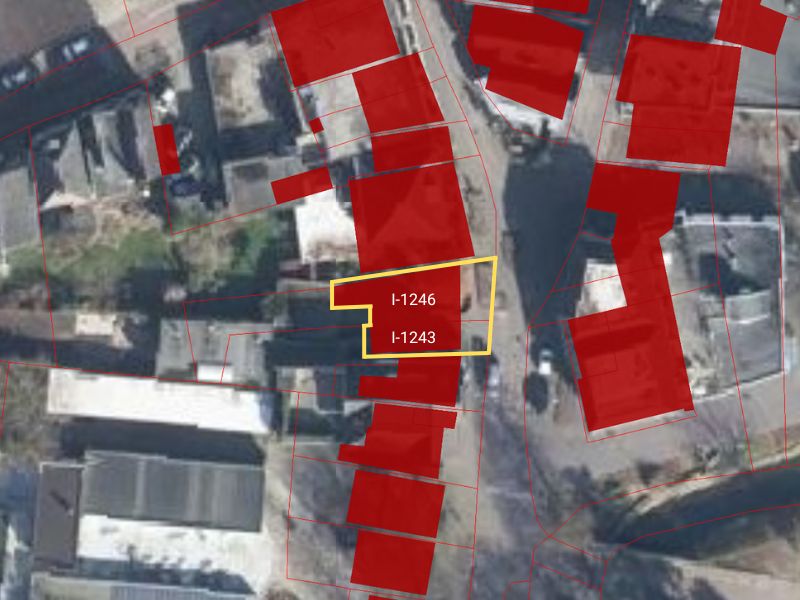
| 1832 | I-1243 I-1246 | Berend Wevers Gerrit Jan Scholten | 64 m² house & yard 133 m² house & yard |
Aalten 50
Half house and garden
Jan Willem Duenk (Barlo, 1751-02-10), day laborer
Berent Wevers (Aalten, 1785-02-06), son, tailor
Gradus Wevers (Aalten, 1799), son
2 males
2 females
1 son
Aalten 51
Half house and garden
Gerrit Jan Scholten (Lintelo, 1764-07-29), day laborer
1 male
1 female
2 sons
2 daughters
Berend Wevers (Aalten, 1785-02-06), laborer
Johanna Catharina Roerdinkveldboom (Winterswijk, 1789-02-02)
Gerrit Jan Scholten (Lintelo, 1764-07-29), laborer
Willemina Sluiskes (Aalten, 1775-08-31)
Berend Wevers (Aalten, 1785-02-06), laborer
Johanna Catharina Roerdinkveldboom (Winterswijk, 1789-02-02)
Gerrit Jan Scholten (Lintelo, 1764-07-29), laborer
Willemina Sluiskes (Aalten, 1775-08-31)
| Cadastral no. | I-11435 |
| Function | Church |
| Year of construction | 1859 |
| Burned down | 1893 |
Aalten
This overview is incomplete.
| Year | Plot | Owner | Description |
|---|---|---|---|
| m² |
Patrimoniumstraat 33
H.J. te Brake
| Cadastral no. | I-13290 |
| Function | House |
| Year of construction | 1920 |
| Listed | no |
IJzerlo
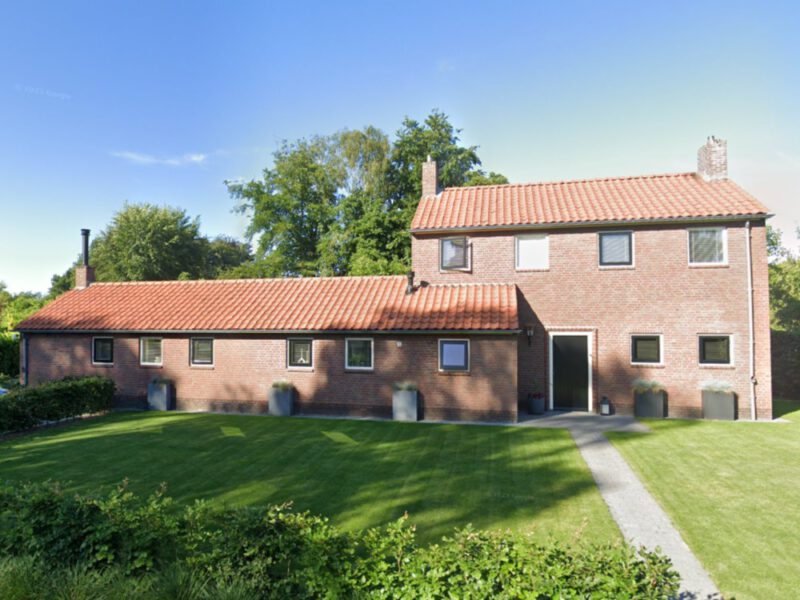
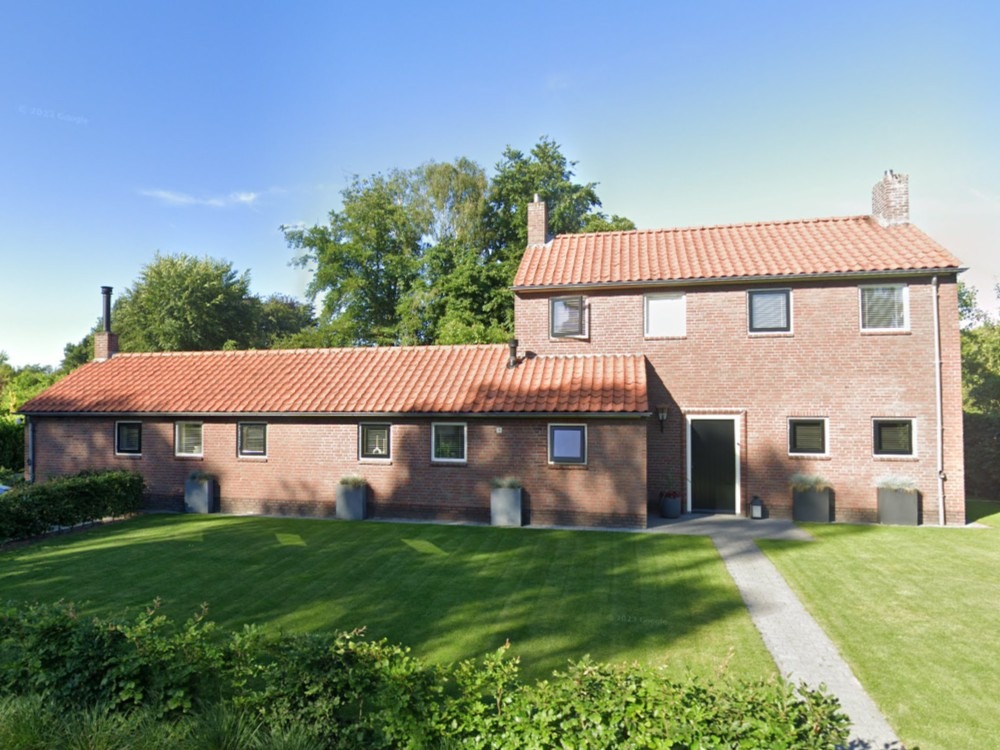
A former freezer building of approximately 50 m² is also located on the plot, currently in use as a storage shed.
This overview is incomplete.
| Year | Plot | Owner | Description |
|---|---|---|---|
| m² |
IJzerlo 112/1 > Kruisdijk 16
J.C. Tolkamp
| Cadastral no. | S-128 |
| Function | House |
| Year of construction | 1954 |
| Listed | no |
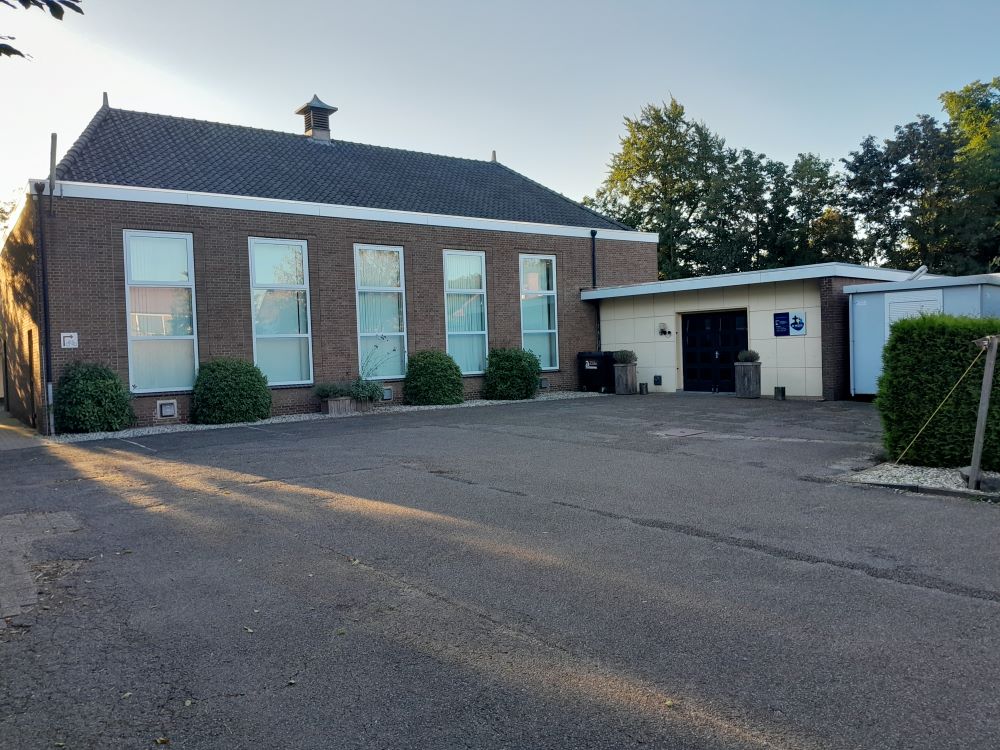
Meiberg 23/1, Aalten
Meeting hall of the Congregation of Christians.
Meiberg 23/1
Meeting hall of the Assembly of Believers
| Cadastral no. | I-9434 |
| Function | Meeting hall |
| Year of construction | 1965 |
| Listed | no |
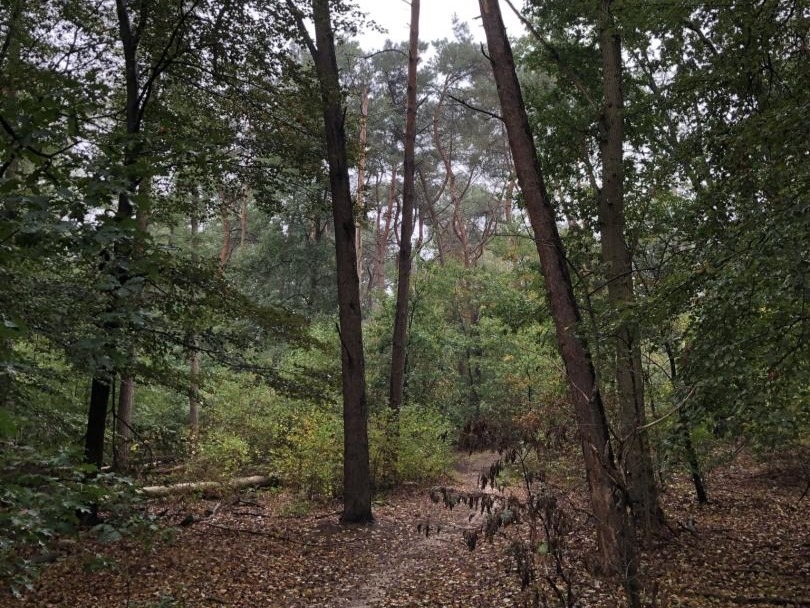
The Ringkampsbulten is a small nature reserve in the Aalten hamlet of Haart, situated between Kriegerdijk and Huiskermatedijk. The area consists of mixed woodland on partly hilly terrain. The cover-sand ridge within the forest sits at 41 metres above NAP (Normal Amsterdam Peil), making it the highest point in the municipality of Aalten.
In 1932 werd gedacht dat het een grafheuvel was, maar uit een kleine testopgraving bleek het om een natuurlijke heuvel te gaan. Buiten de heuvel werd echter wel een urn uit de IJzertijd (tot Vroeg-Romeins) gevonden, waardoor de naamgeving niet geheel onterecht is.
The cover-sand ridge consists of mixed forest with a high percentage of conifers. The lower, damper section to the south of the ridge primarily contains deciduous trees, including many alders. Along the walking path on the southern side, there is avenue planting in the form of pedunculate oaks.
The Ringkampsbulten is part of the Gelders Natuurnetwerk (Nature Network of Gelderland). The area is surrounded by agricultural land, making it a unique oasis for both flora and fauna. Measures have been taken to develop the woodland into a ‘natural stepping stone’, with the aim of promoting high biodiversity. This involves pursuing a varied forest structure with edges rich in texture and open clearings. Species that benefit from such a stepping stone include the White Admiral and the Purple Emperor butterflies.
The site has developed into a valuable piece of nature where rare plants and animals can flourish. For walkers and nature enthusiasts, De Ringkampsbulten offers a peaceful spot to enjoy the landscape, featuring beautiful views and varied vegetation. It is a lesser-known but cherished piece of nature among local residents, partly due to its tranquillity and small scale.
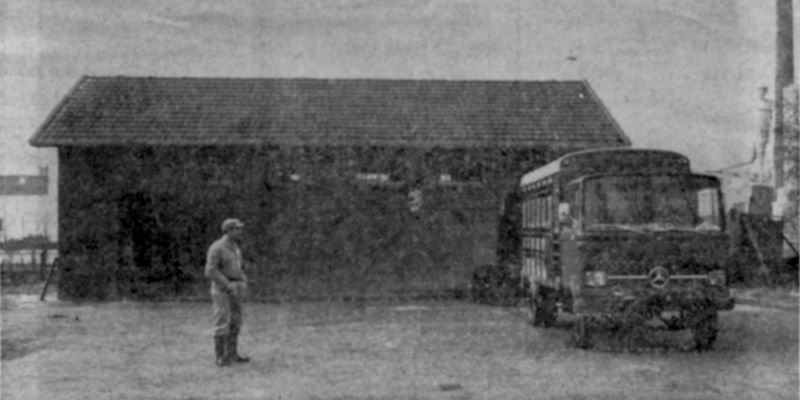
Stationsstraat, Aalten
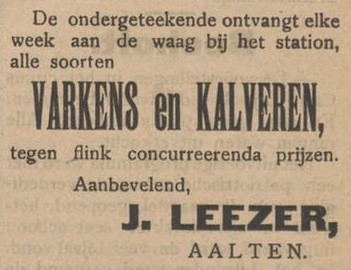
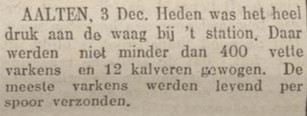
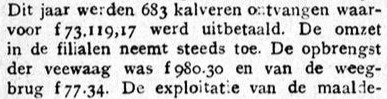
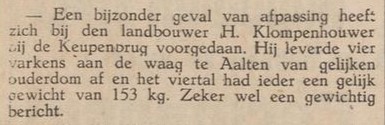
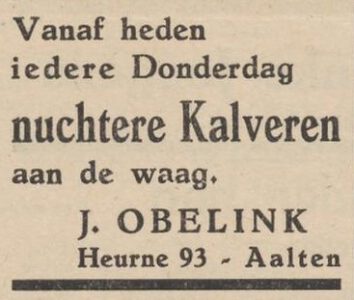
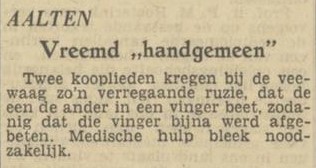
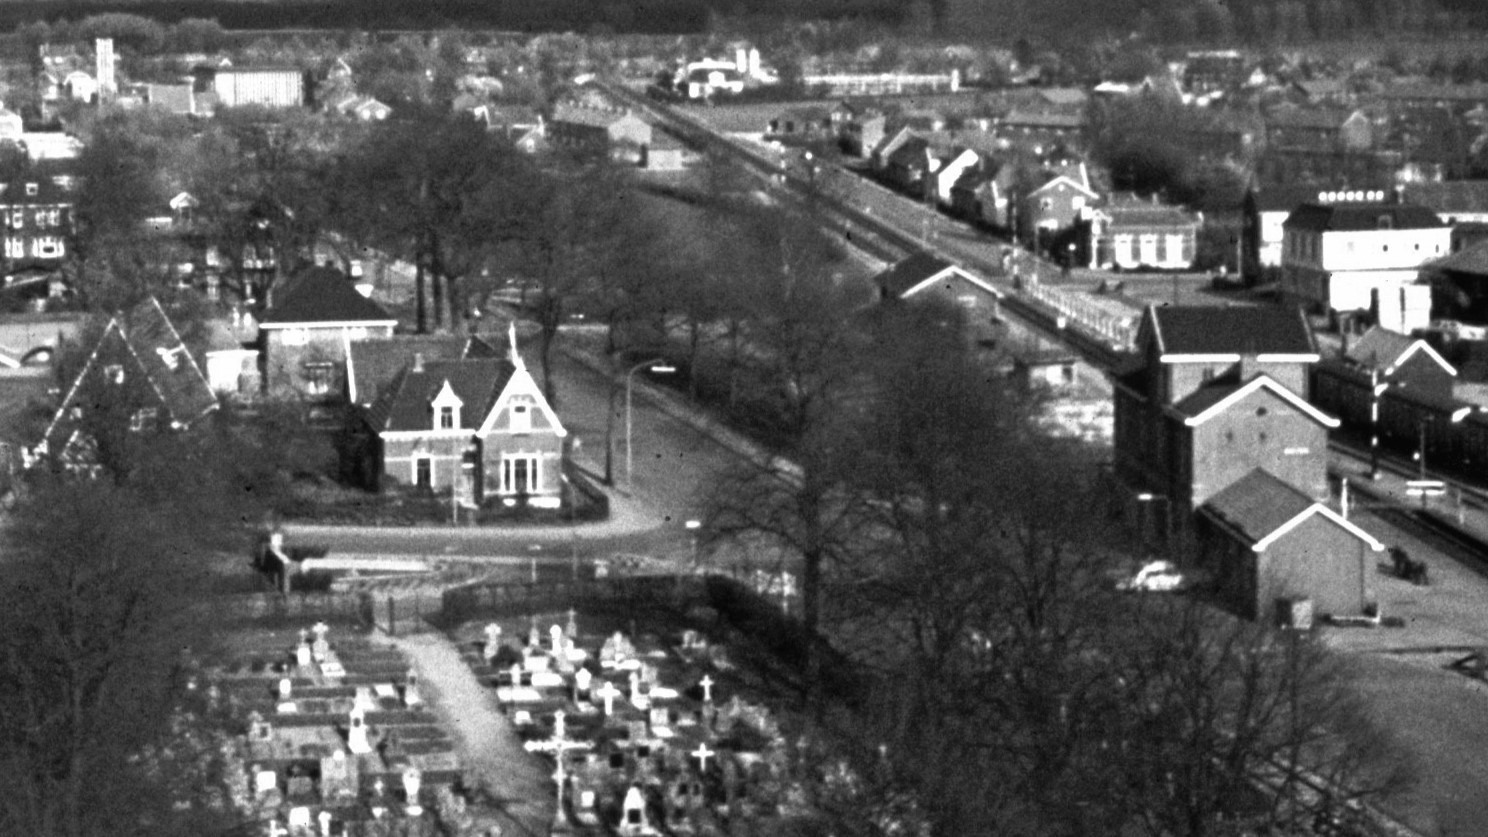
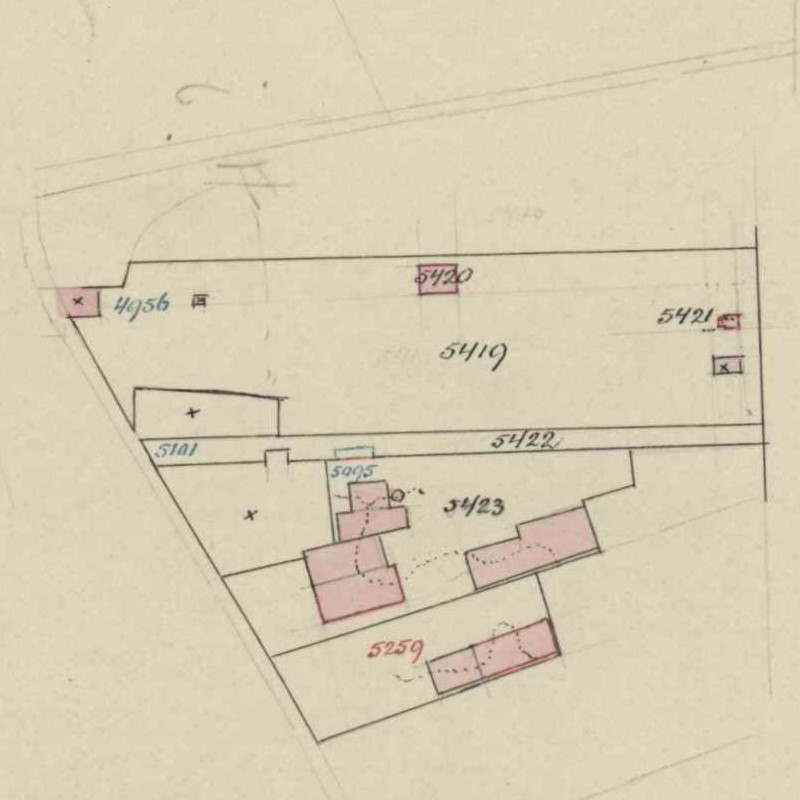
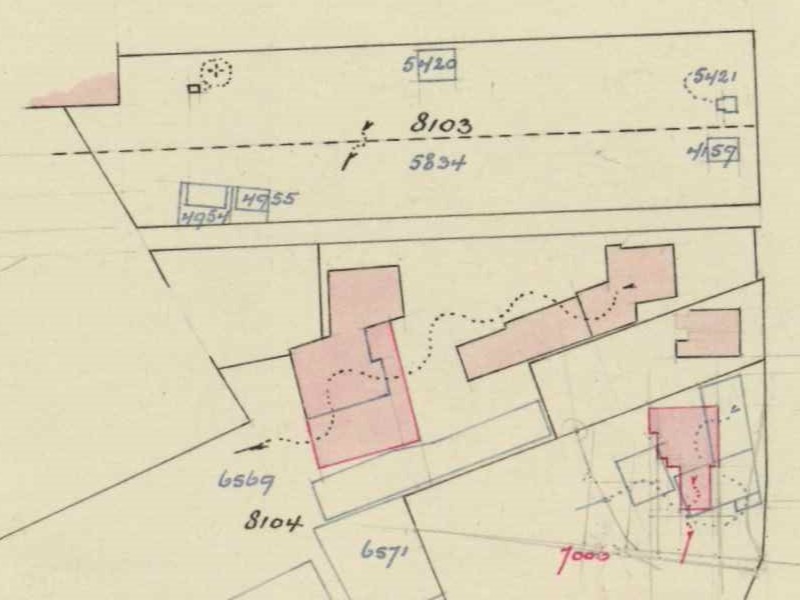
Next to Aalten railway station, diagonally opposite Hotel De Besker, a cattle weighbridge stood until the mid-1960s or even 1970s (?). The weighbridge was part of the Agricultural Cooperative Society and served for the inspection and weighing of livestock intended for slaughter.
After inspection, the livestock was transported to its final destination by road or rail. That destination could, in fact, be very close by, namely the municipal slaughterhouse (later KSA) on the other side of the railway line.
This list is incomplete.
| Year | Plot | Owner | Description |
|---|---|---|---|
| 1910 | I-4956 | Geldersch Overijsselsche Locaal Spoorwegmij. | 4,765 m² cattle weighbridge and railway |
| 1911 | I-5420 | Geldersch Overijsselsche Locaal Spoorwegmij. | 48 m² cattle weighbridge |
| 1921 | I-5420 | Hollandsche IJzeren Spoorweg Maatschappij | 48 m² cattle weighbridge |
| 1938 | I-5420 | N.V. Nederlandse Spoorwegen | 48 m² cattle weighbridge |
| 1957 | I-8103 | N.V. Nederlandse Spoorwegen | 5,033 m² railway line, sheds, cattle weighbridge |
| 1963 | I-8954 | N.V. Nederlandse Spoorwegen | 24,340 m² station, warehouse, sheds, cattle weighbridge, railway |
| Cadastral no. | K-2785 |
| Function | Cattle Weighbridge |
| Year of construction | ca. 1910 |
| Demolition | ca. 1963–1975 |
Bodendijk, Lage Blik & De Hoven, Aalten
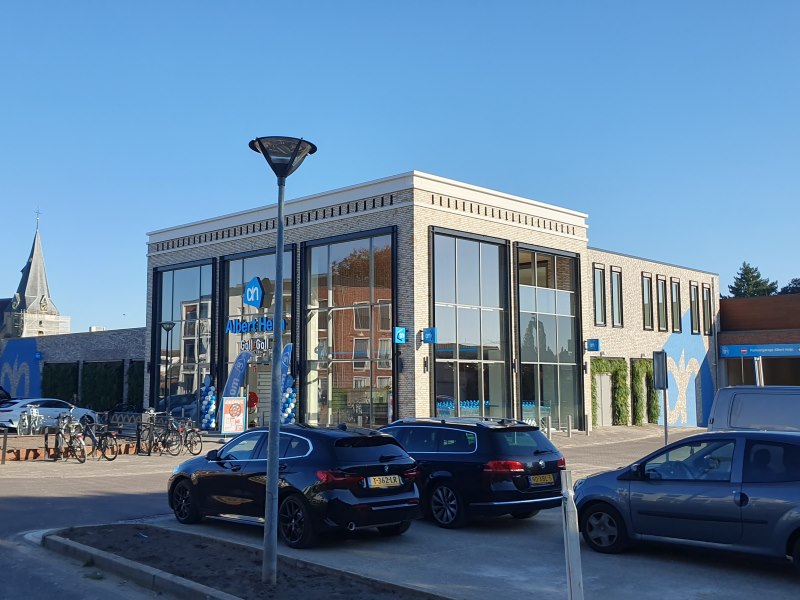
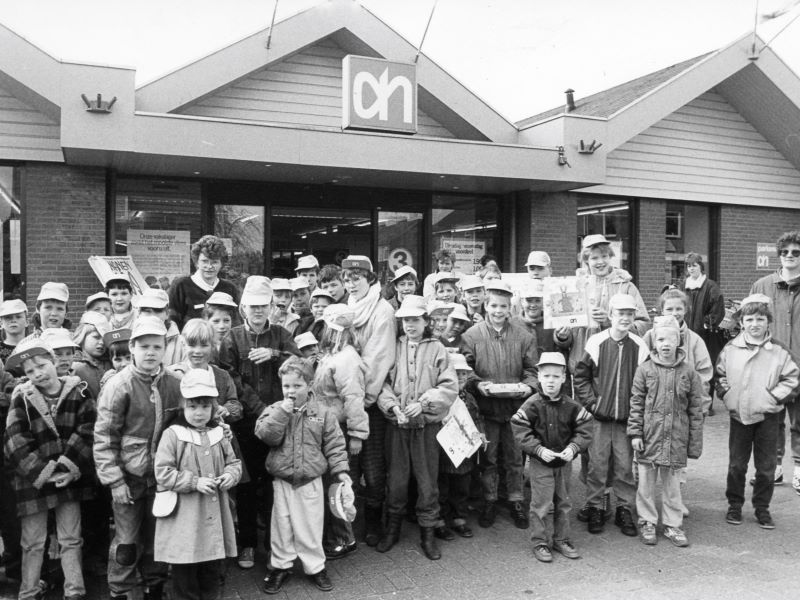
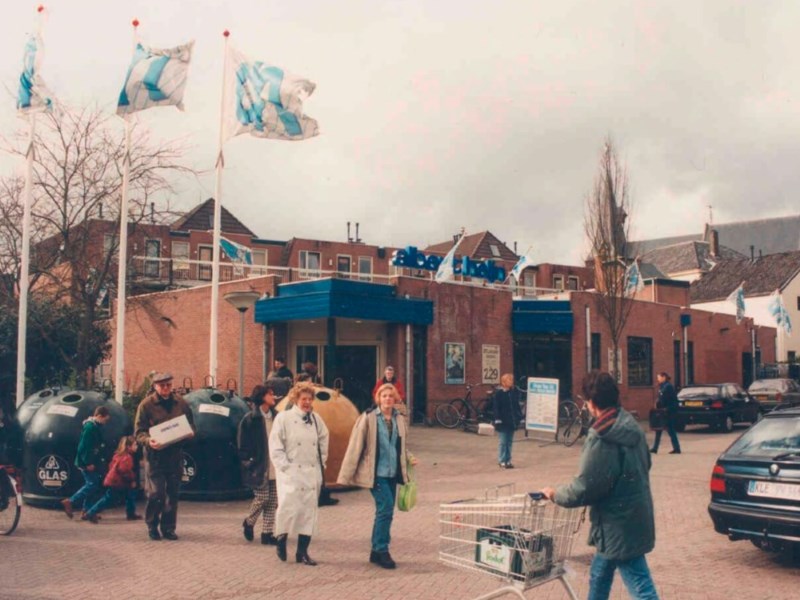
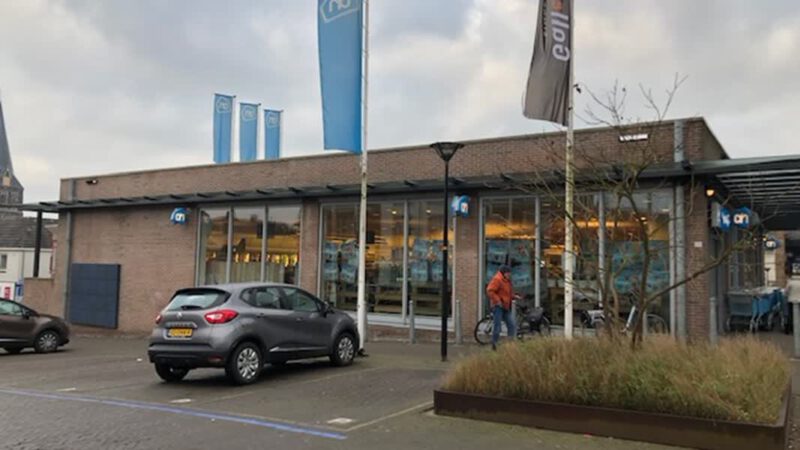
Albert Heijn has been a household name in Aalten for decades, but the supermarket has occupied several locations over the years. The first Albert Heijn branch in Aalten was situated on Bodendijk. Later, ‘Appie’ moved to Lage Blik. The premises on Bodendijk were subsequently occupied by the footwear and sportswear retailer Scapino.
On Wednesday 2 July 2008, Albert Heijn opened a new branch at De Hoven, on the site previously occupied by Edah (from 1993) and later Golff (2007–2008). The building on Lage Blik was later taken over by the retail chain Action.
The Albert Heijn at De Hoven was located above the library. Due to the differences in elevation in Aalten’s town centre, both the supermarket and the library were able to have their entrances at street level, with the latter situated on the lower-lying Hogestraat.
In 2023, the Albert Heijn at De Hoven underwent a major expansion and transformation. The shop floor grew from 1,300 to 2,800 square metres. The library below moved to Lage Blik, after which the vacated space was converted into a multi-storey car park. Three apartments were also created above the supermarket.
The new premises also house a Gall & Gall off-licence and a patisserie with a coffee corner by Kasper Paul.
Albert Heijn in Aalten through the years:
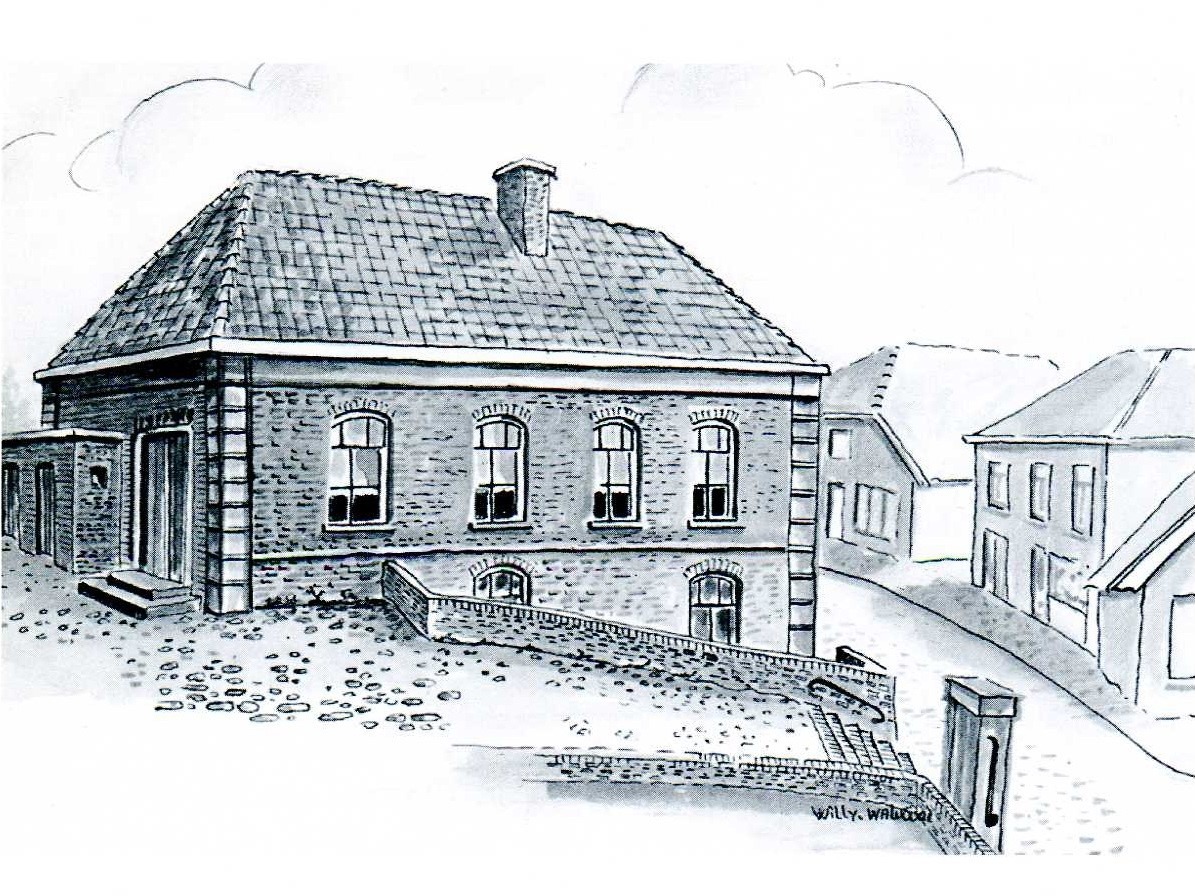
The first known predecessor of a police station in Aalten can be found on Landstraat, in the building that currently houses Ter Maat barbershop.
The accompanying drawing of the building in question was made by the Aalten artist Willy Walvoort, who passed away in 2018. He wrote: “The village school in 1824. Above: the entrance was on the church hill. Below: on Landstraat, the night watch, prison, and fire brigade.”
It is (as yet) unknown until when the night watch and/or constables had their headquarters here. We also do not yet know which other addresses served as police stations before 1941.
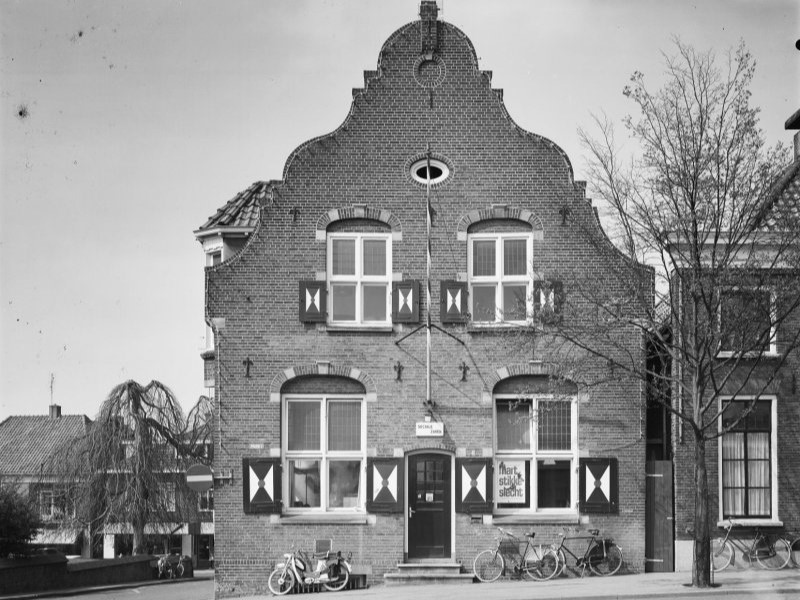
In 1941, the Aalten municipal police moved into the characteristic building with the elegant bell gable at Markt 3. When the station was put into use, Chief Constable Wijnands was the head of the Aalten police. In 1947, the municipal police transitioned into the national police.
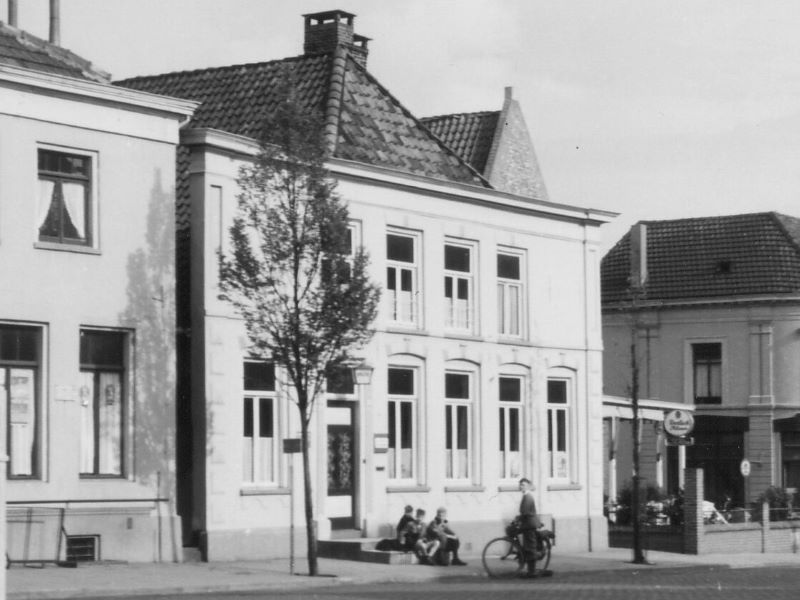
After the war, the municipal services suffered from a lack of space. In 1949, the municipality of Aalten therefore purchased a building on the opposite side of the Markt (number 4) to house the police station.
The Social Services office was housed in Markt 3. Today, the building is still part of the Aalten town hall.
The building at Markt 4 was privately inhabited before the war and had a notorious reputation in Aalten during the war, as it had served as the clubhouse for the NSB (National Socialist Movement). After the war, the building fell under the Management department of the Council for the Restoration of Rights. They sold the building to the municipality of Aalten in 1949, and the local police station was established there.
In 1969, the Tubantia newspaper reported that the municipality of Aalten had informed the Government Buildings Agency that they were terminating the lease of the police station. The municipal services were once again bursting at the seams and desperately needed the space. The police moved to a new station on Polstraat.
Shortly before the move, the garage collapsed behind the police station, which was located on Peperstraat.
The building at Markt 4 now houses the catering establishment De Geste.
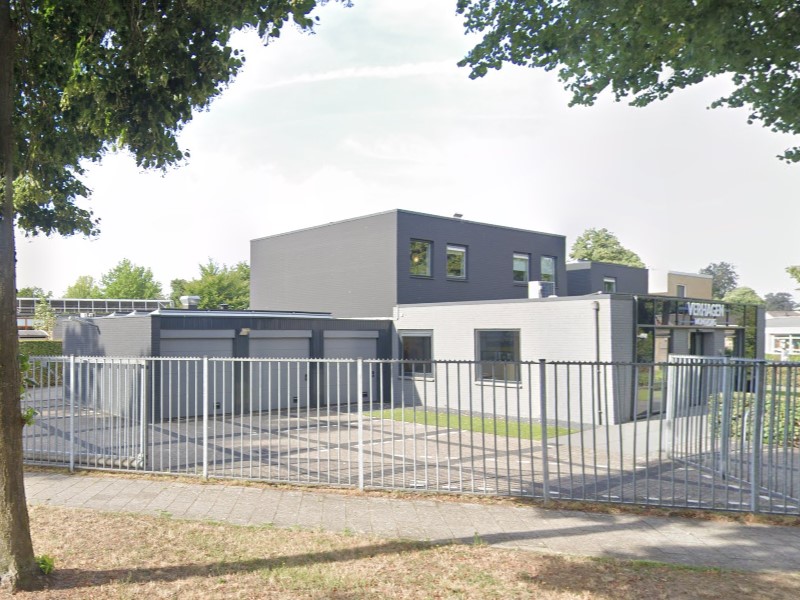
As early as February 1963, the site on the corner of Polstraat and Bonifaciusstraat was purchased by the municipality of Aalten, including the small farmhouse of the widow Scholten. It was likely already the intention then to demolish it and realize a new police station and a number of houses on the site.
In 1965, the Aalten municipal council discussed the private sale of a section of the building plot, measuring 1,500 square metres, for the construction of a group and district office for the National Police (Rijkspolitie) in Aalten.
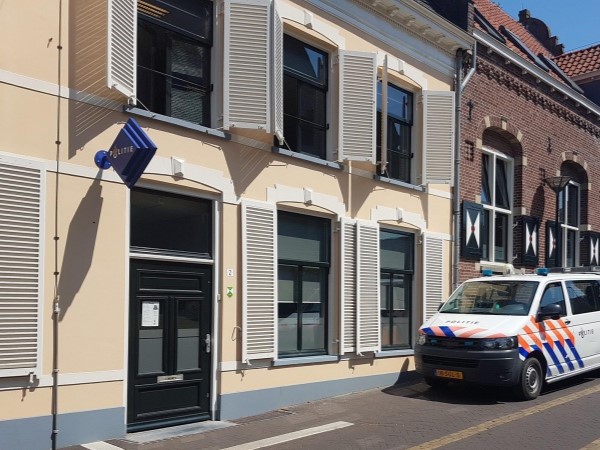
It would take until the early 1970s before the new police station was completed. The Aalten police remained stationed here until 2018, when they moved to the Köstersbulte. A dental practice has since established itself in the former police station on Polstraat.
Since 2018, the police have had a support point in the town hall, with its own entrance on Köstersbulte. The support point serves as a workplace for community officers during their shifts. There are no official opening hours. If someone wishes to file a report, for example, it is advised to make an appointment.
In the last century, this building housed the Oberink drapery shop for decades.
This page is still under construction. Other districts will follow later.
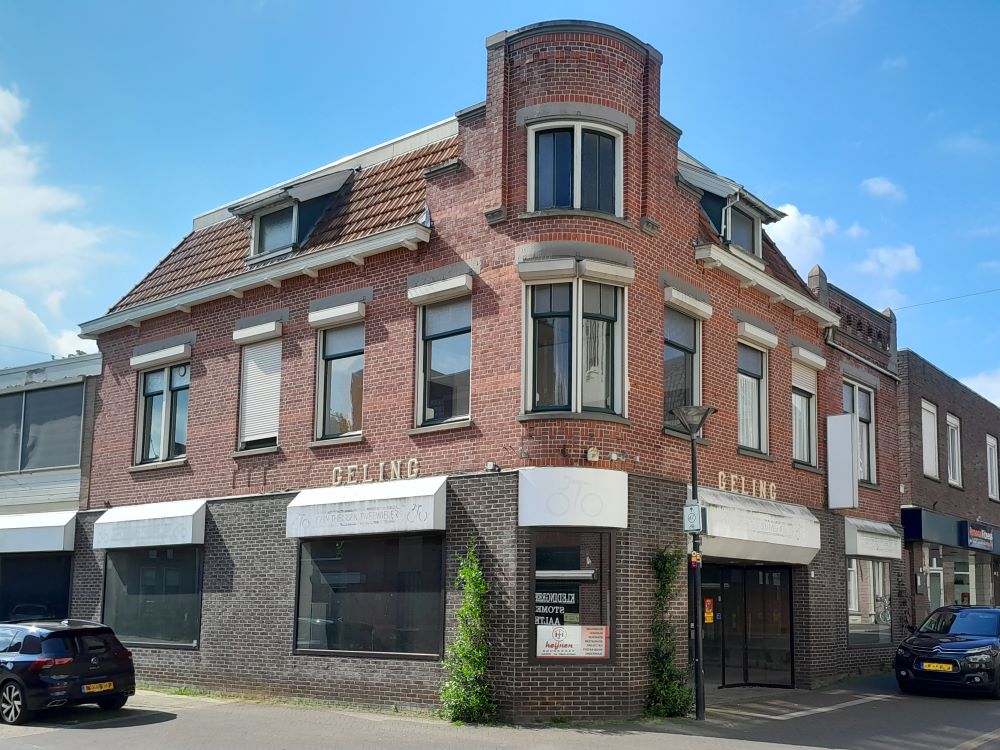
Landstraat 5, Aalten
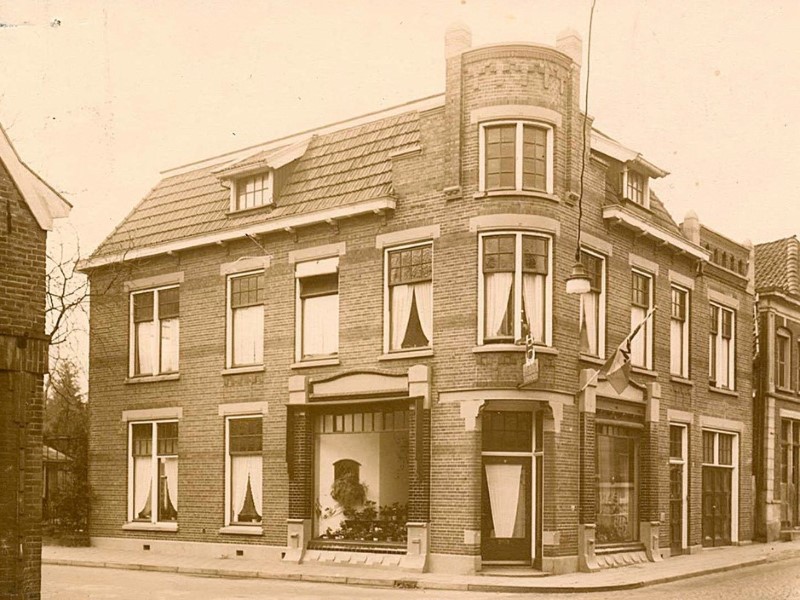
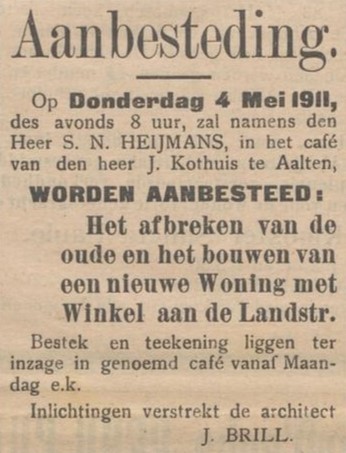
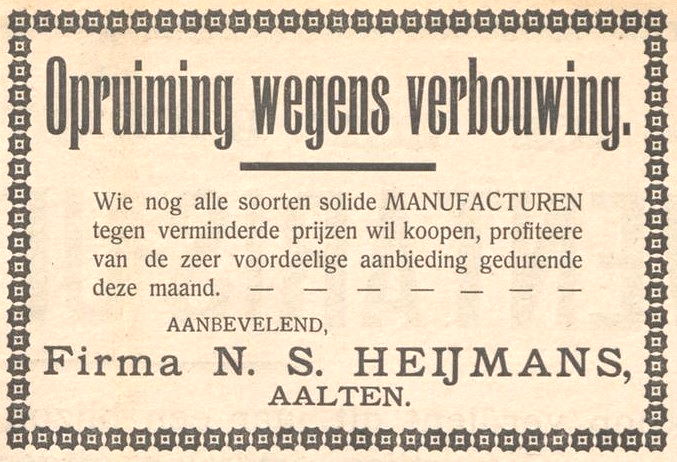
Landstraat 5 in Aalten is a characteristic residential and commercial building dating from 1911, built for the Heijmans firm, drapers and cloth merchants. The new building replaced an older house on the same site. The Aalten architect Jan Brill was responsible for the design.
In the 1930s, Bulten’s Bloemenhuis (flower shop) established itself here, and two greenhouses were erected at the rear of the property. In 1947, the narrow northern section of the building—originally consisting of a room, kitchen, and upper room—was incorporated into the business. The ground floor then housed a garage/workshop, a florist’s workshop, a small kitchen, and an office, with a storage attic above.
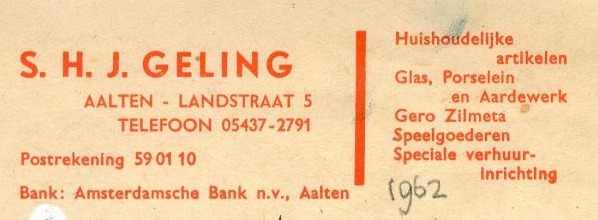
In the late 1950s, S.H.J. Geling established a department store here, specialising in household goods and toys. Under his instruction, the building underwent extensive renovations in 1960, based on a design by H.A. and J.L.F. Waalders. During this project, the building was fitted with new shopfronts and a modernised layout.
Three years later, in 1963, a significant expansion followed on the western side, including additional shop and warehouse space, also designed by the Waalders architectural firm from Winterswijk. In the following decades (1960s and 1970s), the shop and its facade were further modernised, and the workshop was integrated into the retail area.
Following the closure of Geling’s department store, Theissen Tweewielers (a bicycle shop) occupied the premises for some time. Currently (2025), the building has been vacant for many years.
Overview is incomplete.
| Year | Plot | Owner | Description |
|---|---|---|---|
| 1832 | I-1269 I-1270 I-1271 I-1272 | widow of Jan Hendrik Brethouwer | 38 m² house & yard 51 m² house & yard 192 m² house & yard 350 m² garden |
Aalten 63
Jan Hendrik Brethouwer (Aalten, 14-06-1761), cloth merchant
1 man
1 woman
Harmina (Hendrika) Manschot (Aalten, 21-12-1766), shopkeeper
widow of Jan Hendrik Brethouwer
Joseph Wilhelm Stephan Blomesath (Bocholt, 26-12-1806), weaver
Johanna Magdalena Vultink (Aalten, 21-03-1811)
Joseph Wilhelm Stephan Blomesath (Bocholt, 26-12-1806), weaver
Johanna Magdalena Vultink (Aalten, 21-03-1811)
Derk Prins (Aalten, 09-09-1794), farmer
Willemina Aleida Freriks (Aalten, 30-11-1801)
Johan Henrich Geuting (Bocholt, 06-03-1808), cotton spinner
Johanna Hafkenscheid (Ulft, 23-08-1803)
Derk Hendrik Gerhardus Brethouwer (Aalten, 25-02-1794), farmer
Johanna te Bokkel (Aalten, 15-02-1807)
Derk Hendrik Gerhardus Brethouwer (Aalten, 25-02-1794), farmer
Johanna te Bokkel (Aalten, 15-02-1807)
Johan Wilhelm Carl Schmeinck (Bocholt, 26-02-1803), office clerk
Antonetta Kramer (Aalten, 16-08-1816)
Hendrikus Brethouwer (Aalten, 06-08-1823), grocer
Everdina Wilhelmina Margaretha Smits (Winterswijk, 18-07-1834)
Maria Adriana Ledeboer (Oud Beijerland, 04-09-1815)
Nathan Salomon Heijmans (Groenlo, 14-11-1826), merchant
Bettij van Oss (Emden/D, 12-01-1847)
Nathan Salomon Heijmans (Groenlo, 14-11-1826), merchant
Bettij van Oss (Emden/D, 12-01-1847)
Nathan Salomon Heijmans (Groenlo, 14-11-1826), clothier
Bettij van Oss (Emden/D, 12-01-1847)
Nathan Salomon Heijmans (Groenlo, 14-11-1826), clothier
Bettij van Oss (Emden/D, 12-01-1847)
Simon Nathan Heijmans (Aalten, 01-11-1877), clothier
Simon Nathan Heijmans (Aalten, 01-11-1877), clothier
Aalten A131 > Landstraat 5
Landstraat 5
| Cadastral no. | I-8118 |
| Function | Residential house, Shop |
| Architect | Jan Brill |
| Year of construction | 1911 |
| Listed | Gemeentelijk monument |

Slaadreef 4, Aalten
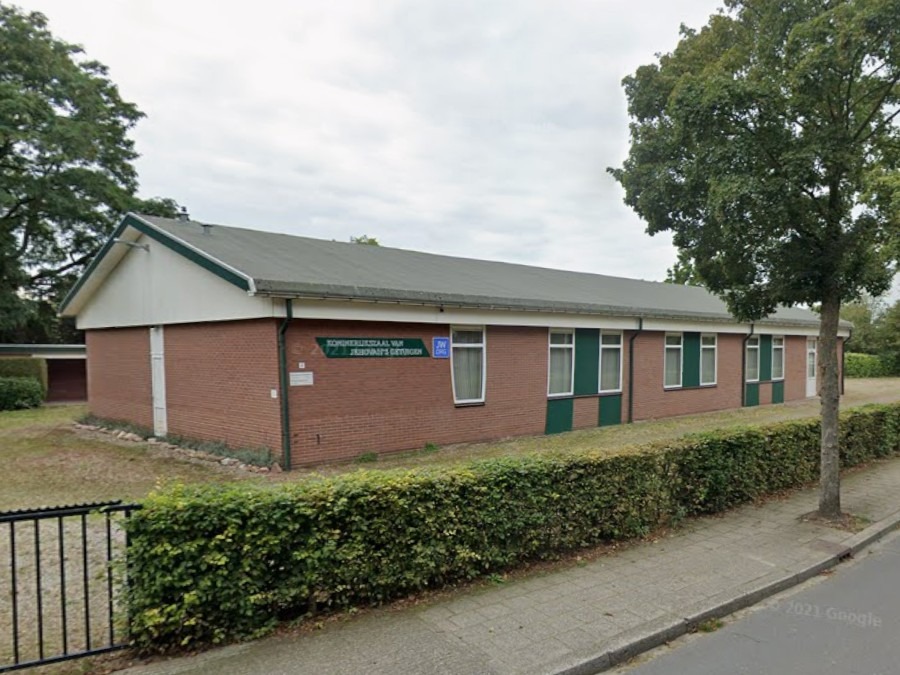
The Kingdom Hall is the meeting place of the Jehovah’s Witnesses.
Overview is incomplete.
| Year | Plot | Owner | Description |
|---|---|---|---|
| 1976 | I-9835 | Foundation for the Construction and Operation of Kingdom Halls in Winterswijk and surrounding areas | 2,005 m² of pasture |
| Cadastral no. | I-11608 |
| Function | Place of worship |
| Year of construction | 1975 (?) |
| Listed | no |
Peperstraat 4 (a), Aalten
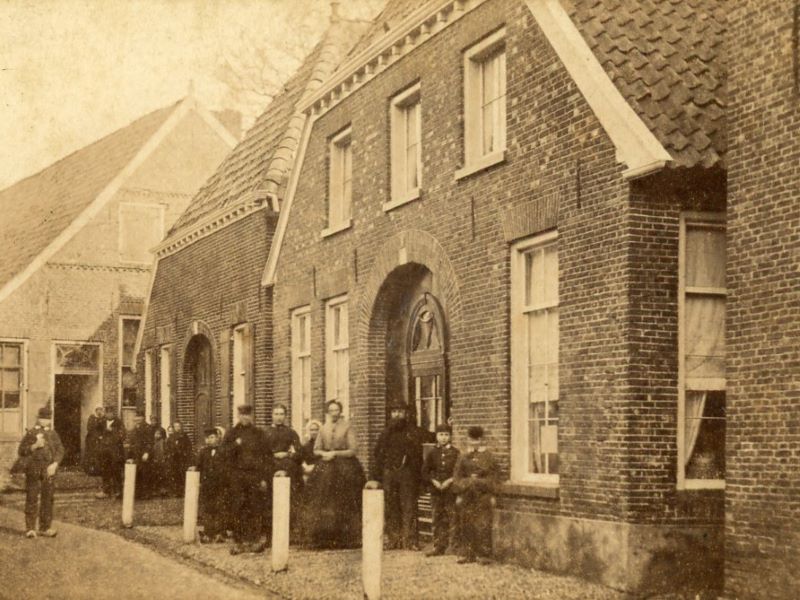
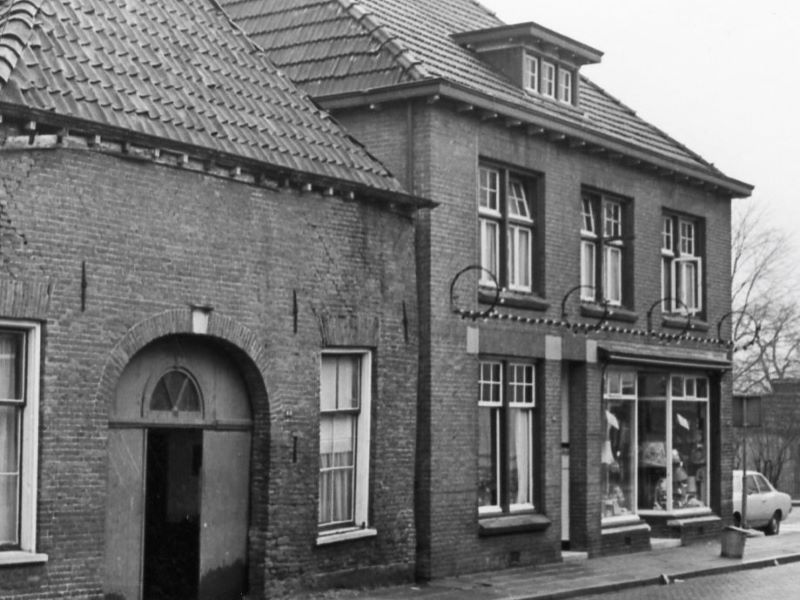
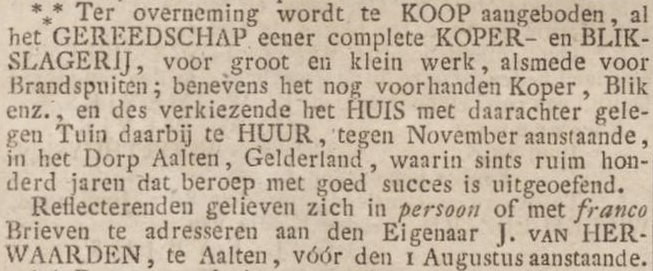
At this location once lived the Van Herwaarden family, a lineage of coppersmiths who operated a workshop here for approximately 125 years until 1850. Around 1725, the couple Everhard van Herwaarden and Berendina van Isendoorn settled in Aalten, initially living with Berendina’s father, Abraham van Isendoorn, a man of high social standing. They subsequently established a coppersmith workshop on the small street that later became known as Peperstraat.
Generations later, their children and grandchildren also lived in Weesp, Naarden, and Amsterdam, including Jacobus Hendricus van Herwaarden. He was born in 1817 in Weesp, as the son of coppersmith Jacobus Everhardus van Herwaarden and Anna Catharina Berner, a ‘coppersmith-trader’. Jacobus Hendricus moved in with his grandfather Jacob(us), who had taken over the coppersmith workshop in Aalten and saw in him a successor.
However, this succession in Aalten never came to fruition. In 1837, the twenty-year-old Jacobus Hendricus left for Amsterdam and from there departed for Suriname. In 1848, Jacobus, nearly 89 years old, returned to his city of birth, Amsterdam. This marked the end of the Van Herwaarden coppersmith workshop in Peperstraat.
Overview is incomplete.
| Year | Plot | Owner | Description |
|---|---|---|---|
| 1832 | I-1148 | Jacobus van Herwaarde | 240 m² house & yard |
Jacobus van Herwaarden (Amsterdam, 21-10-1759 – Amsterdam, 05-01-1854)
married on 22-03-1789 in Aalten to
Mette te Kulve (Winterswijk, 23-09-1763 – Aalten, 27-02-1844)
Jacobus became a church member in Aalten on 07-04-1779.
Jacobus is mentioned in 1813 as a ‘garçon de chaudronnier’ (coppersmith’s assistant) in the Register Civique of Aalten.
Jacobus van Herwaarden (Amsterdam, 21-10-1759 – Amsterdam, 05-01-1854), coppersmith
Mette te Kulve (Winterswijk, 23-09-1763 – Aalten, 27-02-1844)
Jacobus van Herwaarden (Amsterdam, 21-10-1759 – Amsterdam, 05-01-1854), coppersmith
Mette te Kulve (Winterswijk, 23-09-1763 – Aalten, 27-02-1844)
Jacob Simon Schaap (Aalten, 02-02-1813), merchant
married on 04-02-1836 in Aalten to
Rebecca van Gelder (Winterswijk, 10-12-1812)
Jacob Simon Schaap (Aalten, 02-02-1813), merchant
Rebecca van Gelder (Winterswijk, 10-12-1812)
Cornelis Philippus Jacobus Penning (Zutphen, 04-01-1818), registrar
married on 18-09-1857 in Aalten to
Maria Jacoba Bekink (Amsterdam, 24-06-1821)
Cornelis Philippus Jacobus Penning (Zutphen, 04-01-1818), registrar
Maria Jacoba Bekink (Amsterdam, 24-06-1821)
Cornelis Philippus Jacobus Penning (Zutphen, 04-01-1818), registrar
Maria Jacoba Bekink (Amsterdam, 24-06-1821)
Cornelis Philippus Jacobus Penning (Zutphen, 04-01-1818), former registrar
Maria Jacoba Bekink (Amsterdam, 24-06-1821)
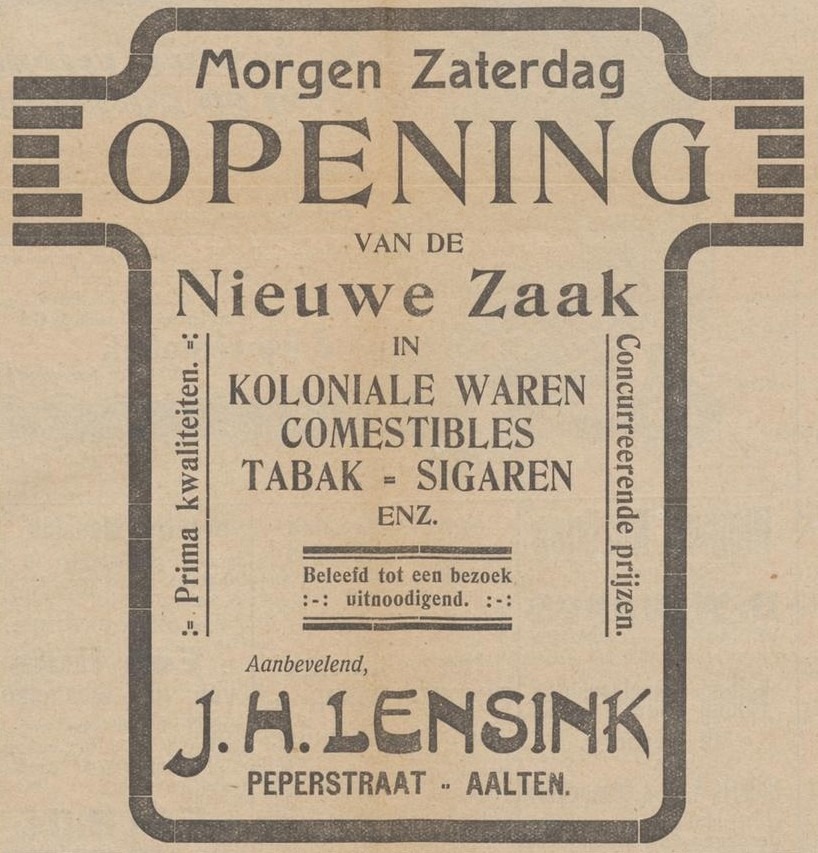
Jan Hendrik Lensink (Aalten, 05-11-1833), tailor
married on 05-11-1870 in Aalten to
Helena Kloss (Wertherbruch/D, 21-04-1839)
Jan Hendrik Lensink (Aalten, 05-11-1833), tailor
Helena Kloss (Wertherbruch/D, 21-04-1839)
Jan Hendrik Lensink (Aalten, 05-11-1833), tailor
Helena Kloss (Wertherbruch/D, 21-04-1839)
Herman Lensink (Aalten, 21-04-1873), tailor
married on 03-08-1899 in Aalten to
Josina Johanna Hoftijzer (Aalten, 28-09-1870)
Herman Lensink (Aalten, 21-04-1873), tailor
Josina Johanna Hoftijzer (Aalten, 28-09-1870)
Aalten D562 > Peperstraat 4a
Aalten D562a > Peperstraat 4
Peperstraat 4a
A.A.J. Driessen
Peperstraat 4
H. Luimes
| Cadastral no. | I-11118 |
| Function | Residential house, Coppersmith workshop |
| Year of construction | unknown |
| Demolition | unknown |
Bodendijk 12, Aalten
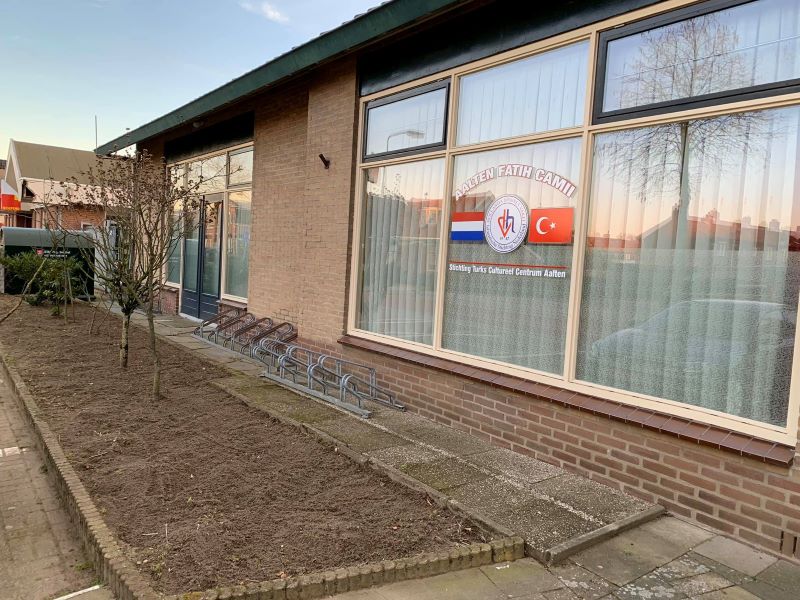
The Fatih Mosque on Bodendijk in Aalten has been used as a house of worship for the Turkish Islamic community since 2009. The building previously served as a Reformed Youth Centre and later as a nursery school, before being acquired by the Fatih Aalten Foundation. The mosque is also known by its Turkish name, Fatih Camii.
The name Fatih Camii literally means “Mosque of the Conqueror”. Fatih refers to the Ottoman Sultan Mehmed II Fatih (1432–1481), nicknamed the Conqueror, who captured Constantinople (present-day Istanbul) in 1453. Camii is the Turkish word for mosque, derived from the Arabic jāmiʿ (جامع), meaning “gathering place”. Many Turkish mosques, including those outside Turkey, bear this name.
The first gatherings of the Turkish community in Aalten took place in smaller premises, but with the establishment of the Fatih Aalten Foundation, they gained the opportunity to create their own prayer space. In 2009, the building at Bodendijk 12 was officially inaugurated as a mosque.
Since then, the premises have been adapted to function as an Islamic house of worship. Traditional decorative elements, such as handmade tiles from Turkey, have been installed inside. The building has no minaret or dome, but is recognisable as a mosque by its interior and the layout of the prayer hall, with a mihrab and minbar.
The Fatih Mosque primarily serves as a house of worship, with Friday prayers being the most important weekly gathering. In addition, the mosque plays a broader role in community life:
The mosque explicitly welcomes the entire Aalten community. On its website, the mosque is described as both a religious and social centre — a place of peace, hospitality, and solidarity, where everyone is welcome for encounters, dialogue, or simply a cup of tea.
| Cadastral no. | K-908 |
| Function | Youth Centre, Nursery School, Mosque |
| Year of construction | 1972 |
| Listed | no |
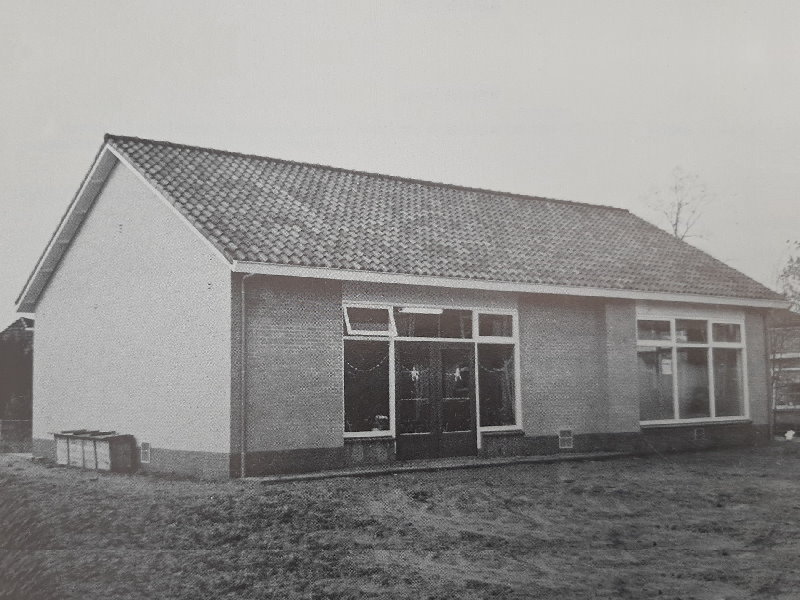
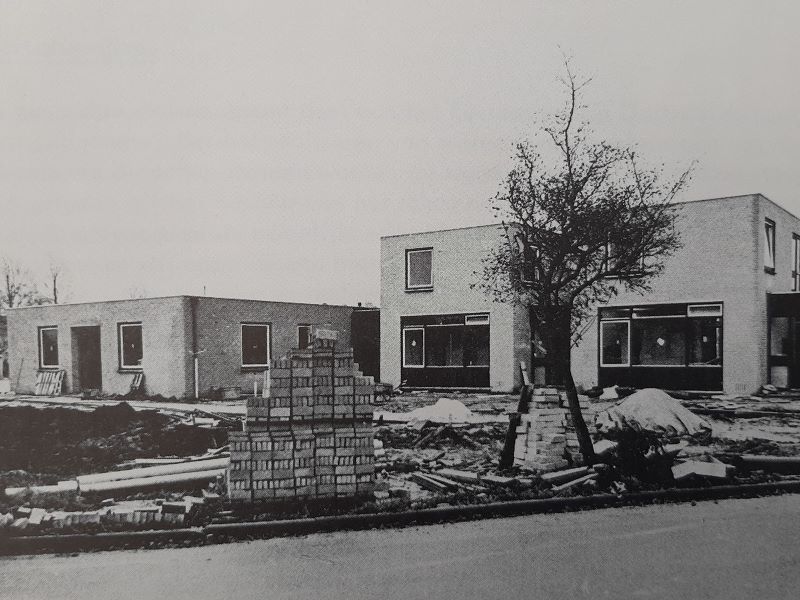
Polstraat 36, Aalten (relocated)
The local police station was based here until 2018. Today, the building houses a dental practice.
In February 1963, the Municipality of Aalten purchased the land on the corner of Polstraat and Bonifaciusstraat, which at the time occupied a small farm belonging to the widow Scholten. It is likely that the intention was already to demolish the farm and develop a new police station and a number of houses on the site.
In 1965, the Aalten municipal council discussed the private sale of a section of the building plot, measuring 1,500 square metres, for the construction of a group and district office for the National Police (Rijkspolitie) in Aalten.
It was not until the early 1970s that the new police station was completed. The Aalten police remained at this location until 2018, when they moved to the Köstersbulte.
| Cadastral no. | I-11909 |
| Function | House |
| Year of construction | 1971 |
| Listed | no |
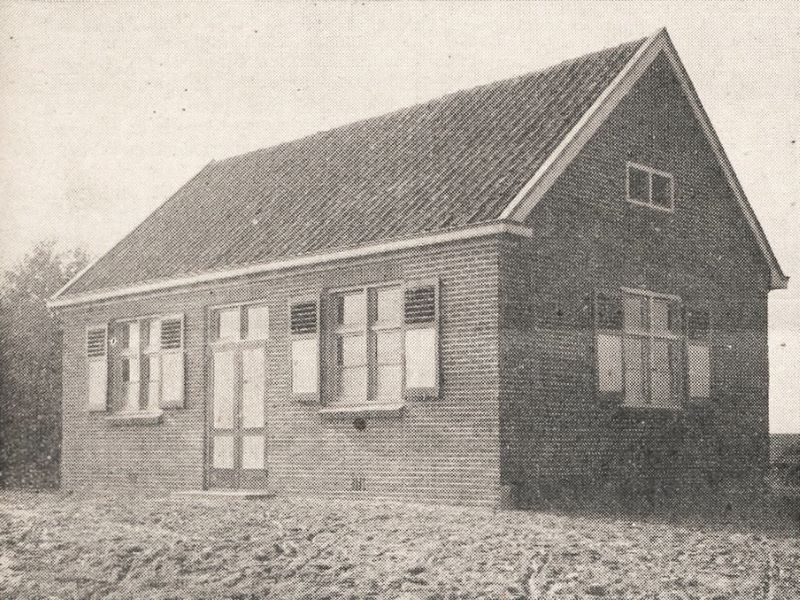
Brethouwerweg 9, Heurne
Until 1989, a small Sunday school stood at Brethouwerweg 9 in the Aalten hamlet of Heurne, where Sunday school was held once a week for children up to the age of 12. After reaching that age, they could attend the youth club, which also took place once a week. Occasionally, the building was also used for small parties and gatherings.
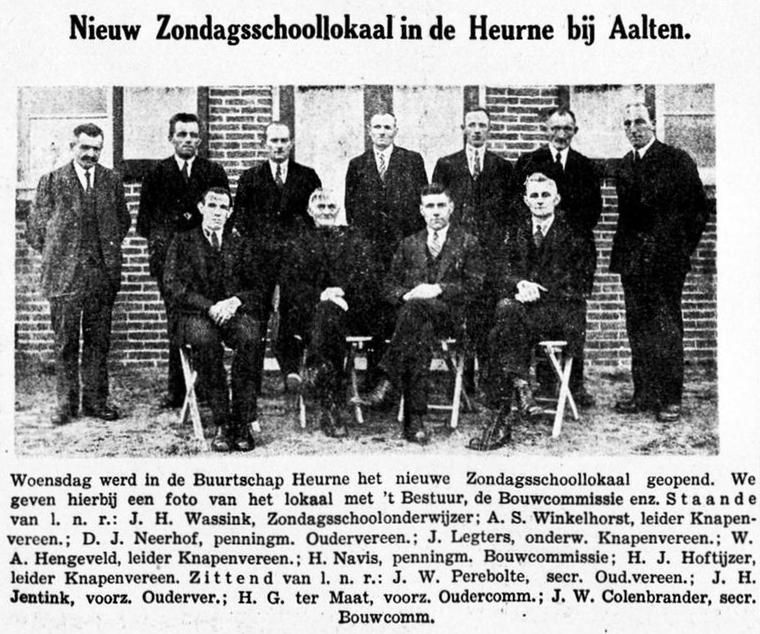
Regarding the old Sunday school, we read in De Graafschapper of 22 October 1937, among other things:
Last Wednesday was a happy day for many residents of the hamlet of Heurne near Aalten. On this day, the completely renovated Sunday school hall was festively and officially commissioned. With this, this hamlet has also been released from its so-called isolation regarding a good location to hold meetings.
It was more than necessary. The old, small building, which had been erected with very primitive means at the time, was in such a desolate state despite various repairs over the years that a new building or a complete renovation proved more than necessary. The latter has now been achieved through the well-meaning cooperation of many within and outside this hamlet. The building itself has, among other things, two reasonably spacious rooms, which are connected in such a way that, in the event of large meetings, etc., one large room can be obtained.
On Wednesday evening, the official opening took place for the elders and interested parties. The chairman of the Building Committee, Mr H.G. ter Maat, opened this festive gathering by having Psalm 89:1 sung and led in prayer. He then read Psalm 147. In his opening address, he expressed thanks to all who cooperated to achieve the construction and completion of this project.
After a break, a beautiful report followed from Mr J.W. Colenbrander, secretary of the Building Committee, as well as from Mr H. Navis, treasurer. The delegate of the Boys’ Meeting conveyed congratulations and presented the chairman with a beautiful gift for wall decoration. A recitation by Mr J. Legters closed this second part before a new break.
Subsequently, Mr S. Wevers spoke on behalf of the Association of Sunday School Teachers. Several recitations by Mr H. Hoftijzer (Veenhuis) and Colenbrander provided the necessary variety. The dialogue by Messrs H. and G. Wesselink and Klein Poelhuis was also superb in one word. Mr H. Nijman spoke an earnest and inspiring word after having told several interesting things from the old days regarding the rise and further development of youth work in Heurne.
Finally, the chairman thanked everyone who had cooperated in the success of this evening; he then handed over the building to Mr J.H. Jentink, as chairman of the Association that will manage the building. The latter finally spoke a concluding word, after which this festive meeting was ended.
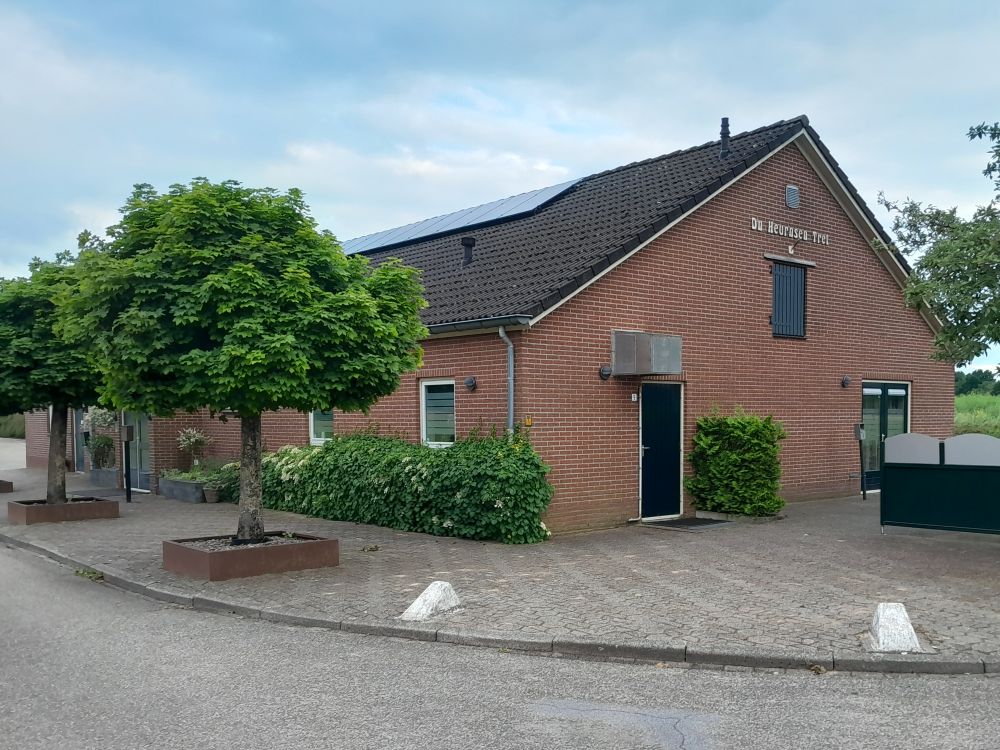
Heurne is a rural district without a central core. There is no school or café and no clear focal point. Therefore, the Heurns Belang (Heurne Interest) association devised a plan to transform the small Sunday school into a slightly larger community centre that could be used for multiple activities. A round of visits to the residents of Heurne to hear if there was interest in this and if they were potentially willing to contribute financially had a positive result.
Heurns Belang hired an architect and applied for a building permit for a new community centre. To keep costs low, many volunteers helped with the construction. On 6 April 1990, the building was festively opened, and the fitting name, devised by a resident of Heurne, was revealed: ‘D’n Heurnsen Tref‘ (The Heurne Meeting Place).
Heurne 57 > 49
Sunday school hall
Heurne 49 > Kappersweg 2
Sunday school hall
| Cadastral no. | R-854 |
| Function | Sunday school |
| Year of construction | unknown |
| Demolition | 1989 |
Wilhelminastraat 25, Aalten
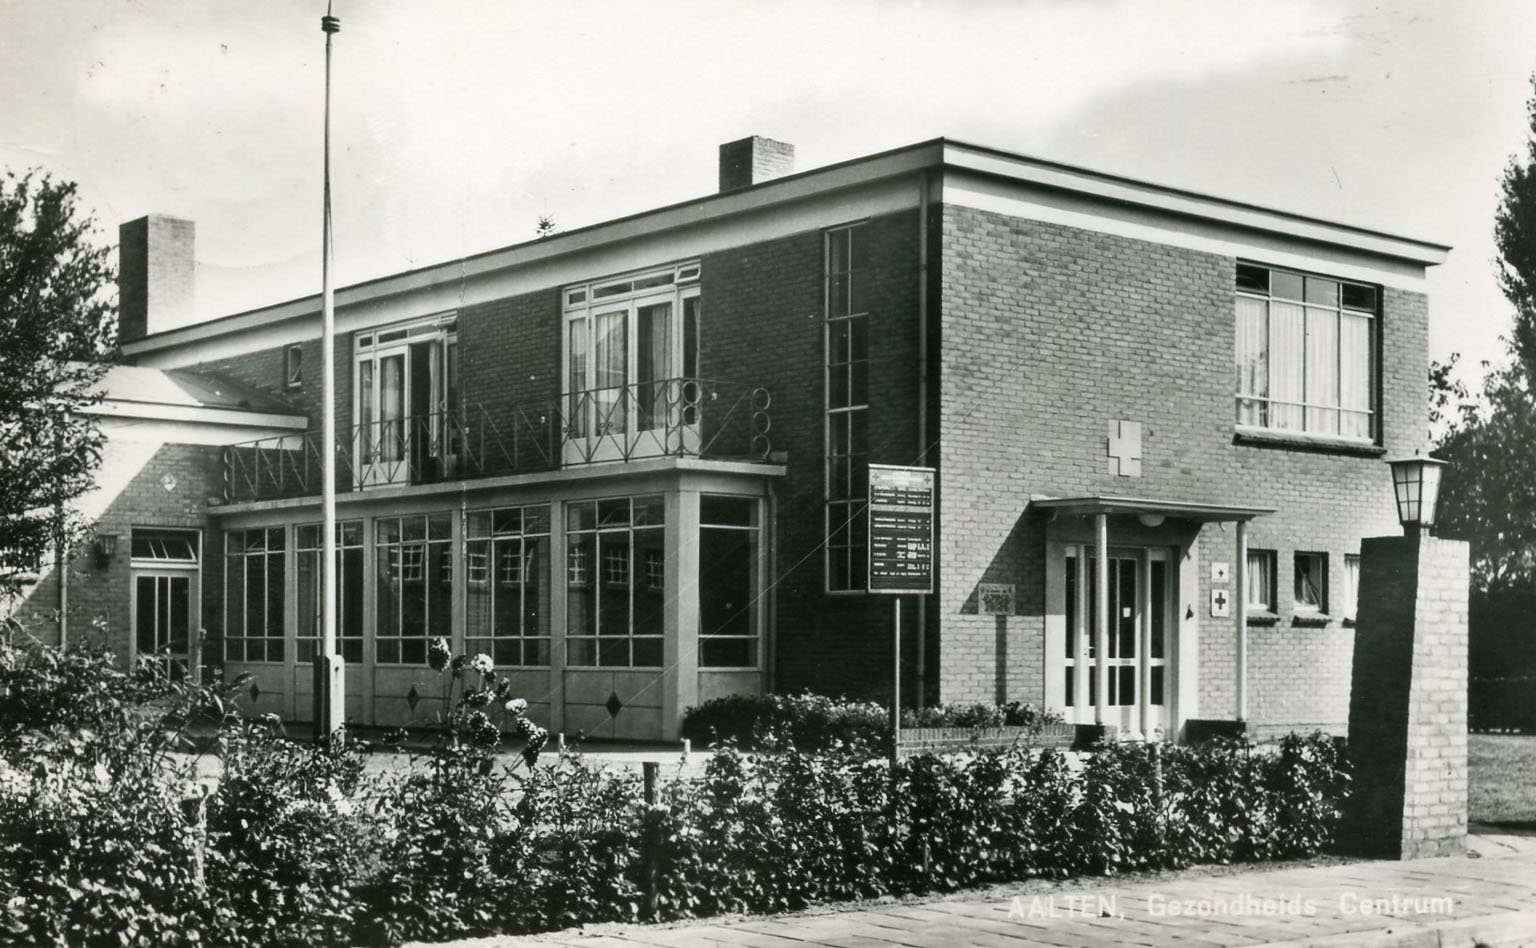
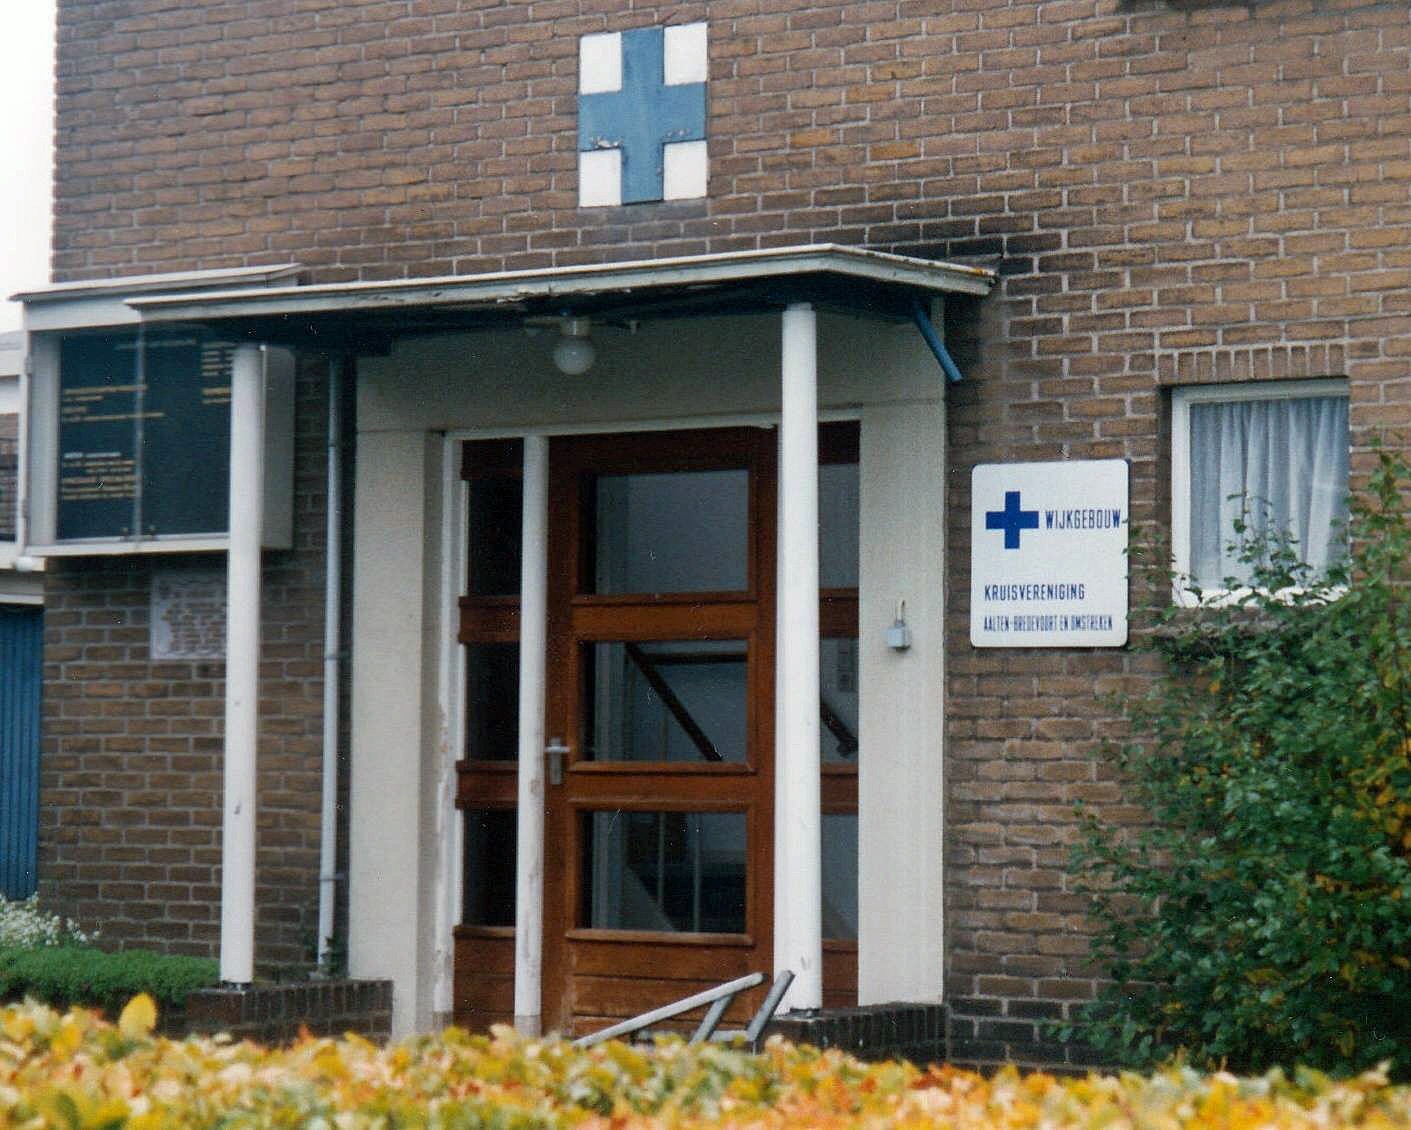
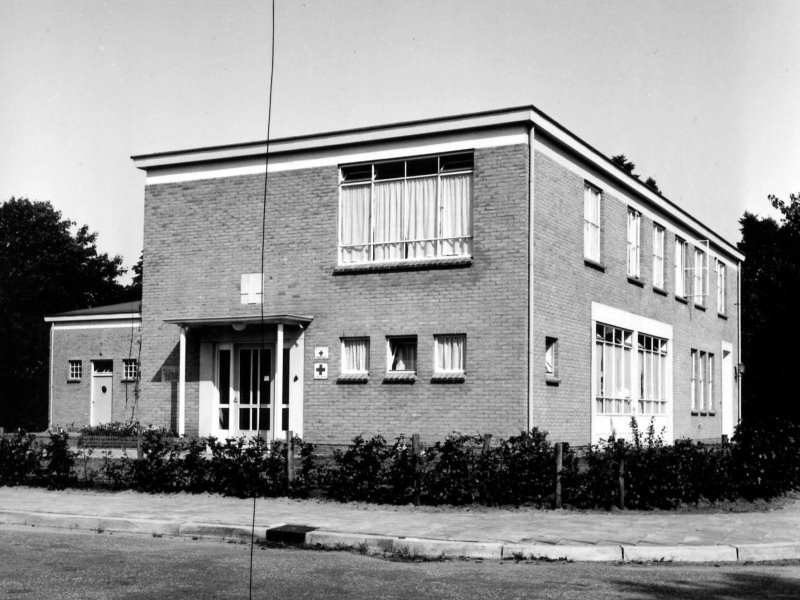
The first stone for the former community center and bathhouse at this location was laid in 1952. The building was constructed on land belonging to the late Mayor Monnik, part of his residence, the villa ‘Zonneheuvel‘. Upon his retirement as mayor, he had stipulated that these grounds should be made available to the population of Aalten.
Zutphens Dagblad, 29 August 1952:
Wednesday was a joyful day for the board of the “Aaltens Gezondheidscentrum” foundation, as the first stone was laid for the community center and bathhouse.
The chairman, Mr. M. Ackerman, called this stone laying a symbol of the fruitful cooperation between the Orange-Green and Green Cross. Mayor van Veen gave a congratulatory speech, and Dr. H. Knol spoke on behalf of the Red Cross.
The first stone was bricked in by Mmes. Knol-Klijn and Brants-Boeve, under the direction of the architect, Mr. Hebly.
Today, a monumental villa stands on this plot.
Overview is incomplete.
| Year | Plot | Owner | Description |
|---|---|---|---|
| m² |
Wilhelminastraat 25
Community Center (Cross Association)
A. Mesu
| Cadastral no. | I-8086 |
| Function | Health centre |
| Architect | W. Hebly |
| Year of construction | 1952 |
| Demolition | unknown |