In the nineteenth century, Reverend Breukelaar had arranged that Sunday schools were established in Aalten. For children in the surrounding districts, the Sunday school was held at someone’s home on a farm, so that the children did not have to travel all the way to the village.
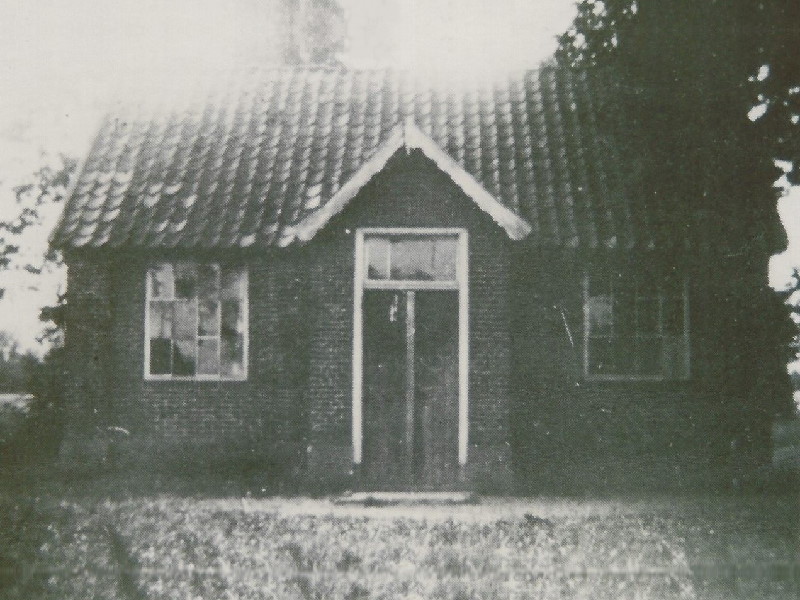
Gradually, a need arose within the hamlets to build dedicated rooms or small Sunday school houses (zondagsschoolhuuskes). A total of nine small Sunday schools were eventually built, of which only a few have been preserved.
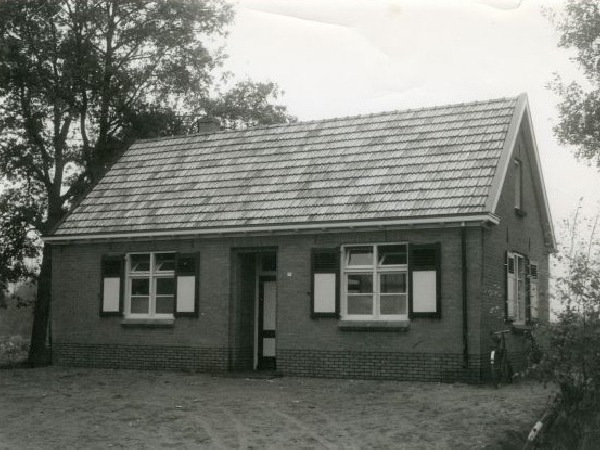
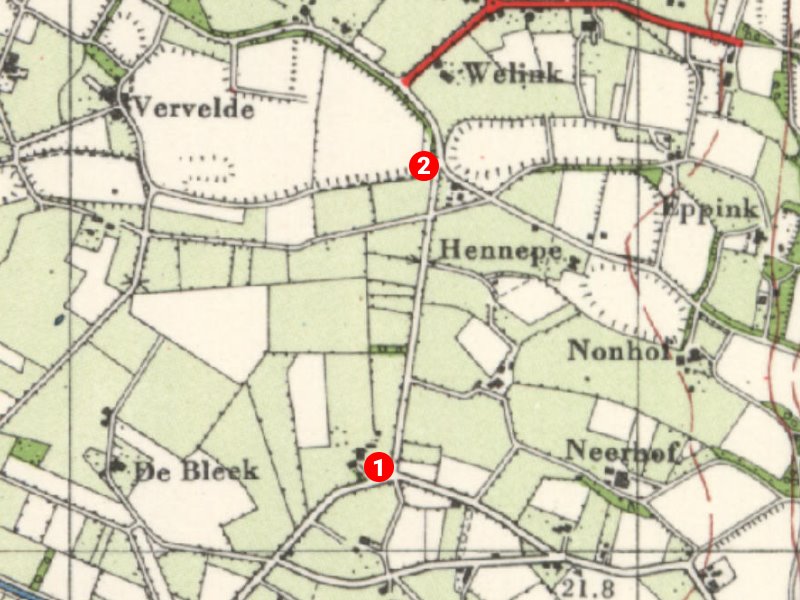
Lintelo formerly had two Sunday schools. In the heart of Lintelo, on Schooldijk, a small Sunday school stood on land belonging to the Helmink family. It was demolished in 1950. In 1934, the building’s address was Lintelo 150. A residential house was built at this location in 1953, which became Schooldijk 1 in 1967.
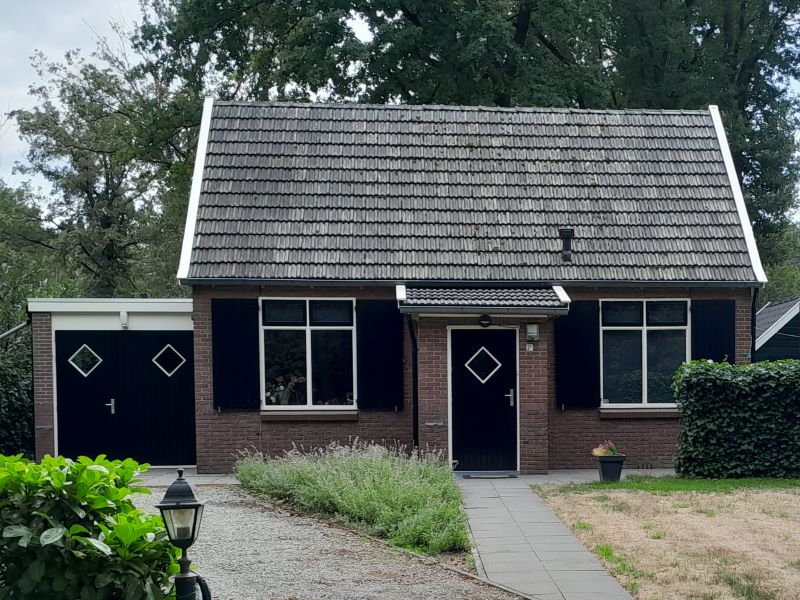
Additionally, there was a Sunday school on Sondernweg in Lintelo. That building still stands today and currently serves as a vacation rental.
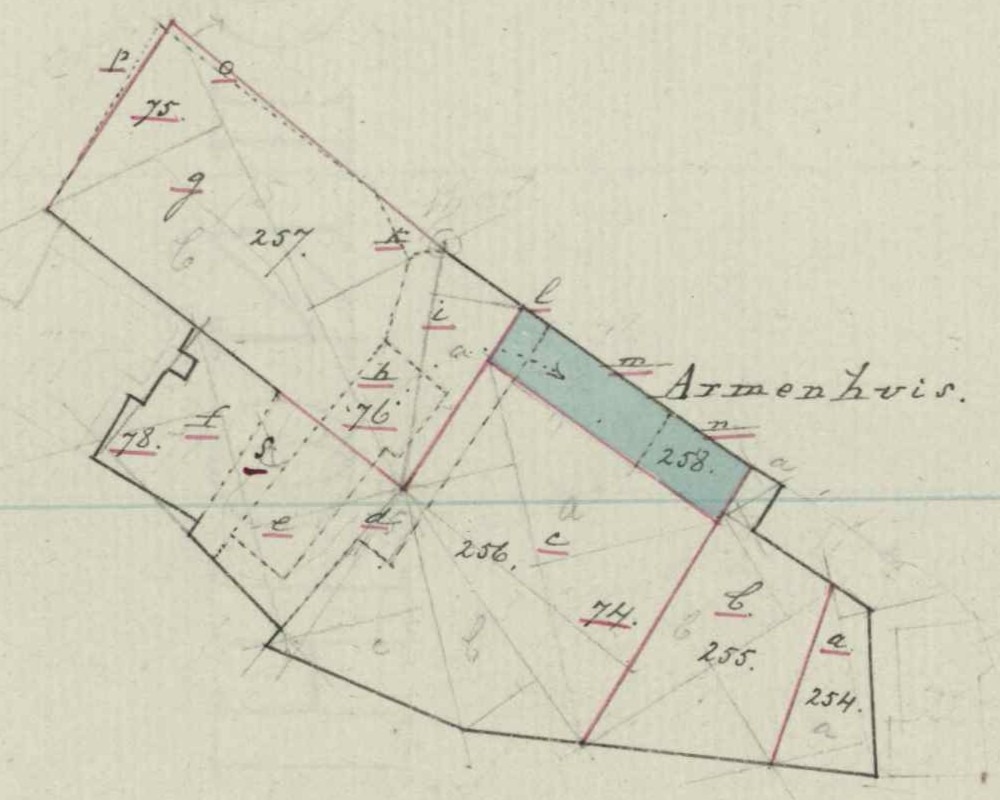
For centuries, the Gasthuis (also referred to as the Armenhuis or almshouse) served as a refuge for the poor, the sick, and the elderly in Bredevoort. From 1641 until approximately 1930, the institution occupied various locations within the city walls. The current Gasthuisstraat owes its name to this establishment.
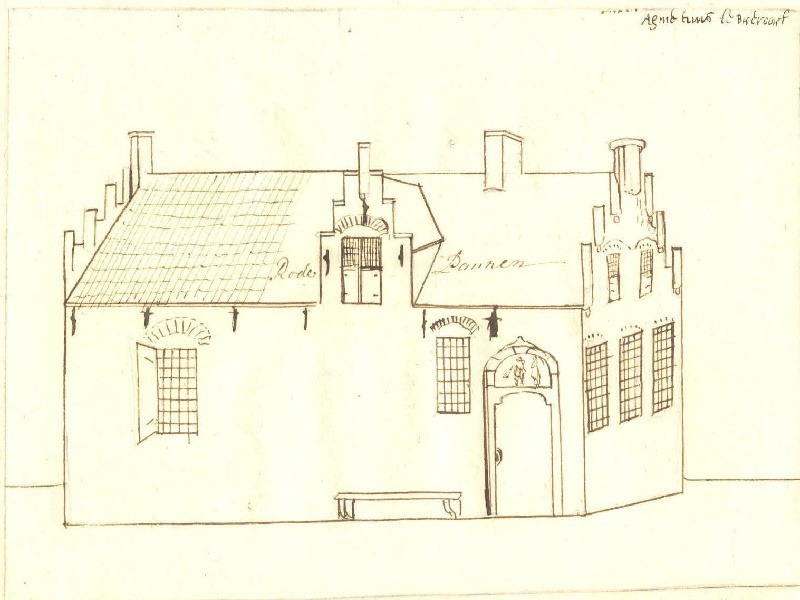
The house of Misslich (Agnietenhuis)
Almshouse / Agnieten House (Mislich’s house)
The earliest known mention of an almshouse in Bredevoort dates to 1641. It occupied the old borgmanshuis (a fortified town house) and the orchard behind it, formerly belonging to Wolf Mislich, then Governor of the Lordship of Bredevoort. In 1639, Mislich drafted a will bequeathing his house and entire estate—valued at 15,000 guilders, a significant fortune at the time—to the poor relief of Bredevoort.
Following his death in 1639, the will was executed, giving rise to the local saying: “De armen van Bredevoort bunt rieke” (The poor of Bredevoort are rich).
The House of Misslich, also known as the Agnietenhuis, was presumably located in the vicinity of the later Ambthuis. Rental income from the property benefited the poor, and besides the Widow Mislich, two other families lived in the main house, while three smaller dwellings in the backyard were occupied by the needy.
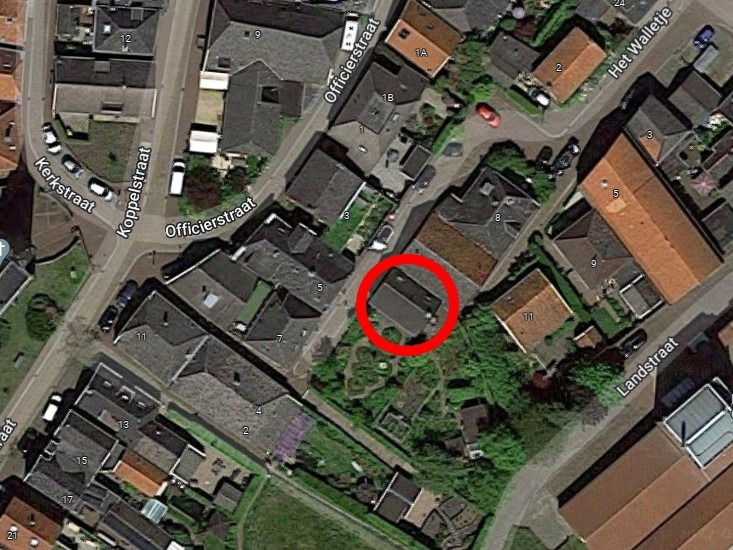
The location of the second almshouse on ‘t Walletje
‘t Walletje
Around 1800, records regarding the Mislich house become silent. An 1832 cadastral map shows the ‘Armen Gasthuis van Bredevoord’ located at ’t Walletje, in the extension of the Vismarkt (cadastral plots B126-B129). This complex consisted of four dwellings, ranging in size from 22 to 26 m².
Gasthuisstraat
The third and final almshouse was built in 1844 on the Gasthuisstraat and consisted of eight dwellings. The land was purchased from the Hof van Barnsveld, a former borgmanshuis.
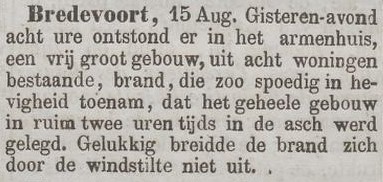
On 14 August 1879, this building burned down completely, though it was subsequently repaired. In 1911, the almshouse underwent a thorough renovation, though it remained incomplete; the houses were eventually sold off and demolished one by one. In 1897, the Sint Bernardus building was purchased, where nursing care was provided around the turn of the century.
The Almshouse at the Gasthuisstraat – Fragment cadastral map, 1847
De Tijd, 18 August 1879
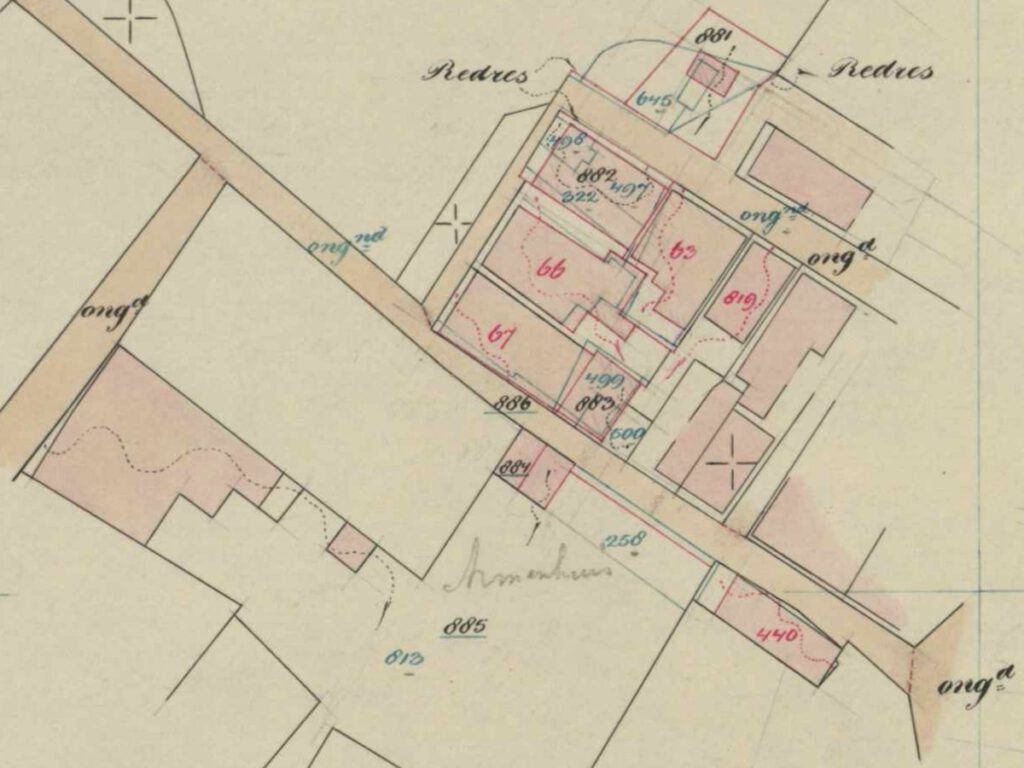
Fragment cadastral map, 1934 (plot B-884/885)
Residents
Population registers recorded each household on separate cards. Below is an overview of the inhabitants of the almshouse on the Gasthuisstraat over time:
Former synagogue, originally built around 1830. The building was already dilapidated in 1858, but did not qualify for a ministerial subsidy at that time.
At the end of the 19th century, the Jewish community in Bredevoort appeared to have insufficient members to hold regular services. In 1900, the community of Bredevoort was dissolved and merged with that of Aalten.
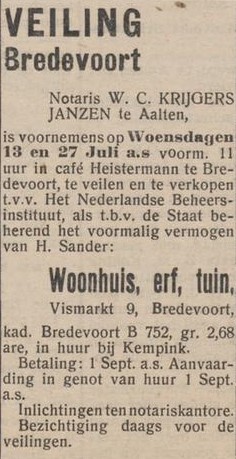
The building on the Vismarkt served as a synagogue until the beginning of World War I. Around 1920, the synagogue was converted into a home. Today, the building is a municipal monument and is registered with the province of Gelderland as a historical architectural monument.
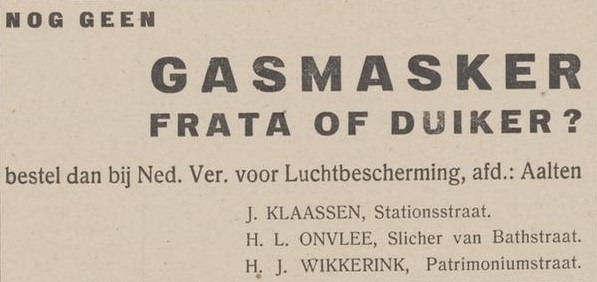
The house is of particular significance due to its history of occupation. During the Second World War, it was inhabited by the resistance leader ‘Ome Jan’ (Uncle Jan) Wikkerink and his family. Motivated by his religious convictions, Wikkerink was deeply involved in assisting those in hiding. He became the leader of the Landelijke Organisatie voor hulp aan Onderduikers (LO – National Organisation for Aid to People in Hiding) and the Landelijke Knokploegen (KP – National Assault Teams) in Aalten.
On Sunday, 15 September 1944, the house was surrounded and he was arrested along with several others. However, he was liberated that very same day. In retaliation for the rescue operation, the Germans threw hand grenades into the house on Patrimoniumstraat, causing the interior to go up in flames.
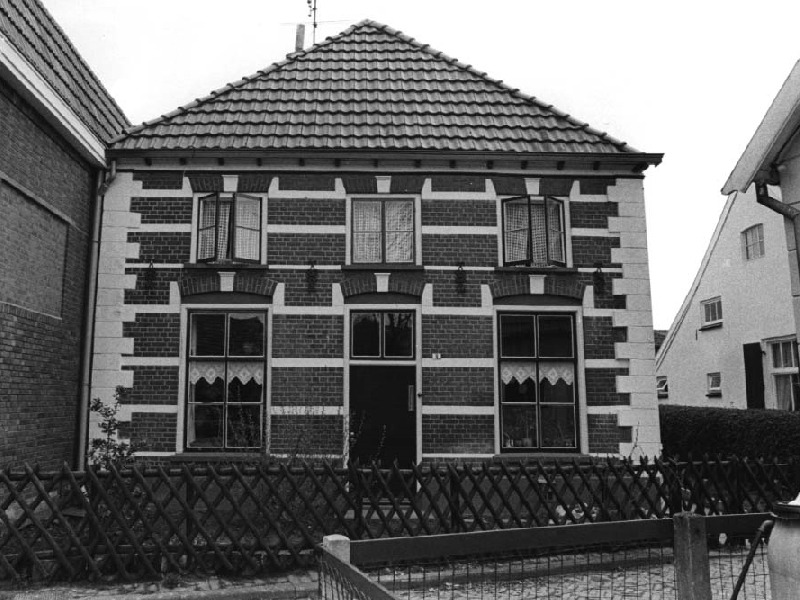
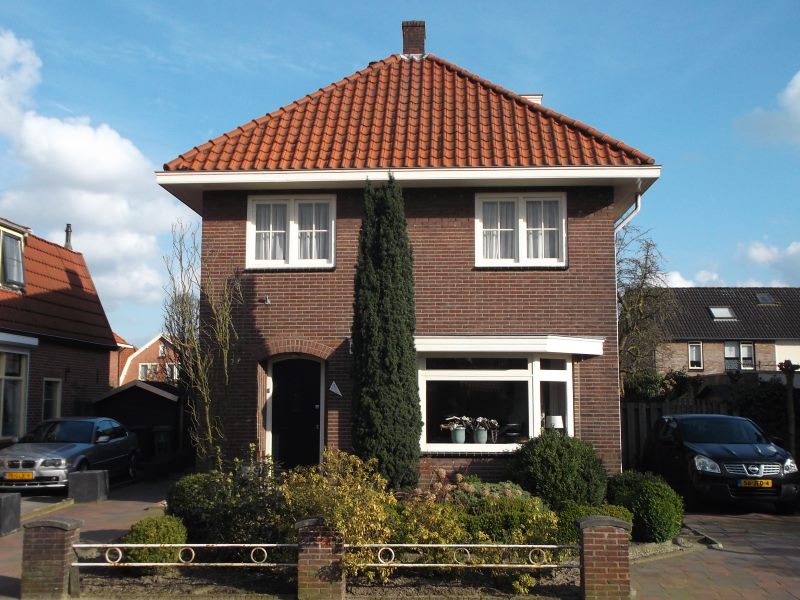
The house was built in the traditional brick architecture characteristic of the Interwar period, featuring a substantial overhang and strong horizontal elements, such as the bay window at the front of the property.
Owners
Overview is incomplete.
Year
Plot
Owner
Description
1832
I-167
de Hervormde Armen van Bredevoort (Reformed Poor of Bredevoort)
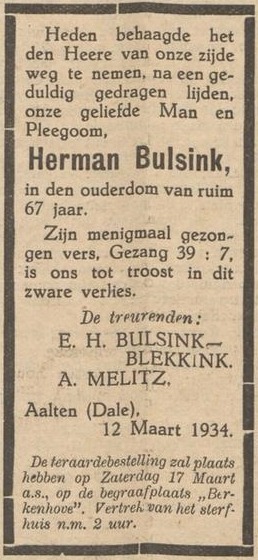
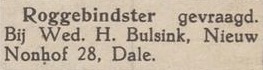
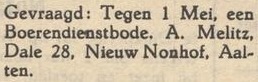
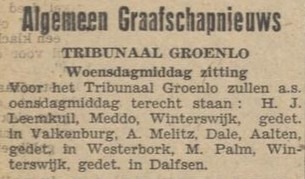
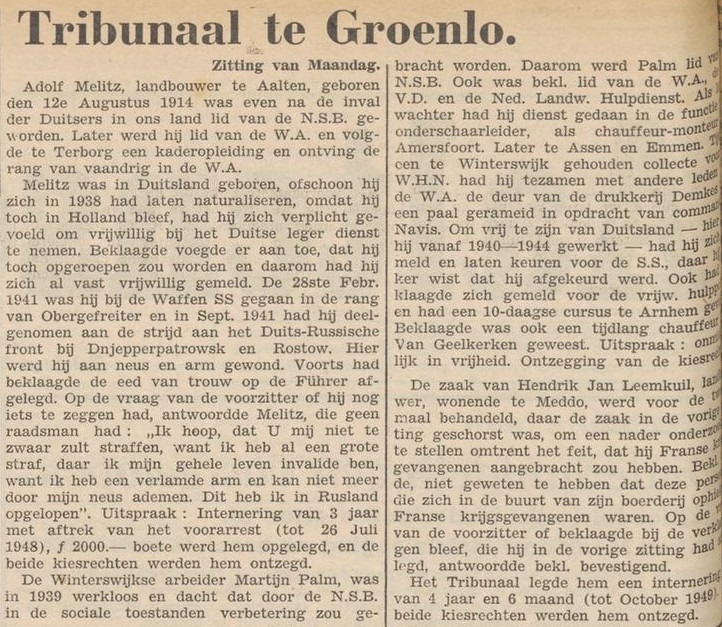
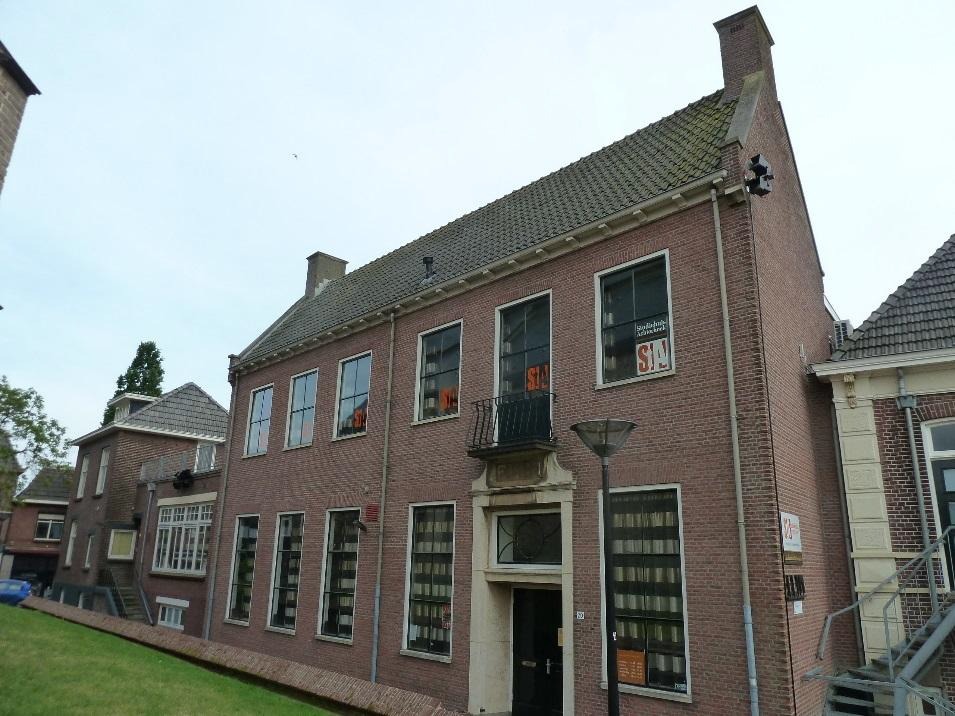
This farm was built around 1910 on the instructions of its first occupants, Herman Bulsink—originally from the Nonhof farm—and his wife Everdina Hendrina Blekkink. Their foster son, Adolf Melitz, later became the primary occupant.
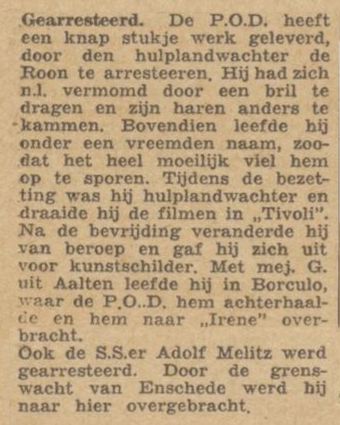
Melitz was German by birth, but became a naturalised Dutch citizen in 1938. Shortly after the German invasion, he joined the Dutch National Socialist Movement (NSB) and in 1941 enlisted in the Waffen SS, with the rank of Obergefreiter. In September of that year, he took part in fighting on the German–Russian front near Dnepropetrovsk and Rostov, where he sustained permanent injuries to his nose and arm.
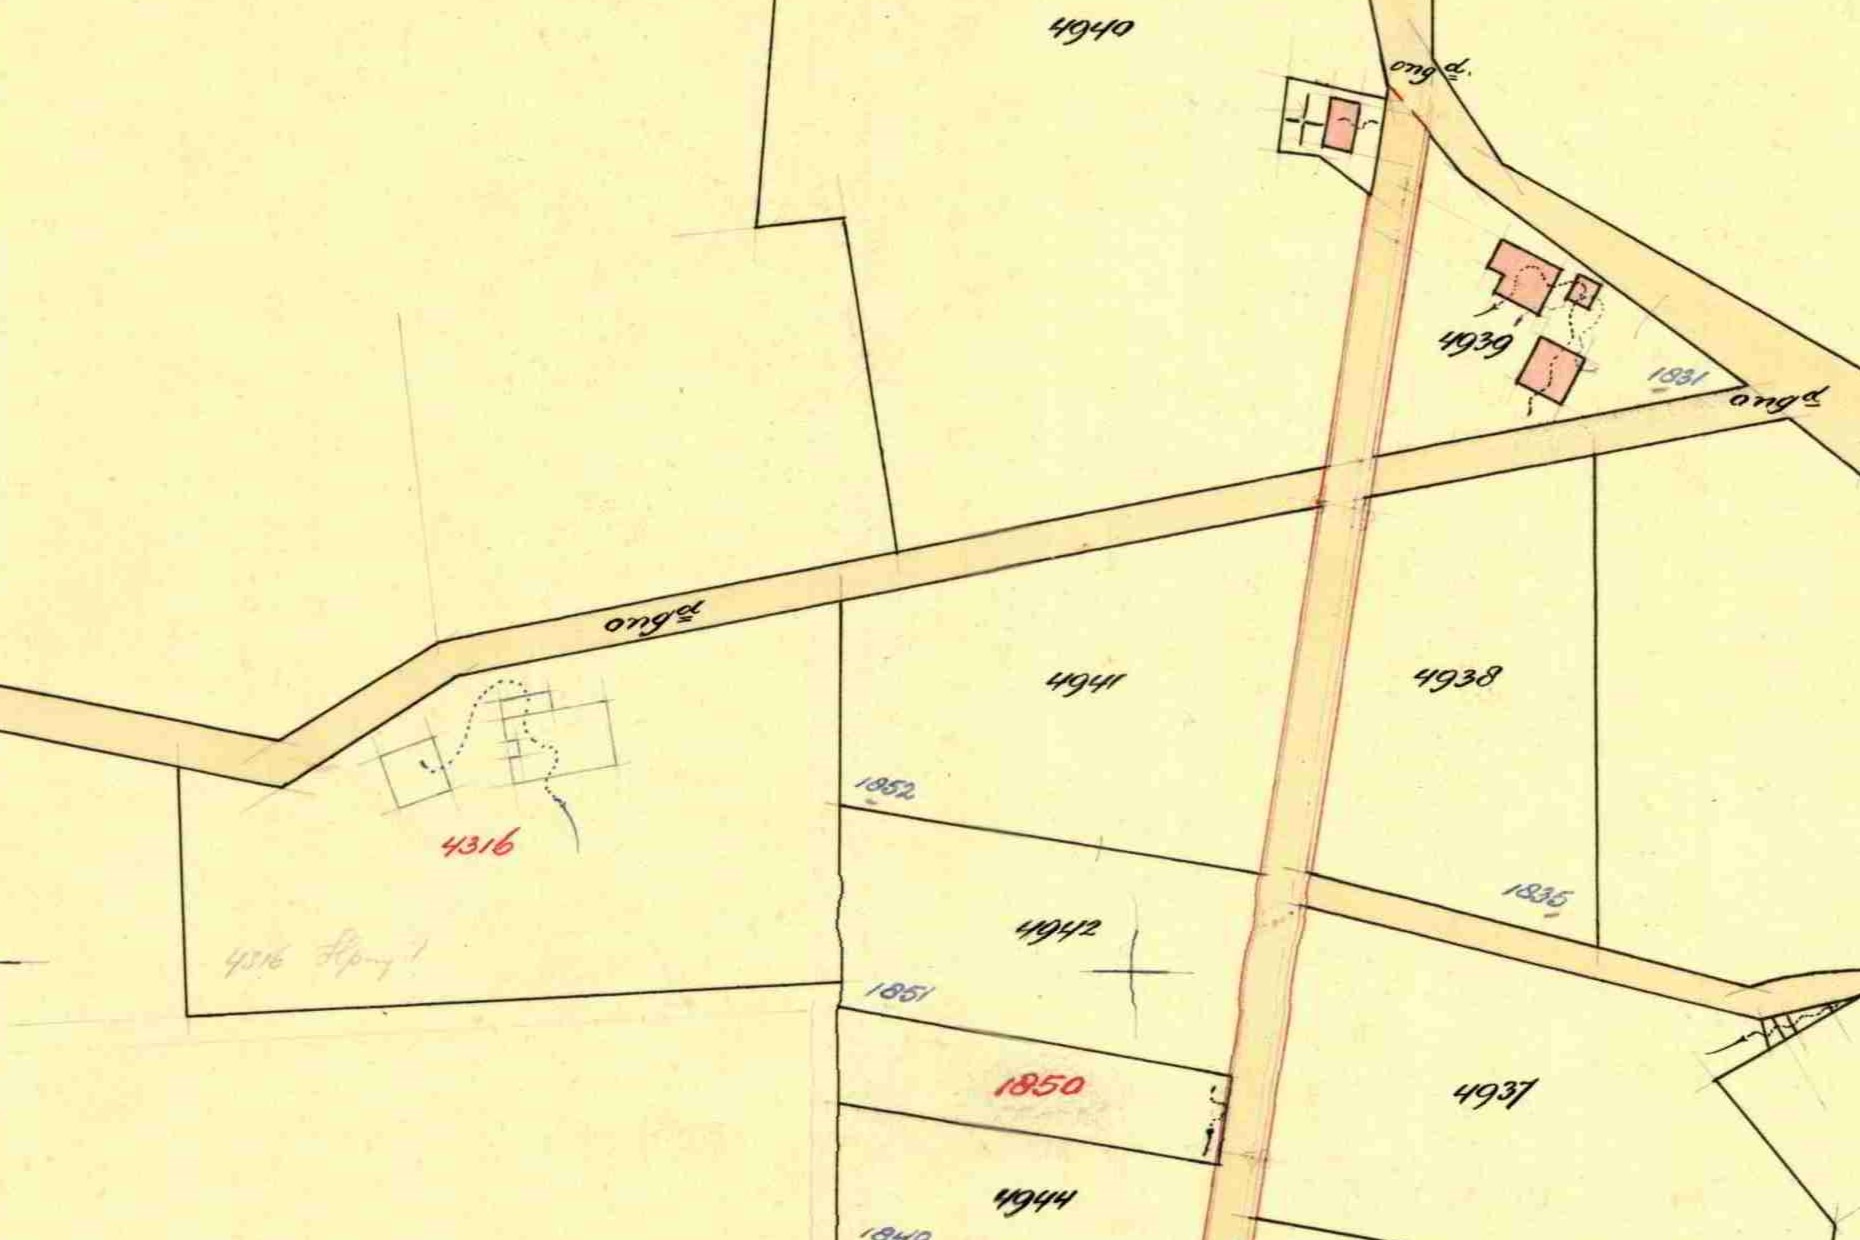
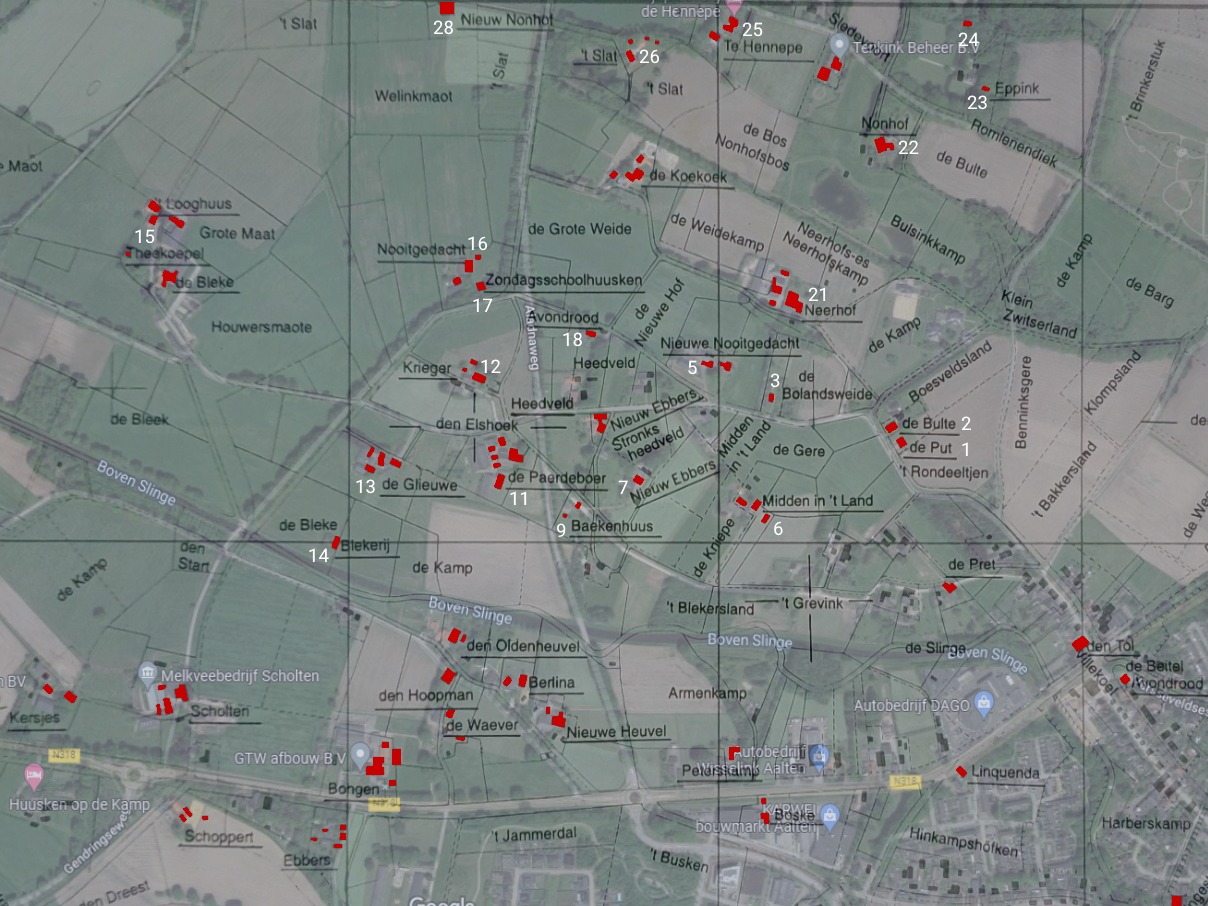
In 1942, the farm was listed in the telephone directory as a ‘Regional Farm’ of the N.J.S. (Nationale Jeugdstorm, a youth movement). Reportedly, following the Liberation, the farm was set on fire by local people as an act of retaliation and was never rebuilt.
In 1947, Melitz was sentenced to three years’ imprisonment, a fine of 2,000 guilders, and disenfranchisement.
Aaltensche Courant, 13 March 1934Aaltensche Courant, 6 July 1937Aaltensche Courant, 21 April 1939Directory for the local telephone service, January 1942
De Graafschapper, 1 August 1945De Graafschapper, 11 July 1947Aaltensche Courant, 18 July 1947
Projectie uit ‘Boerderij- en Veldnamen in Aalten’ op Google luchtfoto, met huisnummers in 1967Fragment of the cadastral map, 1950 (plot C-4316); the contours of the vanished farm are visible on the left
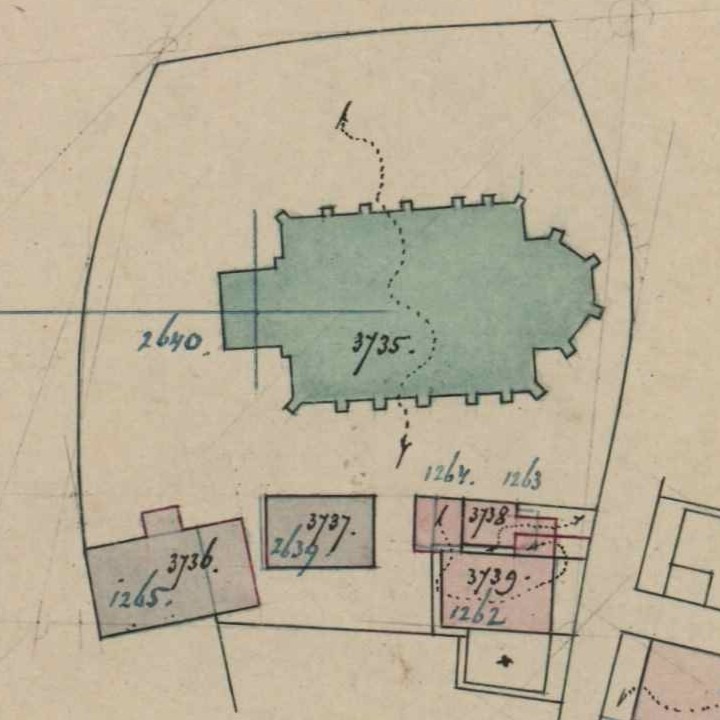
The Elim Building (Gebouw Elim) is used as a multi-purpose community hall by the Protestant Congregation of Aalten. The current building was constructed in 1959 to replace the Elim catechism house on the same site. Older children of the Dutch Reformed Church used to receive religious education here. Around 1880, Sunday school was also held in this catechism house.
In 1907, plans were drawn up to modernise the catechism hall of the time. The costs were estimated at over 2,000 guilders. A major renovation was desperately needed, as could be read in the Aaltensche Courant:
Which building in Aalten is used more for meetings than the catechism house? Often, two or three meetings have to be held simultaneously, which is obviously impossible at present. Furthermore, the space is far too small. We are thinking of public meetings, anti-fair assemblies, Christmas celebrations, etc. The building is not even practical for regular meetings of the Young Men’s and Boys’ Associations. Moreover, the existing building is in poor condition and, should the renovation unexpectedly fall through, a thorough restoration will soon be required.
What became of these plans has not (yet) been found.
New Construction
On 20 October 1959, the Dagblad Tubantia newspaper reported:
Rev. Stegeman to open the new Elim on Monday
Rev. J.D. Stegeman, minister emeritus of the Dutch Reformed Congregation of Aalten, will officially open the new Elim church centre on Monday afternoon. This will festively conclude a two-year period during which the old Elim was completely demolished to make way for a spacious, modern building designed to serve as a meeting hub for all Reformed inhabitants of Aalten.
Congregation made sacrifices for it
Elim has been a household name in Aalten for decades. Meetings were held here at every level, choir and drama societies rehearsed here, catechism classes were conducted, and Elim served for wedding and funeral services. Gradually, however, Elim outgrew its boots and began to show signs of wear and tear. Consequently, plans for a complete rebuild began to take shape about three years ago; plans that would require a substantial amount of money to execute.
But the Reformed congregation of Aalten unitedly raised the funds. A collection among the church members provided a solid foundation of over ƒ80,000, to be collected over a five-year period. To this could be added a fund originally intended for the construction of a Reformed youth centre on the Wehme, a plan that was ultimately never carried out. All in all, a building fund of over one hundred thousand guilders was available.
Nevertheless, practice has shown that even this amount will not suffice. The construction of the new Elim is estimated to require one hundred and fifty thousand guilders, and that does not include the interior fittings and fixtures.
A good investment
It is a significant investment for a church congregation. But it has been a good one. For the new Elim has become a beautiful building – perhaps not so much on the outside, as options there were limited, but especially regarding its interior. The work was carried out by the Aalten building firm Vreeman, under the architectural direction of Mr J.B. Blekkink from Aalten and Mr Huistra from Almelo.
In the entrance hall, a sculpted cross with vines immediately catches the eye, a beautiful creation by the artist Baljet from Beek near Nijmegen. The main hall, which will also be used for youth and funeral services in due course, accommodates 254 people (without tables). A modest stage area has been built in. The ground floor further comprises the library room, the kitchen, and toilets. On the first floor, there are three more meeting rooms, the largest of which is intended for so-called full kirk session meetings, choir rehearsals, and the like. One of the smaller rooms is notable for its solid, old beams, giving the space an antique appearance. A separate staircase leads from the entrance hall to the cloakroom. Above the stairs to the upper floor, one’s eye is drawn to a mural painted by Piet te Lintum, based on the Bible verse from Exodus: “And they came to Elim, where were twelve wells of water, and threescore and ten palm trees: and they encamped there by the waters.”
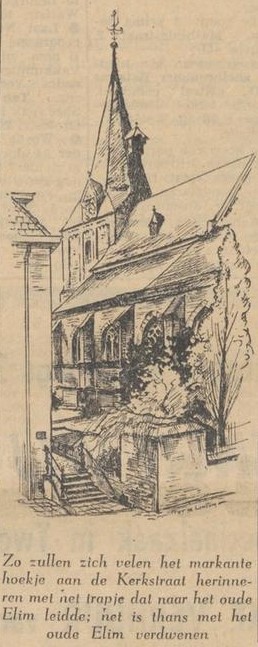
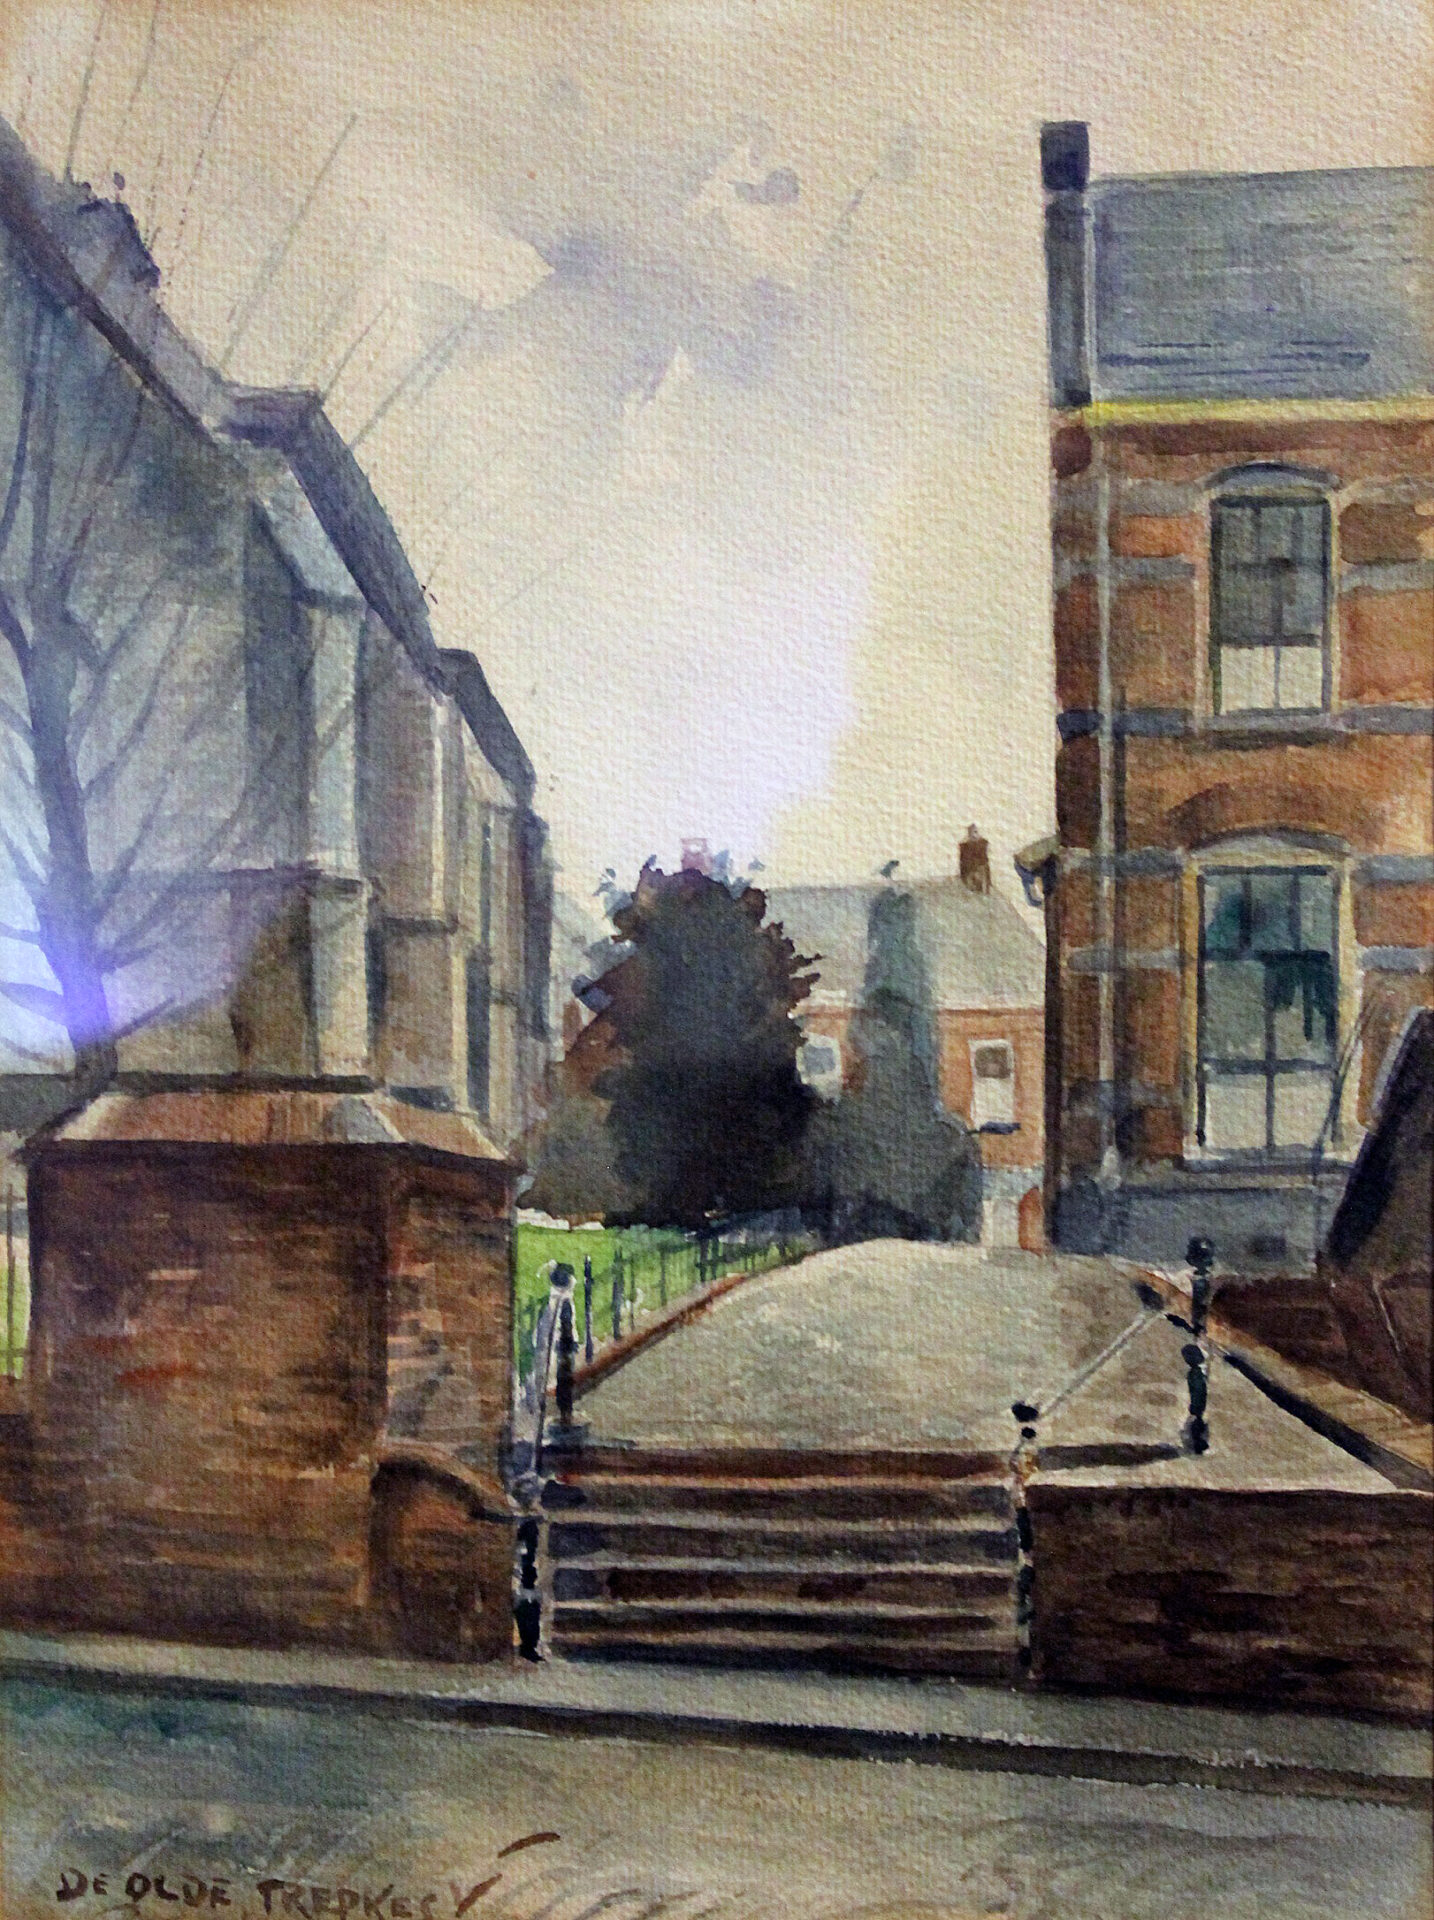
To the regret of many residents of Aalten, a striking landmark has disappeared from the village streetscape with the demolition of the old Elim, namely the raised passageway with its particularly charming little staircase on the Kerkstraat side. Now, a road several metres wide runs between the church and Elim, though it will not be open to public traffic.
Renovation
During the 2009–2010 period, the Elim building was completely renovated, during which Piet te Lintum‘s remarkable mural was preserved. The building features a main hall with around 150 seats and a stage. It also has a dressing room/meeting space, three meeting rooms, two kitchens, a spacious entrance hall, and good toilet facilities on both floors. A lift is available for the upper floor. The building is used for various church activities and is also hired out for events such as meetings, drama evenings, or presentations.
Excerpt from the land registry map, 1882 (plot I-3737)Dagblad Tubantia, 15 October 1959The ‘olde trepkes’ (old little steps) on Landstraat, by Piet te Lintum
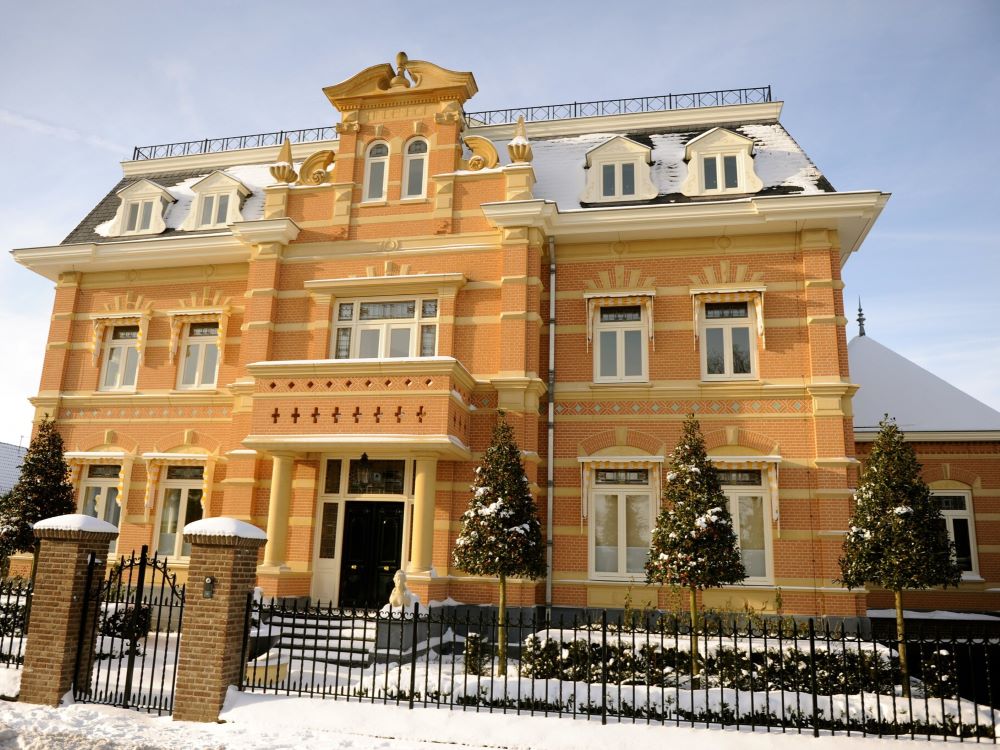
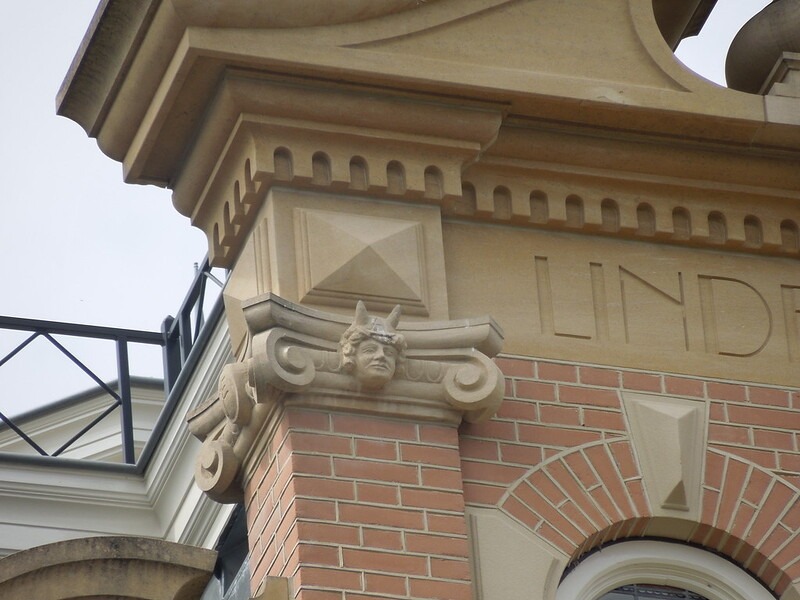
Deze villa in de stijl van de negentiende eeuwse neo-renaissance werd in 2012 gerealiseerd. De architectuur is geïnspireerd door de historische Aaltense directeursvilla de Beukenhof. Als eerbetoon aan het ‘origineel’, prijkt boven de gevel van dit herenhuis de naam Lindenhof. Het huis werd gebouwd in opdracht van levende rocklegende Angus Young, gitarist van AC/DC, en zijn vrouw Ellen van Lochem, Aaltense van oorsprong.
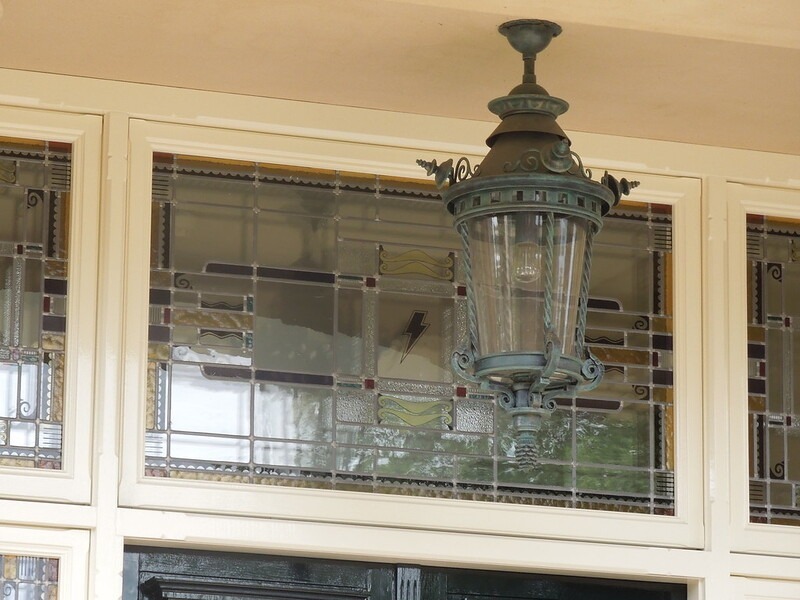
The enormous house features three floors above ground and a recording studio for the musician underground. Several architectural jokes have been incorporated into the facade as subtle references to the master of the house. For instance, at the top of the facade, on both sides of the house name, there is a sculpted head featuring devil’s horns. Many fans immediately associate this with the cover of the 1979 album Highway To Hell. The stained-glass window above the front door incorporates a lightning bolt, taken directly from the band’s logo.
Publicity
Since the construction plans were announced, many articles about this house and its owners have been published online, in newspapers, and in magazines. In 2023, an article appeared in Nieuwe Revu which once again explained how Angus Young ended up in Aalten (link).
Vroeger stond op dit perceel het zogenaamde Wijkgebouw.
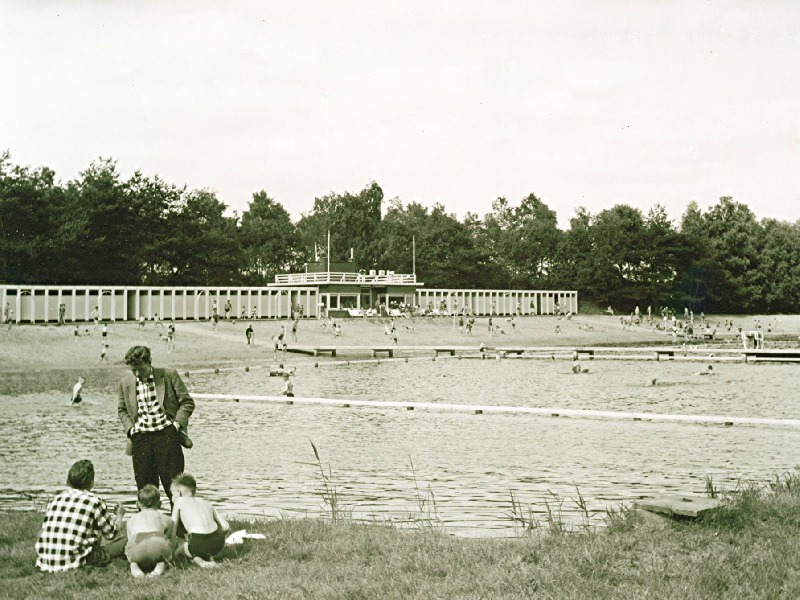
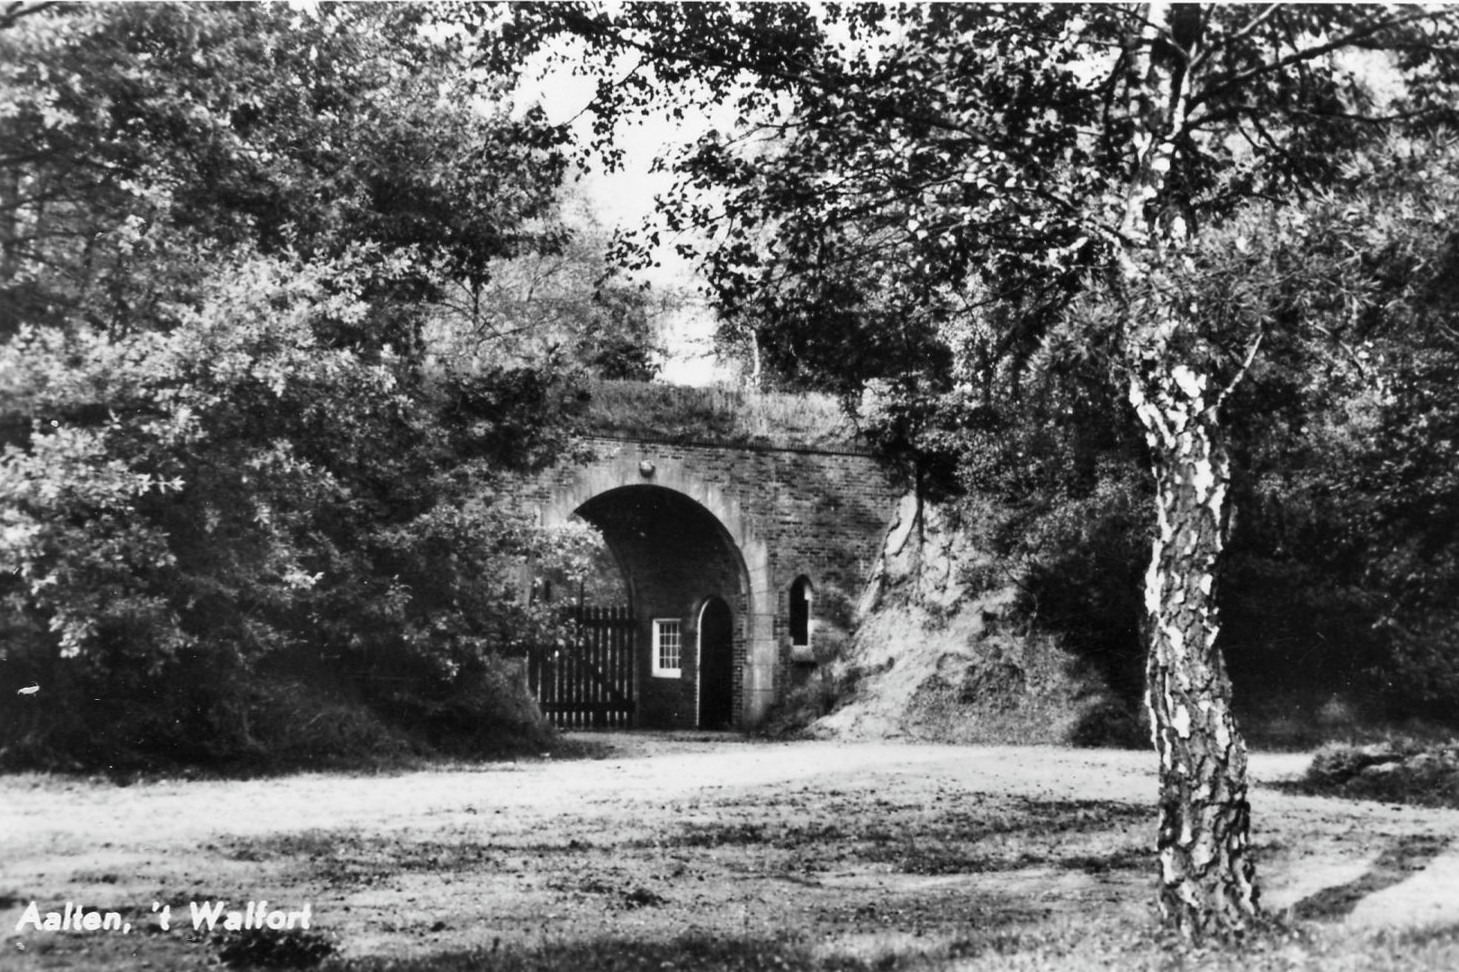
‘t Walfort Swimming Pool is located halfway between Aalten and Bredevoort and features an indoor pool and an outdoor pool with a sandy bottom (natural pool). The outdoor pool was constructed during the crisis years of the last century as a job creation project. The swimming pool was initially assigned the address Hessenweg 4.
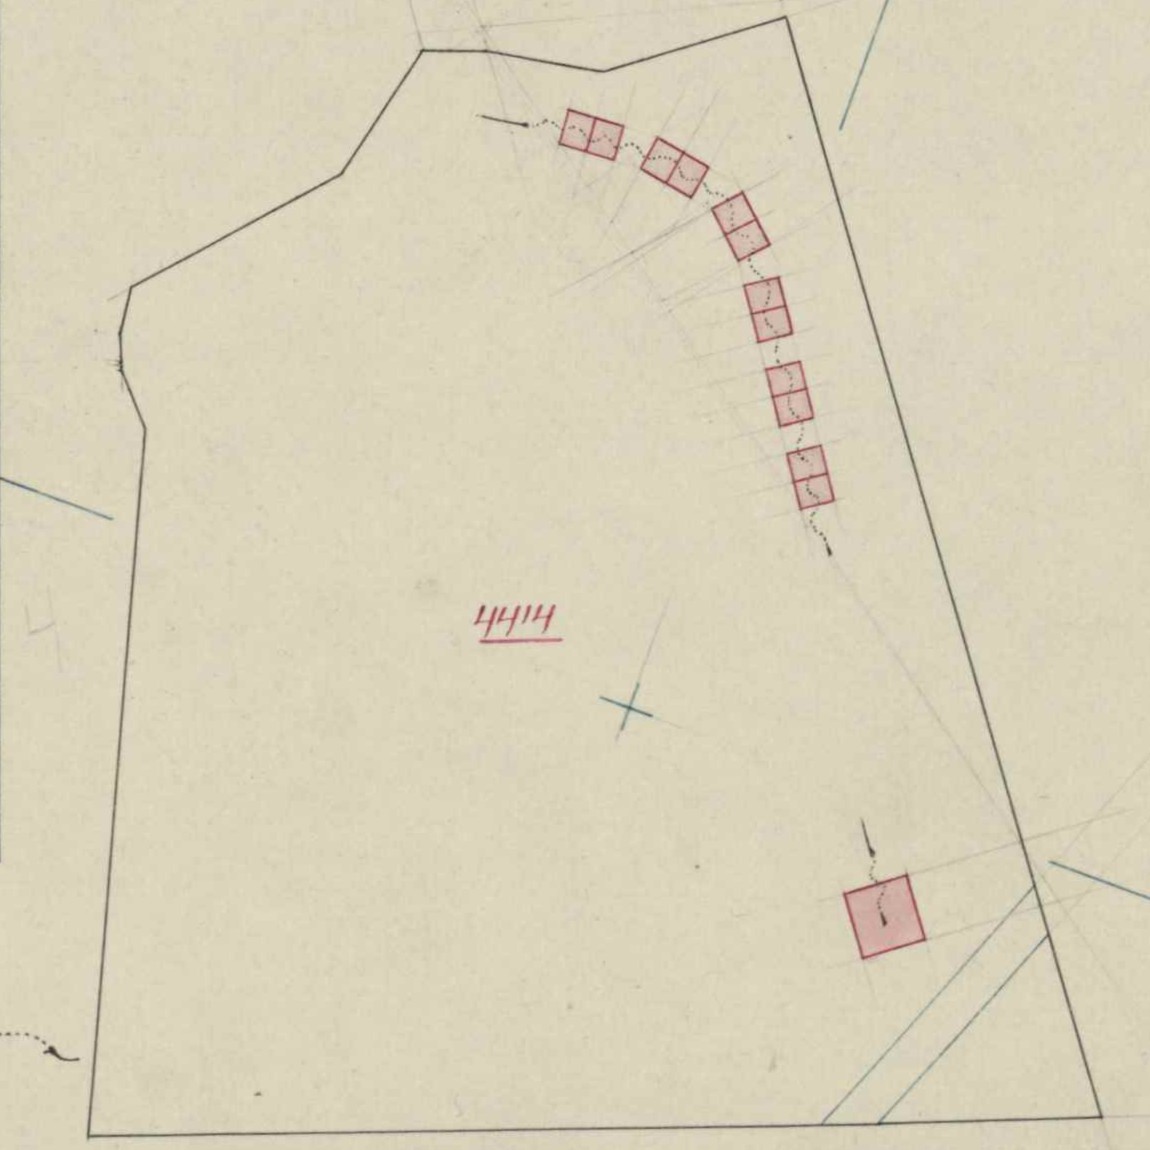
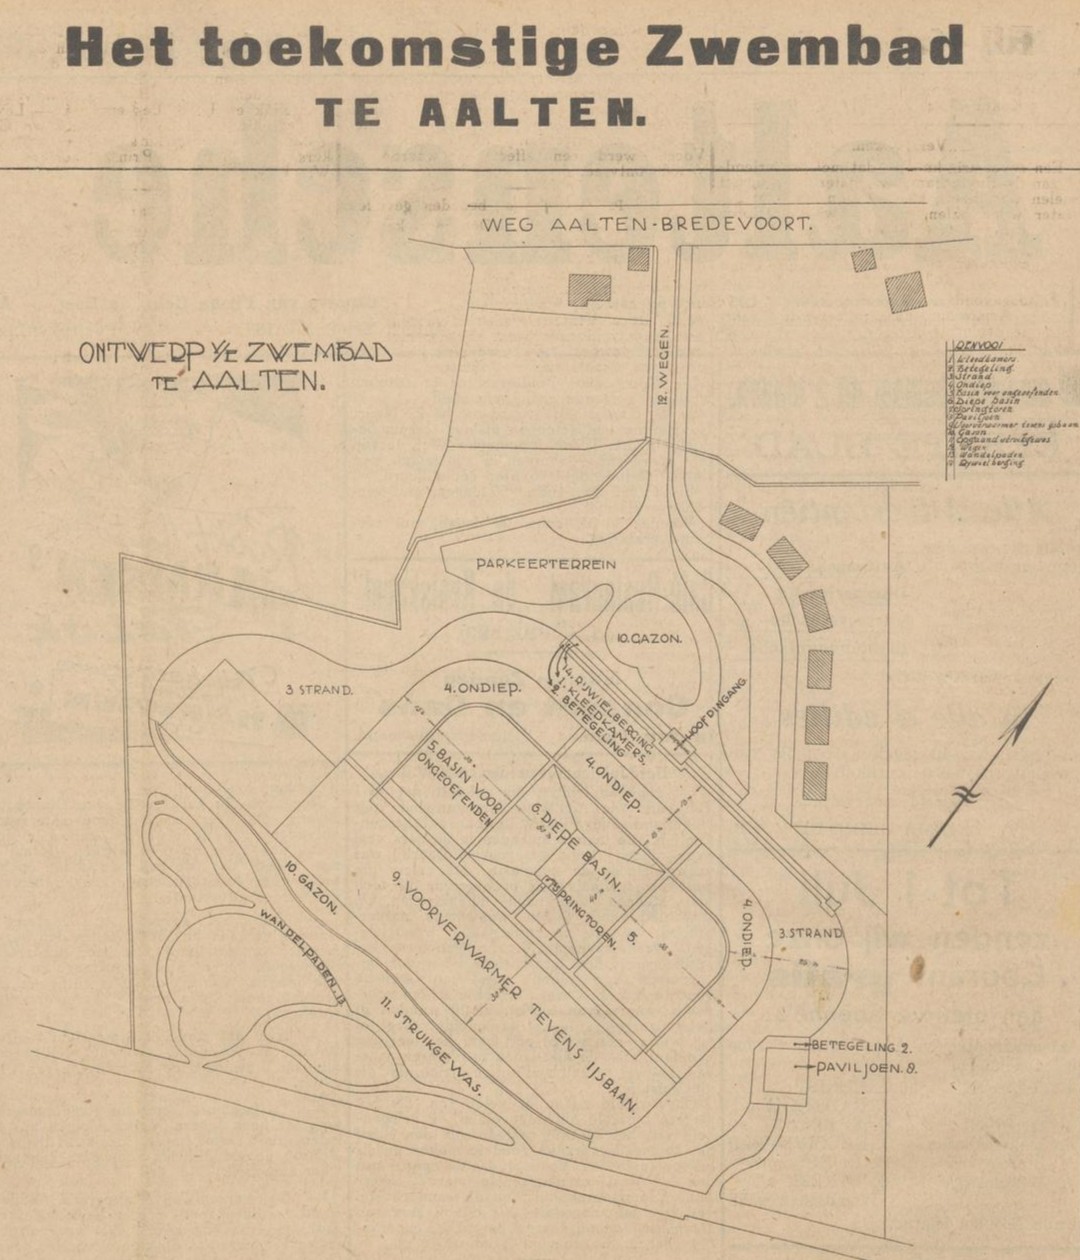
On June 10, 1933, the Aalten municipal council decided“to create a large modern Swimming and Sunbathing Pool, with a long wide beach on the Dennenoord site”. Approximately one hectare of meadow was added to that site, bringing the total area to about 4.5 ha.
Established
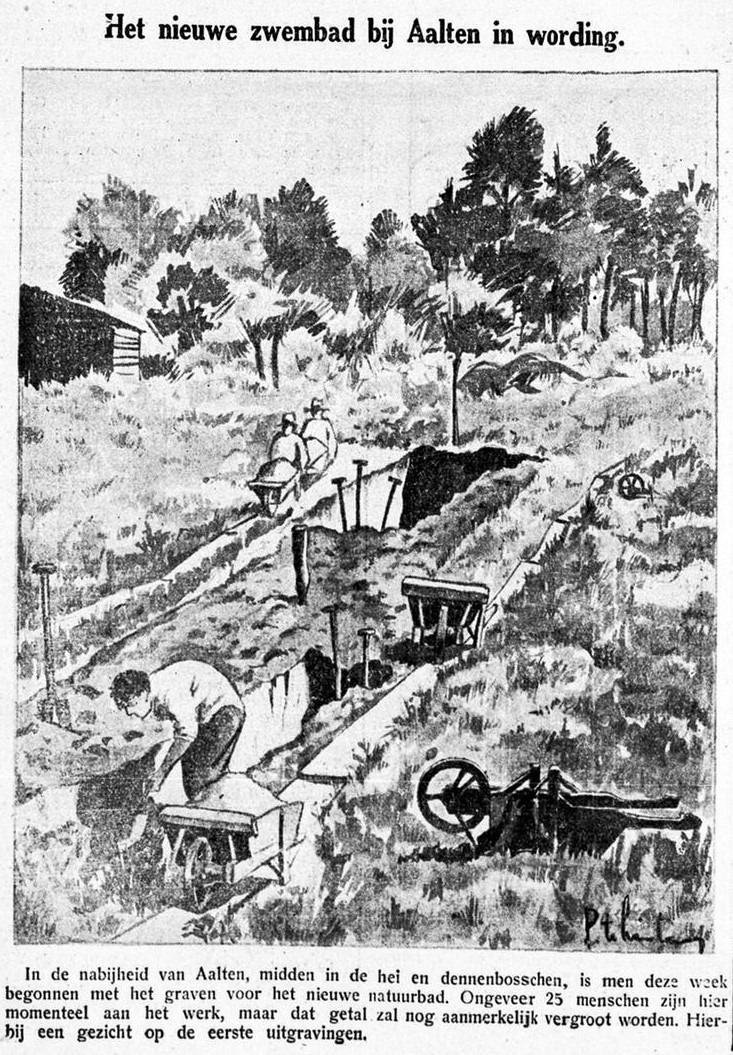
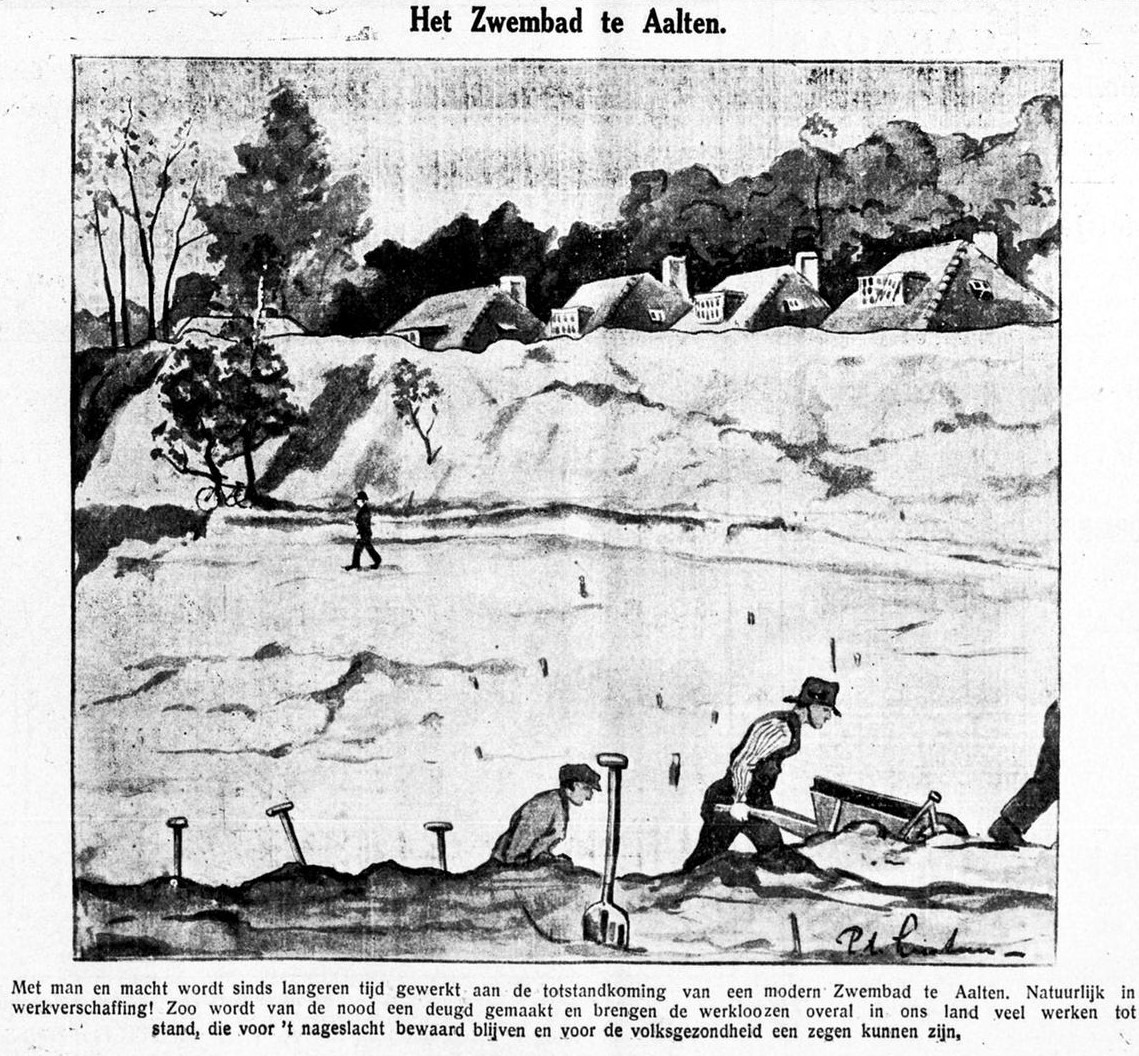
On July 17, 1933, the first spade went into the ground. Approximately one hundred unemployed people participated in the creation of the natural pool. In total, they moved no less than 45,000 m³ of sand using only wheelbarrows. The sand from the pool was used to raise the embankment that surrounds the pool.
The swimming pool was fed by spring water and constantly refreshed from three wells, which had been drilled to a depth of 15 meters. The excess water was diverted into a small ditch, which eventually flowed into the Slingebeek stream.
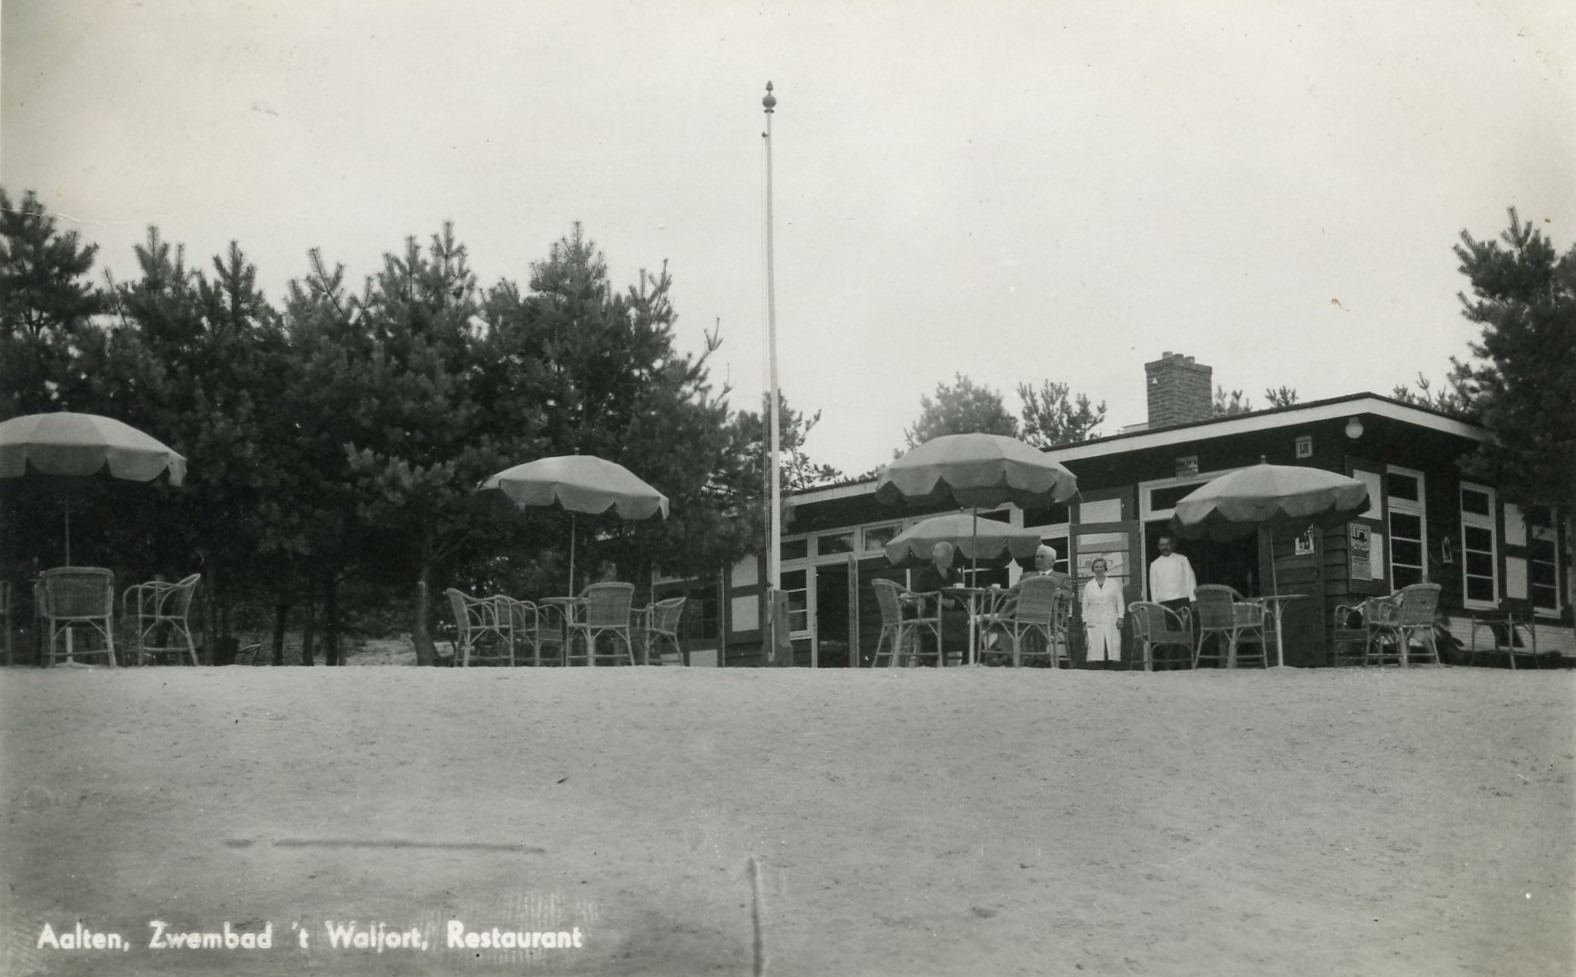
There was a pavilion that served as a simple catering facility and also housed the necessary ‘machinery’. This wooden building had served elsewhere in the municipality until 1928 as housing for the Military Police. After these police troops were withdrawn, the municipality had moved this ‘barracks’ to Dennenoord, “where it could be used by those in need of rest to enjoy the pine air.”
Opening
The Graafschapbode of June 22, 1934, contained an extensive report of the opening. Here we read, among other things, the following:
“Thus, the opening of the ‘t Walfort Swimming Pool in Aalten, located on the road between Aalten and Bredevoort, fringed by heavy trees, amidst a piece of old Achterhoek history, has now become a fact. It had been long awaited and the finishing took more time than originally expected. Now it lies there in its full glory, ready to receive thousands of visitors. At this opening, we may express our joy that this piece of work has now been put into use in such a way that we can give it our full cooperation and sympathy.”
Among the many invited guests were “the Board of Mayor and Aldermen, the executors and contractors (J. de Nooij in Bennekom, who performed the ground drilling; De Vries, Harlingen sanitary works; Kroese, Enschedé: making the pulse wells; Van Lochem, Ten Have, and the other Aalten contractors and executors), Ir. Ratelband, Messrs. Tilbusscher and Rollman, the Mayors and Aldermen of Winterswijk, Wisch, Lichtenvoorde, Dinxperlo, Gendringen and Bocholt, the numbers 2 of the double lists for the board, the members of the Council, the heads of schools, Miss Ten Heuvel of the Christian Domestic Science School and Miss Vreeman, Head of the Nursery School, the Ministers, Priest, Leader of the Israelite Community, Chairman of the Christian Reformed Church, the Doctors, Veterinarians, Postmaster, National Tax Collector, Notary, Station Master, the boards of Aaltens Belang, Bredevoorts Belang and the Neighborhood Interests, the board of Floralia, the Chief Overseer and the Overseers of the Netherlands Heath Company, Dr. L.A. Veeger, Public Health Inspector in Nijmegen, Dr. Bloemendaal, Pharmaceutical Inspector in Velp, who performed the water testing also in connection with Weil’s disease, the National Inspector of Job Creation, the board of the Winterswijk Water Sports Association, the press, the Directors of the Municipal Utilities (Gas Factory, Slaughterhouse), the former Secretary, the former Aldermen Ten Dam and Obbink, the municipal police and the marechaussée, the board of the Dutch Swimming Federation and the boards of the gymnastics associations in Aalten and Bredevoort.”
Speech by Mayor Monnik
The official opening was performed by Mayor A.J.W. Monnik. In his opening speech, he said, among other things:
“Thanks to the illustrious example of our sister municipality Winterswijk, the thought also arose here: ‘would it not be possible to establish a bathing and swimming facility on our own municipal grounds?’ The world crisis, which is felt so severely in the businesses in our municipality, required our municipal administration to repeatedly look for substantial, preferably useful work projects, in order to provide labor to the many unemployed who are so sensitively affected by the crisis.”
“The local authority also has a duty to ensure the proper conduct of bathing life, so that no abuses can creep in. Under the guise of hygiene, immorality is unfortunately increasing in our country and leading to moral decay. Let us ensure that the healthy, pure, fresh air of life, given to us by God to serve Him and thus be happy, is not polluted into an atmosphere in which healthy living becomes a complete impossibility.”
Subsequently, the chairman of the ‘t Walfort Bathing and Swimming Facility Foundation, Mr. M. Ackerman, also gave a speech in which he addressed the staff of the new swimming pool, among others:
“Mr. Happel, we are pleased to welcome you as our pool manager. We also wish the other gentlemen and Miss Top that they may work pleasantly under their chief, Mr. Happel, for the prosperity of our beautiful facility.”
“While the mayor cut the ribbon, the music association De Eendracht played two verses of the Wilhelmus. Then they proceeded through the main entrance and there the beautiful foundation lay in all its beauty before the eyes of the guests. Following this, a tour of the grounds was made under the guidance of Messrs. Tilbusscher and Rollman, Municipal Architect and Municipal Overseer. Afterwards, everyone gathered in the Pavilion, where refreshments were offered and where Ir. Ratelband gave an explanation of the technical part.
At 7 o’clock this evening, all the unemployed who gave their strength to the realization through job creation have been invited with their wives. The mayor will give a speech, refreshments will also be offered to them, and then a tour of the grounds will also be made with them.”
Mixed Swimming
Mixed bathing was initially prohibited, meaning men and women each had their ‘own’ side. In 1946, a request from ‘Roman Catholic Youth and Class Organizations’ was discussed in the municipal council. The council decided, as a trial and after consultation with the swimming pool board, “that mixed swimming and staying on the beach in swimwear is permitted, provided that strict supervision is maintained and unconditional action is taken against any excesses”.
Opening on Sundays
Until 1958, ‘t Walfort swimming pool was closed on Sundays. A year earlier, a proposal to open the pool on hot Sundays had been voted down. A few weeks later, on a sweltering Sunday afternoon, hundreds of Aalten residents stormed the pool to swim en masse—contrary to the prevailing rules. In April 1958, the municipal council decided that the pool could be opened on summer Sundays from 2 to 4 o’clock.
Indoor Pool
In 1995, ‘t Walfort swimming pool was expanded with an indoor pool, consisting of a competition pool, recreational pool, instruction pool, and a toddler pool. The competition pool measures 25×12.5 meters and has five lanes.
Owners
This overview is incomplete.
Year
Plot
Owner
Description
1852
C-1540
Jan Baron van Pallandt
36,380 m² heath
1860
C-1540
Hendrik Willem Oosterman, farmer
36,380 m² heath
1874
C-1540
Jan Willem Oosterman, farmer
36,380 m² heath
1923
C-4414
The Municipality of Aalten
38,190 m² heath & pines
1937
C-4625
The Municipality of Aalten
44,040 m² swimming pool & pavilion
1968
C-5237
The Municipality of Aalten
46,836 m² natural pool, pavilion, garage
1985
P-163
The Municipality of Aalten
8,570 m² house, forest, swimming pool, cultivated land
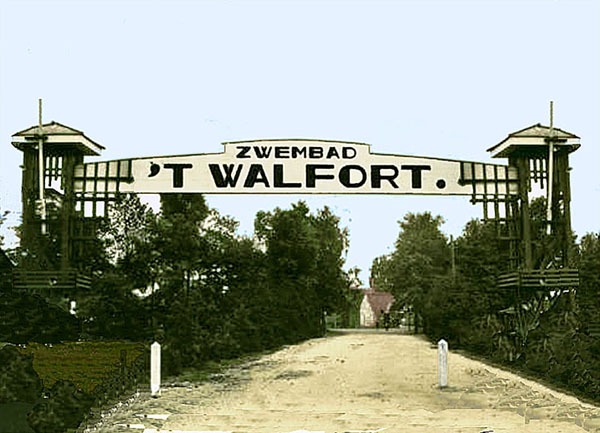
Fragment of cadastral map, 1928 (parcel C-4414)Aaltensche Courant, June 16, 1933Graafschapbode, August 4, 1933Graafschapbode, October 23, 1933Entrance gate ‘t Walfort Swimming Pool, 1934Entrance gate ‘t Walfort Swimming Pool, later‘t Walfort Swimming Pool, Restaurant
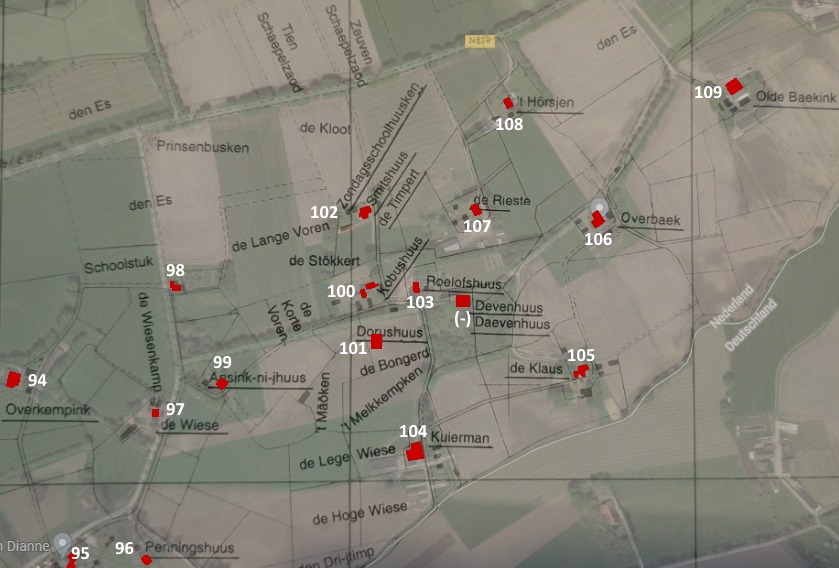
Overlay from ‘Boerderij- en Veldnamen in Aalten’ (Farm and Field Names in Aalten) on a Google aerial photograph, showing house numbers in 1967
In the nineteenth century, the Reverend Breukelaar ensured that Sunday schools were established in Aalten. For children in the surrounding hamlets, Sunday school was held at someone’s home on a farm, so that the children did not have to travel all the way to the village.
Over time, a need arose in the hamlets to build a dedicated room or a small Sunday school building (zondagsschoolhuuske). In total, nine small Sunday schools were built, of which only a few have been preserved.
A small Sunday school also used to stand in IJzerlo. According to ‘Boerderij- en Veldnamen in Aalten’, this was supposedly located near the Smitshuus / De Timpert farm. Does this building still exist?
Records
Address directory 1934
IJzerlo 29 > 102
Zondagschoollokaaltje (Sunday school room)
Address directory 1967
Neither number 102 nor the Sunday school is listed in this directory.
Does this building still exist? If you have more information and/or photographs of the Sunday school building in IJzerlo, please leave a comment at the bottom of this page or send us a message!
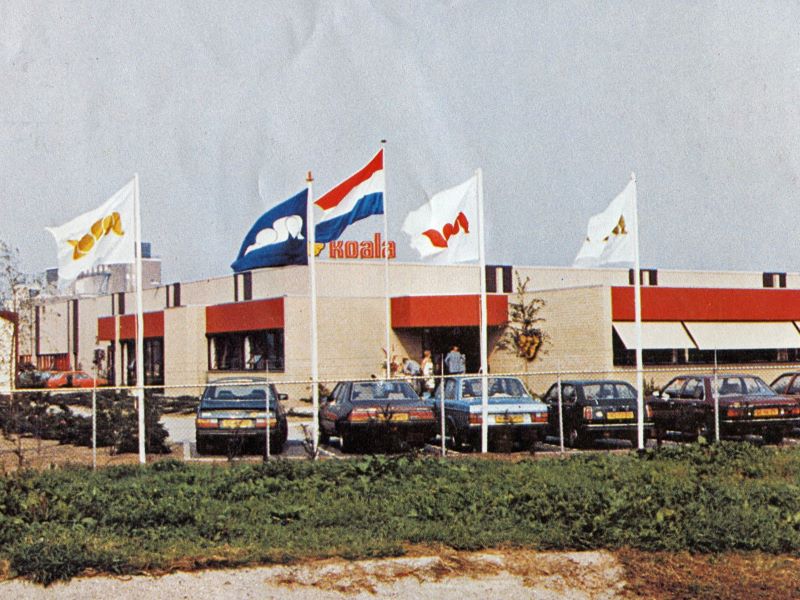
Formerly Koala Tricotagefabriek, manufacturer of underwear.
The Algemeen Dagblad wrote on 15 March 1989:
FROM JANSEN & TILANUS TO KOALA BODY FASHION
Koala Body Fashion is the new name of the manufacturer of the underwear and nightwear brand Jansen & Tilanus. This operating company of the Textielgroep Twente holds a 10 per cent share of the Dutch market. Koala — formerly Koala Tricotagefabriek — hopes that with this change of name, the company’s upward trend will continue.
In 1987, profits rose by 10 per cent compared to the previous year. Although managing director H. ter Balkt does not expect this percentage to have been achieved in 1988, there is once again talk of substantial growth. He cites responding as quickly as possible to consumer desires as the most important prerequisite for this.
Because nightwear and underwear have increasingly become an essential part of fashion in recent years, they are subject to new trends, rages, and developments. “An increasing portion of turnover is determined by products that did not exist six months earlier. In such a situation, you cannot work with long delivery times,” says Ter Balkt.
In honour of its 70th anniversary, Koala Body Fashion is the first company in the Netherlands to deposit ƒ1,000 into a fund established by the Enschede University of Applied Sciences (Hogeschool Enschede). This fund is intended to enable the international exchange of lecturers and students in the field of textiles in the future. Koala is making an identical amount available for the best graduation project at the Higher Technical School for the Garment Industry (HTS voor de Konfektie Industrie) in Amsterdam.
And Het Parool wrote on 1 September 1995:
Textile company moves to Asia
Textielgroep Twenthe is going to move its garment manufacturing activities to Southeast Asia. Other activities may also disappear from the Netherlands in the course of the year. Due to persistent losses, further reorganisations are not ruled out. In the first half of this year, the textile group suffered a loss of 4.5 million guilders.
Seventy people work at Koala Body Fashion in Aalten. The garment workshop is the main cause of the persistent losses.
According to a statement from the company, relocation is inevitable from the point of view of reducing cost prices and increasing flexibility. Efforts are being made to find a new location in Southeast Asia.
A social plan has been drawn up for the forty staff members who will be made redundant. Approximately thirty people will remain in Aalten. They will focus on the manufacture of highly fashion-sensitive products for which a short delivery time is necessary.
Photo with the article in De Graafschapbode, 26 October 1936
Approximately at the location where the community center ‘t Romienendal is situated today, on the current Aladnaweg, the Dale West (Elshoek) Sunday school used to stand.
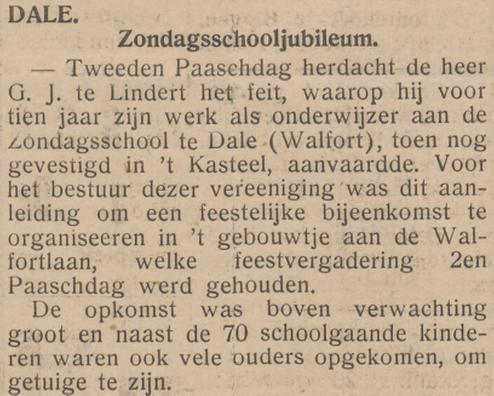
The Dale Sunday school association was founded on 2 March 1928. The purpose of the association was the ‘establishment and maintenance of a Christian Sunday school’. There was also a Dale Oost Sunday school, located on the Walfortlaan.
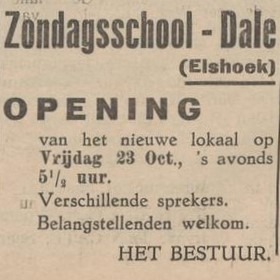
The Sunday school building was put into use on 23 October 1936, replacing an older ‘Sunday school hut’ located approximately 500 meters further south on the Slatdijk. That older building was situated on the grounds of the ‘Nooitgedacht‘ farm, owned by Derk Willem Neerhof. They had been allowed to meet there for 60 years.
New owner
In 1986, the Sunday school on the Aladnaweg became too small and no longer met the requirements of the time. Previously, the Sunday school and youth clubs used the building, and occasional birthday parties were held there. Until then, the Sunday school association had managed and maintained the building, which was becoming increasingly difficult financially. Furthermore, there was a desire for more opportunities to establish and house other associations. Therefore, in December 1986, a new association for a Building for General Christian Interests in Dale was founded.
This association took over the old Sunday school building from the Sunday school association. They investigated various possibilities, but expanding the small building proved to be impossible. They changed course and the adjacent plot was purchased.
‘t Romienendal
To finalize the financial side of the project, various fundraising activities were organized, such as a flea market, a vintage car show, and a collection among the members. The municipality of Aalten also provided a loan. With all of this and a great deal of help from member volunteers, the new building was realized. On 3 April 1991, ‘t Romienendal was officially opened.
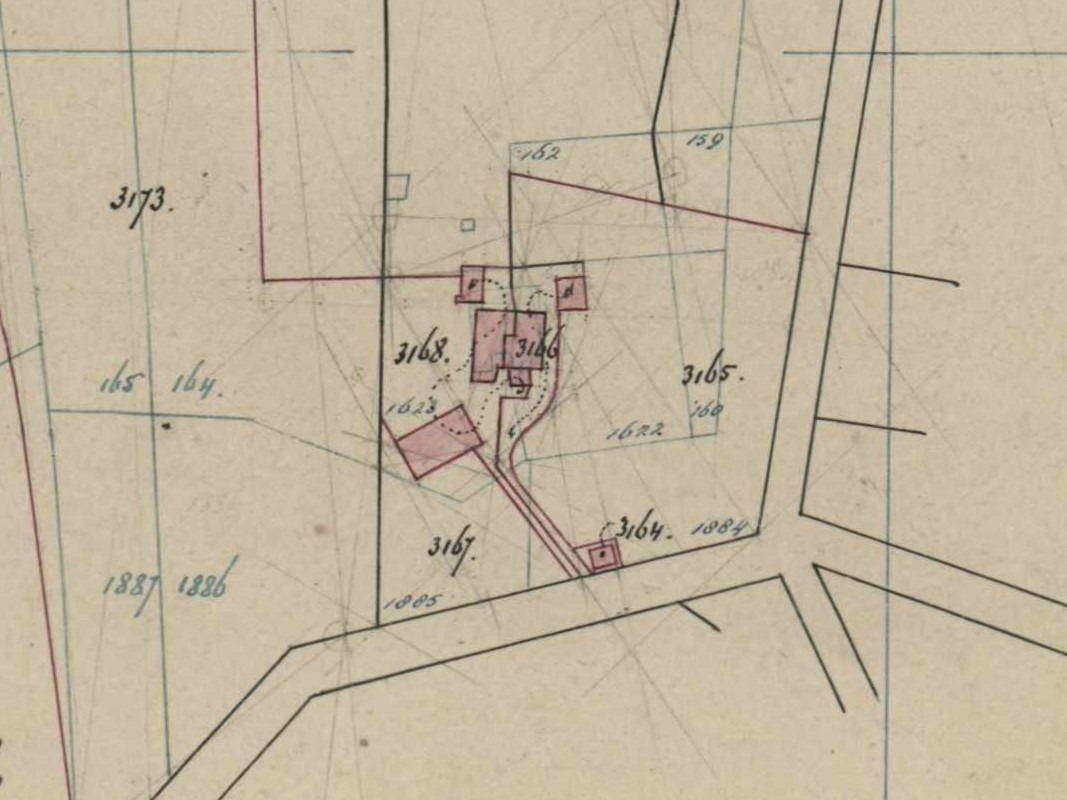
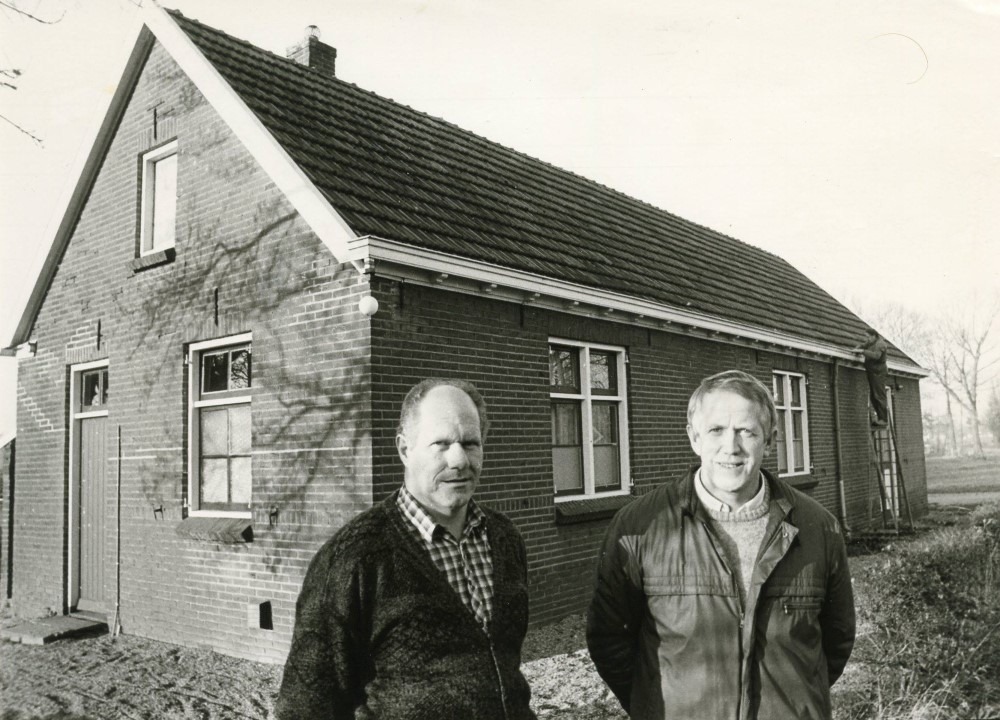
Locations of Dale West Sunday school, until 1936 (1) and after 1936 (2)Fragment of the cadastral map, 1881, plot C-3164 is the old Sunday schoolSunday school Dale WestDe Graafschapper, 20 October 1936
The “Walfort” Sunday school association in Dale was founded in November 1934, according to its statutes. This date marks the first board meeting; however, the earliest recorded members’ meeting dates back to 28 November 1930.
Blijkens een krantenbericht uit 1937 werd er voor de oprichting van dit gebouwtje zondagsschoolonderwijs gegeven in Havezathe ‘t Walfort.
Due to a lack of interest, Sunday school activities were ceased in 2000. The school building was sold in 2007. The association’s archive was donated to the Erfgoedcentrum Achterhoek en Liemers (Heritage Centre) in 2013.
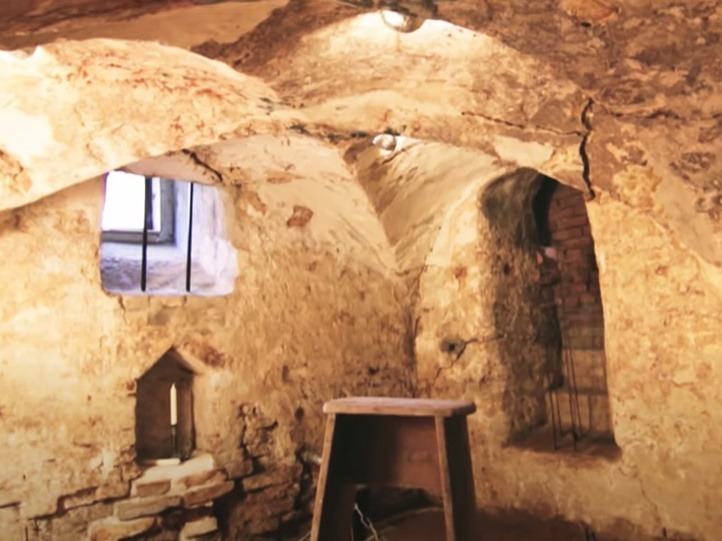
The late-medieval Merfelt Cellar belonged to a borgmanhuis (townhouse of a knight) where Adolf van Merfelt, a borgman of Bredevoort, resided in former times. The cellar of this townhouse is both rare and ancient. The method by which it was vaulted is highly unusual for a private dwelling: it features four cross vaults with a central supporting pillar.
In 2014, the Merfelt Cellar was nominated for the Aalten Municipality Heritage Prize. The reason for the nomination was the meticulous care and respect for historical character and the use of authentic materials during its restoration.
The restoration work on the cellar took place over several years. The highlight of the project was the repair of the vaulting, which ensured the long-term stability of the cross vaults.
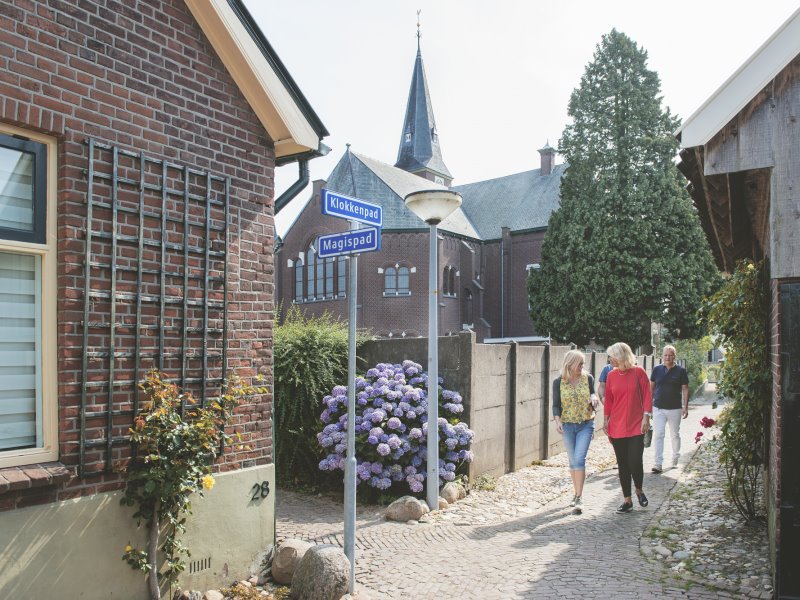
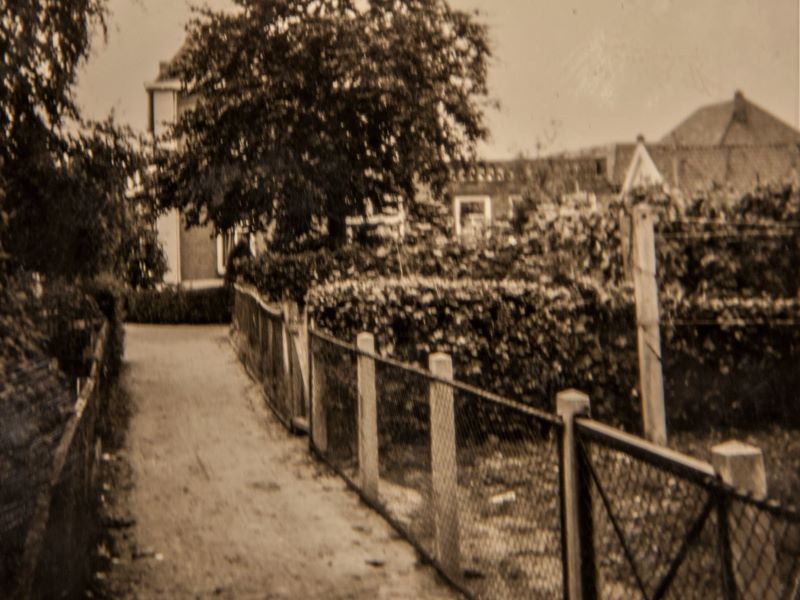
Since the Late Middle Ages, the village of Aalten has possessed a remarkable network of narrow pathways known as ‘gängeskes’. In this agricultural esdorp (a type of village centered around communal open fields), houses and farmsteads stood scattered along a few main roads. In between lay the ‘gaorden’ – the vegetable gardens of the inhabitants.
The gängeskes originated as connecting paths between the village streets and these gardens. They are generally just wide enough for two people with wheelbarrows to pass each other.
These paths were used to supply houses with fresh produce. The winding pathways also allowed for quick visits from one neighbour to another, and children used them to walk to school. Similar gängeskes could be found in many villages throughout the Achterhoek. In the twentieth century, many gängeskes unfortunately disappeared, often being incorporated into the adjoining gardens. In Aalten, however, a large part of this unique network was preserved as important heritage.
In 2011, the paths were given official names. Some routes within the total 2.5-kilometre-long system retained their original names, while others were given a name that recalls the activities of yesteryear.
Intersection of Klokkenpad and Magispad, AaltenKlokkengat, Aalten
Walking Route
At the Aalten Tourist Information Office (VVV), you can book a walking route through the gängeskes, either with or without a guide. The Armenpad, Frerikspad, Klokkenpad, Kloosterpad, Langs de Gevangenis, Magispad, and other paths lead visitors past the most picturesque spots in Aalten and offer a glimpse into the village’s history. For children, there is the ‘Gängeskes Junior’ route.
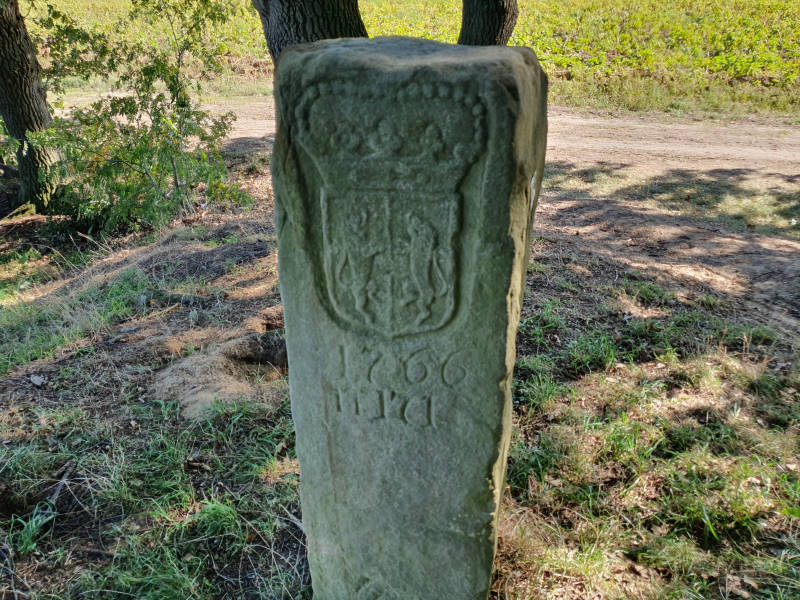
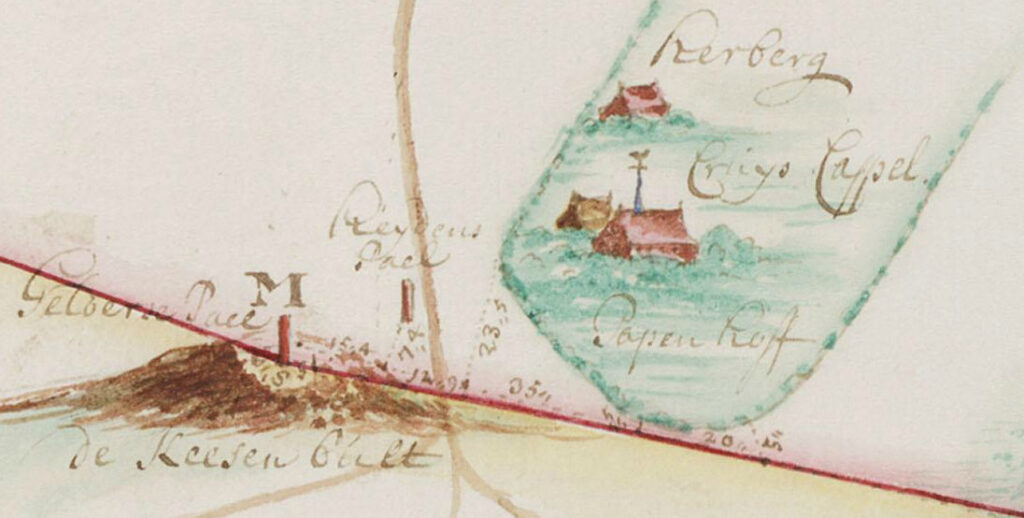
The Kesenbult is a small hill at the end of the Kiefteweg, near the green border crossing between the Netherlands and Germany. Atop the hill stands a centuries-old boundary stone, crafted from Bentheim sandstone. The stone bears the coats of arms of Guelders and Münster, the year 1766, and the number 171. It has thus marked a formerly important border crossing for more than 250 years.
Trade route and border crossing
In the 18th century, the Kiefteweg – which used to be called Bodendijk – formed part of the trade route between the Duchy of Guelders and the Bishopric of Münster. Not only commercial travellers passed through here, but also royal couriers, or messengers (boden). The name Bodendijk refers to these couriers.
Cross Chapel
In addition to trade and transit, the Kesenbult also played a role in religious life. During the period of Calvinism (1675–1799), when Catholic worship was banned in the Dutch Republic, Catholics from Aalten and Bredevoort crossed the border here.
Some two hundred metres across the border stood the Cross Chapel (Kruiskapel), built in 1675 on the Reyerding estate by order of the Bishop of Münster, Bernhard van Galen (popularly known as Bommen Berend). The timber, octagonal chapel became the religious focal point for exiled Catholics.
According to tradition, worshippers travelled to the chapel in workwear and carrying their tools, so as not to be recognised as churchgoers.
Present-day significance
The Cross Chapel has since vanished, but the boundary stone on the Kesenbult remains. It serves as a reminder of centuries of trade, religion, and border traffic between Aalten and the Münsterland. As such, the Kesenbult still forms a tangible symbol of the shared history on both sides of the border.
In the early 20th century, the residents of the Tuunte farm in IJzerlo moved to Oud Rensink. The local neighbourhood then replaced the name Oud Rensink with Tuunterboer. During the most recent land consolidation, the residents of Tuunterboer moved to a new farm in Haart, and the name Tuunterboer moved with them to this new property.
Archives
Voluntary Protocols, 13 April 1635
Johan Rensinck and Mechteldt Mächtens, Willem Schuerinck named Rensinck and his wife, and Thonis Rensinck named Luiten and his wife (= Lutte Doorninck), brothers and sisters, settle a dispute regarding the Rensinck fief (leengoed). Johan Rensinck is the ‘feudal holder’ (Besitter nae Leenrecht) of the fief, which consists of two properties; he inherited one property from his deceased daughter Geesken (died < 1625, married to Henrick ten Borninckhave named Kolwagen) from his first marriage to Henrica Rensinck, daughter of the late Lubbert Rensinck. He, his wife, and their heirs shall retain this property. He will transfer the feudal rights of the other property to his brother-in-law and brother Willem Schuerinck named Rensinck and Thonis Rensinck named Luiten, and their wives and heirs.
Johan Rensinck’s property was later called Groot Rensink and, more recently, Scholte Rensink. The ‘other’ property was later called Klein Rensink and, more recently, Oud Rensink or Tuunterboer.
Noch Rensinck, Jan en Willem Rensinck, en Tonnis Luijten. Huis, hof 6 sp. lijn gesaeis, Boulant 13 mdr., 3de gerve 108 – 6 -. Hoeij gront 3 dagh maeijens. 1 Vercken of 1 Rijxdlr. 2 – 10 -. Eijcken holt.
Land Tax Register, 1650 (original register)
Tobe Rensinck was a farmer on ‘the Rensinck estate‘ and Jan Rensinck was ‘authorised‘.
Voluntary Protocols 11 July 1654
The couple Steffen Adolphsen and Hendersken Brethouwers sell a ¼ share of the Rensinck estate, which they inherited from their mother and stepfather Mechteldt Mächtens (1st marriage to Wessel Brethouwer) and Jan Rensinck, to the couple Jan Locken and Hendersken Nachtegallen.
1735-1745
Aernoudt van Onna, son of Dirck van Onna and Annetie Luijten: 06/04/1735: Testator [Aernoudt van Onna] declares to possess a fourth part of the Rensink estate located in the parish of Aalten, hamlet of Lintelo 15/10/1740: The testator [Aernoudt van Onna] declared to have and possess in ownership a fourth part of the Rensink estate, located in the parish of Aalten, hamlet of Lintelo
In 1745, the Rensink estate is no longer in the will of Aernoudt van Onna (he has apparently sold it).
The aforementioned Aernoudt was a great-grandson of Thonis Rensinck alias Luijten, who is mentioned on 13/04/1635 in the Voluntary Protocols and in 1647 in the Land Tax Register (both mentioned above).
Tobe and Jenneken were members of the church in Aalten < 1645 and lived in Lintelo (Member Register).
Next residents, son and daughter-in-law:
Jan Rensinck (Lintelo – Lintelo < 1702) married 01-01-1677 in Aalten Lijsbeth Doorninck (Lintelo)
Next occupants, brother/brother-in-law and sister-in-law:
Ton(n)is / Teunis Doorninck alias Rensin(c)k (Lintelo) married 20-08-1693 in Aalten Berentjen / Beerndeken ten Heecke (Doetinchem)
Next occupants, daughter and son-in-law:
Hen(d)ri(c/k) ter Werenbeck alias Rensink alias W(u/i)bbels alias Villekes (Bocholt, 08/03/1682), marries (1) on 24/09/1712 in Aalten to Aeltje(n) Doorninck alias Rensink (Aalten, 24/06/1694 – Dale < 1729)
Hen(d)ri(c/k) and Aeltje(n) left for Wubbels in Dale.
Next occupants, brother-in-law and (sister-in-law) sister:
Reijn(d)er Ve(e)nderbos(ch) alias Rensink (Varsseveld – Varsseveld < 1744) married 31-01-1723 in Aalten Beerndeken / B(e/a)rentje Doornink alias Rensink (Aalten, 17-09-1699)
Reijn(d)er en Beerndeken / Barentje left around 1727/1728 for Varsseveld.
Next occupants, brother-in-law and (sister-in-law) sister:
Ton(n)is / Teunis (Kleijn) Tam(b/m)el alias aan den Gesengaarden alias Klein Rensink alias Beuenck (Aalten, 17/12/1710 – Lintelo, 17/05/1769) marries on 19/11/1735 in Aalten to Jenneke(n) Rensink (Aalten, 23/09/1703 – Lintelo, 21/01/1786)
Next residents:
Geert Loman alias Rensink (19-11-1724 – Lintelo, 20-01-1785) married 09-07-1743 in Aalten Hendersken Kleuvers (Aalten, 07-08-1823 – Lintelo, 12-05-1810)
Next residents, son and daughter-in-law:
Berend Rensink (Aalten, 16-04-1770 – Lintelo, 03-06-1850) married 24-05-1801 in Aalten Cornelia Vervelde (Aalten, 30-05-1767 – Lintelo, 05-02-1850)
Bouwhuis Wever was formerly also known as Klein Bouwhuis.
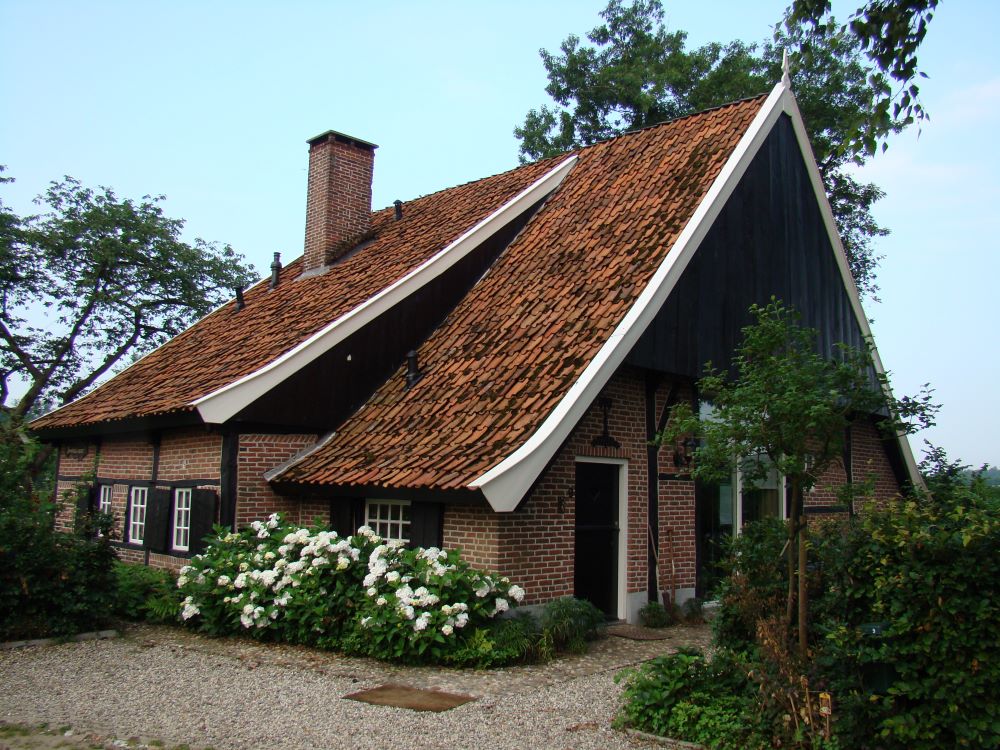
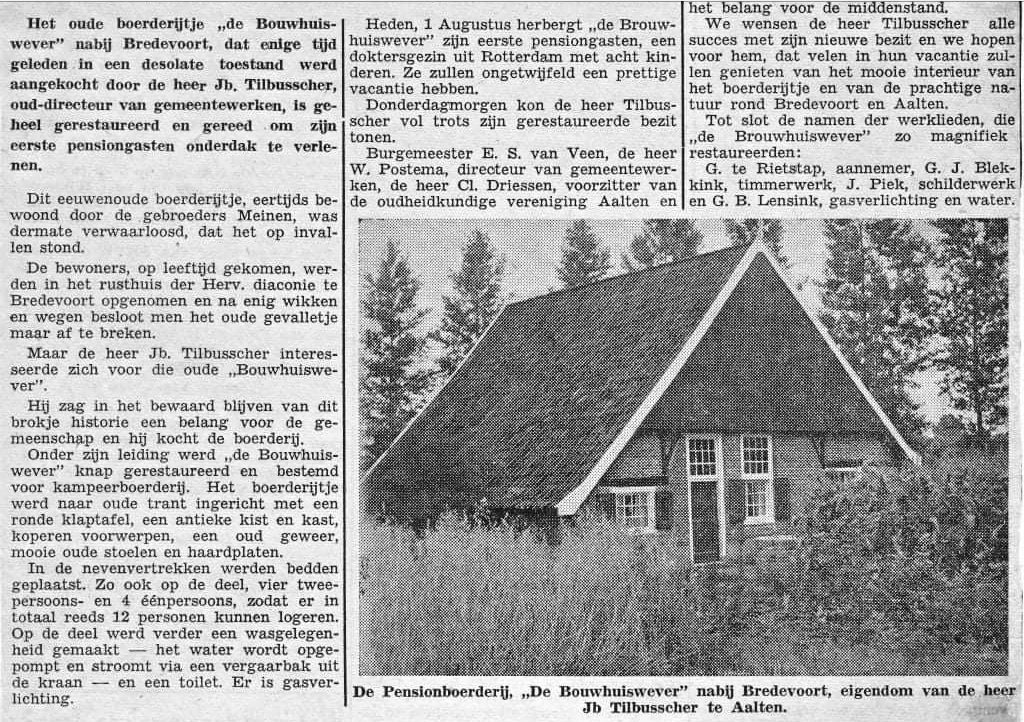
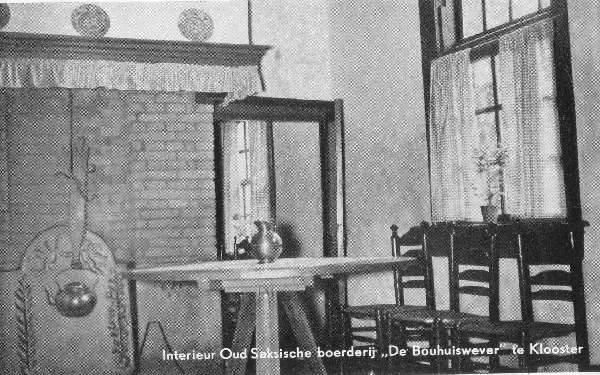
It is a well-preserved and restored 18th-century Saxon timber-framed farmhouse with a high roof covered in roof tiles, a wooden front gable, and windows with small panes and shutters. A section of the roof has been ‘lifted’ to create an additional room: the weaving workshop. It is situated on a side path (which has been named Heericks-es since 2012) off the Kloosterdijk, traditionally the route from Bredevoort to ’t Klooster. The house has been registered as a national monument (rijksmonument) since 1967.
Archives
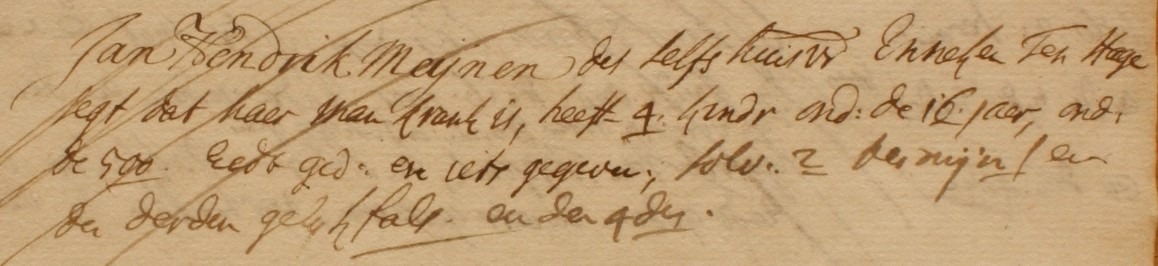
Liberal Gift 1748
Owners
Overview is incomplete.
Year
Plot
Owner
Description
1832
B-268
Evert Meijnen, farmer in Borculo
450 m² house & yard
Residents
First known residents:
Jan Hend(e)rik Meijnen alias (Klein) Bouhuis (Aalten, 20-04-1704 – Barlo, 18-04-1785) married 23-03-1737 in Winterswijk Enneken / Anneke ten Hagen (Winterswijk, 30-08-1711 – Barlo, 01-02-1784)
Next residents, son and daughter in law:
Jan Bouhuis alias Meijnen (Aalten, 15-09-1748 – Barlo, 07-06-1827) married (1) 20-11-1785 in Aalten Hendrina van Eerden (Aalten, 15-09-1765 – Barlo, 15-08-1794)
Next residents, widower and 2nd wife:
Jan Bouhuis alias Meijnen (Aalten, ged. 15-09-1748 – Barlo, 07-06-1827) married (2) 28-02-1795 in Aalten Willemke Oonk (Aalten, ged. 03-12-1758 – Barlo, 04-04-1830)
Period 1823-1850
“Wever”
Barlo 69
Jan Bouhuis alias Meijnen (Aalten, bap. 15-09-1748 – Barlo, 07-06-1827), s/o Hendrik and Anneke Bouhuis, married 28-02-1795 in Aalten Willemke Oonk (Aalten, bap. 03-12-1758– Barlo, 04-04-1830)
Next residents, son and daughter in law:
Evert Meijnen (Aalten, 20-08-1801 – Barlo, 27-08-1855), married 06-05-1828 in Aalten Janna Geertruid Boddewijs (Winterswijk, 03-04-1808 – Barlo, 05-04-1886)
Jan Hendrik Meijnen (Barlo, 11-09-1836 – Aalten, 29-07-1901), married 26-06-1868 in Aalten Grada Theodora Oonk (Miste, 31-08-1844 – Aalten, 03-02-1922)
Children:
Evert Jan Meijnen (Barlo, 15-02-1869 – Winterswijk, 02-06-1941)
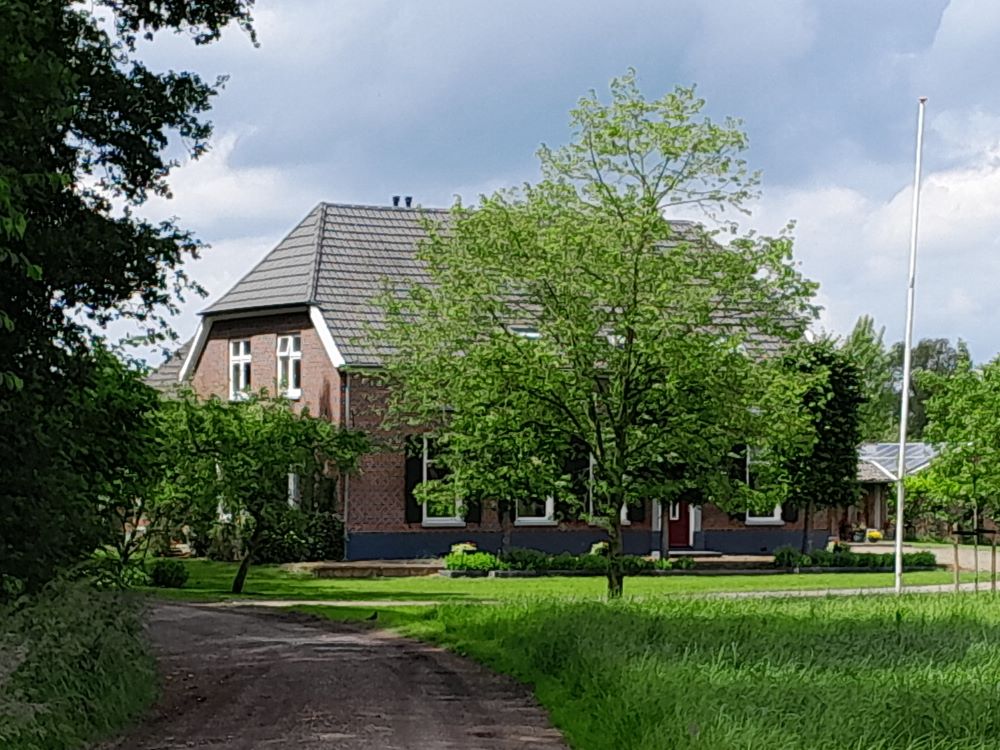
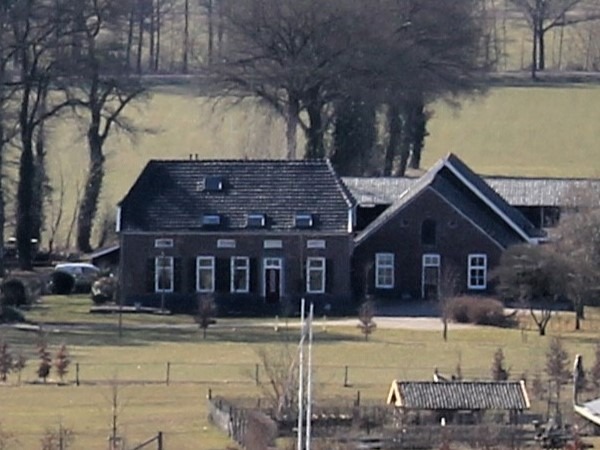
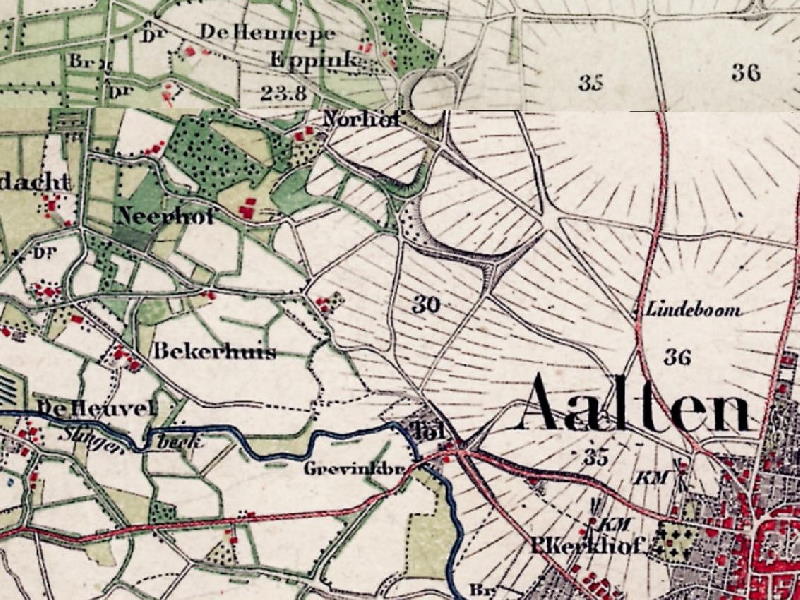
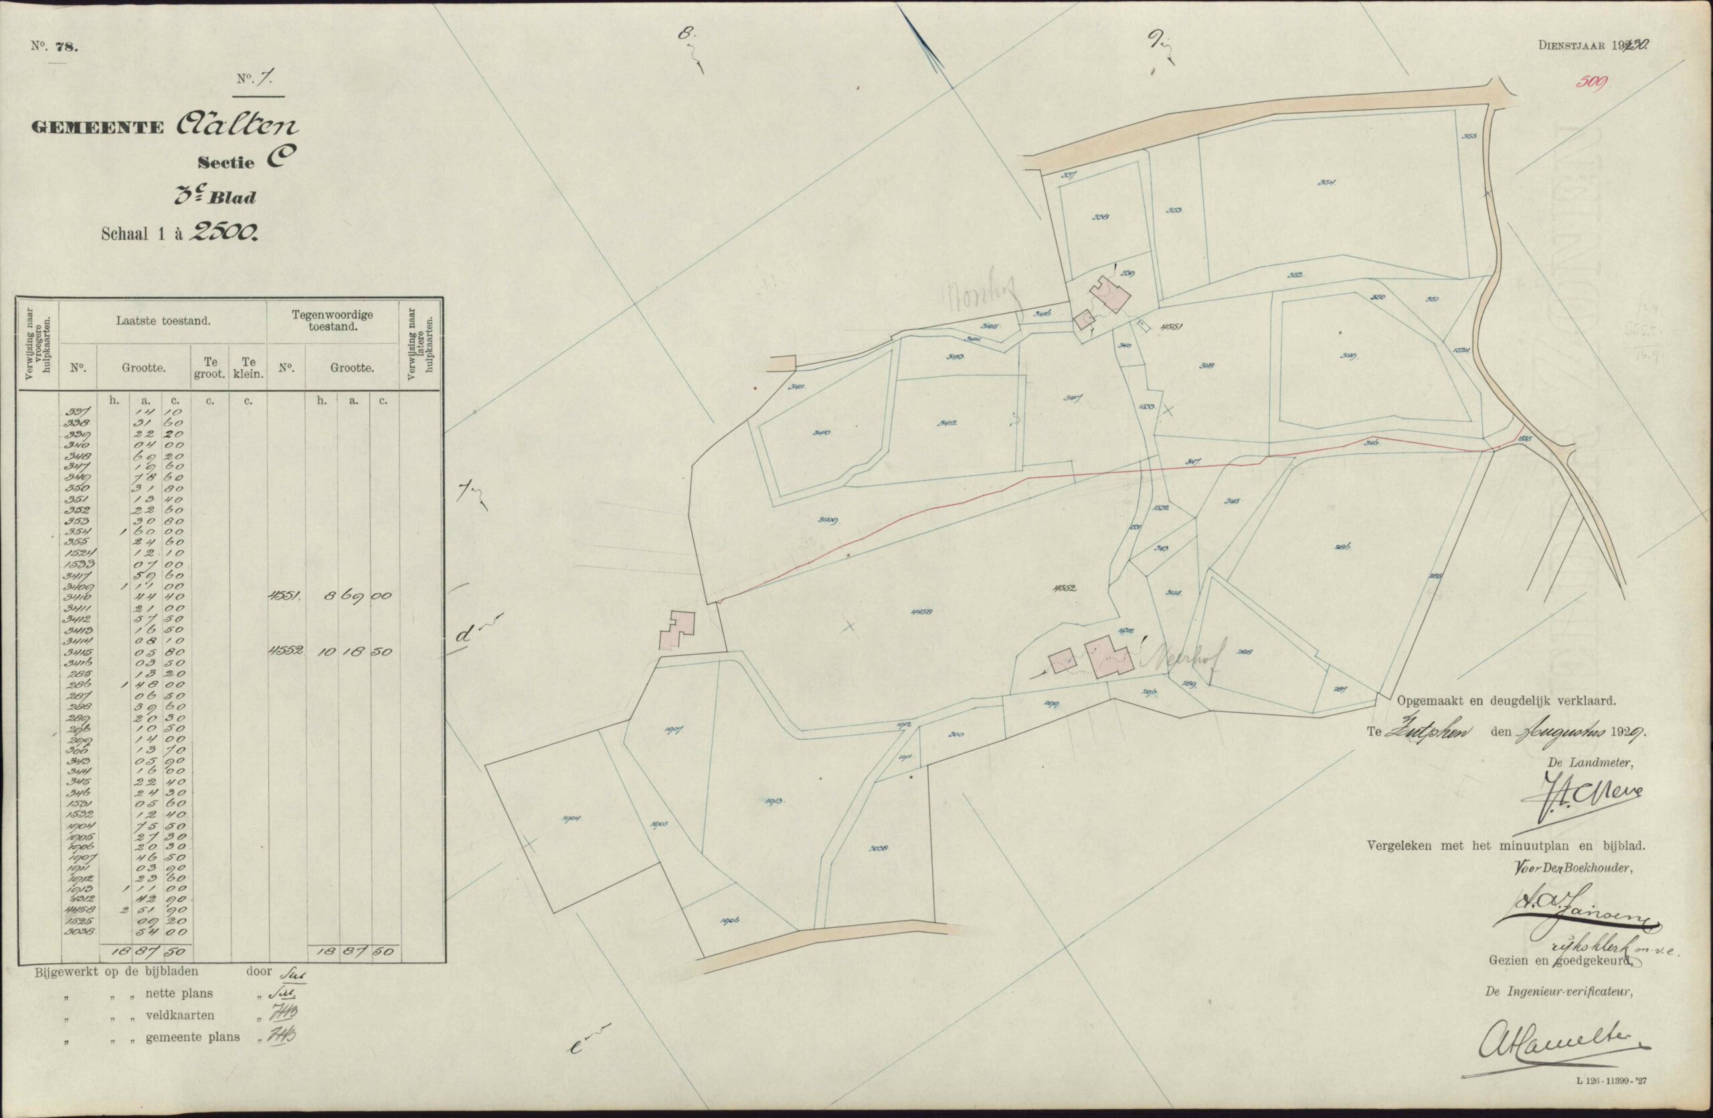
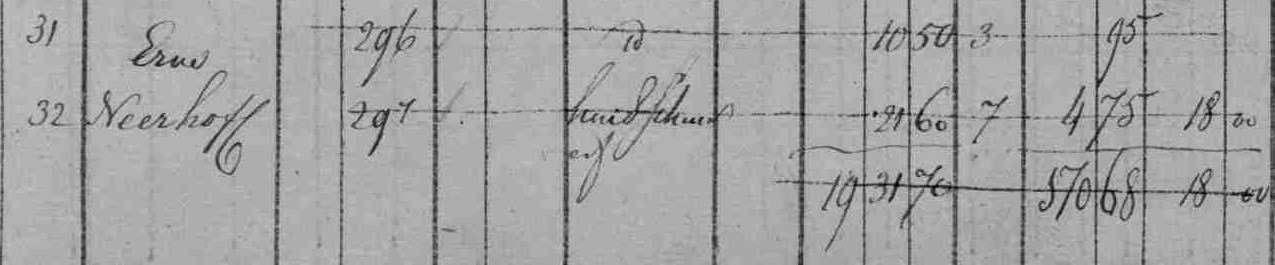
‘Neerhof’ is an ancient farmstead located in the rural district of Dale in Aalten. Many people who carry the surname Neerhof today—including descendants of emigrants in the US and Canada—can trace their roots back to this place. There is even a Facebook group they can join: I’m a Neerhof.
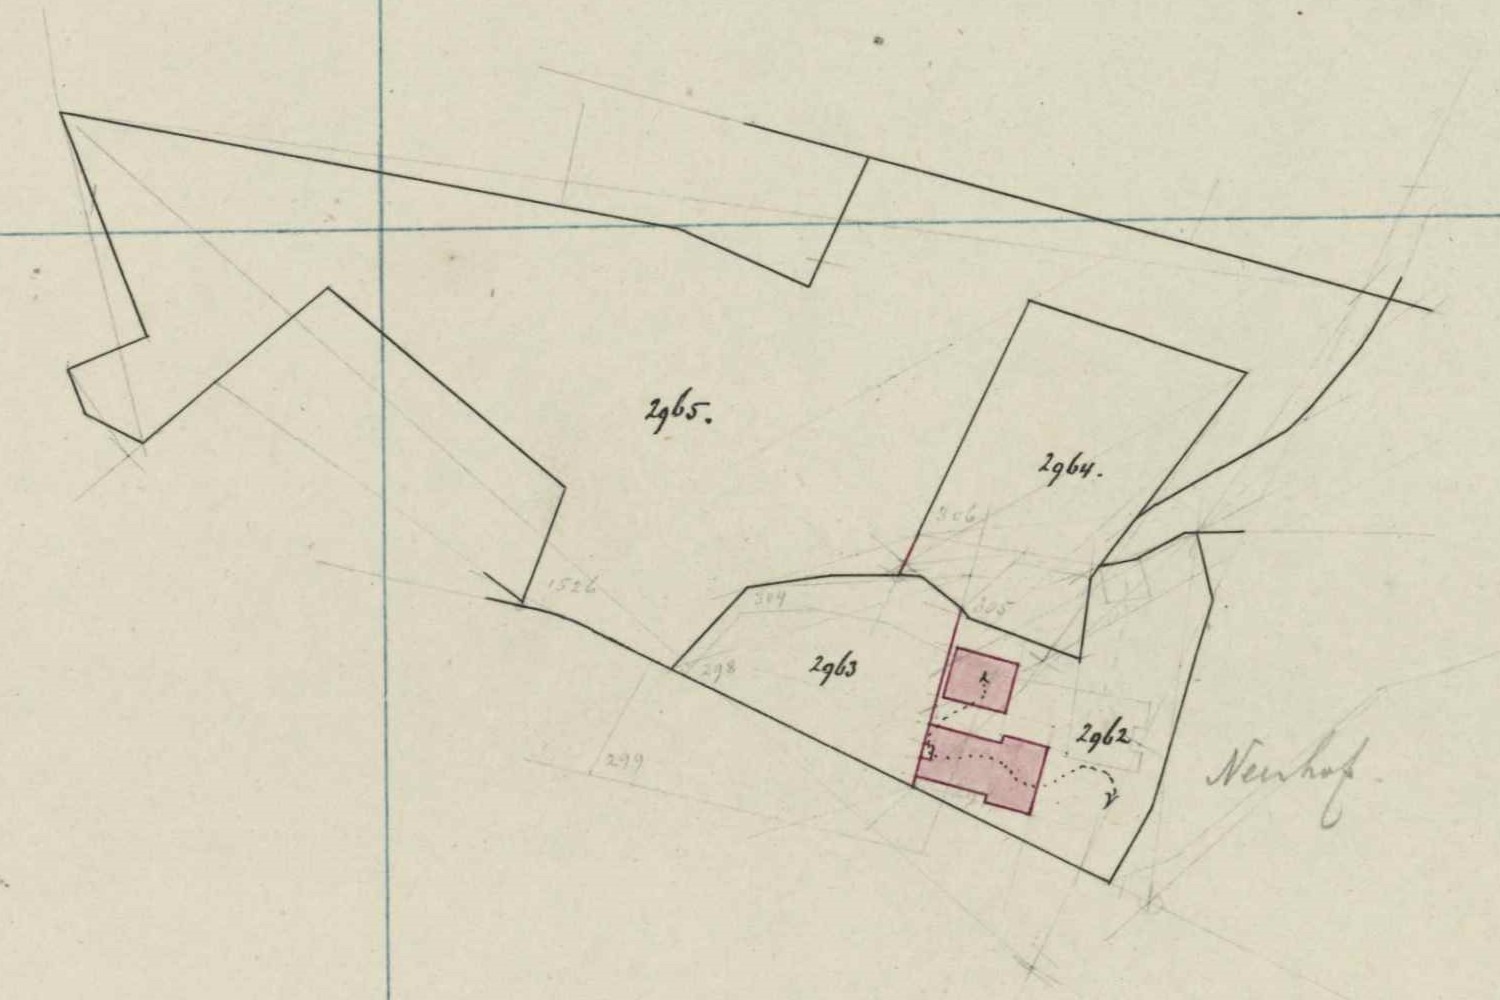
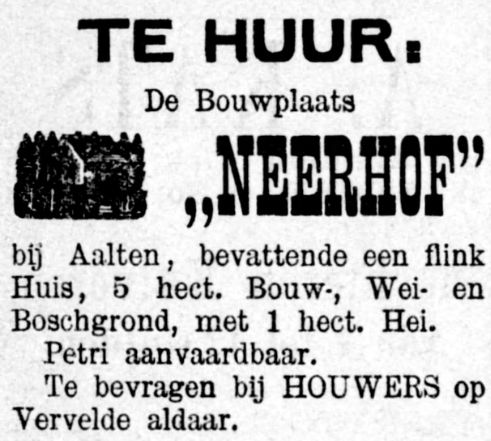
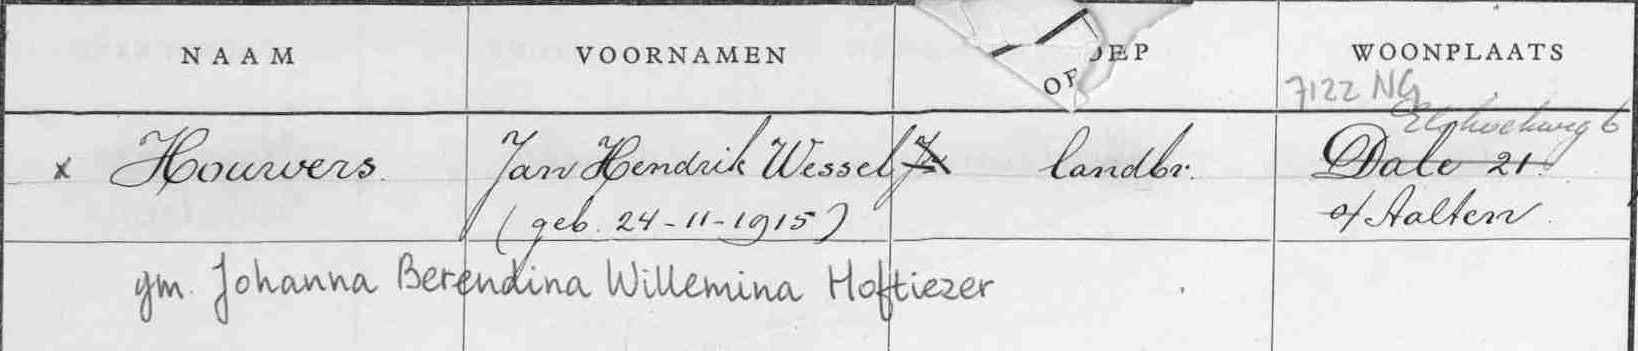
The last Neerhofs to live there left the farm in the second half of the 19th century. Since then, the farm has been occupied (primarily) by the Houwers family. The original farmhouse is gone; the current house was built in 1893.
Tijdens de Tweede Wereldoorlog herbergde de familie Houwers onderduikers. Eén van deze onderduikers, een Franse onderofficier uit de Pyreneeën, stuurde hen na de oorlog nog een brief.
Fun fact: There is a street in Canada named ‘Neerhof Lane’.
Archives
Judicial Archive of Bredevoort
Tuesday, 6 February 1616: Statholder Joannes ter Woert, assessors Jan ten Berge, Henrick Menekinck, Peter Cloeck.
Margin note: Anno 1629, 19 January, Jenneken Neerhave declared this to be redeemed. Therefore, void.
Appeared Jan Filette and Enneken Huijsinck, spouses, who declared for themselves and their heirs that for a received and well-paid sum of money, they sold a yearly pension to Juerden ten Neerhave and Jenneken, spouses, and their heirs: three dalers (per daler calculated at thirty stuivers, per stuiver at fifteen placken). Payable annually on Candlemas, first due on Candlemas 1617. Pledging as security their estate Hoff ant Benninck Vehne, along with house and yard within Bredevoort, and all their movable and immovable goods, to recover the aforementioned yearly pension along with costs and damages by distraint according to land law. With the right reserved to redeem the pension annually by giving one quarter’s notice, and then on Candlemas (Purification of Mary), fourteen days before or after without delay, by paying the sum of fifty dalers of the aforementioned currency. This ceded and issued, and renounced by hand and word; guarantee, better written deed, and confirmation promised. All under penalty of distraint as prescribed, without exception or deceit.
Wednesday, 19 February 1617: Statholder Herman van Munster, assessors Johan Nachtegaell, Herman Steinrot, Peter Evertz.
Appeared Bernt Huijninck and Enneken Snijders, spouses, who declared for themselves and their heirs that for a well-paid sum of money, by right of perpetual and irrevocable inheritance, they have transferred and sold to Joerden ten Neerhave and Jenneken, spouses, and their heirs, a piece of land, of approximately three schepelsaet, on the Aelter Ess, situated with one side bordering land now belonging to the purchaser, Mechtelt Snijders, and with the other side bordering the common road, with one end bordering Peter Martens’ land, and the other end stretching to the Barlschen Heelwech, with its appurtenances and rights, free of all encumbrances. This inherited, ceded and issued, and renounced by hand, straw, and word; guarantee, better written deed, and hereditary confirmation promised according to land law, by hypothecation of their goods. Without exception or deceit.
Saturday, 10 January 1618: Drost and Judge Gosswin van Lawick, assessors Henrick Menekinck, Jan ten Berge.
Appeared Gerrit Gijsberts, gatekeeper in Bredevoort and Mechtelt Snijders, spouses, who declared for themselves and their heirs that for a well-paid sum of money, they transferred and sold by right of perpetual and irrevocable inheritance to Joerden ten Neerhave and Jenneken, spouses, and their heirs, a piece of arable land of approximately two moldersaet, called Snijders Stucke, on the Aelter Ess, bounded on one side by the Nonhaver Cruijss plot and on the other side by land belonging to the purchaser, with one end bordering Peter Marten’s land and the other end stretching to the Barlschen wech, with its appurtenances and rights, free of all encumbrances, reserving to the Hoff ten Ahave the tenth sheaf. This inherited, ceded and issued, and renounced by hand, straw, and word; guarantee, better written deed, and hereditary confirmation promised according to land law. Without exception or deceit.
Wednesday, 29 March 1620: Statholder Herman van Munster, assessors Herman Steinrotz, Lenardt van Elverfelt, Peter Evertss.
Appeared Peter Evertz and Margareta Mächtes, spouses, who declared for themselves and their heirs that for a well-paid sum of money, they transferred and sold by right of perpetual and irrevocable inheritance to Joerden ten Neerhave and Henricke ten Ruell Geesken, spouses, and their heirs, a piece of land previously purchased from the Marcke, with its ditches, embankments, and boundaries, situated in the parish of Aalten, district of Lintell, in the Aelter Hemell, with one end stretching to the Kortbeker Maet, with its appurtenances and rights, free of all encumbrances, reserving the lord’s taxes as may be assessed upon it. This inherited, ceded and issued, and renounced by hand, straw, and word; guarantee, better written deed, and hereditary confirmation promised according to land law, by pledging the sellers’ goods. Without exception or deceit.
Appeared Willem ten Brincke and Marrie, spouses, who declared for themselves and their heirs that for a well-paid sum of money, they transferred and sold by right of perpetual and irrevocable inheritance to Joerden ten Neerhave and Jenneken, spouses, and their heirs, a piece of land of approximately one Moldergeseijs on the Aelter Esch, bounded on one side by Ebbert Wever’s land and on the other side by Geerdte Lock’s land, in its borders and boundaries, with one end stretching to the Heelwech and the other end to Hoeneper Landt, with all its old and new appurtenances and rights, free of all encumbrances. This ceded and issued, and renounced by hand, straw, and word; guarantee, better written deed, and hereditary confirmation promised according to land law, under hypothecation of the sellers’ goods. Without objection or deceit.
5 Mtr. gesaeis, Jorden Neerhof, hier gaet af 1½ sch. an Kerck, blijft 4 mdr. 2½ sch. 38 – 10 – 8. An de Kerck te Aelten 2 dlr. 3 – 0 -. Een stuck groen lants in Lintel gelegen van 3 voeder hoij gewass of 2 koeweidens 9 – 0 -.
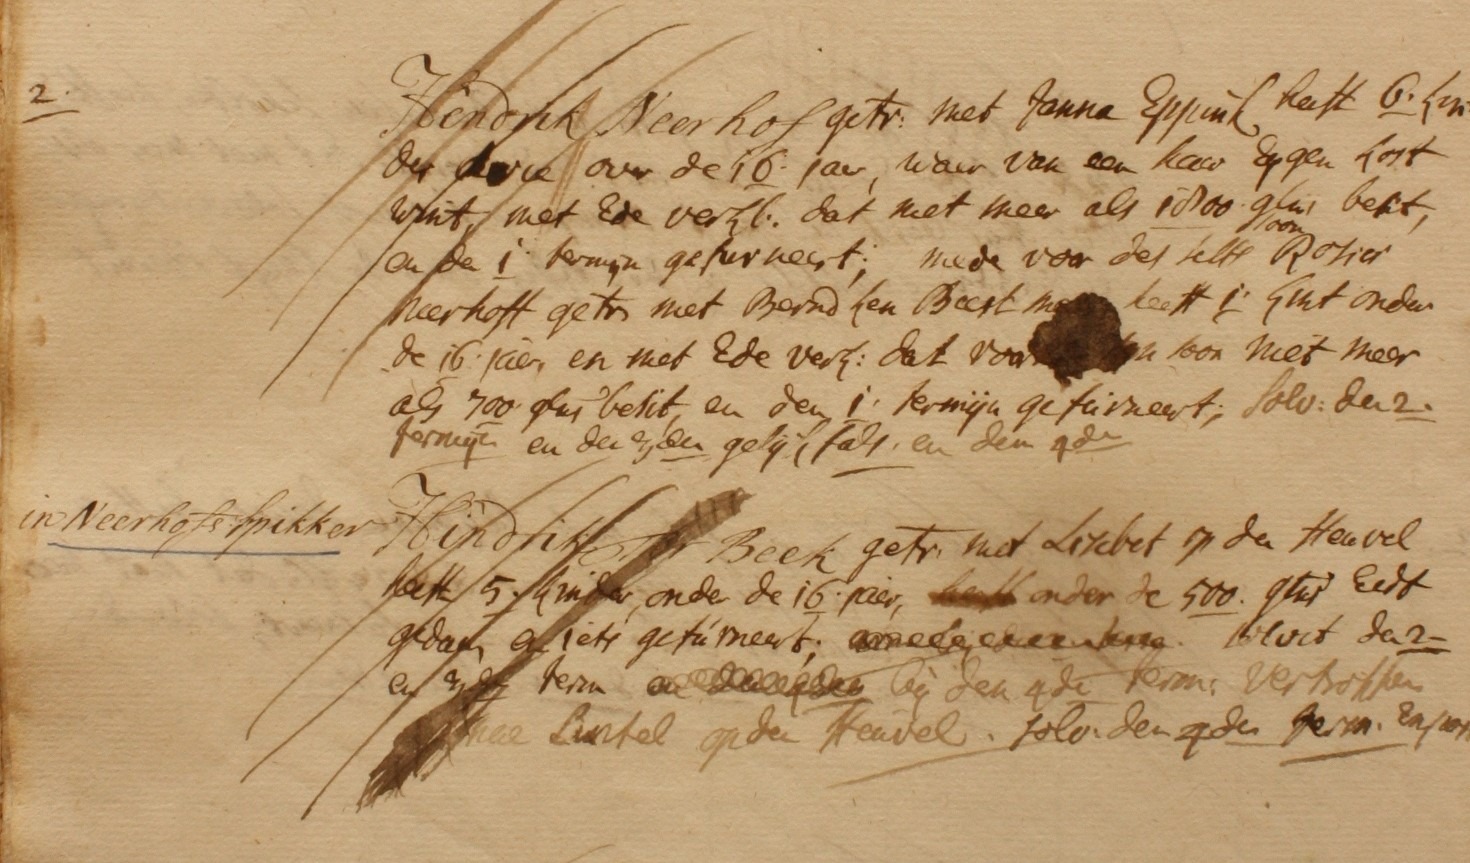
Liberal Gift 1748
Below is a fragment from this tax register mentioning Hendrik Neerhof and Janna Eppink, as well as their son Rosier Neerhof and his wife Beerndeken Beestman. They declared under oath that their assets amounted to 1800 and 700 guilders respectively and paid their taxes duly.
Immediately below it is noted that the couple Hindrik ter Beek and Lisebeth op den Heuvel lived ‘in Neerhofs Spikker’ (or ‘Spieker’). They possessed less than 500 guilders but evidently paid a voluntary contribution.
J(oe/o/ue)rden was a farmer at Neerhof in 1650 (Land Tax Register, original register).
Child:
Salike Nerhofs (Dale), married Wendel Brunsinck in Dinxperlo in 1664
Next residents:
Hendrik Neerhof (? – < 04-1697) ⚭ ca. 1654 Deve (Eva) te Gantvoort (? – > 03-1697), this was her second marriage
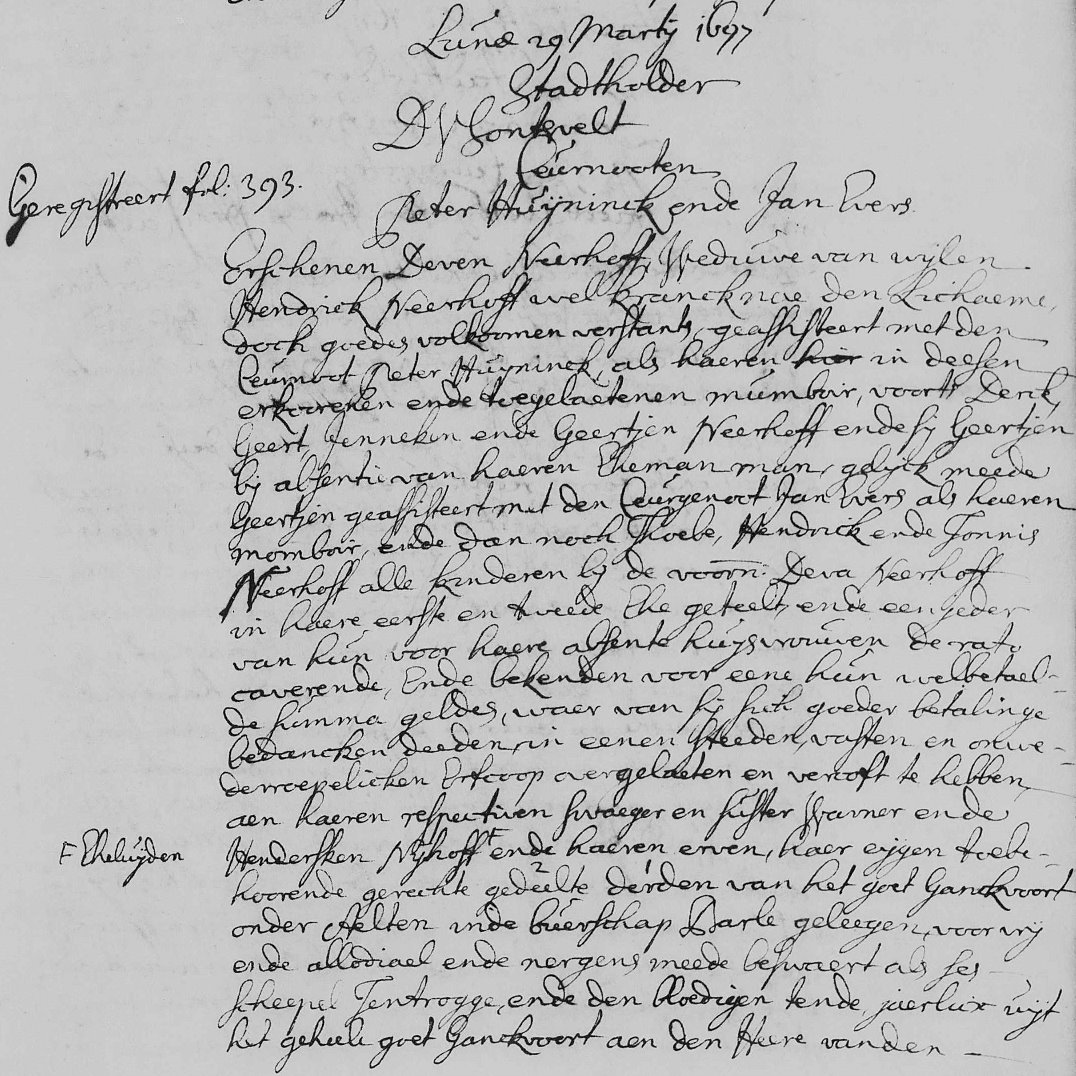
On 29 March 1697, Deven Neerhoff, widow of Hendrick Neerhoff, appeared before the statholder in Bredevoort with all her children “born of her first and second marriage”. The children, therefore, evidently came from two of the mother’s marriages. Who the first husband was, we do not know.
Voor zover bekend was Deve het enige kind van Thoebe te Hondorp genannt Gantvoort en Lotte te Welpshof. Deve was erfgenaam van het goed Gantvoort en haar kinderen dus ook. Het document beschrijft hoe Deve en zeven kinderen hun erfdeel in het goed Gantvoort verkopen aan het achtste kind en (half-)zuster Hendersken en haar man Wander Nijhof.
(Step)children:
Hendersken Neerhof (ca. 1655), ⚭ (1) 1679 Aalten Lubbert Luiten, (2) 1682 Warner Nijhof op Nijhof in Barlo
Jenneken / Jannetie Neerhof (Bredevoort, bap. Jan. 1658 – < 1700), ⚭ 1693 Aalten Antonij ten Hietbrink, they left for Amsterdam
Geertjen Neerhof (ca. 1662), ⚭ 1684 Aalten Hendrik ter Sligt op Gantvoort in Barlo
Derck Neerhof (Bredevoort, bap. May 1665), ⚭ 1694 Aalten Wendele in ’t Heegt
Geert Neerhof (Aalten, bap. 04-10-1668), ⚭ 1702 Aalten Geesken Hoopmans, they left for Varsseveld
Thobe Neerhof alias Tolkamp (Dale – Barlo, 1720/1721), ⚭ 1694 Aalten Geesken Nieuwhof op Tolkamp in Barlo
Hendrik Neerhof alias Hondorp alias Lijsen, ⚭ 1690 Aalten Grietjen Lijsen op Liezen in Dale
Antonij / Tonis Neerhof alias Vrieseler (Aalten, bap. 02-04-1671 – < 1760), ⚭ 1705 Bocholt Schwantgen Frieselaer (Swenneken Vrieseler), they lived at the Haesencamp in Silvolde from 1707 onwards (source)
Next residents, son and daughter-in-law:
Derck Neerhof (Bredevoort, bap. mei 1665) ⚭ 18-11-1694 Aalten Wendele aan ’t Heeght (Aalten, bap. 02-12-1666)
Children:
Hendrik Neerhof (1695 – 1763), ⚭ 1717 Janna Eppink
Dersken Neerhof (1697 – 1719)
Janna Neerhof (1700 – ?)
Eva Neerhof (1697 – 1719)
Jan Neerhof (Buunk) (1700 – 1787), ⚭ 1724 Berentje Buunk op Beunk in Lintelo
Dela Johanna Neerhofin dienst (Dale, 06-02-1843), dochter van Willem Neerhof en Engelina Heusinkveld op Krieger. Zij is dus een nicht van de vier eerstgenoemde broers *
* Zij vertrekken (vermoedelijk in het voorjaar van 1868) naar Haart 19 (Lievers) en in 1869 naar Amerika. Tegelijkertijd verhuist het pasgetrouwde echtpaar Houwers van Lievers naar Neerhof.
Next residents:
Arent Jan Houwers (Dale, 28-04-1824 – Dale, 28-10-1880), farmer ⚭ 02-04-1868, Aalten Grada Aleida Ormel (De Heurne, 13-10-1843 – Dale, 12-04-1875)
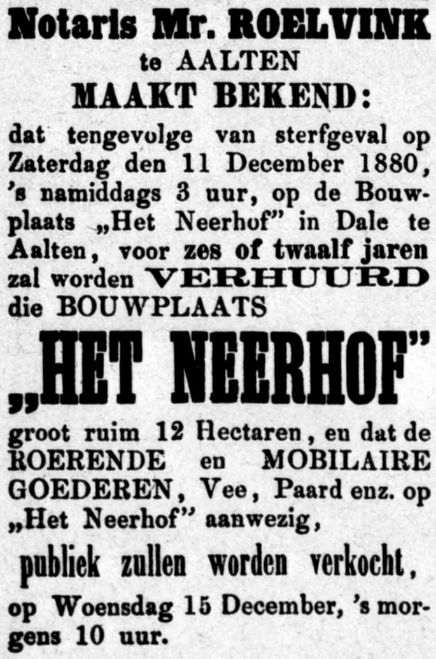
Following their father’s death, the three orphans were taken in by relatives on other farms (as noted below). ‘Bouwplaats Het Neerhof’ was to be let out for the time being:
The following residents came from Wisch in early 1881:
In the rural district of Dale, there was once the manorial estate known as Neerhof. Here is a piece of history about ‘t Neerhof that we found in a booklet:
“When the Saxons were subjugated by the Franks and Charlemagne became the landowner, he established Frankish landholdings where the ‘schout’ or ‘scholte’—the lord’s representative—would reside. They were responsible for collecting taxes, and the Saxon farmers became subservient to the lord’s ‘hof’ (court/estate).
In every district of Aalten, we find an old, distinguished estate, all of which strongly suggest that they share the aforementioned origin. In the past, all these farmsteads were surrounded by a moat. Each farmstead is situated on the edge of an ‘es’ (es-land) in such a way that the latter extends around it, virtually in the shape of a half-moon, so that the ‘Hof’ forms the centre. This indicates that the large-scale cultivation of the essen must have originated from the ‘Hof’ and was continued progressively further outwards.
De Aaltense Es is eigenlijk de es van de boerschap Dale (= laagte). Hij ligt binnen een halve cirkel met een straal van ongeveer twee kilometer om Havezathe de Pol, met deze als middelpunt.
Nu doet zich nog de merkwaardige omstandigheid voor, dat wij in Dale nog twee aan elkaar grenzende goederen vinden, ‘Nonhof’ en ‘Neerhof’ geheten. Beide hoeven liggen vrij ver van de Ahof ‘de Pol’ verwijderd, maar dit is duidelijk als we de ligging en uitgestrektheid van Dale in aanmerking nemen; deze hoeven konden rustig in het lager gelegen westen van Dale hun plaatsen innemen. Hier zouden ook ordebroeders en ordezusters hebben gewoond.
In the past, the Neerhof and Nonhof estates belonged to the St. Antonie vicarage, which was established in the Aalten Church. Later, they became domains of the sovereign.
According to some, the name is derived from ‘d’n Heerhof’, which merged into ‘de Neerhof’.
At the beginning of the 17th century, we also encounter the spelling ‘Neerhave’.
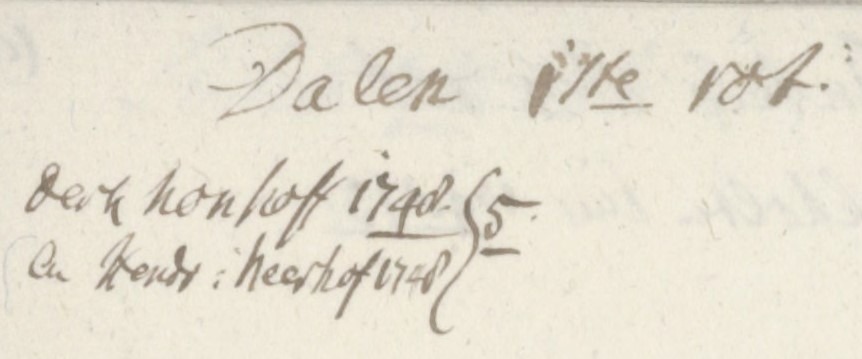
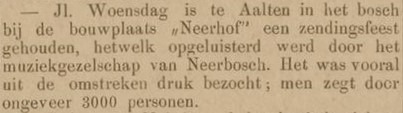
Bredevoort Judicial Archives, voluntary deeds, 29 March 1697In 1748, five soldiers were billeted at Neerhof.Excerpt from the land registry entry, 1876Graafschapbode, 4 December 1880Nieuwe Vlaardingsche Courant, 25 August 1888Graafschapbode, 31 August 1889Excerpt from the land registry entry, 1960
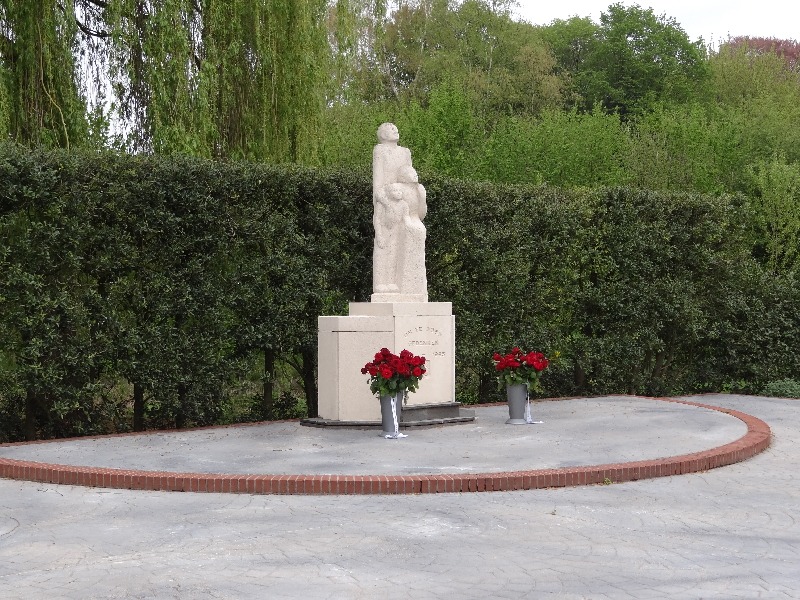
The war memorial on the Wheme was erected in memory of all fellow citizens who died during the occupation years as a result of acts of war. The memorial also commemorates the liberation.
The establishment of the memorial was an initiative of the Monument Foundation 1940-1945 committee. Immediately after the liberation, the population of Aalten felt the need to honour the war victims with a monument.
The monument consists of a statue of a male figure with a woman and child. The sculpture of French limestone is placed on a terrace. The pedestal consists of masonry, concrete and natural stone. The memorial is 1 meter 31 high, 1 meter 43 wide and 90 centimeters deep.
The group faces south from where the tribulation, but also the deliverance, came. Artist Bé Thoden van Velzen described the sculpture as follows: “… representing man, woman and child, as a symbol of the entire Dutch people, expectantly looking forward to liberation, unbowed and unweakened.”